Leave a Message

Thank you for your message. We will be in touch with you shortly.

905 CORNELL AVENUE
905 CORNELL AVENUE
905 CORNELL AVENUE
905 CORNELL AVENUE
905 CORNELL AVENUE
905 CORNELL AVENUE
905 CORNELL AVENUE
905 CORNELL AVENUE
905 CORNELL AVENUE
905 CORNELL AVENUE
905 CORNELL AVENUE
905 CORNELL AVENUE
905 CORNELL AVENUE
905 CORNELL AVENUE
905 CORNELL AVENUE
905 CORNELL AVENUE
905 CORNELL AVENUE
905 CORNELL AVENUE
905 CORNELL AVENUE
905 CORNELL AVENUE
905 CORNELL AVENUE
905 CORNELL AVENUE
905 CORNELL AVENUE
905 CORNELL AVENUE
905 CORNELL AVENUE
905 CORNELL AVENUE
905 CORNELL AVENUE
905 CORNELL AVENUE
905 CORNELL AVENUE
905 CORNELL AVENUE
905 CORNELL AVENUE
905 CORNELL AVENUE
905 CORNELL AVENUE
905 CORNELL AVENUE
905 CORNELL AVENUE
905 CORNELL AVENUE
905 CORNELL AVENUE
905 CORNELL AVENUE
905 CORNELL AVENUE
905 CORNELL AVENUE
905 CORNELL AVENUE
905 CORNELL AVENUE
905 CORNELL AVENUE
905 CORNELL AVENUE
905 CORNELL AVENUE
905 CORNELL AVENUE
905 CORNELL AVENUE
905 CORNELL AVENUE
905 CORNELL AVENUE
905 CORNELL AVENUE
905 CORNELL AVENUE
905 CORNELL AVENUE
905 CORNELL AVENUE
905 CORNELL AVENUE
905 CORNELL AVENUE
905 CORNELL AVENUE
905 CORNELL AVENUE
905 CORNELL AVENUE
905 CORNELL AVENUE
905 CORNELL AVENUE
905 CORNELL AVENUE
SEE ALL PHOTOS
905 CORNELL AVENUE
905 CORNELL AVENUE
905 CORNELL AVENUE
905 CORNELL AVENUE
905 CORNELL AVENUE
905 CORNELL AVENUE
905 CORNELL AVENUE
905 CORNELL AVENUE
905 CORNELL AVENUE
905 CORNELL AVENUE
905 CORNELL AVENUE
905 CORNELL AVENUE
905 CORNELL AVENUE
905 CORNELL AVENUE
905 CORNELL AVENUE
905 CORNELL AVENUE
905 CORNELL AVENUE
905 CORNELL AVENUE
905 CORNELL AVENUE
905 CORNELL AVENUE
905 CORNELL AVENUE
905 CORNELL AVENUE
905 CORNELL AVENUE
905 CORNELL AVENUE
905 CORNELL AVENUE
905 CORNELL AVENUE
905 CORNELL AVENUE
905 CORNELL AVENUE
905 CORNELL AVENUE
905 CORNELL AVENUE
905 CORNELL AVENUE
905 CORNELL AVENUE
905 CORNELL AVENUE
905 CORNELL AVENUE
905 CORNELL AVENUE
905 CORNELL AVENUE
905 CORNELL AVENUE
905 CORNELL AVENUE
905 CORNELL AVENUE
905 CORNELL AVENUE
905 CORNELL AVENUE
905 CORNELL AVENUE
905 CORNELL AVENUE
905 CORNELL AVENUE
905 CORNELL AVENUE
905 CORNELL AVENUE
905 CORNELL AVENUE
905 CORNELL AVENUE
905 CORNELL AVENUE
905 CORNELL AVENUE
905 CORNELL AVENUE
905 CORNELL AVENUE
905 CORNELL AVENUE
905 CORNELL AVENUE
905 CORNELL AVENUE
905 CORNELL AVENUE
905 CORNELL AVENUE
905 CORNELL AVENUE
905 CORNELL AVENUE
905 CORNELL AVENUE
905 CORNELL AVENUE
Courtesy of Long & Foster Real Estate, Inc.
Sold

905 CORNELL AVENUE

905 CORNELL AVENUE, ANNAPOLIS, MD 21401

$1,100,000
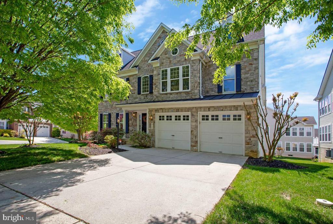
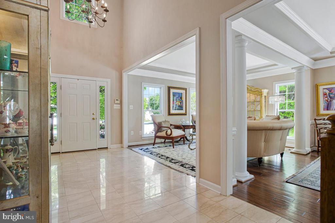
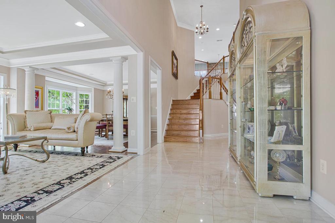
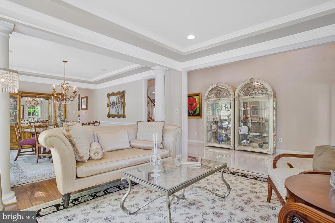
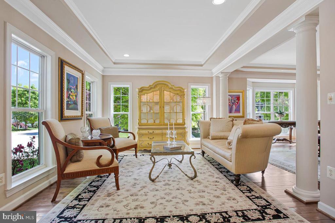
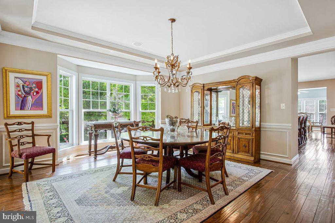
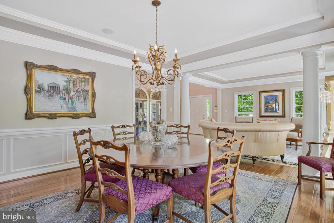
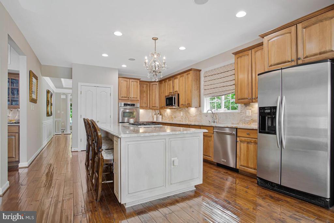
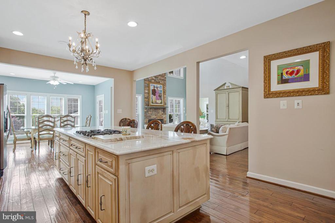
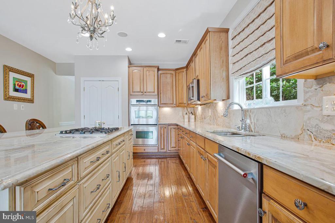
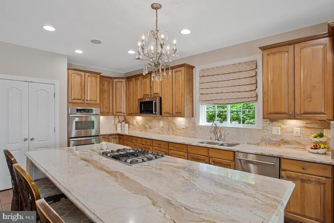
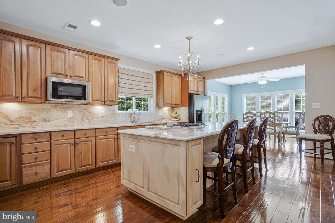
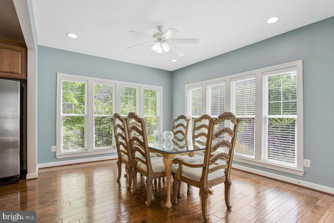
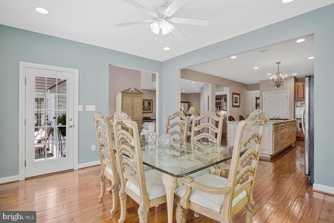
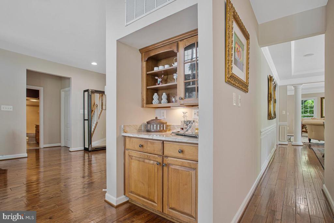
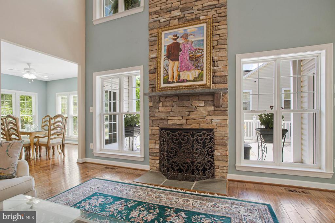
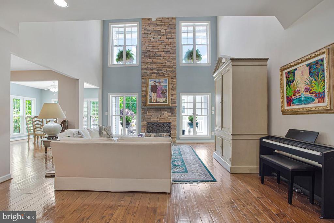
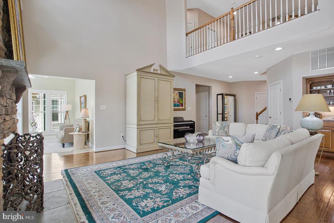
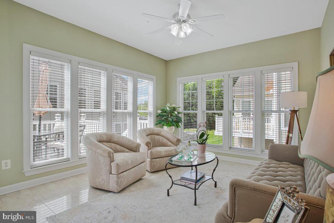
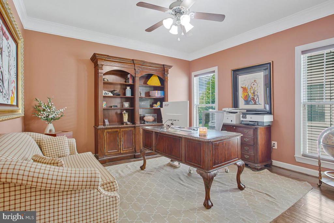
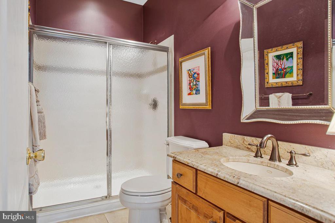
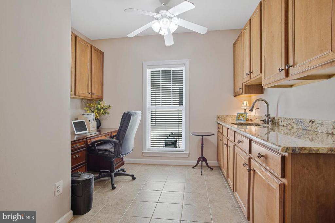
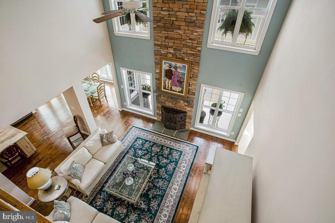
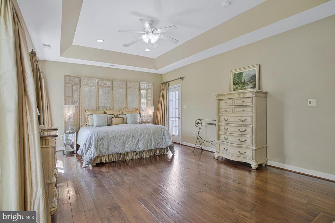
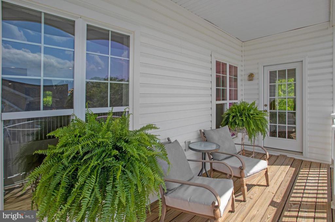
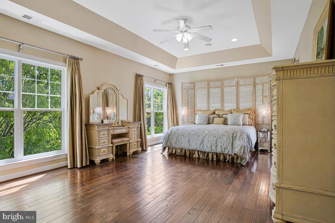
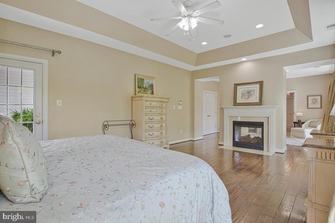
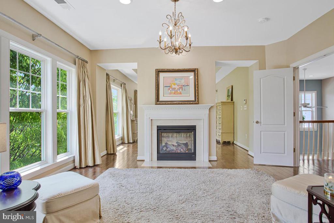
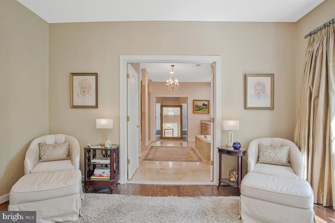
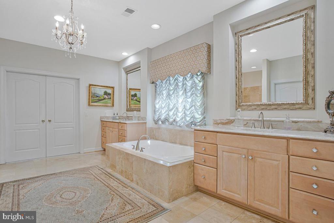
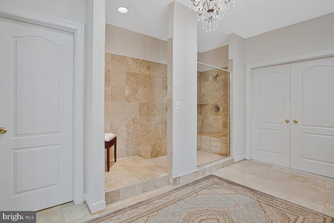
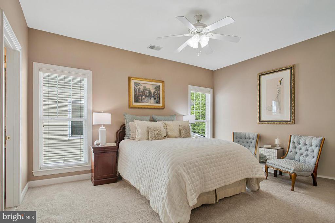
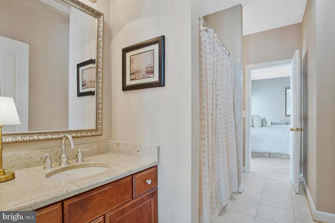
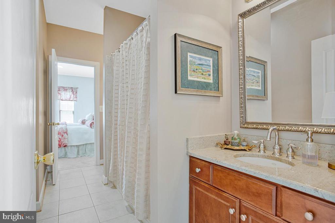
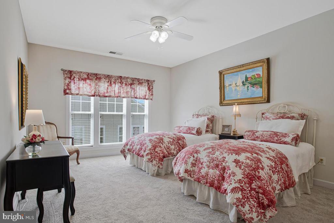
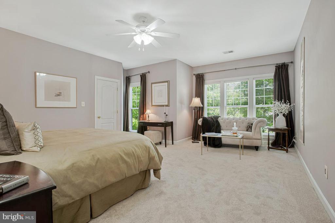
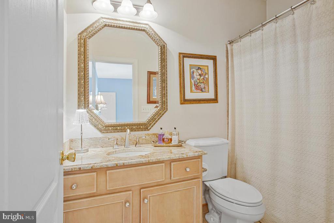
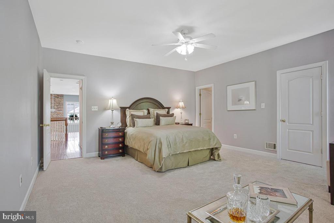
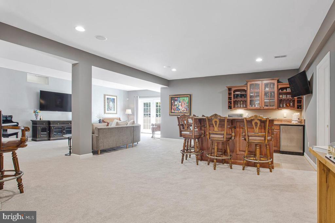
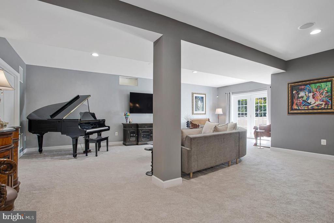
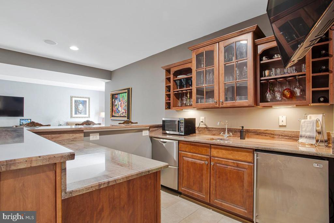
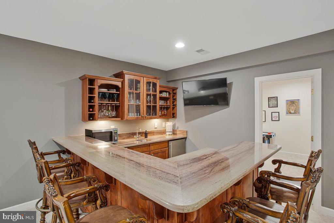
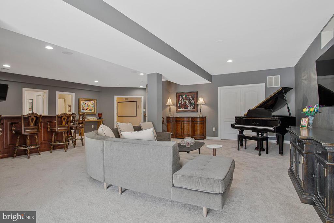
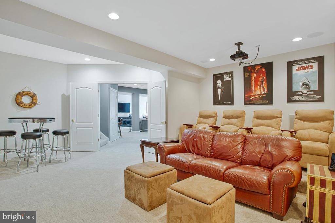
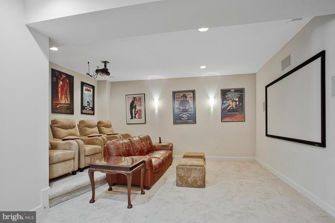
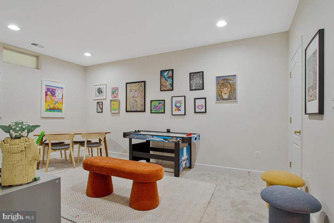
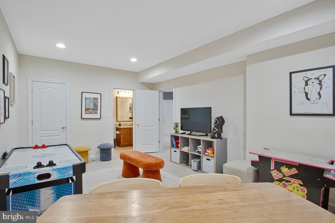
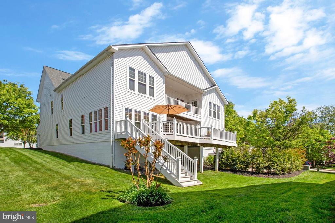
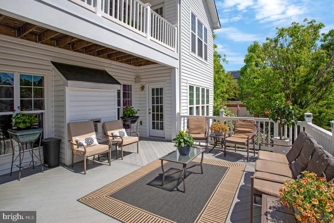
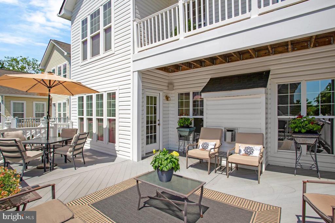
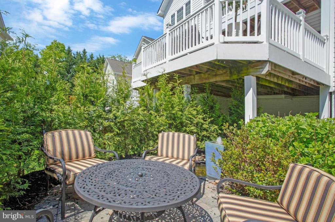
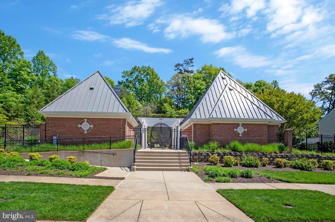
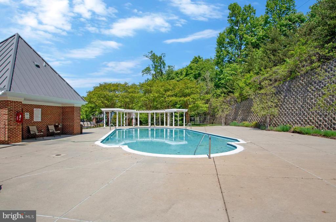
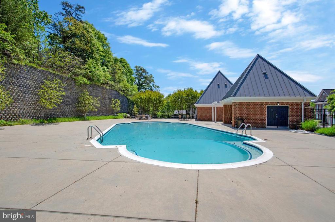
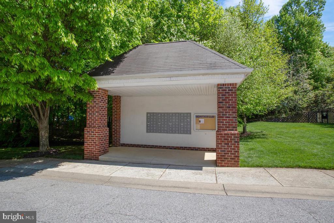
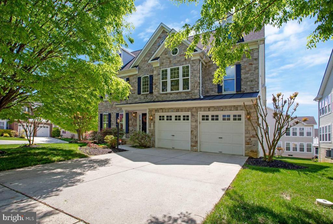
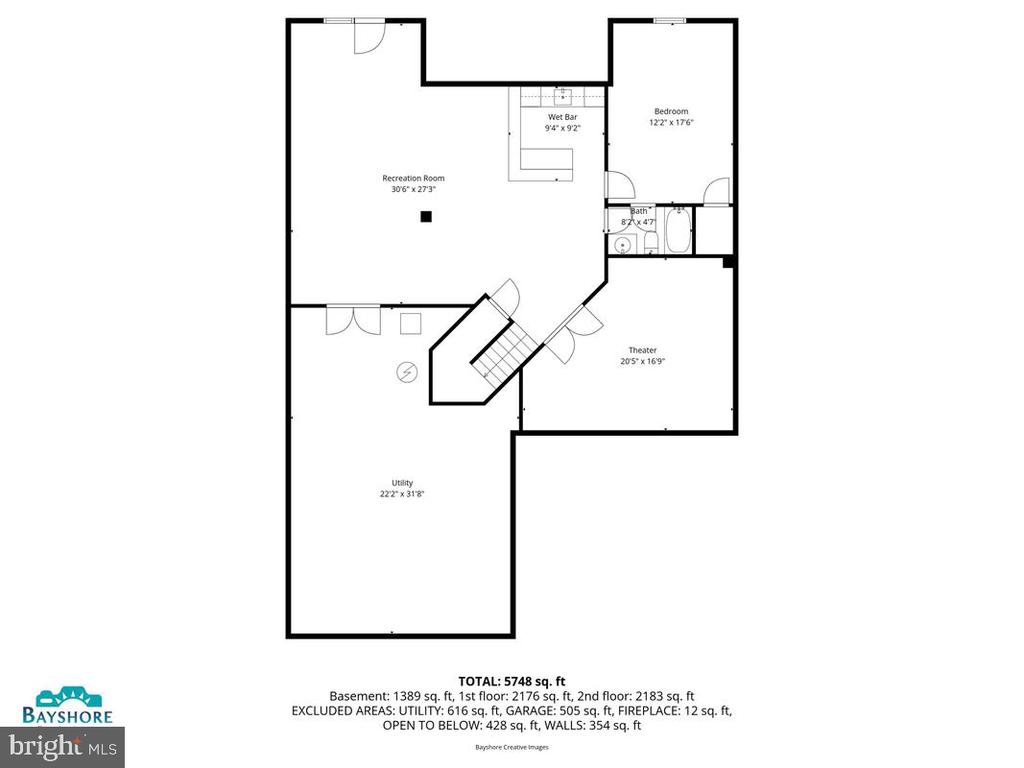
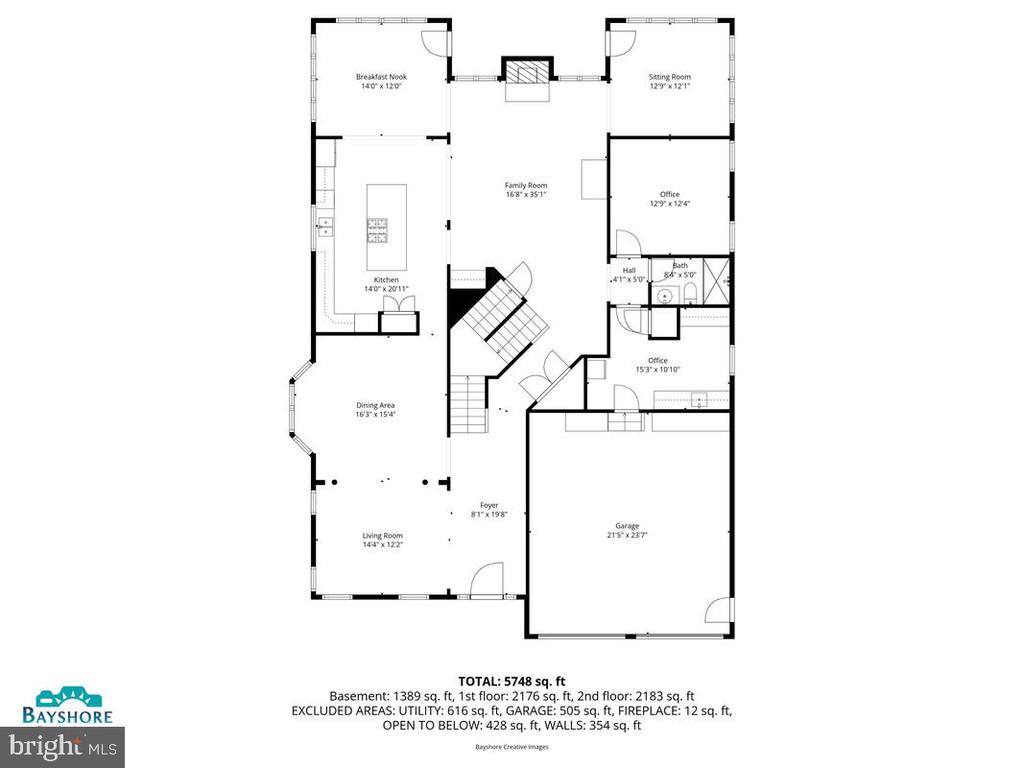
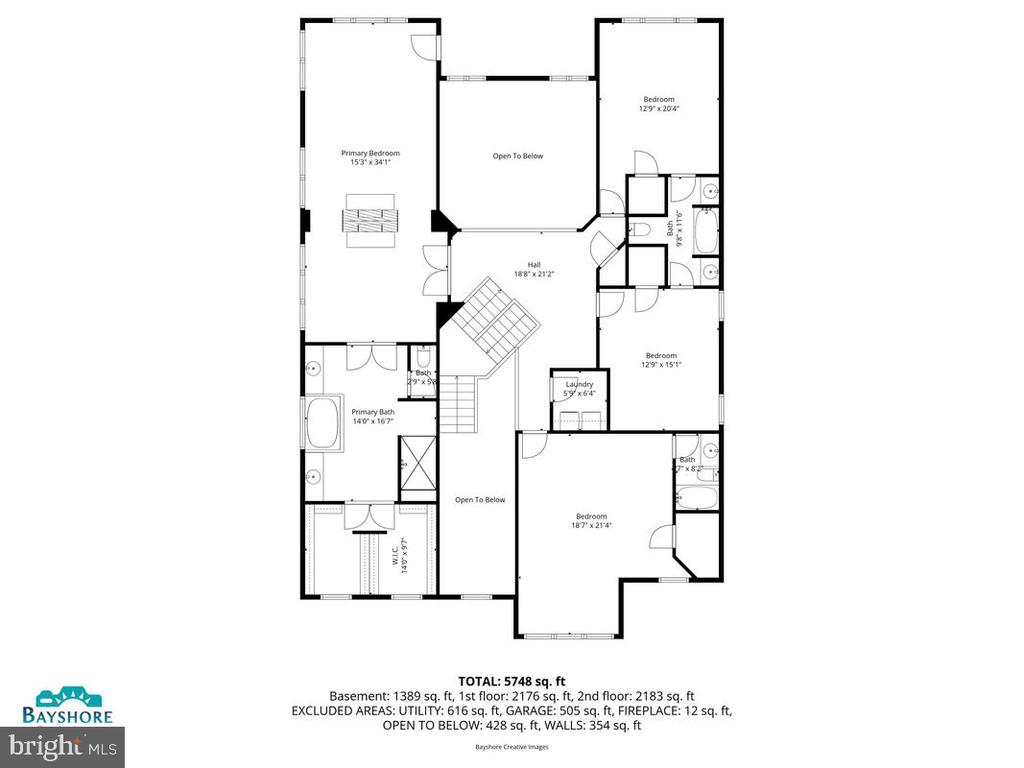
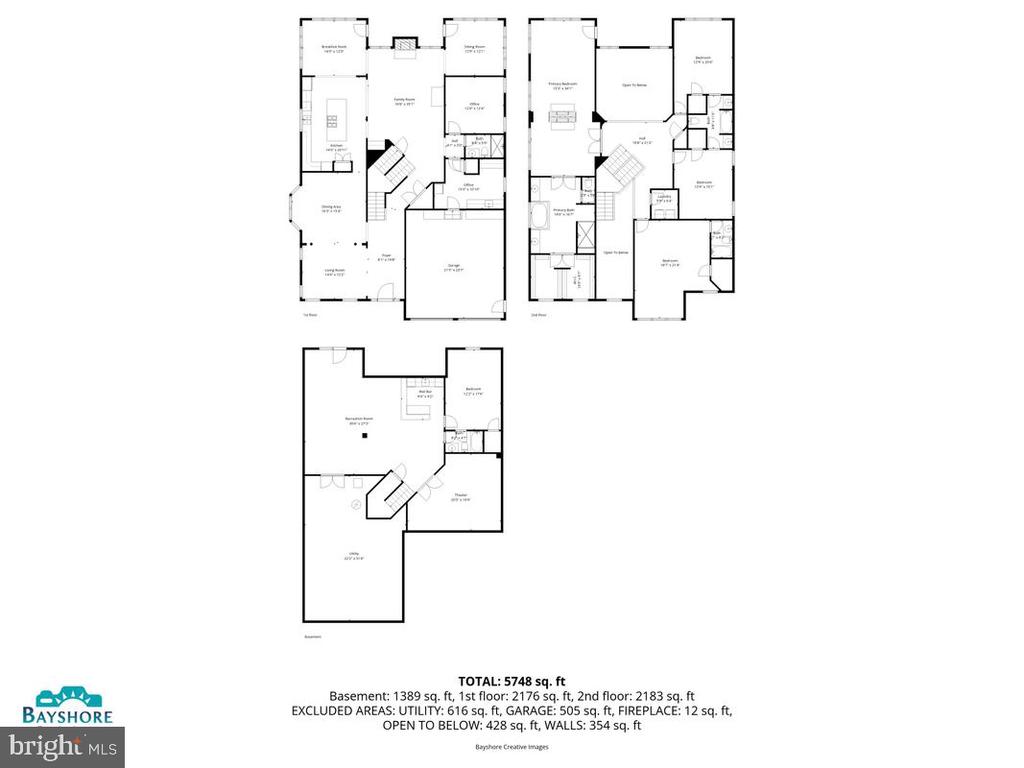
This exquisite 5-bedroom, 5 full bath stone-front traditional residence blends timeless sophistication with modern luxury. A grand marble entry foyer introduces the beautifully appointed formal living and dining rooms, adorned with classic picture frame moldings and elegant tray ceilings. At the heart of the home, a gourmet kitchen showcases a custom marble center cooking island and a sun-drenched breakfast room, opening seamlessly to a stunning family room anchored by a dramatic stacked stone two-story gas fireplace. Custom hickory handscape wood floors by Beers flooring. A luminous sunroom and a custom deck off the main level provide refined spaces for both intimate indoor gatherings and gracious outdoor entertaining. The home's thoughtfully designed bedroom arrangement is truly exceptional, highlighted by a sumptuous primary suite featuring a see-through natural gas fireplace, an expansive sitting room, private deck access, and a spa-inspired bath with a dual walk-in shower, custom travertine floor, marble-topped vanities, a jetted tub, and an oversized walk-in closet. Two generously proportioned bedrooms share a beautifully appointed Jack and Jill bath, while an additional en suite bedroom with its own walk-in closet offers comfort and privacy. New carpet in all of the bedrooms. Laundry on both the main and upper levels enhance everyday ease. The lower level is an entertainer's dream, offering an expansive family room with new carpet and an impressive 10x10 bar area complete with a built-in granite-topped bar, double drawer dishwasher, and a refrigerator with ice maker. A professionally installed home theater with a 90-inch screen delivers a true cinematic experience, while an additional bedroom with walk-in closet and access to a full bath provides ideal guest accommodations. A substantial storage area and immersive 4-zone surround sound system complete this remarkable level. Outdoors, the home continues to impress with a custom deck, a serene patio with a fountain feature, an inground sprinkler system, and bespoke landscape lighting. Complementing this exceptional offering are community amenities including a gated pool, pavilion, play area, and dog park--creating a lifestyle defined by elegance, comfort, and distinction.

5
beds

5
baths

6,414 Sq.Ft. LIVING AREA

7,936 Sq.Ft. lot

Features & Amenities

Interior

  • total bedrooms5
  • Total bathrooms5
  • full bathrooms5
  • Laundry room Upper Floor, Main Floor, Washer In Unit, Dryer In Unit, Hookup
  • Flooring Carpet, Ceramic Tile, Hardwood, Marble, Other
  • Fireplace Stone, Gas/Propane, Double Sided
  • APPLIANCES Built-In Microwave, Cooktop, Dishwasher, Disposal, Dryer, Extra Refrigerator/Freezer, Oven - Wall, Refrigerator, Stainless Steel Appliances, Washer, Water Heater
  • other interior Features 2nd Kitchen, Bathroom - Jetted Tub, Breakfast Area, Butlers Pantry, Carpet, Ceiling Fan(s), Chair Railings, Crown Moldings, Family Room Off Kitchen, Floor Plan - Traditional, Formal/Separate Dining Room, Kitchen - Gourmet, Kitchen - Island, Pantry, Recessed Lighting, Sound System, Upgraded Countertops, Walk-in Closet(s), Wet/Dry Bar, Wood Floors

Area & Lot

  • Status Sold
  • Date Sold July 17, 2026
  • Living Area6,414 Sq.Ft.
  • Total Area6,414 Sq.Ft.
  • Lot Area7,936 Sq.Ft.
  • MLS® IDMDAA2143546
  • TypeResidential
  • YEAR BUILT2006
  • NeighborhoodAnnapolis
  • Architecture StylesColonial
  • Elementary SchoolCALL SCHOOL BOARD
  • Middle SchoolCALL SCHOOL BOARD
  • High SchoolCALL SCHOOL BOARD
  • School DistrictANNE ARUNDEL COUNTY PUBLIC SCHOOLS

Exterior

  • STORIES3
  • Garage Space2.0
  • water SourcePublic
  • PoolYes - Community
  • lot featuresCorner
  • parkingAttached Garage
  • HEAT TYPEForced Air, Zoned
  • AIR CONDITIONINGOther, Ceiling Fan(s), Central A/C, Zoned
  • sewerPublic Sewer
  • SubstructureBlock
  • Disability FeaturesNone
  • HOA AmenitiesCommon Grounds, Dog Park, Picnic Area, Pool - Outdoor, Tot Lots/Playground
  • security FeaturesElectric Alarm
  • other exterior FeaturesExterior Lighting, Underground Lawn Sprinkler

Financial

  • Sales Price$1,100,000
  • Real Estate Tax $10,617/yr
  • HOA $205/mo
  • Zoning R
View Virtual Tour

Annapolis

38.9764° N, 76.4896° W

Explore

Work With Us

If you are looking for upbeat, hardworking agents who put their clients’ interests above all else, we welcome your call!

Follow Us on Instagram