Leave a Message

Thank you for your message. We will be in touch with you shortly.

624 Lighthouse Landing Ln
SEE ALL PHOTOS
624 Lighthouse Landing Ln
Courtesy of Compass
Sold

624 Lighthouse Landing Ln

624 LIGHTHOUSE LANDING LANE, ANNAPOLIS, MD 21409

$1,050,000
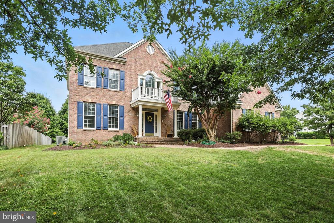
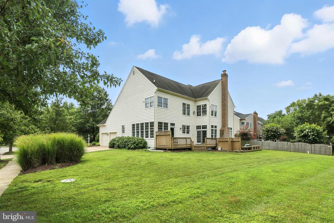
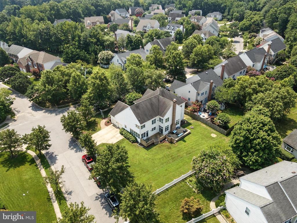
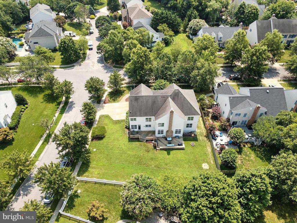
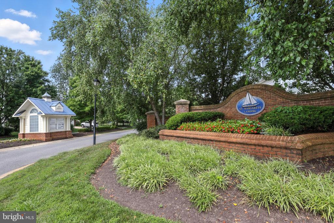
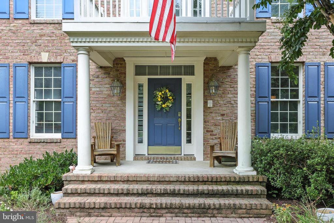
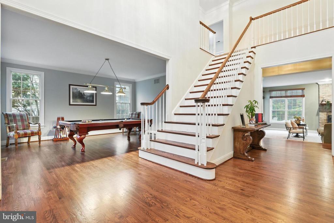
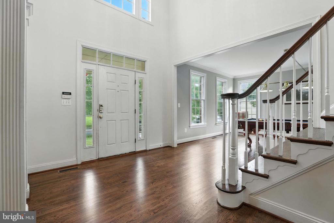
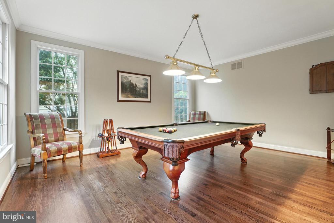
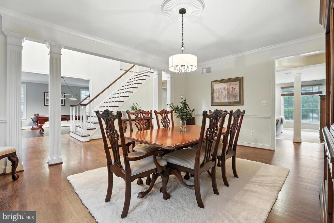
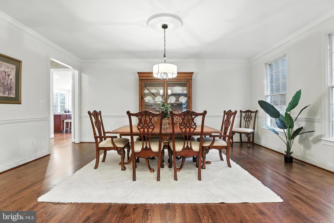
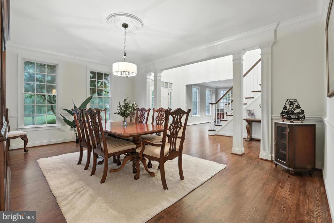
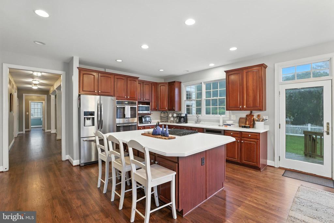
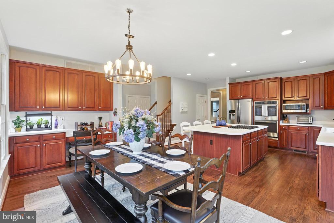
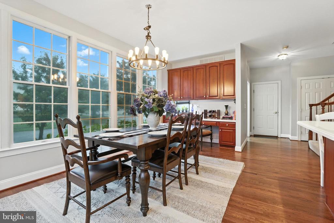
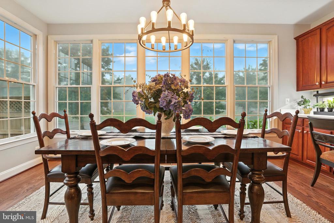
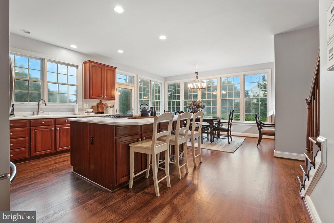
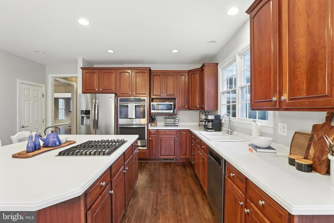
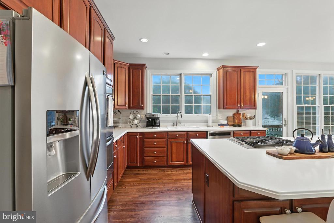
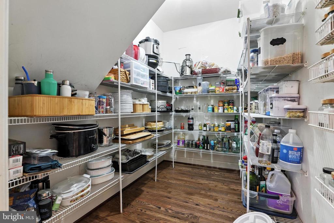
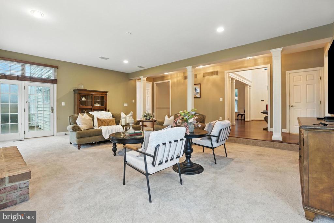
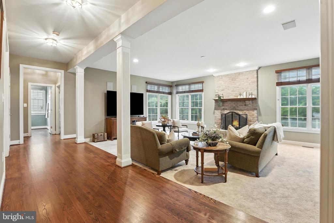
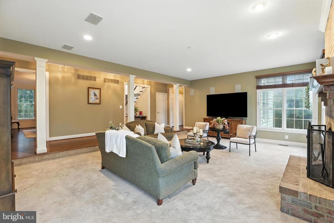
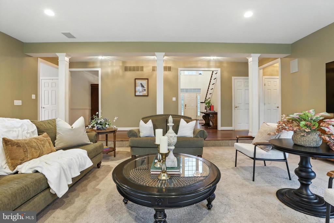
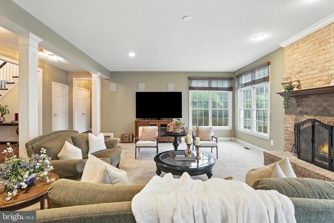
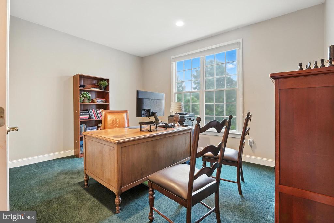

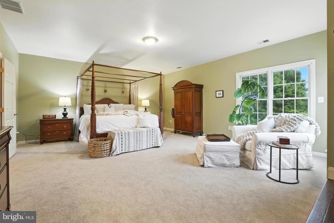
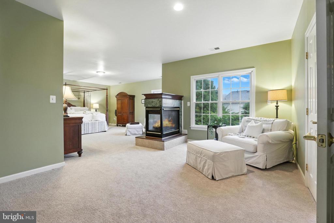
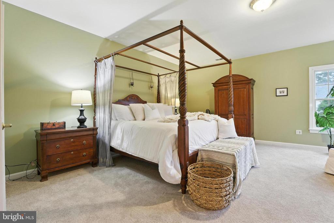
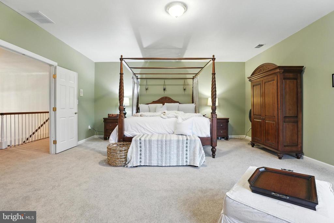
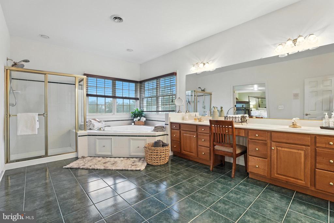
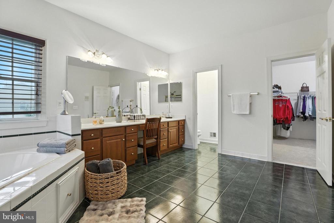
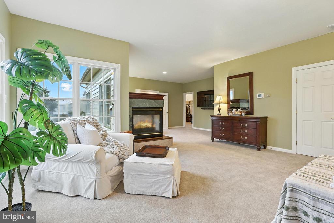
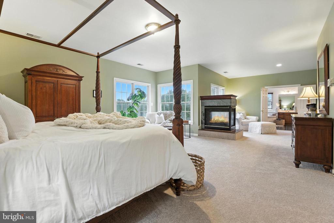
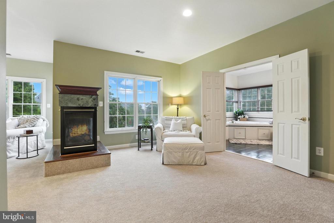
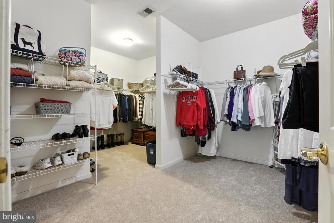
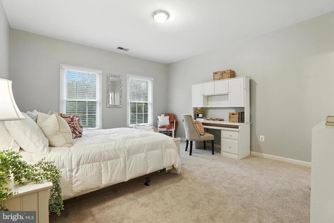
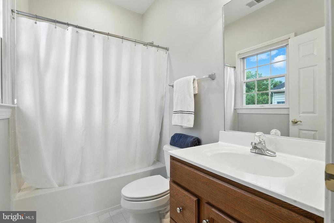
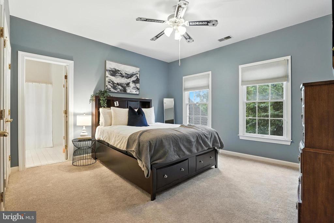
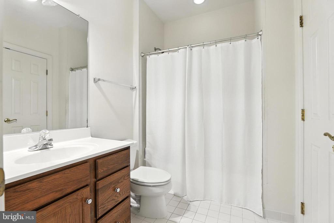
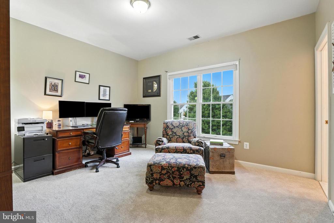
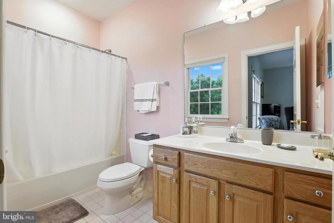
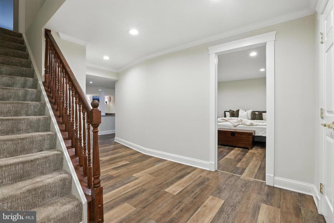
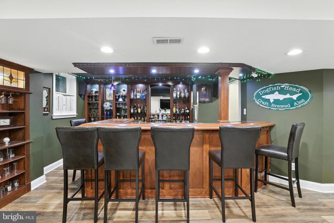
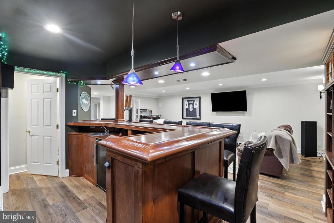
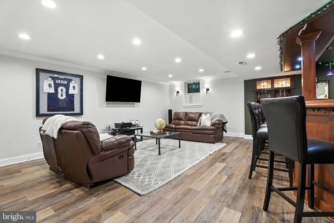
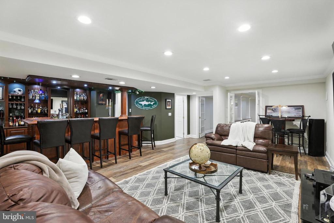
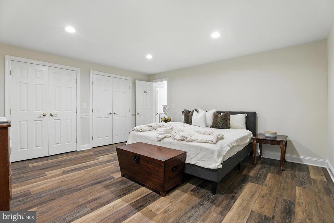
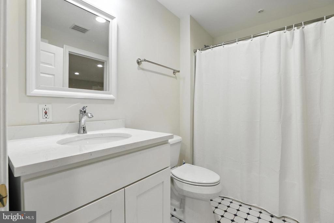
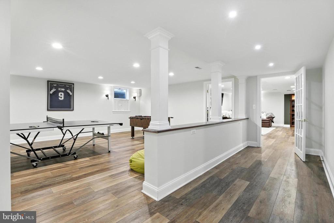
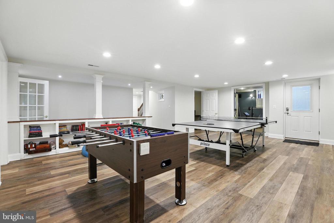
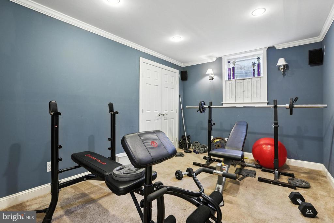
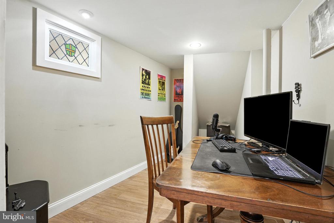
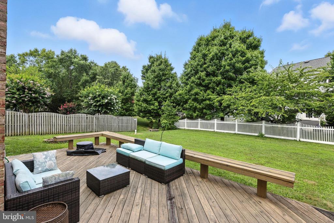
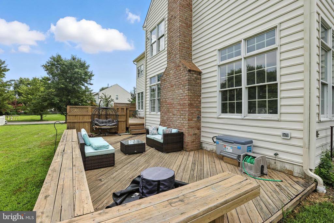
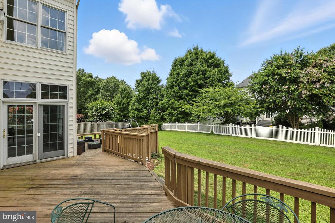
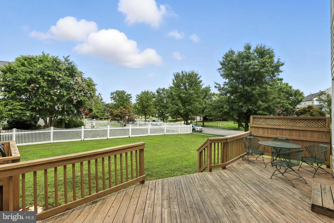
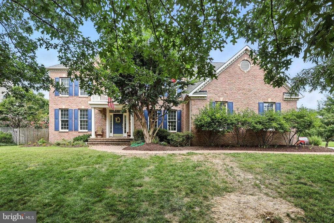
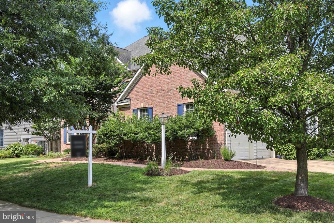
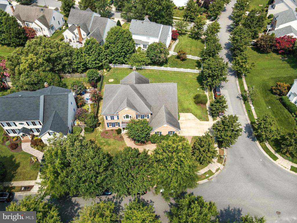
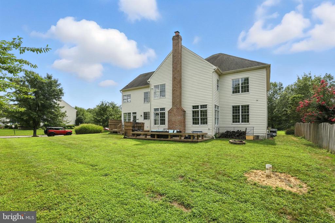
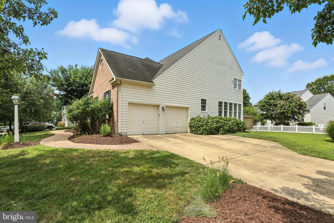
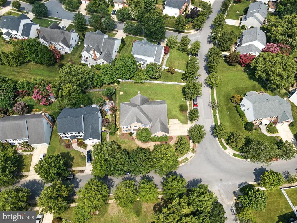
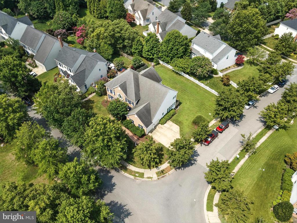
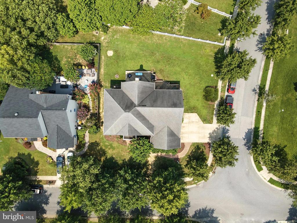
Welcome to St. Margaret's Landing! This striking Dartmouth model home crafted by Koch homes welcomes new owners. As the second largest home in the community, this residence spans over 6,500 square feet of finished living space. The elegant interiors boast refinished hardwood floors, brand new carpet, paint and luxury vinyl flooring in the expansive lower level. The grand owner's suite serves as a private sanctuary, featuring a cozy fireplace, sitting area, dual vanity bathroom with a jetted tub, walk-in shower, and a generous walk-in closet. Each of the four spacious bedrooms on the upper level includes its own en-suite bathroom, providing privacy and convenience for all residents. This home is designed for both relaxation and entertainment, offering a spectacular custom bar and entertainment space in the lower level, deck and barbecue area outside, and large kitchen/dining for gatherings. Culinary enthusiasts will appreciate the eat-in kitchen equipped with a breakfast bar, stainless steel appliances, cooktop, wall oven, and walk-in pantry. High ceilings, decorative moldings, and updated light fixtures add to the modern, elegant ambiance. Situated on a generous corner lot, this home offers endless possibilities for everyday living and entertainment. Boater's will love easy access to Whitehall Marina located directly behind the neighborhood. Located close to Rt 50, in the Broadneck School District, with easy access to Downtown Annapolis and DC, this home offers the ideal blend location and lifestyle.

5
beds

6
baths

6,492 Sq.Ft. LIVING AREA

0.28 Acres lot

Features & Amenities

Interior

  • total bedrooms5
  • Total bathrooms6
  • full bathrooms5
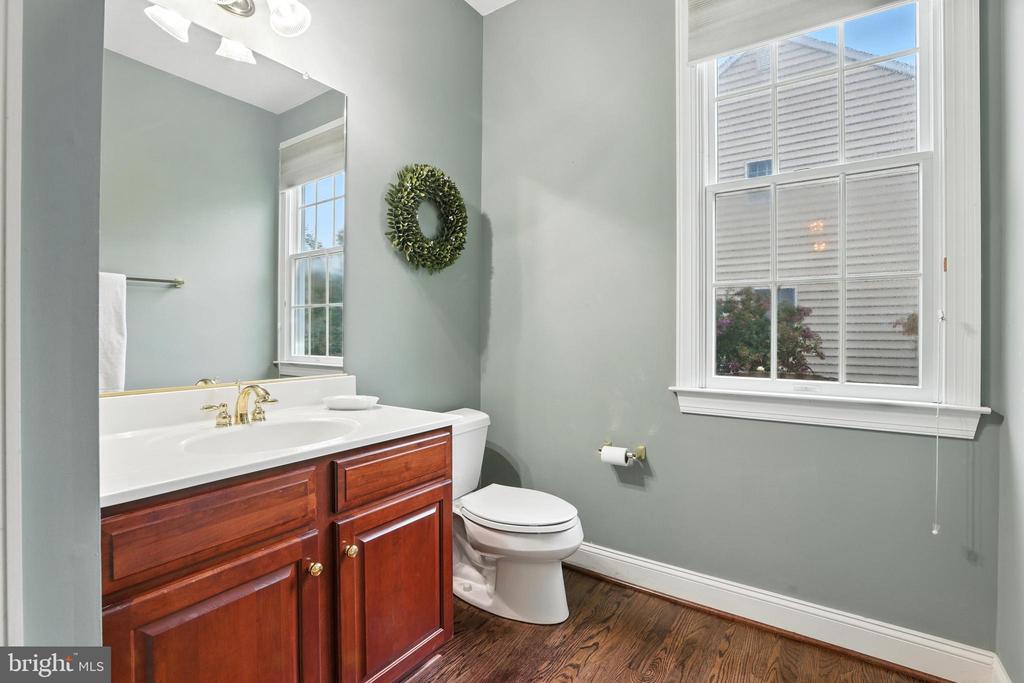
  • half bathroom1
  • Fireplace Brick, Double Sided, Gas/Propane, Mantel(s), Wood
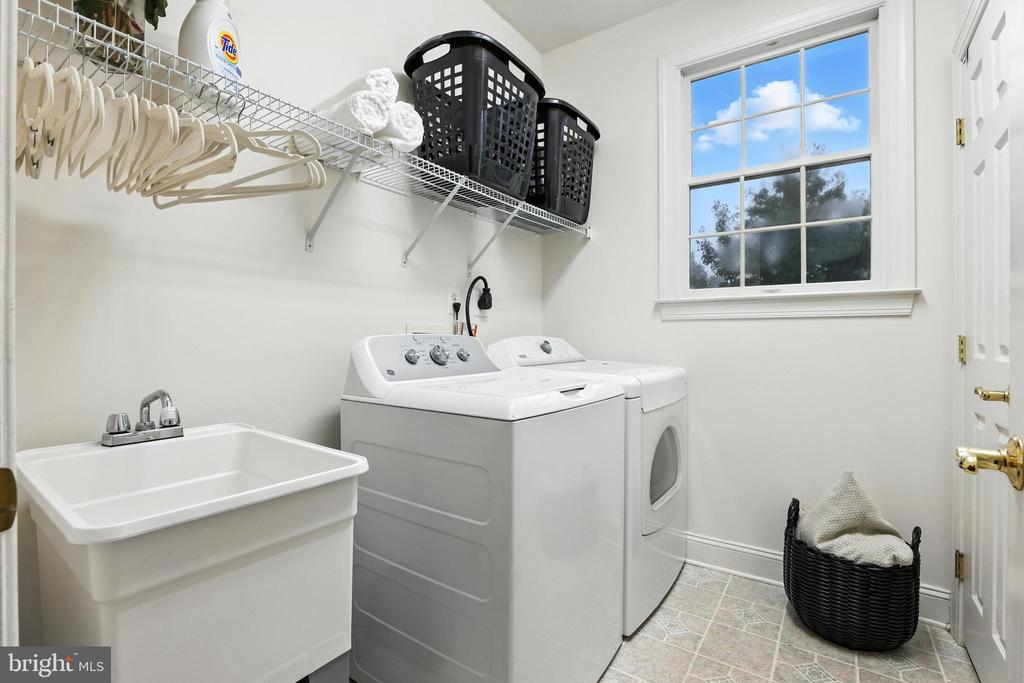
  • APPLIANCES Cooktop, Dishwasher, Disposal, Dryer, Exhaust Fan, Microwave, Oven - Double, Oven - Wall, Oven/Range - Gas, Refrigerator, Stainless Steel Appliances, Washer, Water Conditioner - Owned, Water Heater
  • other interior Features Additional Stairway, Bar, Bathroom - Tub Shower, Bathroom - Walk-In Shower, Breakfast Area, Carpet, Ceiling Fan(s), Chair Railings, Crown Moldings, Dining Area, Double/Dual Staircase, Family Room Off Kitchen, Floor Plan - Traditional, Formal/Separate Dining Room, Kitchen - Island, Kitchen - Table Space, Pantry, Primary Bath(s), Recessed Lighting, Walk-in Closet(s), Water Treat System, Wet/Dry Bar, Wood Floors

Area & Lot

  • Status Sold
  • Date Sold September 29, 2025
  • Living Area6,492 Sq.Ft.
  • Lot Area0.28 Acres
  • MLS® IDMDAA2119420
  • TypeResidential
  • YEAR BUILT2001
  • Architecture StylesColonial
  • Elementary SchoolWINDSOR FARM
  • Middle SchoolSEVERN RIVER
  • High SchoolBROADNECK

Exterior

  • STORIES3
  • Garage Space2.0
  • water SourceWell
  • parkingDriveway, Attached Garage
  • HEAT TYPEHeat Pump(s)
  • AIR CONDITIONINGCeiling Fan(s), Central A/C
  • sewerPublic Sewer
  • SubstructureBlock
  • Disability FeaturesOther
  • HOA AmenitiesTot Lots/Playground
  • other exterior FeaturesPlay Area

Financial

  • Sales Price$1,050,000
  • Real Estate Tax $8,388/yr
  • HOA $500/yr
  • Zoning R2

Work With Us

If you are looking for upbeat, hardworking agents who put their clients’ interests above all else, we welcome your call!

Follow Us on Instagram