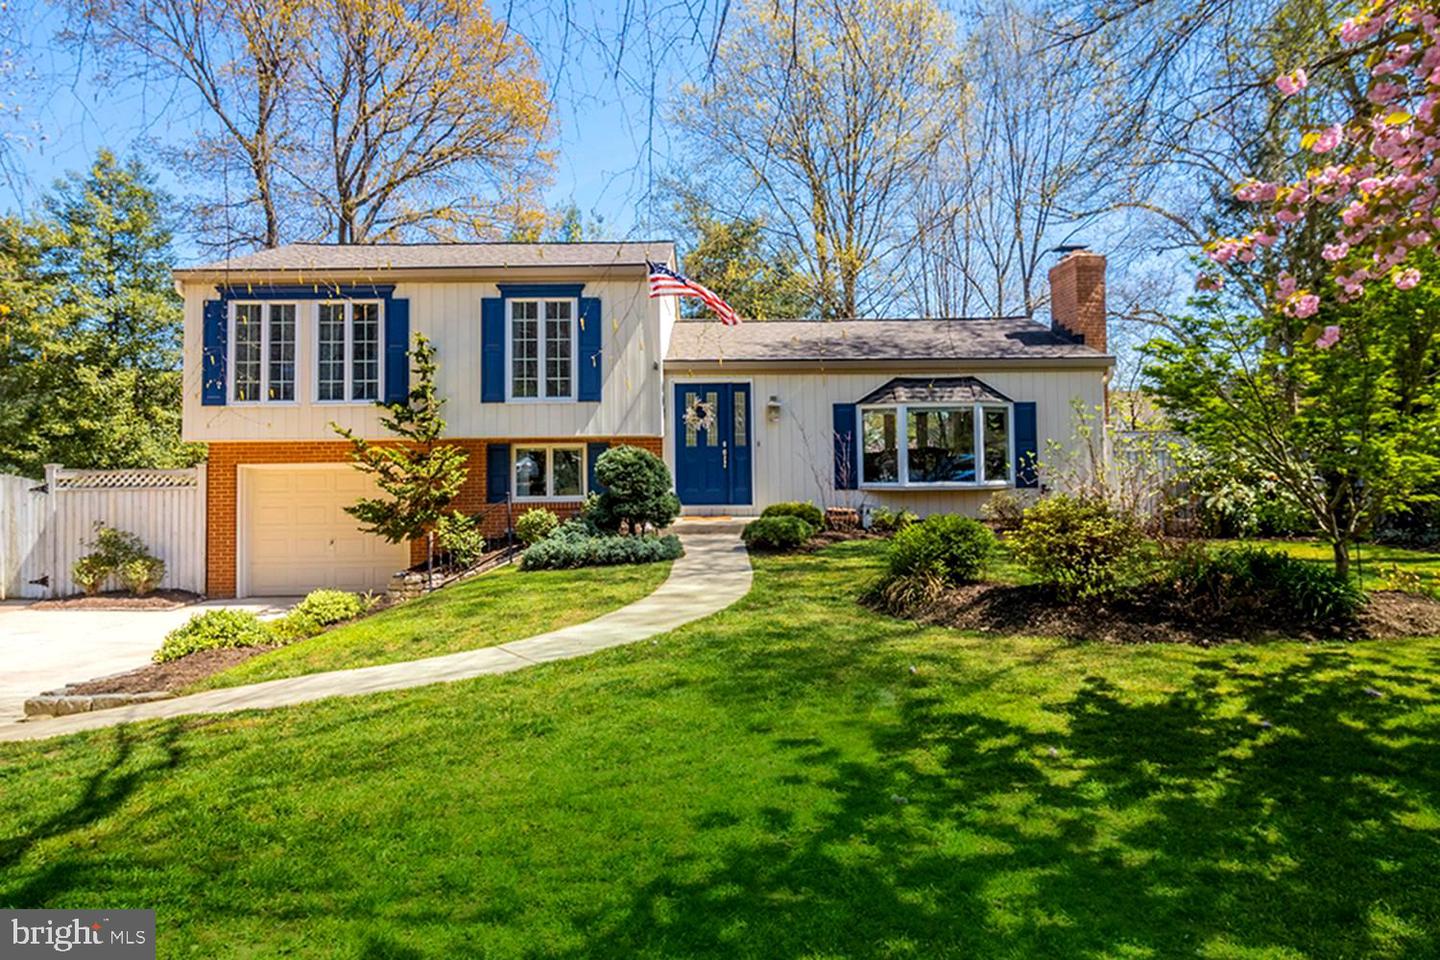

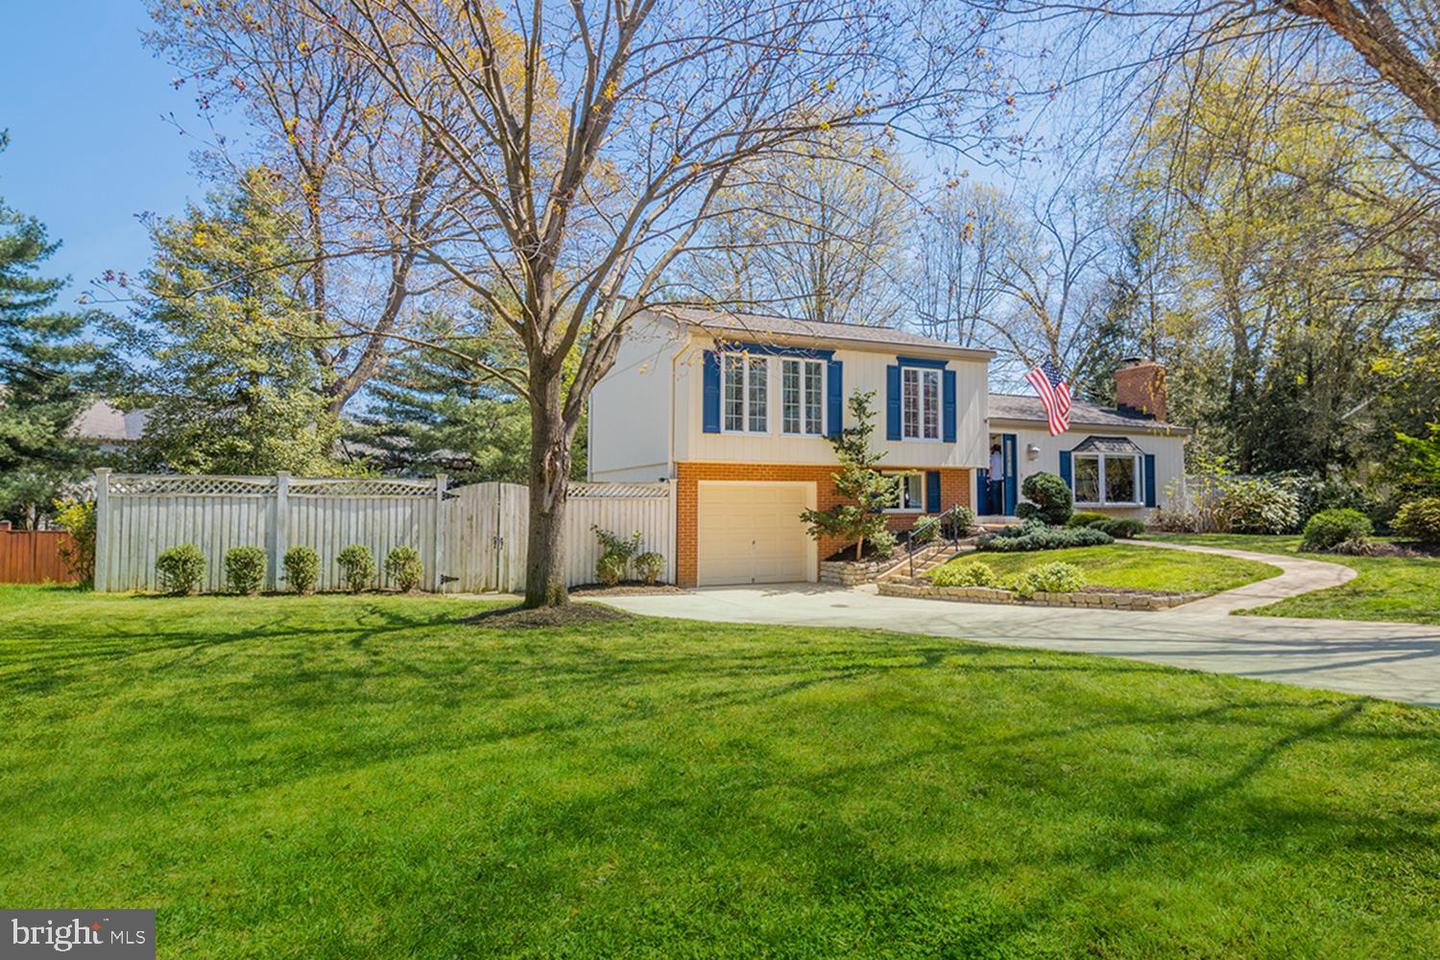





Split-level home with blue shutters, attached garage, and a curved walkway through the front lawn.
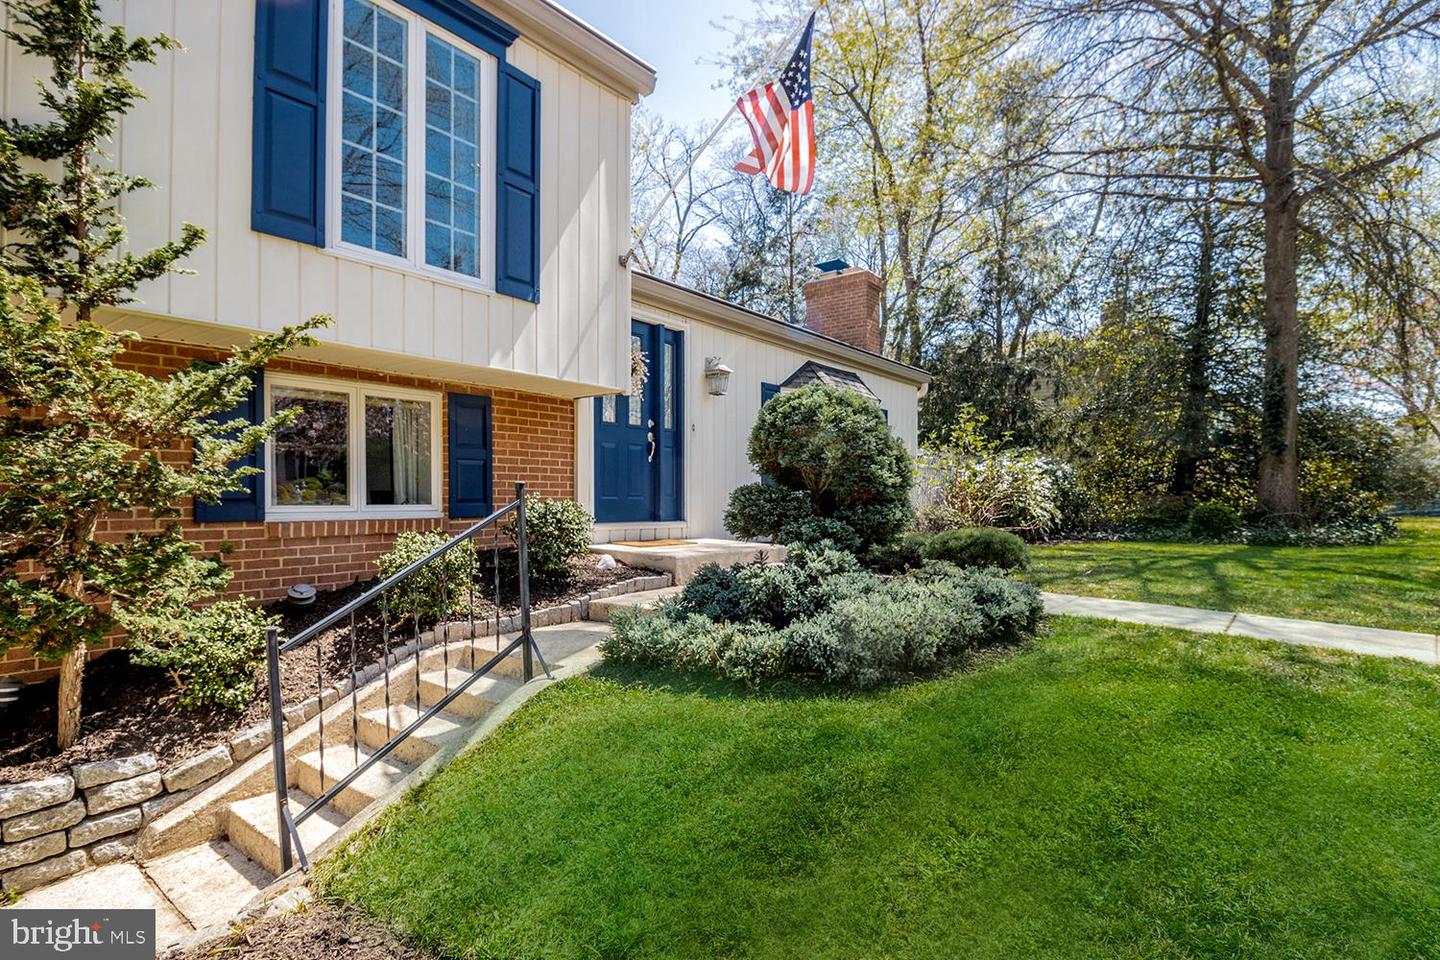
House entrance with blue door and shutters, brick lower facade, stone steps, and landscaped lawn.
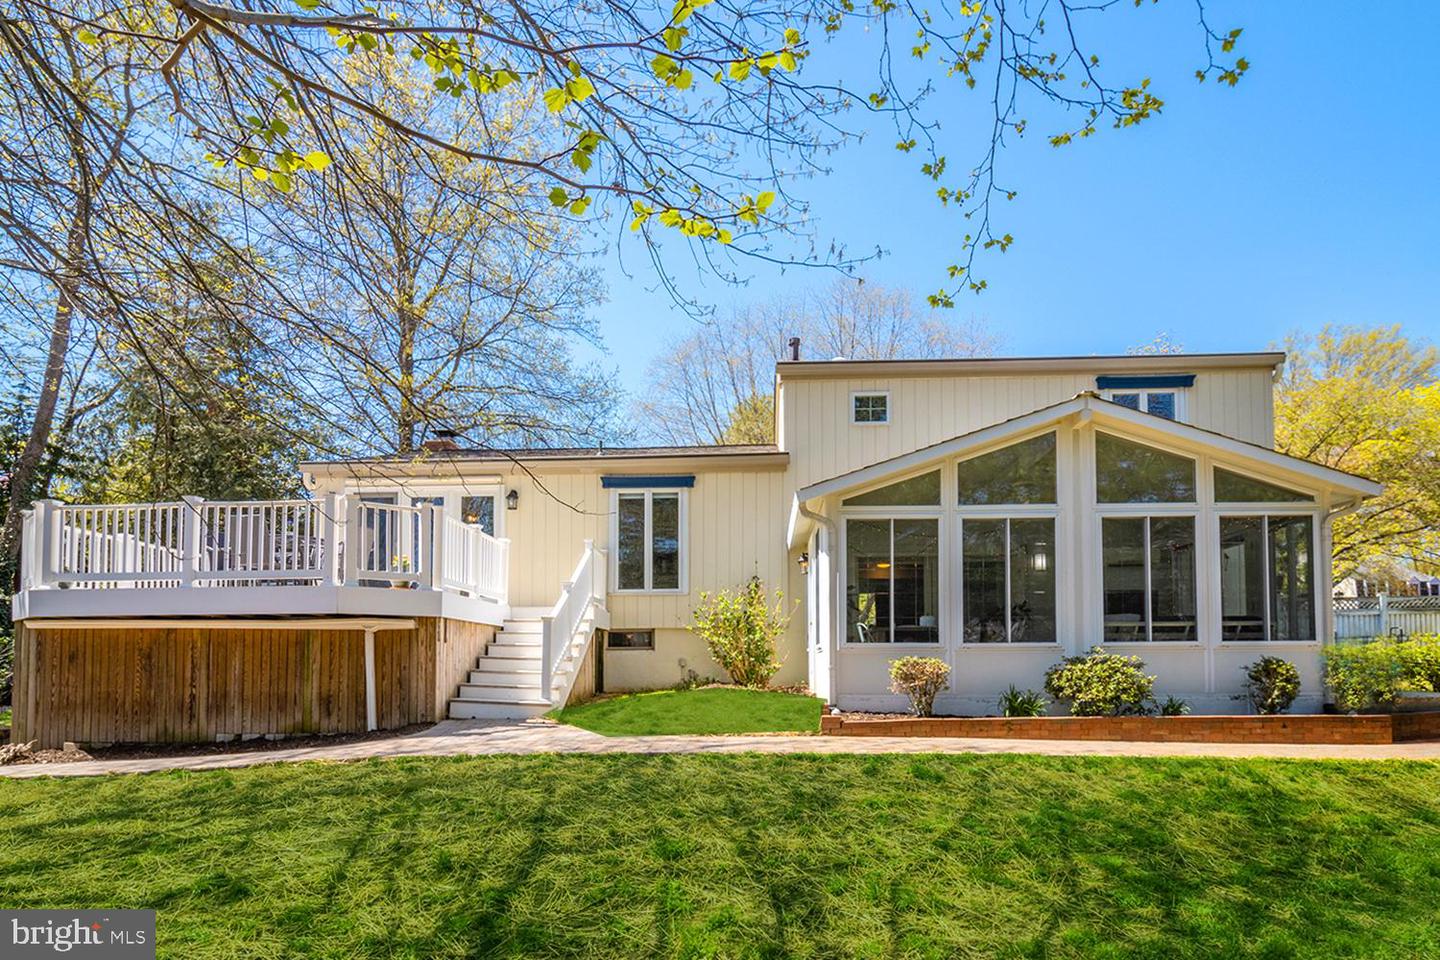
Rear of a light-colored home with a glass-enclosed sunroom and raised deck.
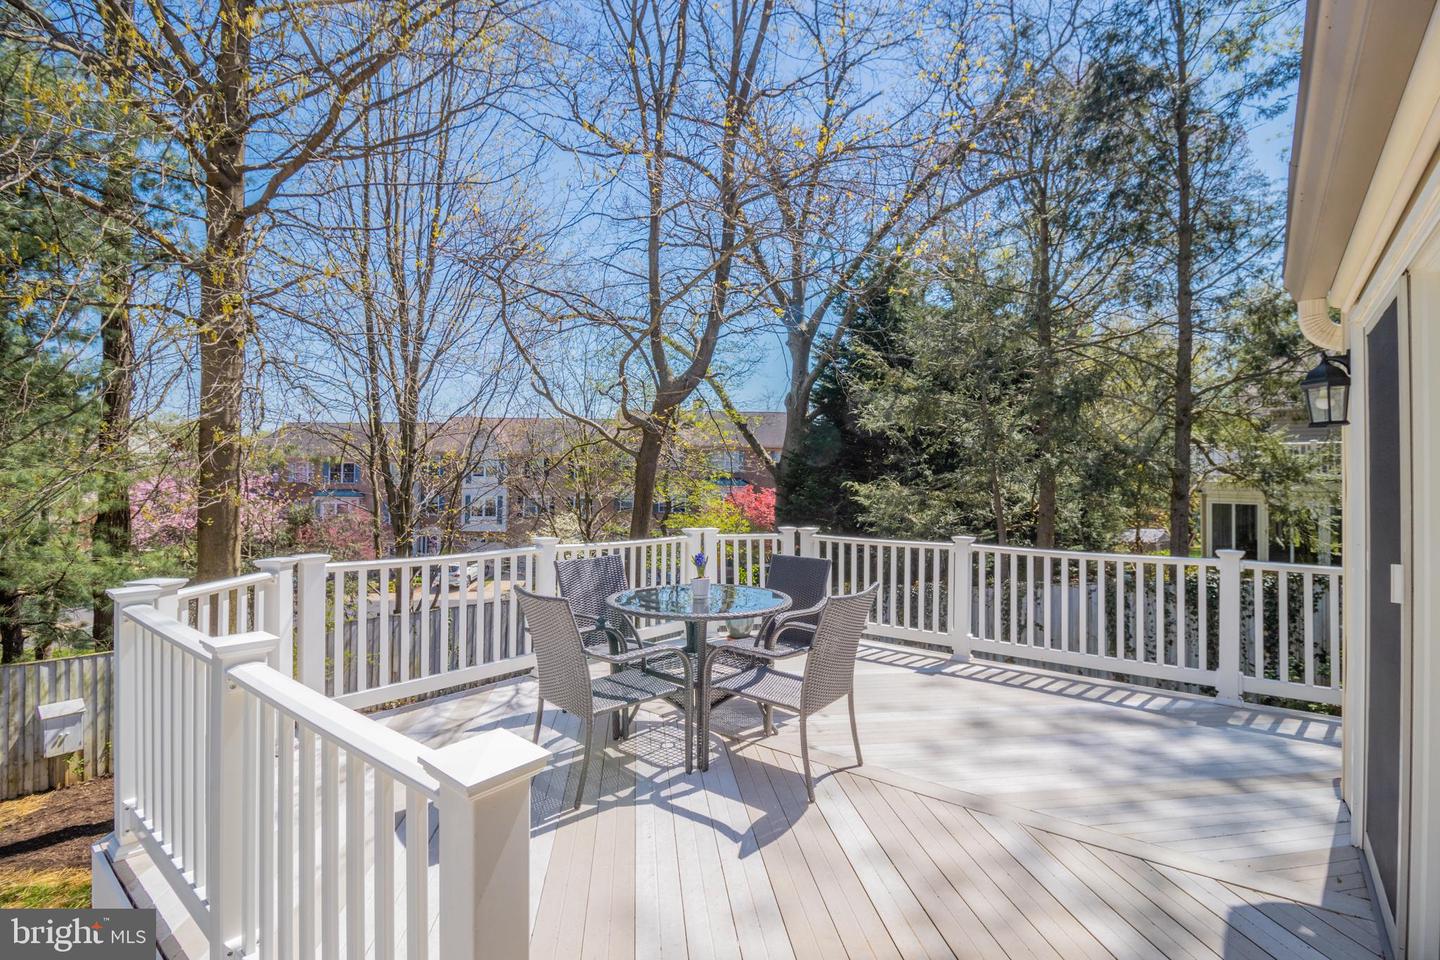
Furnished deck with white railings, composite flooring, and a round table surrounded by trees.
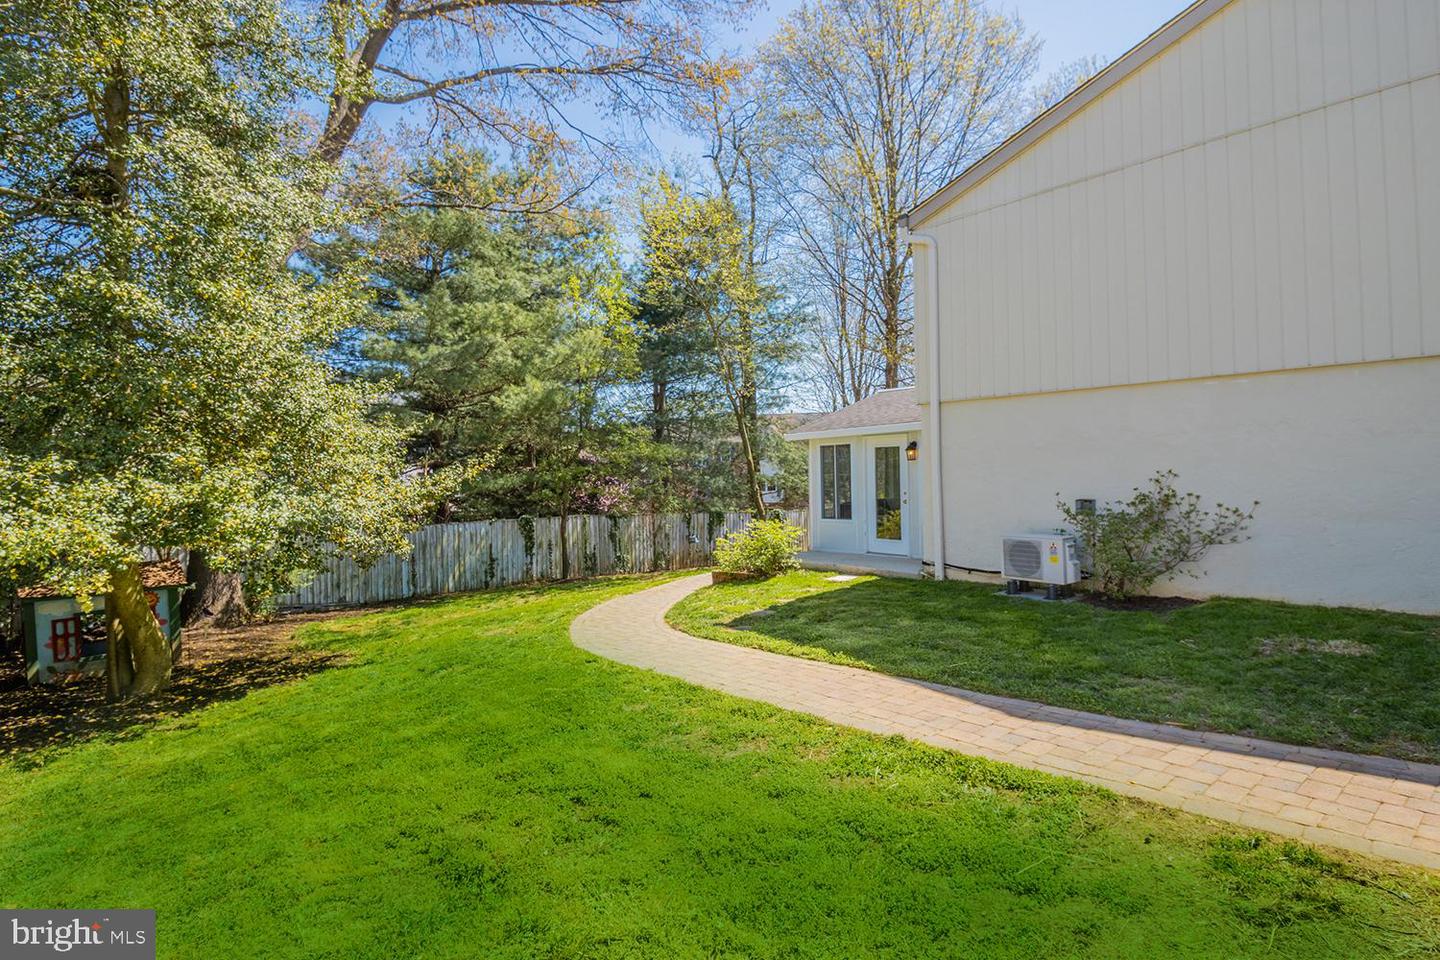
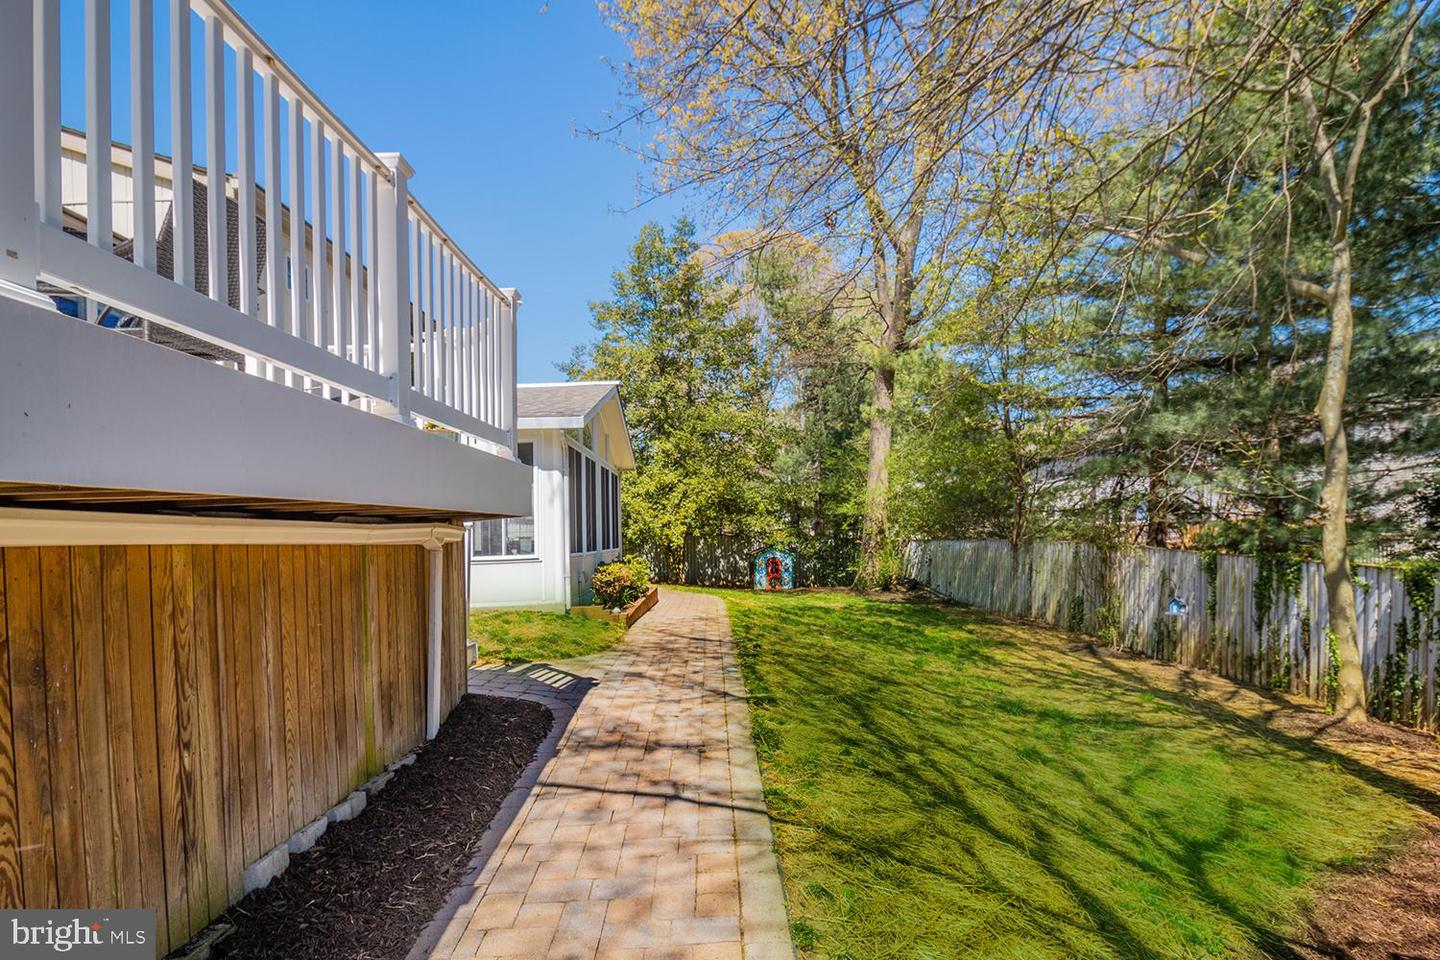
Home side yard with a curved brick walkway, broad lawn, mature trees, and wooden fence.
Bay Hills golf course and outdoor swimming pool with a red waterslide.
Split-level home with blue shutters, brick lower facade, and broad green lawn.
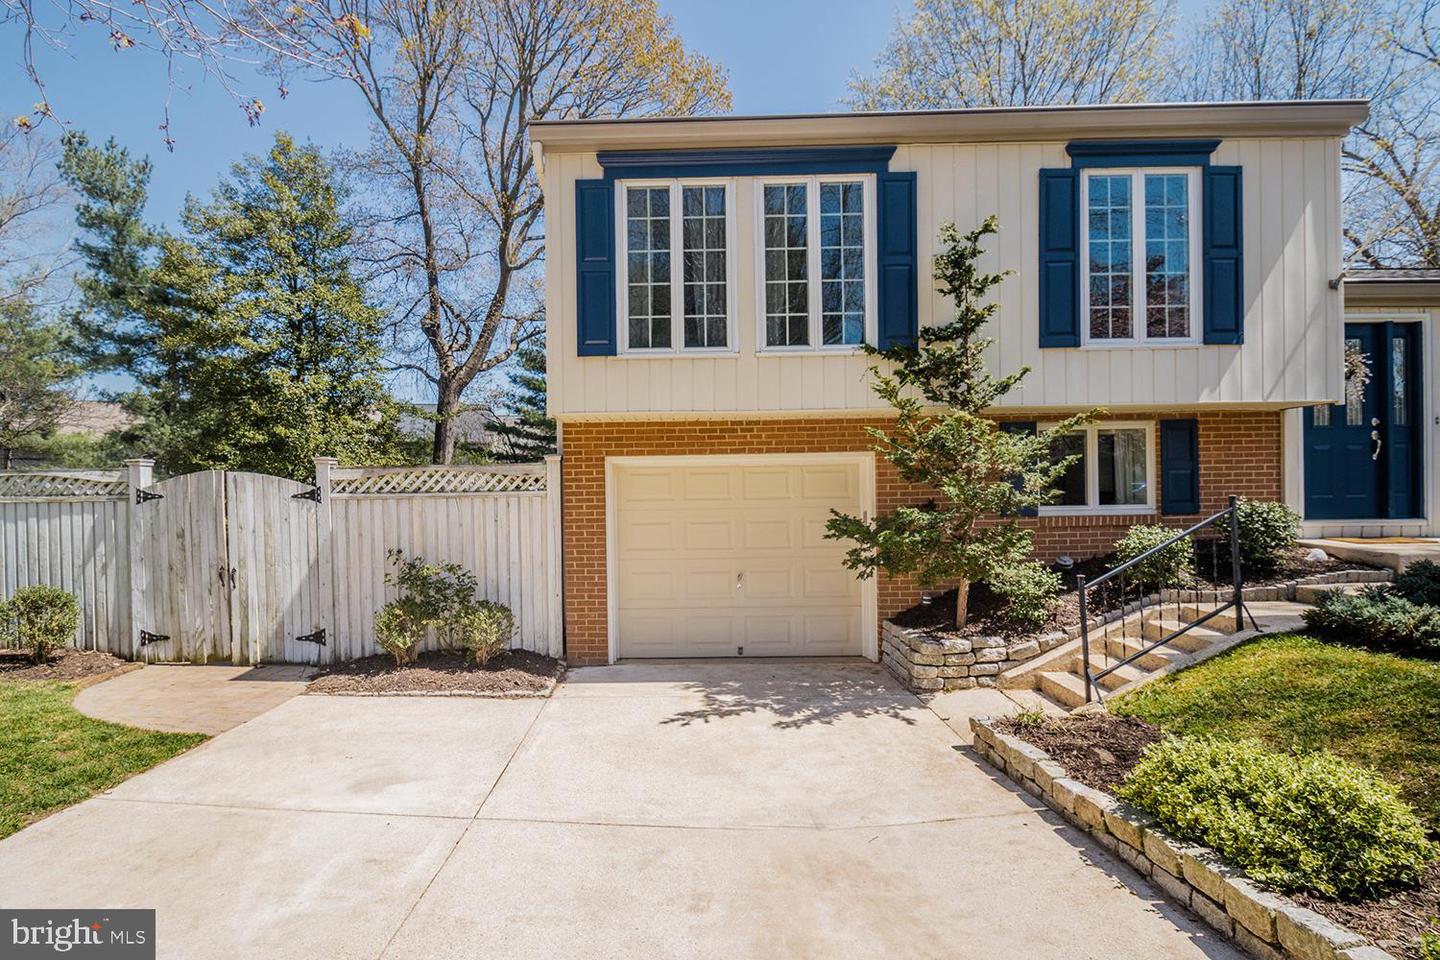
Home exterior with blue shutters, attached garage, wide driveway, and white privacy fence.
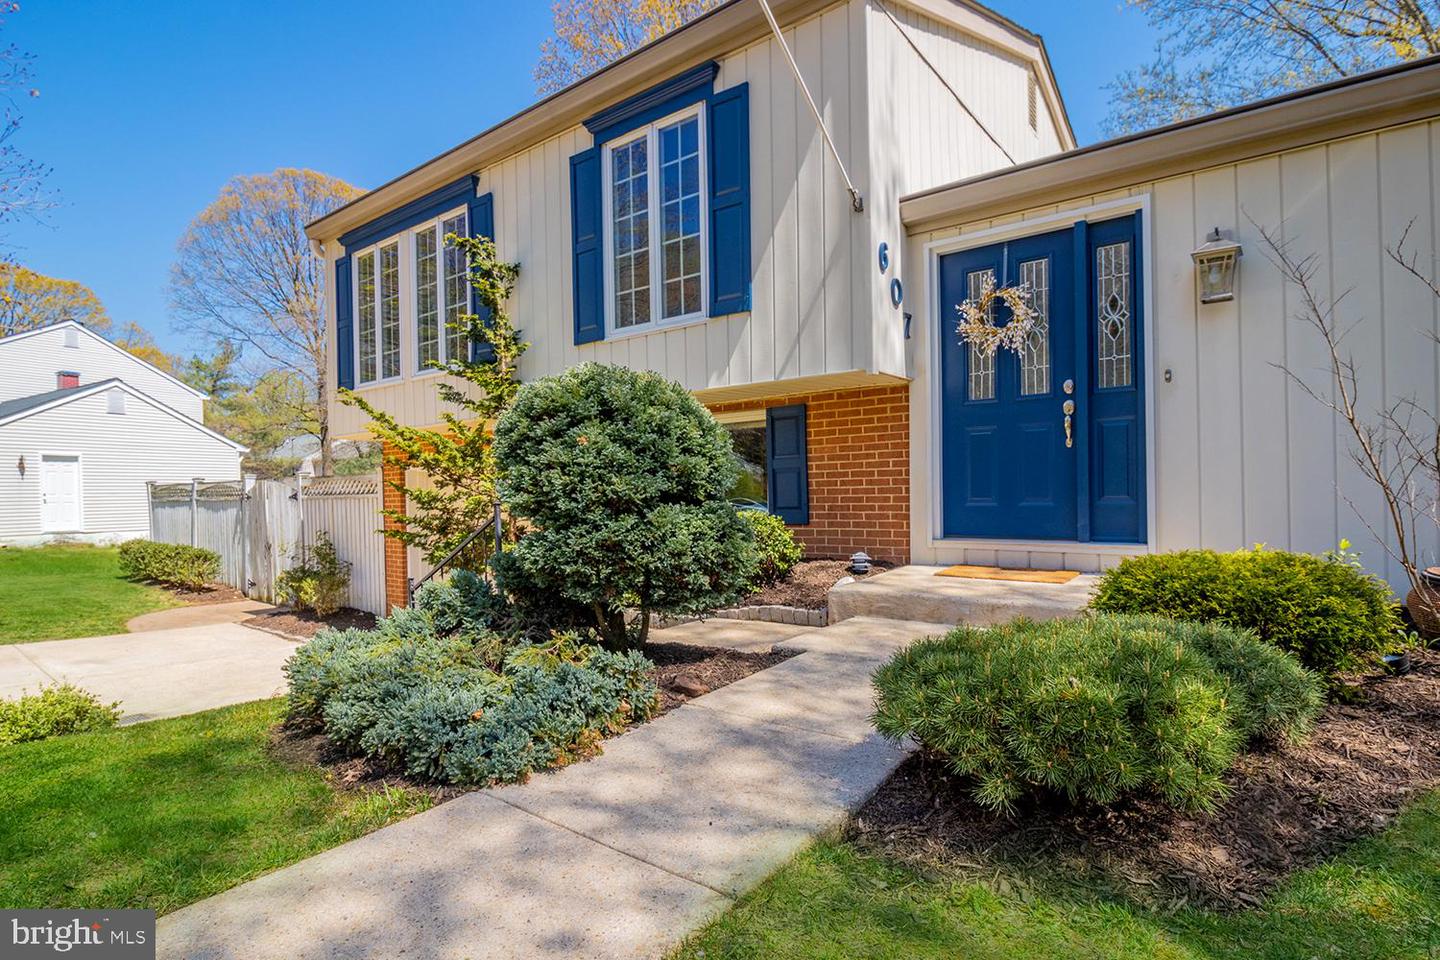
Split-level home with a bright blue entry door, blue shutters and a landscaped walkway.
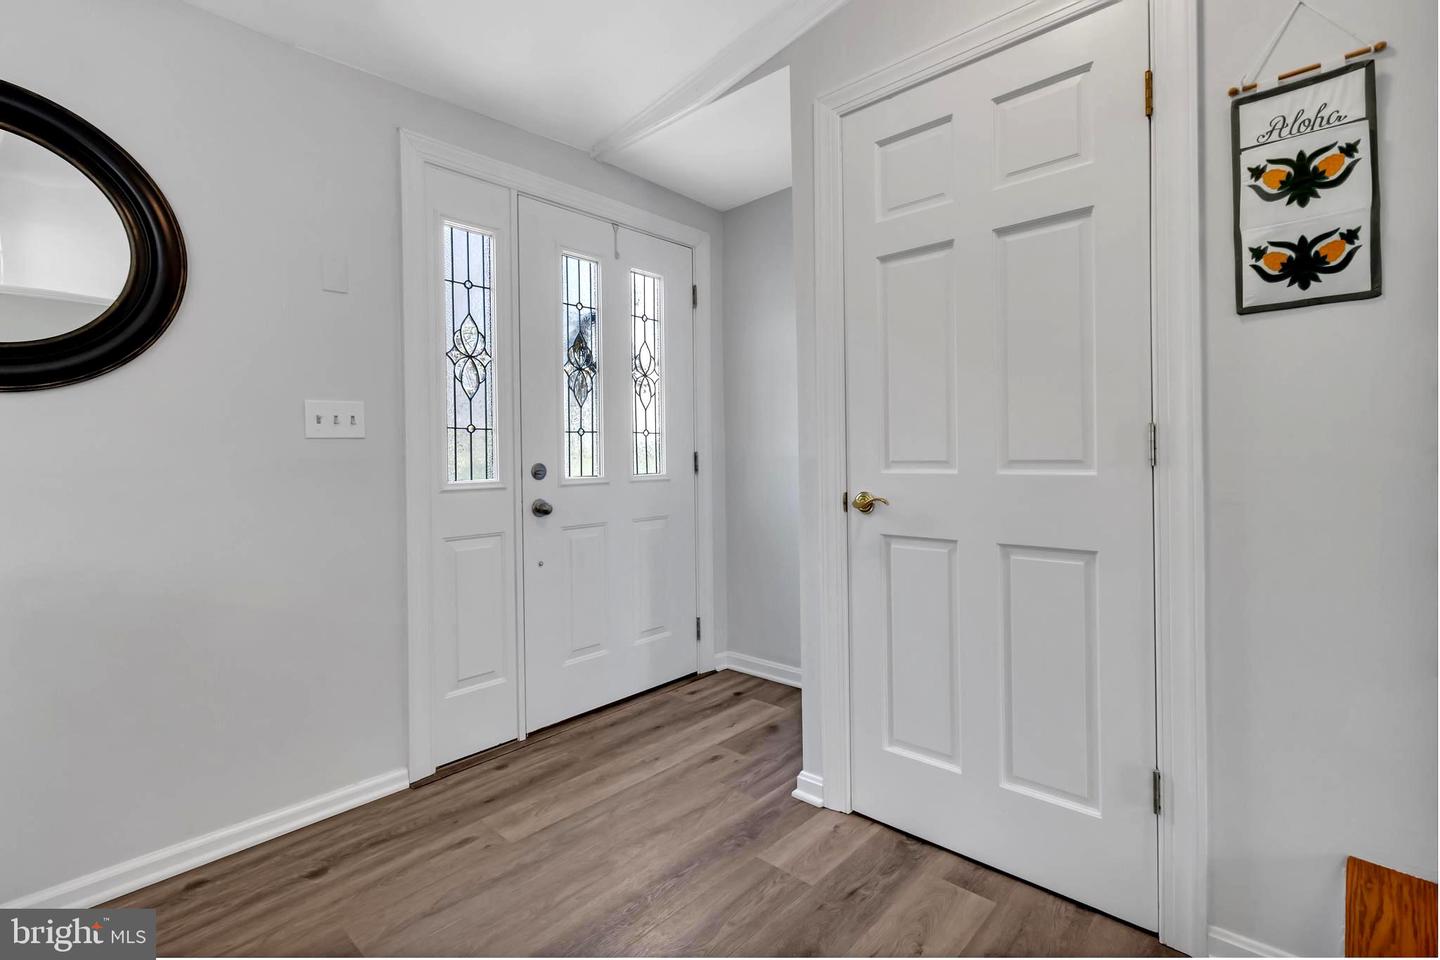
Entry foyer with a white front door featuring decorative glass sidelights and wood-look flooring.
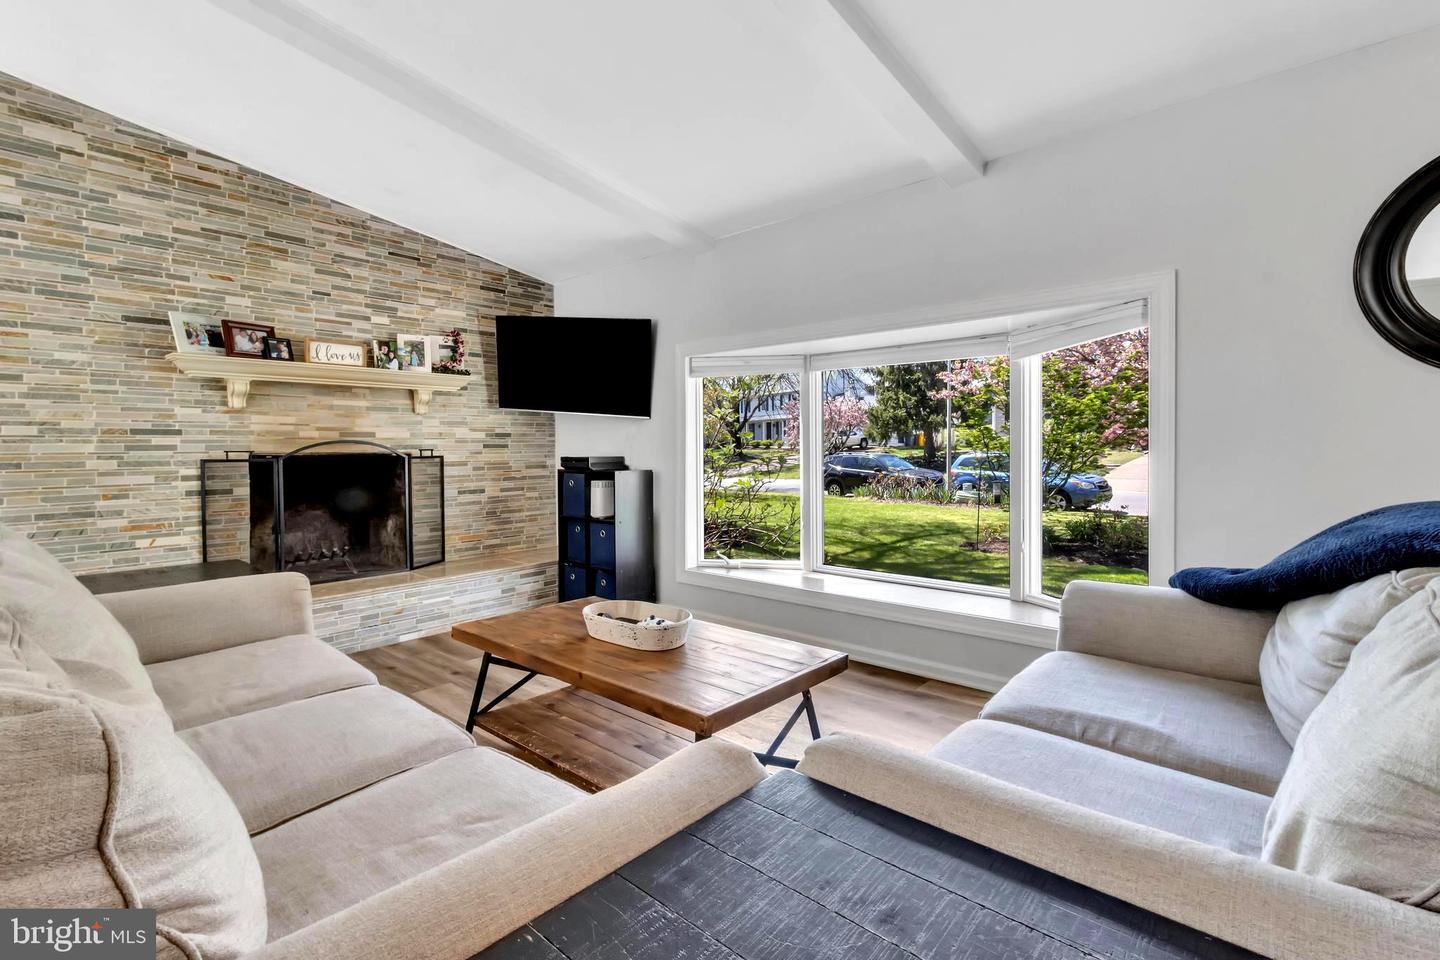
Living room with a stone-tile fireplace, light sofas, and a large window overlooking flowering trees.
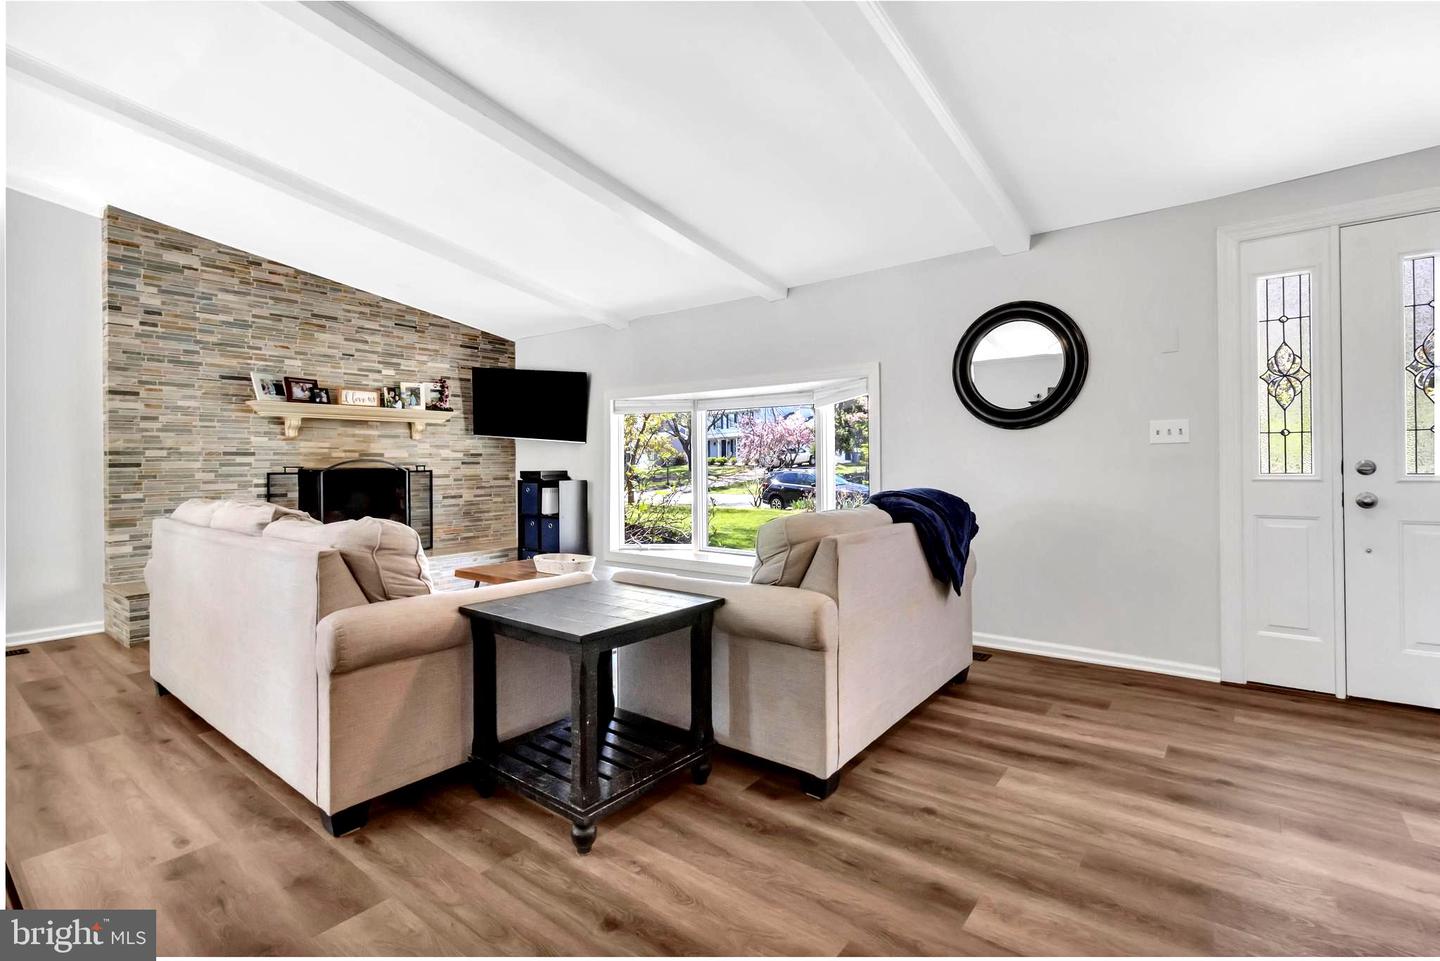
Living room with a stone-tile fireplace wall, white ceiling beams, and large windows.
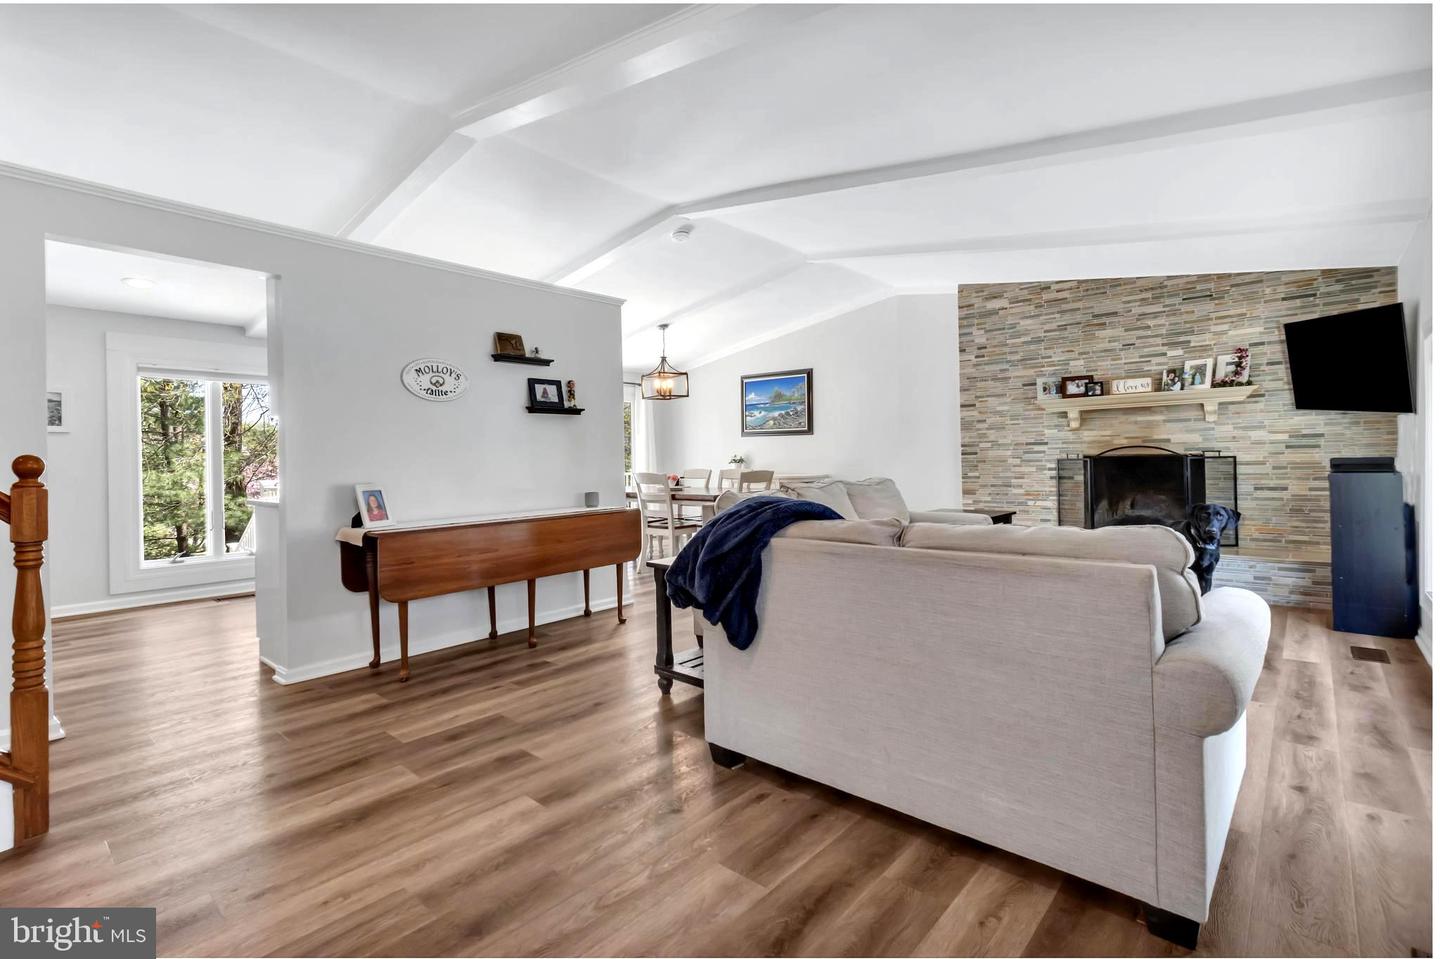
Living room with a vaulted ceiling, stone fireplace, and large sectional sofa.
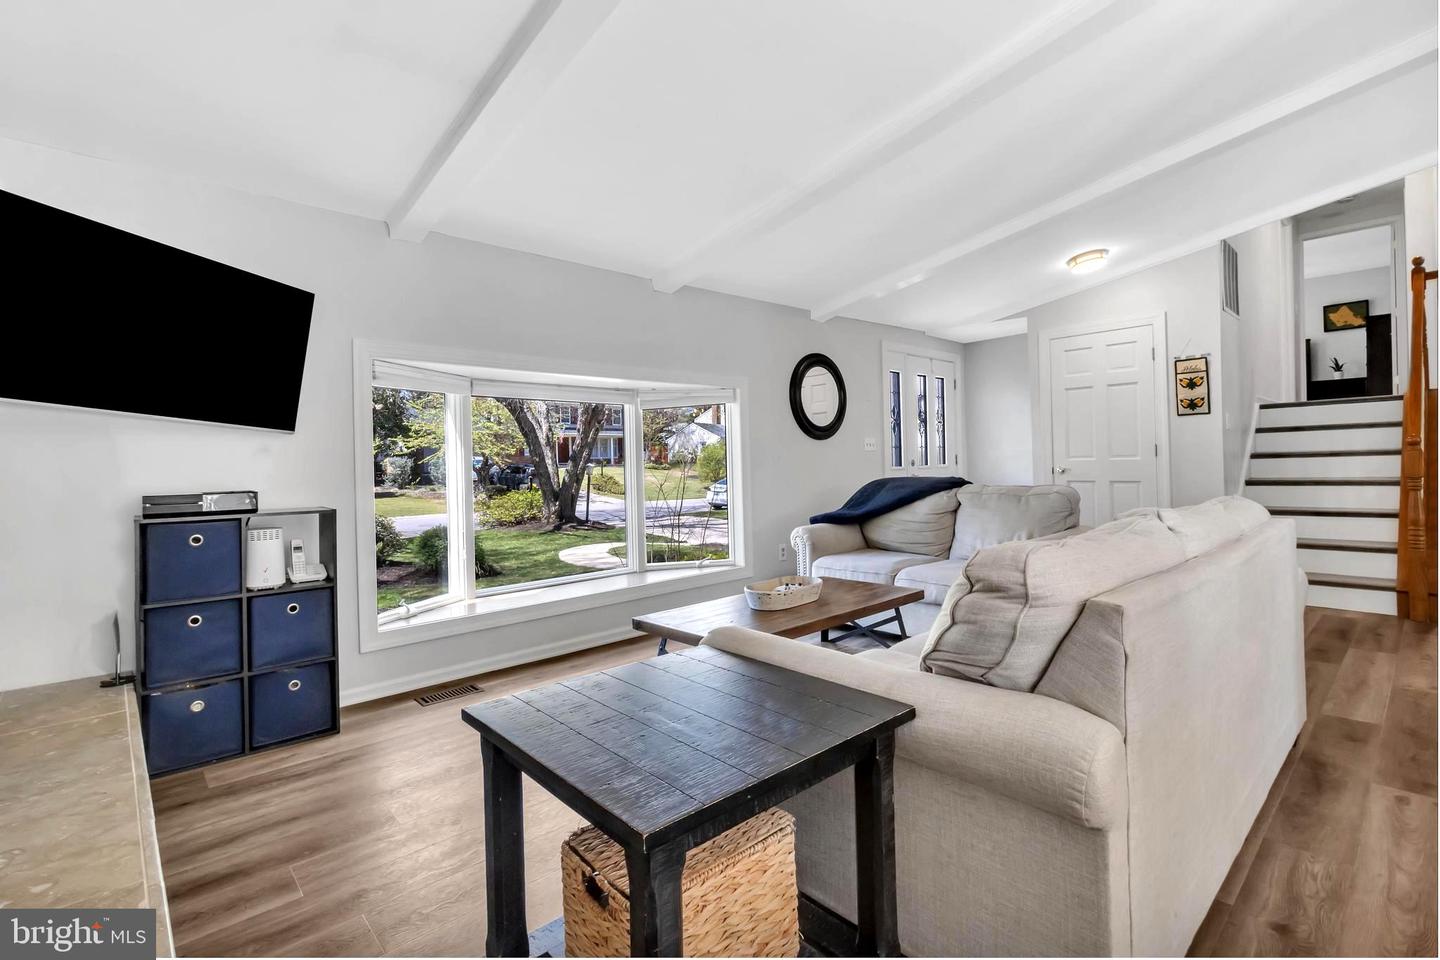
Living room with white sofas, wide yard-facing window, dark wood tables, and staircase.
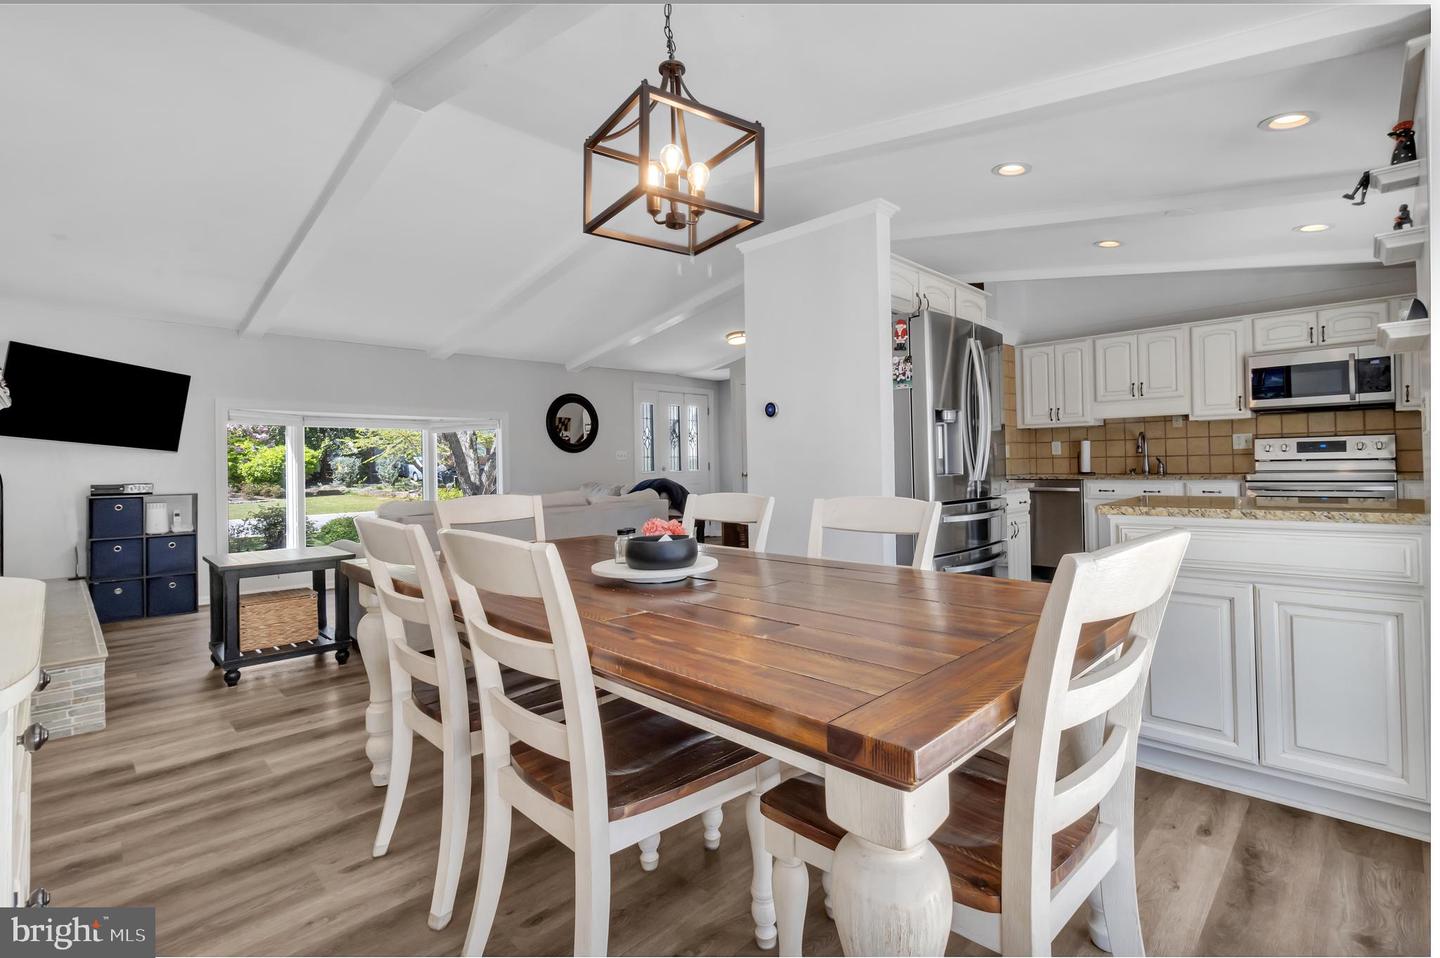
Open-plan dining area with a large wooden table beside a white kitchen and wide garden-facing windows.
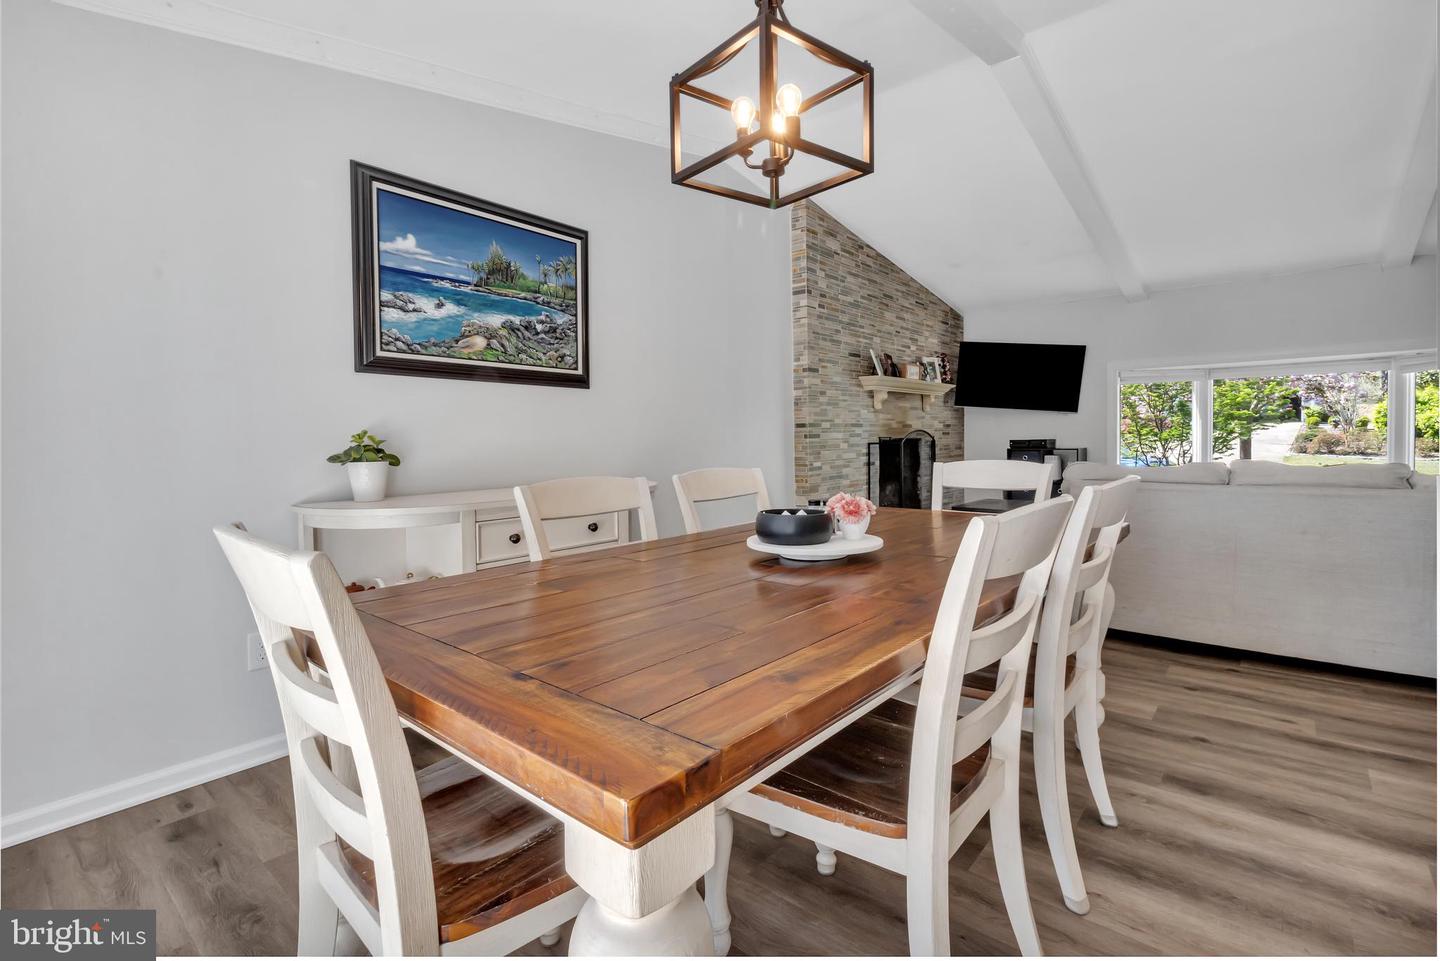
Dining area with a large wooden table, white chairs, and adjoining stone fireplace.
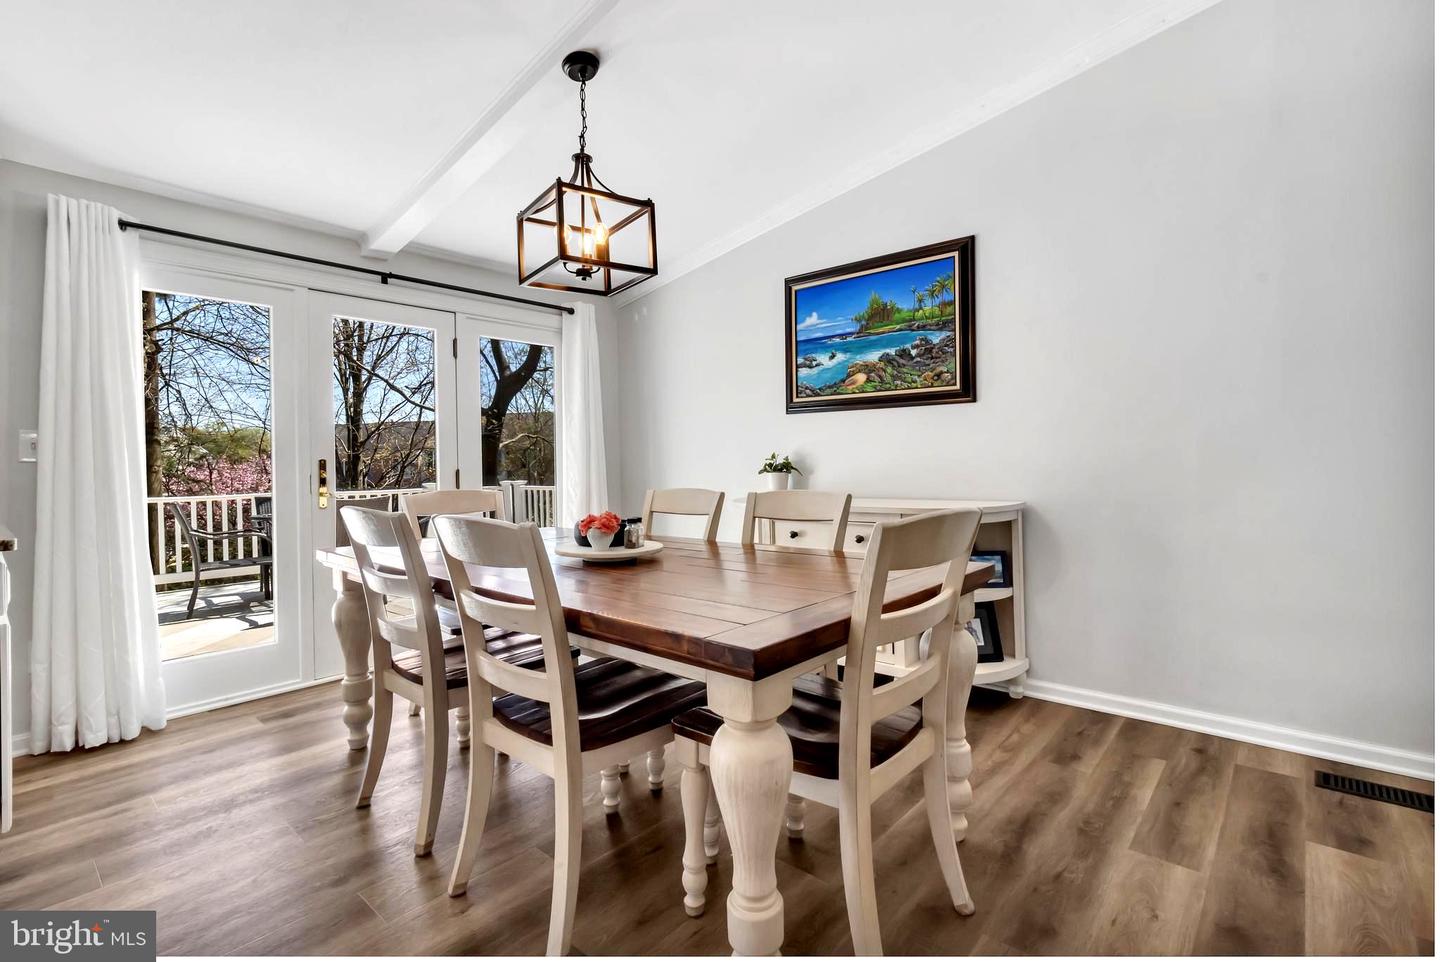
Dining room with a wooden table and French doors opening onto a deck.
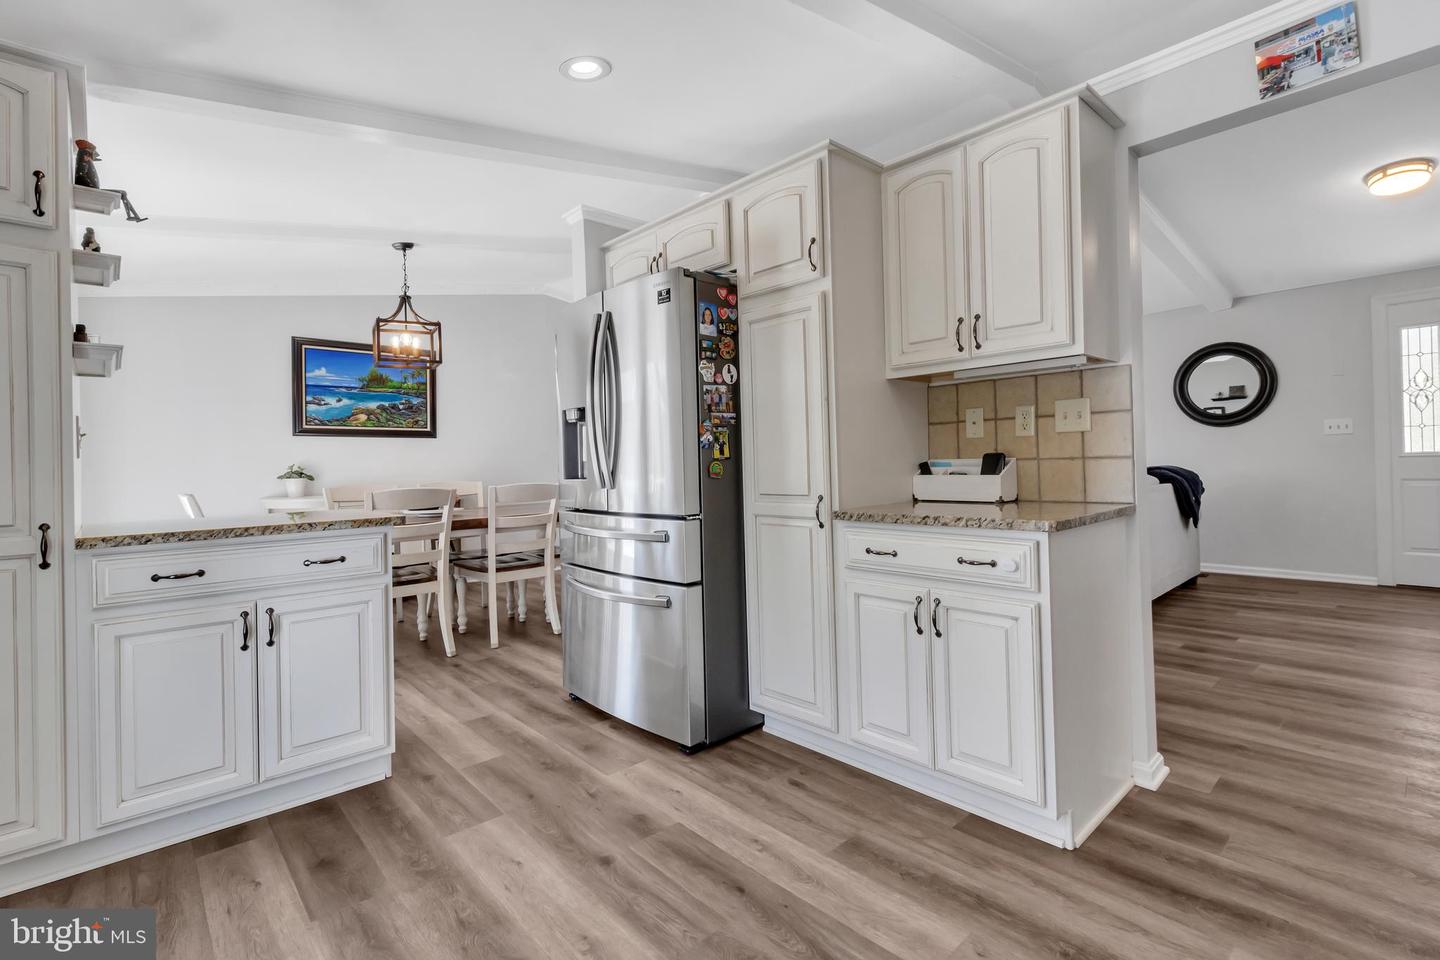
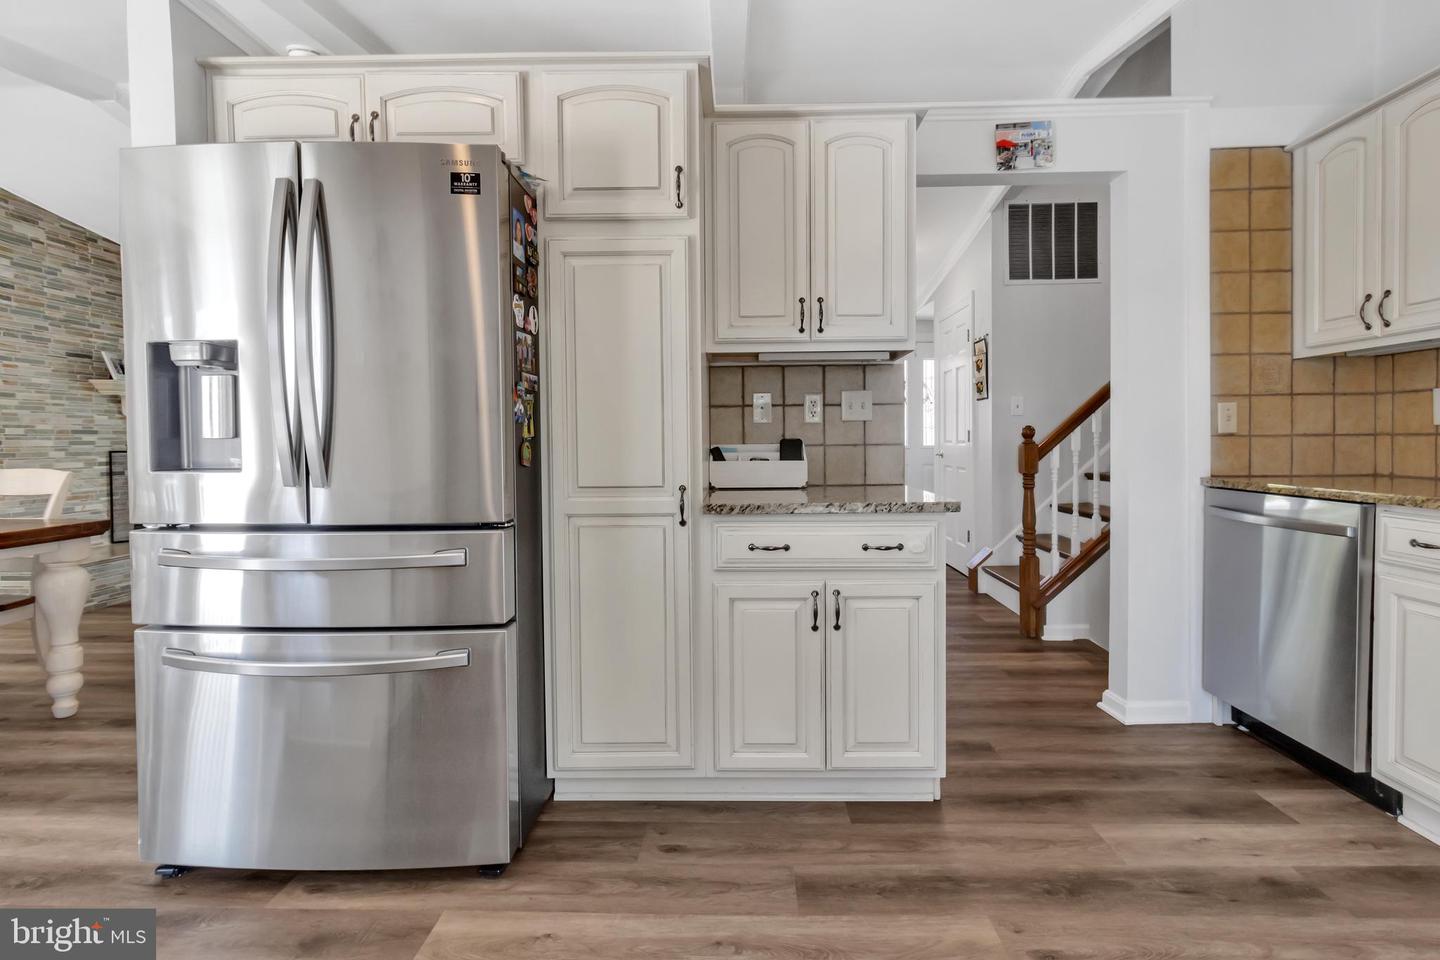
Kitchen with white cabinets, granite counters, stainless steel refrigerator, and an adjacent dining area.
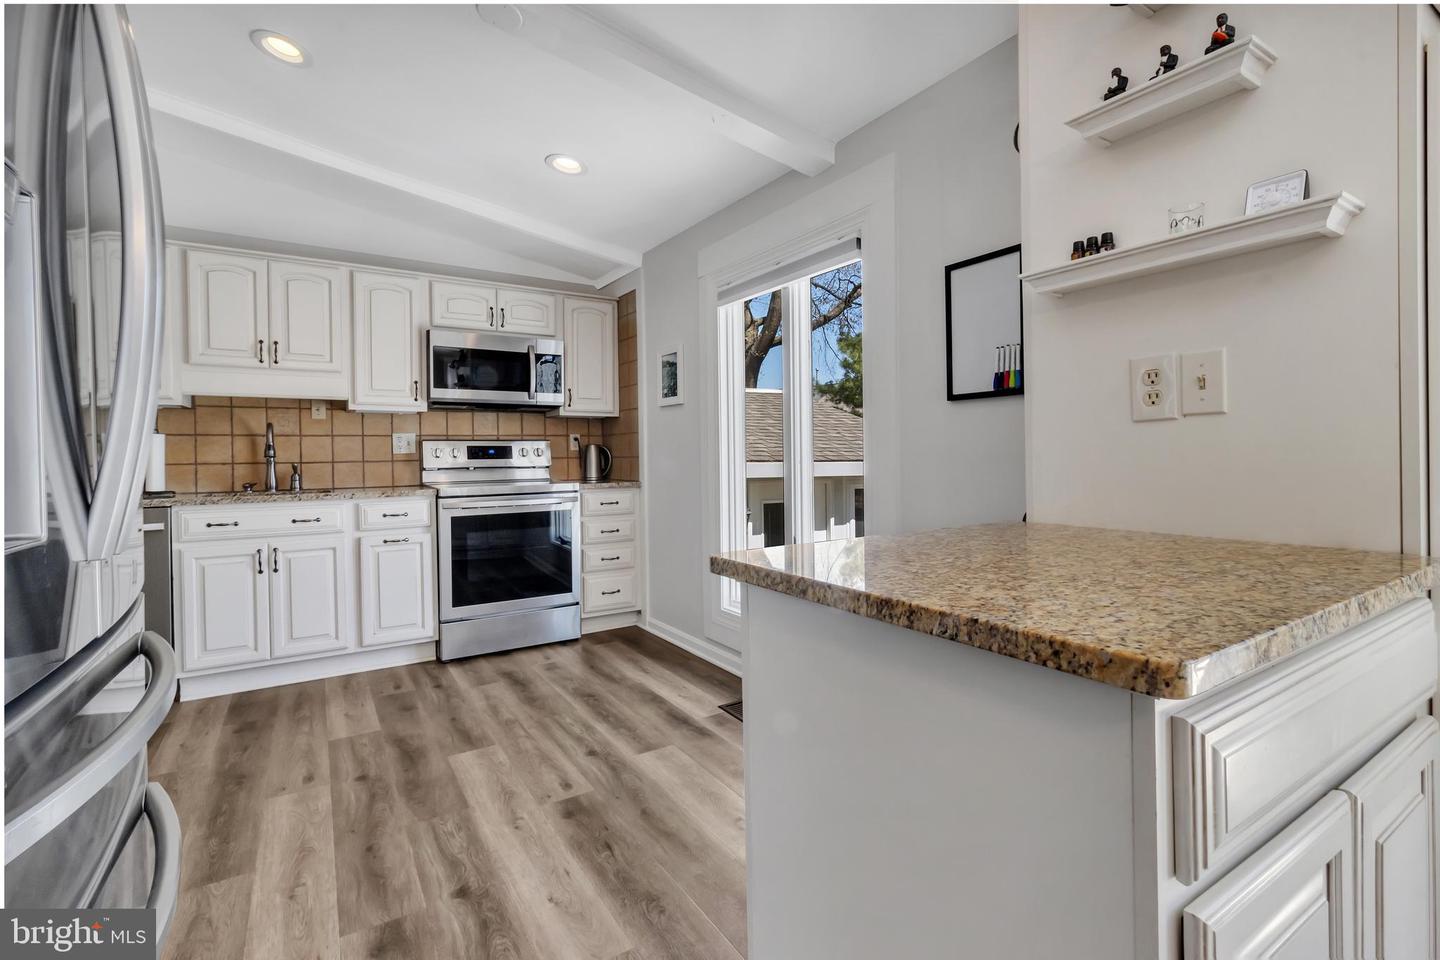
Kitchen with white cabinets, stainless steel appliances, and a large granite-topped peninsula.
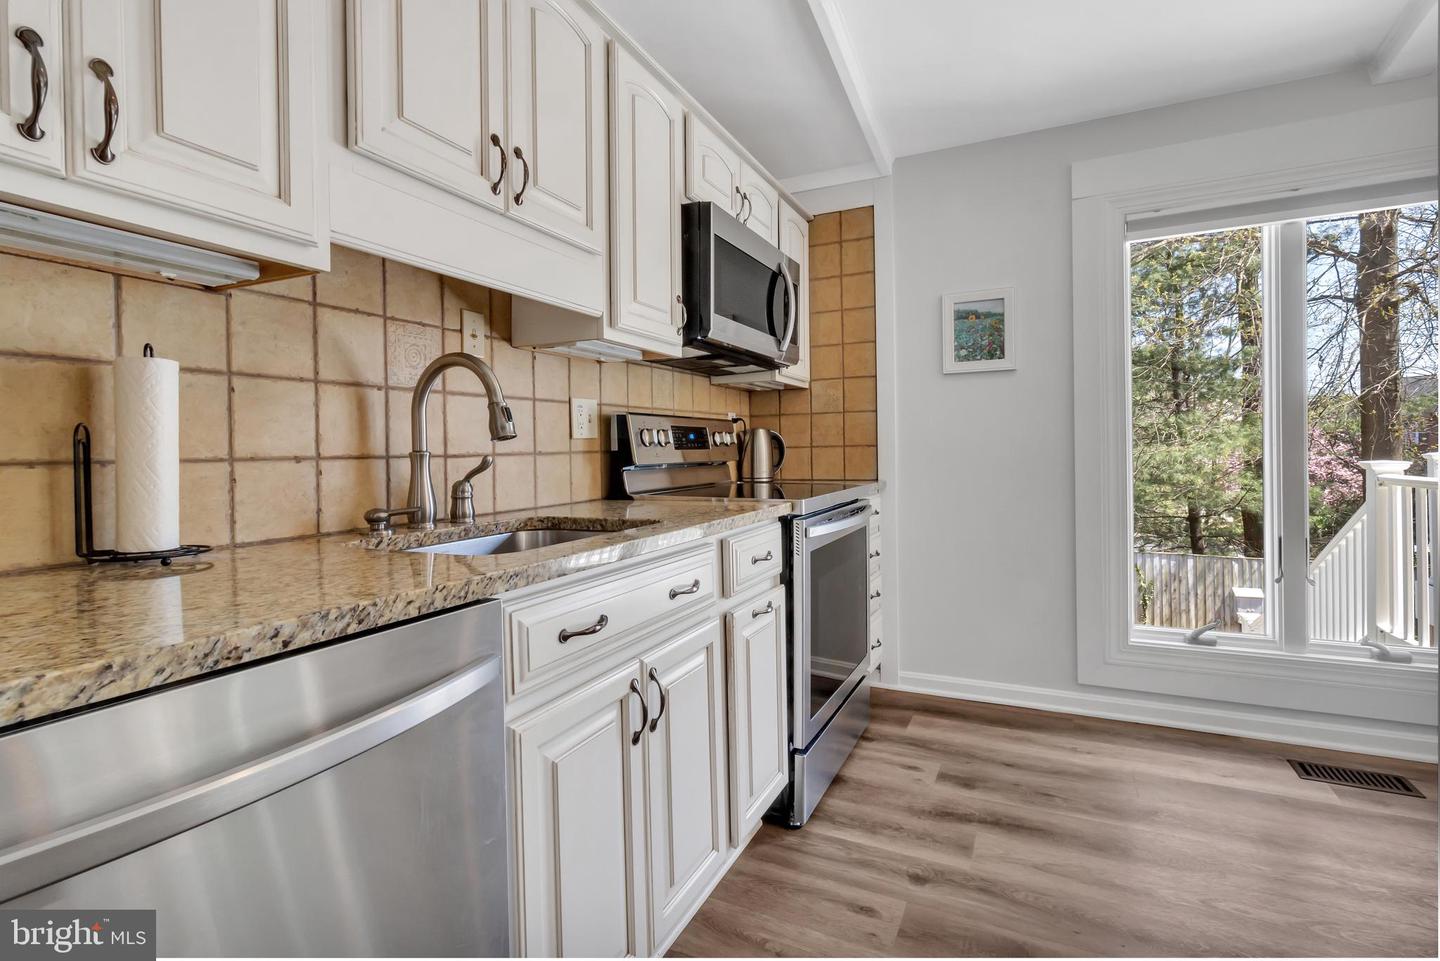
Kitchen with white cabinets, stainless steel appliances, tan tile backsplash, and a large window.
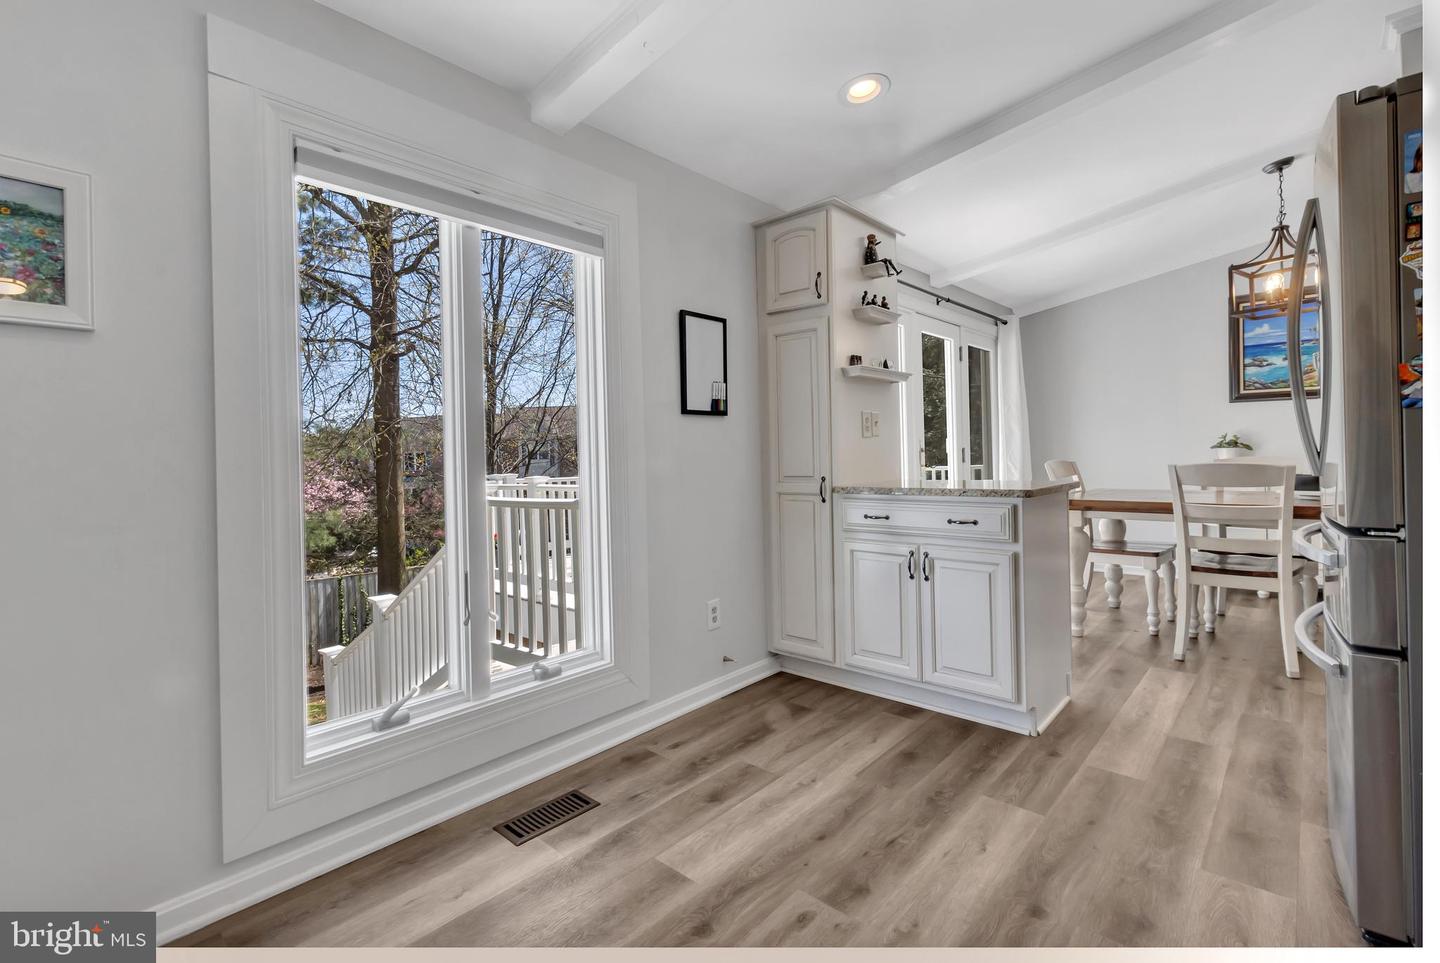
Kitchen and dining area with white cabinets, a peninsula, and large windows overlooking a deck.
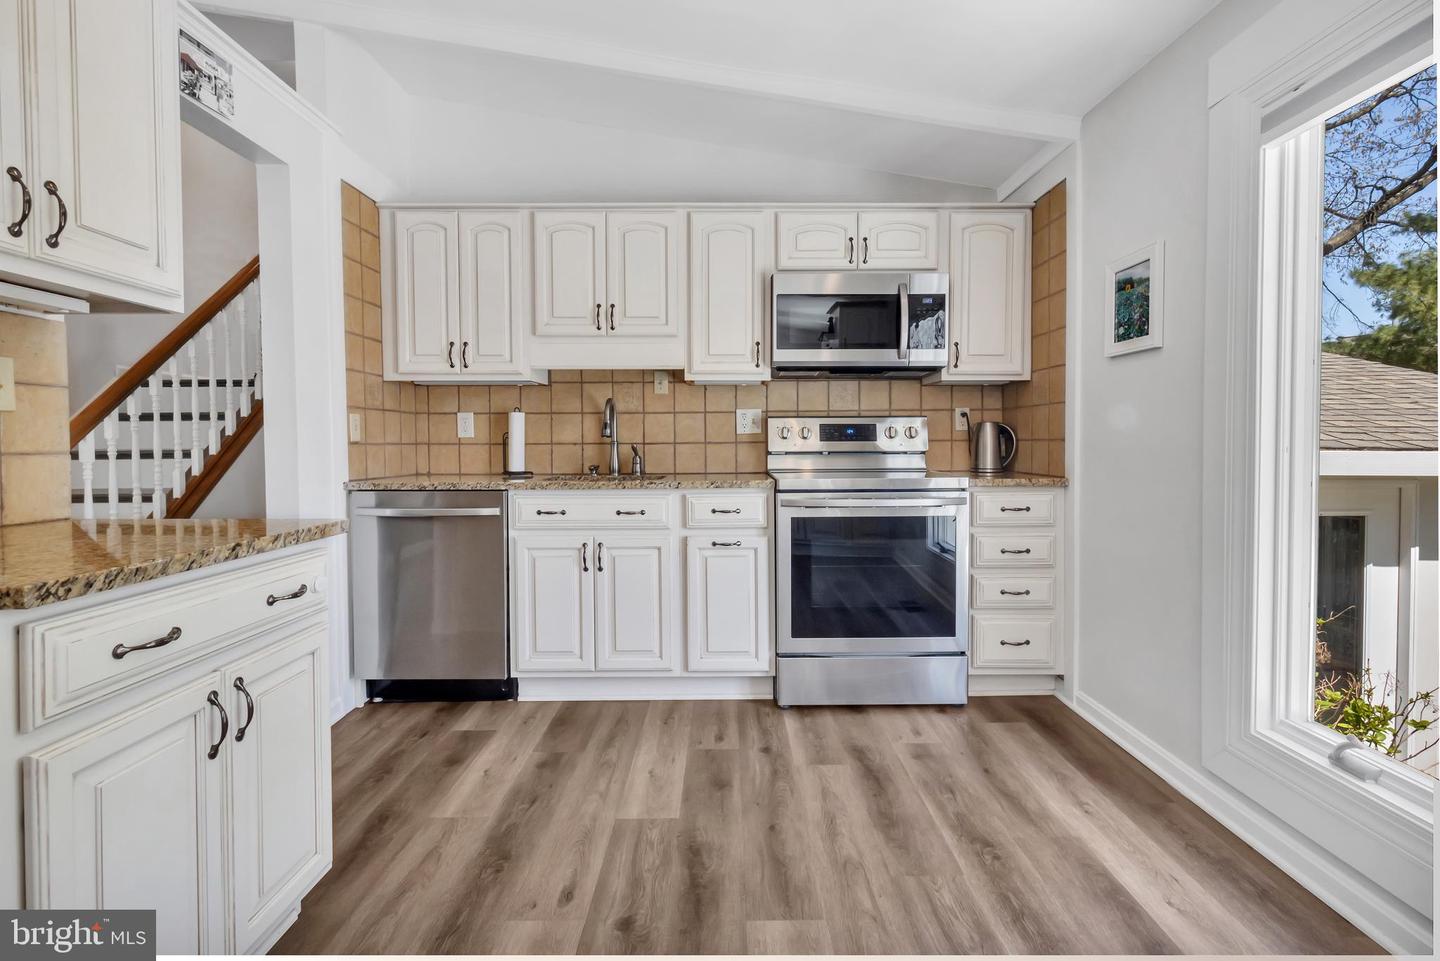
Kitchen with white cabinetry, stainless steel appliances, and a staircase visible through the adjoining opening.
Kitchen with white cabinets, granite counters, stainless steel appliances, and a large window overlooking trees.
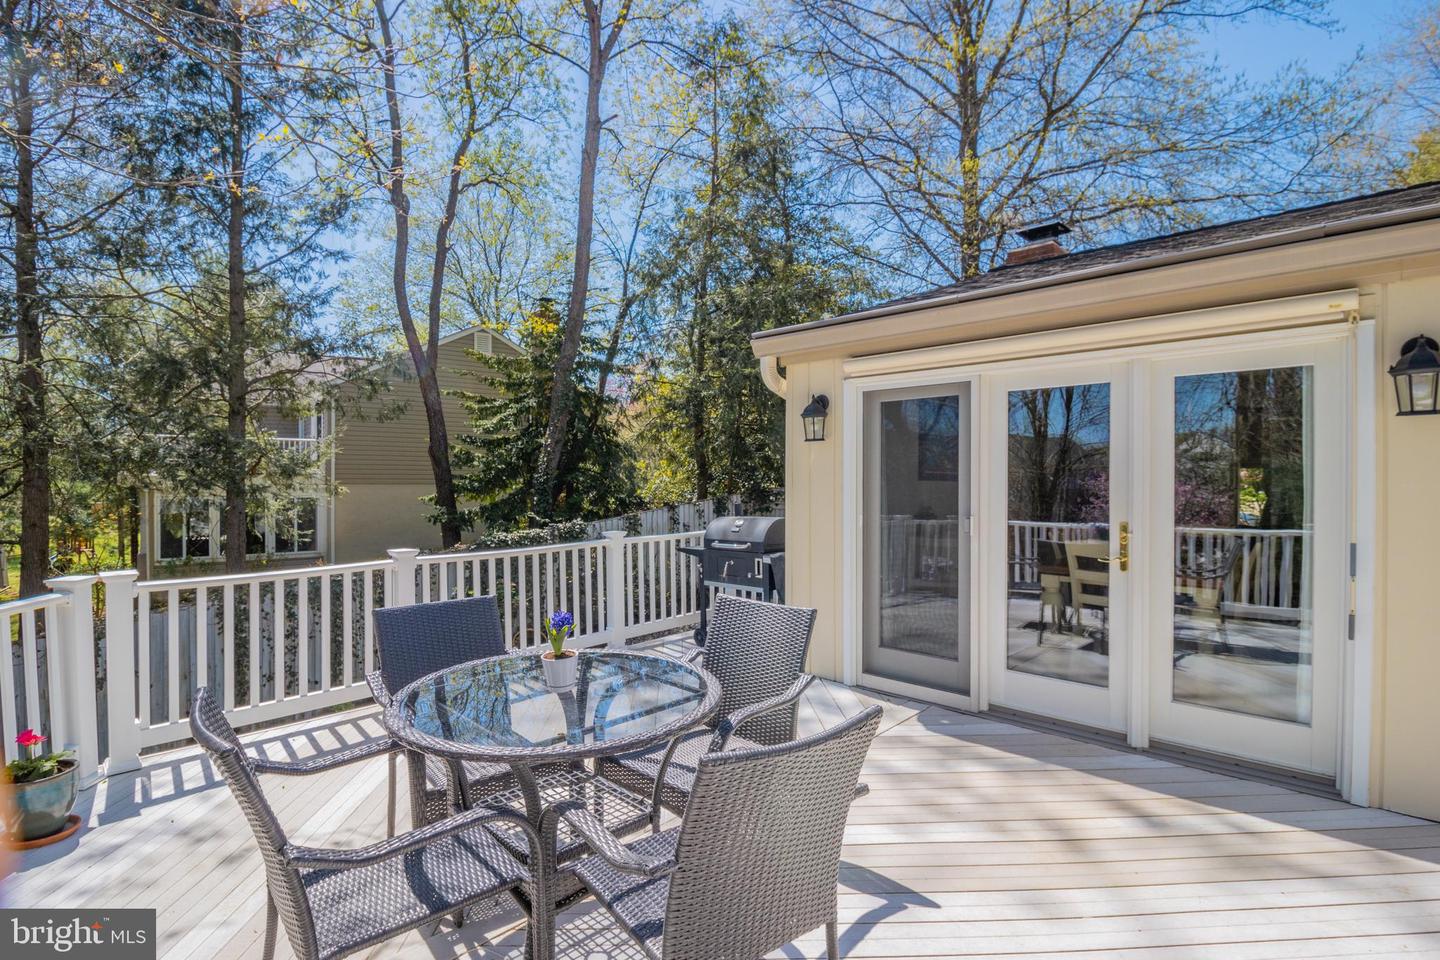
Outdoor deck with a glass-top dining set beside sliding glass doors, overlooking a wooded yard.
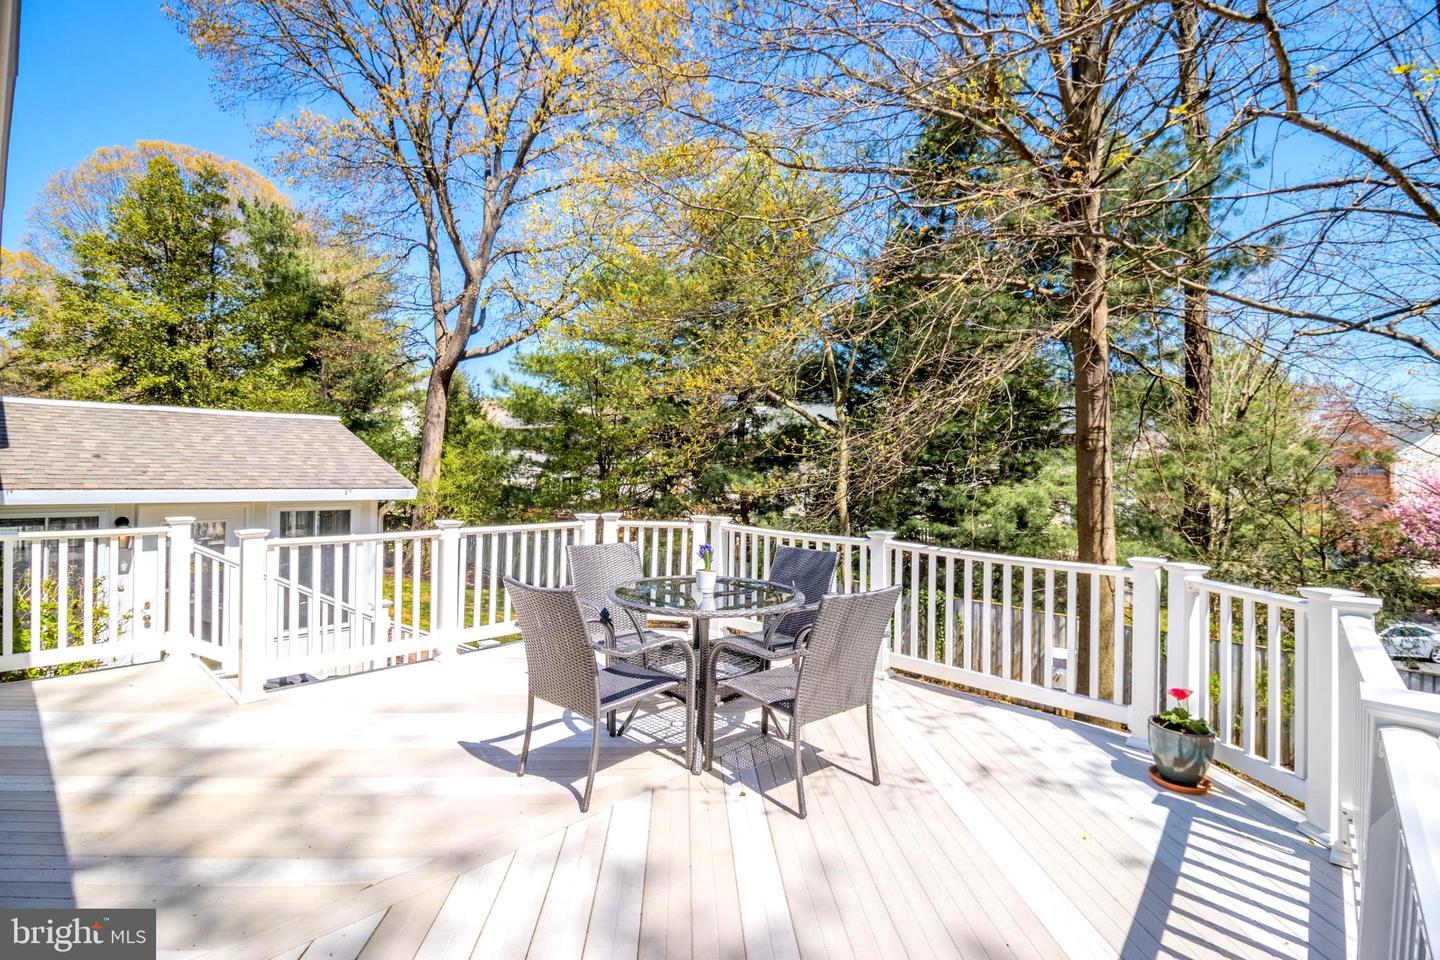
Furnished white deck with a round dining set and wooded surroundings.
Fenced backyard with a raised deck, paved walkway, lawn, mature trees, and a small playhouse.
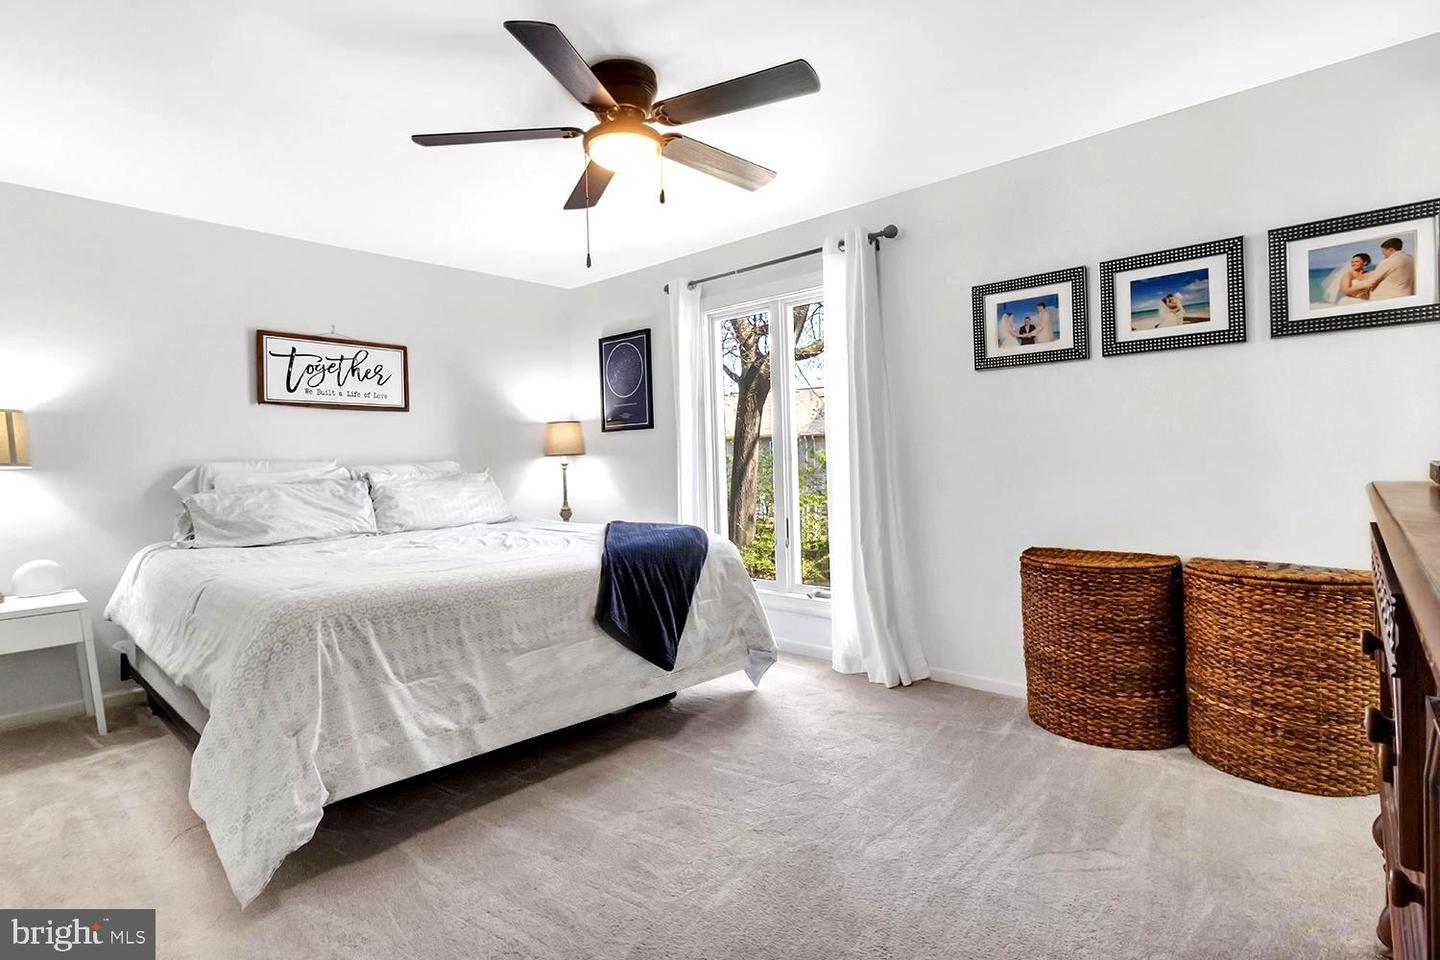
Furnished bedroom with a white bed, navy throw, ceiling fan, and tall curtained window.
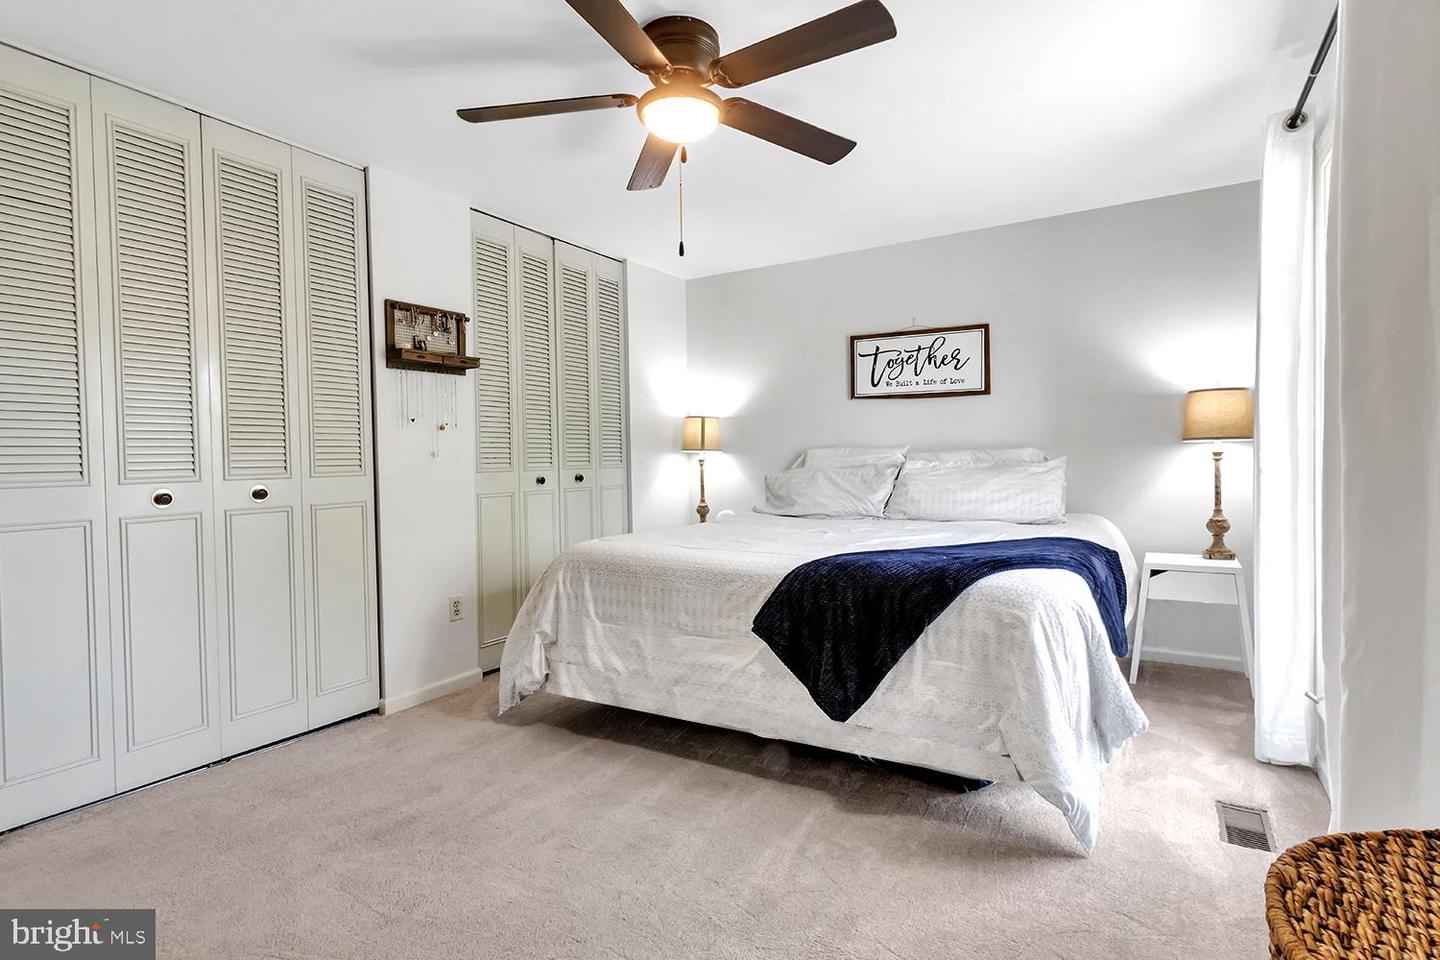
Bedroom with built-in louvered closets, a white bed, navy throw, and ceiling fan.
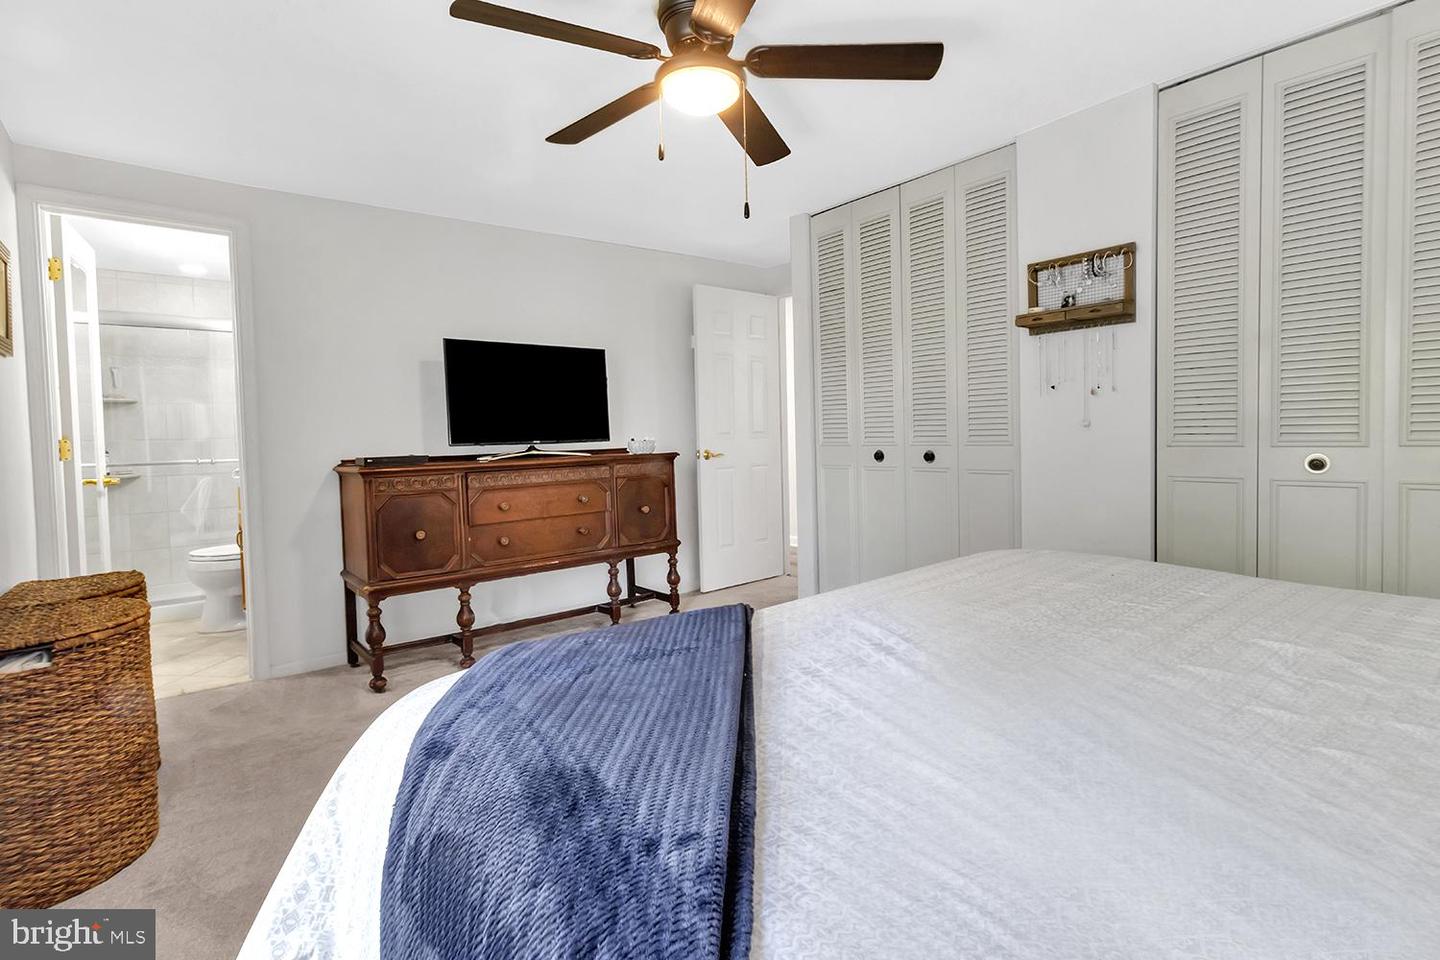
Bedroom with louvered closet doors, a dark wood dresser, and an adjoining bathroom.
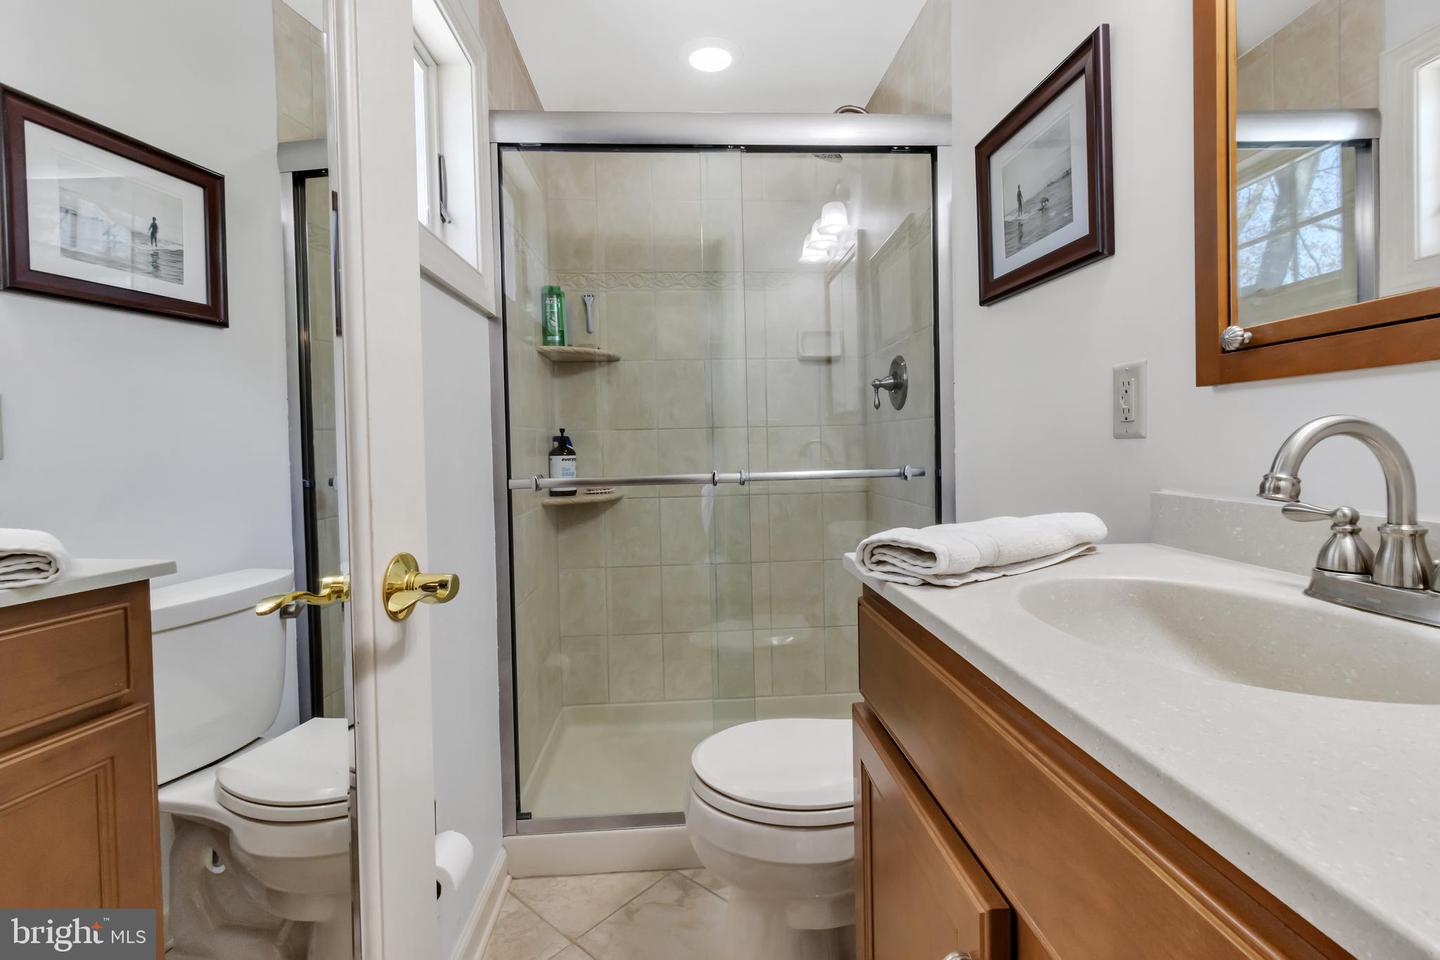
Bathroom with a glass-enclosed tiled shower, toilet, and wood vanity with a white countertop.
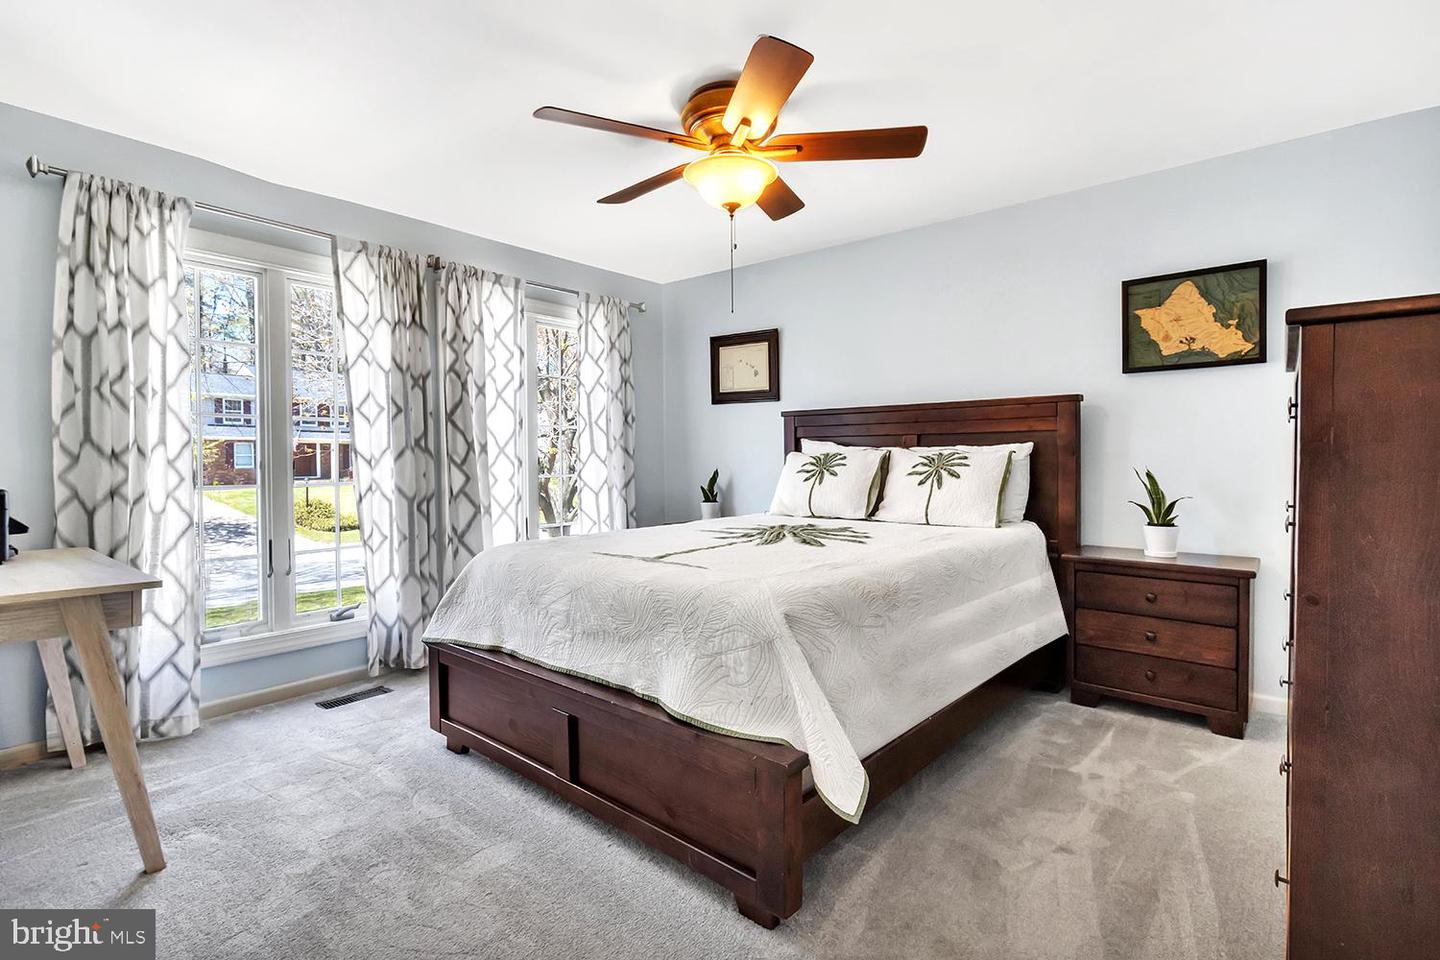
Bedroom with a dark wood bed, palm-patterned bedding, large curtained windows, and a ceiling fan.
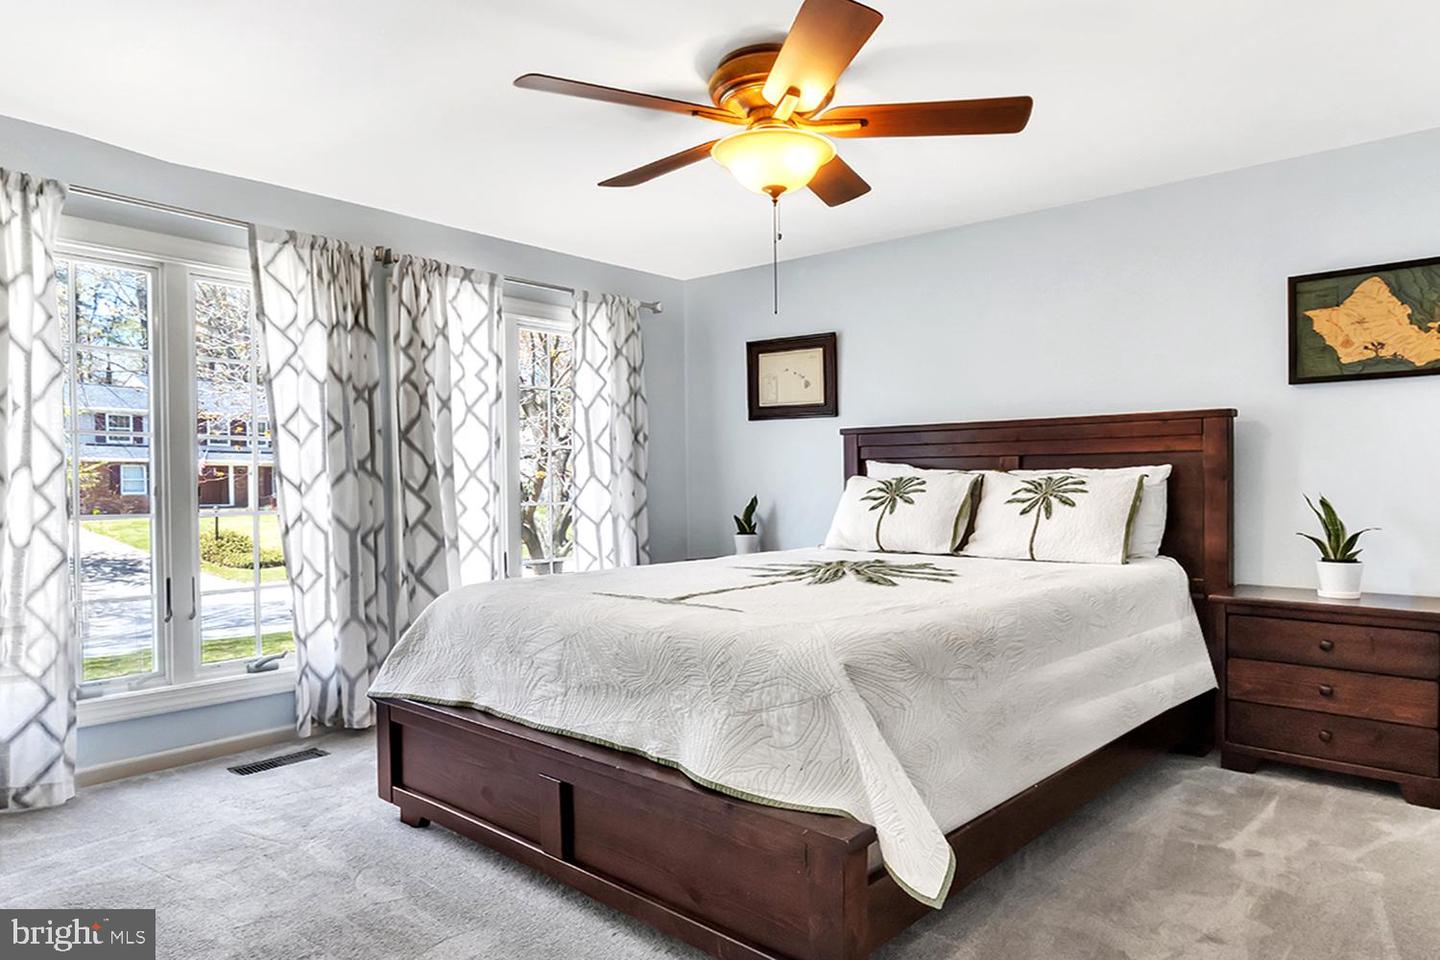
Bedroom with a dark wood king-size bed, white patterned bedding, and large curtained windows.
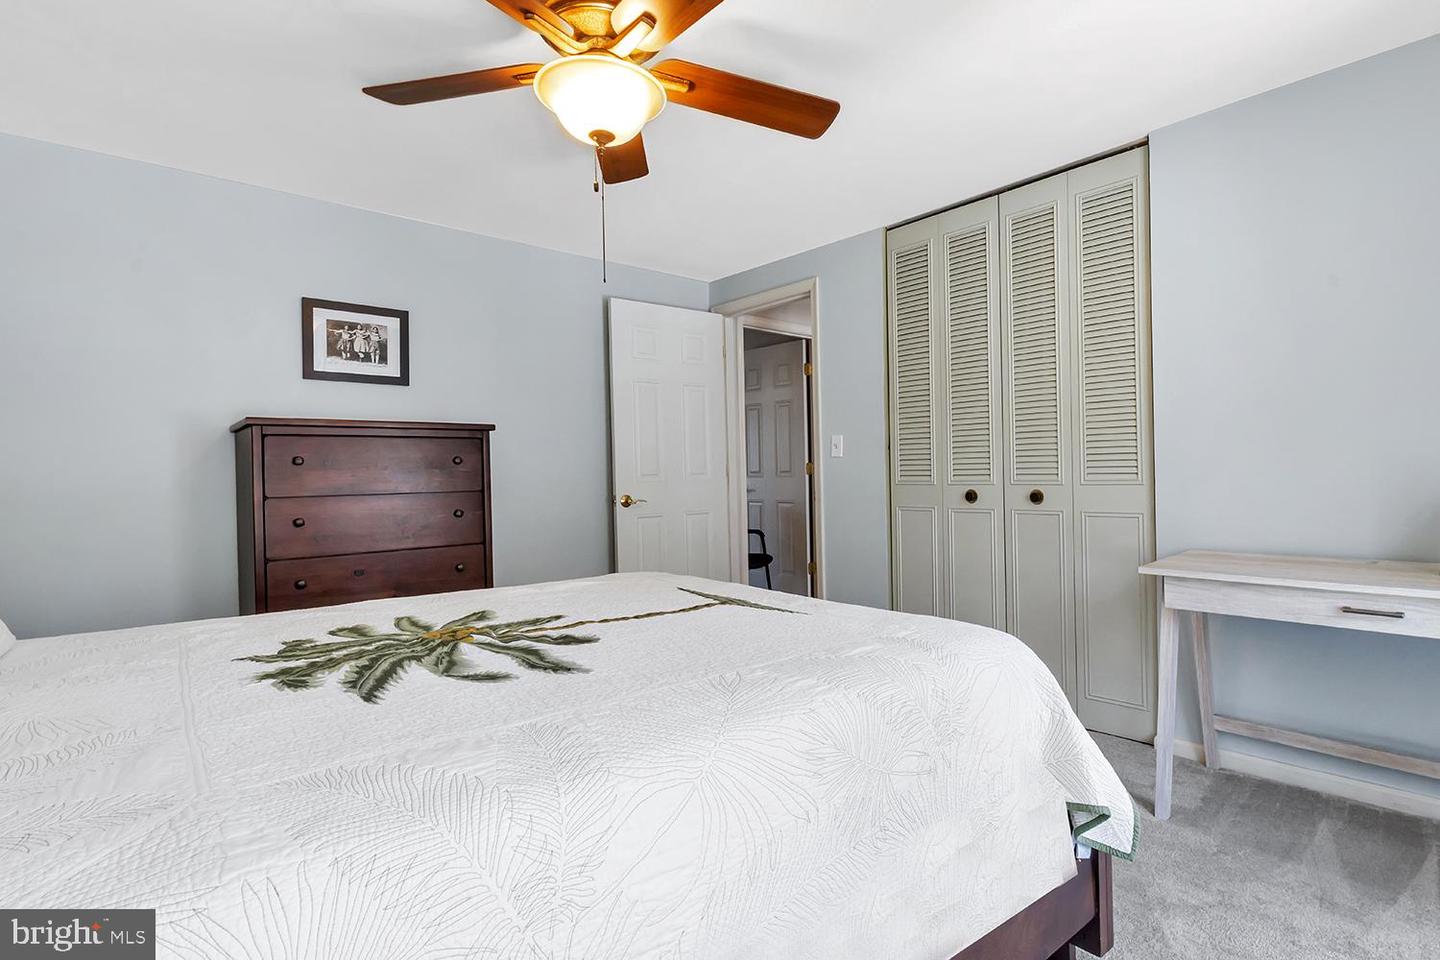
Bedroom with a white patterned bedspread, louvered closet doors, and a dark wood dresser.
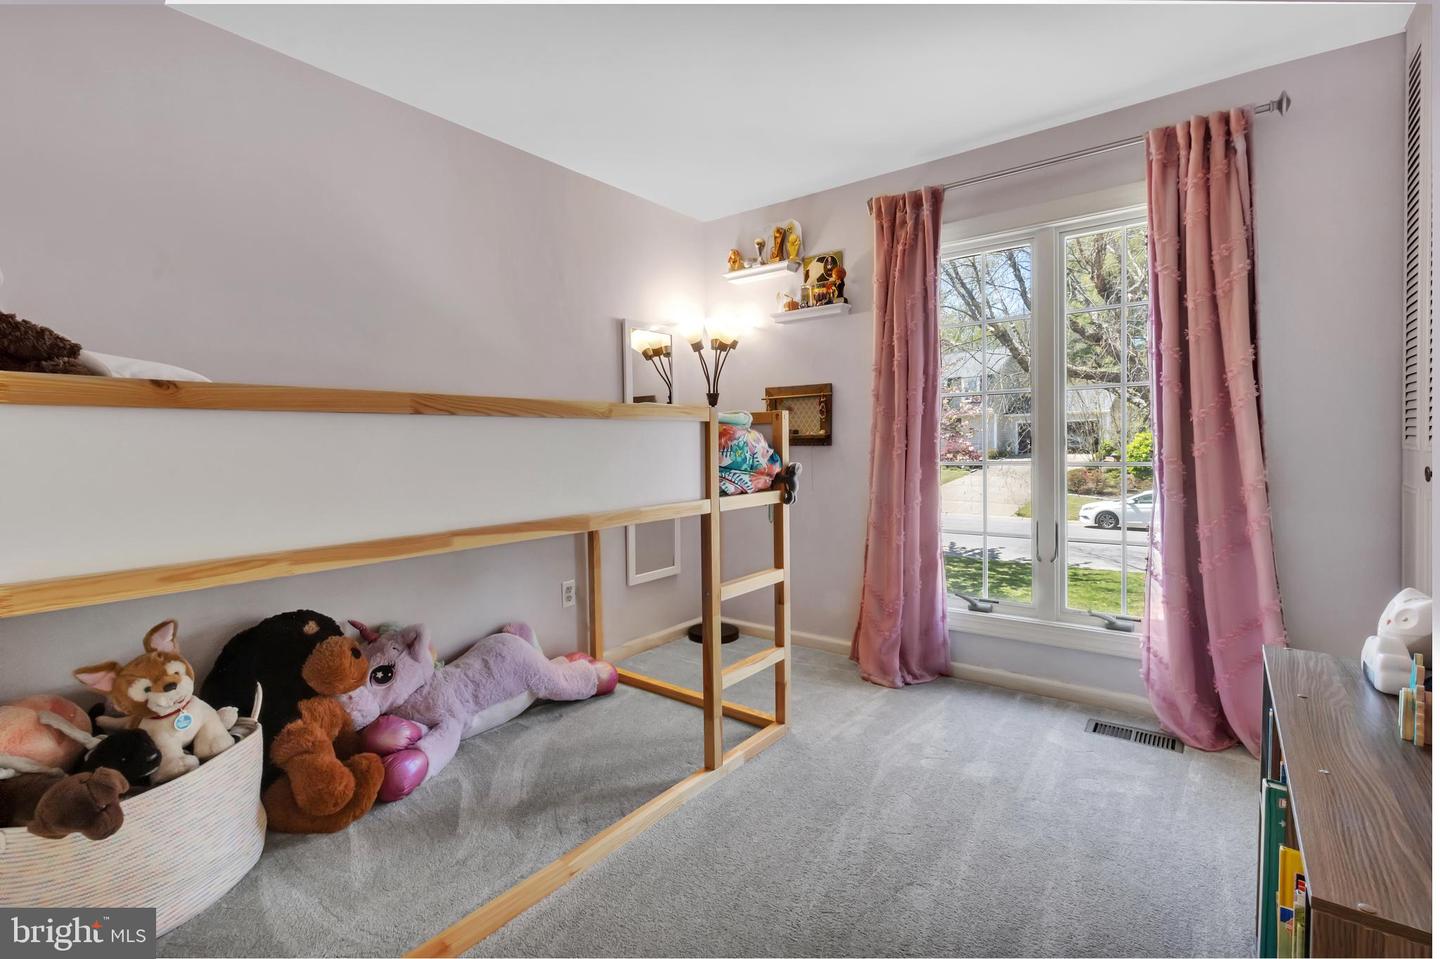
Bedroom with a wooden loft bed, stuffed animals, and pink curtains framing a large window.
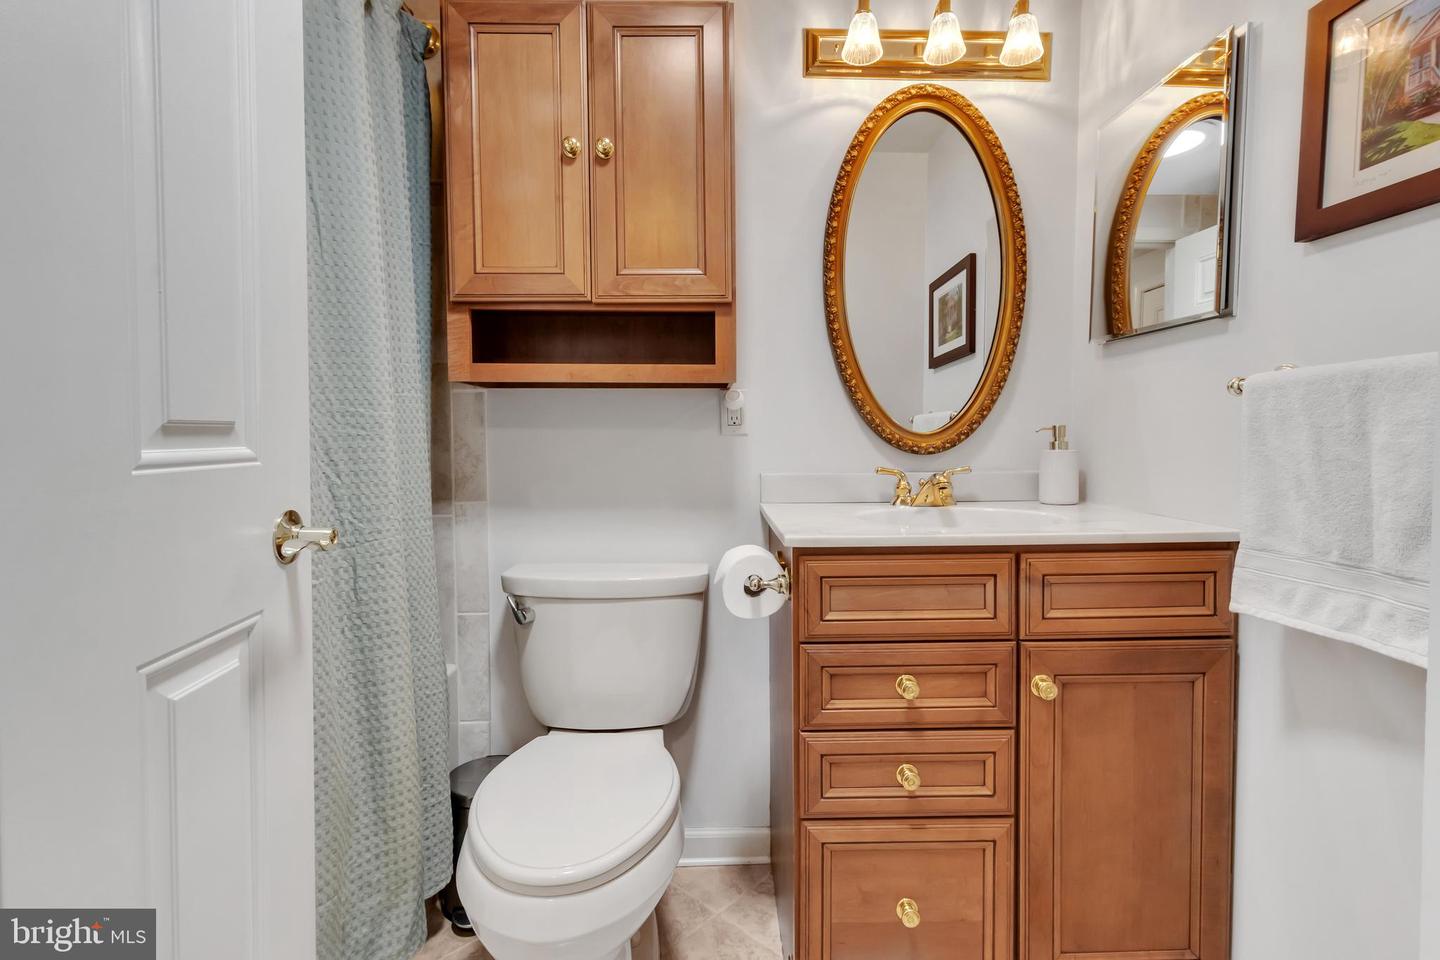
Bathroom with wood cabinetry, a white toilet, and an ornate gold oval mirror.
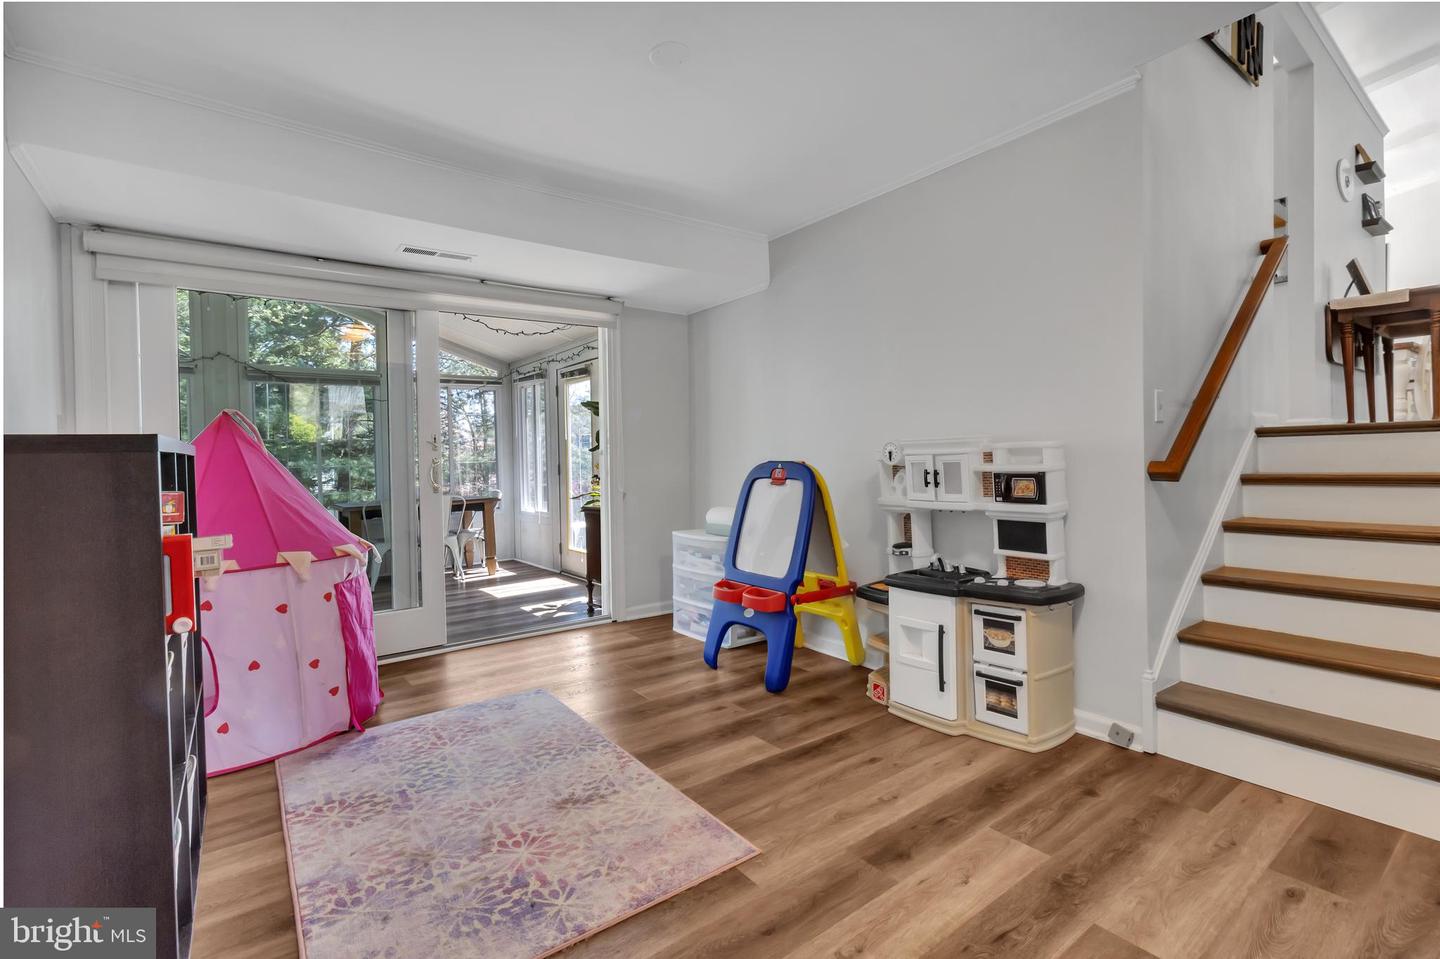
Playroom with a pink play tent, toy kitchen, wood-look floors, and stairs beside sliding glass doors.
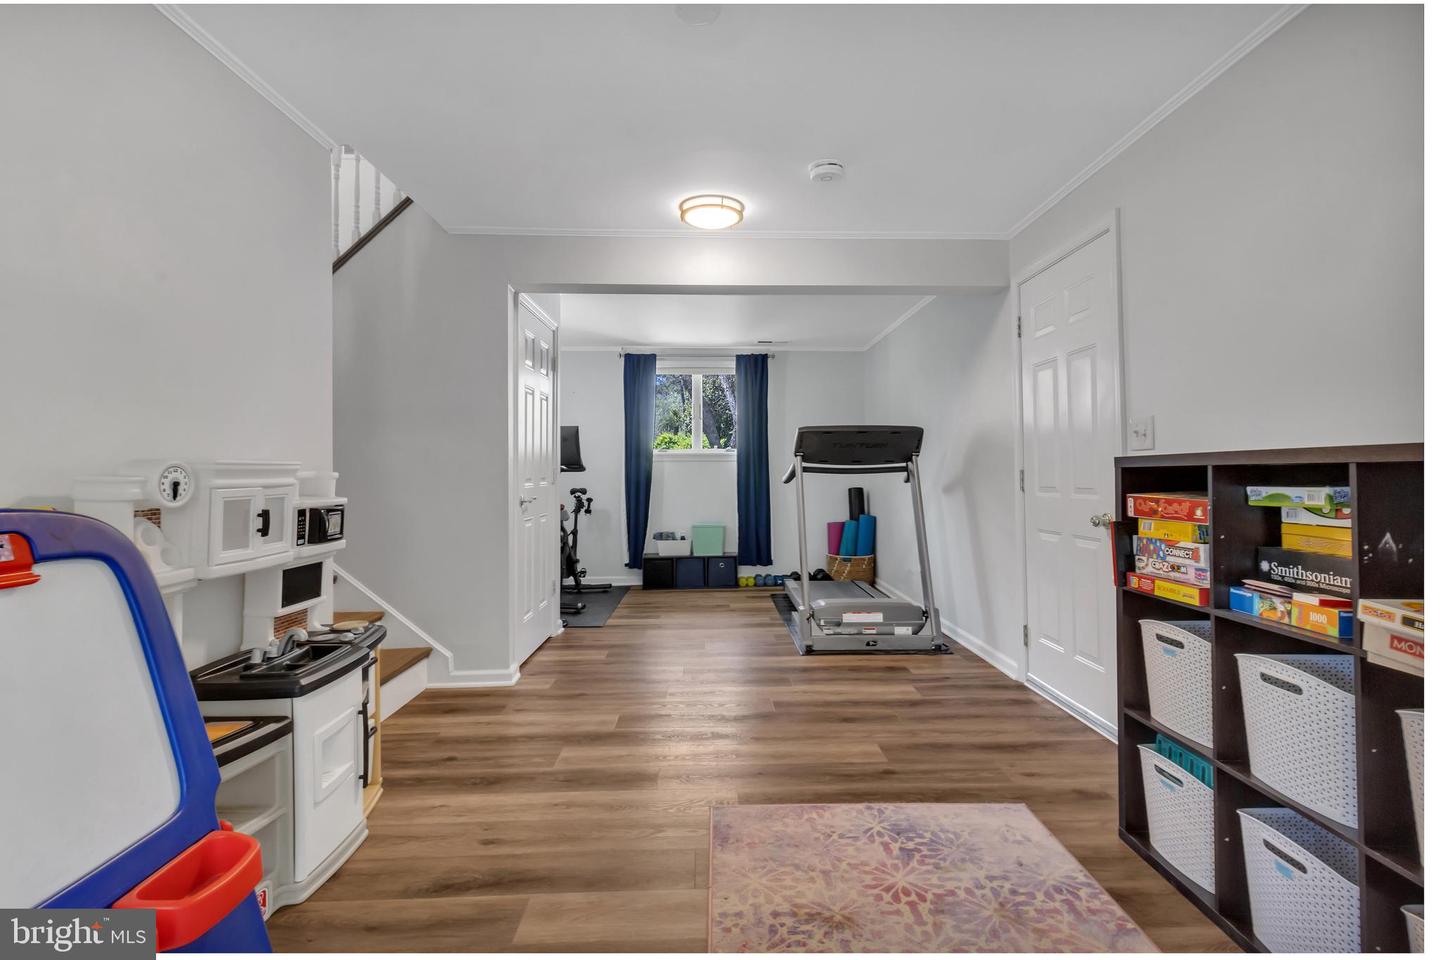
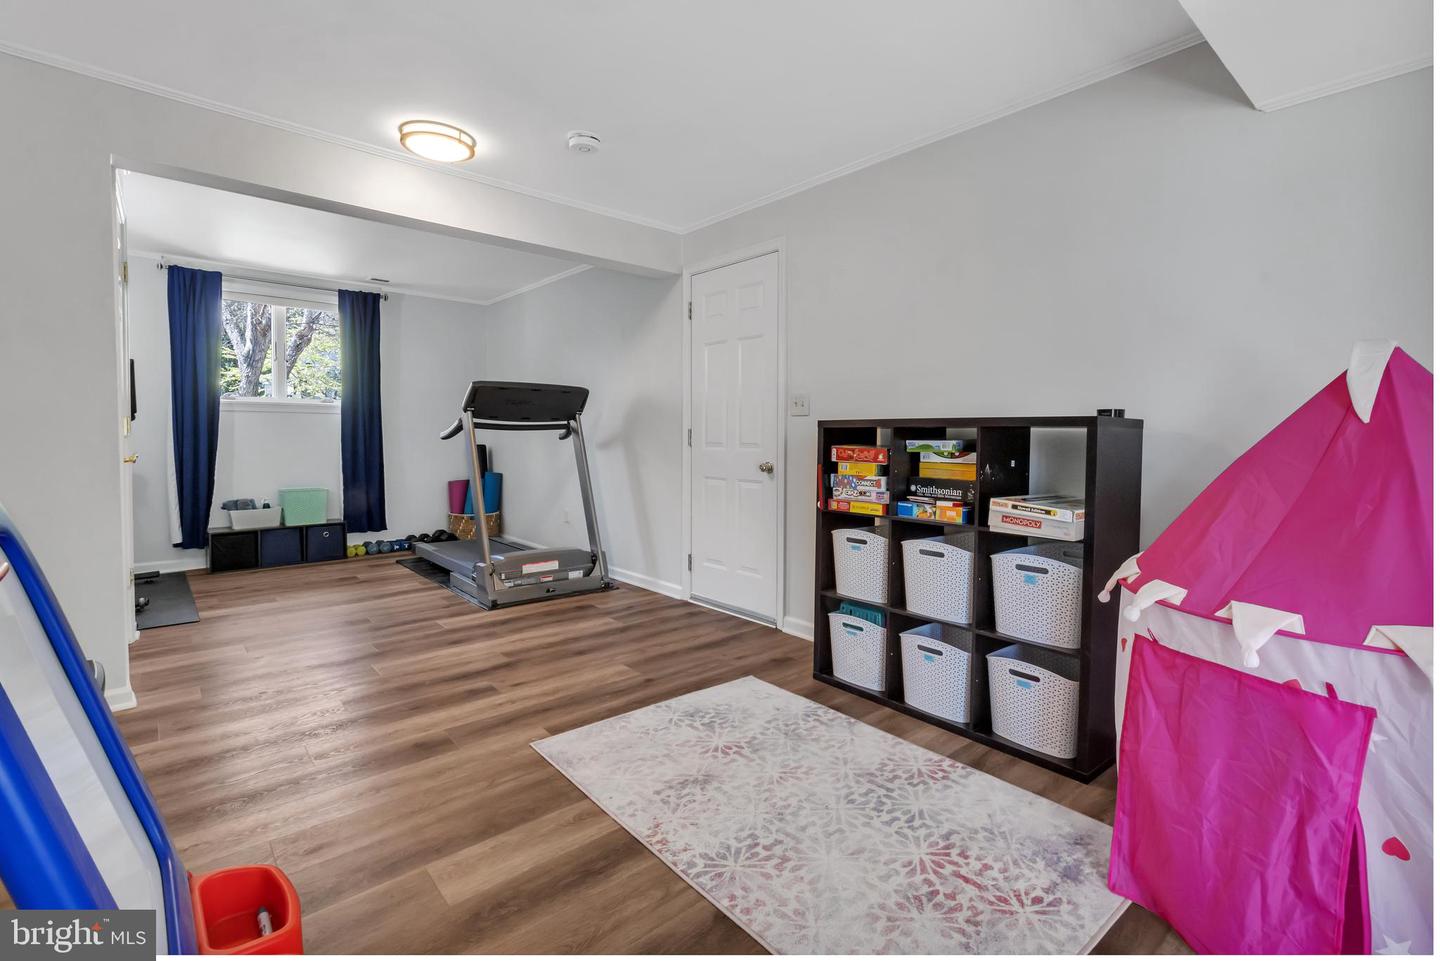
Recreation room with a treadmill, children’s play kitchen, board-game shelves, and blue curtains.
Exercise and play room with a treadmill, game-storage cubbies, pink play tent, and patterned rug.
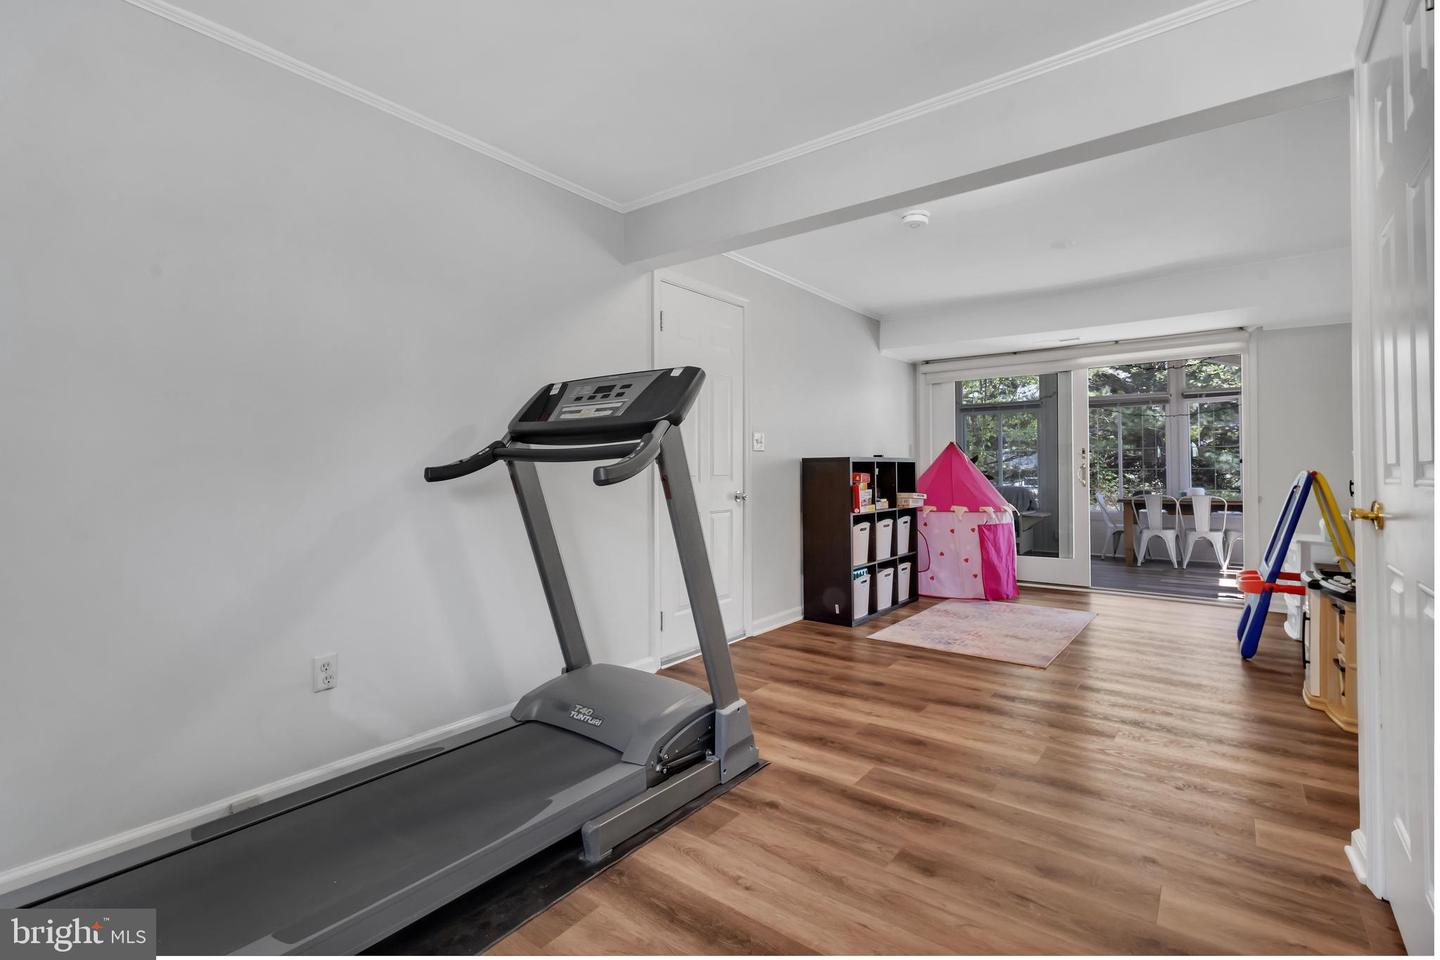
Finished multipurpose room with a treadmill, pink play tent, wood-look flooring, and sliding glass doors.
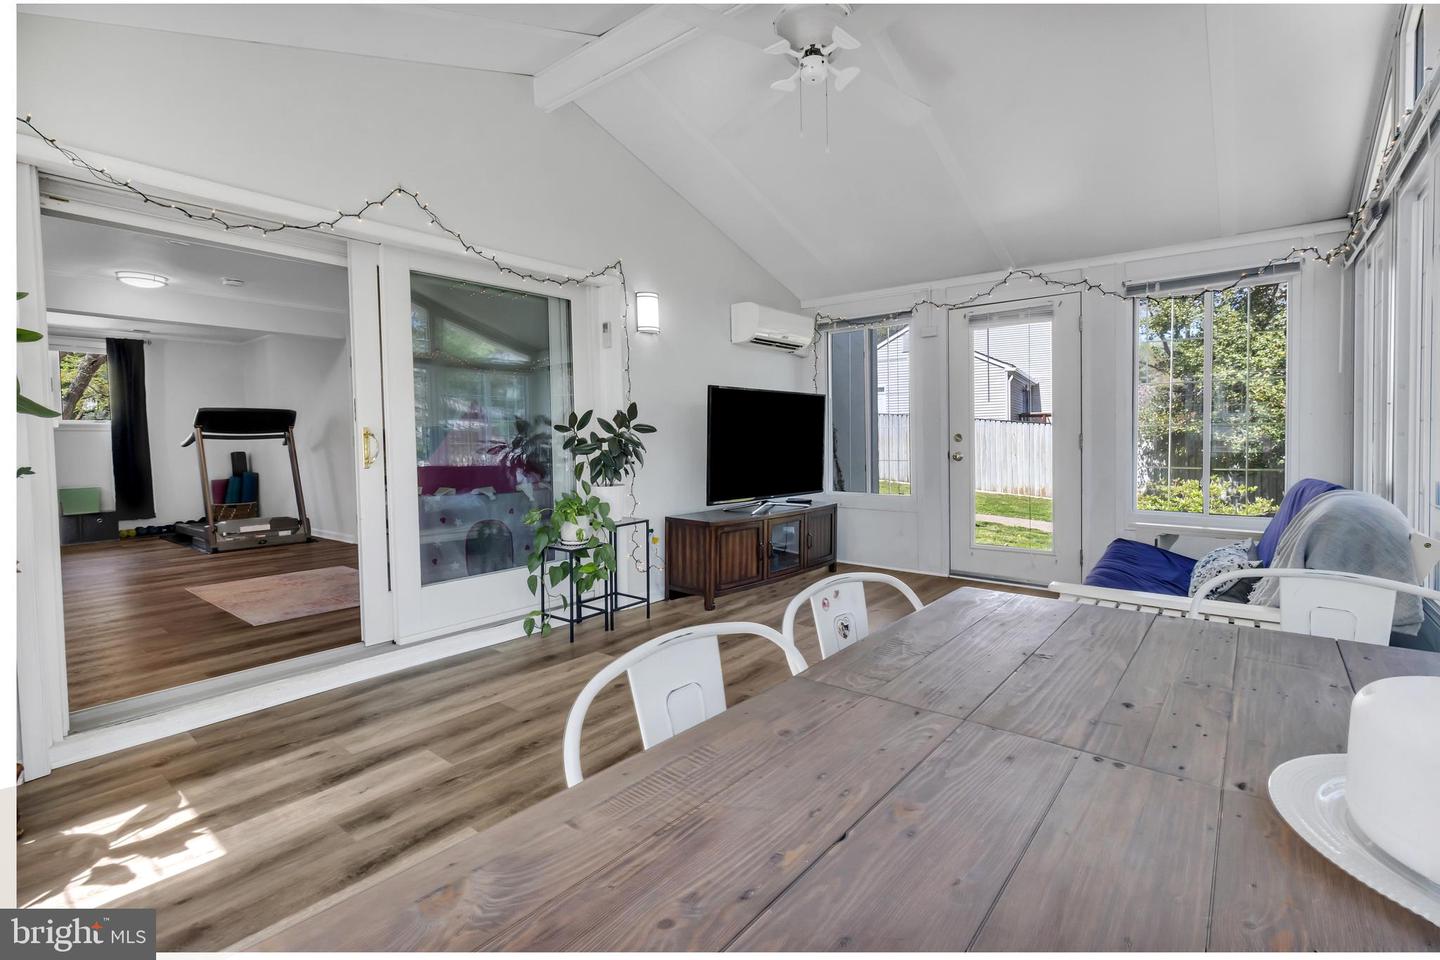
Sunroom dining area with vaulted ceiling, sliding glass doors, and an adjoining exercise room.
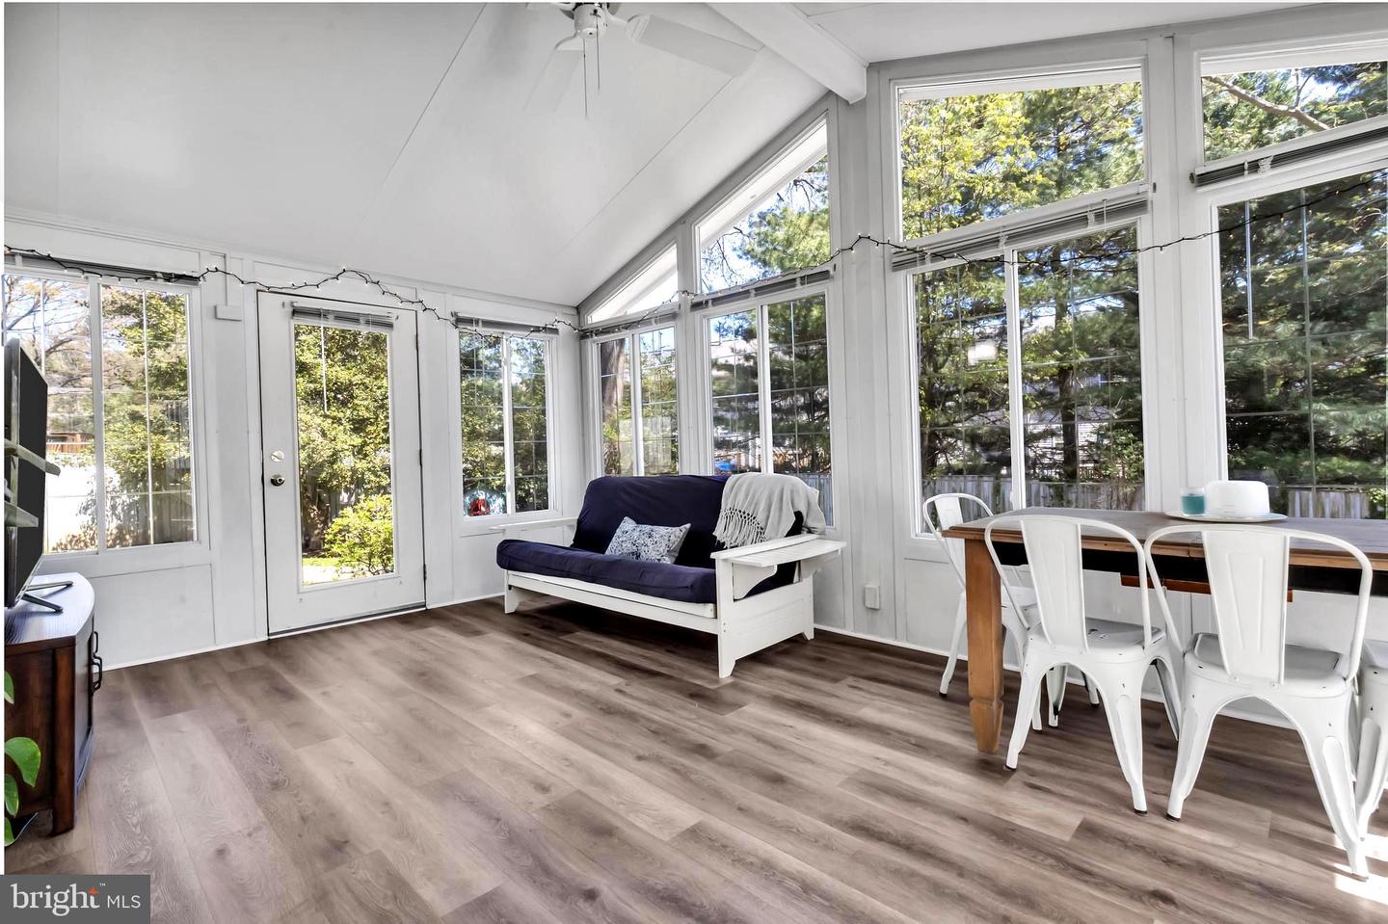
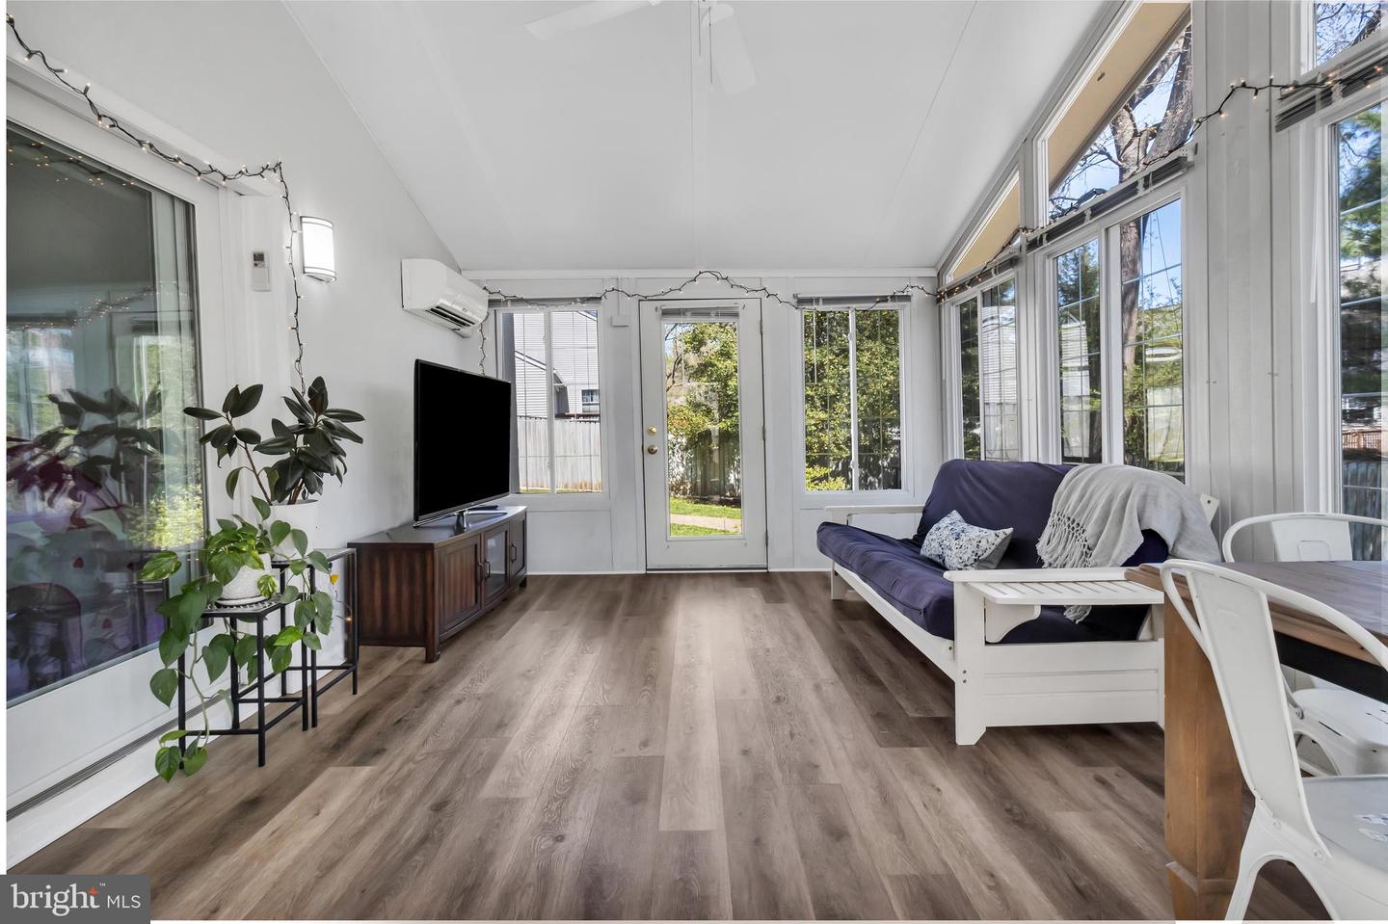
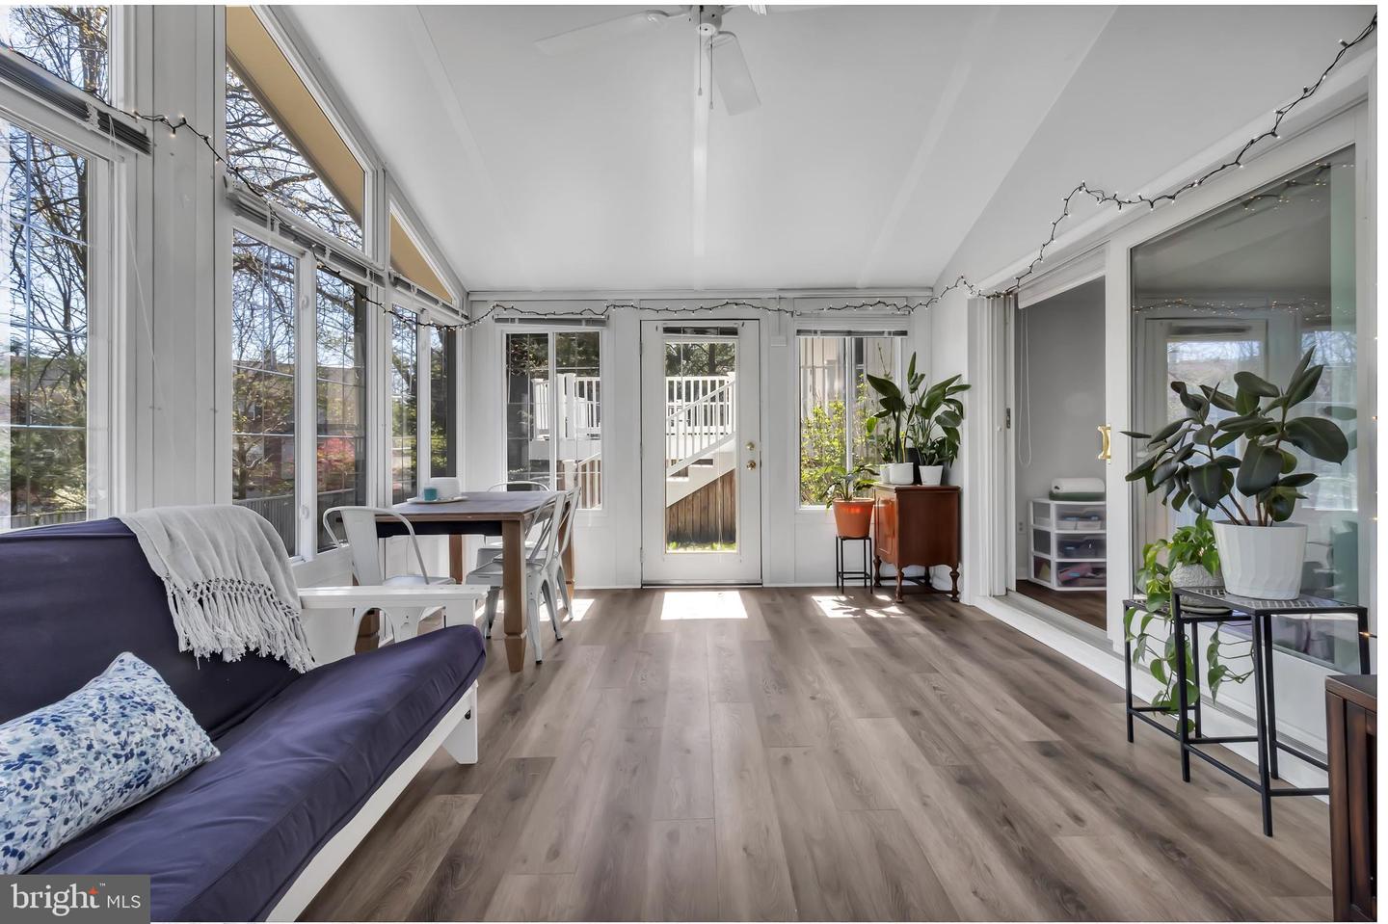
Sunroom with tall windows, a vaulted ceiling, navy sofa, and dining table.
Furnished sunroom with expansive windows, gray wood-look floors, potted plants, and a navy-cushioned sofa.
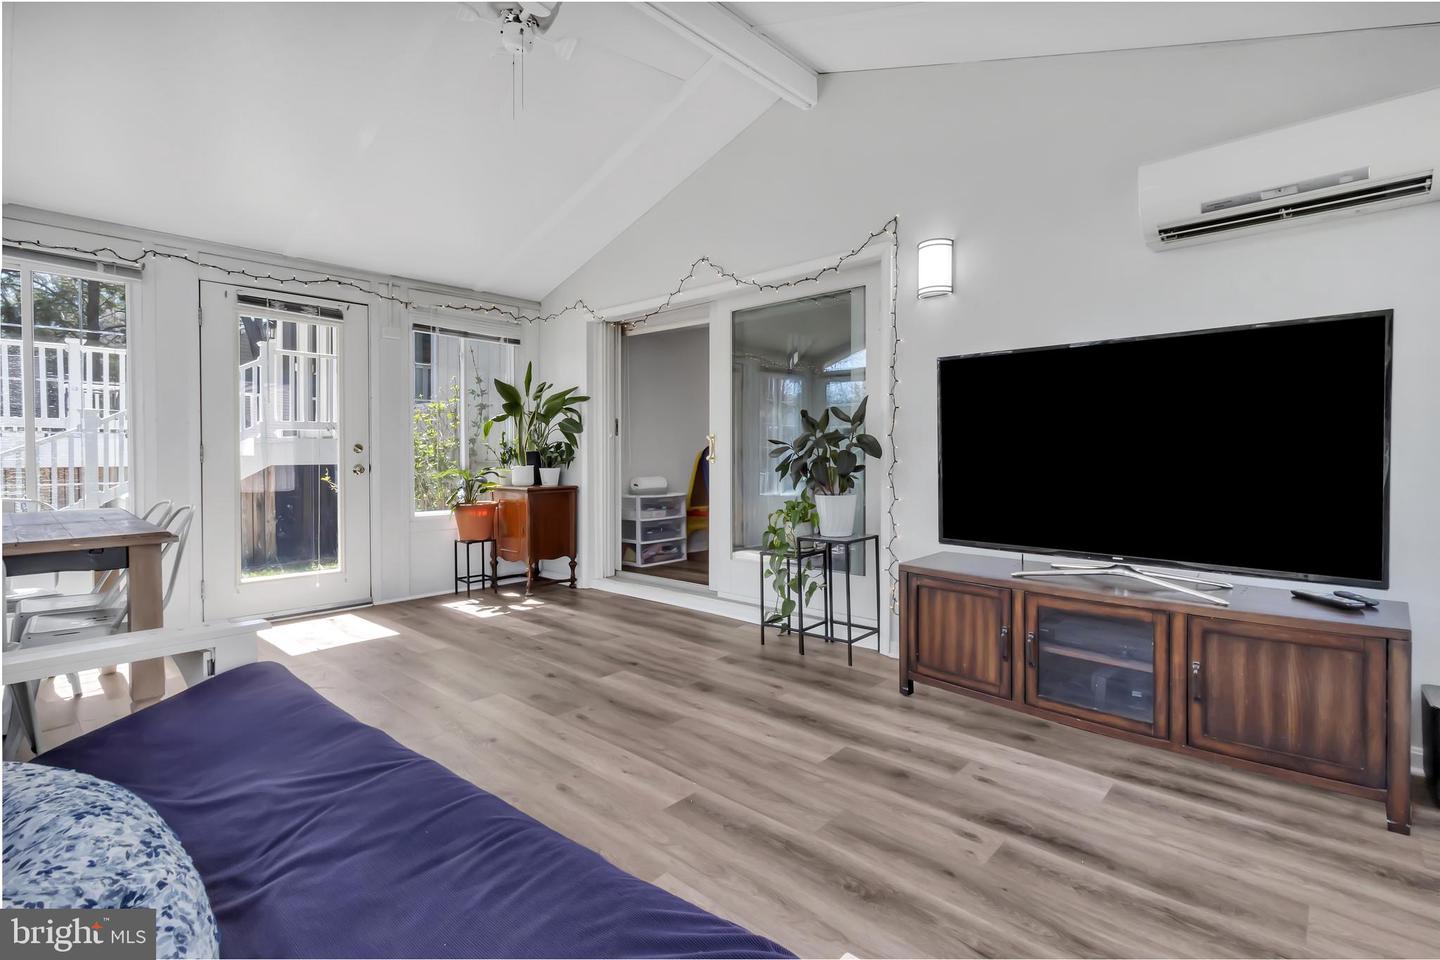
Living room with a large television, sliding glass doors, potted plants, and a purple sofa.
Sunroom with tall windows, vaulted ceiling, gray plank flooring, and a glass door to the deck.
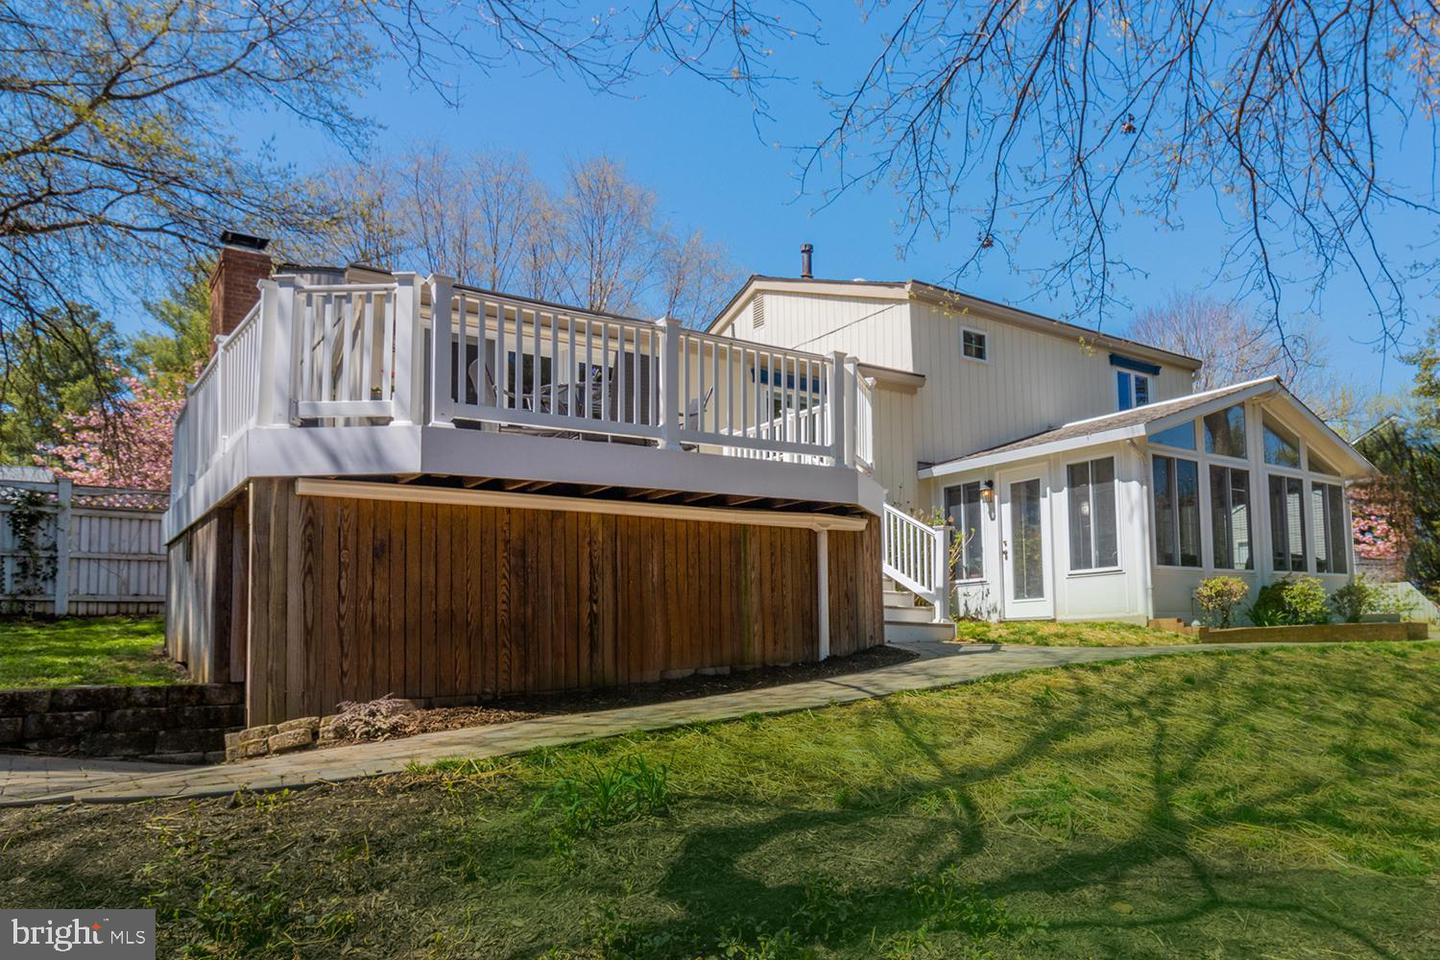
Rear of a light-colored home with a raised deck and glass-enclosed sunroom.
Bay Hills Swim Club’s outdoor pool with bright blue water and a slide.
Golf course green with a sand bunker and pond reflecting the surrounding trees.
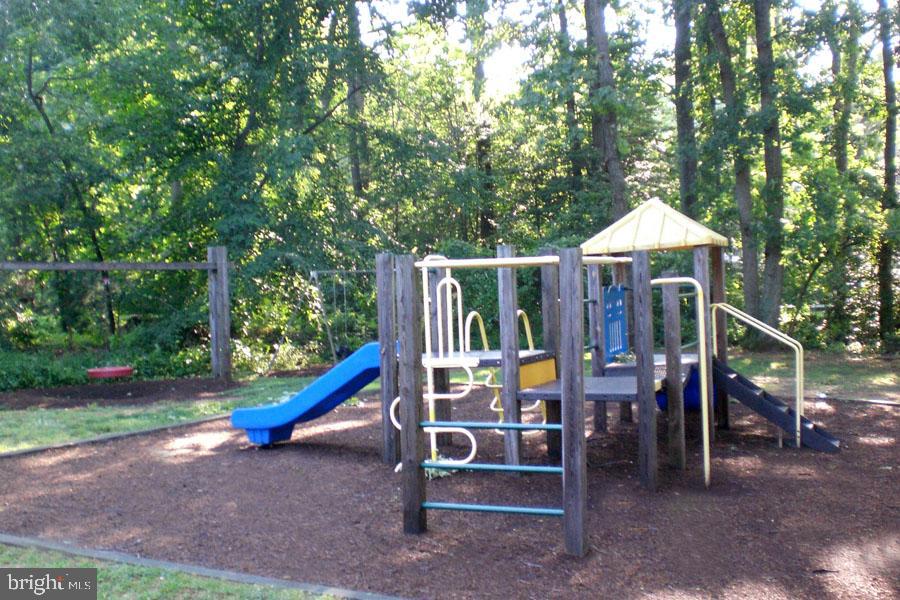
Wooden playground with blue slides and climbing bars beneath mature trees.
Fenced outdoor tennis court with a central gate and leafless trees behind it.
Map showing a home marker near Cape St. Claire and Arnold, Maryland, west of the Chesapeake Bay.
Annapolis-area collage of a sailboat-lined waterfront, Maryland State House, Rams Head Tavern, and Navy stadium.
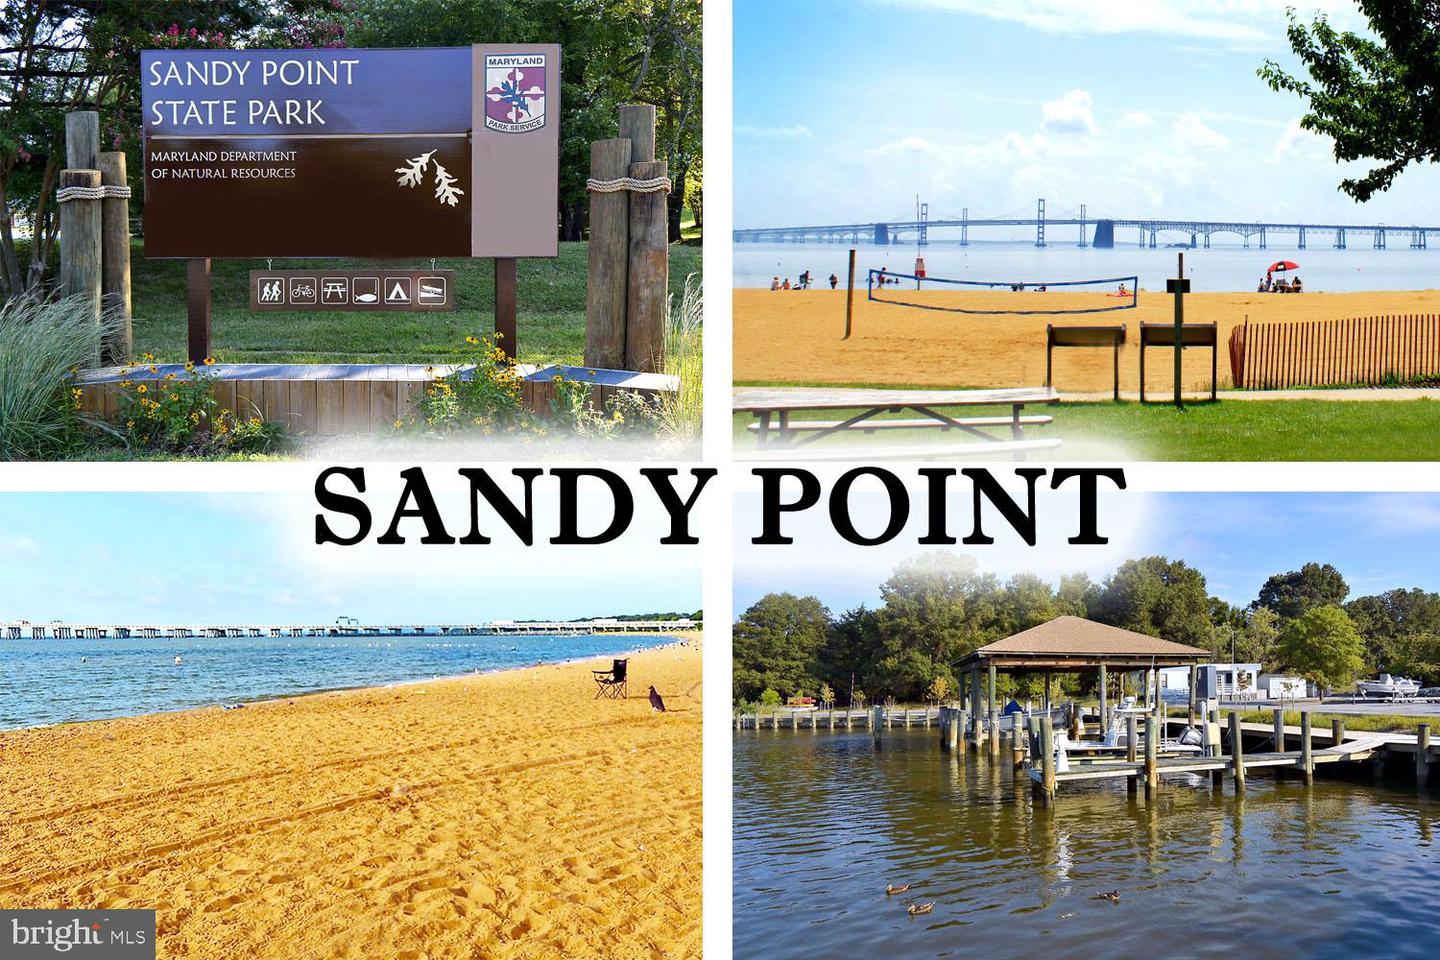
Sandy Point collage with the park entrance sign, Chesapeake Bay beaches, bridge, and marina.
SEE ALL PHOTOS
Split-level home with blue shutters, attached garage, and a curved walkway through the front lawn.
House entrance with blue door and shutters, brick lower facade, stone steps, and landscaped lawn.
Rear of a light-colored home with a glass-enclosed sunroom and raised deck.
Furnished deck with white railings, composite flooring, and a round table surrounded by trees.
Home side yard with a curved brick walkway, broad lawn, mature trees, and wooden fence.
Bay Hills golf course and outdoor swimming pool with a red waterslide.
Split-level home with blue shutters, brick lower facade, and broad green lawn.
Home exterior with blue shutters, attached garage, wide driveway, and white privacy fence.
Split-level home with a bright blue entry door, blue shutters and a landscaped walkway.
Entry foyer with a white front door featuring decorative glass sidelights and wood-look flooring.
Living room with a stone-tile fireplace, light sofas, and a large window overlooking flowering trees.
Living room with a stone-tile fireplace wall, white ceiling beams, and large windows.
Living room with a vaulted ceiling, stone fireplace, and large sectional sofa.
Living room with white sofas, wide yard-facing window, dark wood tables, and staircase.
Open-plan dining area with a large wooden table beside a white kitchen and wide garden-facing windows.
Dining area with a large wooden table, white chairs, and adjoining stone fireplace.
Dining room with a wooden table and French doors opening onto a deck.
Kitchen with white cabinets, granite counters, stainless steel refrigerator, and an adjacent dining area.
Kitchen with white cabinets, stainless steel appliances, and a large granite-topped peninsula.
Kitchen with white cabinets, stainless steel appliances, tan tile backsplash, and a large window.
Kitchen and dining area with white cabinets, a peninsula, and large windows overlooking a deck.
Kitchen with white cabinetry, stainless steel appliances, and a staircase visible through the adjoining opening.
Kitchen with white cabinets, granite counters, stainless steel appliances, and a large window overlooking trees.
Outdoor deck with a glass-top dining set beside sliding glass doors, overlooking a wooded yard.
Furnished white deck with a round dining set and wooded surroundings.
Fenced backyard with a raised deck, paved walkway, lawn, mature trees, and a small playhouse.
Furnished bedroom with a white bed, navy throw, ceiling fan, and tall curtained window.
Bedroom with built-in louvered closets, a white bed, navy throw, and ceiling fan.
Bedroom with louvered closet doors, a dark wood dresser, and an adjoining bathroom.
Bathroom with a glass-enclosed tiled shower, toilet, and wood vanity with a white countertop.
Bedroom with a dark wood bed, palm-patterned bedding, large curtained windows, and a ceiling fan.
Bedroom with a dark wood king-size bed, white patterned bedding, and large curtained windows.
Bedroom with a white patterned bedspread, louvered closet doors, and a dark wood dresser.
Bedroom with a wooden loft bed, stuffed animals, and pink curtains framing a large window.
Bathroom with wood cabinetry, a white toilet, and an ornate gold oval mirror.
Playroom with a pink play tent, toy kitchen, wood-look floors, and stairs beside sliding glass doors.
Recreation room with a treadmill, children’s play kitchen, board-game shelves, and blue curtains.
Exercise and play room with a treadmill, game-storage cubbies, pink play tent, and patterned rug.
Finished multipurpose room with a treadmill, pink play tent, wood-look flooring, and sliding glass doors.
Sunroom dining area with vaulted ceiling, sliding glass doors, and an adjoining exercise room.
Sunroom with tall windows, a vaulted ceiling, navy sofa, and dining table.
Furnished sunroom with expansive windows, gray wood-look floors, potted plants, and a navy-cushioned sofa.
Living room with a large television, sliding glass doors, potted plants, and a purple sofa.
Sunroom with tall windows, vaulted ceiling, gray plank flooring, and a glass door to the deck.
Rear of a light-colored home with a raised deck and glass-enclosed sunroom.
Bay Hills Swim Club’s outdoor pool with bright blue water and a slide.
Golf course green with a sand bunker and pond reflecting the surrounding trees.
Wooden playground with blue slides and climbing bars beneath mature trees.
Fenced outdoor tennis court with a central gate and leafless trees behind it.
Map showing a home marker near Cape St. Claire and Arnold, Maryland, west of the Chesapeake Bay.
Annapolis-area collage of a sailboat-lined waterfront, Maryland State House, Rams Head Tavern, and Navy stadium.
Sandy Point collage with the park entrance sign, Chesapeake Bay beaches, bridge, and marina.
Sold

607 Bay Green Dr

607 Bay Green Dr, Arnold, MD 21012

$615,000
***OFFERS DUE WED 4/26 at 3pm*** TANTALIZING BAY HILLS TRADITIONAL with appeal both inside and out! Home designed for the seasons with treetop deck, glass-encased Sunroom addition, and fenced yard for pets & play! AMENITY RICH BAY HILLS offering pool/Swim Club, Golf Club, tennis, playground, and easy access to RTs 2/50/97, BWI, the Bay Bridge, and downtown Annapolis! Notable features include sleek LVP wood-style flooring, oversized/tall windows saturating rooms in light, turnkey decorator neutral paint palette/carpeting, and full recreational lower level spilling out to Sunroom & yard. Picture window Living Room with full-wall wood burning fireplace. Seamless flow into Dining Room opening to deck and granite/stainless dine-in Kitchen. Primary BR with full wall of closets & ensuite Bath. Two additional BRs and Full Family Bath. Multi-vehicle driveway; roomy 1-car garage. Manicured landscaping & quality hardscaping. AWAITING THE SIMPLE TURN OF YOUR KEY!

3
beds

2
baths

1,998 Sq.Ft. LIVING AREA

0.27 Acres lot

Jaime Watt

Jaime Watt

Jerry Hartman

Jerry Hartman

Features & Amenities

Interior

  • total bedrooms3
  • Total bathrooms2
  • full bathrooms2
  • Fireplace Wood Burning
  • APPLIANCES Dishwasher, Disposal, Dryer, Refrigerator, Microwave, Electric Oven, Electric Range, Washer, Electric Water Heater

Area & Lot

  • Status Sold
  • Date Sold May 19, 2023
  • Living Area1,998 Sq.Ft.
  • Lot Area0.27 Acres
  • MLS® IDMDAA2057872
  • TypeResidential
  • YEAR BUILT1973
  • NeighborhoodArnold
  • Architecture StylesSplit Level
  • Elementary SchoolBROADNECK
  • Middle SchoolMAGOTHY RIVER
  • High SchoolBROADNECK
  • School DistrictANNE ARUNDEL COUNTY PUBLIC SCHOOLS

Exterior

  • STORIES3
  • Garage Space1.0
  • water SourcePublic
  • parkingGarage Door Opener, Attached
  • HEAT TYPEHeat Pump, Hot Water, Electric
  • AIR CONDITIONINGCentral Air, Ceiling Fan(s)
  • sewerPublic Sewer
  • HOA AmenitiesGolf Course, Pool, Picnic Area

Financial

  • Sales Price$615,000
  • Real Estate Tax $4,481/yr
  • HOA $175/yr

Arnold

39.0321° N, 76.5027° W

Explore

Work With Us

If you are looking for upbeat, hardworking agents who put their clients’ interests above all else, we welcome your call!

Follow Us on Instagram