Leave a Message

Thank you for your message. We will be in touch with you shortly.

605 YAWL COURT
605 YAWL COURT
605 YAWL COURT
605 YAWL COURT
605 YAWL COURT
605 YAWL COURT
605 YAWL COURT
605 YAWL COURT
605 YAWL COURT
605 YAWL COURT
605 YAWL COURT
605 YAWL COURT
605 YAWL COURT
605 YAWL COURT
605 YAWL COURT
605 YAWL COURT
605 YAWL COURT
605 YAWL COURT
605 YAWL COURT
605 YAWL COURT
605 YAWL COURT
605 YAWL COURT
605 YAWL COURT
605 YAWL COURT
605 YAWL COURT
605 YAWL COURT
605 YAWL COURT
605 YAWL COURT
605 YAWL COURT
605 YAWL COURT
605 YAWL COURT
605 YAWL COURT
605 YAWL COURT
605 YAWL COURT
605 YAWL COURT
605 YAWL COURT
605 YAWL COURT
605 YAWL COURT
605 YAWL COURT
605 YAWL COURT
605 YAWL COURT
605 YAWL COURT
605 YAWL COURT
605 YAWL COURT
605 YAWL COURT
605 YAWL COURT
605 YAWL COURT
605 YAWL COURT
605 YAWL COURT
605 YAWL COURT
605 YAWL COURT
605 YAWL COURT
605 YAWL COURT
605 YAWL COURT
605 YAWL COURT
605 YAWL COURT
605 YAWL COURT
605 YAWL COURT
SEE ALL PHOTOS
605 YAWL COURT
605 YAWL COURT
605 YAWL COURT
605 YAWL COURT
605 YAWL COURT
605 YAWL COURT
605 YAWL COURT
605 YAWL COURT
605 YAWL COURT
605 YAWL COURT
605 YAWL COURT
605 YAWL COURT
605 YAWL COURT
605 YAWL COURT
605 YAWL COURT
605 YAWL COURT
605 YAWL COURT
605 YAWL COURT
605 YAWL COURT
605 YAWL COURT
605 YAWL COURT
605 YAWL COURT
605 YAWL COURT
605 YAWL COURT
605 YAWL COURT
605 YAWL COURT
605 YAWL COURT
605 YAWL COURT
605 YAWL COURT
605 YAWL COURT
605 YAWL COURT
605 YAWL COURT
605 YAWL COURT
605 YAWL COURT
605 YAWL COURT
605 YAWL COURT
605 YAWL COURT
605 YAWL COURT
605 YAWL COURT
605 YAWL COURT
605 YAWL COURT
605 YAWL COURT
605 YAWL COURT
605 YAWL COURT
605 YAWL COURT
605 YAWL COURT
605 YAWL COURT
605 YAWL COURT
605 YAWL COURT
605 YAWL COURT
605 YAWL COURT
605 YAWL COURT
605 YAWL COURT
605 YAWL COURT
605 YAWL COURT
605 YAWL COURT
605 YAWL COURT
605 YAWL COURT
Sold

605 YAWL COURT

605 YAWL COURT, ANNAPOLIS, MD 21409

$935,000
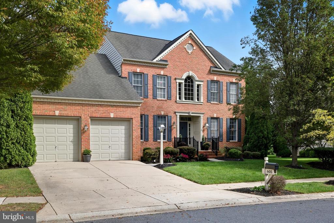
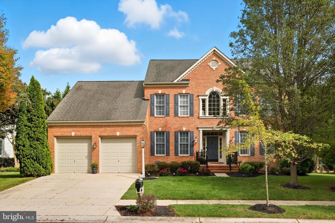
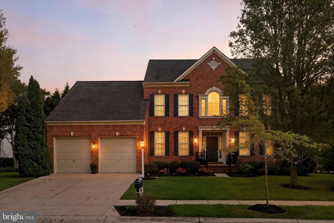
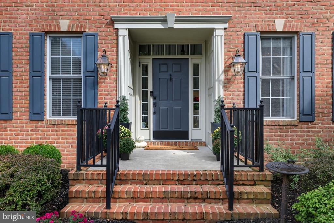
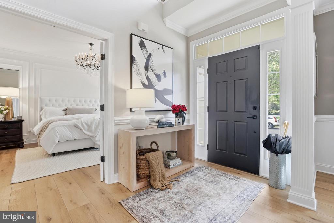
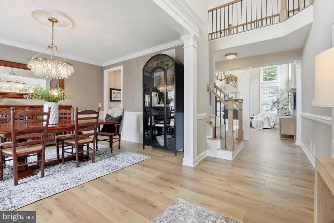
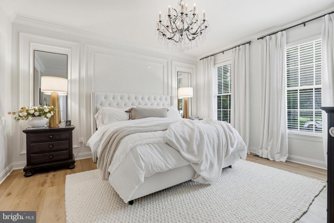
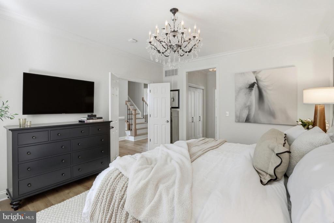
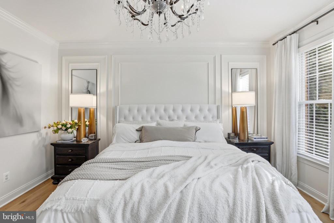
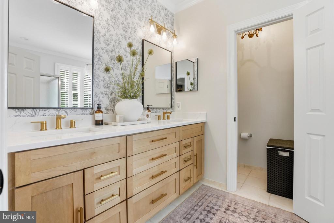
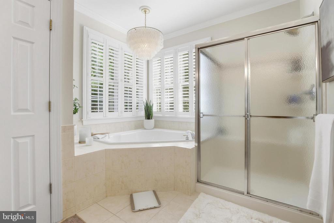
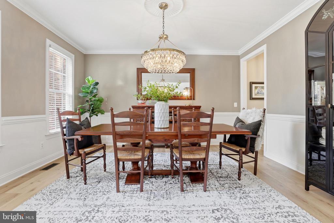
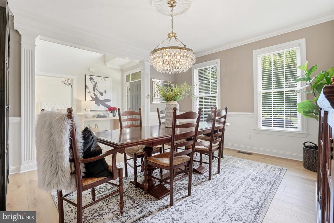
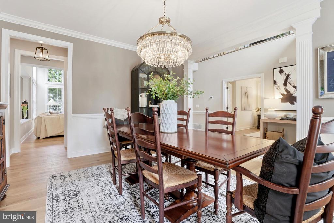
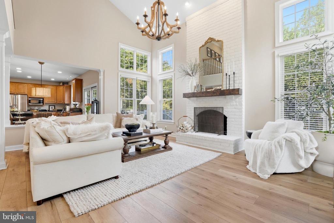
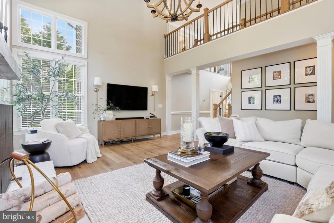
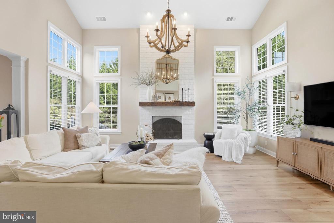
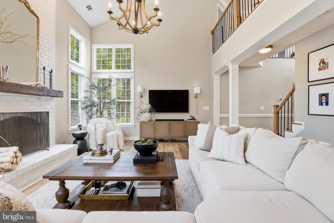
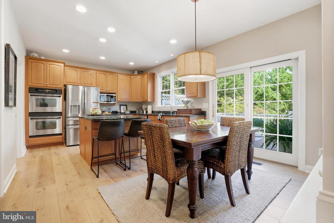
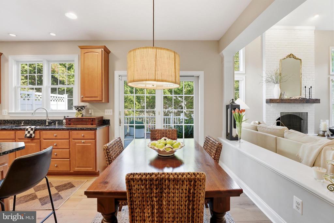
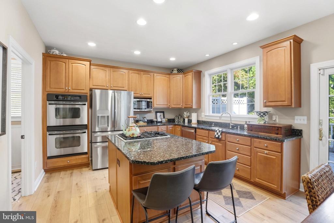
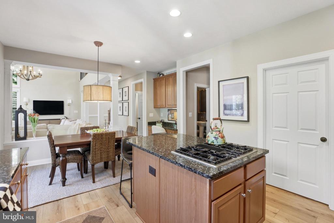
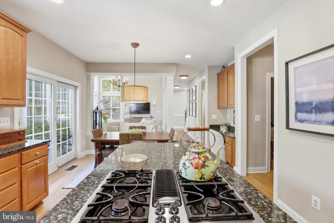
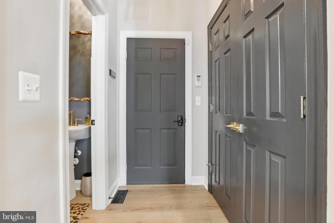
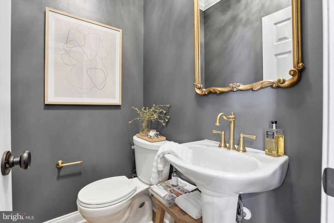
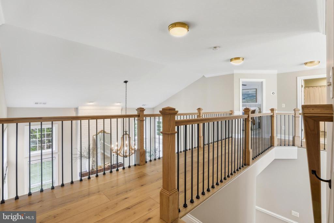
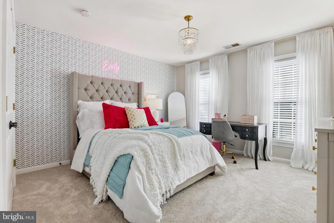
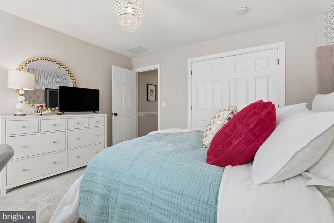
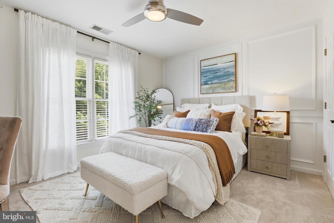
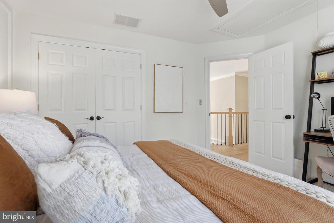
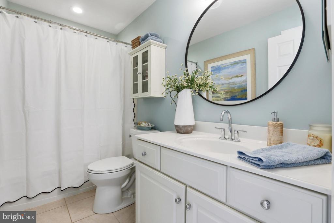
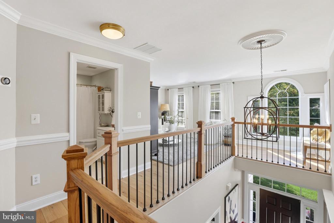
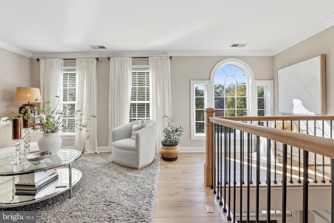
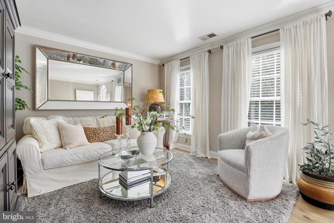
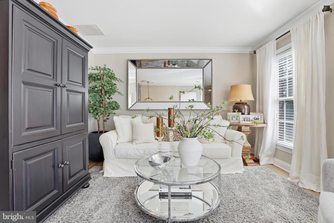
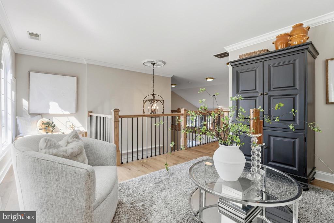
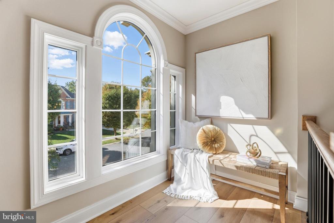
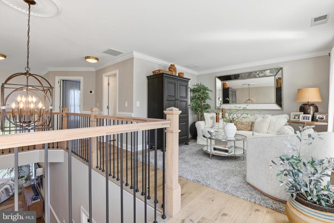
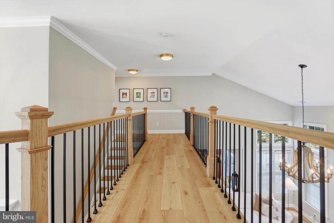
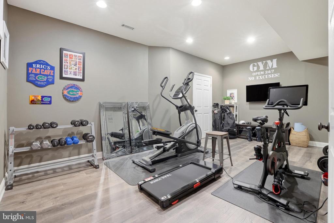
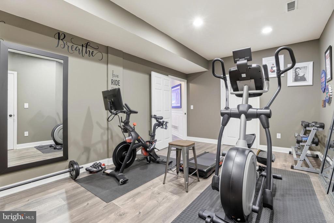
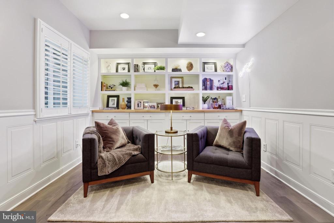
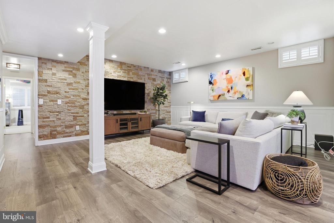
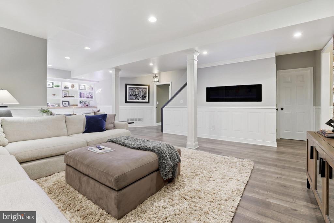
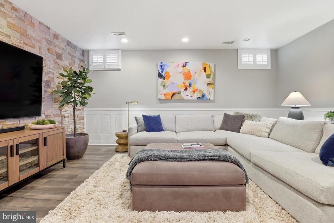
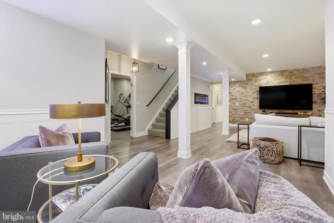
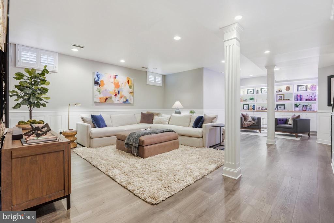
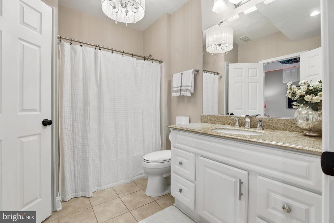
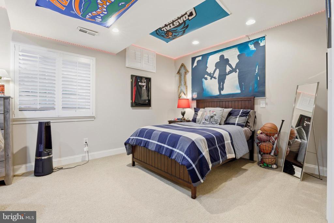
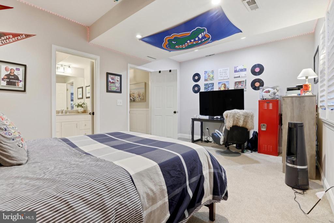
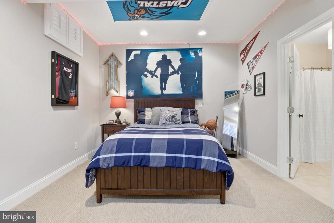
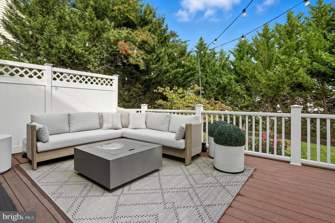
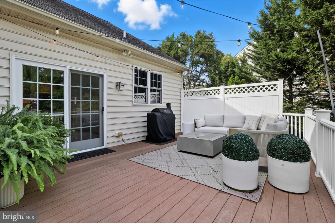
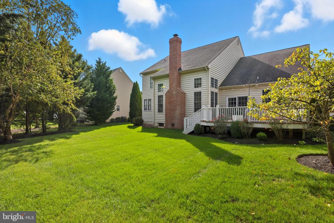
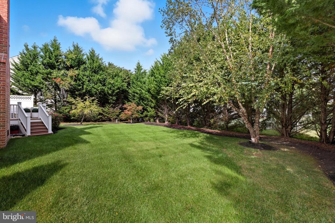
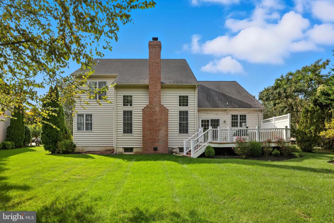
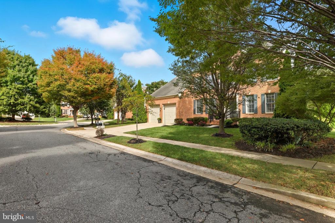
Welcome to 605 Yawl Court, a sophisticated residence nestled in sought-after St Margarets Landing, offering a unique blend of modern elegance and timeless charm. This stunning home features 4 spacious bedrooms and 3.5 luxurious bathrooms, sprawling over 4,000 square feet of exquisitely designed living space. Step inside to discover updated interiors boasting gorgeous new flooring, graceful wrought-iron banisters, and plantation shutters. The open kitchen is equipped with newer, stainless appliances, perfectly catering to your culinary endeavors. Abundant natural light floods the home, highlighting a neutral decor palette that complements any style. The main level hosts a serene primary suite, providing a tranquil escape with its own private en-suite bath with updated vanity and lighting. Venture to the upper level to find two bedrooms and a full bath, and a versatile space, ideal for a den, home office, or a relaxing reading nook. The lower level is a haven for entertainment and fitness, featuring built-ins, a stacked stone wall, electric fireplace, a dedicated home gym, and fourth bedroom and full bathroom. Outdoors, a private backyard and deck offer an idyllic setting for entertaining or enjoying quiet evenings under the stars. The property's expansive lot ensures privacy and ample space for leisurely pursuits. Experience the perfect blend of luxury and comfort in this extraordinary Annapolis home, where every detail is thoughtfully curated for the discerning homeowner. Welcome Home!

4
beds

4
baths

4,032 Sq.Ft. LIVING AREA

10,096 Sq.Ft. lot

Features & Amenities

Interior

  • total bedrooms4
  • Total bathrooms4
  • full bathrooms3
  • half bathroom1
  • Fireplace Brick, Gas/Propane, Insert, Mantel(s)
  • APPLIANCES Dishwasher, Disposal, Cooktop, Exhaust Fan, Microwave, Oven - Wall, Oven - Double, Refrigerator, Stainless Steel Appliances, Water Conditioner - Owned, Water Heater
  • other interior Features Bathroom - Soaking Tub, Bathroom - Walk-In Shower, Breakfast Area, Carpet, Ceiling Fan(s), Chair Railings, Crown Moldings, Dining Area, Entry Level Bedroom, Family Room Off Kitchen, Floor Plan - Open, Formal/Separate Dining Room, Kitchen - Island, Kitchen - Table Space, Pantry, Primary Bath(s), Recessed Lighting, Upgraded Countertops, Walk-in Closet(s), Window Treatments, Wood Floors

Area & Lot

  • Status Sold
  • Date Sold December 29, 2025
  • Living Area4,032 Sq.Ft.
  • Lot Area10,096 Sq.Ft.
  • MLS® IDMDAA2127742
  • TypeResidential
  • YEAR BUILT2005
  • Architecture StylesColonial
  • Elementary SchoolWINDSOR FARM
  • Middle SchoolSEVERN RIVER
  • High SchoolBROADNECK

Exterior

  • STORIES3
  • Garage Space2.0
  • water SourceWell
  • parkingAttached Garage, Driveway
  • HEAT TYPEHeat Pump(s)
  • AIR CONDITIONINGCeiling Fan(s), Central A/C, Heat Pump(s)
  • sewerPublic Sewer
  • SubstructureOther
  • Disability FeaturesOther
  • HOA AmenitiesTot Lots/Playground
  • other exterior FeaturesSidewalks, Play Area

Financial

  • Sales Price$935,000
  • Real Estate Tax $7,297/yr
  • HOA $500/yr
  • Zoning RESIDENTIAL

Work With Us

If you are looking for upbeat, hardworking agents who put their clients’ interests above all else, we welcome your call!

Follow Us on Instagram