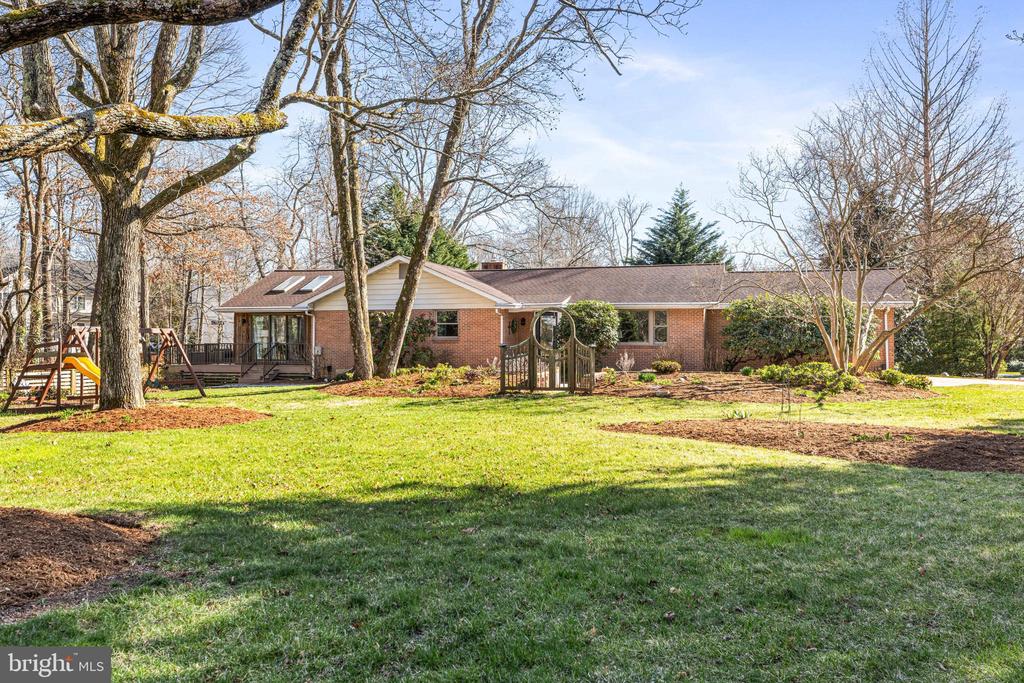
Brick ranch house behind a broad lawn, with a raised deck, garden gate, and playset.
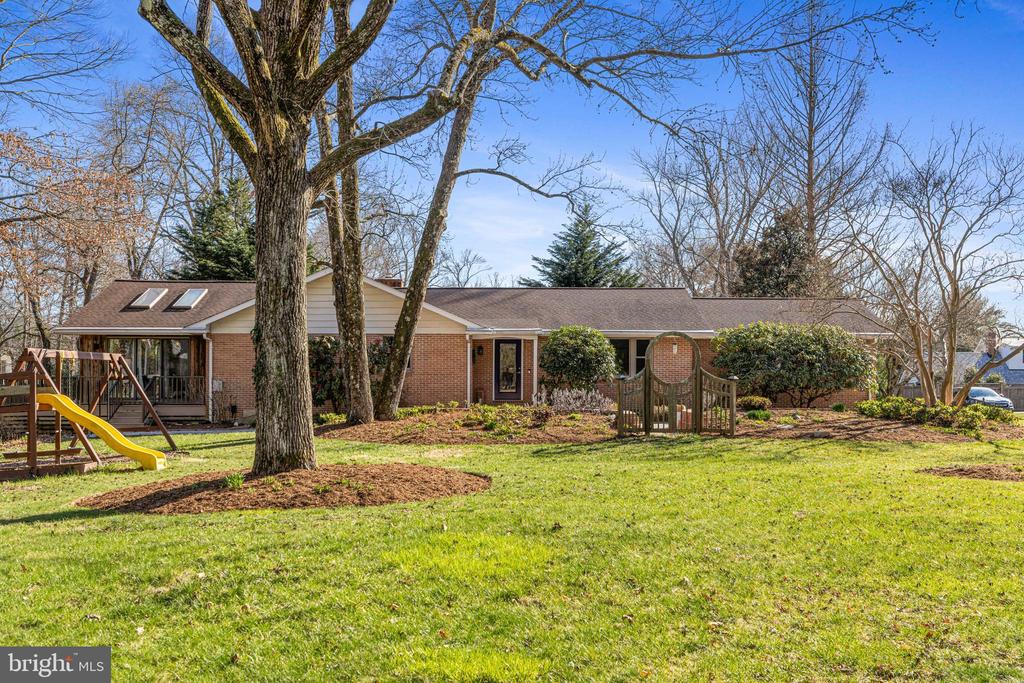
Single-story brick home behind a broad lawn, with mature trees and a swing set with a yellow slide.
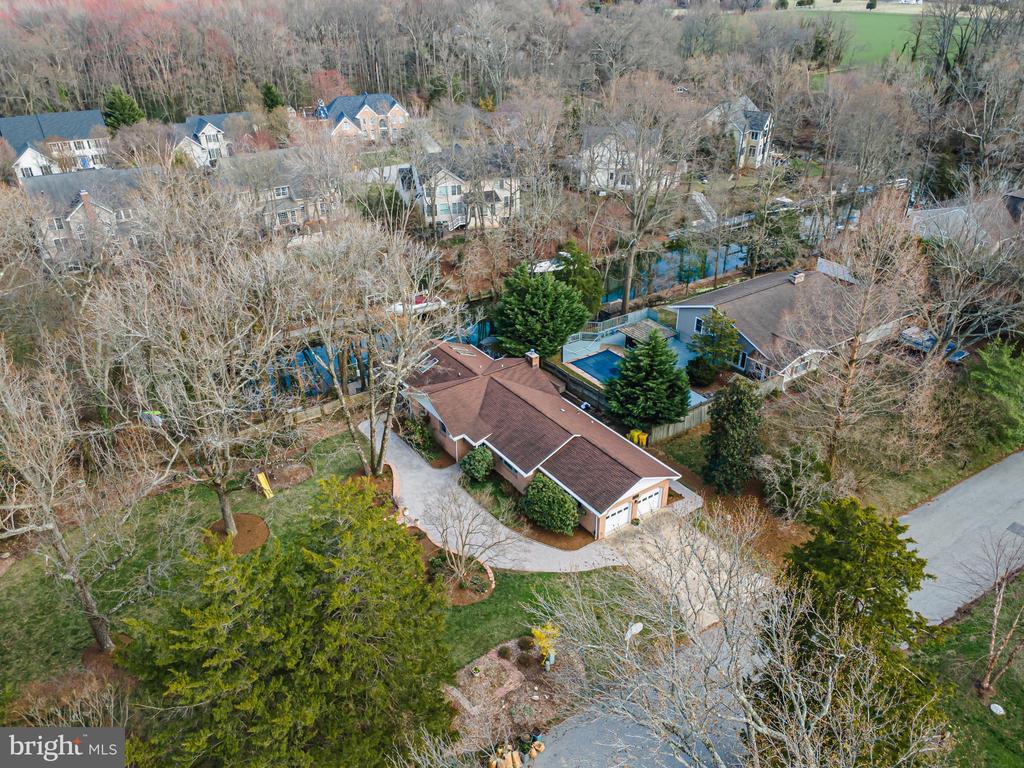
Aerial view of a brown-roofed home and curved driveway beside a wooded canal.
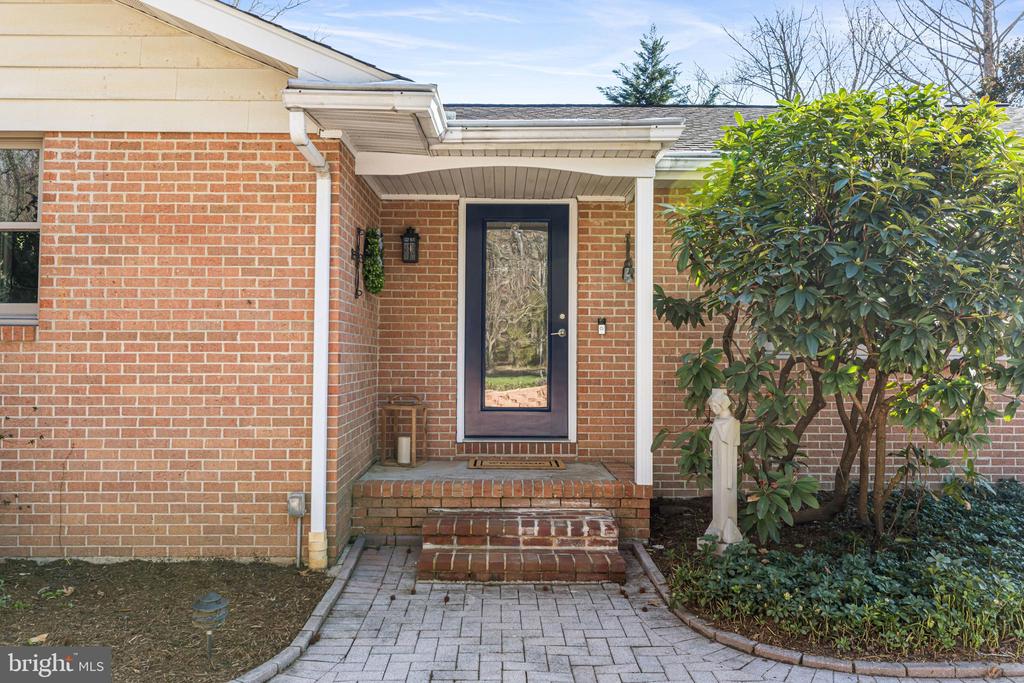
Brick home entrance with a dark-framed glass door, brick steps, and a paved walkway.
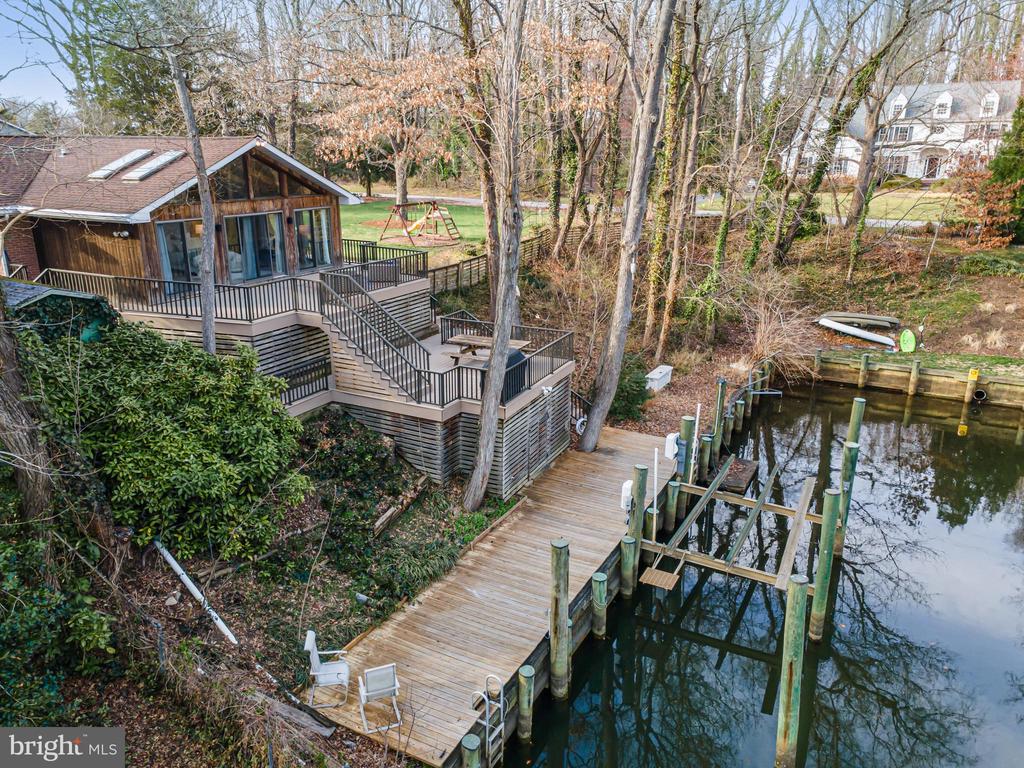
Waterfront house with a multilevel deck and long wooden dock extending into a canal.
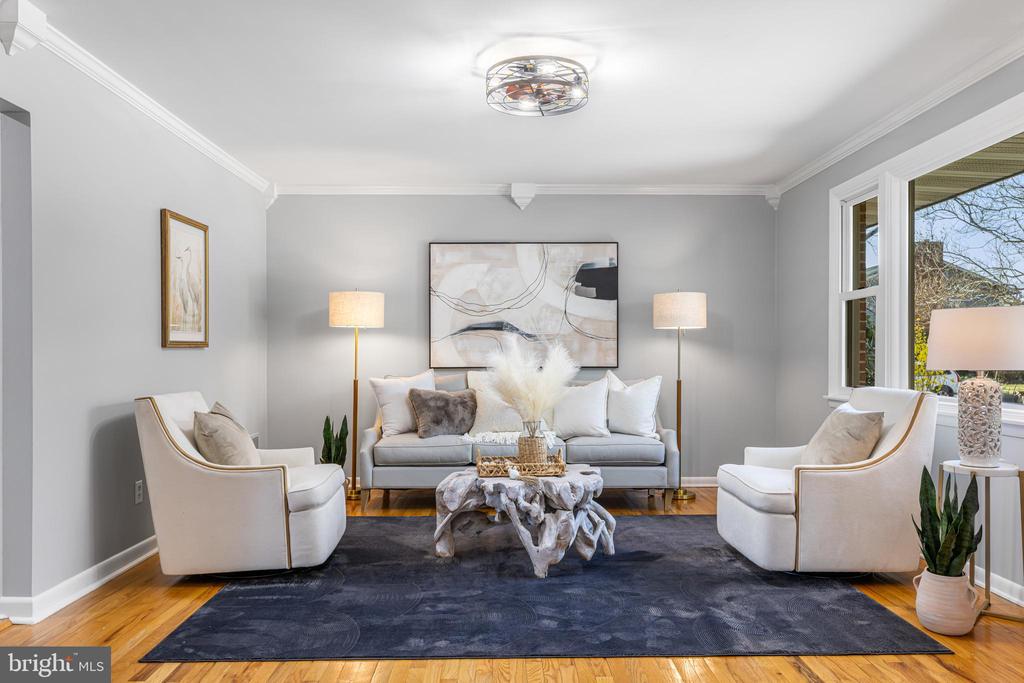
Staged living room with a gray sofa, white armchairs, and a dark blue rug.
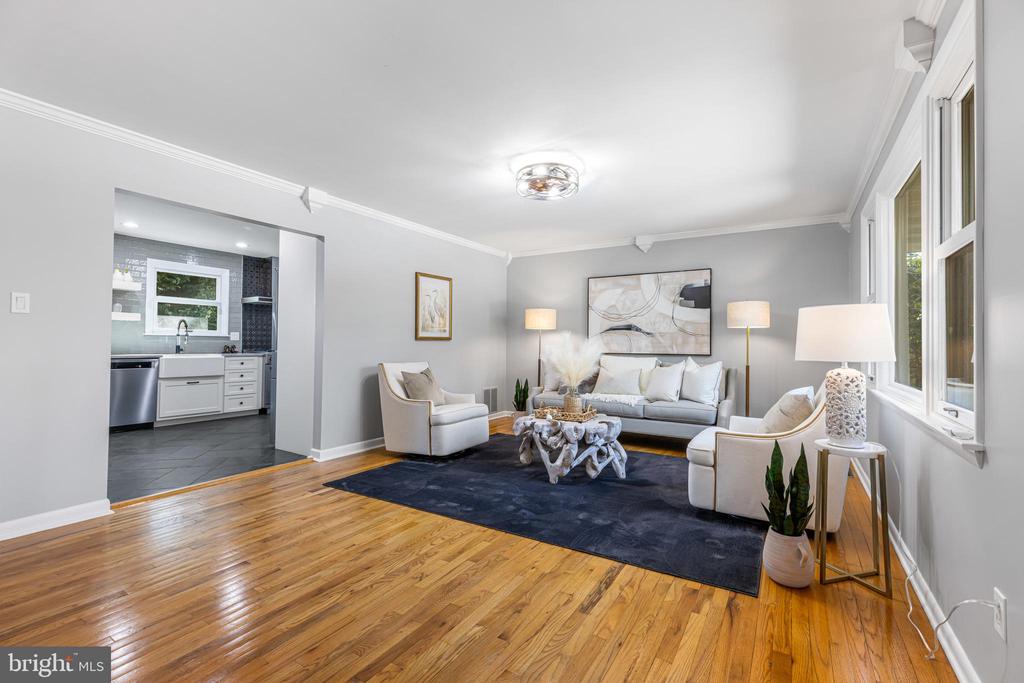
Staged living room with hardwood floors, navy rug, white seating, and an open view into the kitchen.
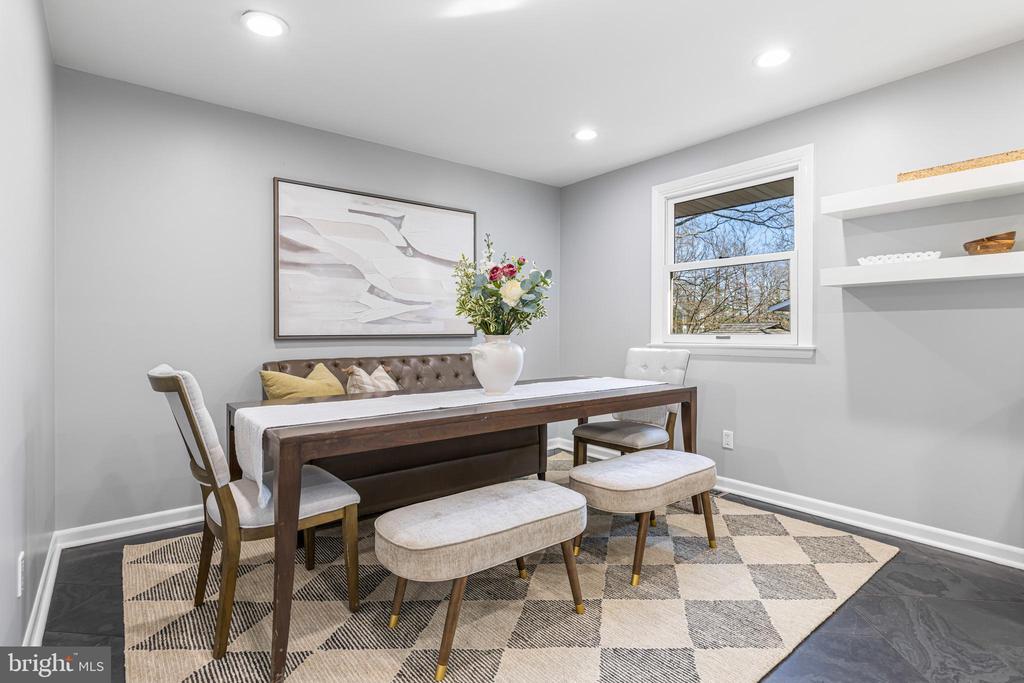
Dining room with a dark wood table, upholstered seating, geometric rug, and built-in display shelves.
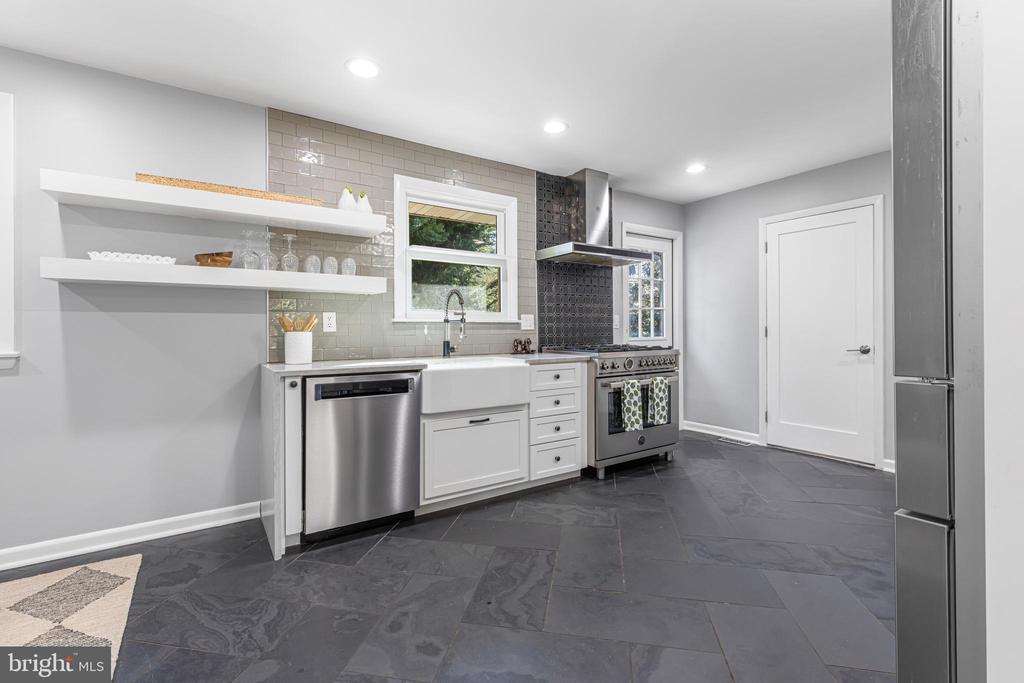
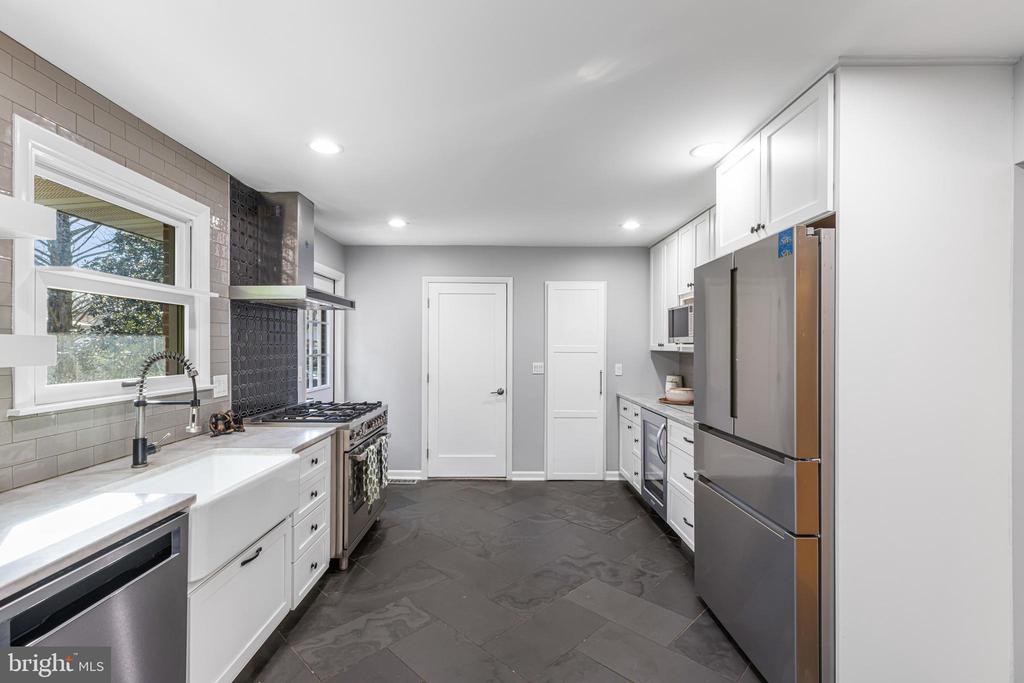
Kitchen with white cabinets, farmhouse sink, stainless steel appliances, and dark tile floors.
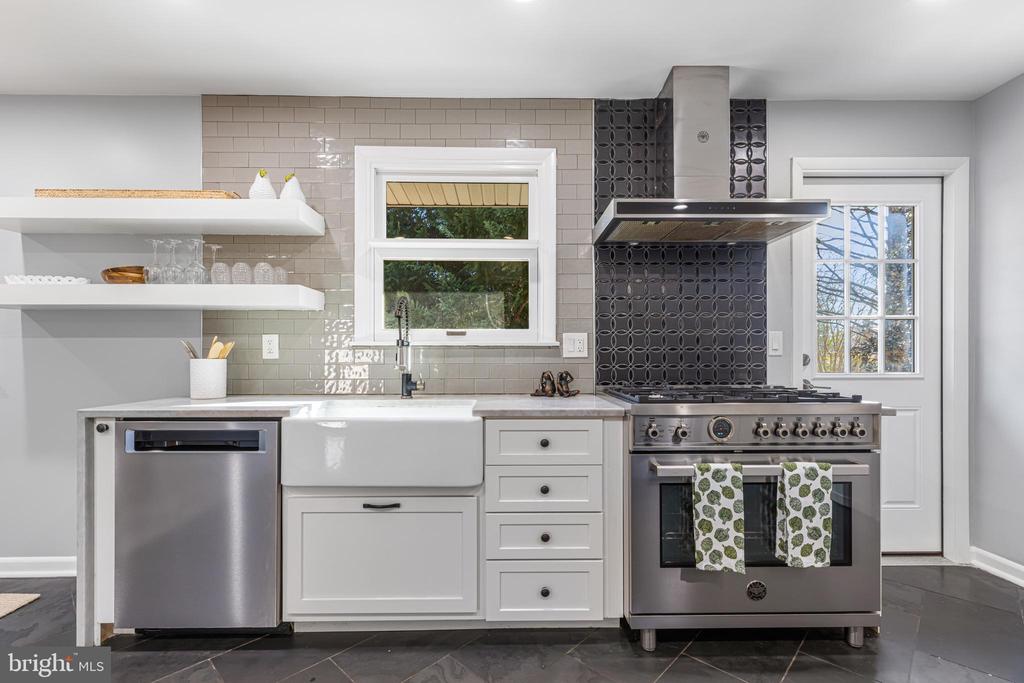
Kitchen with a stainless steel range, farmhouse sink, open shelves, and contrasting dark tile backsplash.
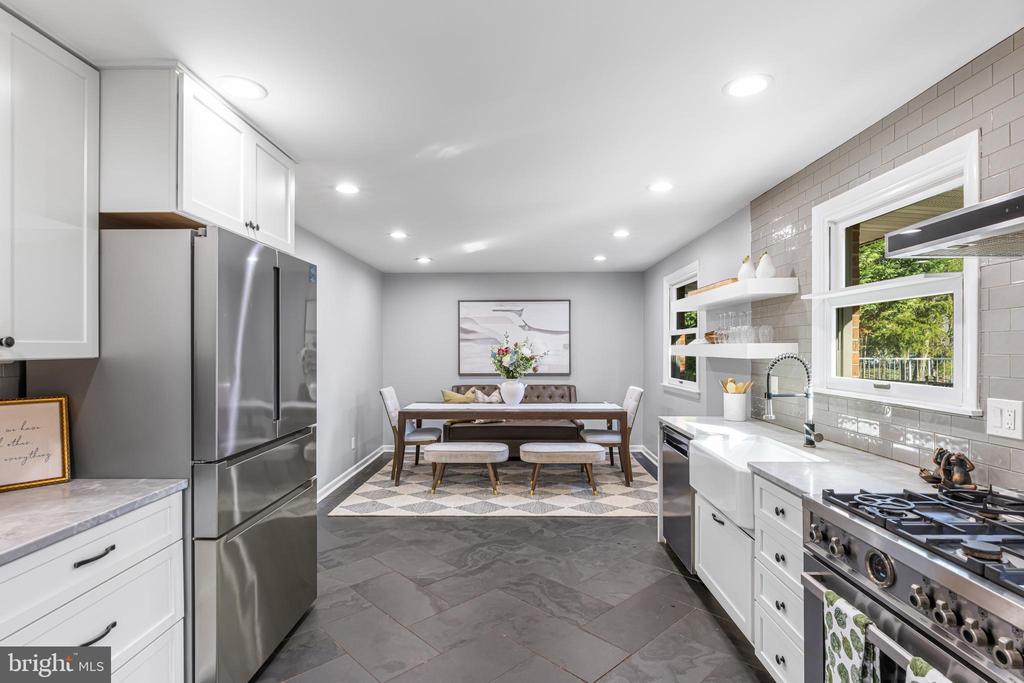
Renovated kitchen with white cabinets, stainless steel appliances, and a dining area at the far end.
Kitchen with white cabinets, stainless steel appliances, and dark slate flooring.
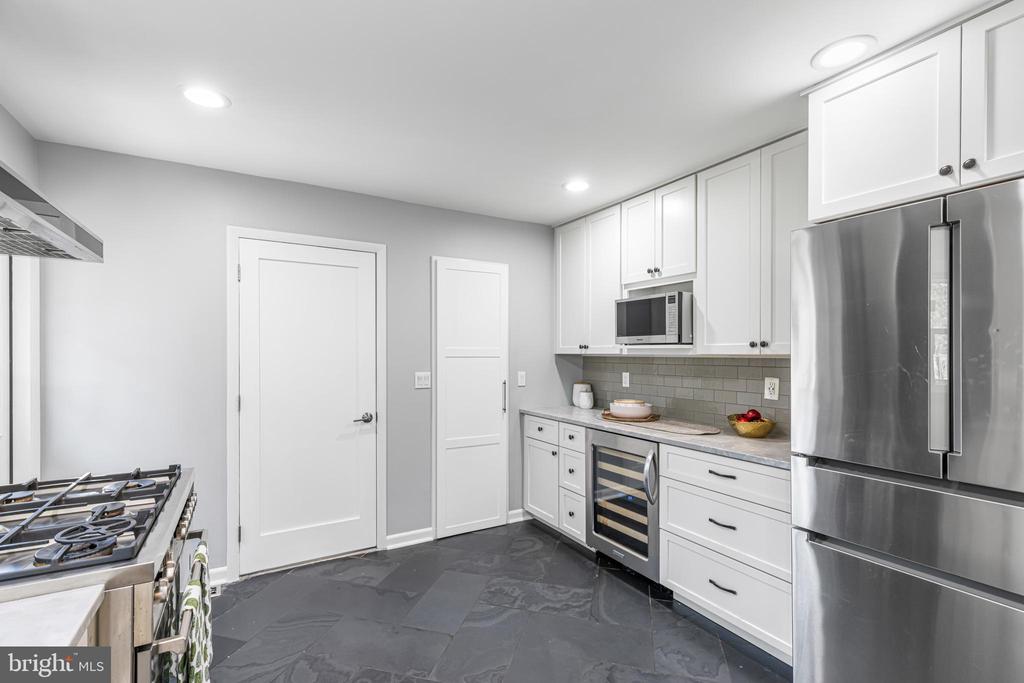
Kitchen with white cabinets, stainless steel appliances, gas range, and gray tile flooring.
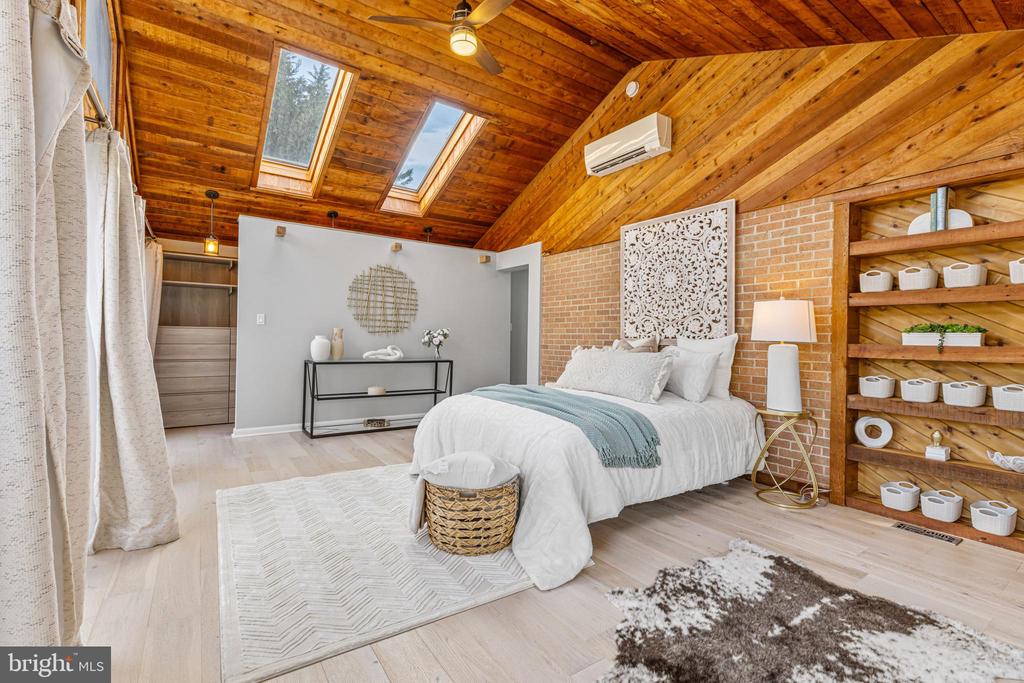
Staged bedroom with a vaulted wood ceiling, skylights, brick accent wall, and built-in shelves.
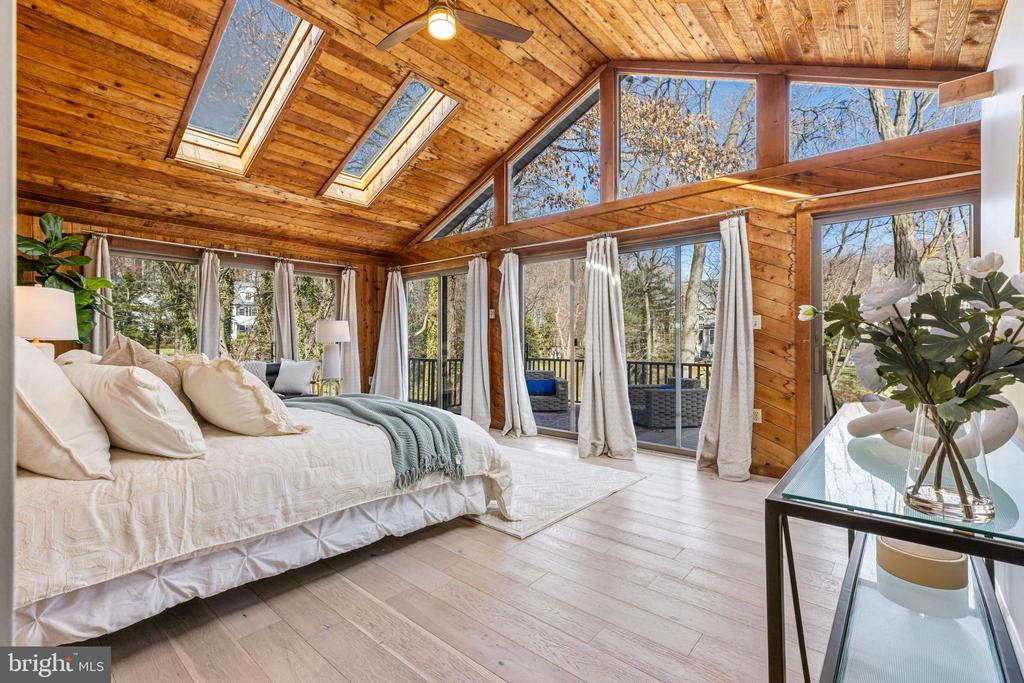
Bedroom with a vaulted wood ceiling, skylights, and tall windows overlooking trees.
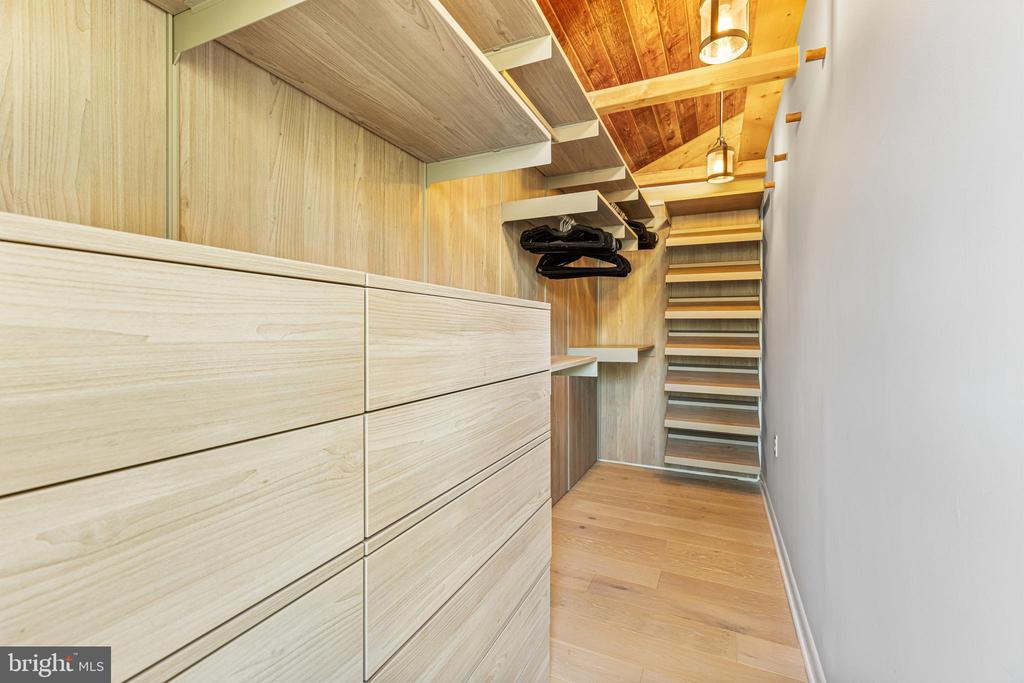
Walk-in closet with pale wood drawers, hanging space, overhead shelves, and a wood-plank ceiling.
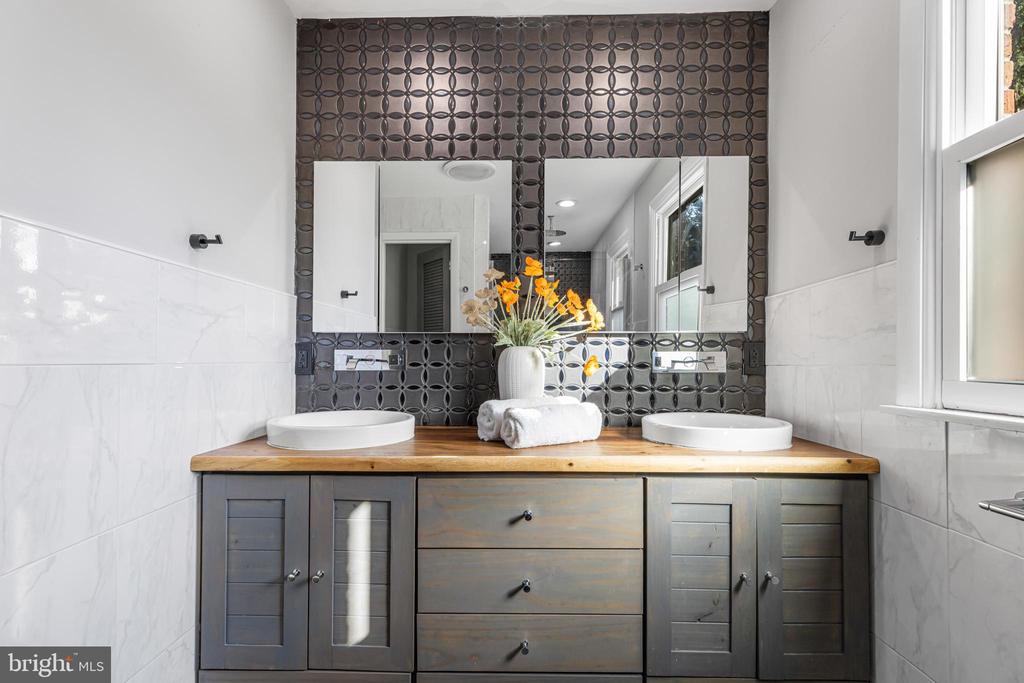
Bathroom double vanity with gray cabinets, wood countertop, and dark patterned tile backsplash.
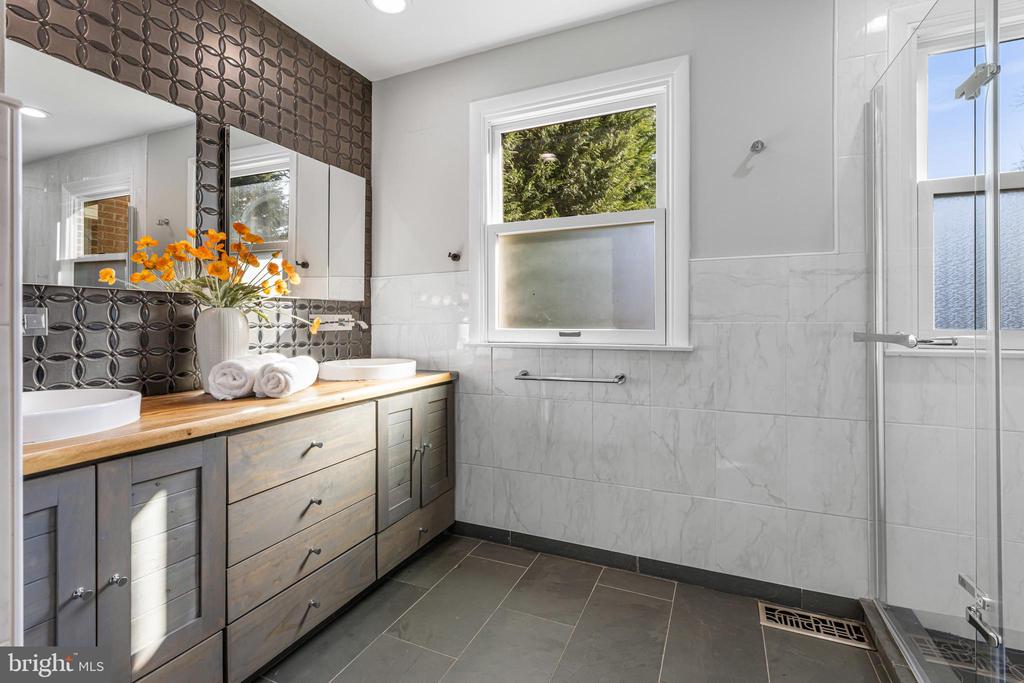
Bathroom with a long wood vanity, patterned tile backsplash, and glass-enclosed shower.
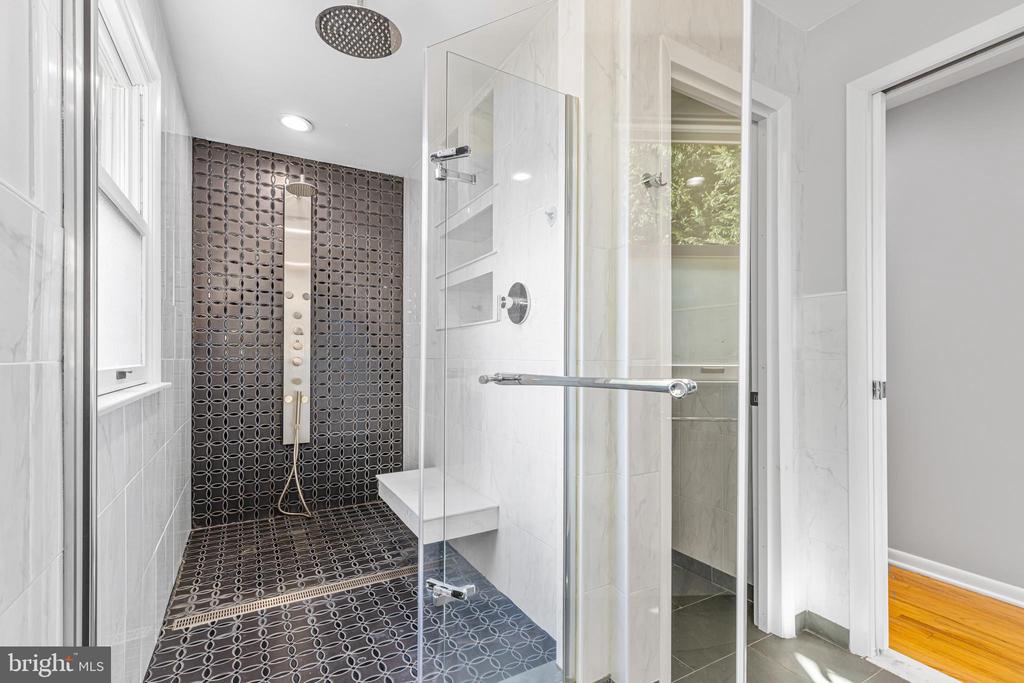
Modern bathroom with a glass walk-in shower, dark patterned tile, built-in bench, and window.
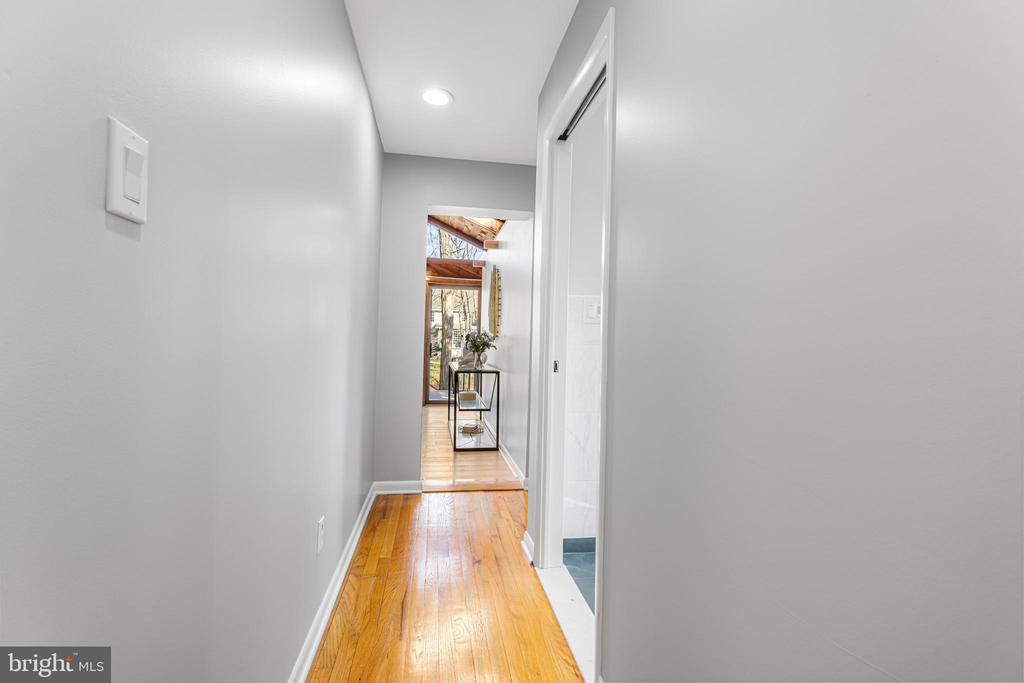
Interior hallway with polished hardwood floors, light gray walls, and a console table by the glass door.
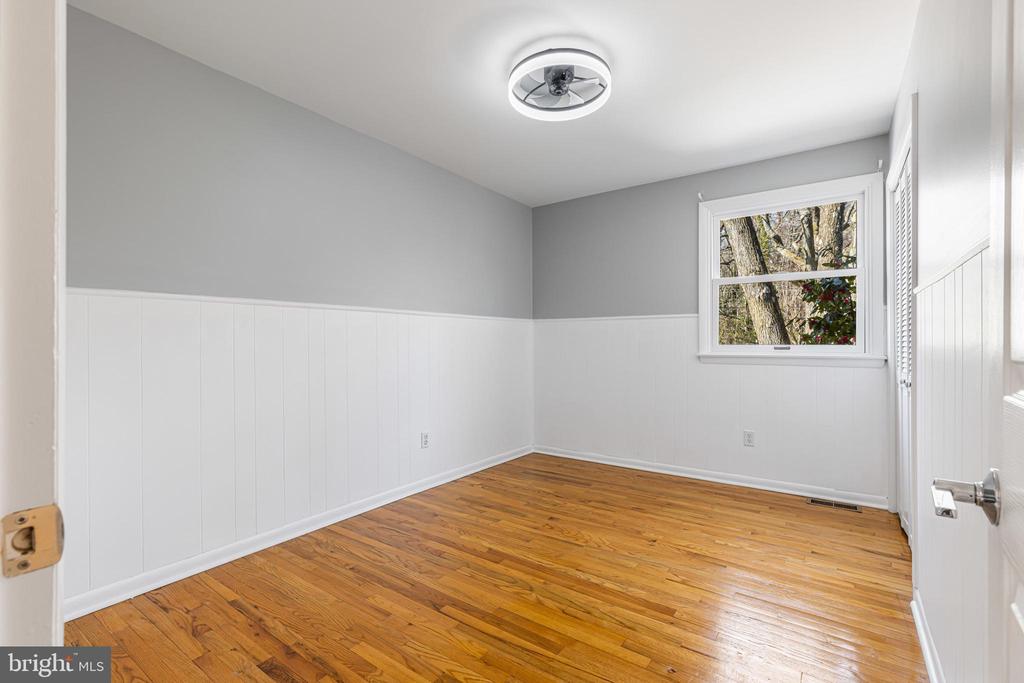
Empty bedroom with gray walls, white wainscoting, hardwood floors, and a window overlooking trees.
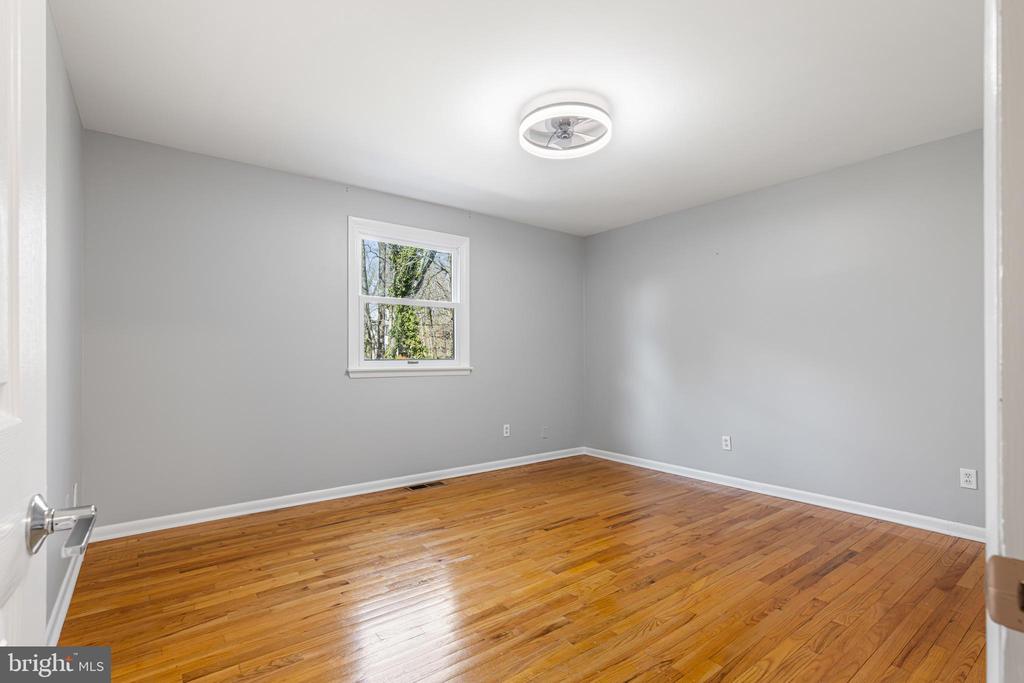
Empty bedroom with polished hardwood floors, gray walls, and a window overlooking trees.
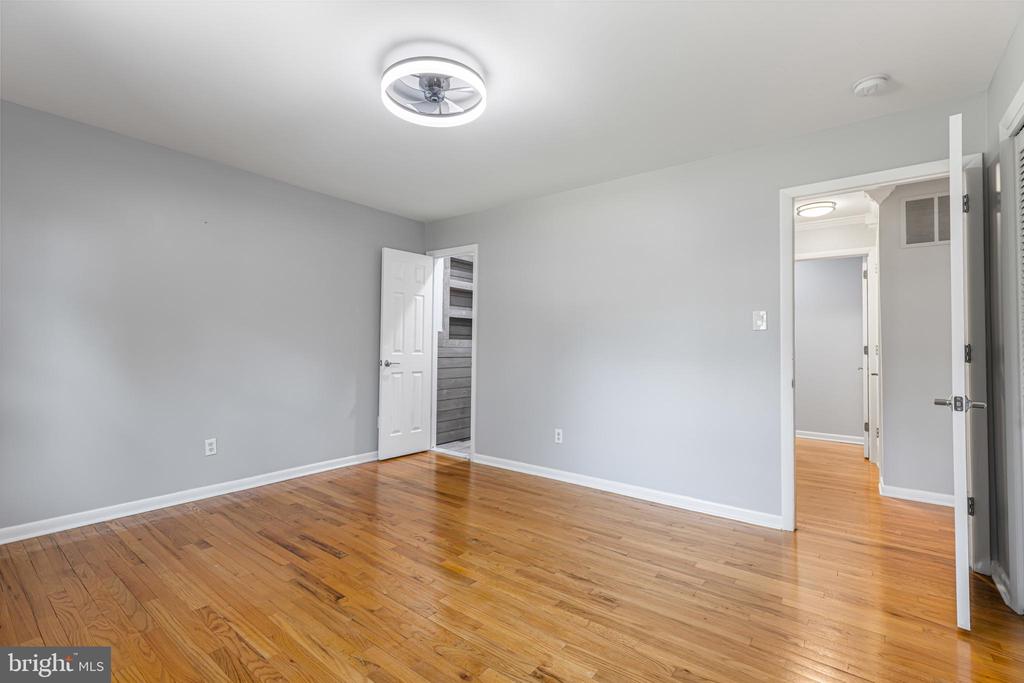
Empty room with polished hardwood floors, gray walls, and a ceiling fan.
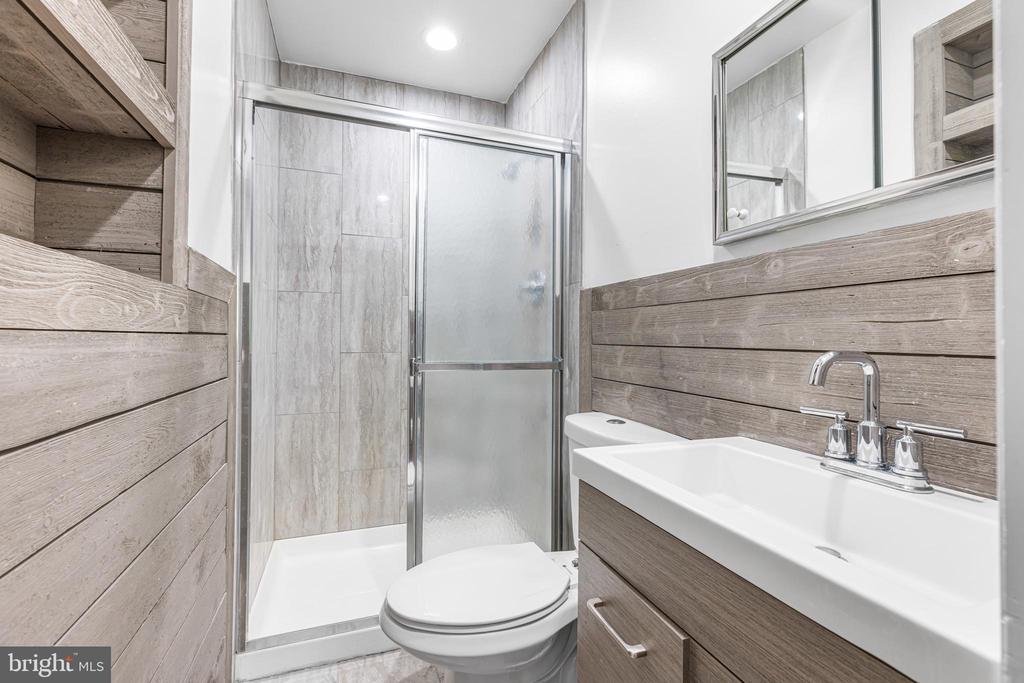
Bathroom with a glass shower, white vanity, and gray wood-plank walls.
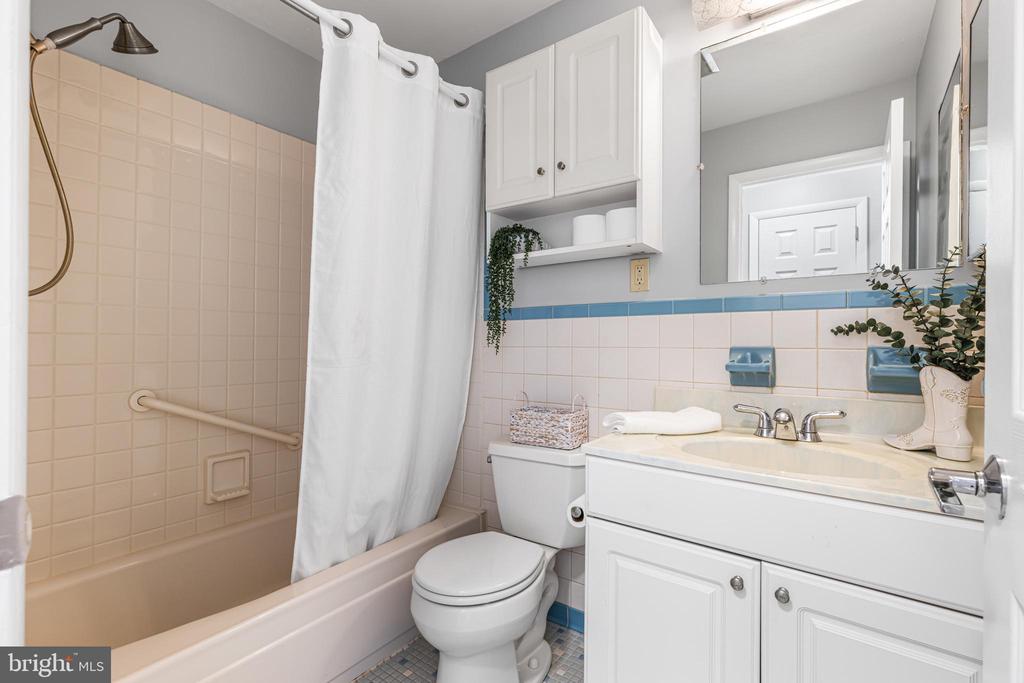
Bathroom with a white vanity, bathtub behind a shower curtain, and pale tile with blue accents.
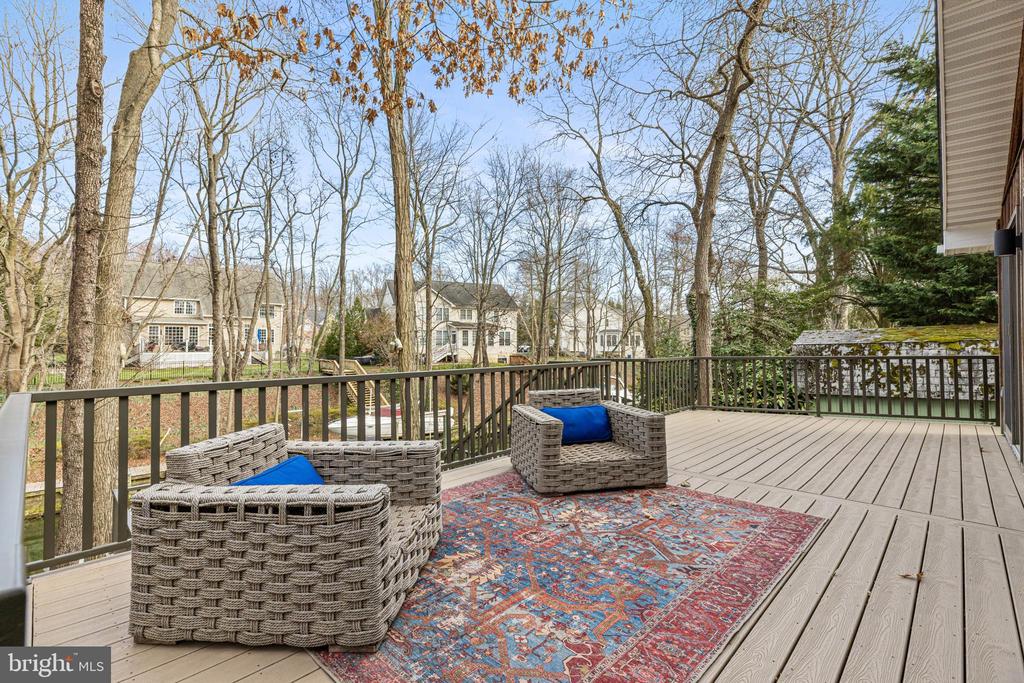
Furnished deck with wicker chairs, a colorful rug, and a wooded neighborhood view.
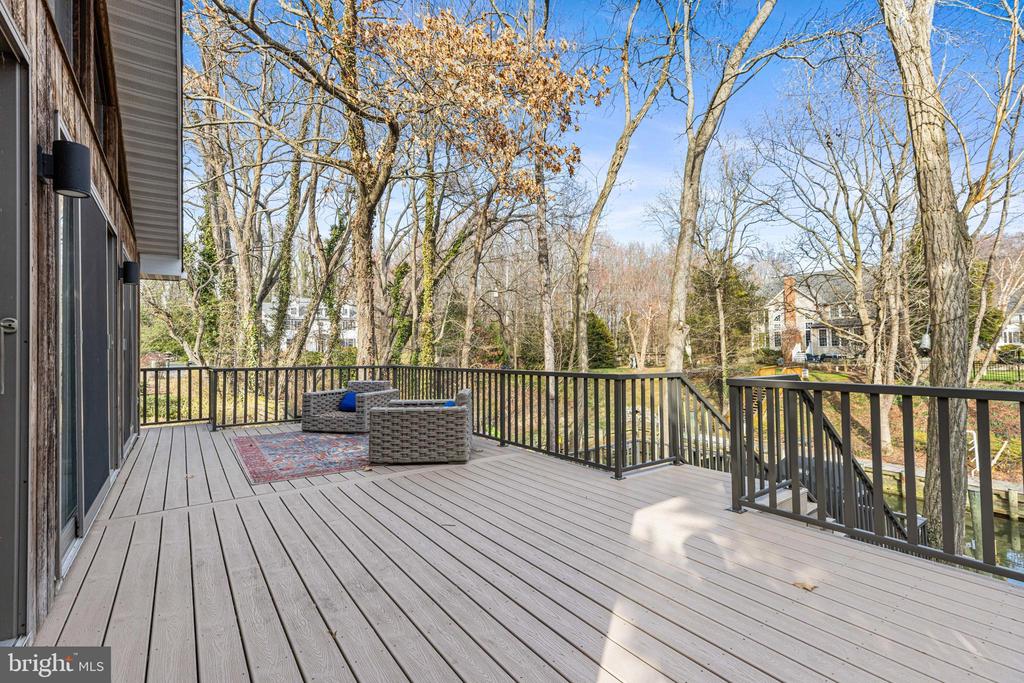
Elevated deck overlooking a canal, with wicker seating and a wooded view.
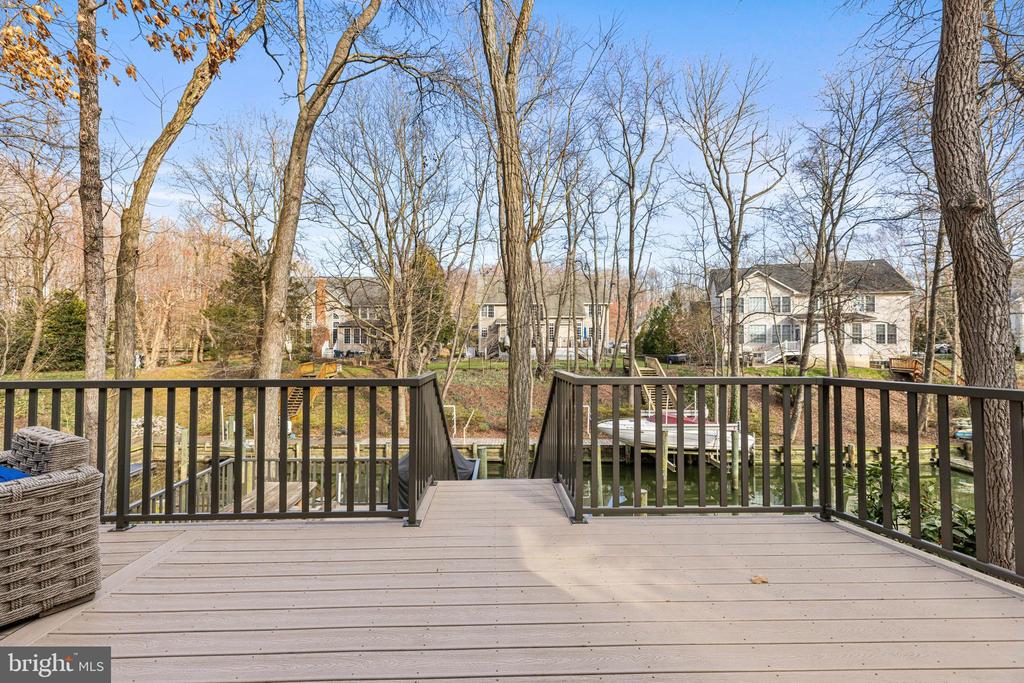
Wooden deck overlooks a canal, docks, a moored boat, and leafless trees.
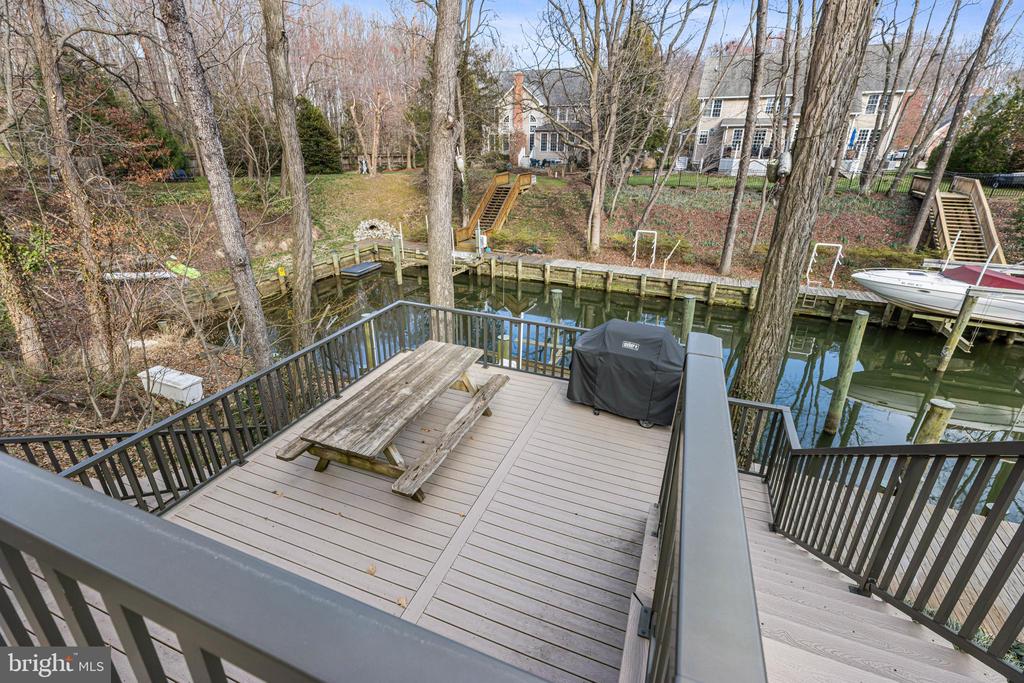
Raised deck overlooking a canal, with a picnic table and covered grill.
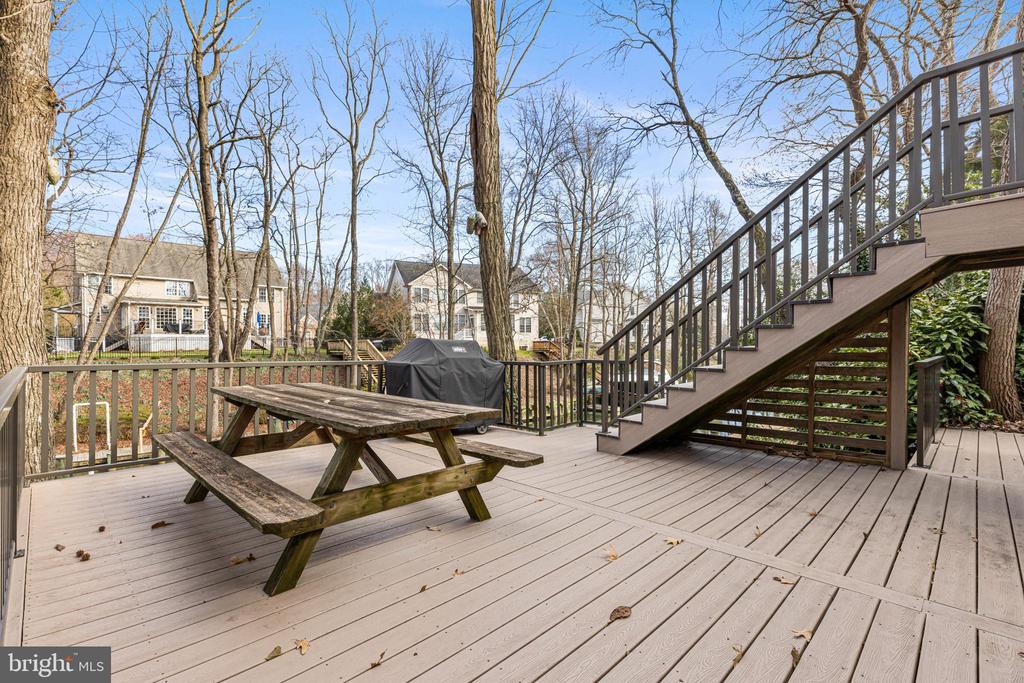
Raised backyard deck with picnic table, covered grill, and stairs among leafless trees.
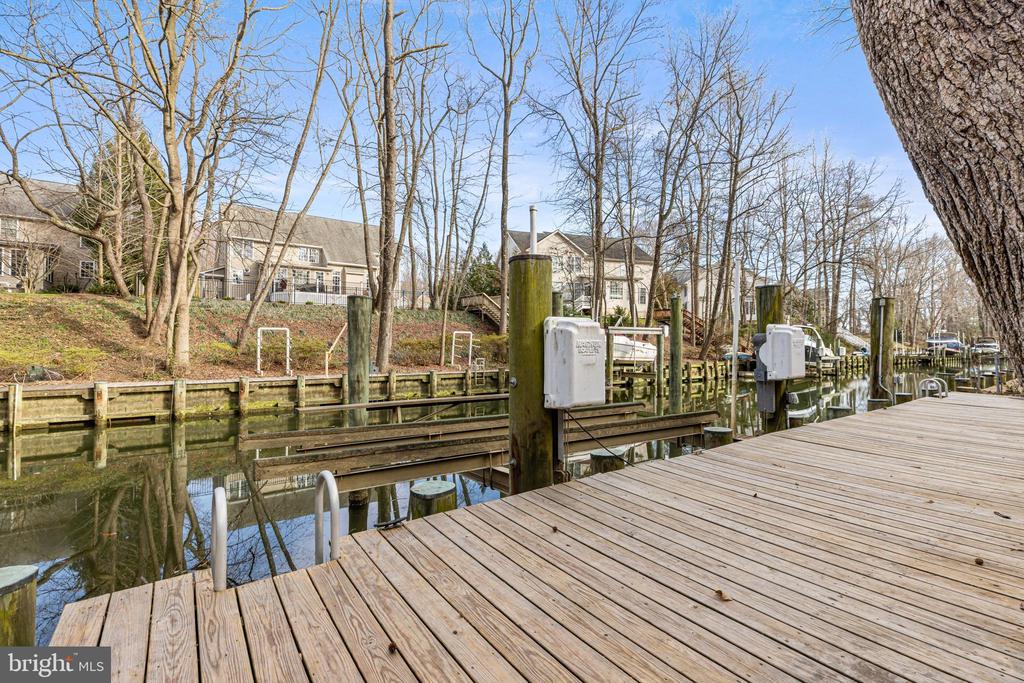
Wooden dock along a calm canal, with boat lifts and leafless trees on the opposite bank.
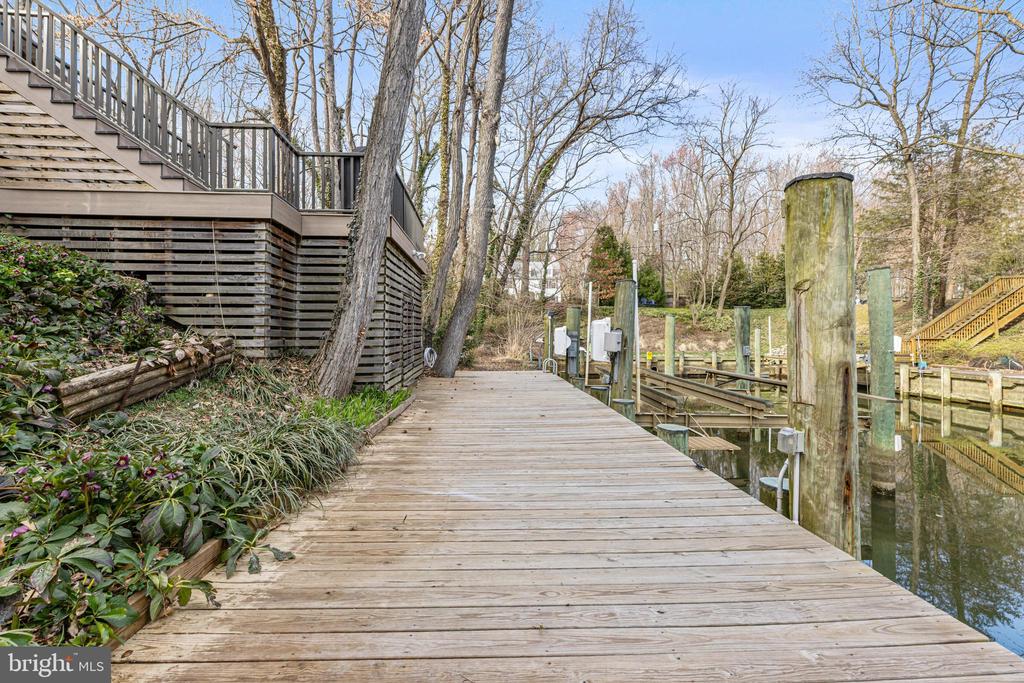
Waterfront dock beside a home, with a broad wooden deck, staircase, and tall pilings.
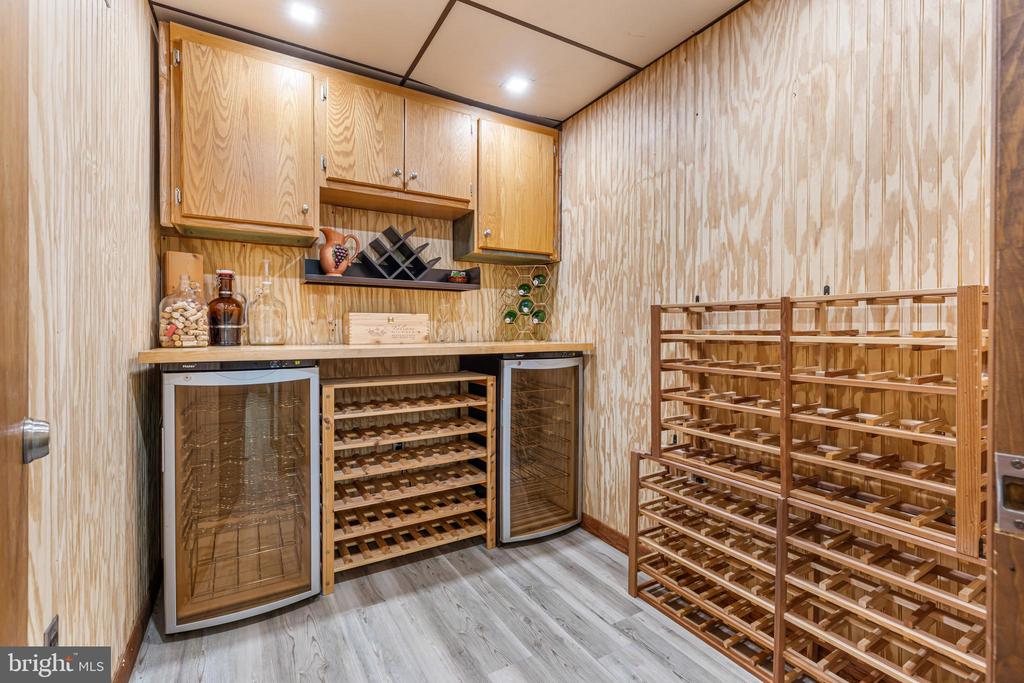
Wine cellar with glass-front refrigerators, built-in cabinetry, and extensive wooden wine racks.
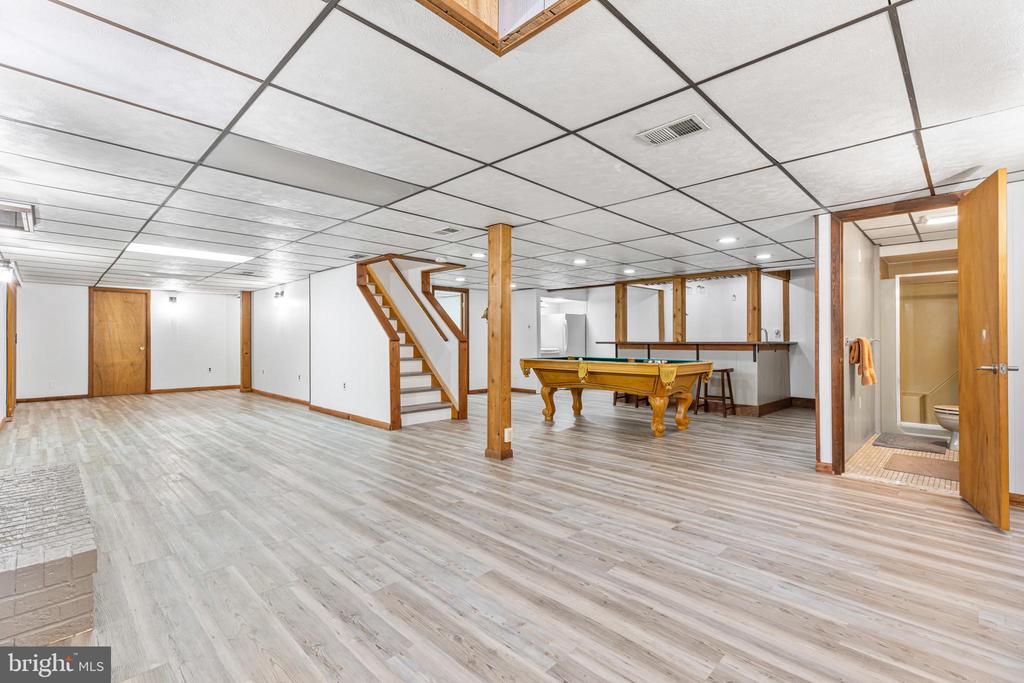
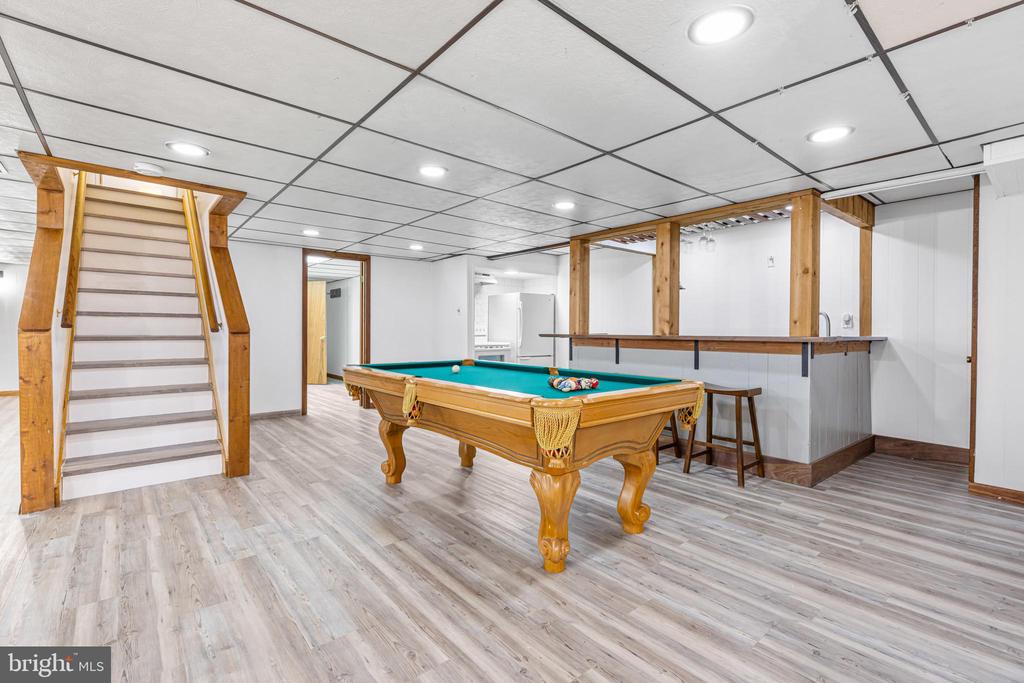
Finished basement recreation room with a pool table, staircase, and open bathroom.
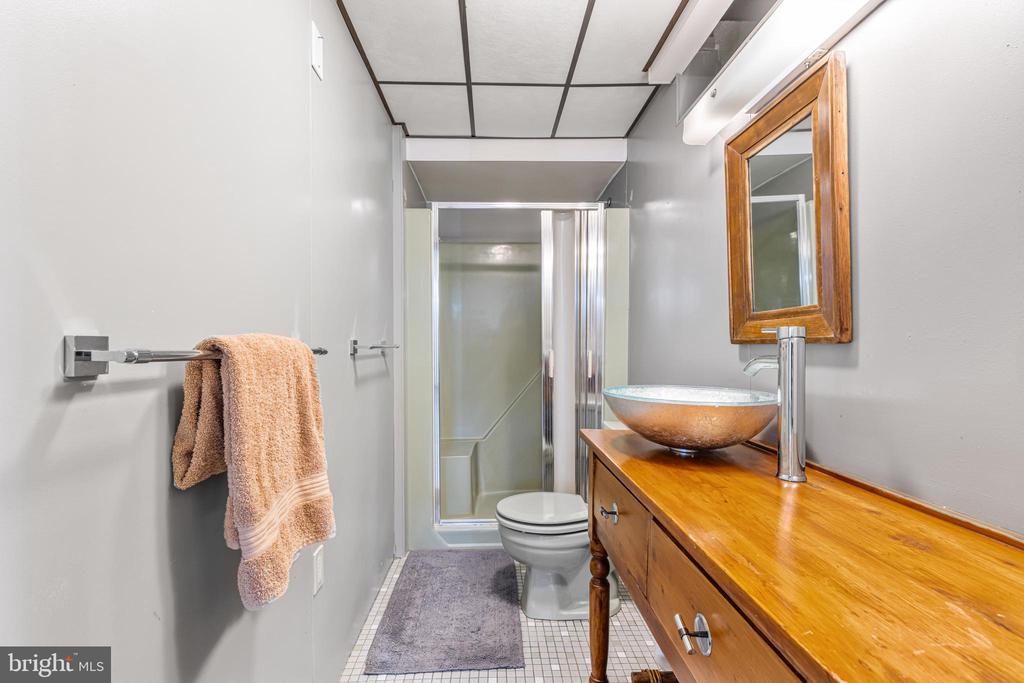
Bathroom with a wooden vanity, vessel sink, framed mirror, and glass-enclosed shower.
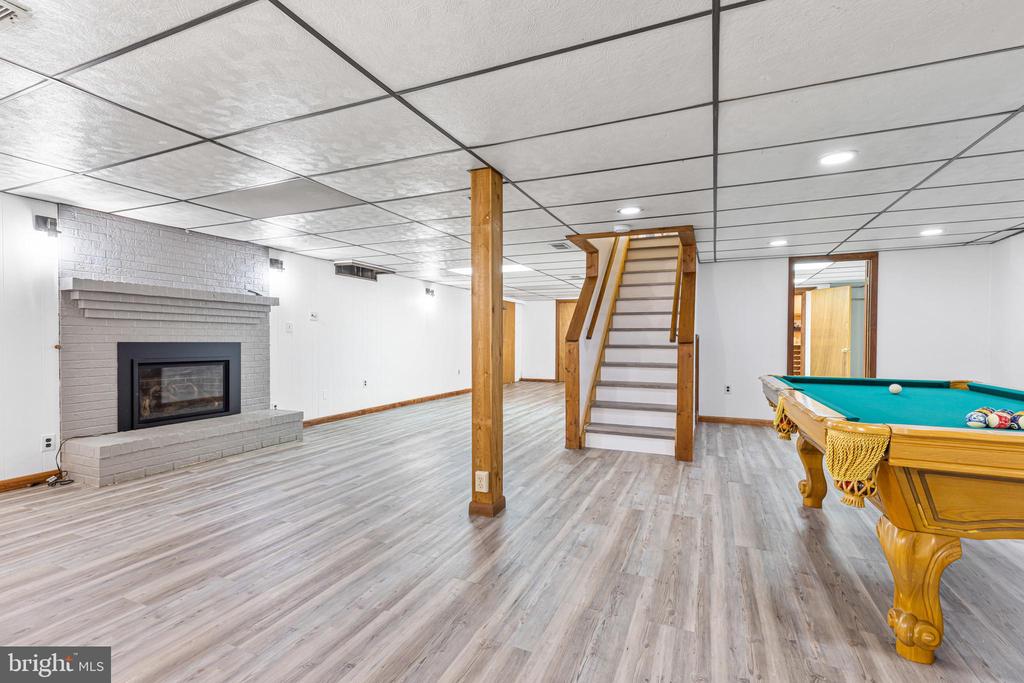
Basement recreation room with a brick fireplace, staircase, and billiards table.
Basement recreation room with a pool table, staircase, and counter with stools.
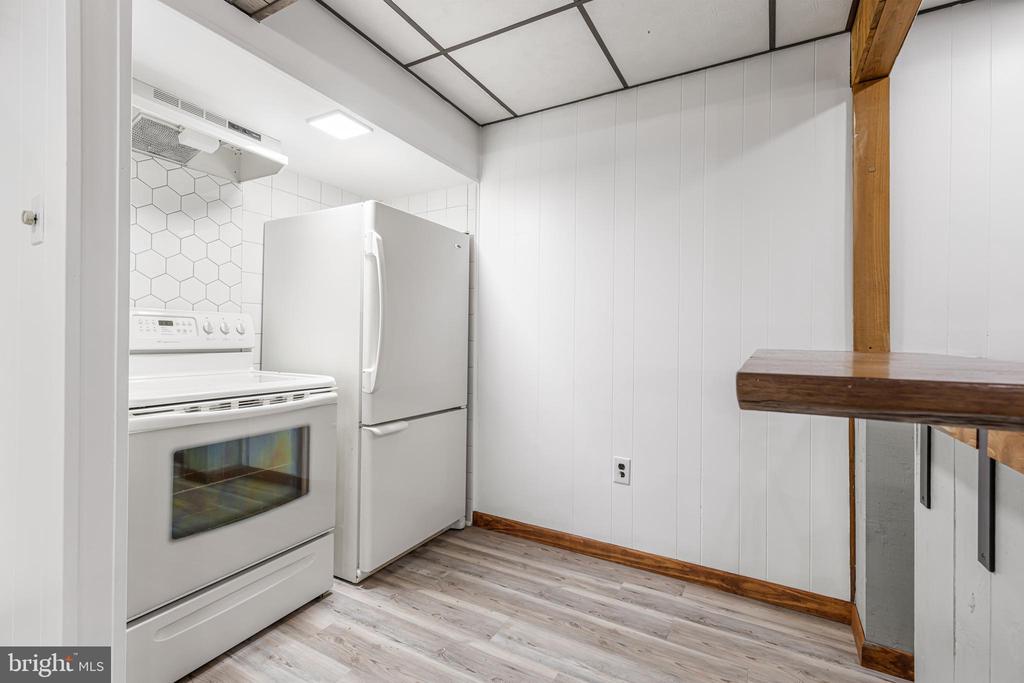
Compact kitchen with white range and refrigerator, hexagonal tile backsplash, and exposed timber beam.
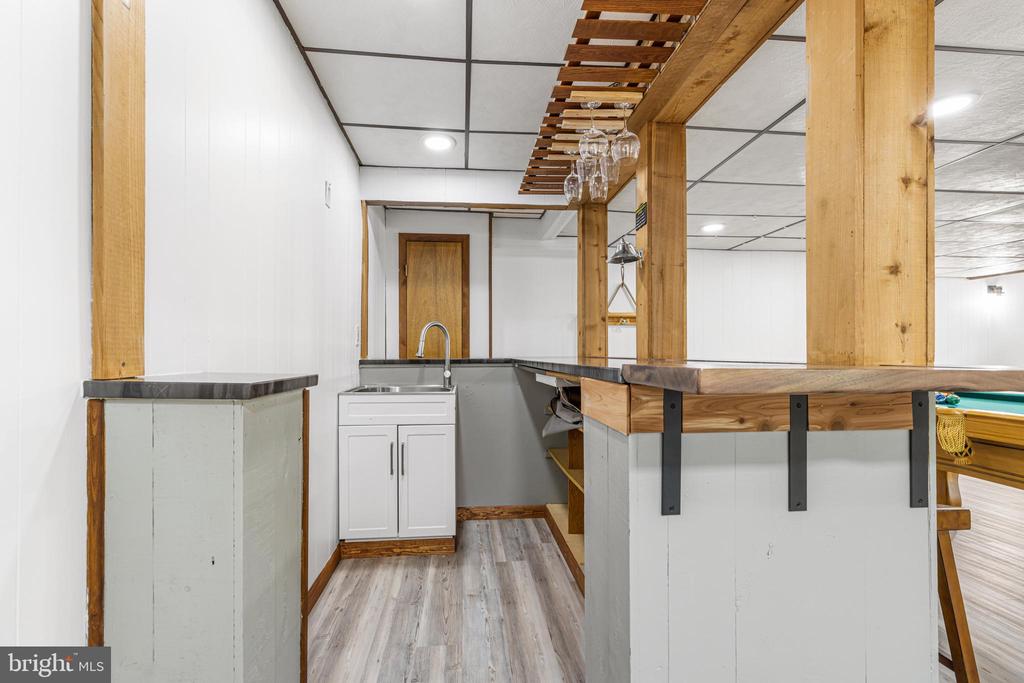
Wet bar with a sink, dark countertops, white cabinetry, and exposed wood beams.
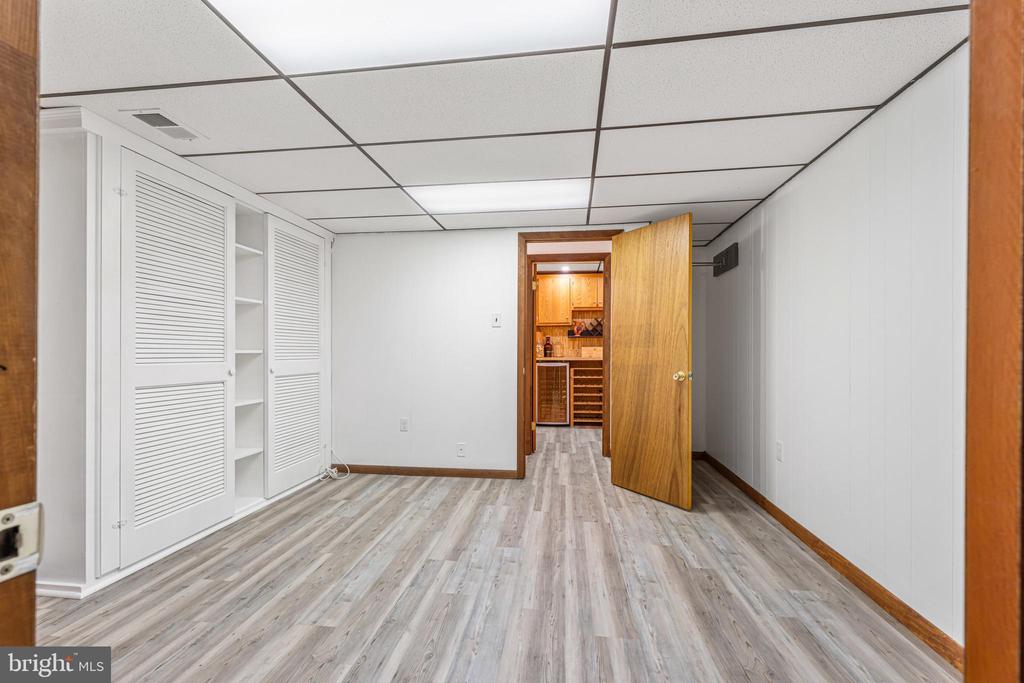
Unfurnished basement room with gray plank flooring, louvered closets, and a doorway to wine storage.
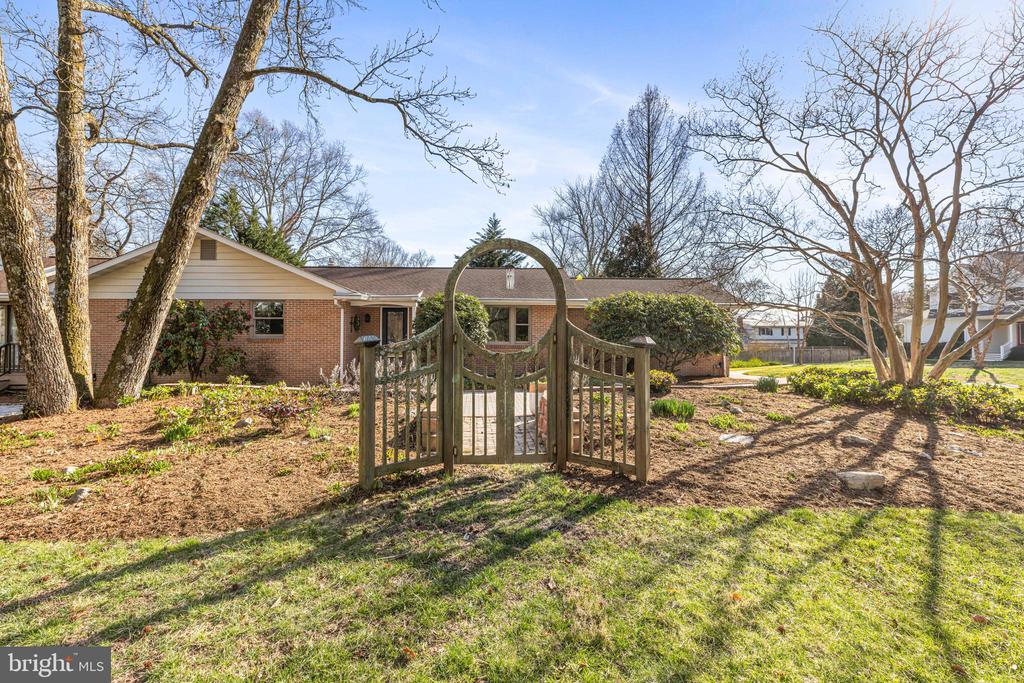
Brick ranch home behind a wooden garden gate, with a paved path and mature trees.
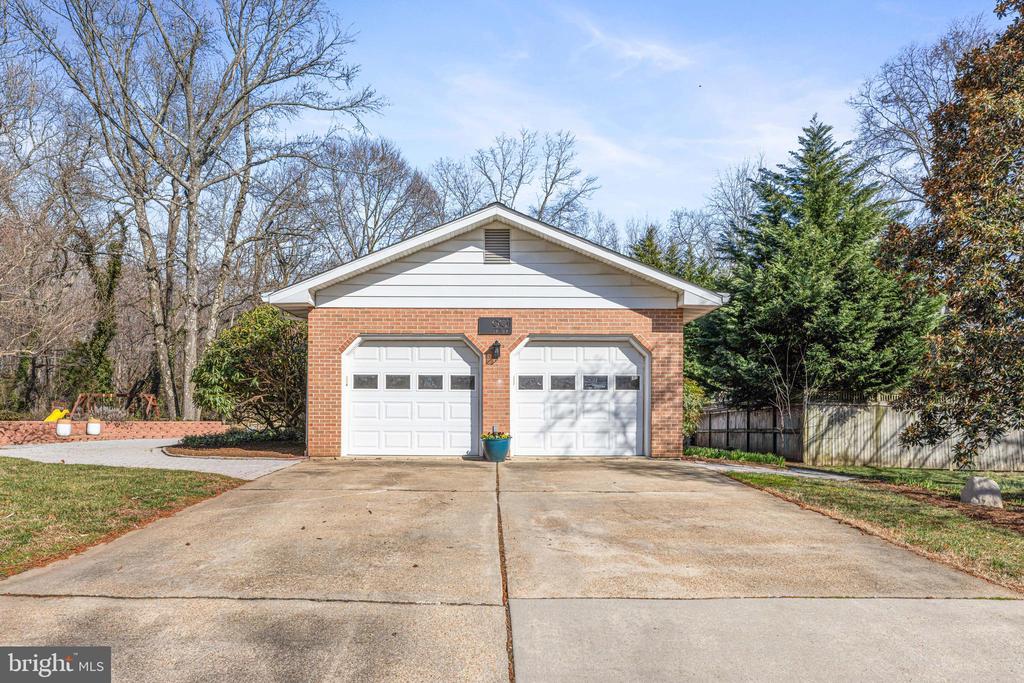
Detached brick garage with two white doors and a wide concrete driveway.
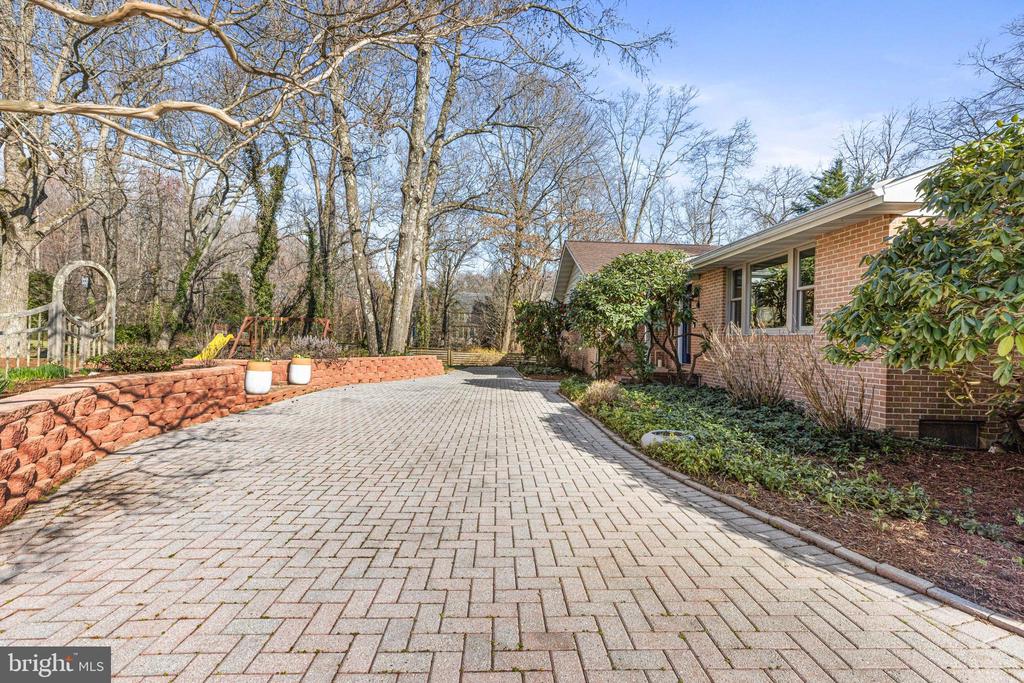
Brick home beside a broad paver driveway, landscaped beds, and a low stone retaining wall.
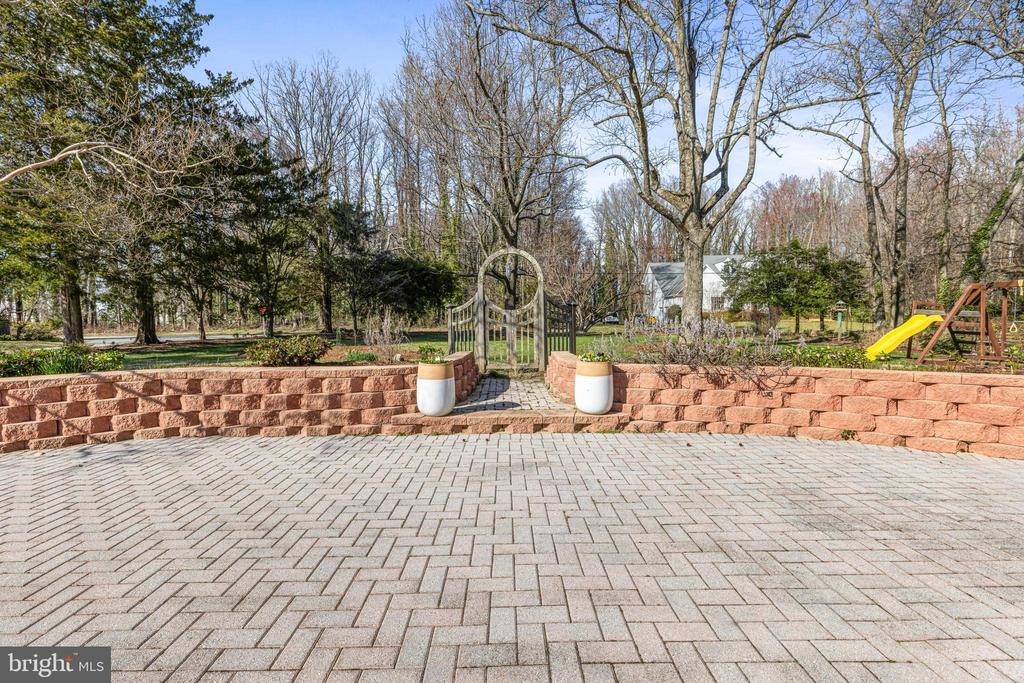
Paver patio with a garden gate, red stone retaining wall, and backyard playset.
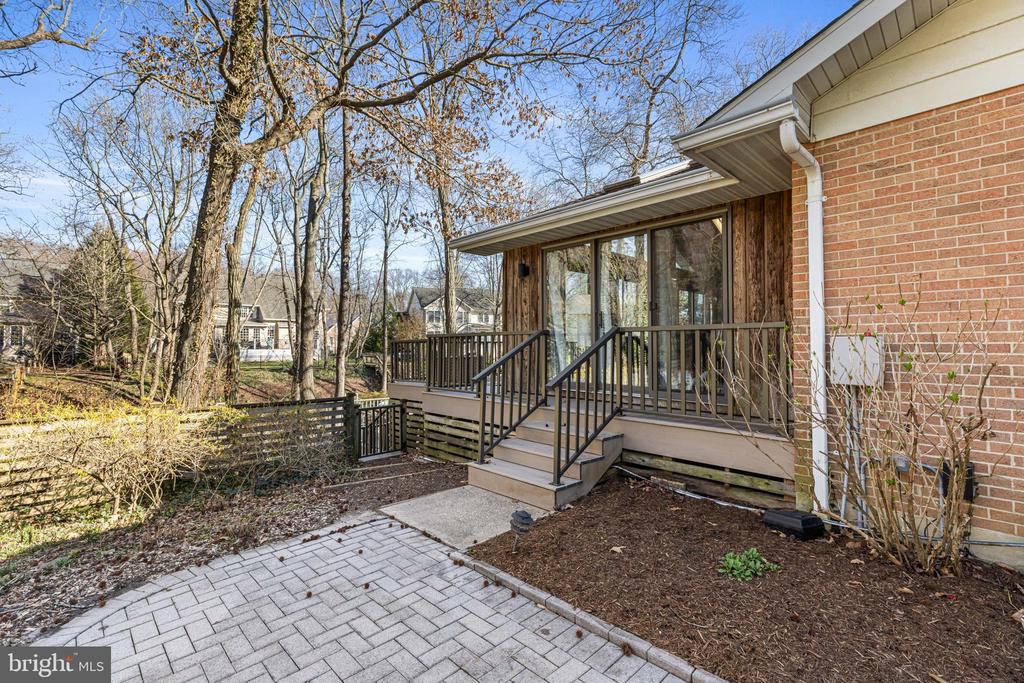
Rear deck with dark railings and steps beside a paved patio and leafless trees.
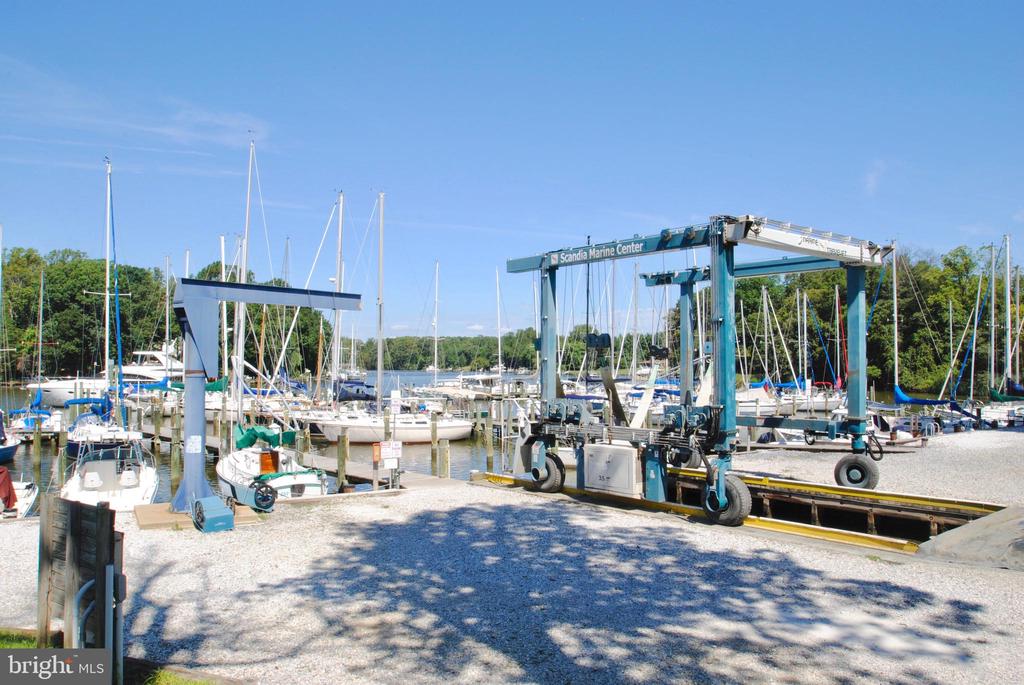
Marina with sailboats, motorboats, and a large blue boat lift.
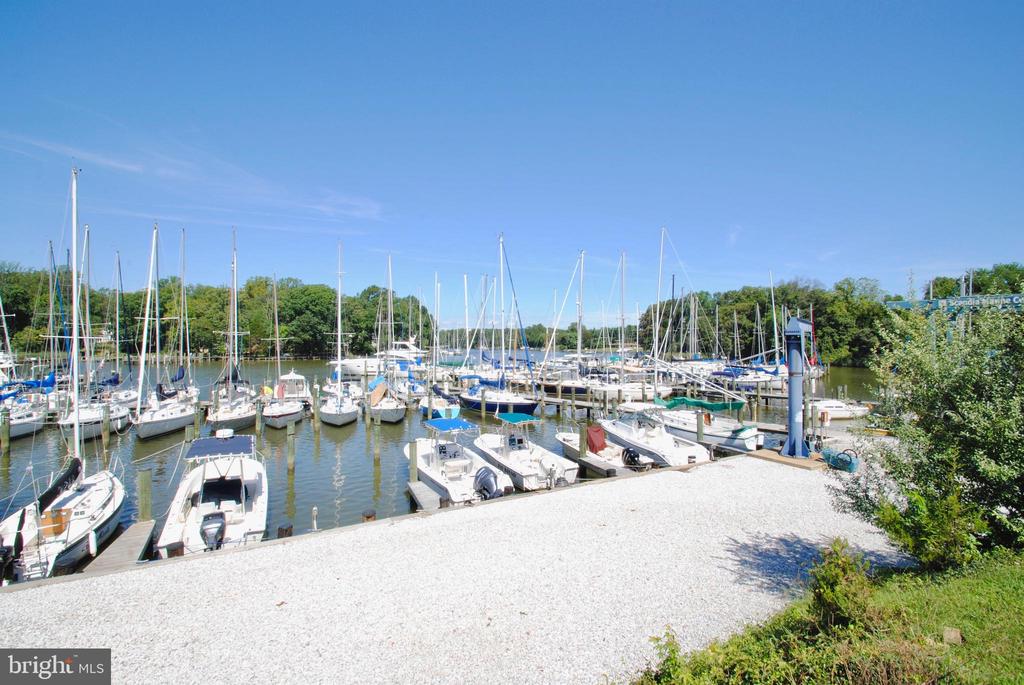
Marina with sailboats and motorboats docked along a wooded shoreline.
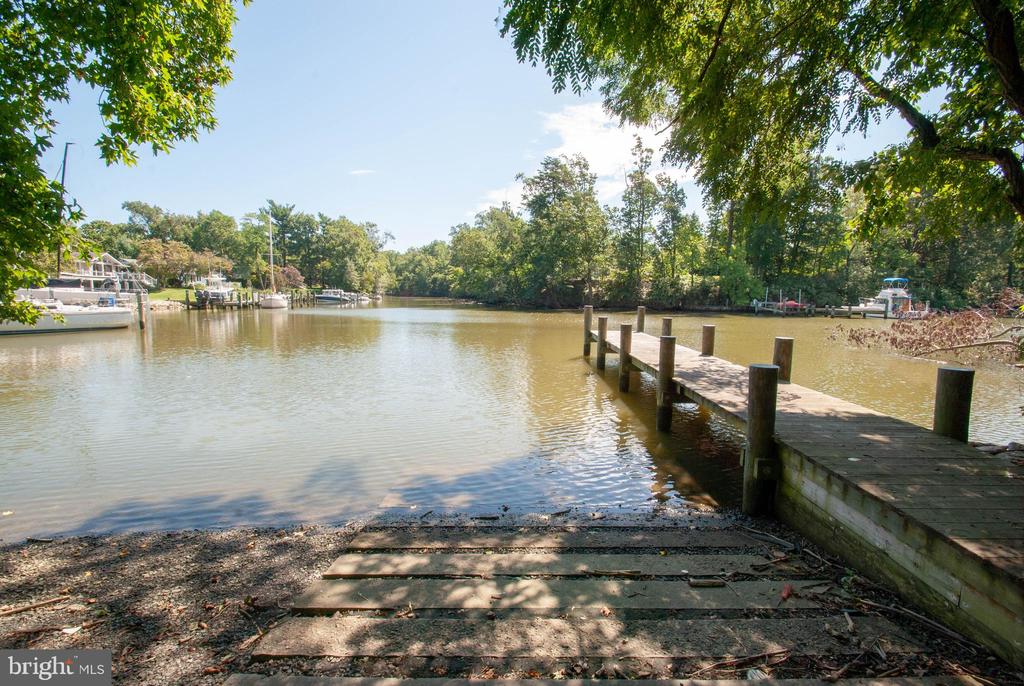
Wooded creek shoreline with a wooden dock extending into the water.
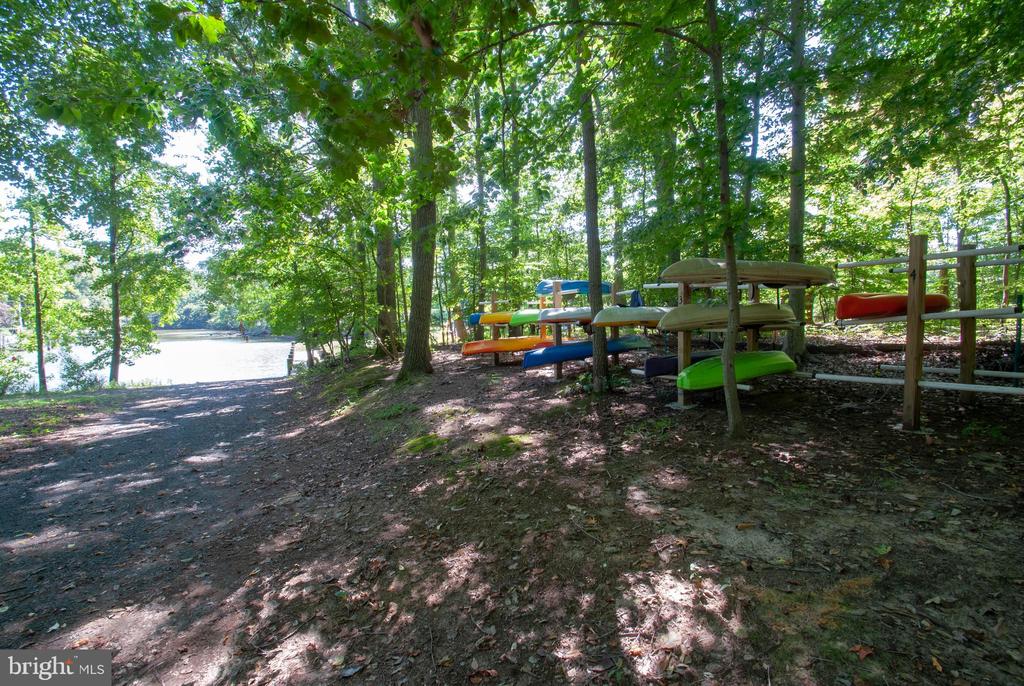
Wooded waterfront with a path to the water and colorful kayaks stored on a rack.
SEE ALL PHOTOS
Brick ranch house behind a broad lawn, with a raised deck, garden gate, and playset.
Single-story brick home behind a broad lawn, with mature trees and a swing set with a yellow slide.
Aerial view of a brown-roofed home and curved driveway beside a wooded canal.
Brick home entrance with a dark-framed glass door, brick steps, and a paved walkway.
Waterfront house with a multilevel deck and long wooden dock extending into a canal.
Staged living room with a gray sofa, white armchairs, and a dark blue rug.
Staged living room with hardwood floors, navy rug, white seating, and an open view into the kitchen.
Dining room with a dark wood table, upholstered seating, geometric rug, and built-in display shelves.
Kitchen with white cabinets, farmhouse sink, stainless steel appliances, and dark tile floors.
Kitchen with a stainless steel range, farmhouse sink, open shelves, and contrasting dark tile backsplash.
Renovated kitchen with white cabinets, stainless steel appliances, and a dining area at the far end.
Kitchen with white cabinets, stainless steel appliances, and dark slate flooring.
Kitchen with white cabinets, stainless steel appliances, gas range, and gray tile flooring.
Staged bedroom with a vaulted wood ceiling, skylights, brick accent wall, and built-in shelves.
Bedroom with a vaulted wood ceiling, skylights, and tall windows overlooking trees.
Walk-in closet with pale wood drawers, hanging space, overhead shelves, and a wood-plank ceiling.
Bathroom double vanity with gray cabinets, wood countertop, and dark patterned tile backsplash.
Bathroom with a long wood vanity, patterned tile backsplash, and glass-enclosed shower.
Modern bathroom with a glass walk-in shower, dark patterned tile, built-in bench, and window.
Interior hallway with polished hardwood floors, light gray walls, and a console table by the glass door.
Empty bedroom with gray walls, white wainscoting, hardwood floors, and a window overlooking trees.
Empty bedroom with polished hardwood floors, gray walls, and a window overlooking trees.
Empty room with polished hardwood floors, gray walls, and a ceiling fan.
Bathroom with a glass shower, white vanity, and gray wood-plank walls.
Bathroom with a white vanity, bathtub behind a shower curtain, and pale tile with blue accents.
Furnished deck with wicker chairs, a colorful rug, and a wooded neighborhood view.
Elevated deck overlooking a canal, with wicker seating and a wooded view.
Wooden deck overlooks a canal, docks, a moored boat, and leafless trees.
Raised deck overlooking a canal, with a picnic table and covered grill.
Raised backyard deck with picnic table, covered grill, and stairs among leafless trees.
Wooden dock along a calm canal, with boat lifts and leafless trees on the opposite bank.
Waterfront dock beside a home, with a broad wooden deck, staircase, and tall pilings.
Wine cellar with glass-front refrigerators, built-in cabinetry, and extensive wooden wine racks.
Finished basement recreation room with a pool table, staircase, and open bathroom.
Bathroom with a wooden vanity, vessel sink, framed mirror, and glass-enclosed shower.
Basement recreation room with a brick fireplace, staircase, and billiards table.
Basement recreation room with a pool table, staircase, and counter with stools.
Compact kitchen with white range and refrigerator, hexagonal tile backsplash, and exposed timber beam.
Wet bar with a sink, dark countertops, white cabinetry, and exposed wood beams.
Unfurnished basement room with gray plank flooring, louvered closets, and a doorway to wine storage.
Brick ranch home behind a wooden garden gate, with a paved path and mature trees.
Detached brick garage with two white doors and a wide concrete driveway.
Brick home beside a broad paver driveway, landscaped beds, and a low stone retaining wall.
Paver patio with a garden gate, red stone retaining wall, and backyard playset.
Rear deck with dark railings and steps beside a paved patio and leafless trees.
Marina with sailboats, motorboats, and a large blue boat lift.
Marina with sailboats and motorboats docked along a wooded shoreline.
Wooded creek shoreline with a wooden dock extending into the water.
Wooded waterfront with a path to the water and colorful kayaks stored on a rack.
Sold

601 Canal Ln

601 CANAL LANE, ANNAPOLIS, MD 21409

$1,025,000
Welcome to 601 Canal Ln, Annapolis, MD, where modern design and classic comfort blend seamlessly in this exquisite single-family home. Waterfront dock, 12,500 lb boat lift, multi-level decking, and intricately designed gardens are perfect for outdoor living, entertaining, and boat-enthusiasts.

Spanning 3,200+ square feet, this half acre corner lot residence offers an abundance of space including 4 bedrooms and 4 bathrooms. Step inside to discover beautifully renovated spaces featuring hardwood and tile floors, complemented by recessed lighting and a stunning skylights that bathes the interior in natural light.

The heart of the home is the chef's kitchen, boasting premium counters, stainless steel appliances, a range with range hood, and a convenient pantry. An additional second kitchen in the lower level provide endless opportunities for entertaining. Enjoy cozy evenings by the fireplace or enjoy a game of pool in your lower level retreat. The home also features a wine room and additional storage or potential living space.

The main floor primary bedroom, with two walls of sliding glass doors offers a serene escape with an ensuite bathroom featuring a double sink, separate shower, and a windowed bathroom for a touch of elegance. Custom and walk-in closets provide ample storage solutions throughout.

Outdoor enthusiasts will appreciate the expansive deck, dock, and patio, perfect for relaxation and gatherings. Whitehall Manor, a water privileged community, and the Homewood Community Association SCBD offer a community area, a boat ramp and pier. Whitehall Marina is within walking distance and is an extremely well protected deep water facility with 116 slips accommodating yachts from 20 to 50 feet in length. Located in the sought-after Broadneck school district and just minutes from downtown Annapolis and Route 50, you'll have quick access to Washington, D.C., Baltimore, and the Eastern Shore.

Opportunity awaits for magnificent one-level living, in lush surrounds, and access to the water out your back door! Come, relax, and soak in all that 601 Canal Lane has to offer you.

4
beds

4
baths

3,294 Sq.Ft. LIVING AREA

0.56 Acres lot

Jaime Watt

Jaime Watt

Jerry Hartman

Jerry Hartman

Features & Amenities

Interior

  • total bedrooms4
  • Total bathrooms4
  • full bathrooms4
  • Laundry room Lower Floor
  • Fireplace Brick, Gas/Propane, Mantel(s)
  • APPLIANCES Built-In Microwave, Commercial Range, Dishwasher, Disposal, Dryer - Front Loading, Exhaust Fan, Oven/Range - Gas, Range Hood, Refrigerator, Stainless Steel Appliances, Washer - Front Loading, Water Conditioner - Owned, Water Heater
  • other interior Features 2nd Kitchen, Bar, Bathroom - Walk-In Shower, Ceiling Fan(s), Combination Kitchen/Dining, Crown Moldings, Dining Area, Entry Level Bedroom, Family Room Off Kitchen, Floor Plan - Traditional, Kitchen - Gourmet, Pantry, Primary Bath(s), Recessed Lighting, Skylight(s), Upgraded Countertops, Walk-in Closet(s), Water Treat System, Wet/Dry Bar, Window Treatments, Wine Storage, Wood Floors

Area & Lot

  • Status Sold
  • Date Sold April 22, 2025
  • Living Area3,294 Sq.Ft.
  • Total Area3,442 Sq.Ft.
  • Lot Area0.56 Acres
  • MLS® IDMDAA2105486
  • TypeResidential
  • YEAR BUILT1974
  • Architecture StylesRanch/Rambler
  • Water FrontageBoat/Launch Ramp - Private
  • Elementary SchoolWINDSOR FARM
  • Middle SchoolSEVERN RIVER
  • High SchoolBROADNECK
  • School DistrictANNE ARUNDEL COUNTY PUBLIC SCHOOLS

Exterior

  • STORIES2
  • Garage Space2.0
  • water SourceWell
  • PoolNo Pool
  • lot featuresBulkheaded, Fishing Available, Front Yard, Landscaping, Trees/Wooded
  • parkingAttached Garage
  • HEAT TYPEHeat Pump(s)
  • AIR CONDITIONINGCeiling Fan(s), Central A/C, Ductless/Mini-Split, Heat Pump(s)
  • sewerGrinder Pump, Public Sewer
  • SubstructureBlock
  • Disability FeaturesOther

Financial

  • Sales Price$1,025,000
  • Real Estate Tax $9,315/yr
  • Zoning R2

Work With Us

If you are looking for upbeat, hardworking agents who put their clients’ interests above all else, we welcome your call!

Follow Us on Instagram