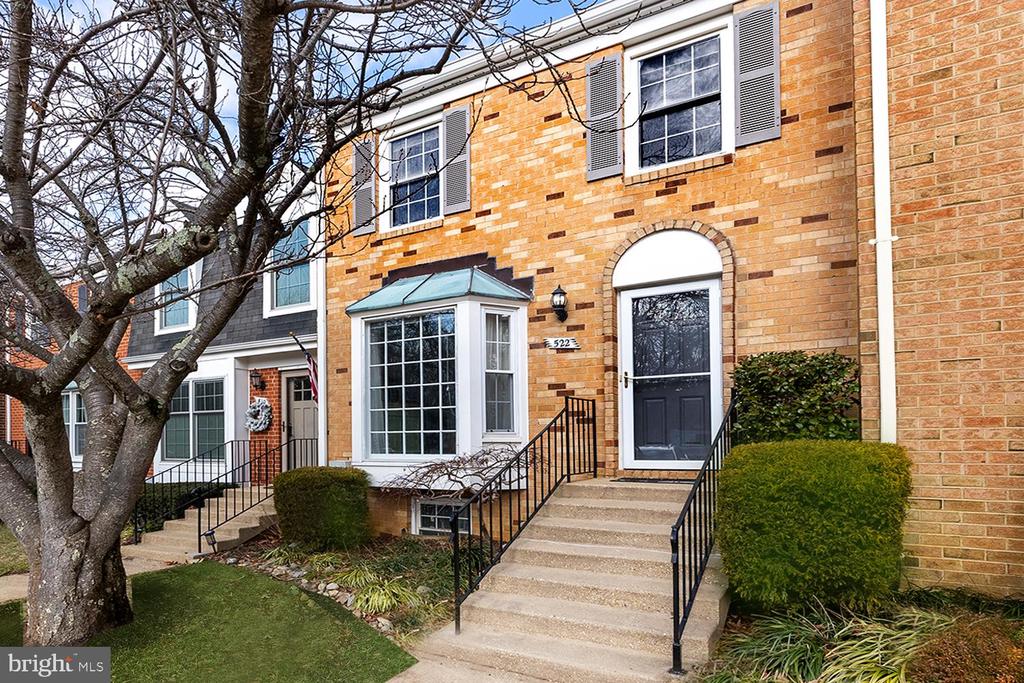



Brick townhouse with a projecting bay window and raised front entry.
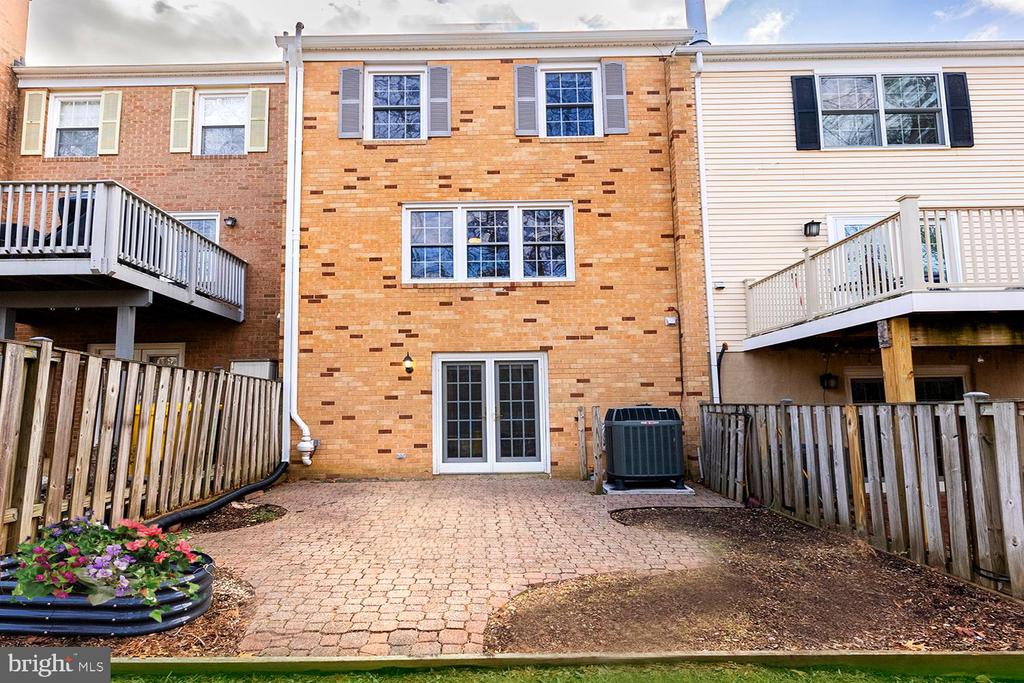
Rear exterior of brick townhouse with fenced paver patio and raised flower bed.
Bay Hills golf green and outdoor pool with a red waterslide.
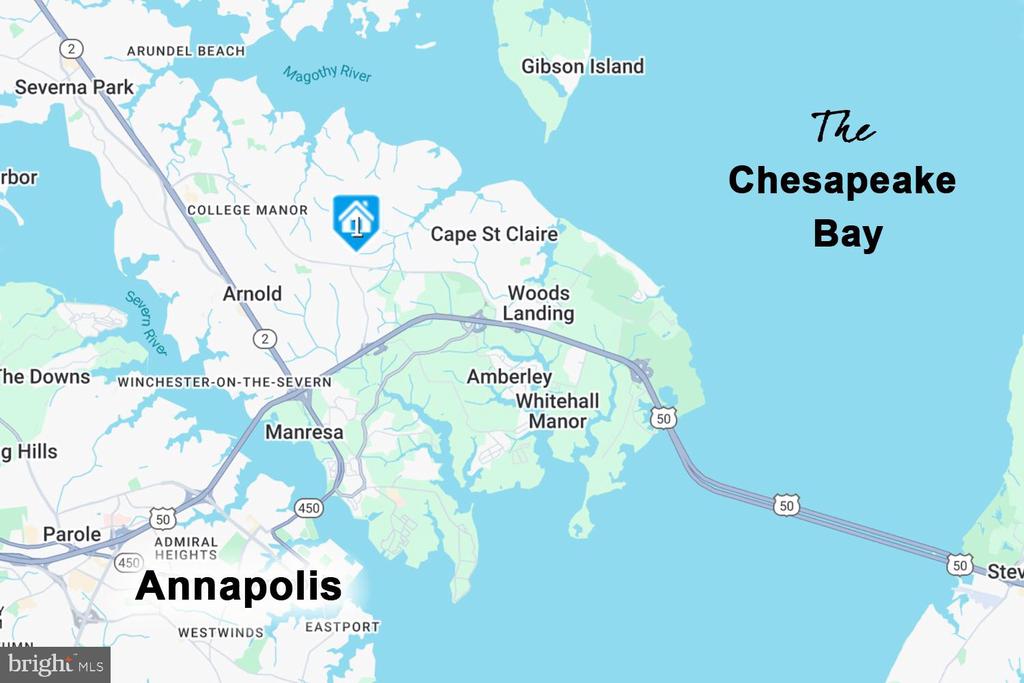
Map marking a home near Arnold and Cape St. Claire, between Annapolis and Chesapeake Bay.
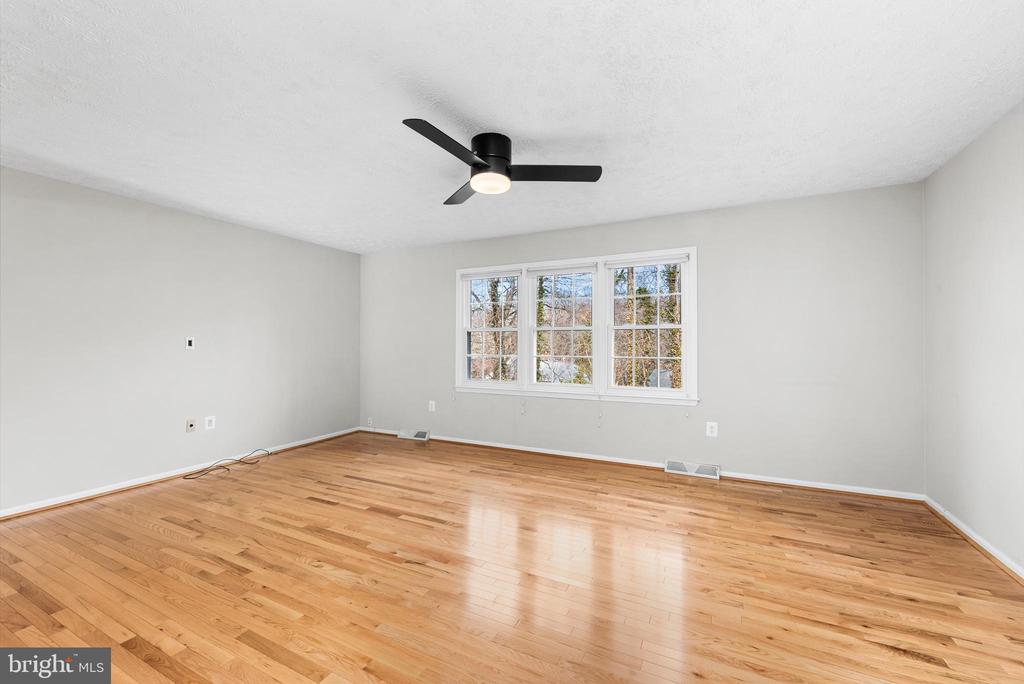
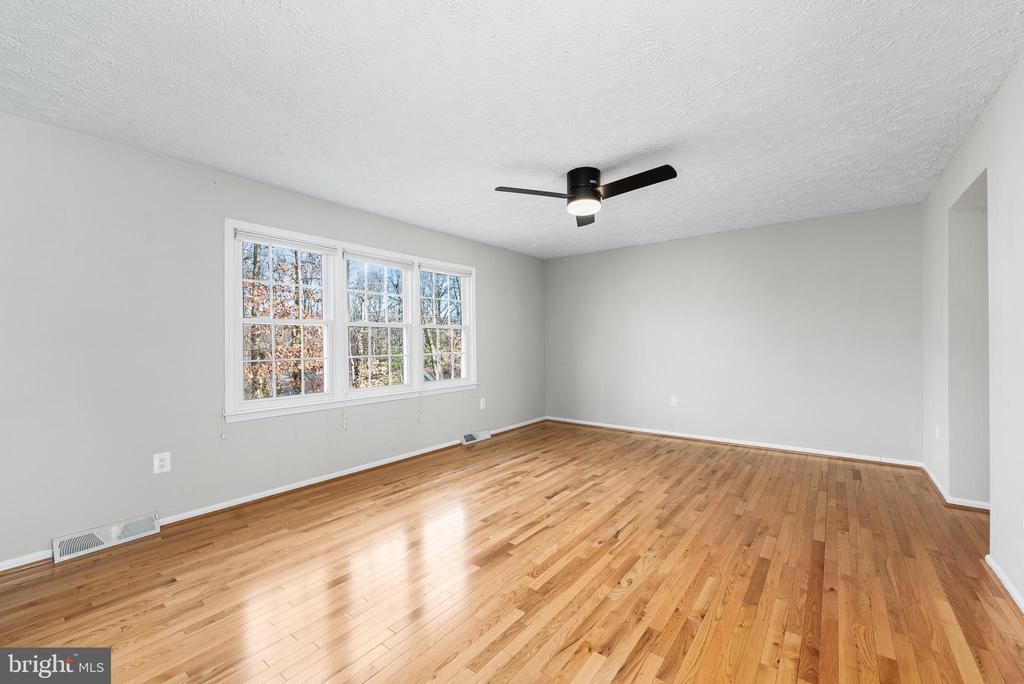
Empty room with polished hardwood floors, a black ceiling fan, and three large windows.
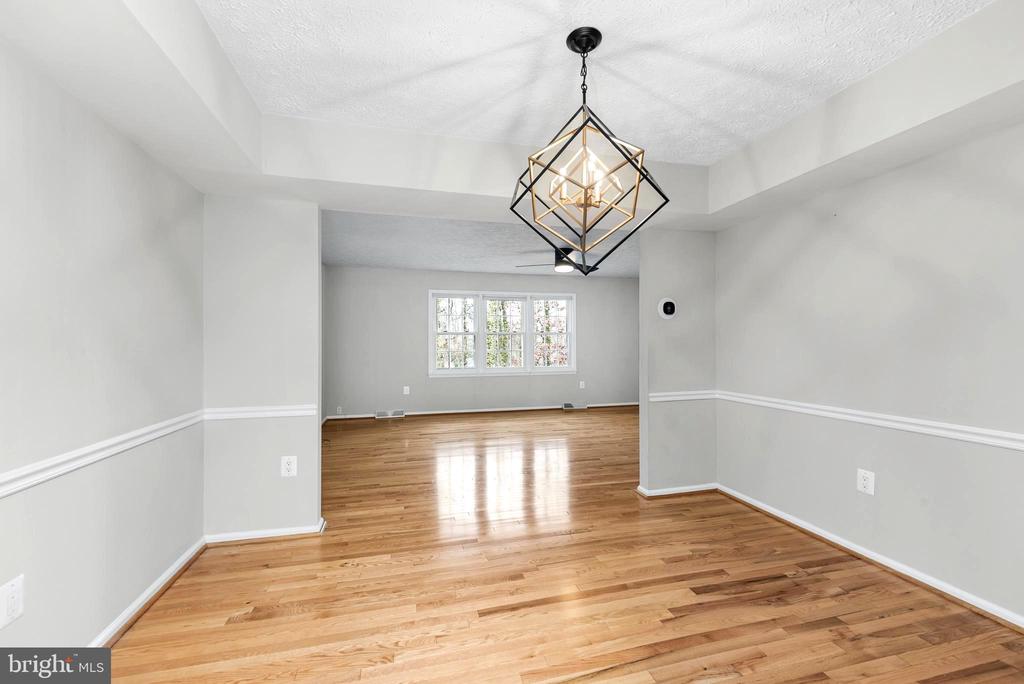
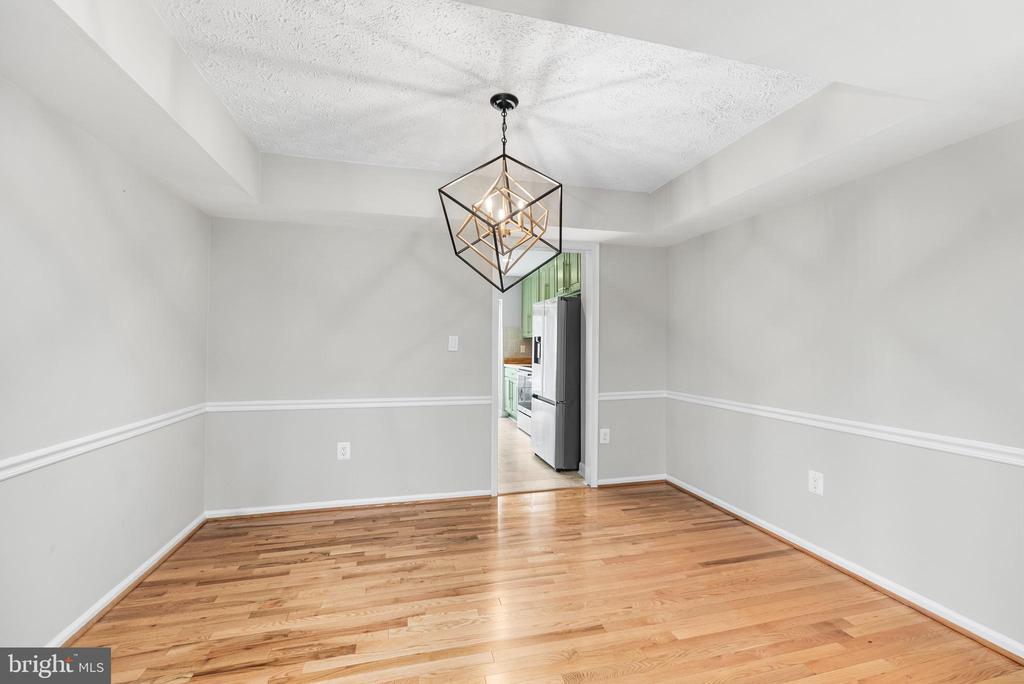
Vacant dining room with hardwood floors and a geometric chandelier, opening to a bright room with a large window.
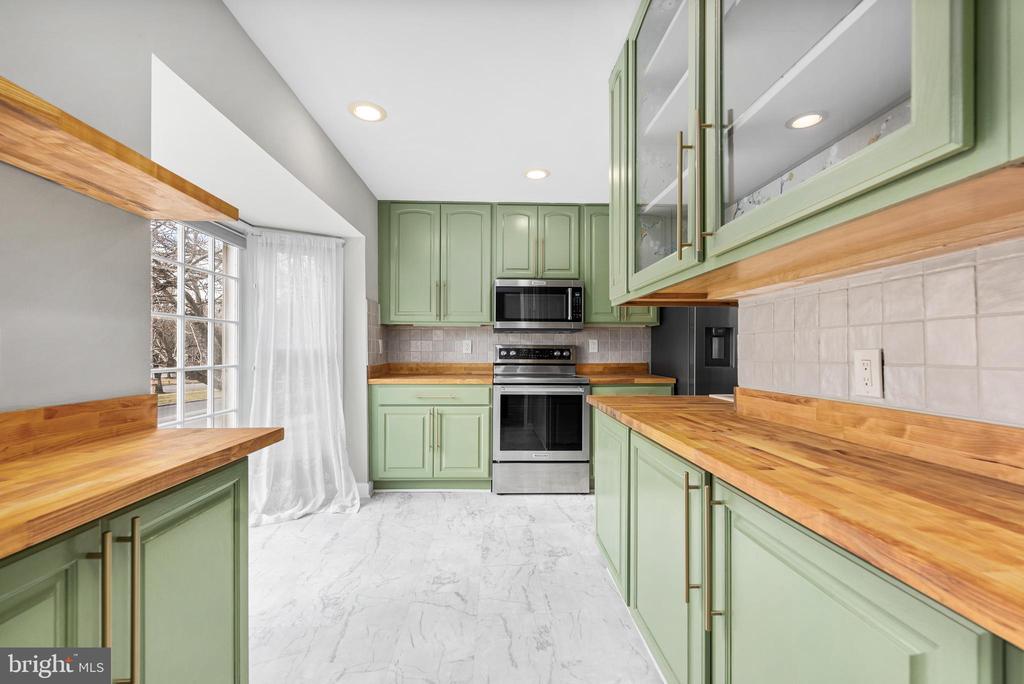
Kitchen with sage-green cabinets, butcher-block counters, and stainless-steel appliances.
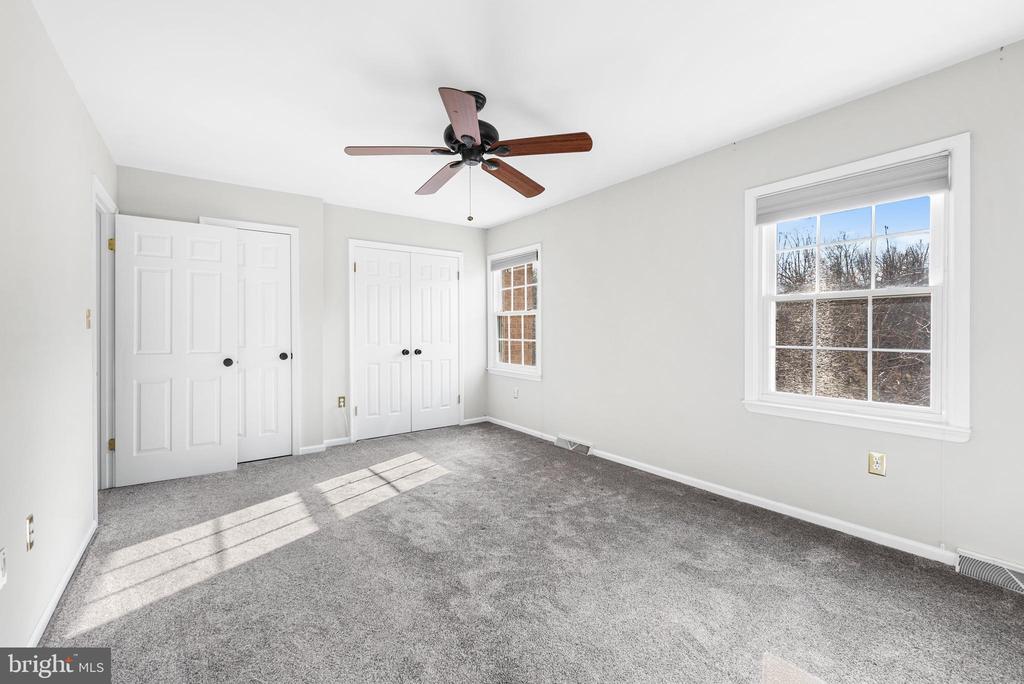
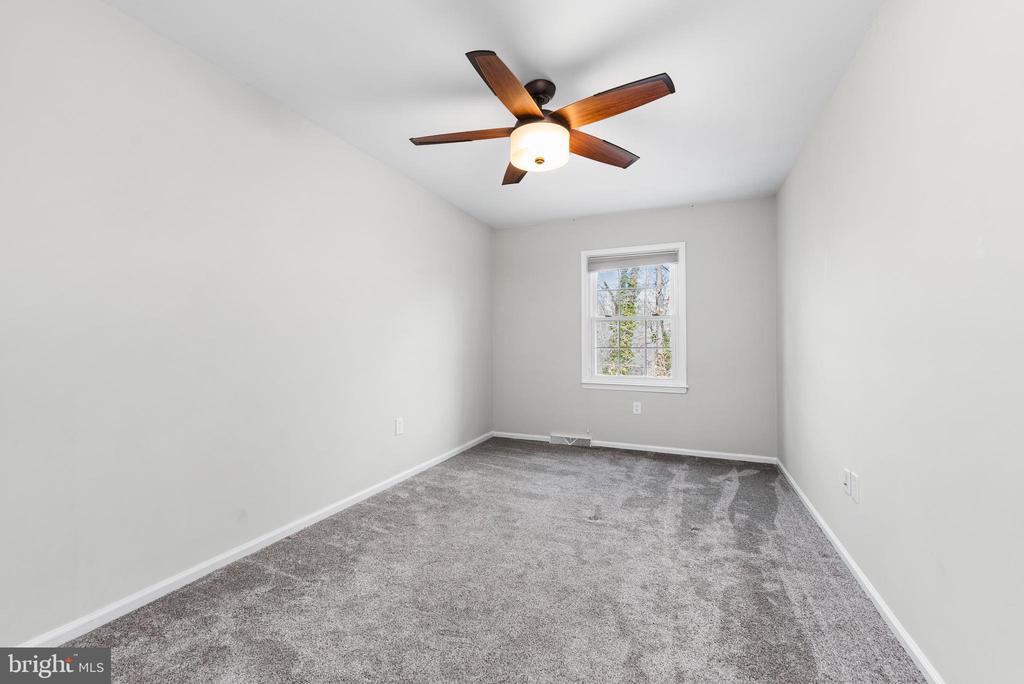
Empty bedroom with gray carpet, white closet doors, two windows, and a ceiling fan.
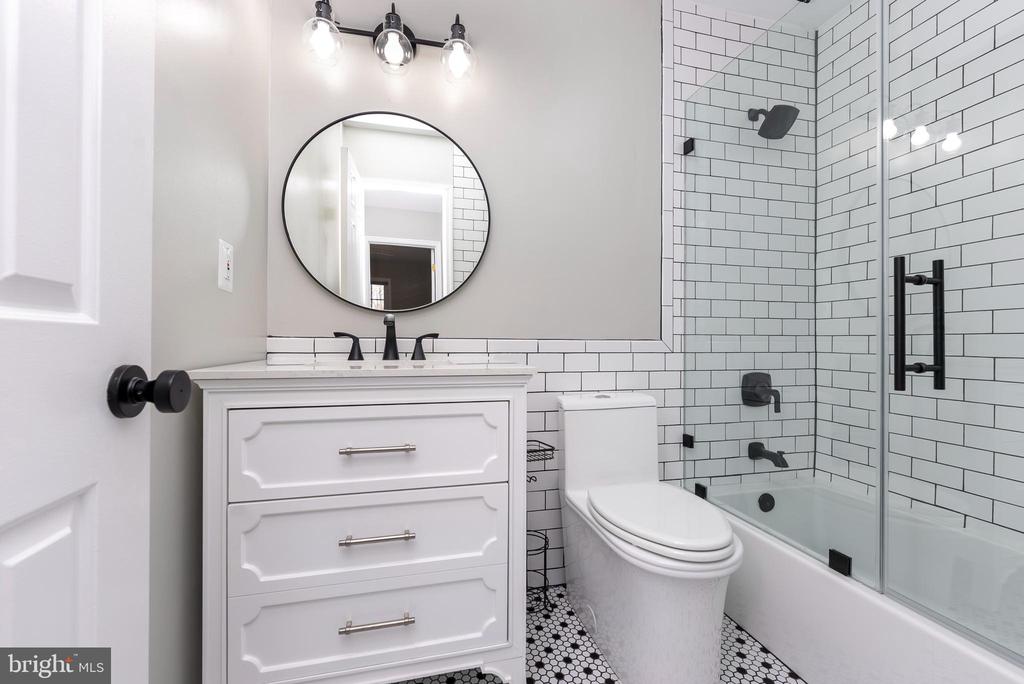
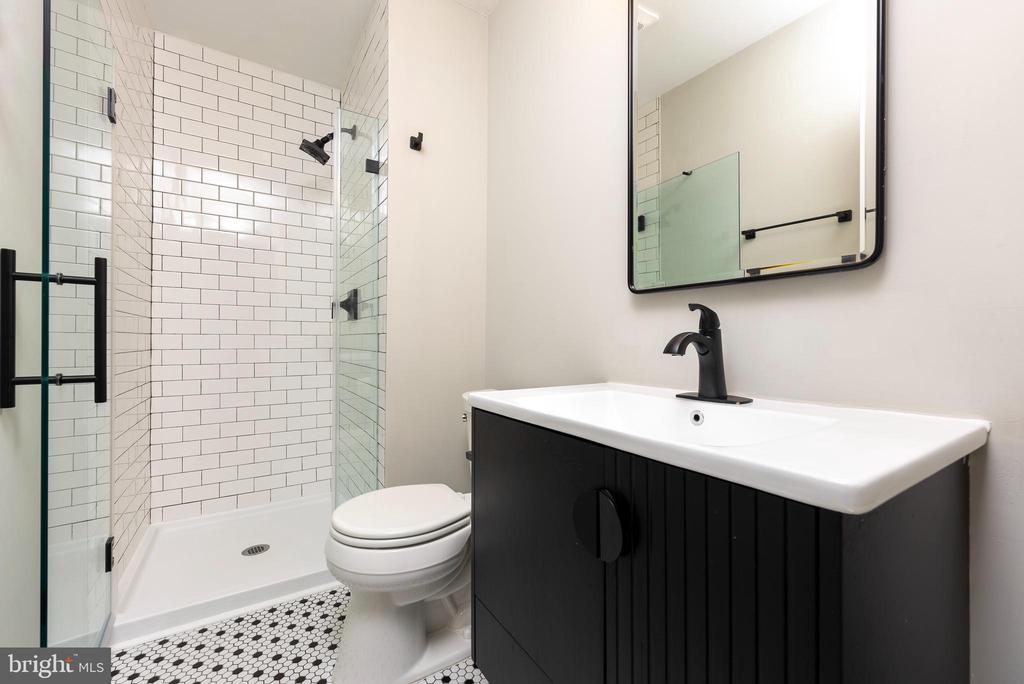
Bathroom with a white vanity, round mirror, subway-tile tub and shower, and black-and-white hexagonal floor.
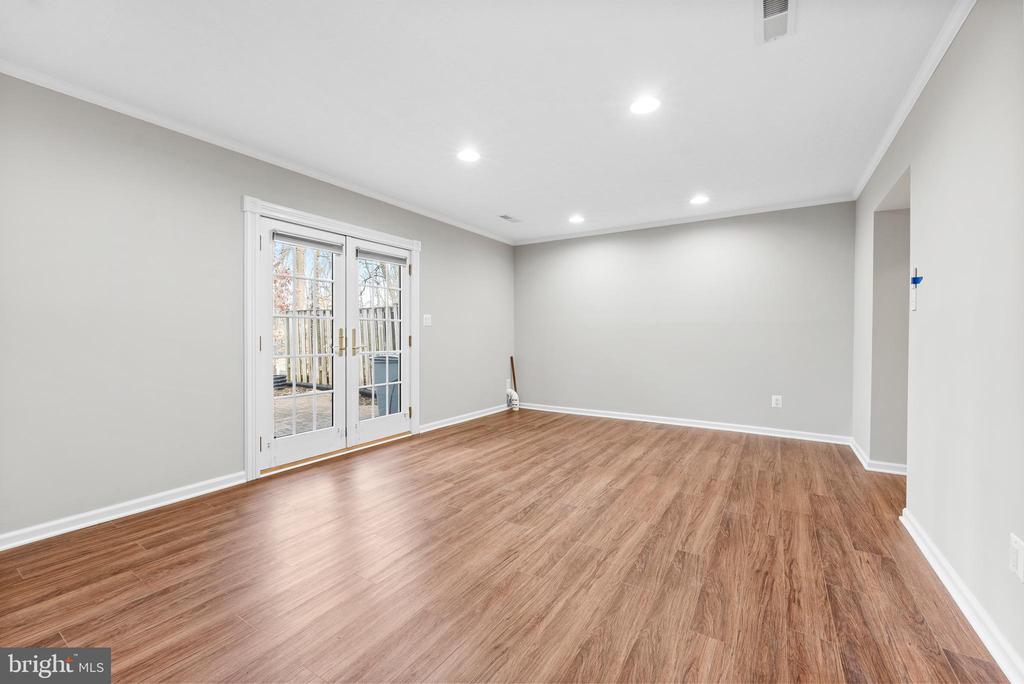
Empty room with wood-look flooring and white French doors opening to a patio.
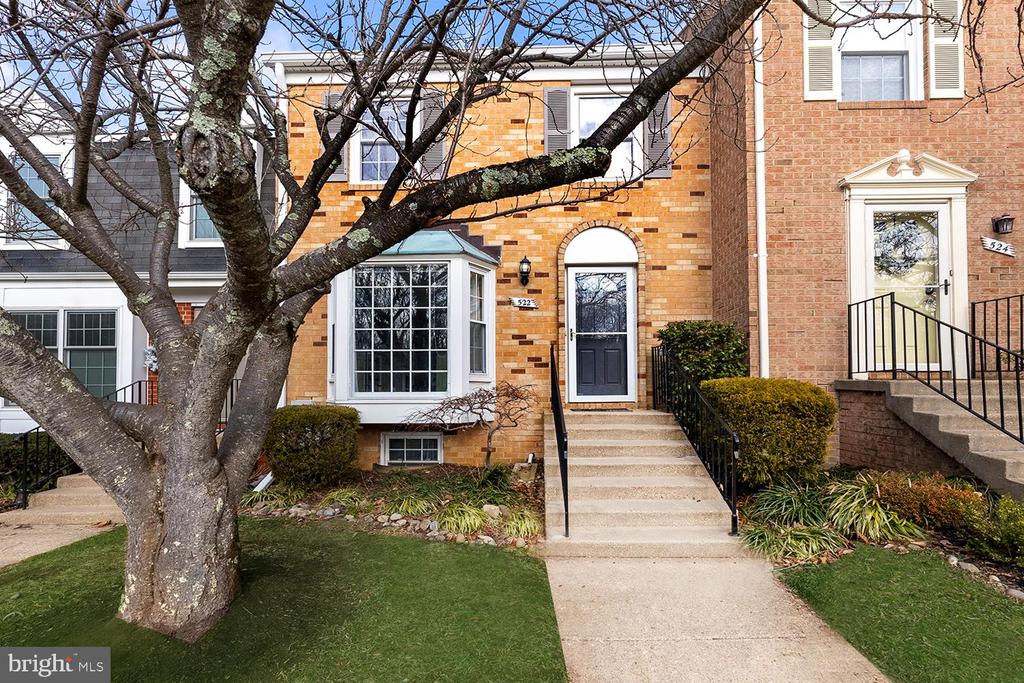
Brick townhouse with a bay window and arched entry, partly obscured by a large leafless tree.
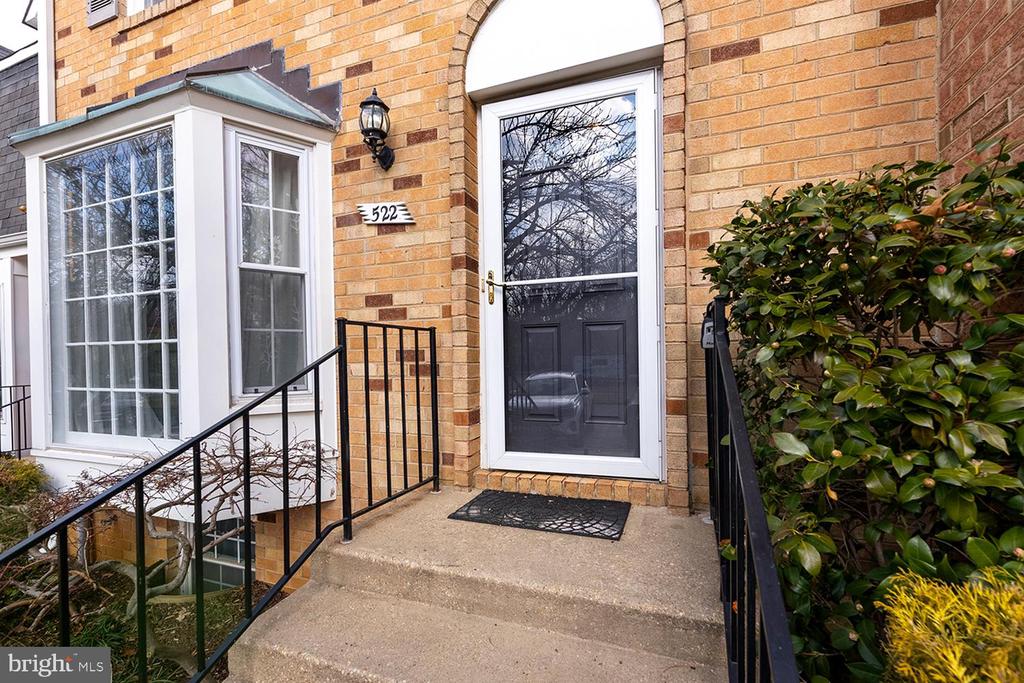
Brick home entrance with a black storm door, white bay window, and concrete steps.
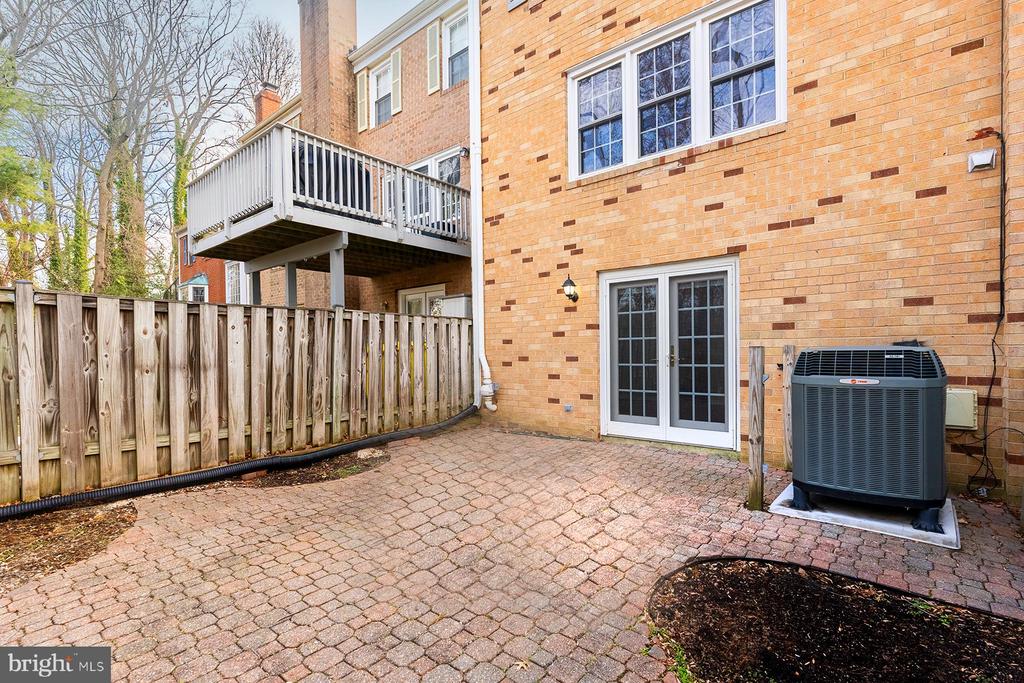
Brick home’s paved rear patio with sliding doors, elevated deck, and wooden privacy fence.
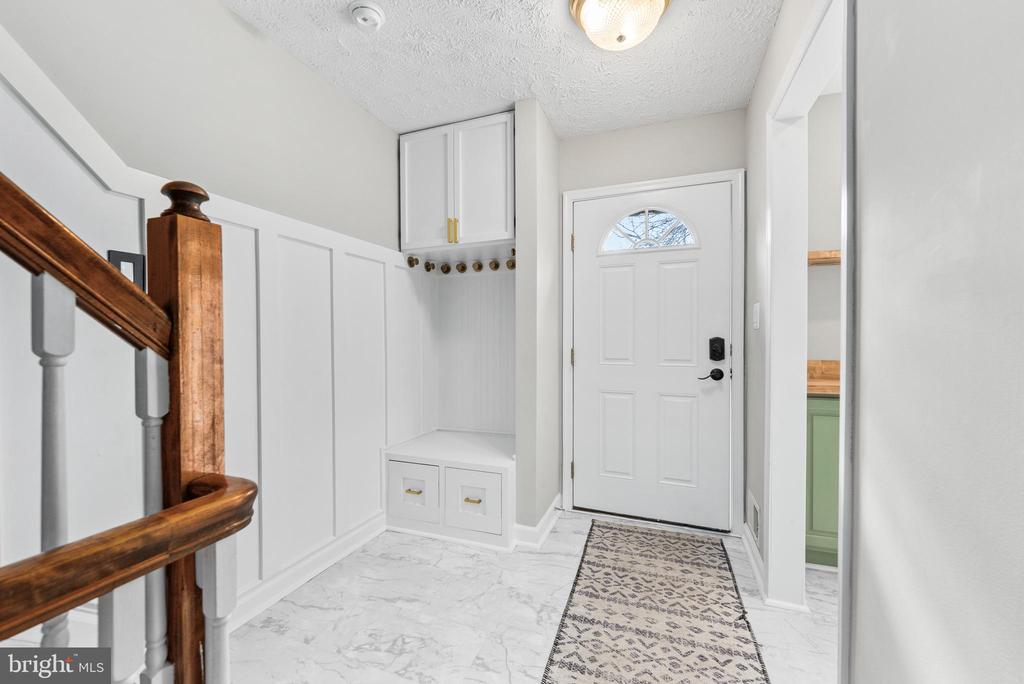
Entryway with a white front door, built-in bench and hooks, marble-look tile, and wooden stair railing.
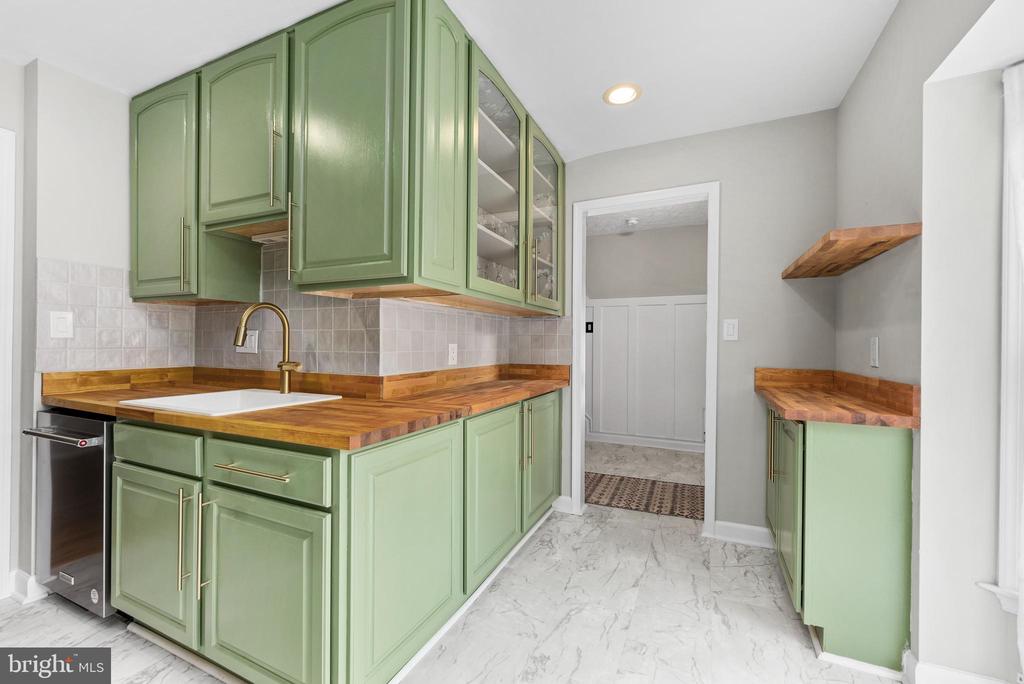
Kitchen with sage-green cabinets, butcher-block counters, a white sink, and marble-look flooring.
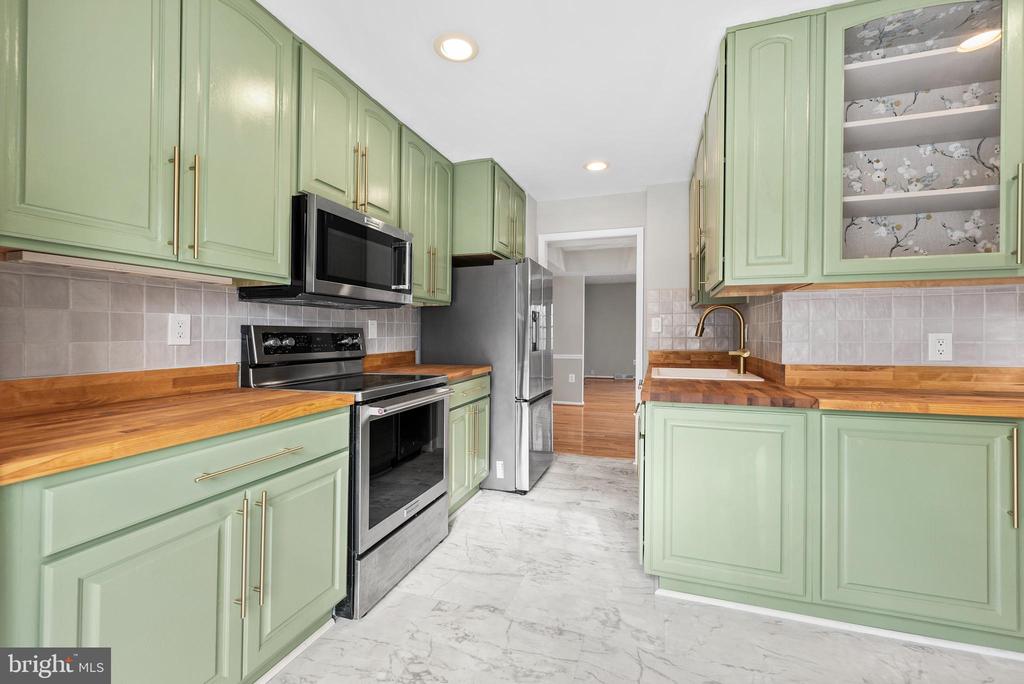
Kitchen with pale green cabinets, butcher-block countertops, and stainless steel appliances.
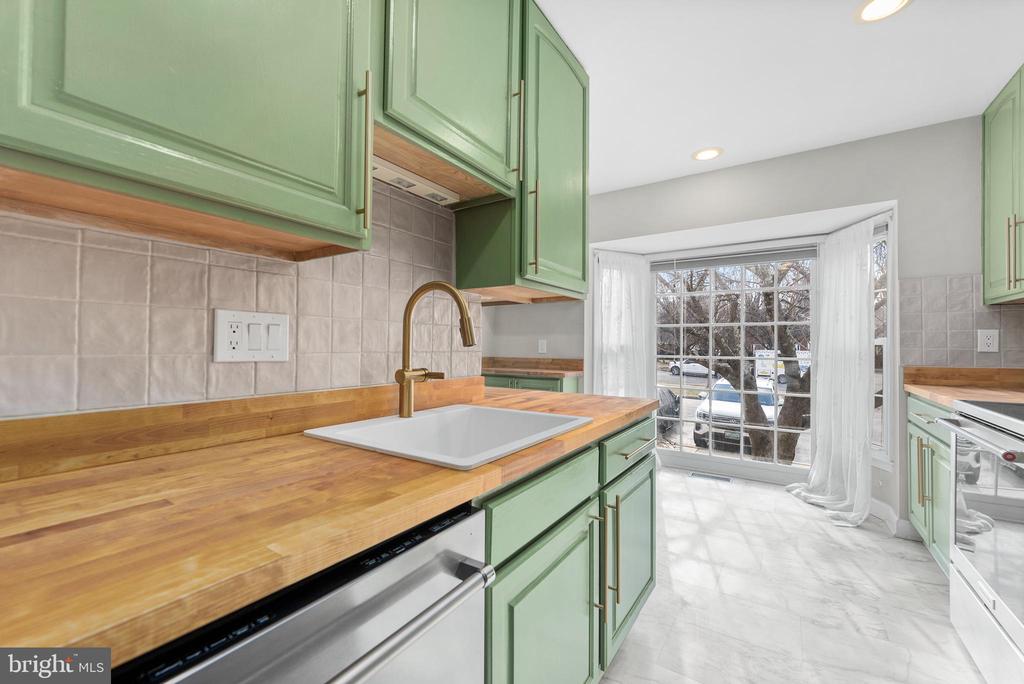
Kitchen with sage-green cabinets, butcher-block counters, and a large glass door to the outside.
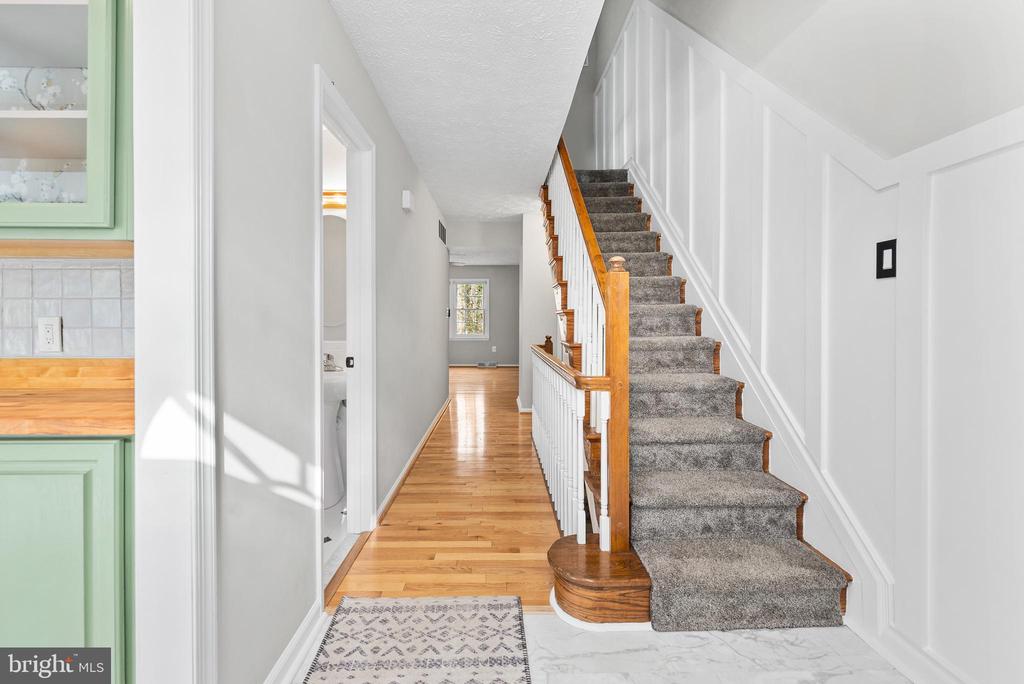
Entry hall with carpeted staircase, hardwood flooring, and a glimpse of mint-green kitchen cabinetry.
Vacant room with hardwood floors, three windows, and a modern black ceiling fan.
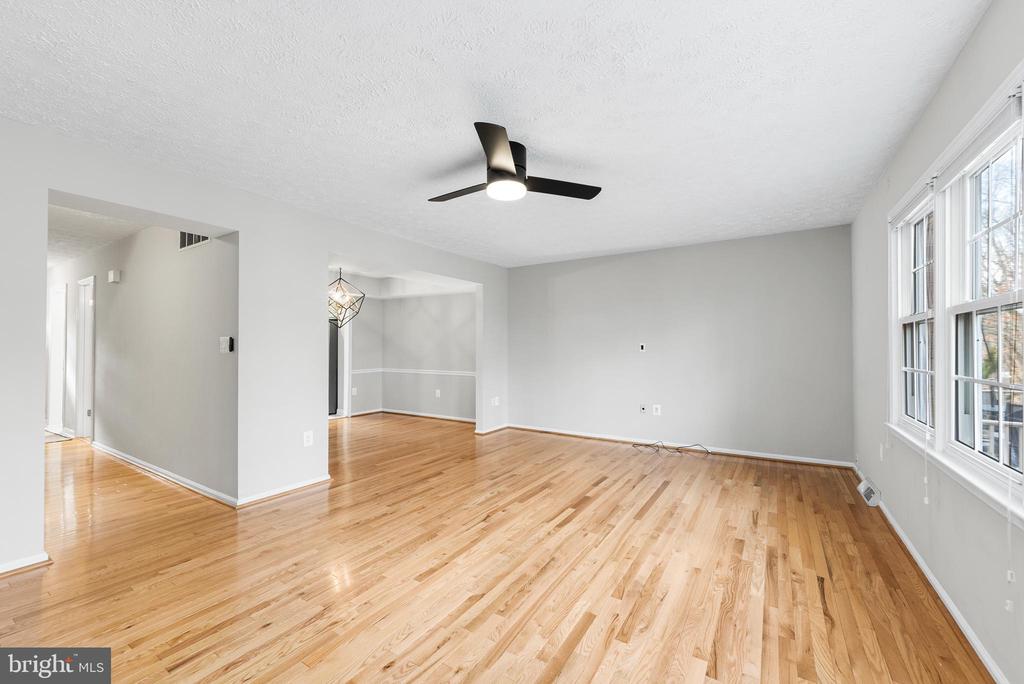
Vacant living room with hardwood floors, a black ceiling fan, and large windows.
Unfurnished dining room with hardwood floors and a geometric pendant chandelier, opening to the kitchen.
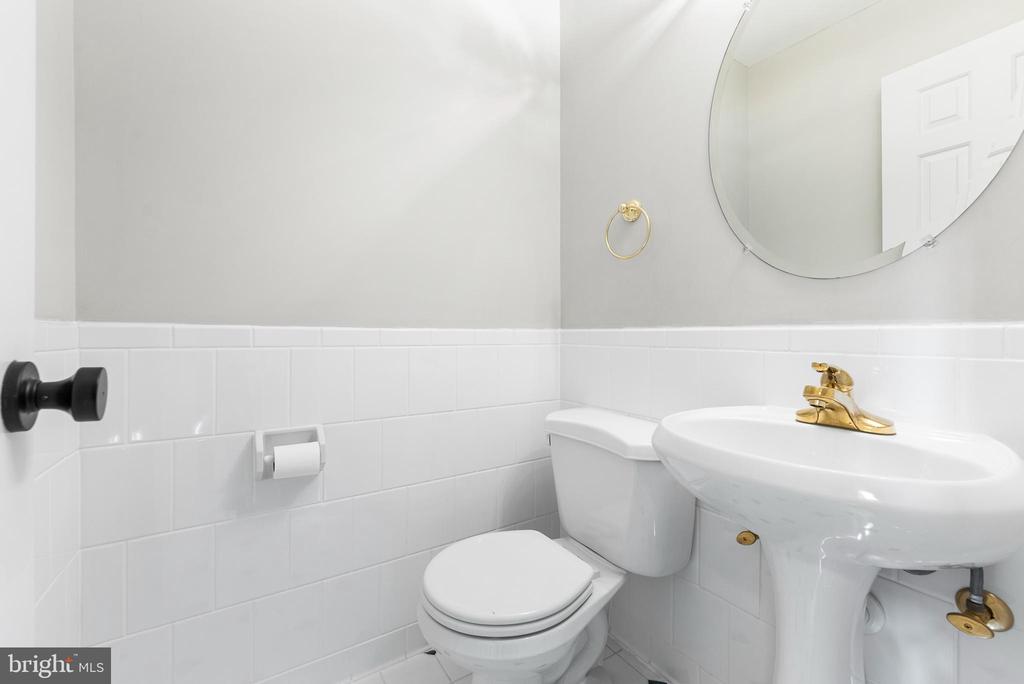
Bathroom with white tile, a pedestal sink, toilet, gold faucet, and large round mirror.
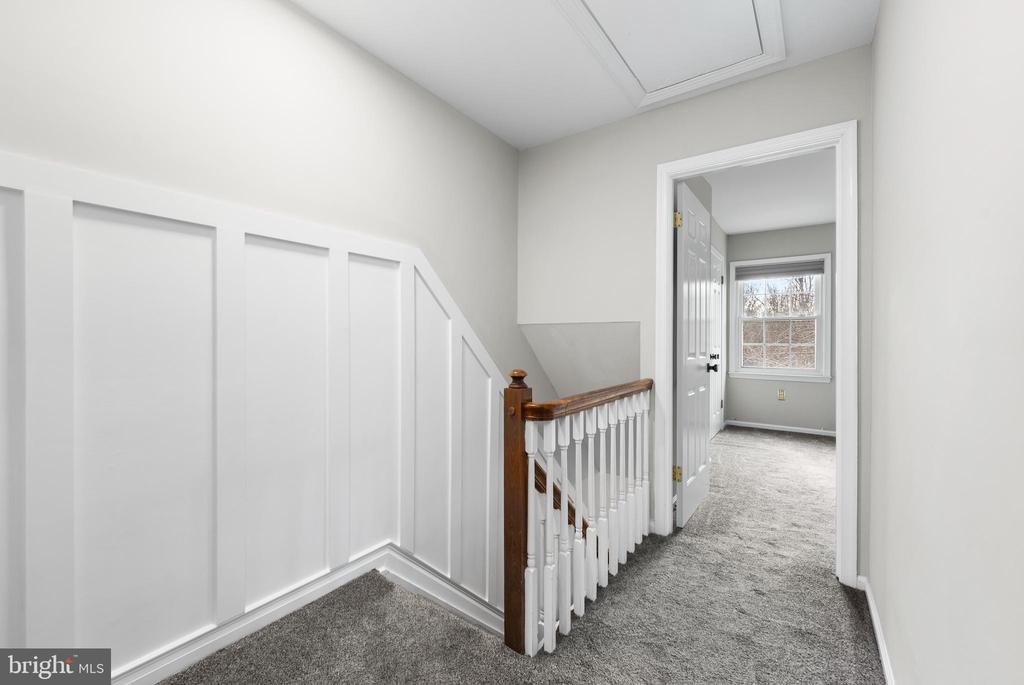
Upstairs hallway with gray carpet, white paneled stairs, and a dark wood handrail.
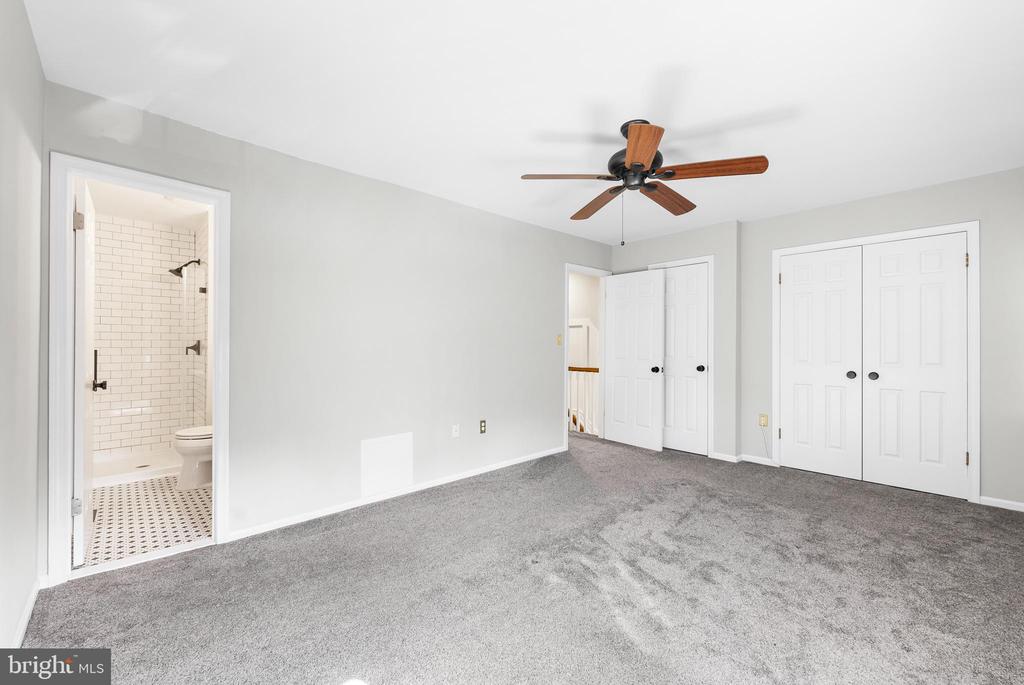
Vacant bedroom with gray carpet, a wood-blade ceiling fan, and an adjoining bathroom.
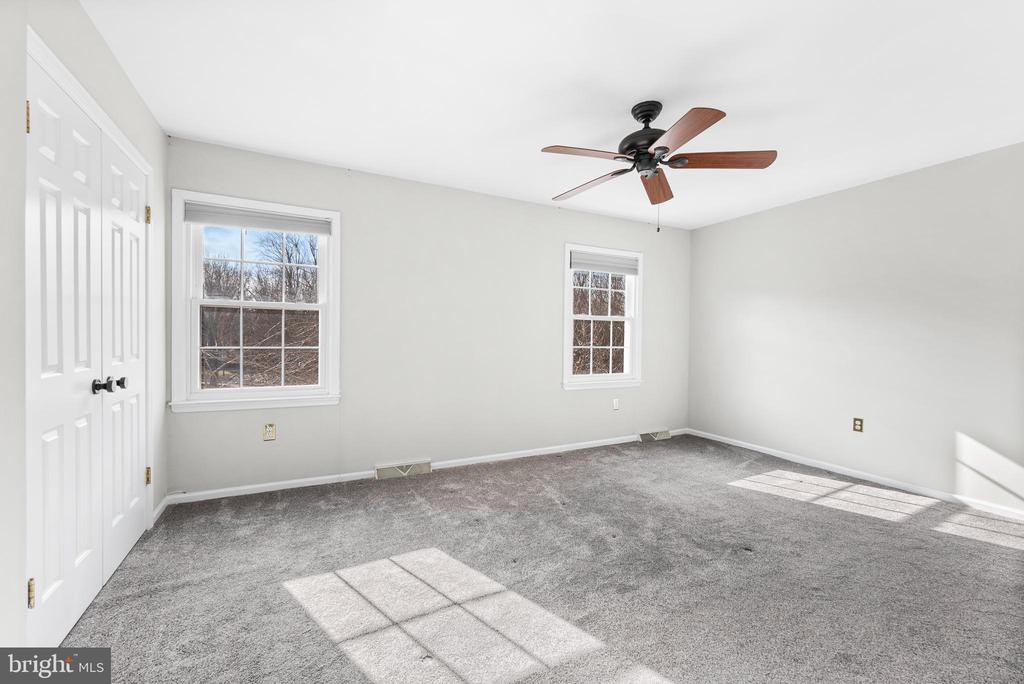
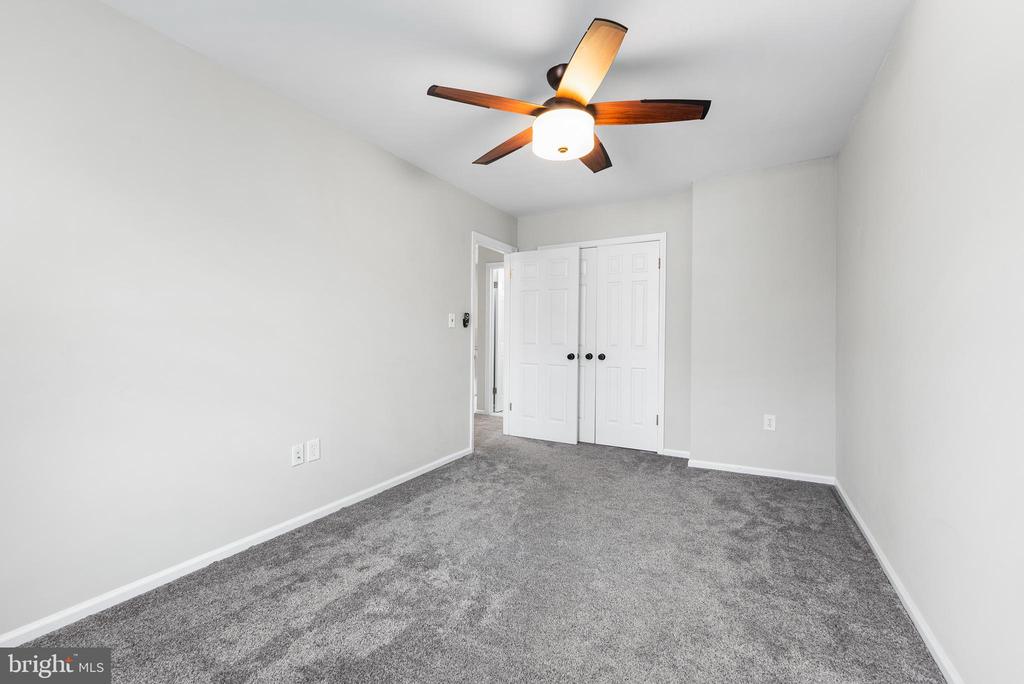
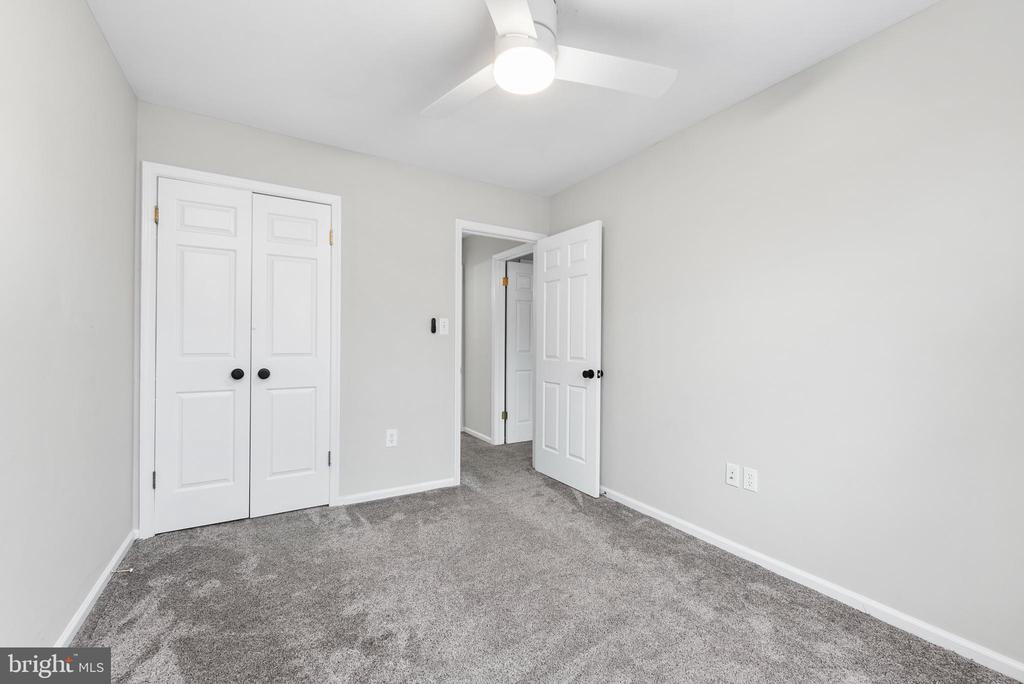
Empty bedroom with gray carpet, a ceiling fan, two windows, and double closet doors.
Modern bathroom with a glass shower, white subway tile, black vanity, and hexagonal floor tiles.
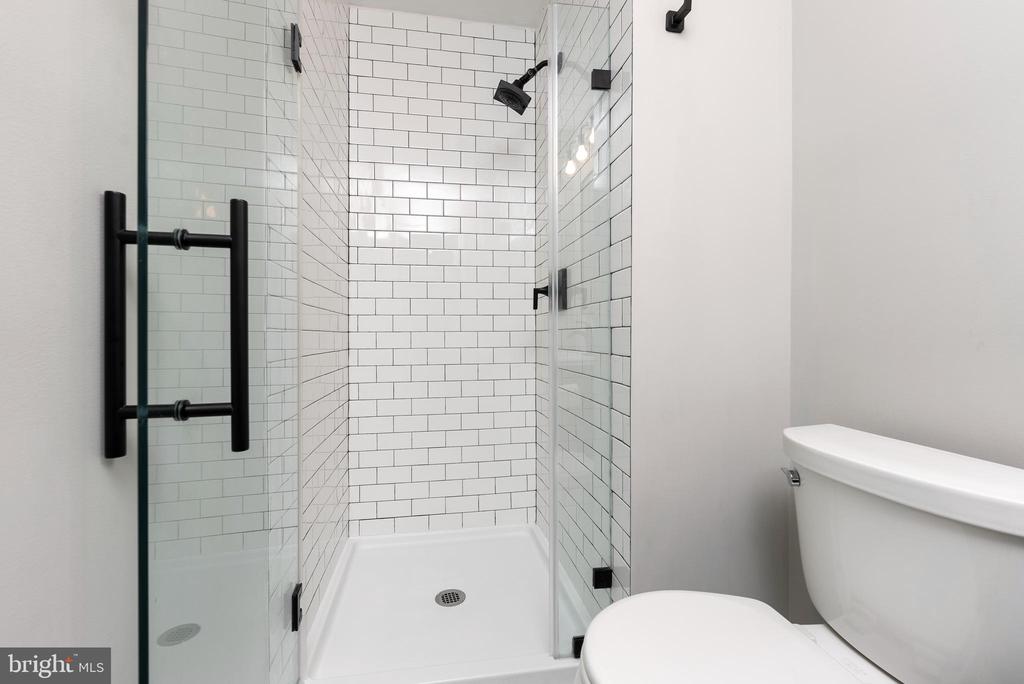
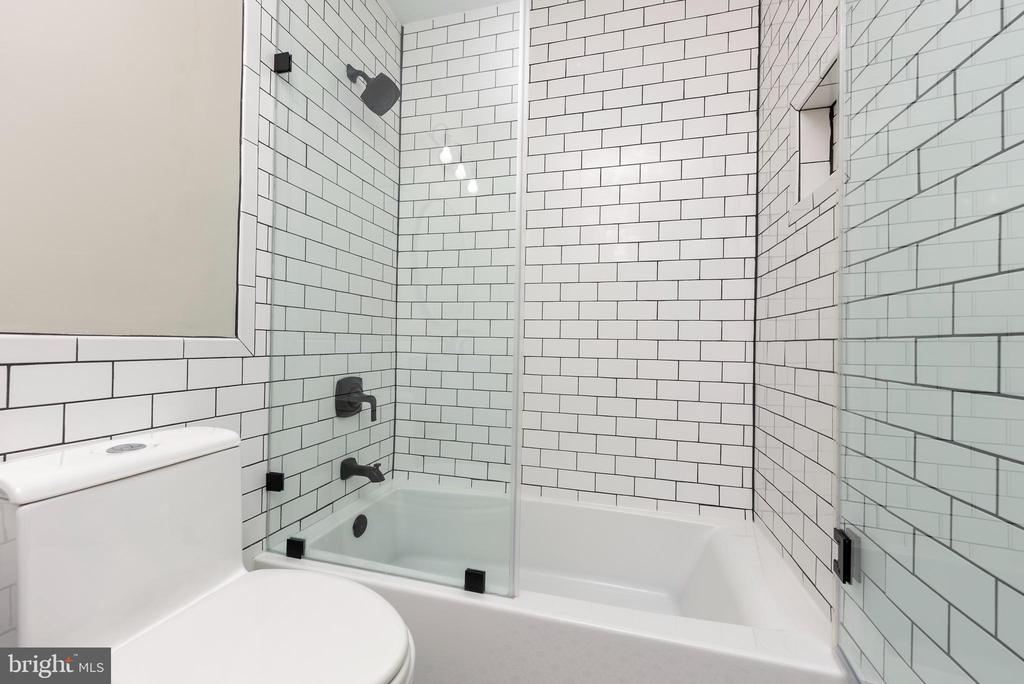
Bathroom with a glass shower, white subway tile, black fixtures, and a white toilet.
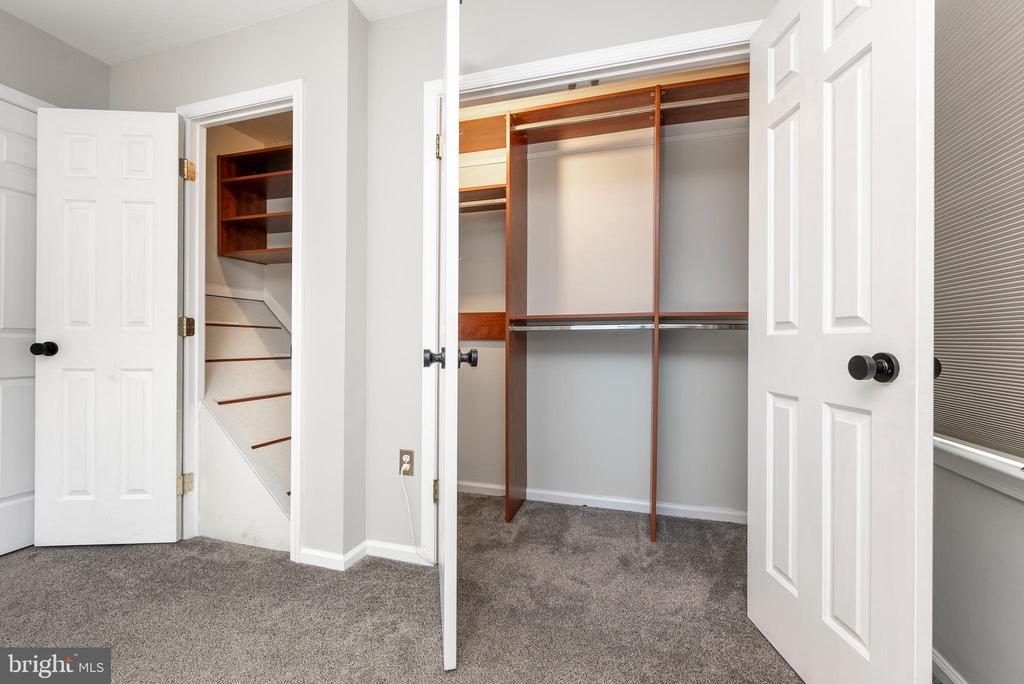
Bedroom closet with a wood-finished organizer and an adjacent stairway closet with shelves.
Empty bedroom with gray carpet, white double closet doors, and a ceiling fan with light.
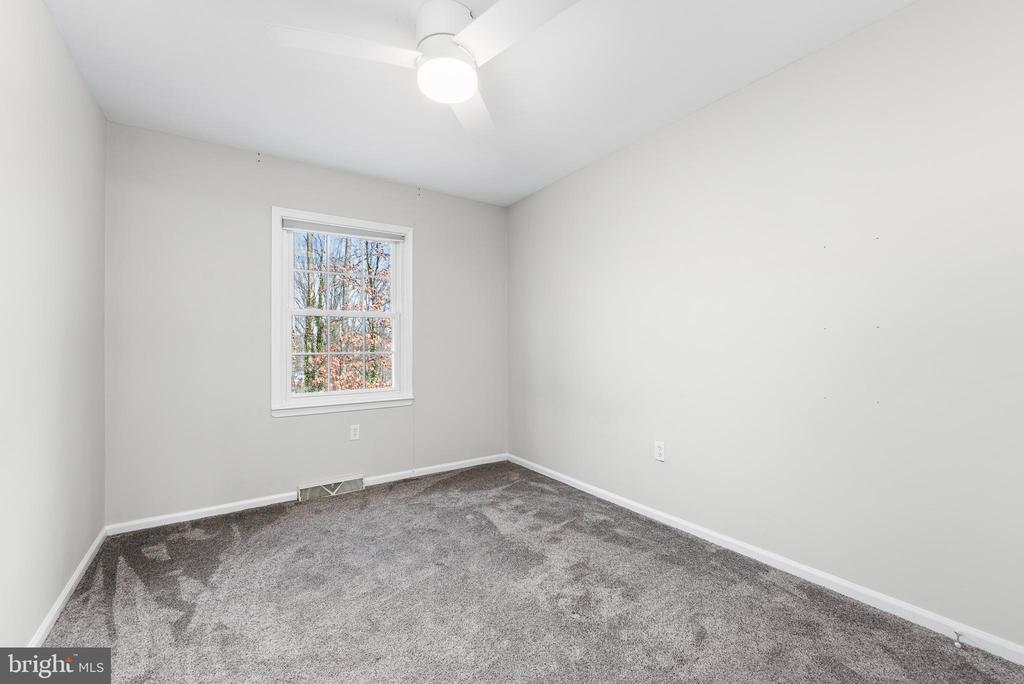
Empty bedroom with gray carpet, a ceiling fan, and a window.
Empty bedroom with gray carpet, double closet doors, and a ceiling fan with light.
Empty bedroom with gray carpet, a window overlooking trees, and a ceiling fan with light.
Bathroom with a glass-enclosed tub, white subway tile, and matte-black fixtures.
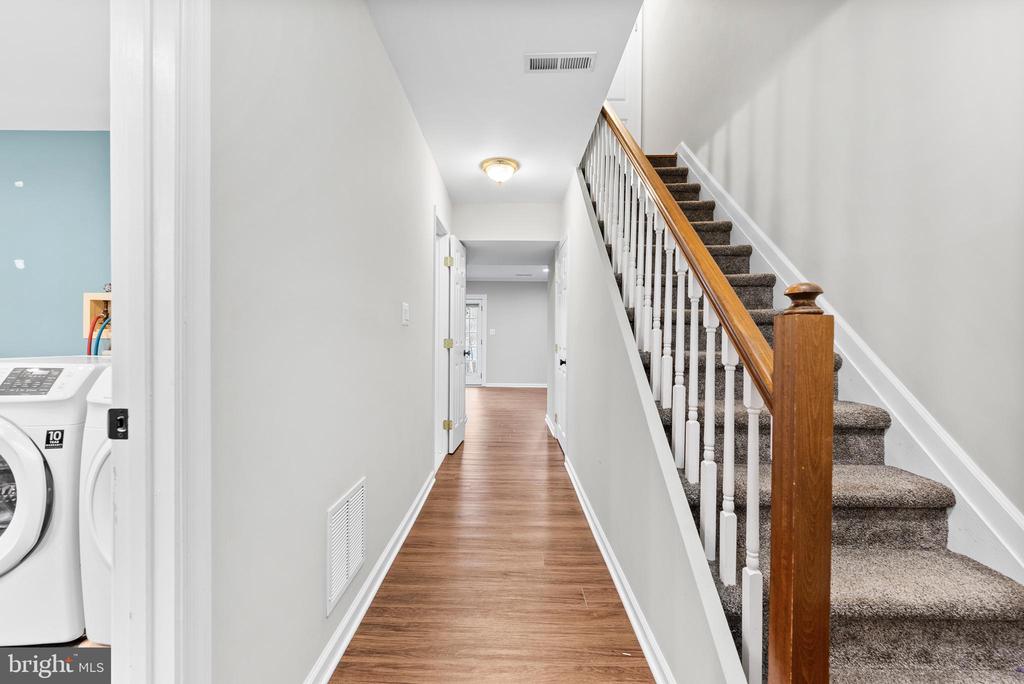
Hallway with wood-look floors, a carpeted staircase, and a washer and dryer visible through a doorway.
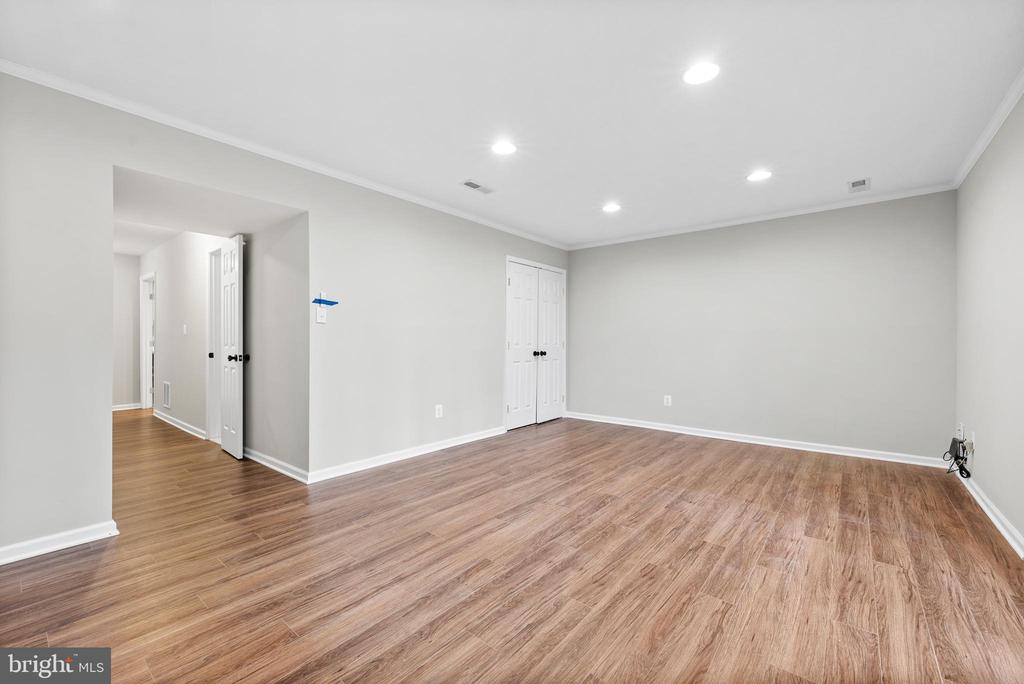
Vacant room with wood-look flooring, recessed lights, and white closet doors.
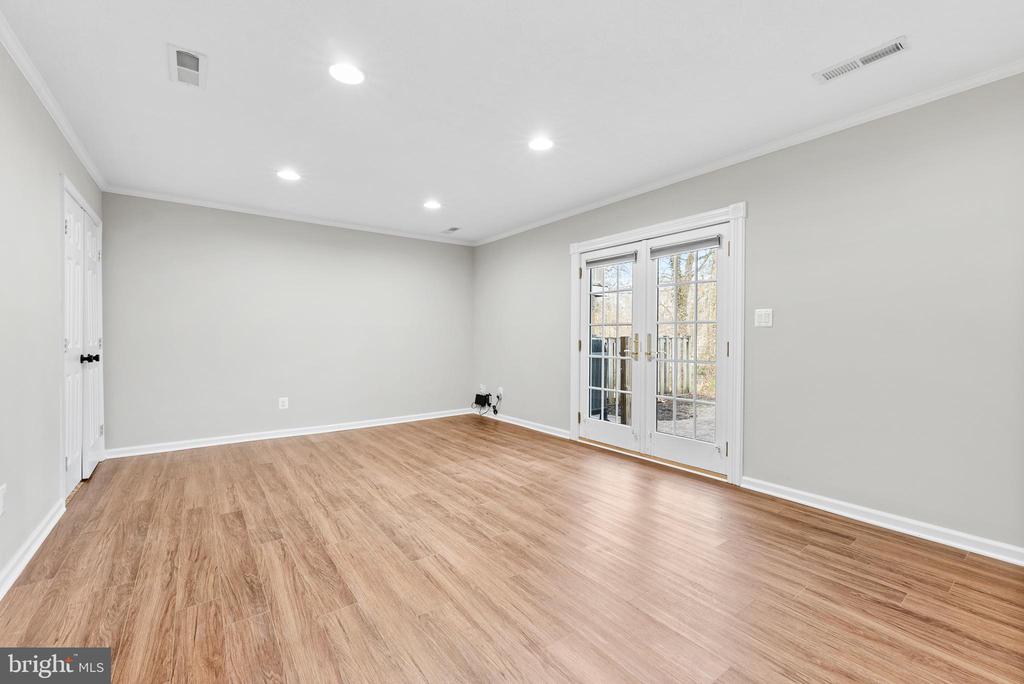
Empty room with wood-look flooring and white French doors to the outside.
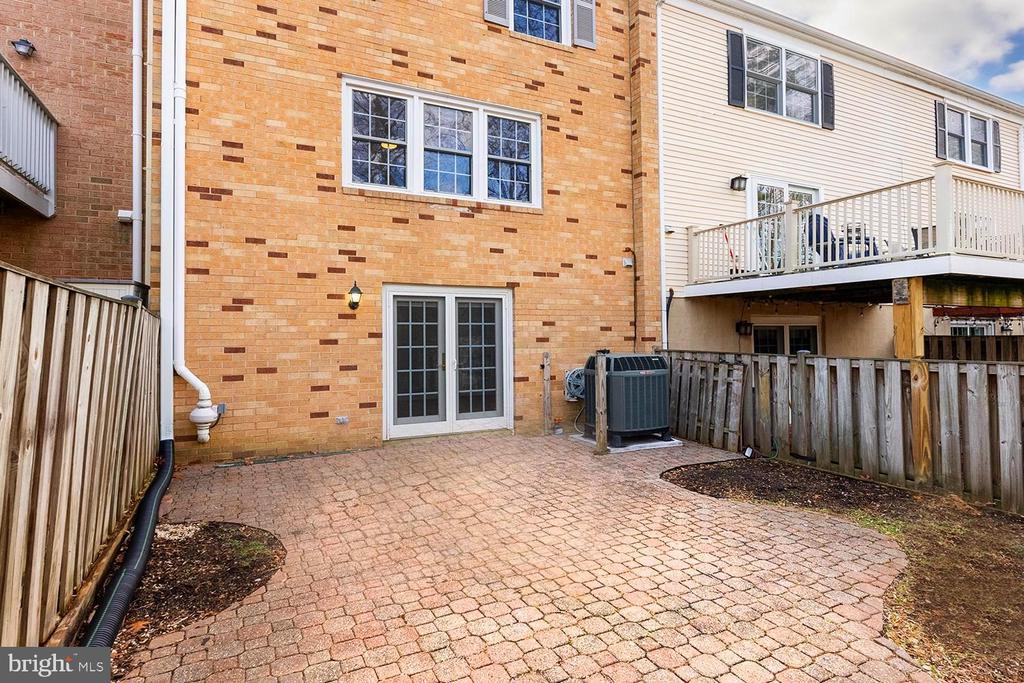
Townhouse rear patio with brick facade, sliding glass doors, and wooden fencing.
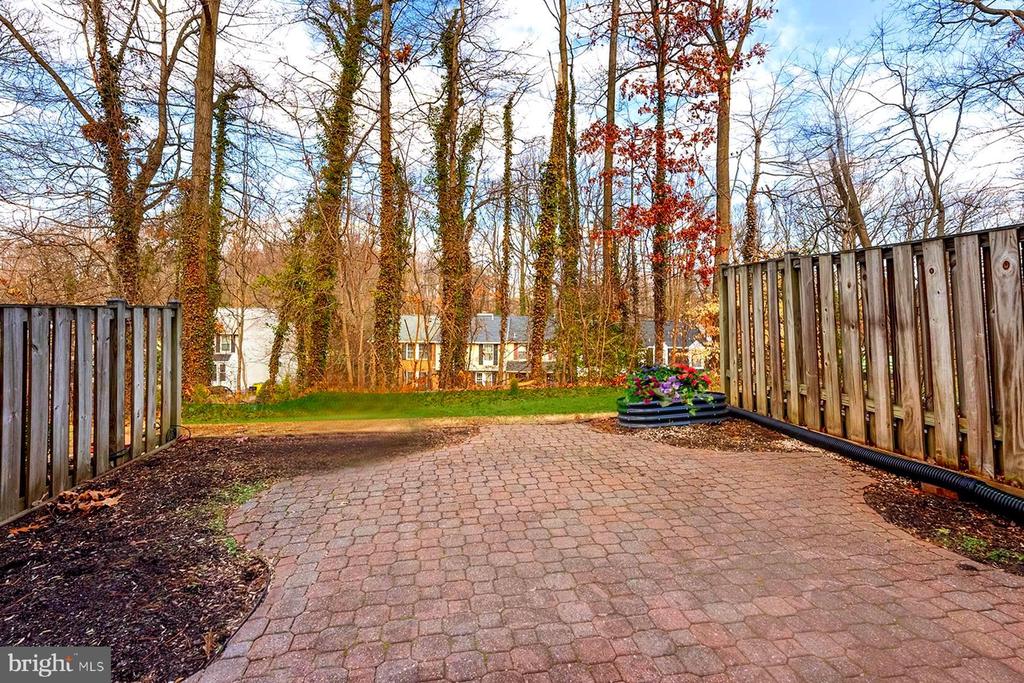
Brick patio with wooden fencing, a flower planter, and leafless trees beyond the lawn.
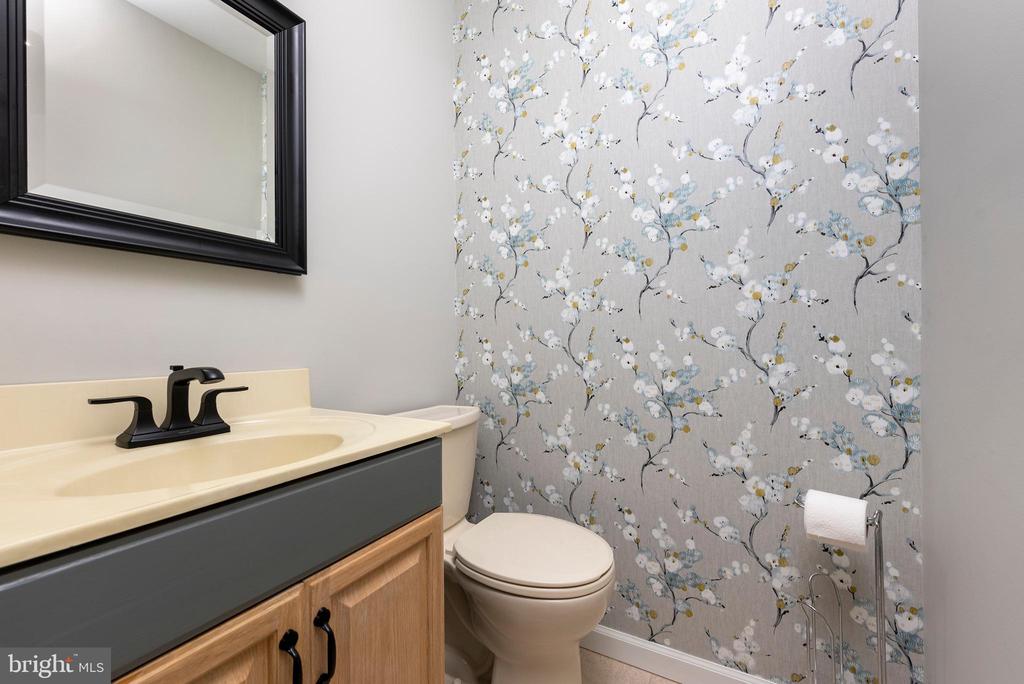
Bathroom with floral wallpaper, wood vanity, black-framed mirror, and toilet.
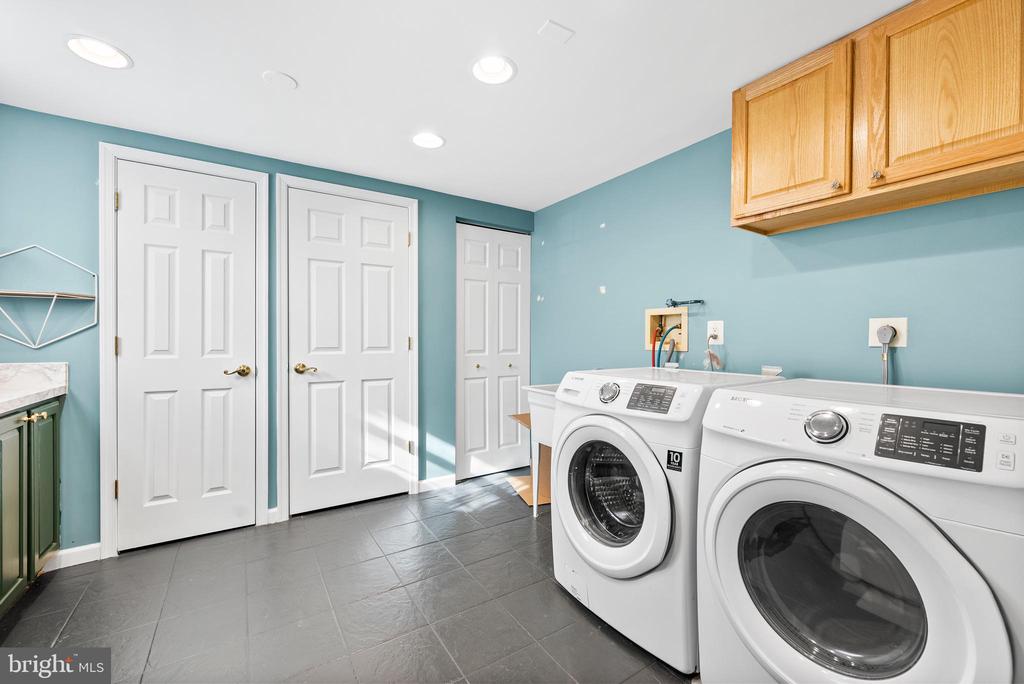
Laundry room with front-loading washer and dryer, turquoise walls, and overhead wood cabinets.
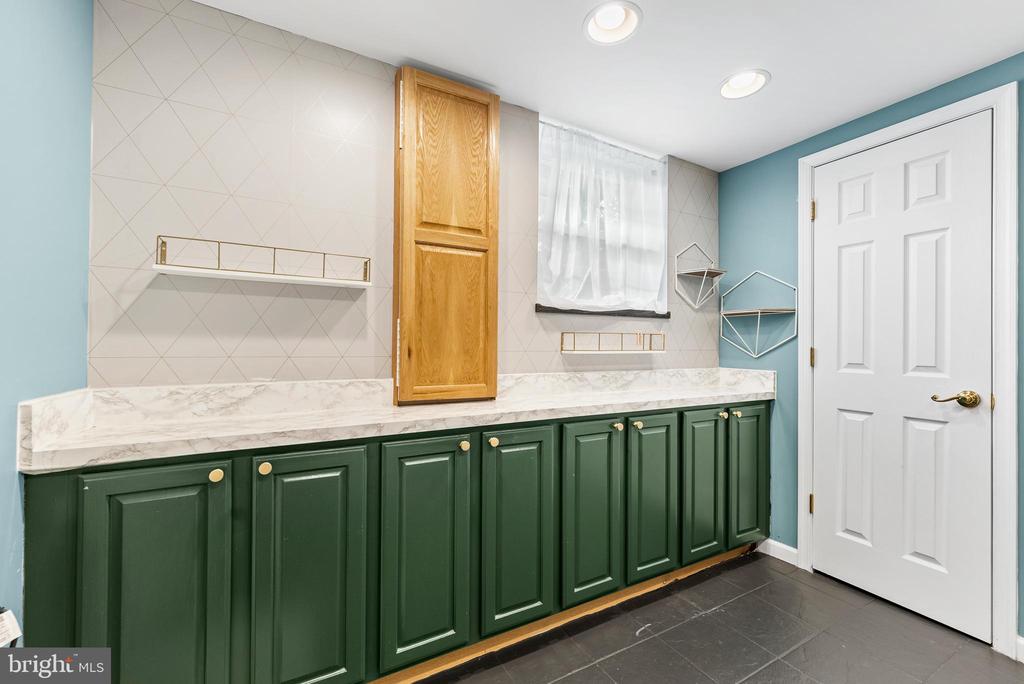
Room with dark green cabinets, a marble-look counter, geometric wall tile, and a small curtained window.
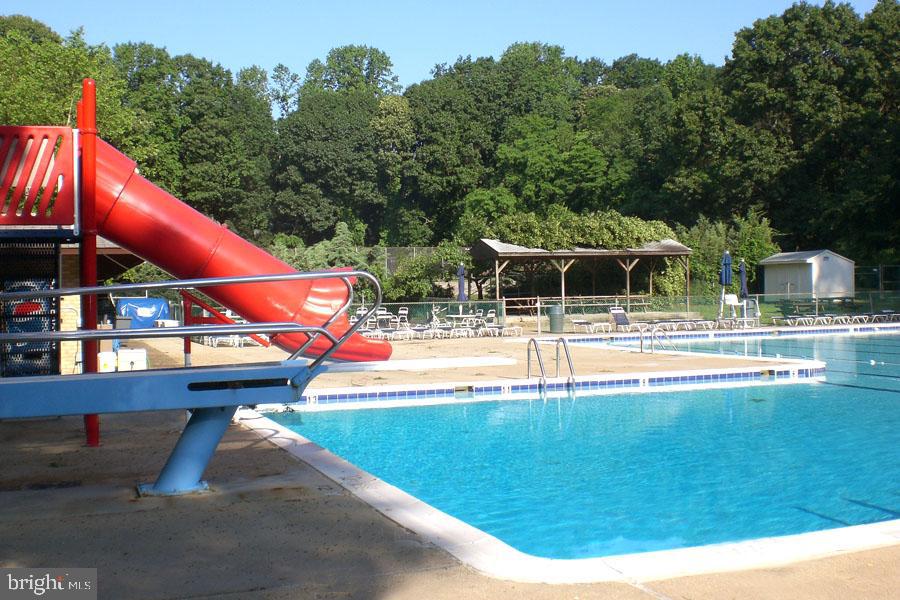
Swimming pool with red waterslide and diving board, backed by trees and a pavilion.
Golf course green with sand bunkers and a tree-lined pond.
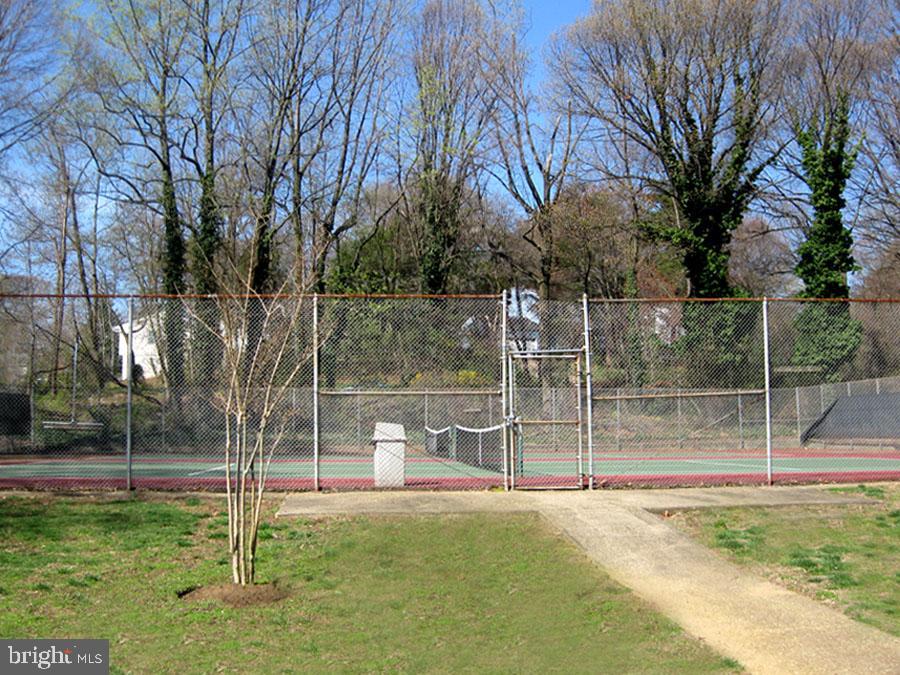
Fenced outdoor tennis court with a red and green surface and a walkway leading to the gate.
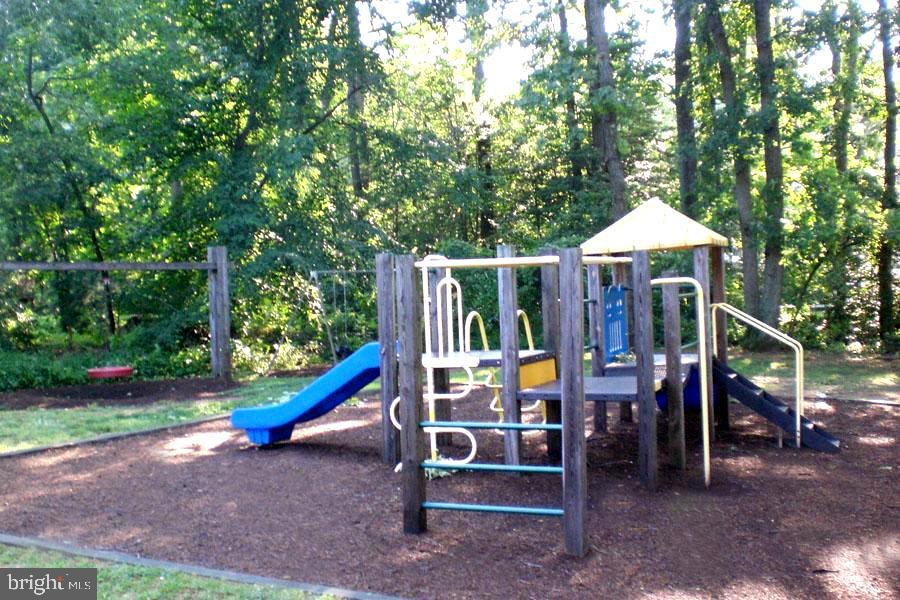
Playground with blue slides and climbing structures among mature trees.
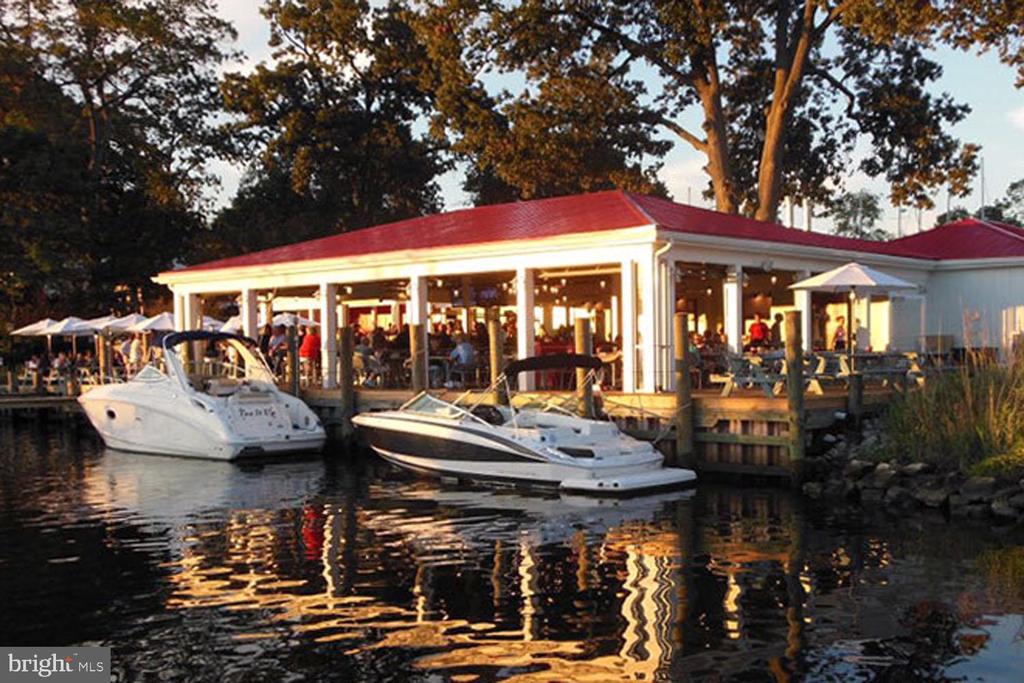
Waterfront building with covered deck and two motorboats docked in front at golden hour.
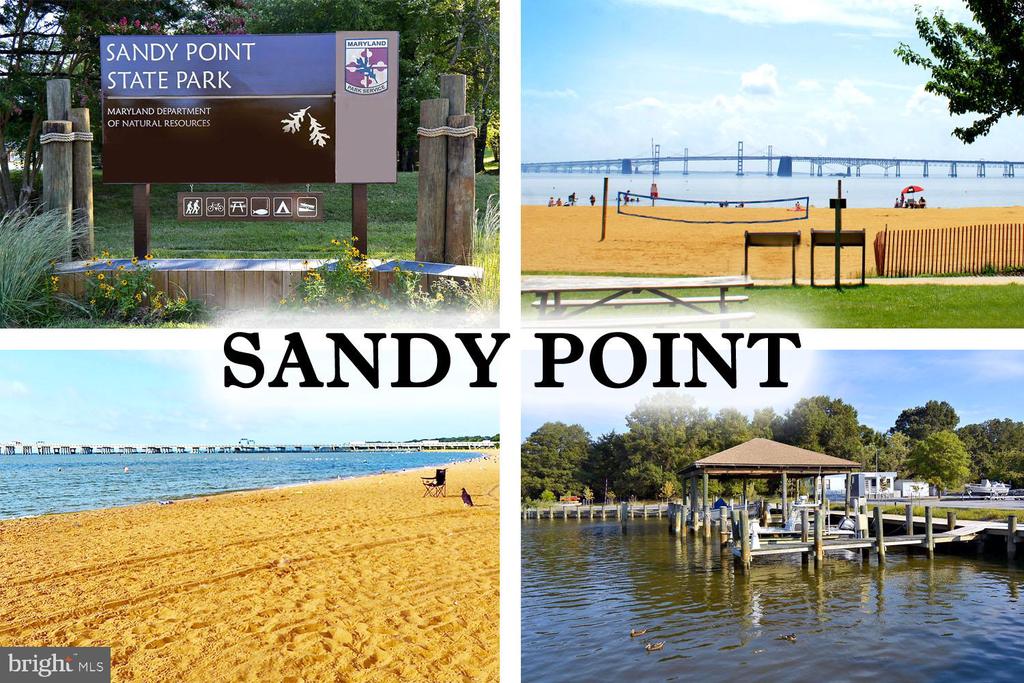
Sandy Point collage featuring state park beaches, Chesapeake Bay views, a bridge, and a marina.
Aerial view of a shopping center with a Walgreens and a large parking lot surrounded by trees.
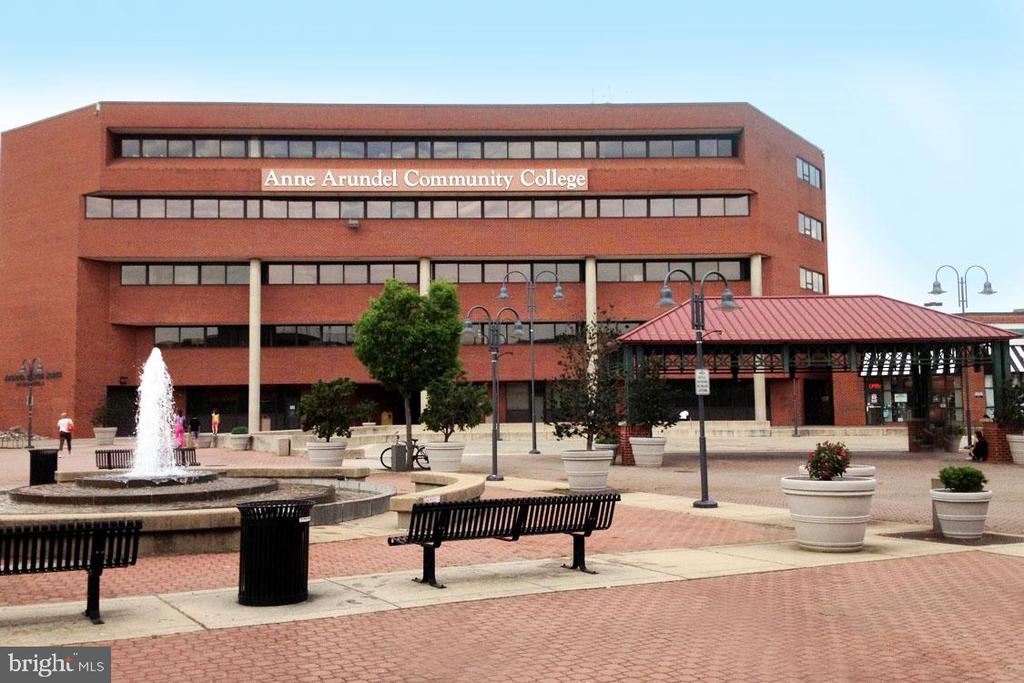
Anne Arundel Community College, with a red-brick building and fountain plaza.
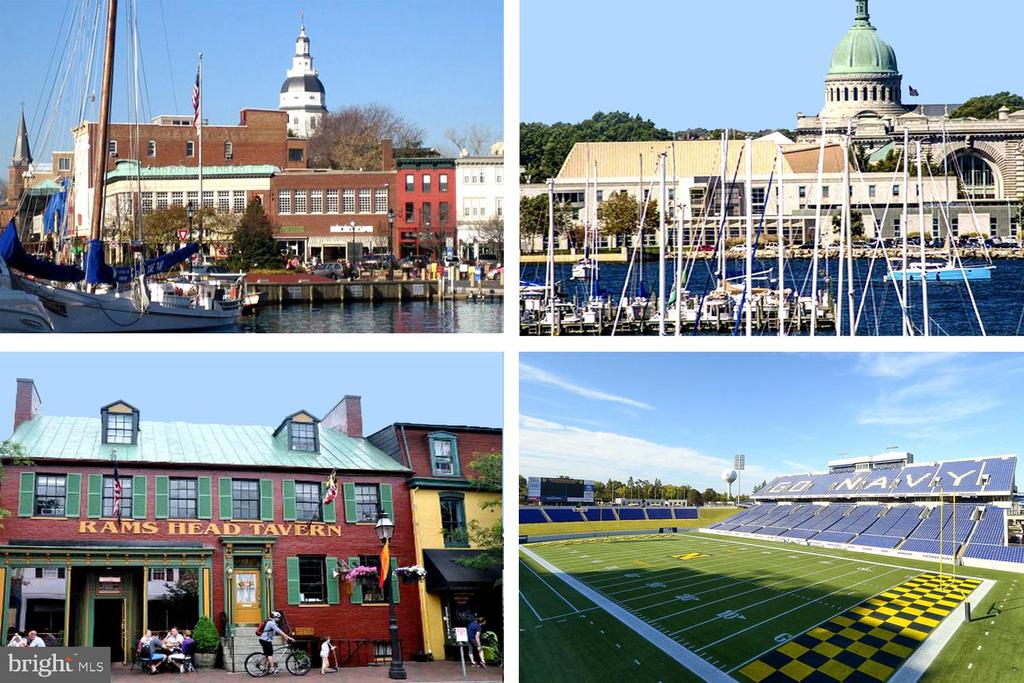
Annapolis-area collage of waterfront sailboats, Rams Head Tavern, and a Navy football stadium.
SEE ALL PHOTOS
Brick townhouse with a projecting bay window and raised front entry.
Rear exterior of brick townhouse with fenced paver patio and raised flower bed.
Bay Hills golf green and outdoor pool with a red waterslide.
Map marking a home near Arnold and Cape St. Claire, between Annapolis and Chesapeake Bay.
Empty room with polished hardwood floors, a black ceiling fan, and three large windows.
Vacant dining room with hardwood floors and a geometric chandelier, opening to a bright room with a large window.
Kitchen with sage-green cabinets, butcher-block counters, and stainless-steel appliances.
Empty bedroom with gray carpet, white closet doors, two windows, and a ceiling fan.
Bathroom with a white vanity, round mirror, subway-tile tub and shower, and black-and-white hexagonal floor.
Empty room with wood-look flooring and white French doors opening to a patio.
Brick townhouse with a bay window and arched entry, partly obscured by a large leafless tree.
Brick home entrance with a black storm door, white bay window, and concrete steps.
Brick home’s paved rear patio with sliding doors, elevated deck, and wooden privacy fence.
Entryway with a white front door, built-in bench and hooks, marble-look tile, and wooden stair railing.
Kitchen with sage-green cabinets, butcher-block counters, a white sink, and marble-look flooring.
Kitchen with pale green cabinets, butcher-block countertops, and stainless steel appliances.
Kitchen with sage-green cabinets, butcher-block counters, and a large glass door to the outside.
Entry hall with carpeted staircase, hardwood flooring, and a glimpse of mint-green kitchen cabinetry.
Vacant room with hardwood floors, three windows, and a modern black ceiling fan.
Vacant living room with hardwood floors, a black ceiling fan, and large windows.
Unfurnished dining room with hardwood floors and a geometric pendant chandelier, opening to the kitchen.
Bathroom with white tile, a pedestal sink, toilet, gold faucet, and large round mirror.
Upstairs hallway with gray carpet, white paneled stairs, and a dark wood handrail.
Vacant bedroom with gray carpet, a wood-blade ceiling fan, and an adjoining bathroom.
Empty bedroom with gray carpet, a ceiling fan, two windows, and double closet doors.
Modern bathroom with a glass shower, white subway tile, black vanity, and hexagonal floor tiles.
Bathroom with a glass shower, white subway tile, black fixtures, and a white toilet.
Bedroom closet with a wood-finished organizer and an adjacent stairway closet with shelves.
Empty bedroom with gray carpet, white double closet doors, and a ceiling fan with light.
Empty bedroom with gray carpet, a ceiling fan, and a window.
Empty bedroom with gray carpet, double closet doors, and a ceiling fan with light.
Empty bedroom with gray carpet, a window overlooking trees, and a ceiling fan with light.
Bathroom with a glass-enclosed tub, white subway tile, and matte-black fixtures.
Hallway with wood-look floors, a carpeted staircase, and a washer and dryer visible through a doorway.
Vacant room with wood-look flooring, recessed lights, and white closet doors.
Empty room with wood-look flooring and white French doors to the outside.
Townhouse rear patio with brick facade, sliding glass doors, and wooden fencing.
Brick patio with wooden fencing, a flower planter, and leafless trees beyond the lawn.
Bathroom with floral wallpaper, wood vanity, black-framed mirror, and toilet.
Laundry room with front-loading washer and dryer, turquoise walls, and overhead wood cabinets.
Room with dark green cabinets, a marble-look counter, geometric wall tile, and a small curtained window.
Swimming pool with red waterslide and diving board, backed by trees and a pavilion.
Golf course green with sand bunkers and a tree-lined pond.
Fenced outdoor tennis court with a red and green surface and a walkway leading to the gate.
Playground with blue slides and climbing structures among mature trees.
Waterfront building with covered deck and two motorboats docked in front at golden hour.
Sandy Point collage featuring state park beaches, Chesapeake Bay views, a bridge, and a marina.
Aerial view of a shopping center with a Walgreens and a large parking lot surrounded by trees.
Anne Arundel Community College, with a red-brick building and fountain plaza.
Annapolis-area collage of waterfront sailboats, Rams Head Tavern, and a Navy football stadium.
Sold

522 Bay Dale Ct

522 BAY DALE COURT, ARNOLD, MD 21012

$440,000
COVETED BAY HILLS 3-LEVEL TURNKEY TOWNHOME! WAITING LIST COMMUNITY rich in amenities boasting winning Swim Team pool, golf course, tennis courts, playground, and lushly wooded surrounds. Mere minutes to Bay Hills Shopping Center, daily catch eateries, historic downtown Annapolis/USNA, the Bay Bridge, and commuter RTs 2/50/97! Upmarket updates with glossy wood floors, decorator neutral paint/carpeting palette, chic renovated Baths (2022), generous Primary Bedroom Suite, and recreational lower level spilling out to paver garden patio. Picture window Living Room. Dining Room with tray ceiling. Stainless appliances (2022), butcher block, & marble tile Kitchen. Upper level Primary BR with ensuite urban Bath & 2 closets. 2 Additional BRs (possible Home Office/Exercise Room) sharing Full Family Bath. Lower level Rec Room, customized Laundry Room, & Half Bath. 2 Assigned parking lot spaces. New roof (2024) NO TIME TO HESITATE! SIMPLY IRRESISTIBLE!

3
beds

4
baths

1,814 Sq.Ft. LIVING AREA

Jerry Hartman

Jerry Hartman

Jaime Watt

Jaime Watt

Features & Amenities

Interior

  • total bedrooms3
  • Total bathrooms4
  • full bathrooms2
  • half bathrooms2
  • APPLIANCES Built-In Microwave, Dishwasher, Disposal, Dryer, Oven/Range - Electric, Refrigerator, Stainless Steel Appliances, Washer
  • other interior Features Bathroom - Stall Shower, Bathroom - Walk-In Shower, Ceiling Fan(s), Dining Area, Floor Plan - Traditional, Recessed Lighting, Upgraded Countertops, Wainscotting, Wood Floors

Area & Lot

  • Status Sold
  • Date Sold March 5, 2025
  • Living Area1,814 Sq.Ft.
  • Total Area2,174 Sq.Ft.
  • MLS® IDMDAA2102198
  • TypeTownhouse
  • YEAR BUILT1983
  • NeighborhoodArnold
  • Architecture StylesColonial
  • School DistrictANNE ARUNDEL COUNTY PUBLIC SCHOOLS

Exterior

  • STORIES3
  • water SourcePublic
  • PoolYes - Community
  • parkingParking Lot
  • HEAT TYPEHeat Pump(s)
  • AIR CONDITIONINGHeat Pump(s), Ceiling Fan(s)
  • sewerPublic Sewer
  • SubstructureConcrete Perimeter
  • Disability FeaturesNone
  • HOA AmenitiesGolf Course Membership Available, Jog/Walk Path, Pool Mem Avail, Tot Lots/Playground

Financial

  • Sales Price$440,000
  • Real Estate Tax $3,829/yr
  • Zoning R5

Arnold

39.0321° N, 76.5027° W

Explore

Work With Us

If you are looking for upbeat, hardworking agents who put their clients’ interests above all else, we welcome your call!

Follow Us on Instagram