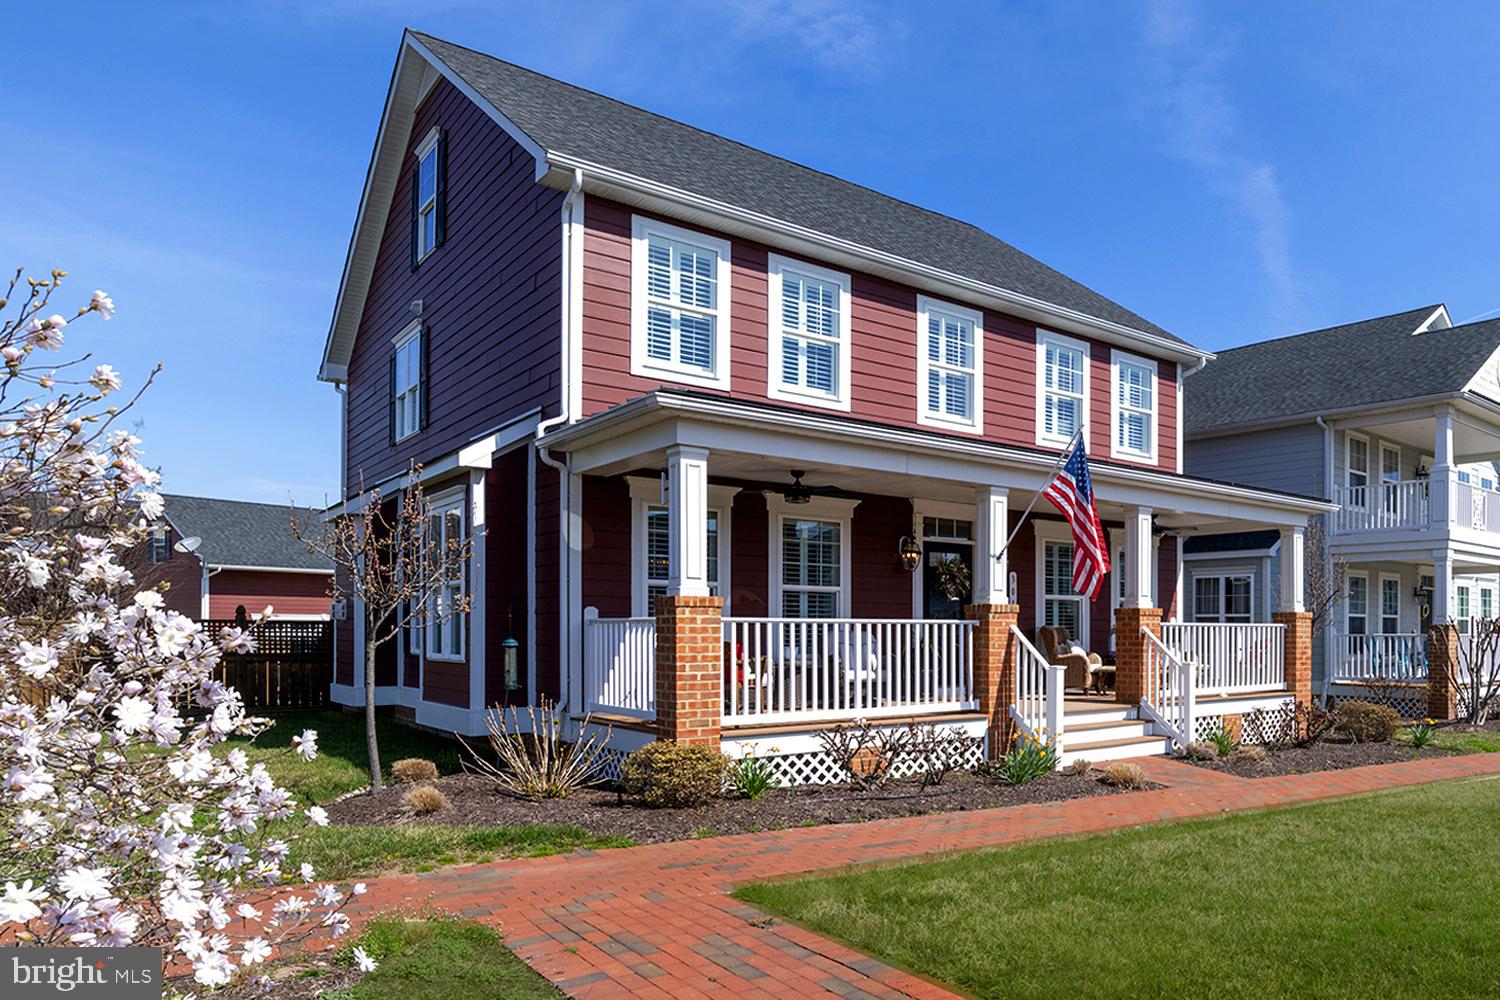

Red two-story home with a covered porch, white trim, brick walkway, and U.S. flag.
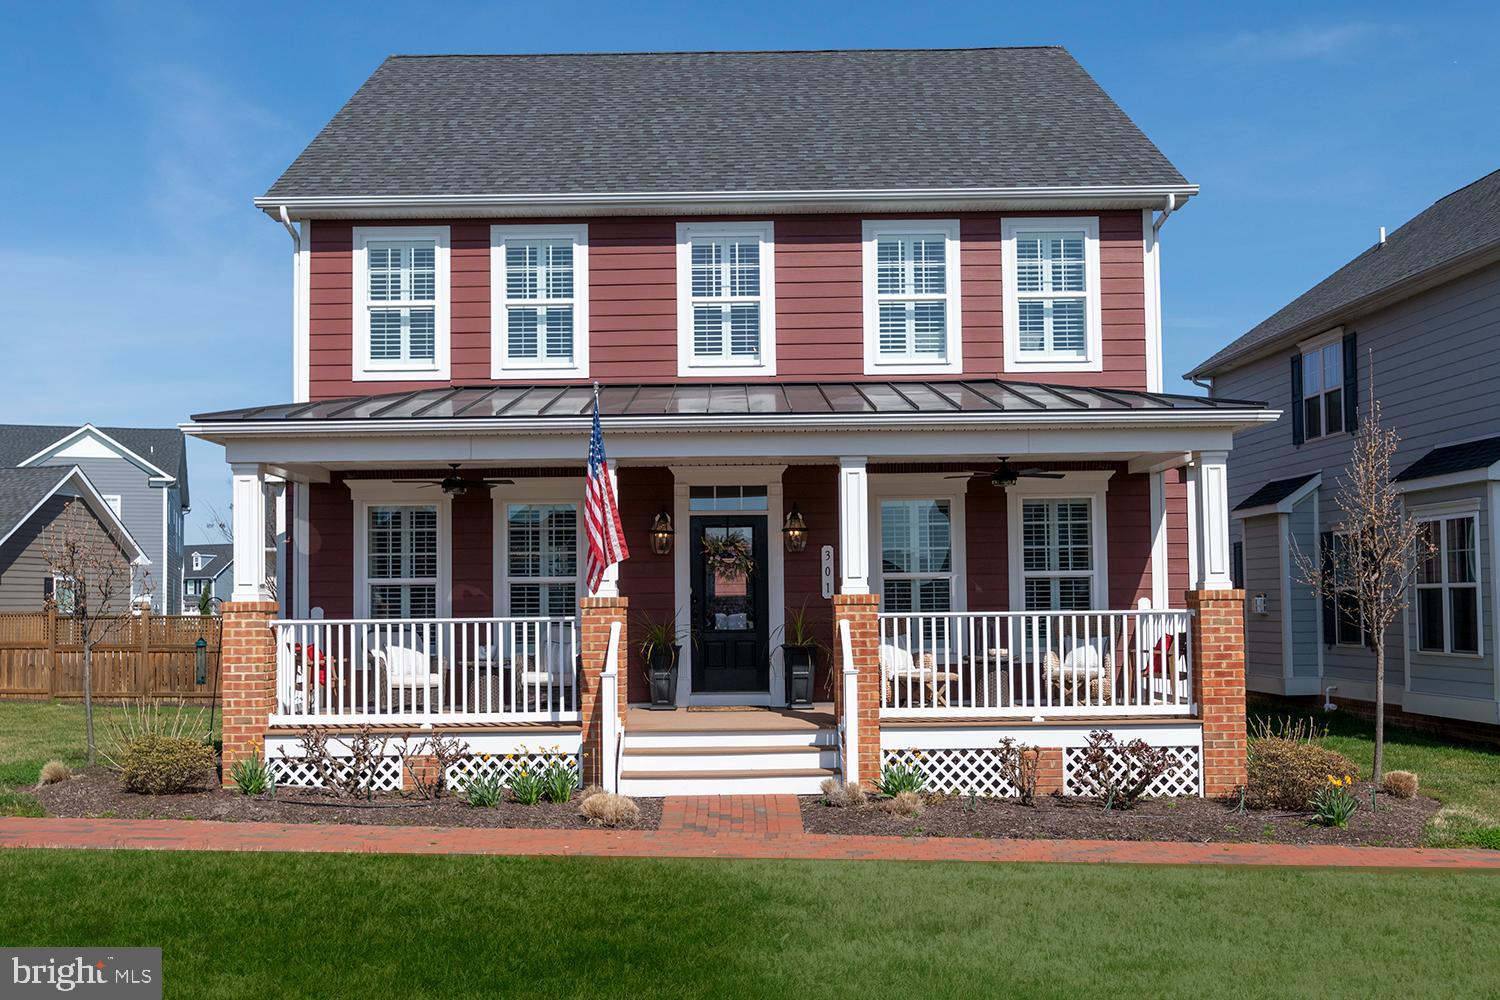
Red two-story home with a covered front porch, white railings, and brick columns.
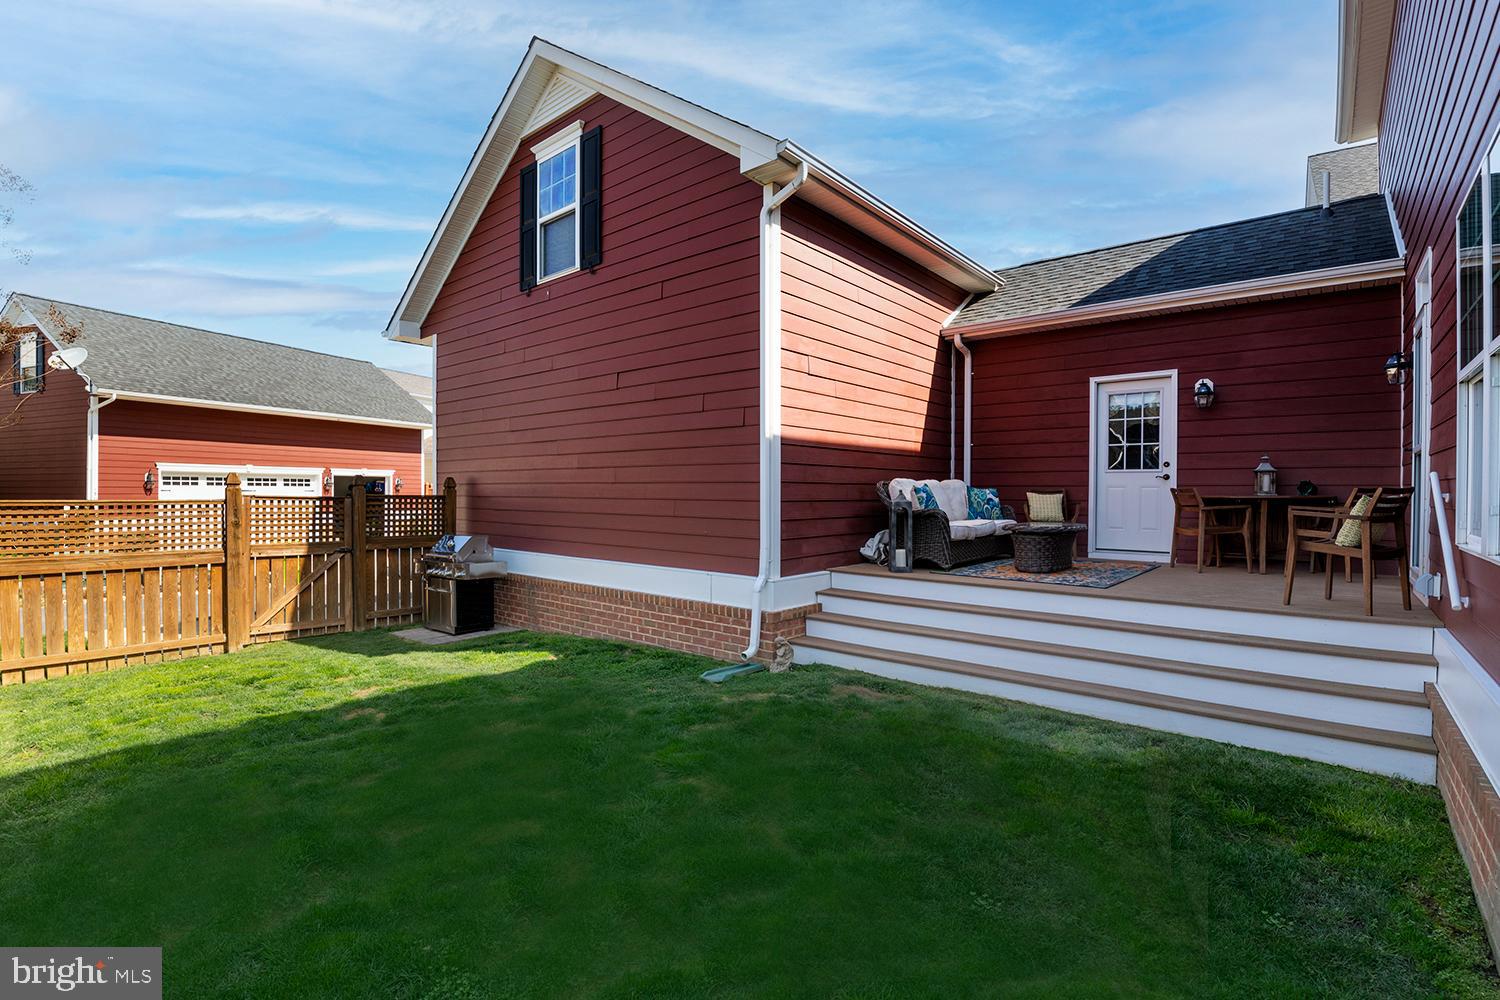
Rear patio with outdoor seating beside a red-sided home and fenced lawn.
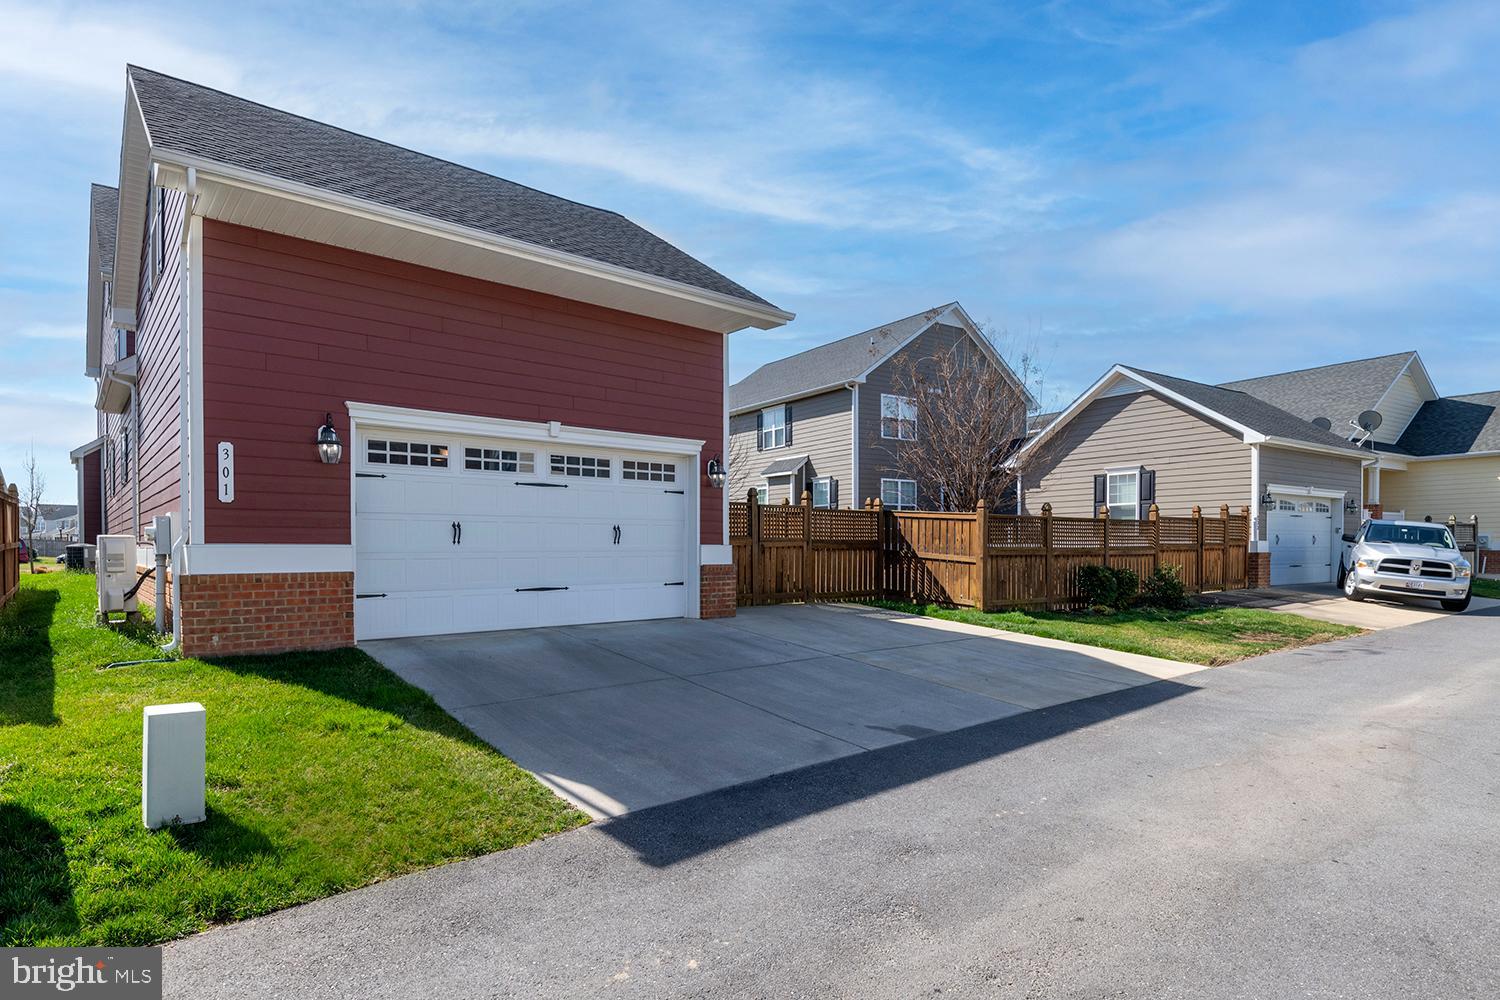
Red-sided home with a large white garage door, wide driveway, and wooden fences nearby.
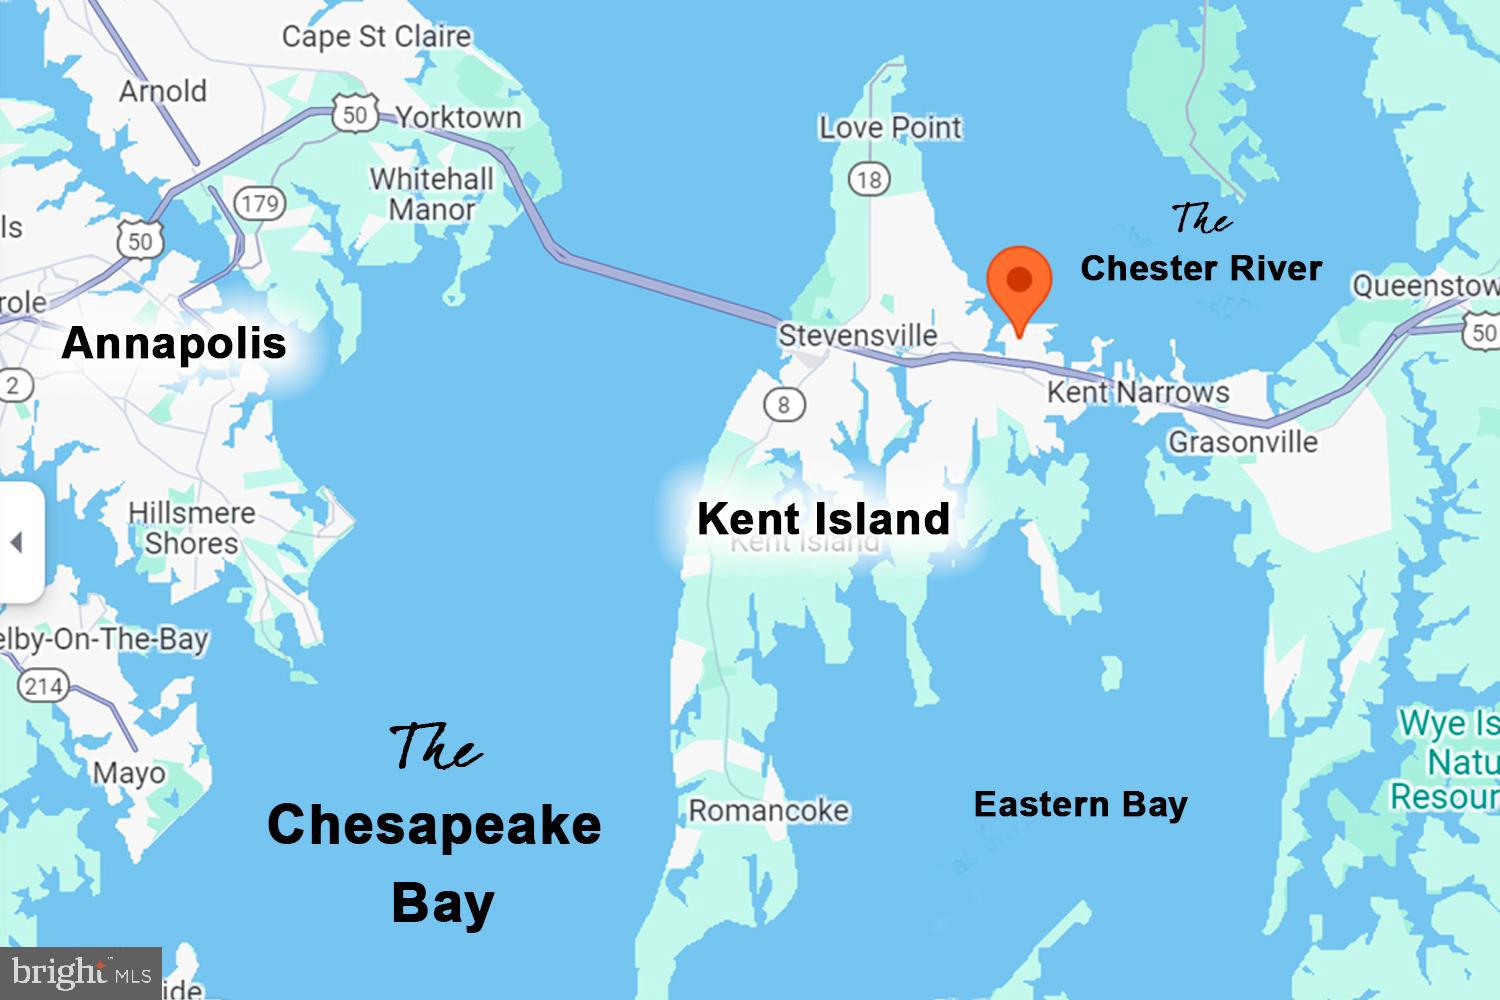
Map marking a location near the Chester River, east of Kent Island.
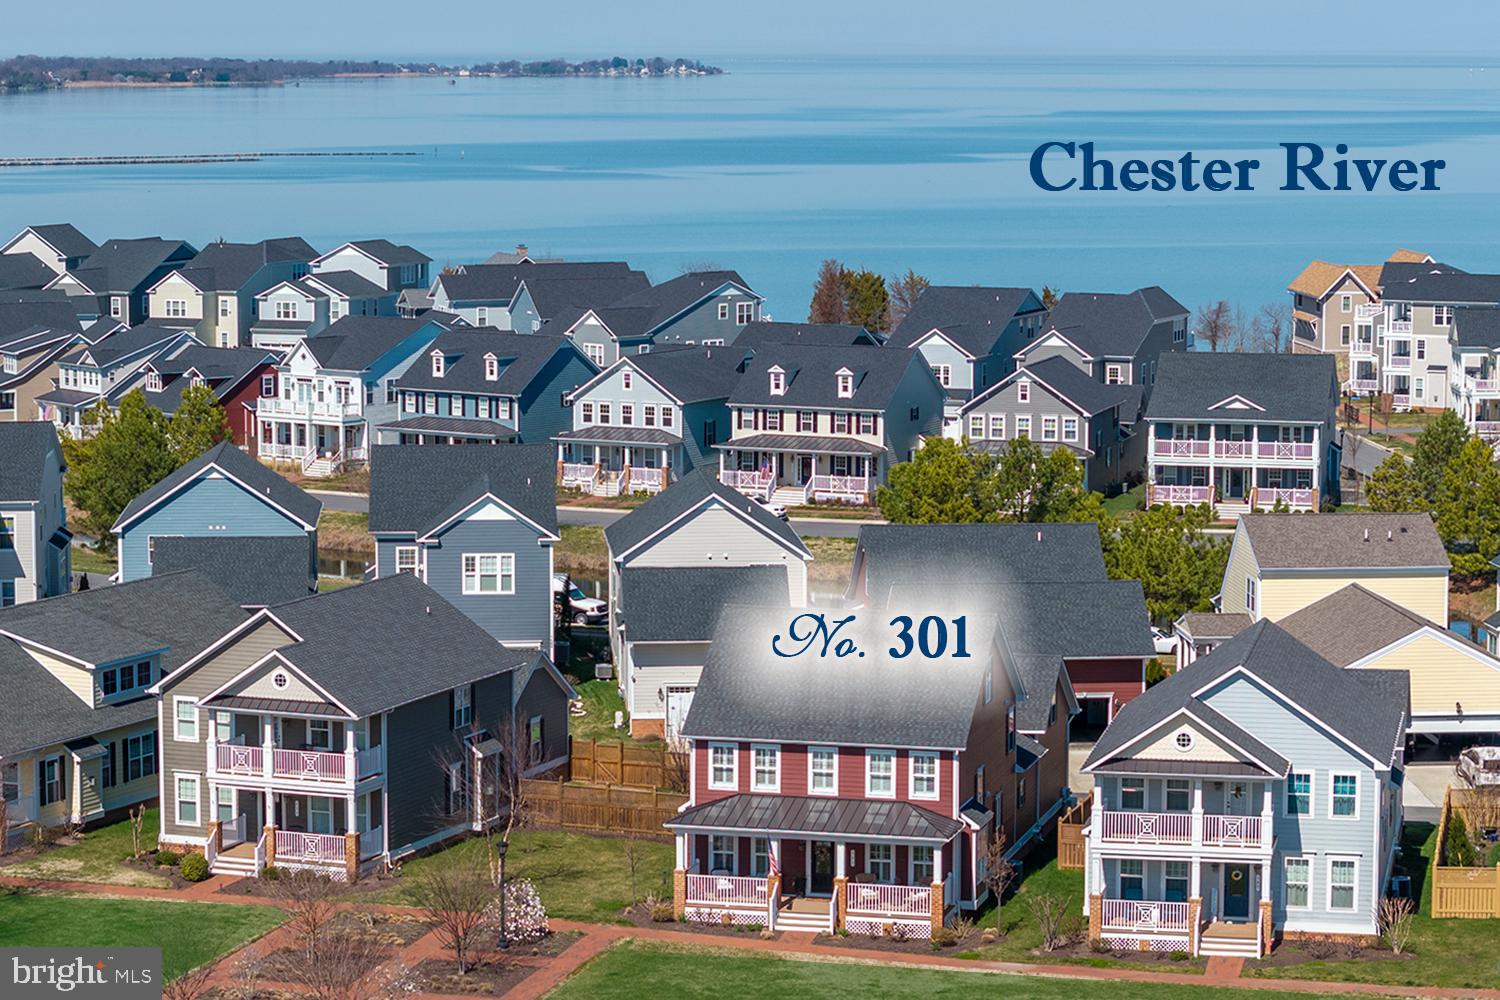
Aerial view of homes beside the Chester River, with the featured house marked No. 301.
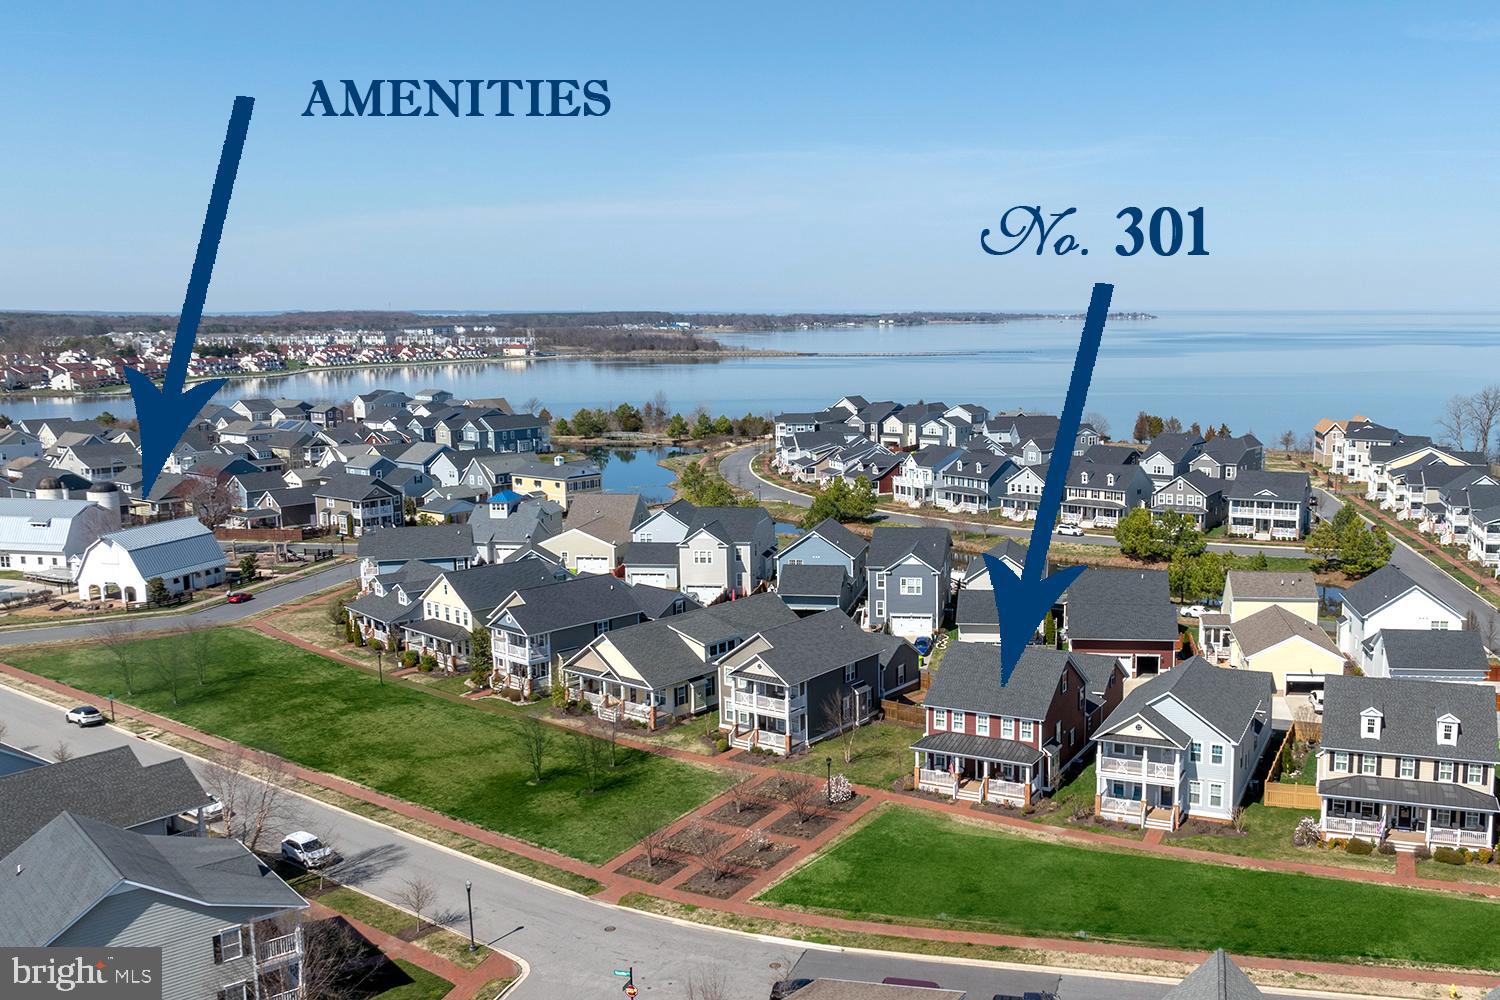
Aerial view of a waterfront neighborhood, with arrows marking amenities and home No. 301.
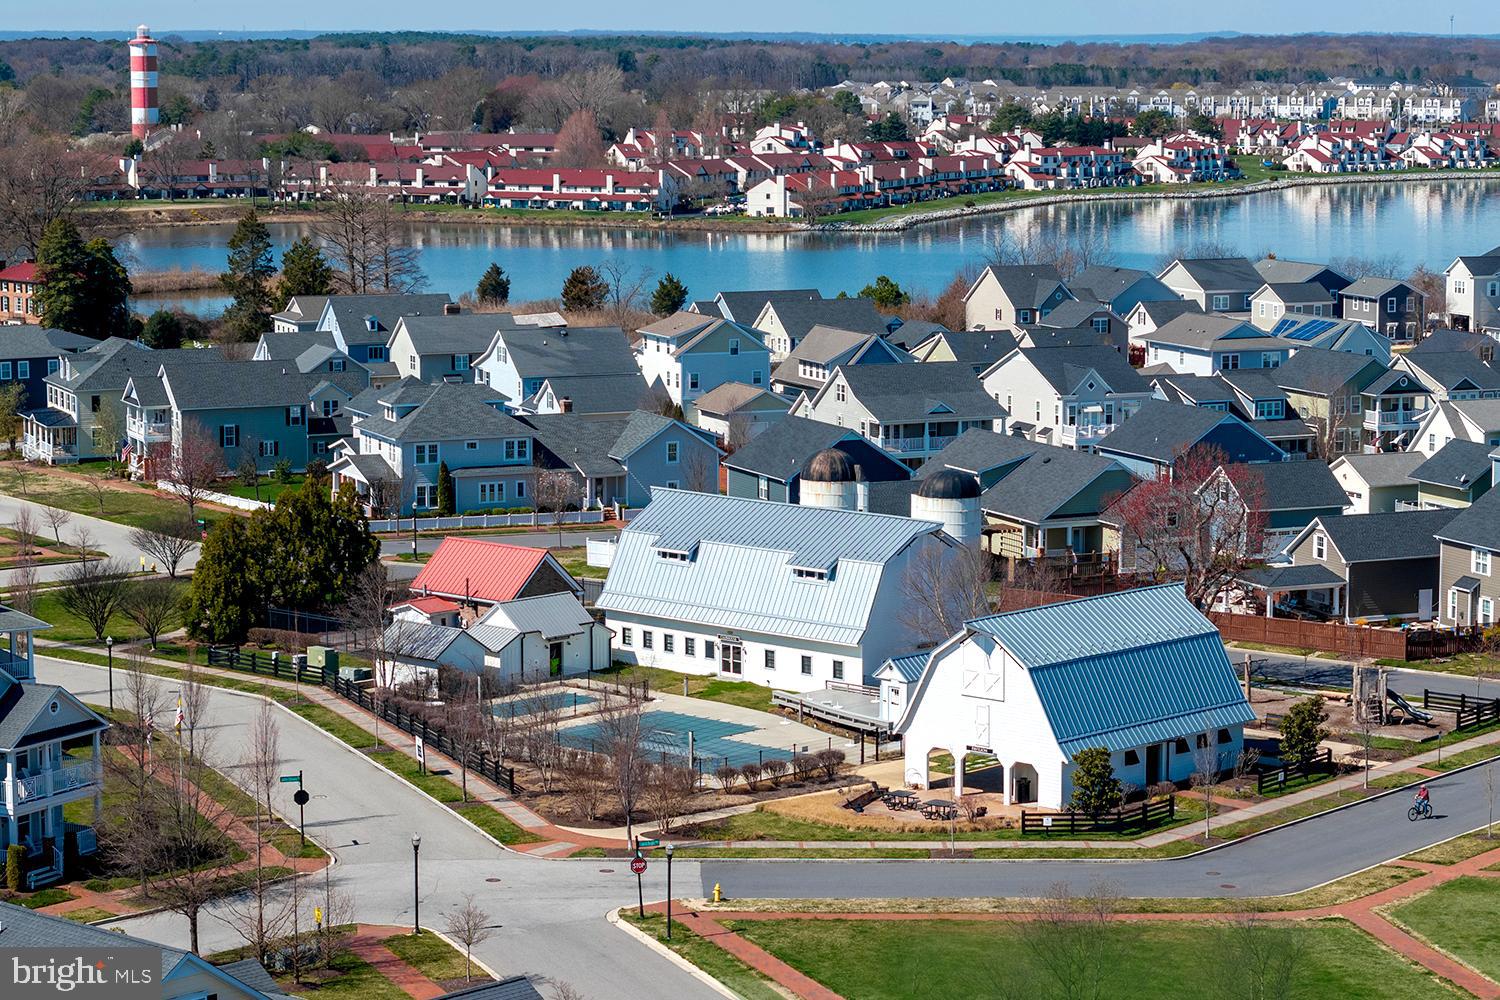
Aerial view of waterfront homes and a community building, with a striped lighthouse across the water.
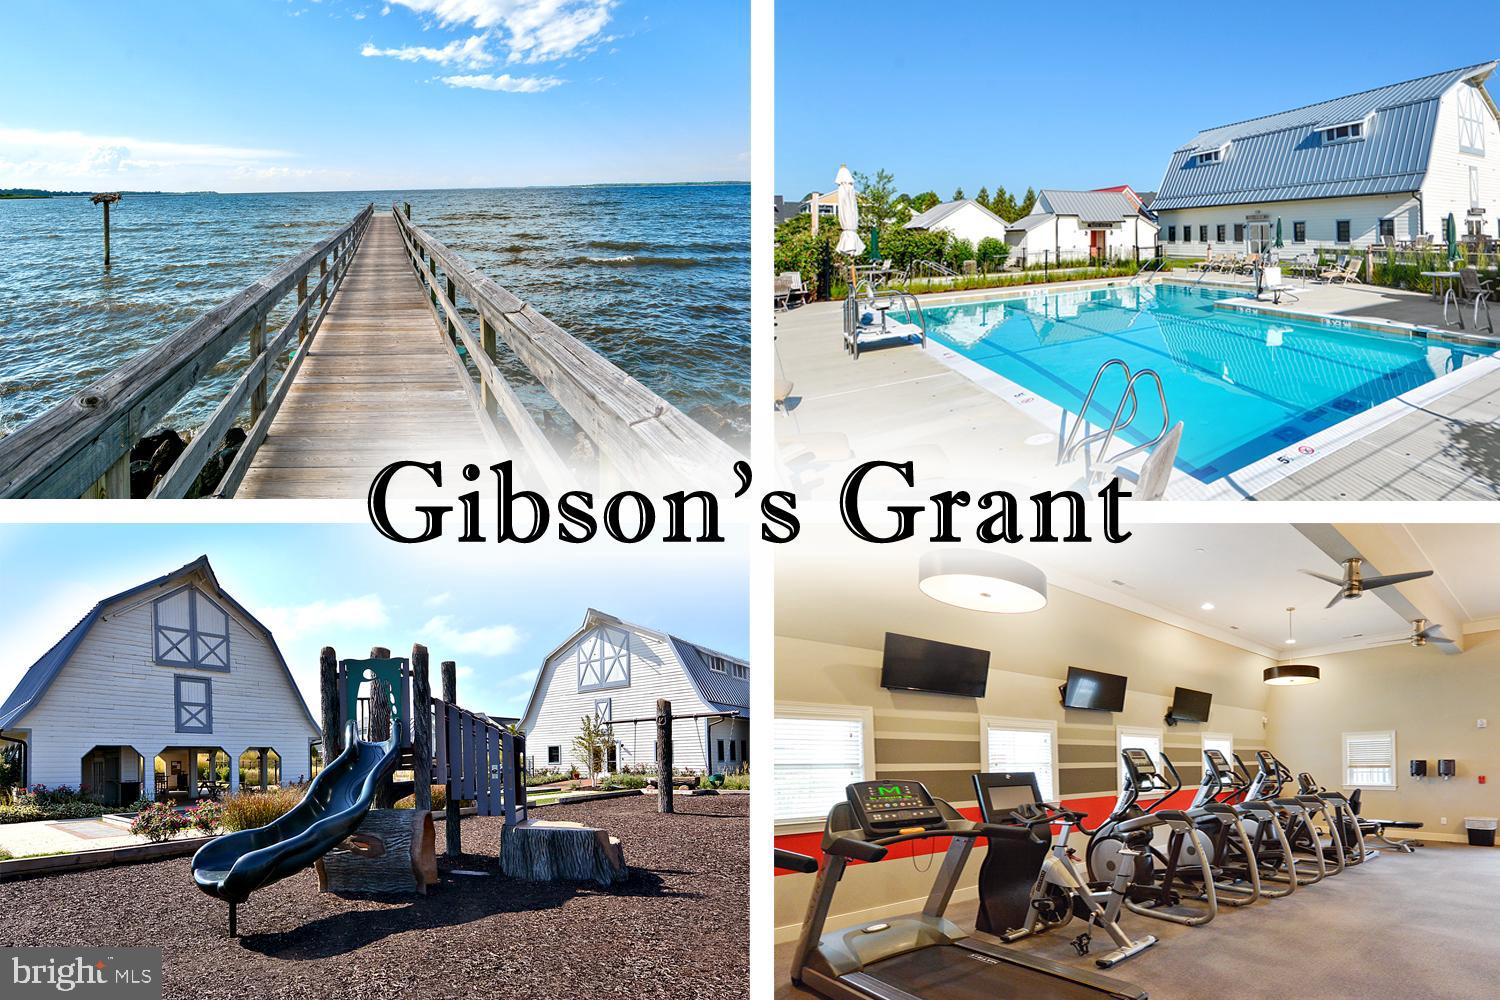
Gibson’s Grant amenities: a waterfront pier, outdoor pool, playground, and indoor fitness room.
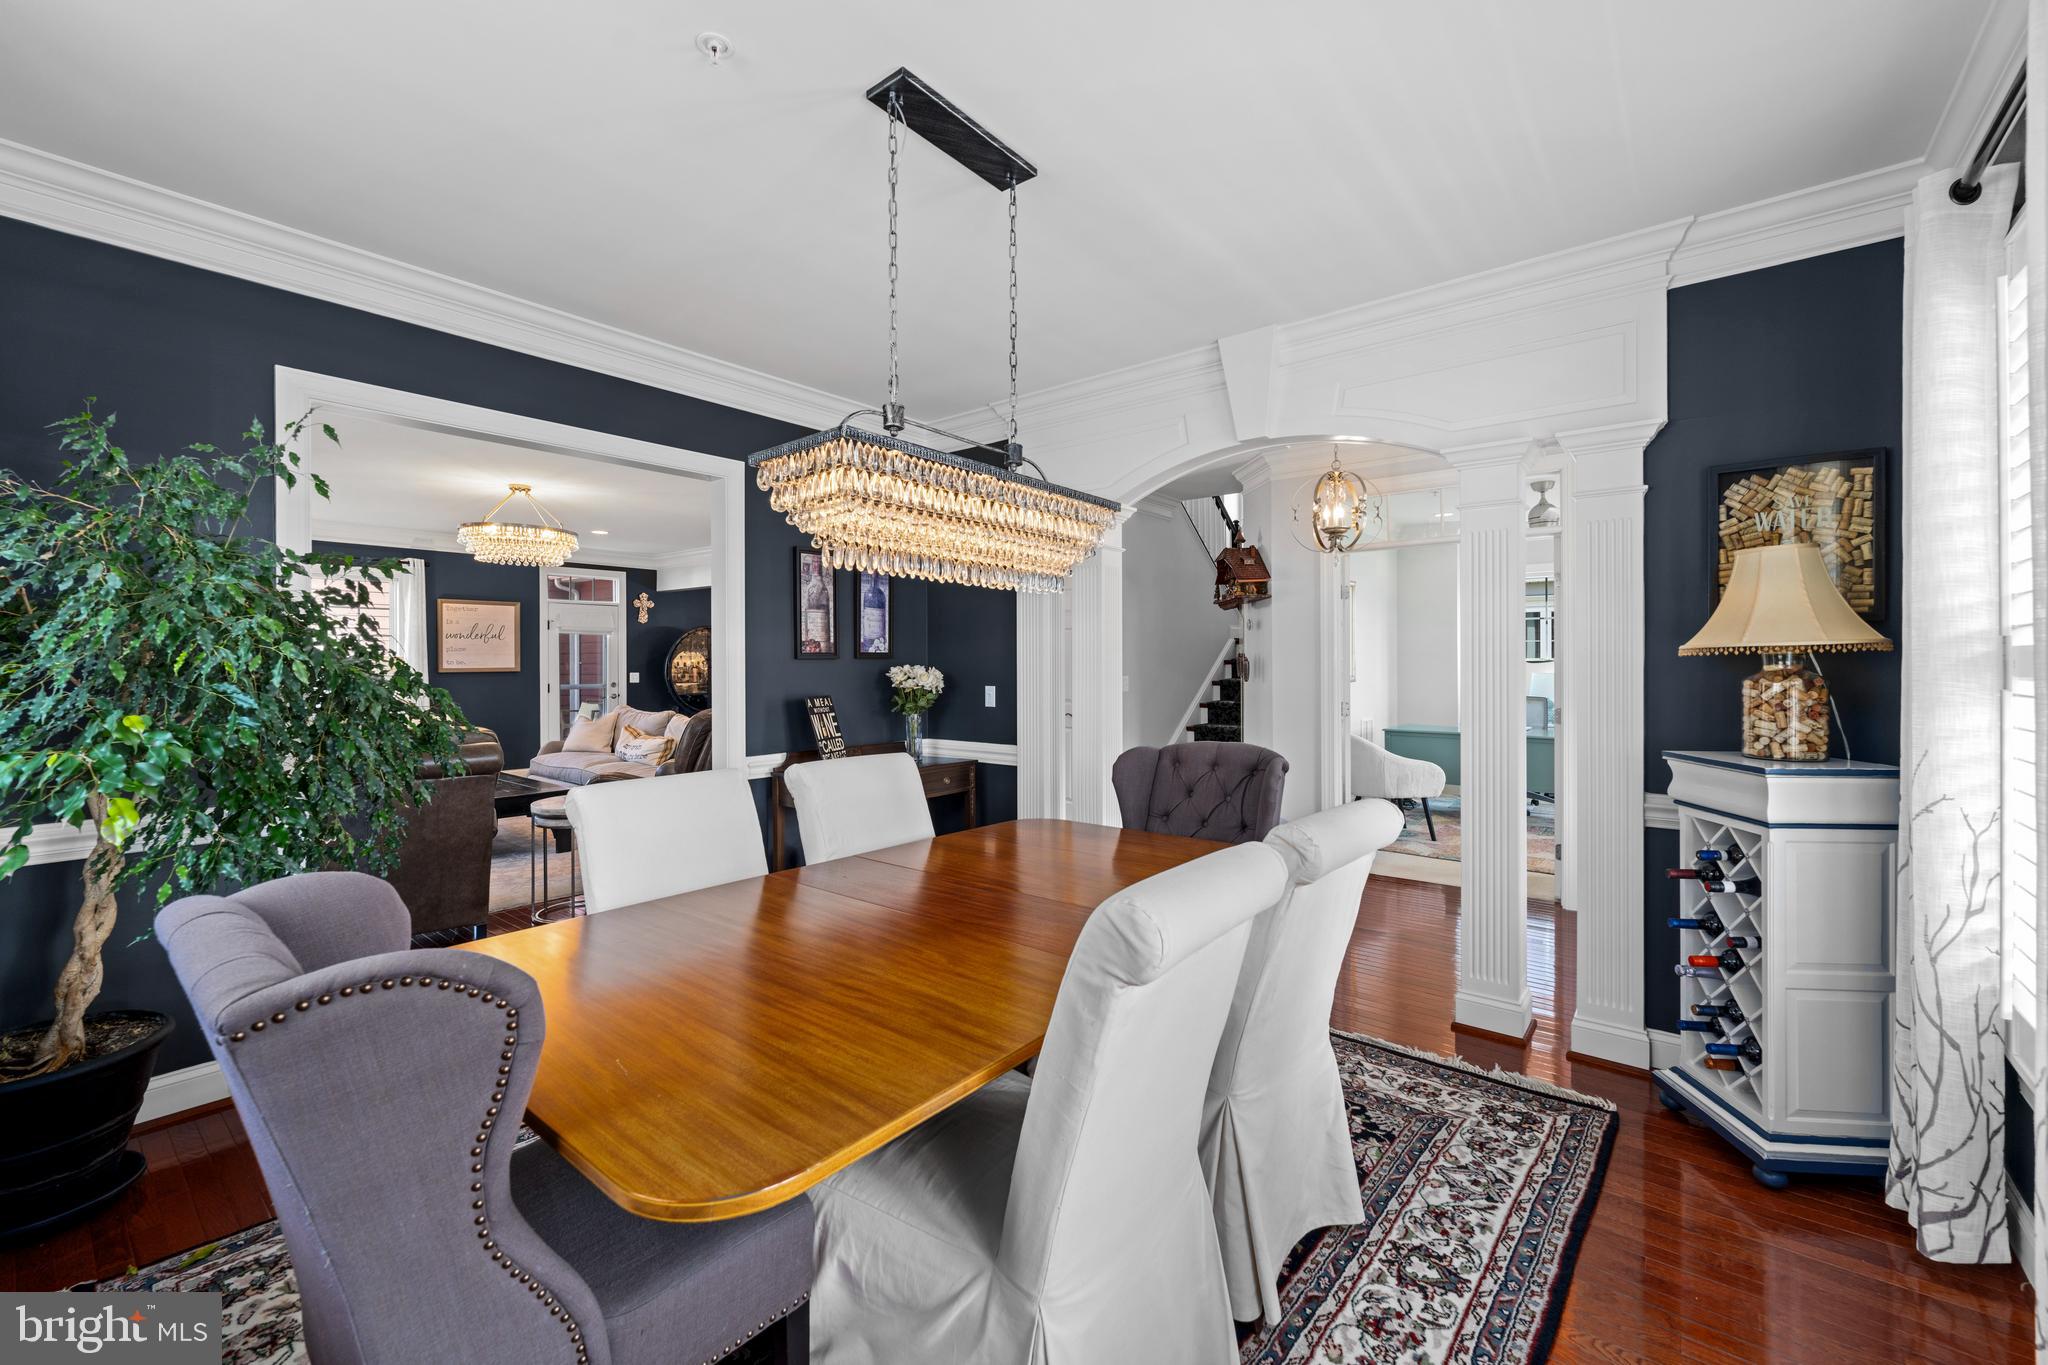
Dining room with a polished wood table, white chairs, crystal chandelier, and dark blue walls.
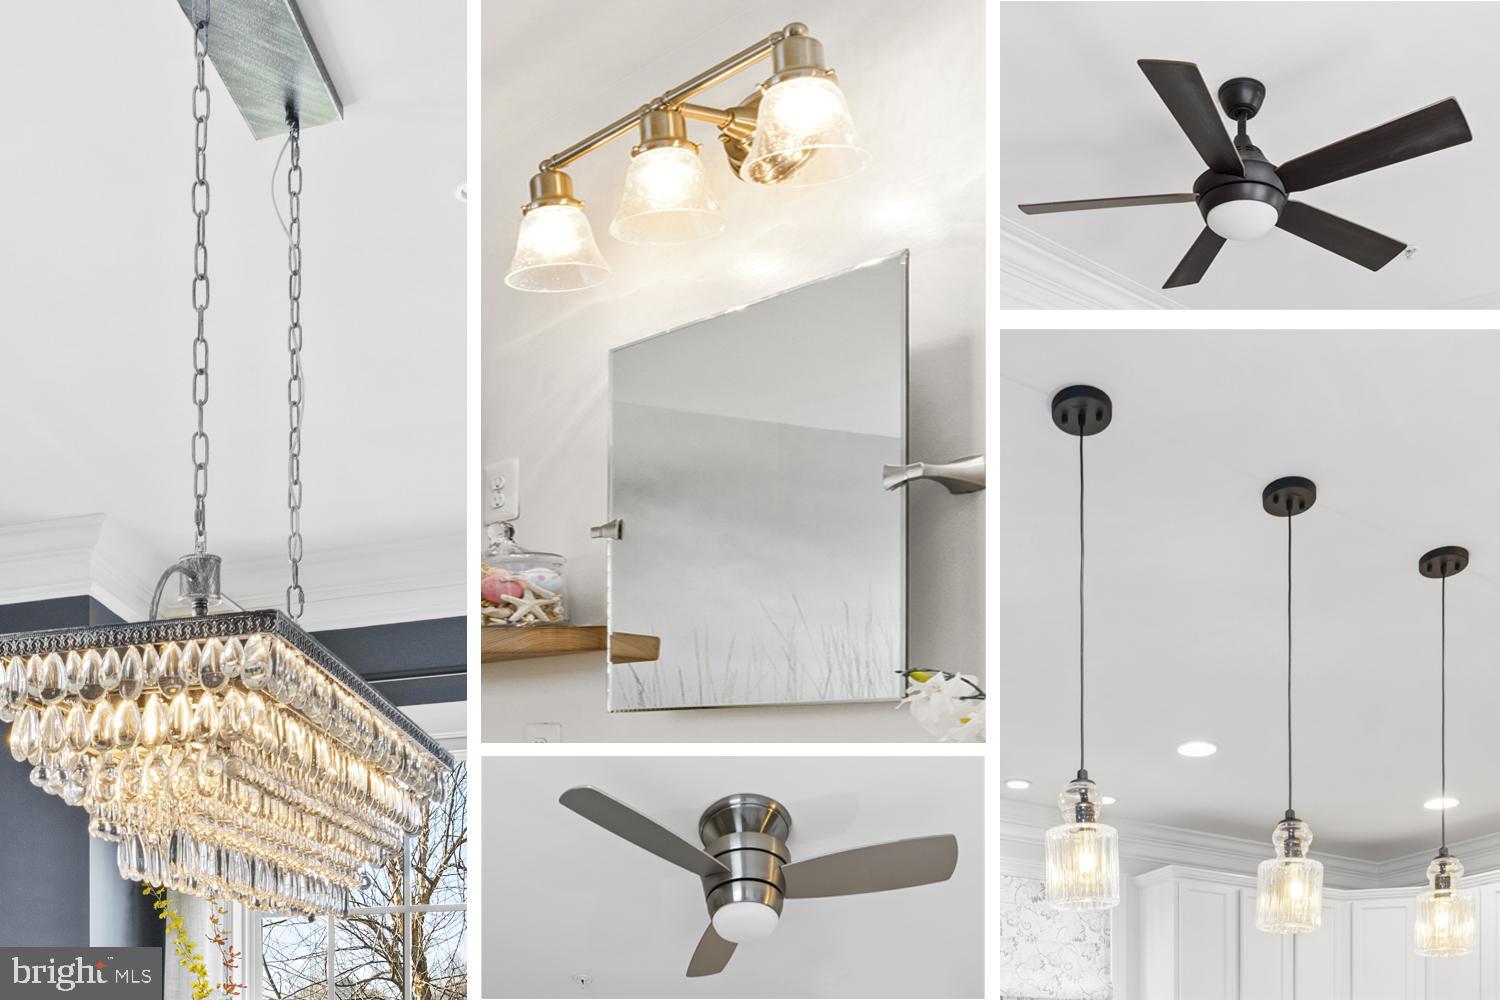
Interior lighting details including a crystal chandelier, glass pendants, ceiling fans, and bathroom vanity lights.
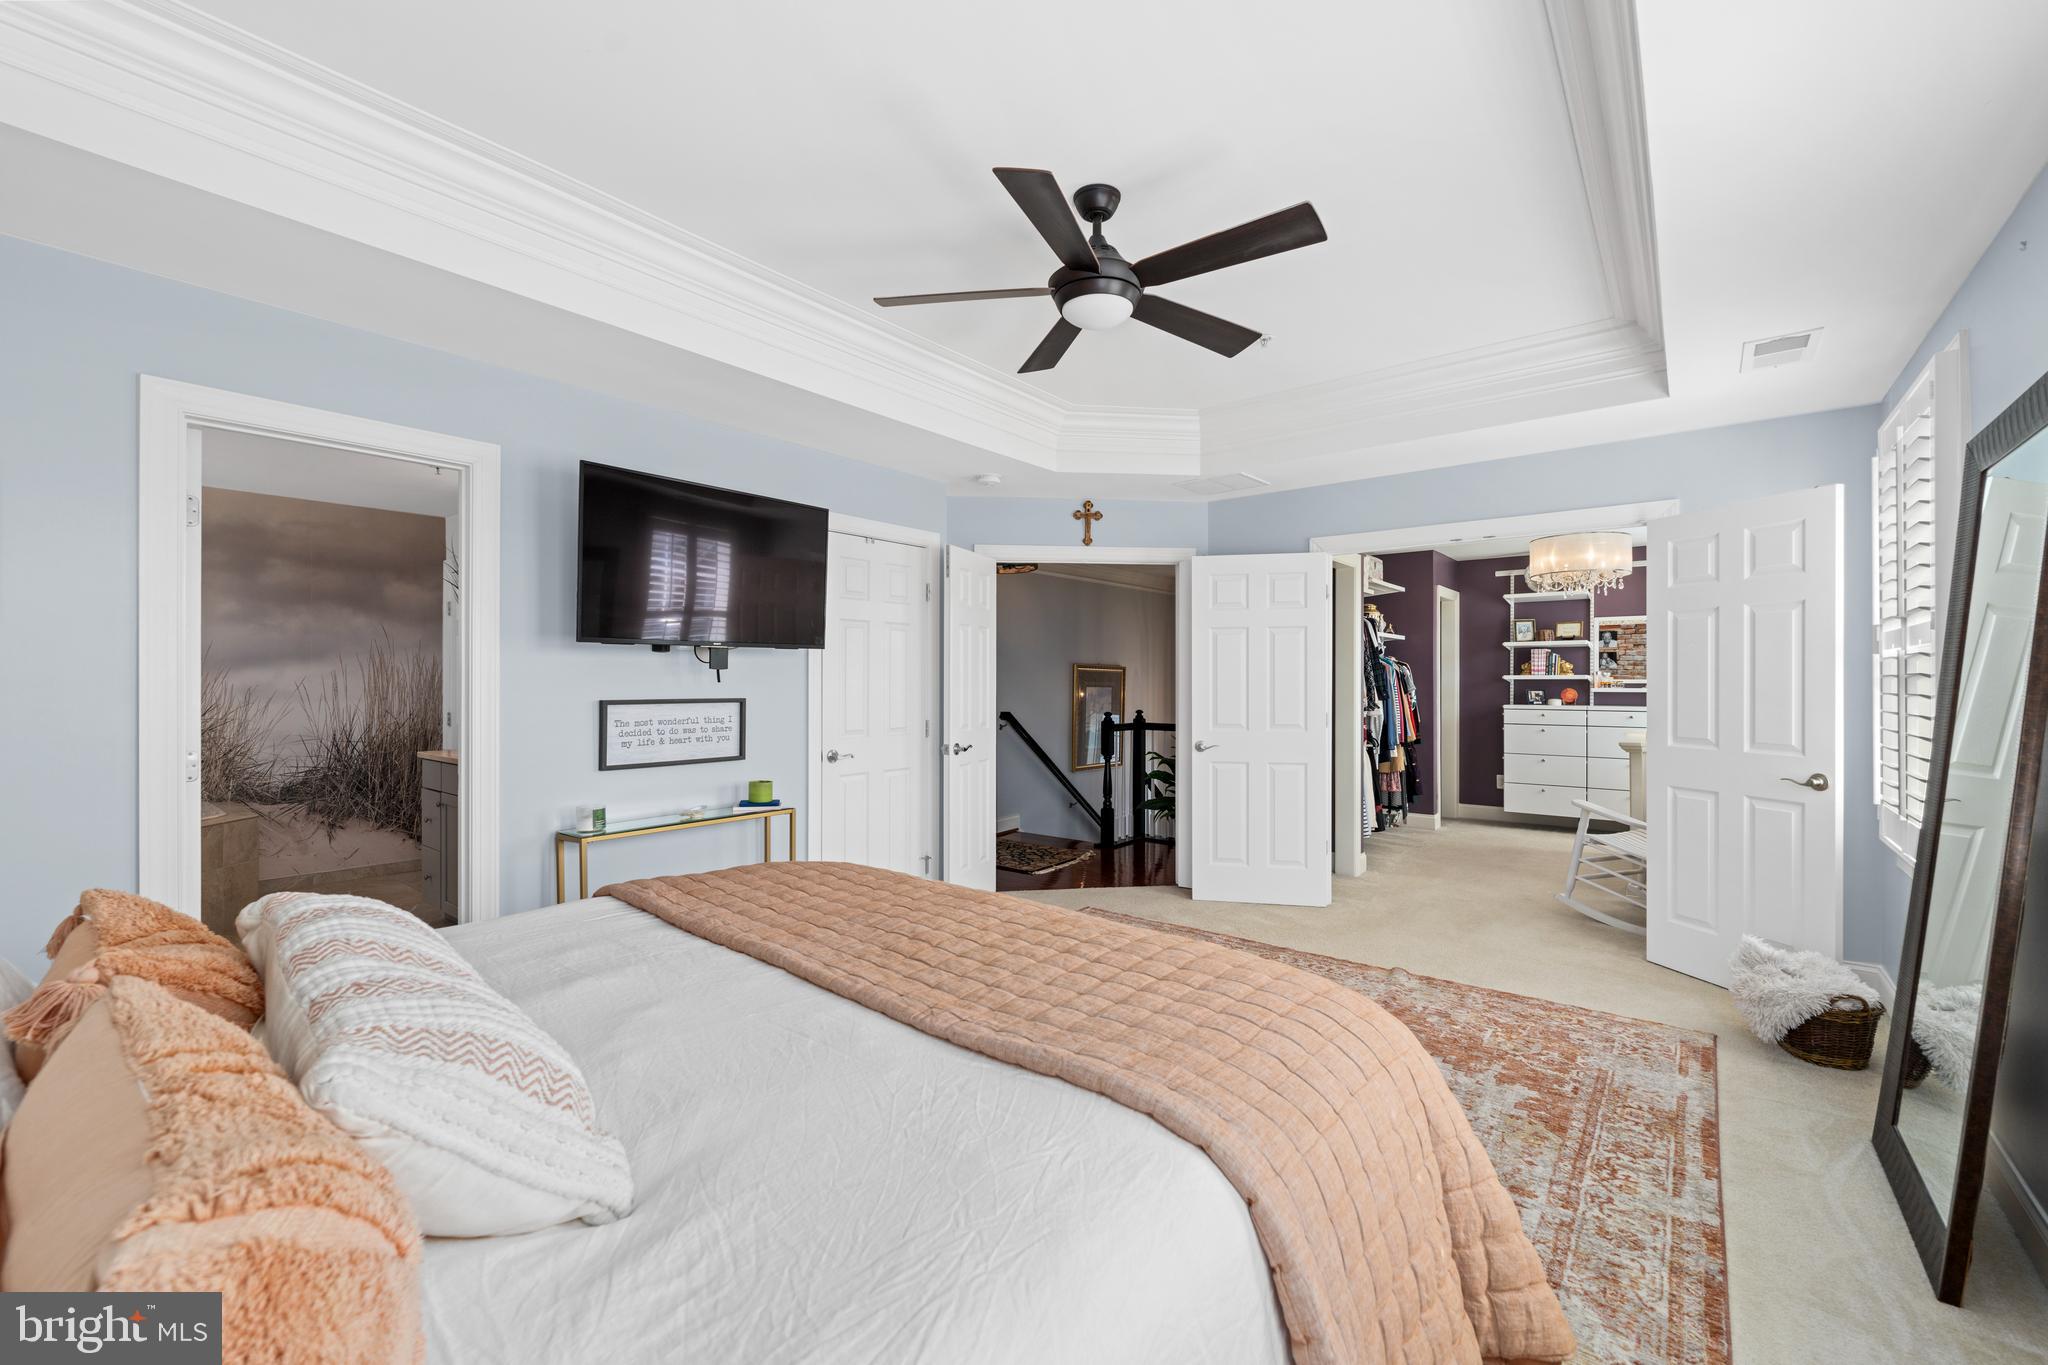
Bedroom with a tray ceiling, dark ceiling fan, and open walk-in closet.
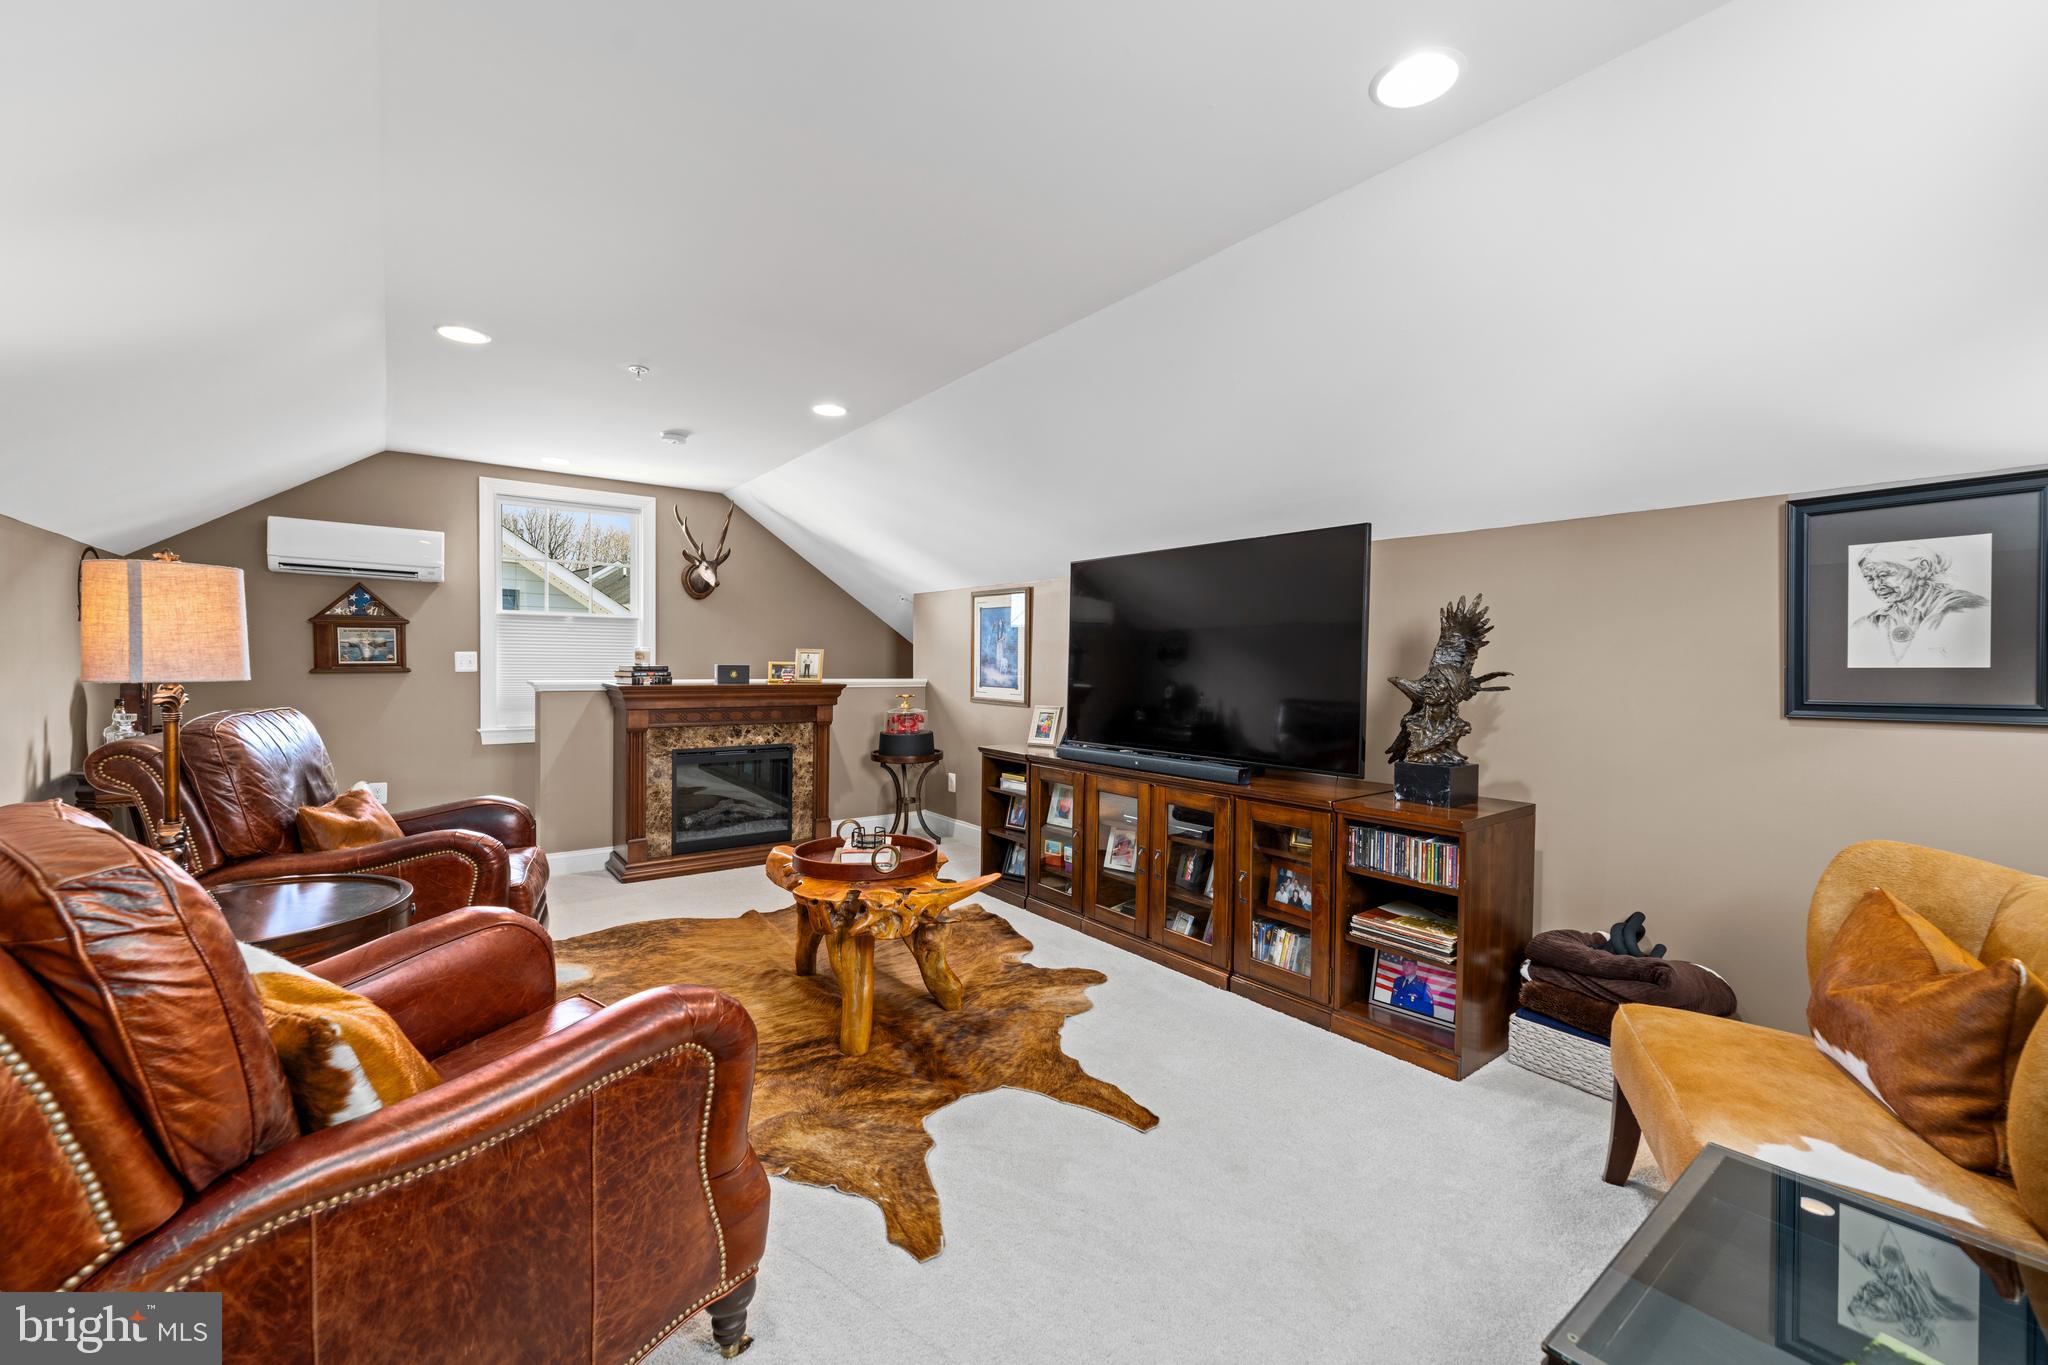
Living room with leather seating, a fireplace, and a large television beneath a sloped ceiling.
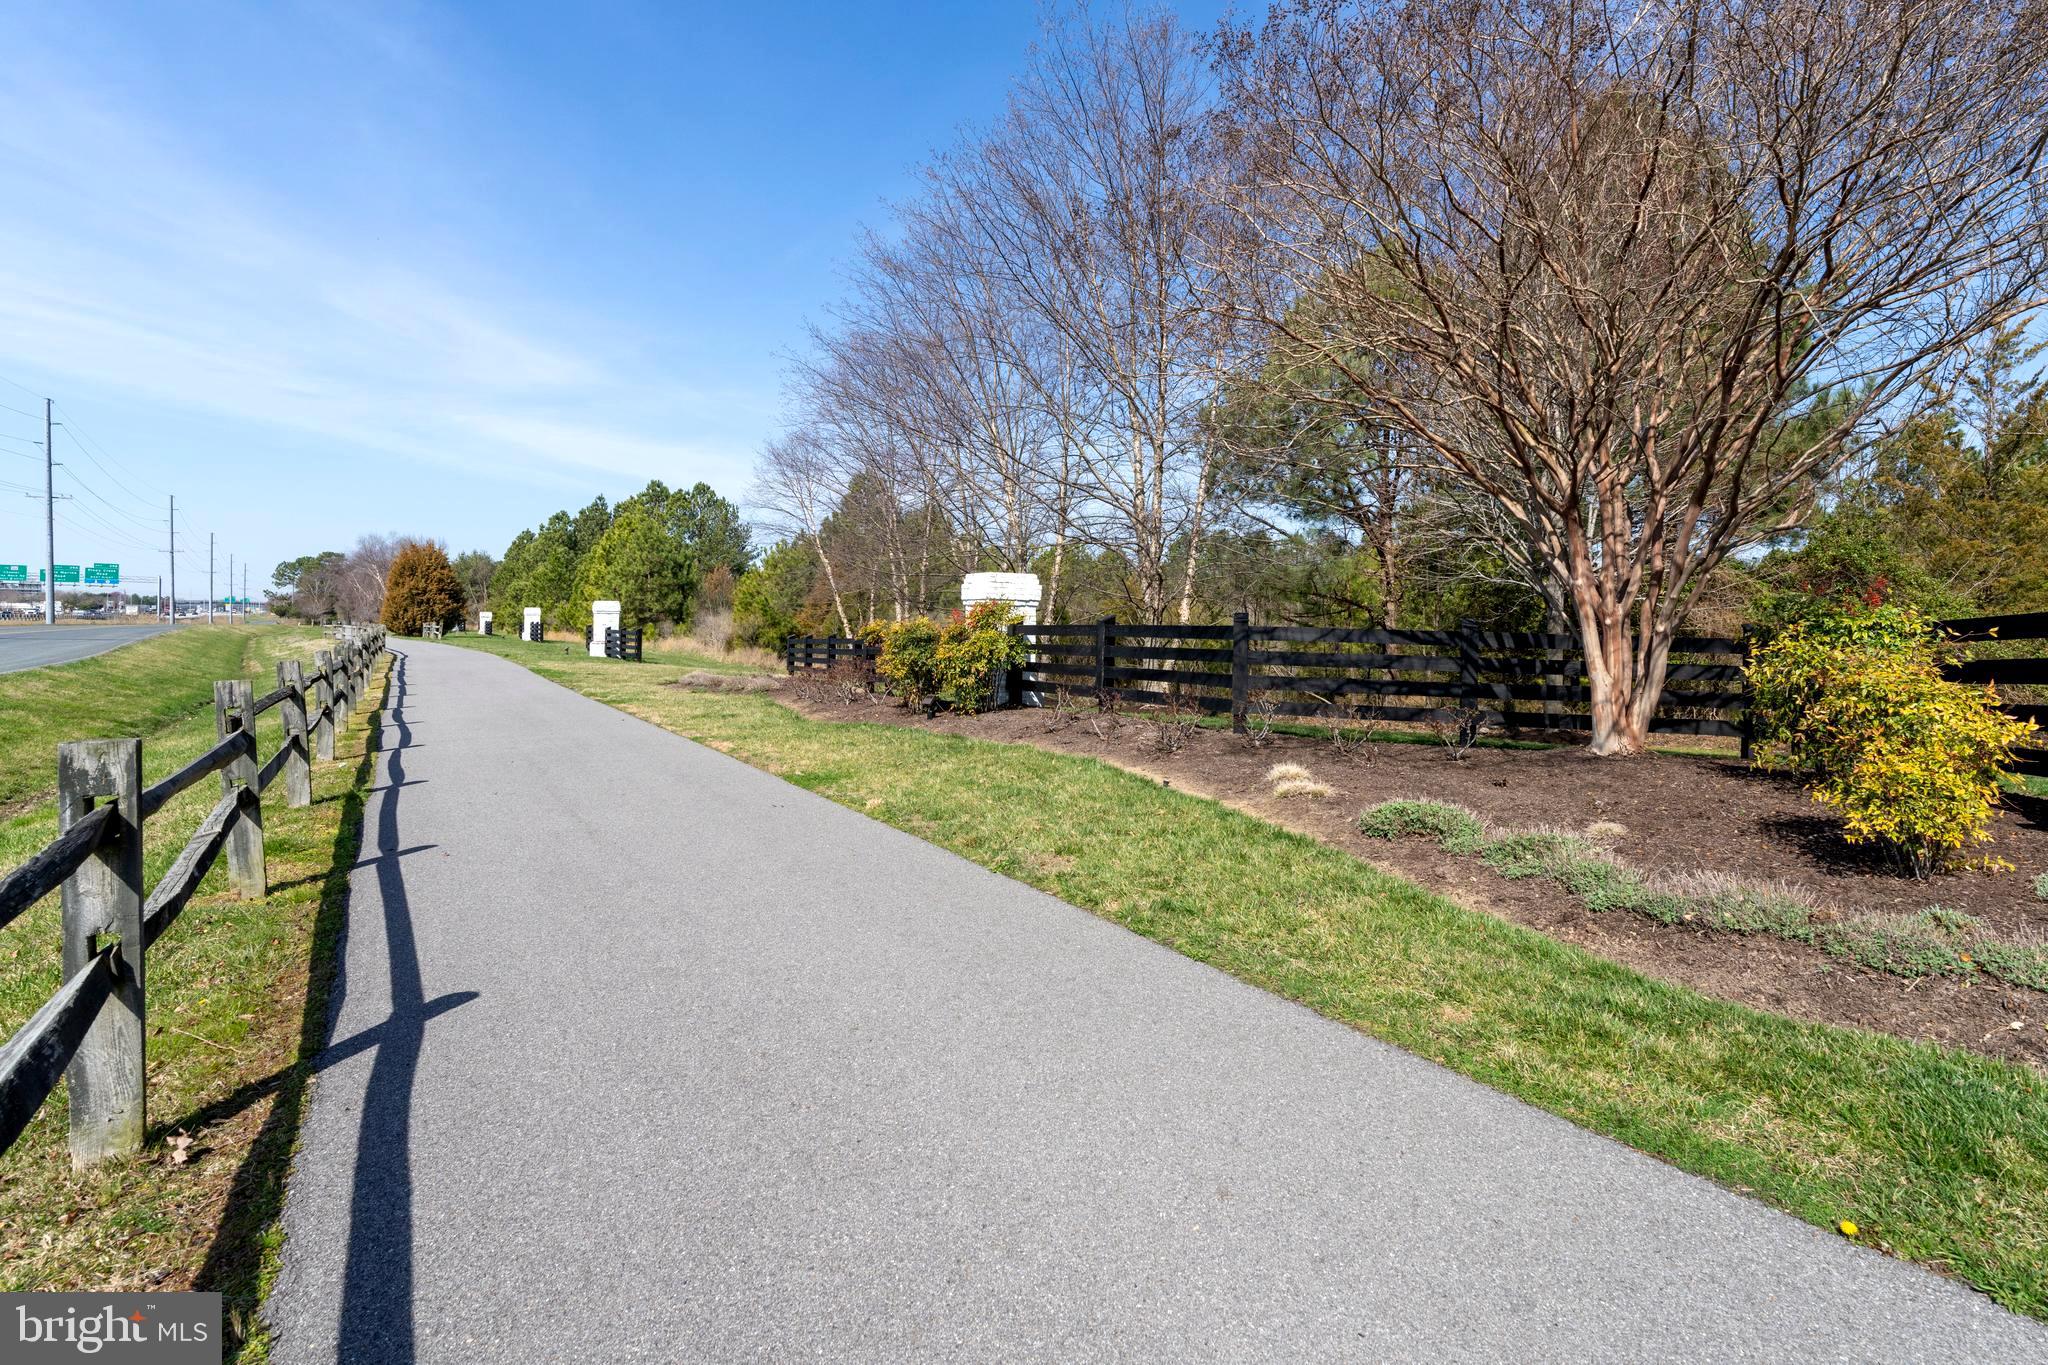
Paved path beside a roadside property, with black fencing, landscaped shrubs, and mature trees.
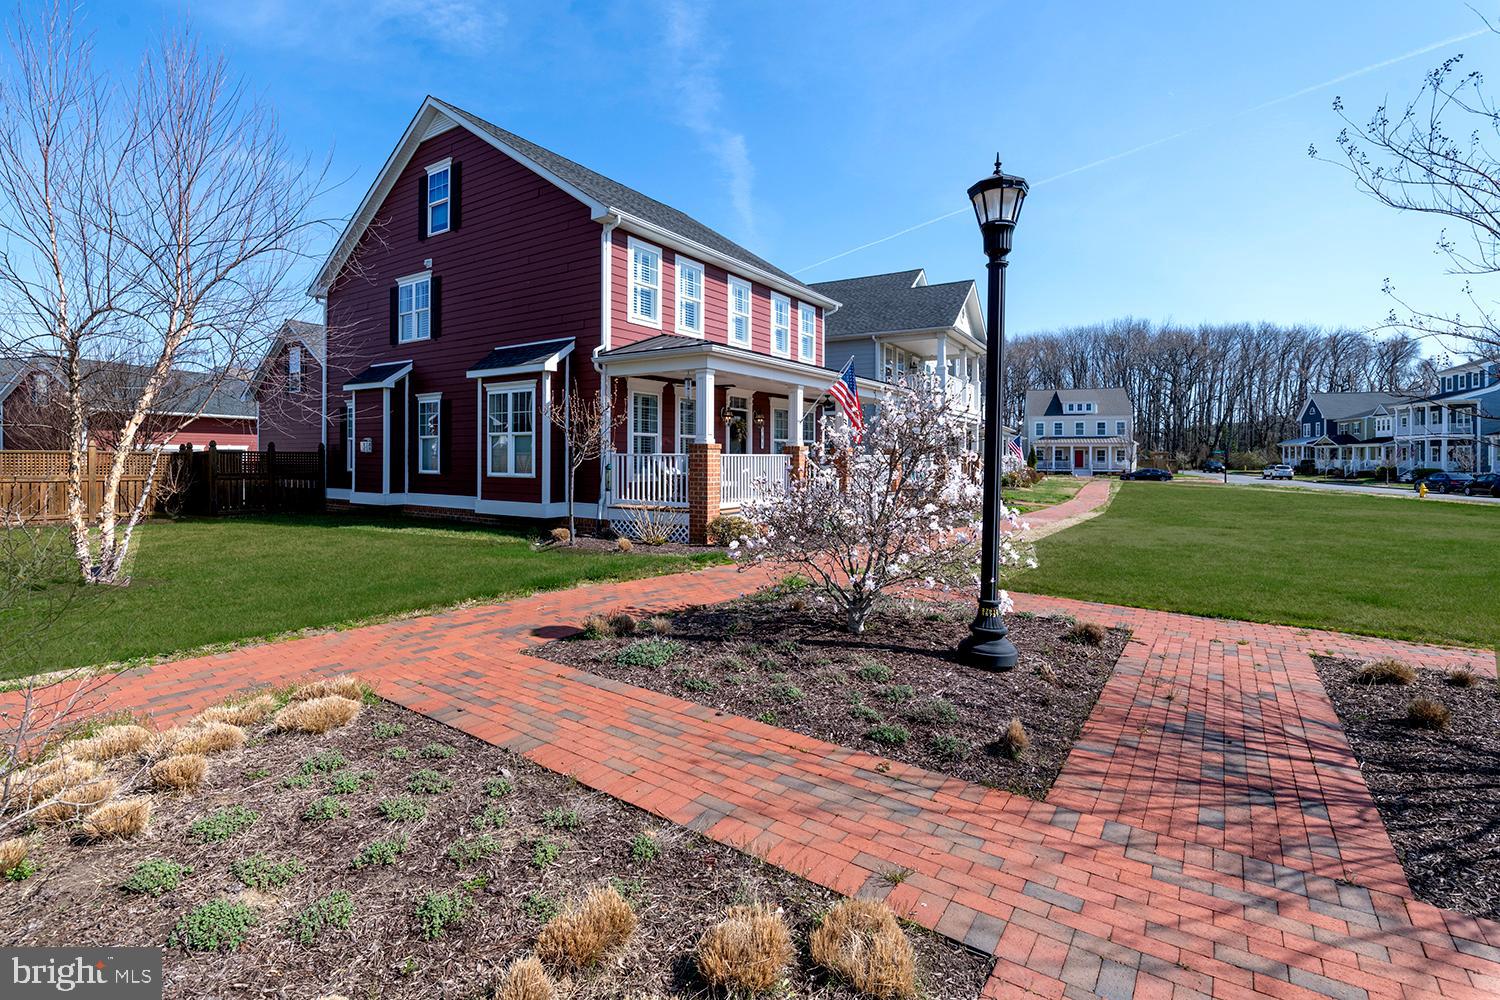
Red two-story home with a covered porch beside a curving brick walkway and landscaped garden.
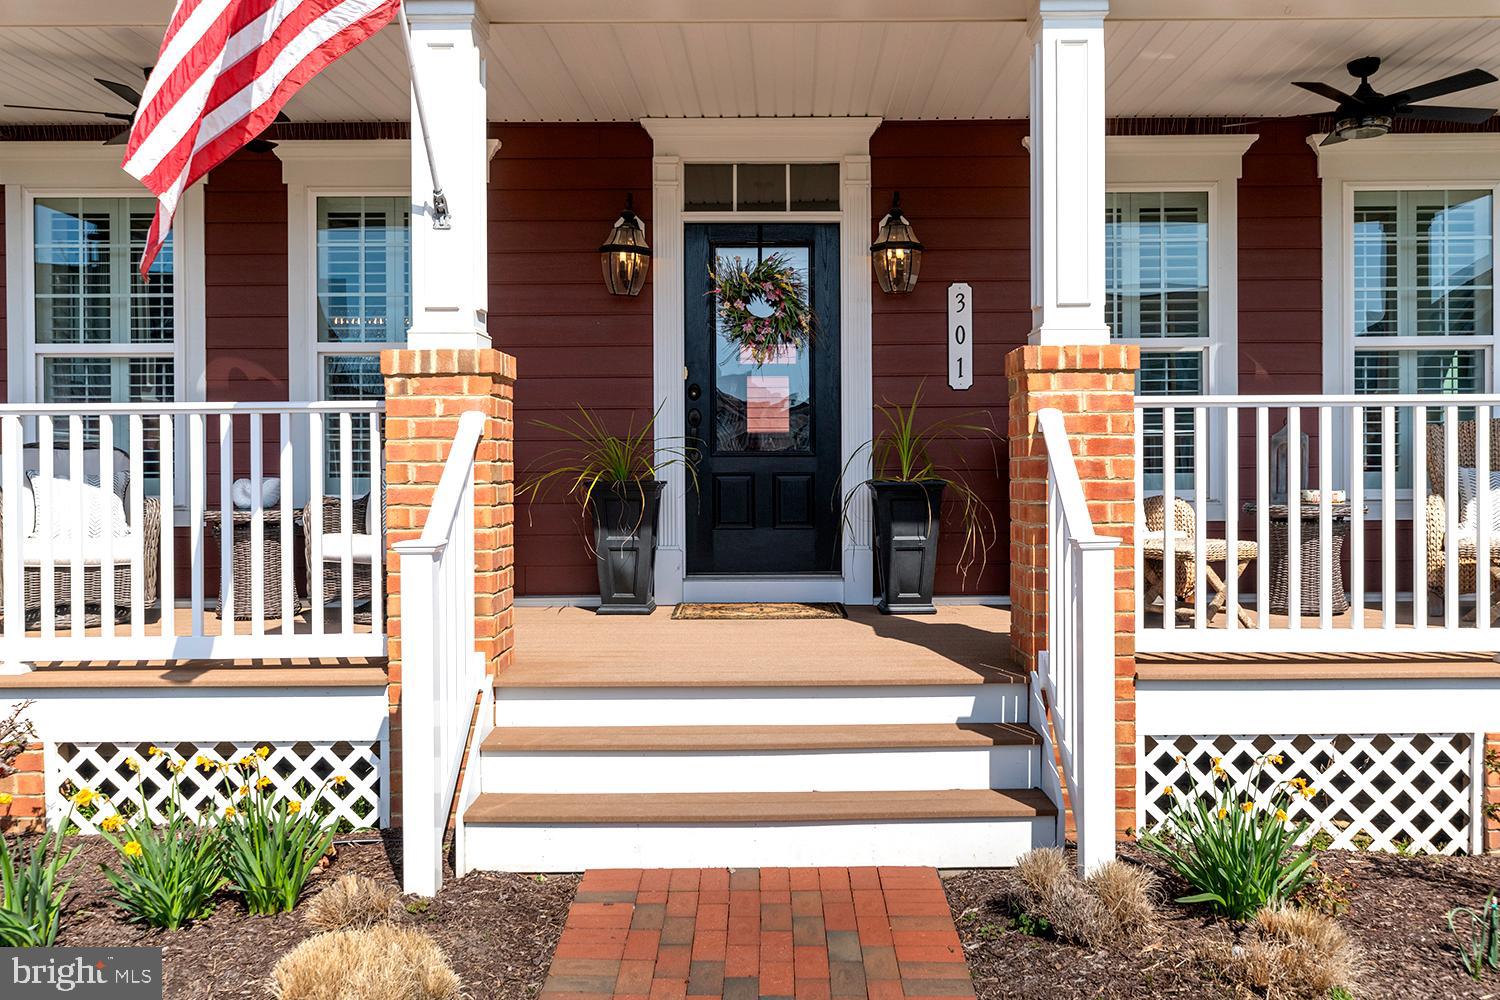
Home entrance with a covered porch, brick posts, black door, wreath, and American flag.
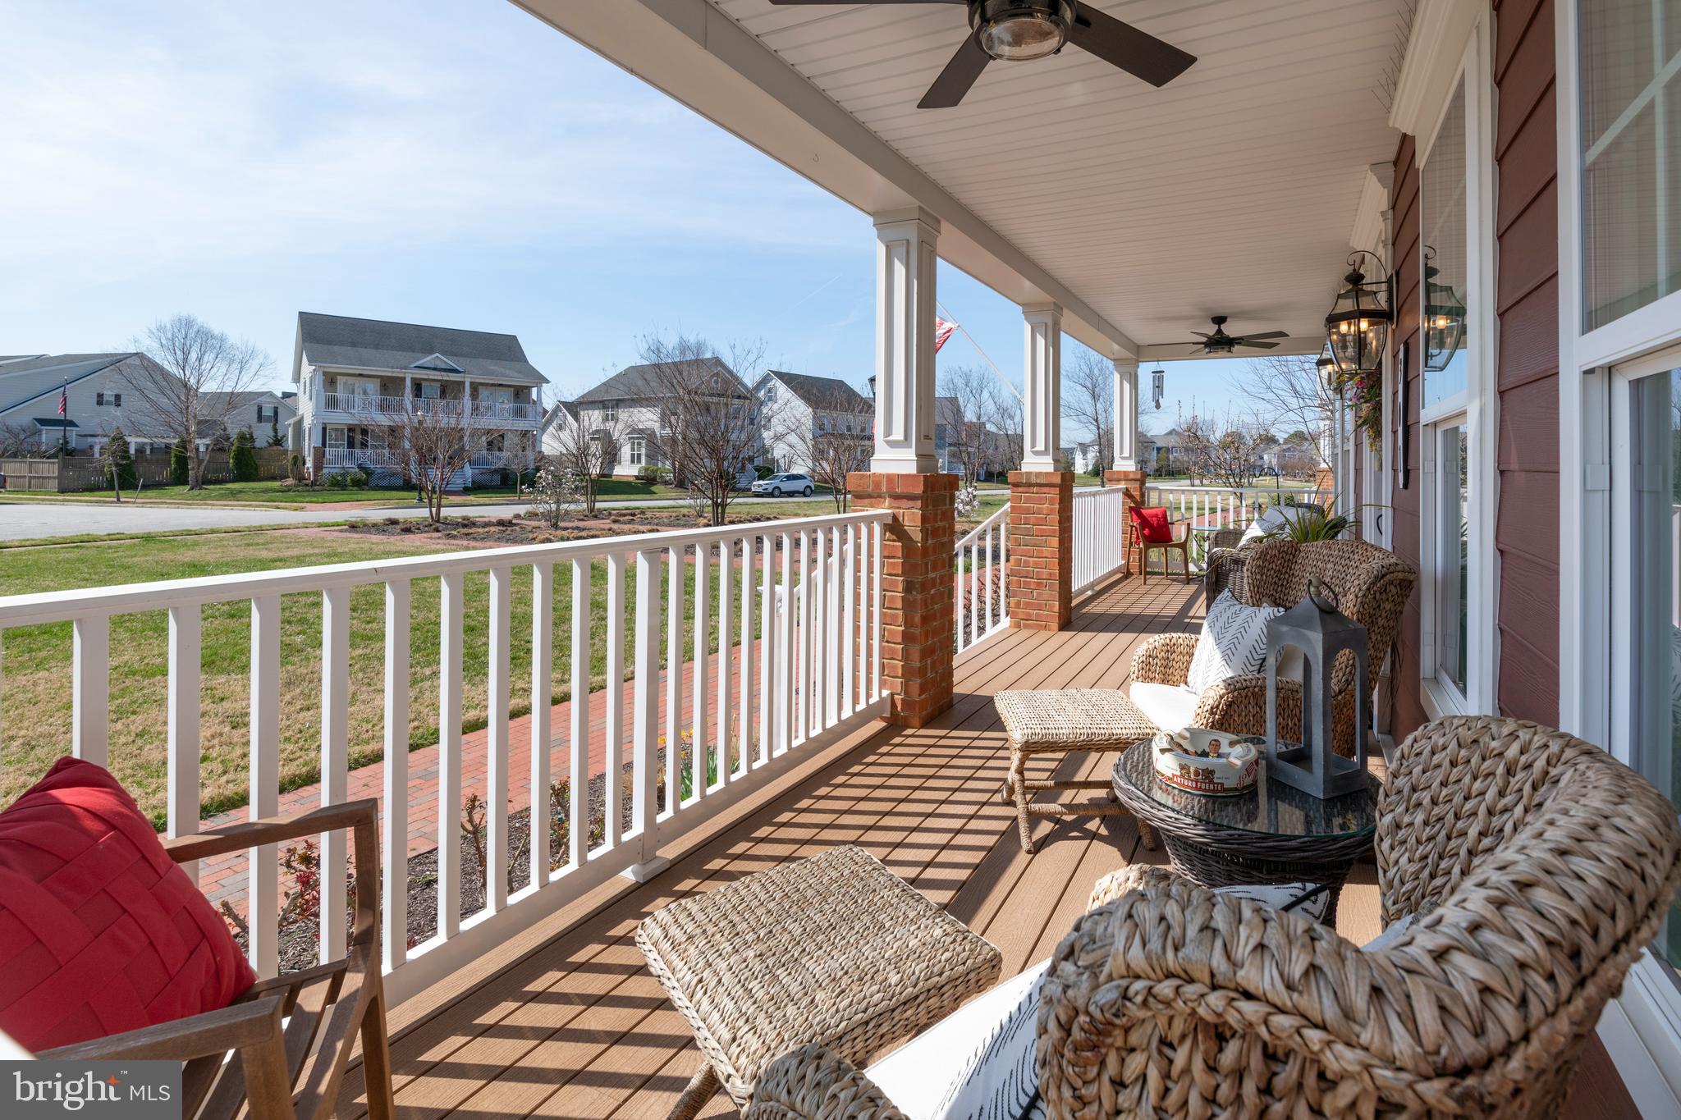
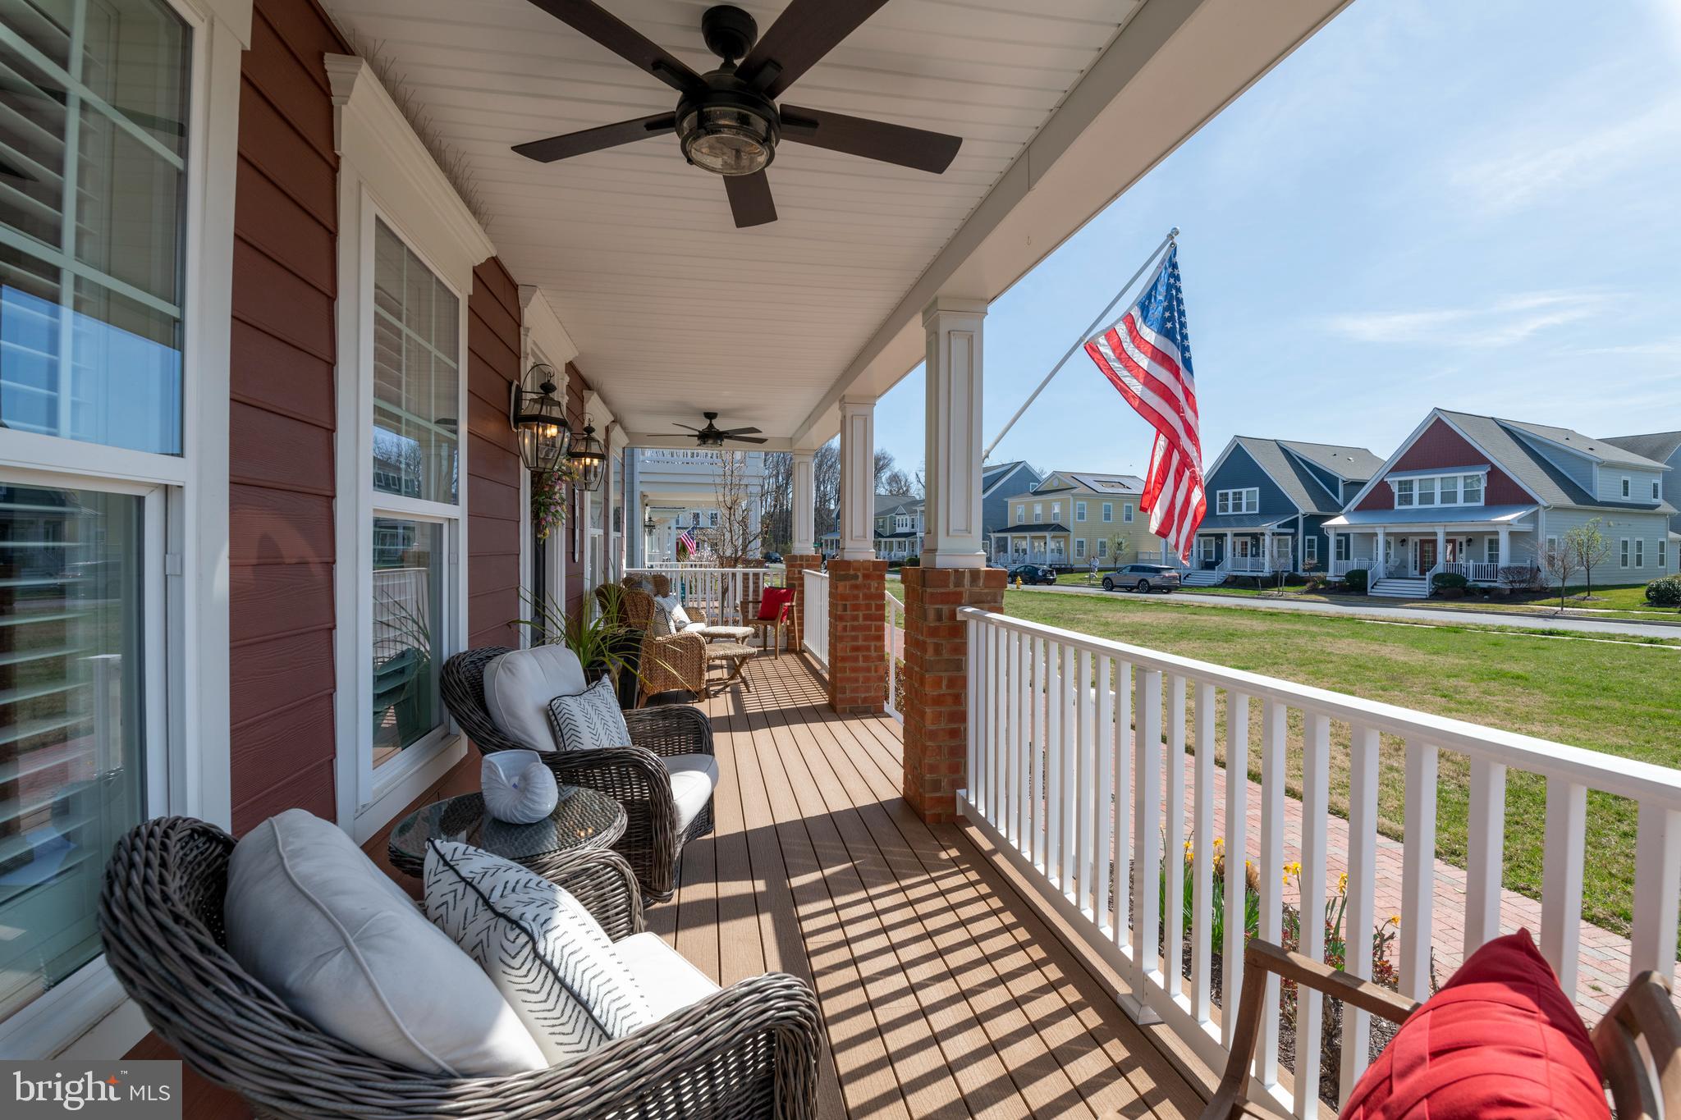
Covered front porch with wicker seating, white railings, and brick columns overlooking the street.
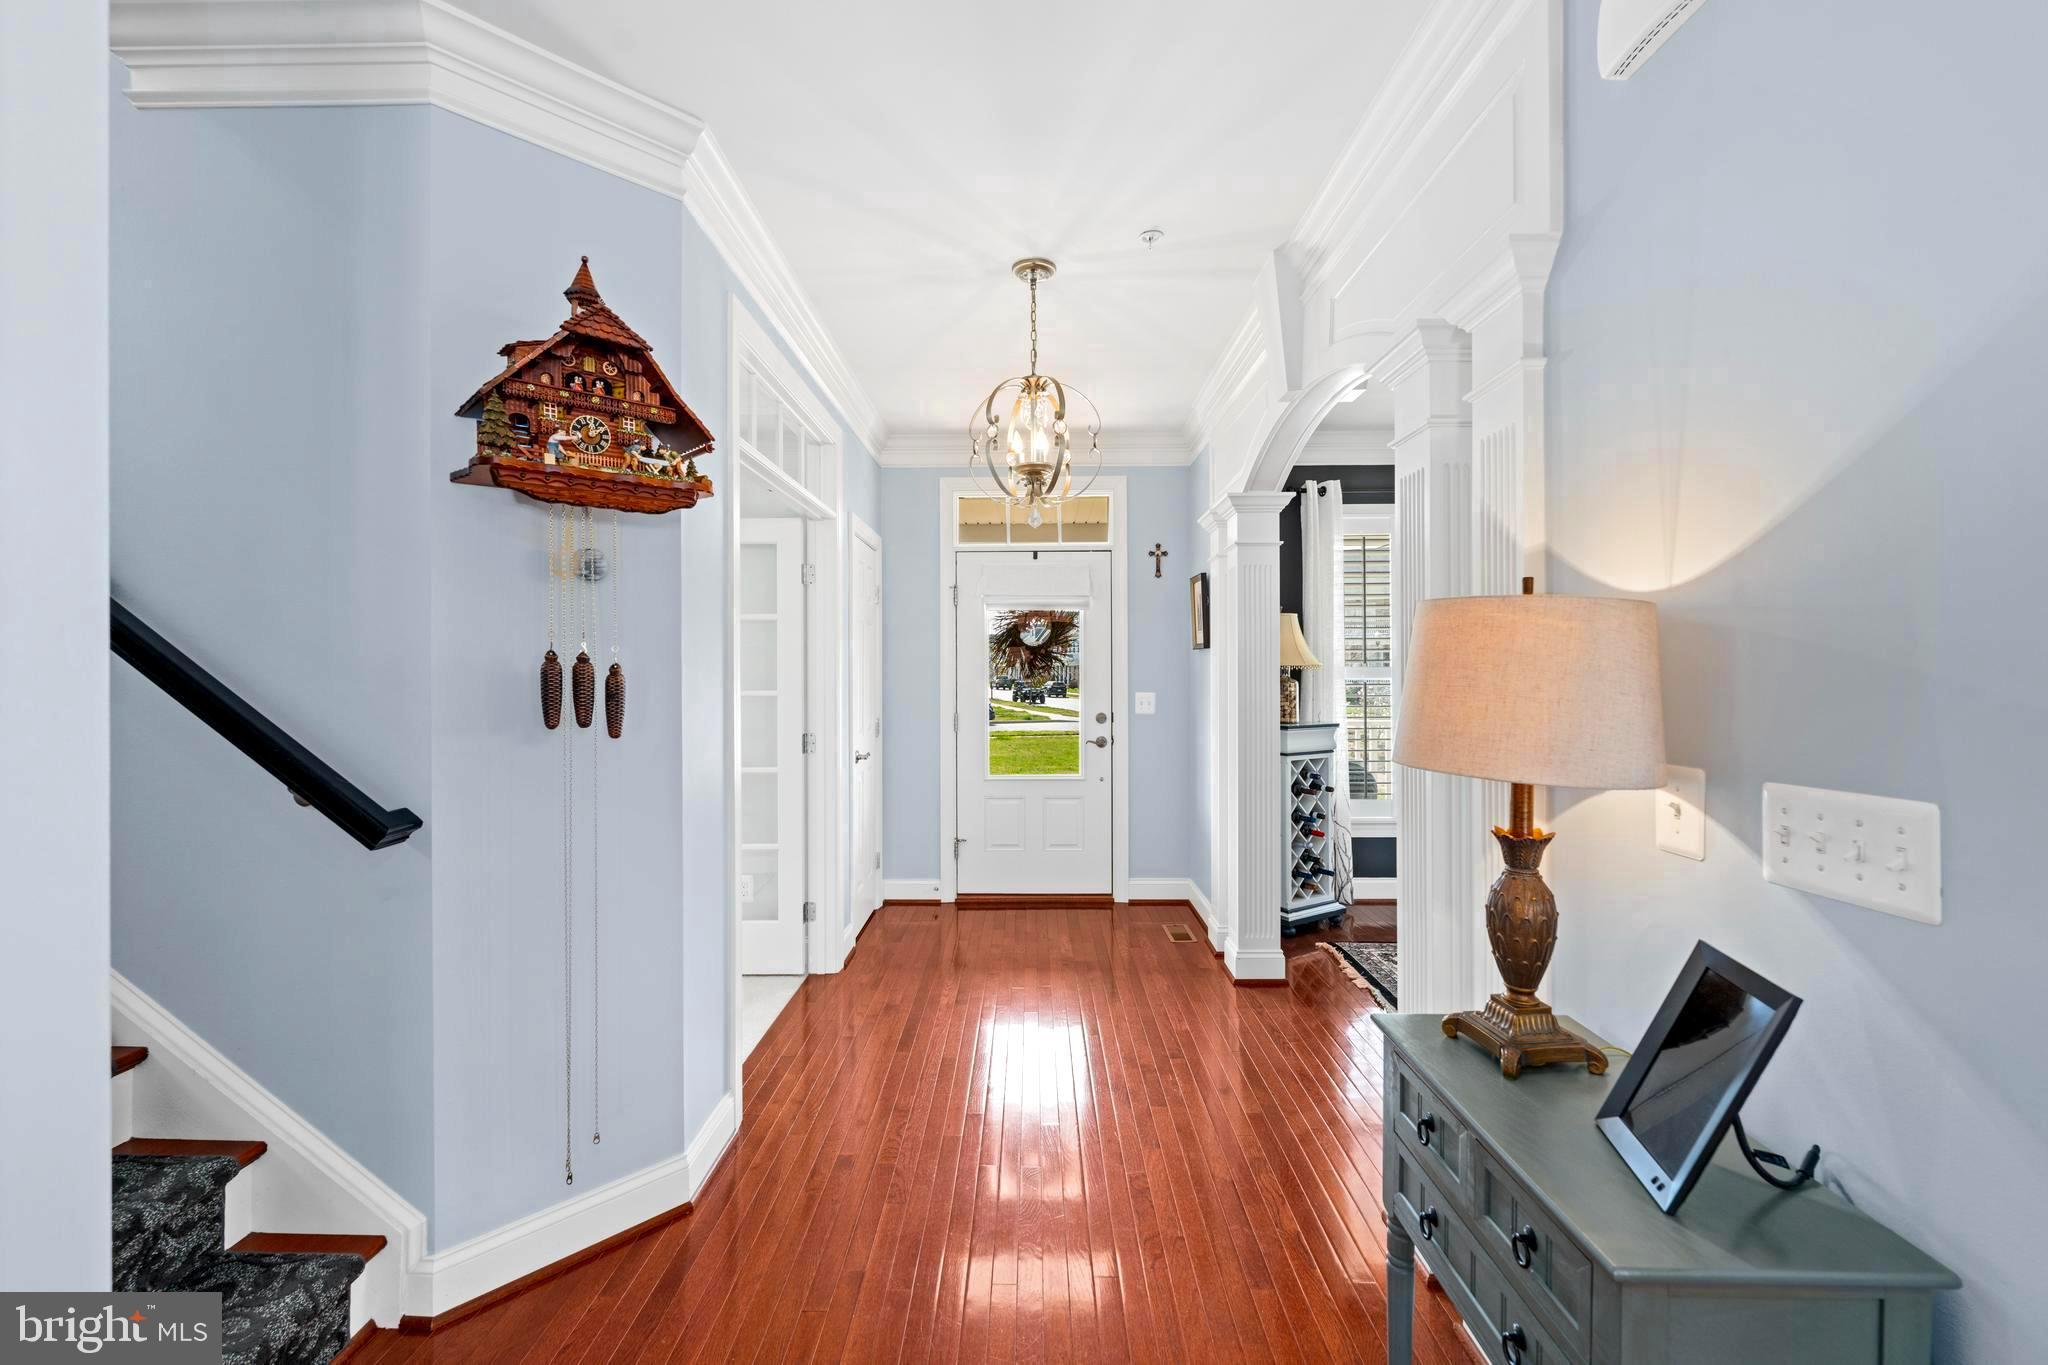
Entry foyer with polished hardwood floors, pale blue walls, staircase, and decorative white archway.
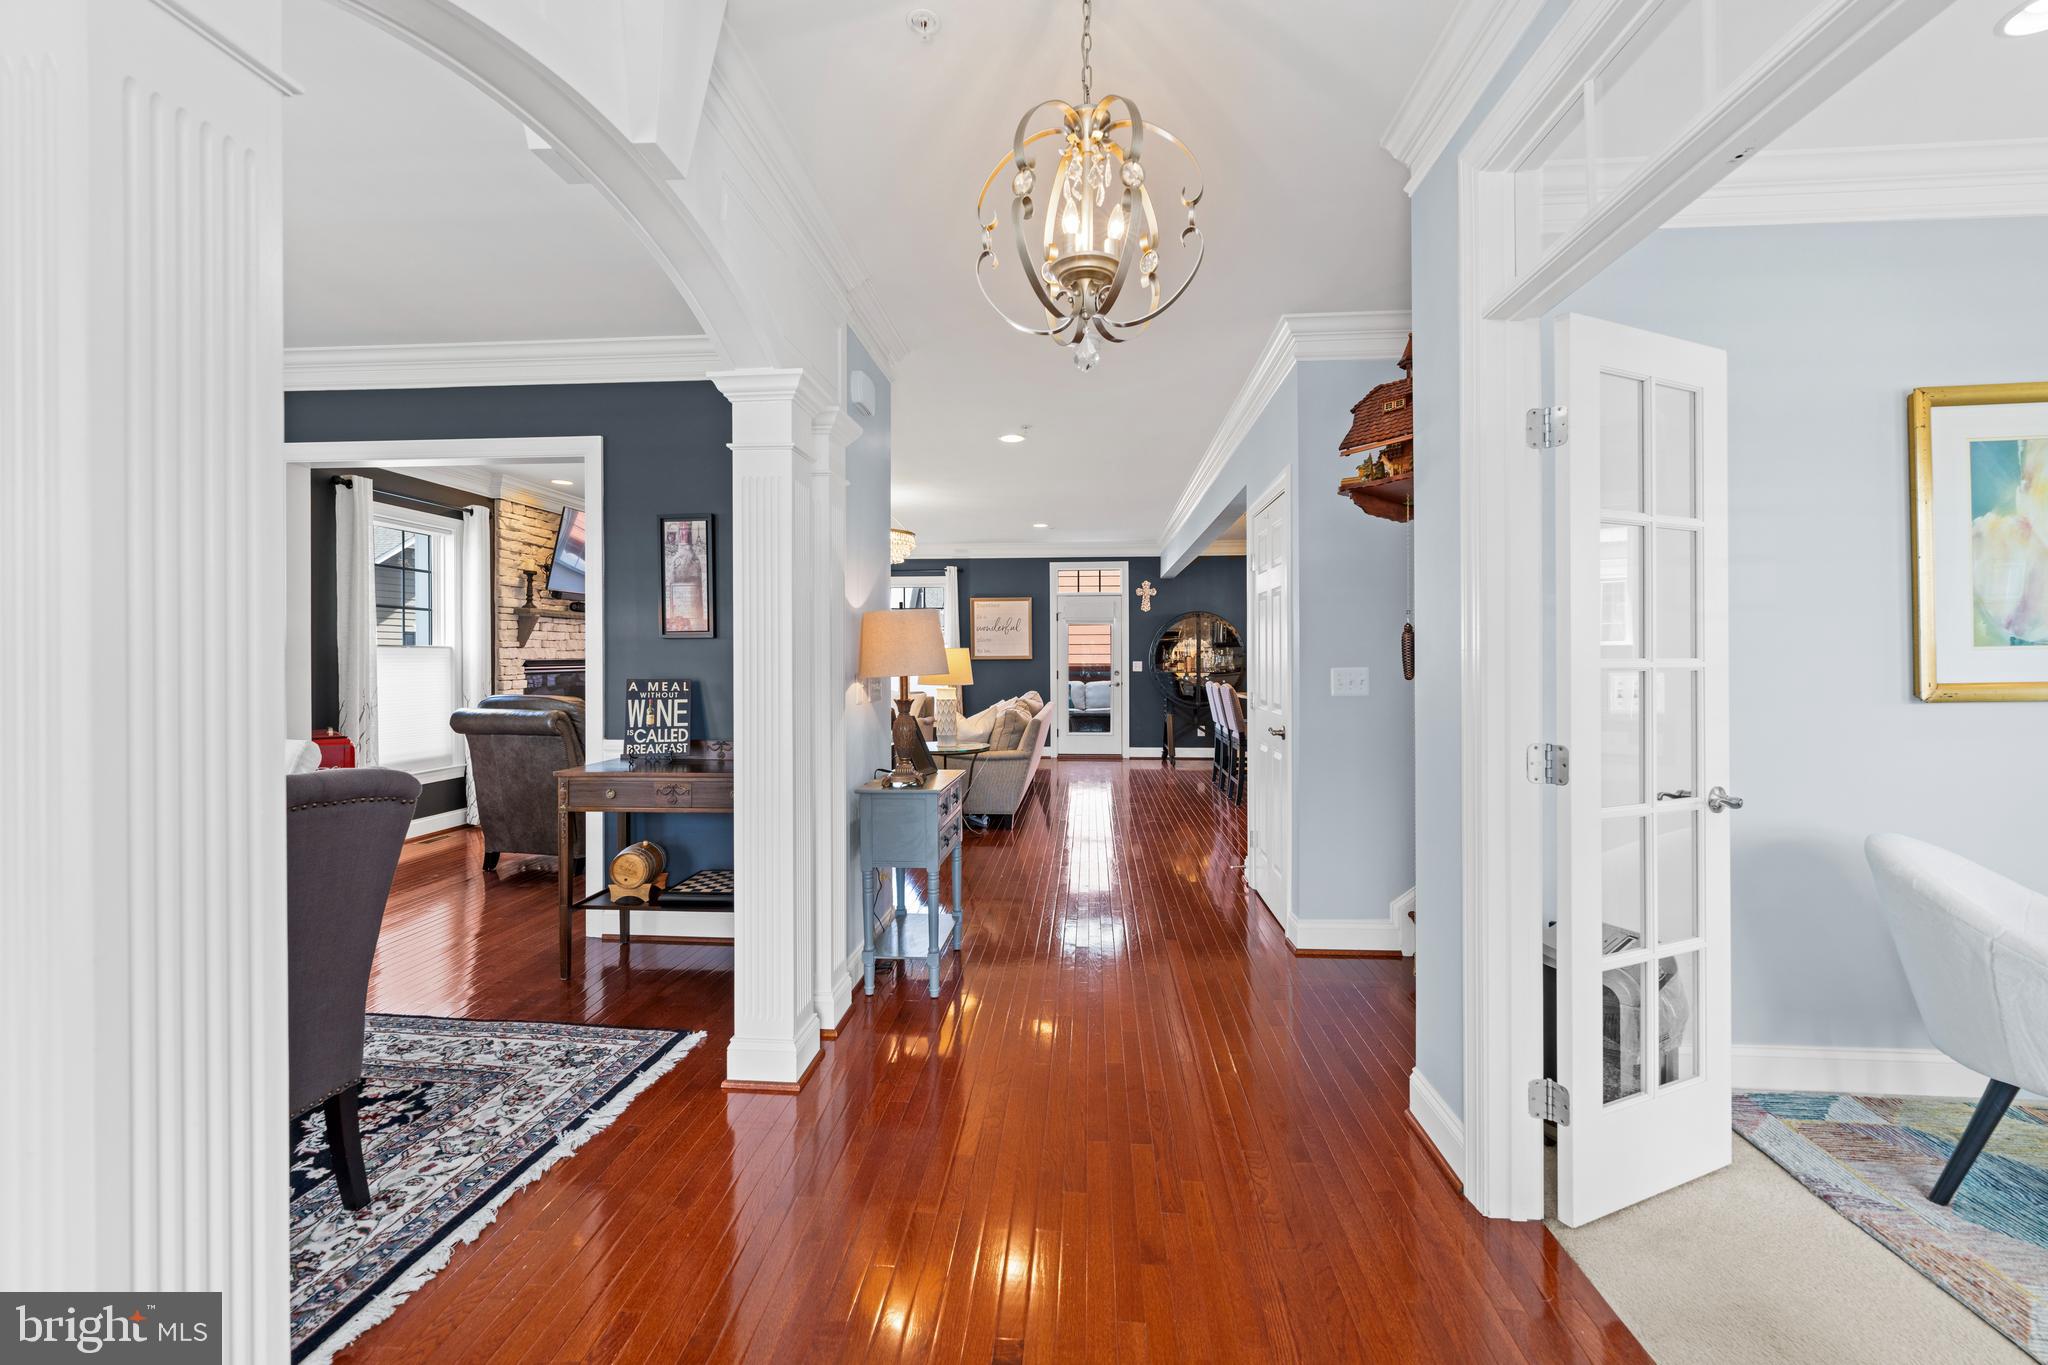
Furnished hallway with polished hardwood floors, a chandelier, and views into the adjoining living areas.
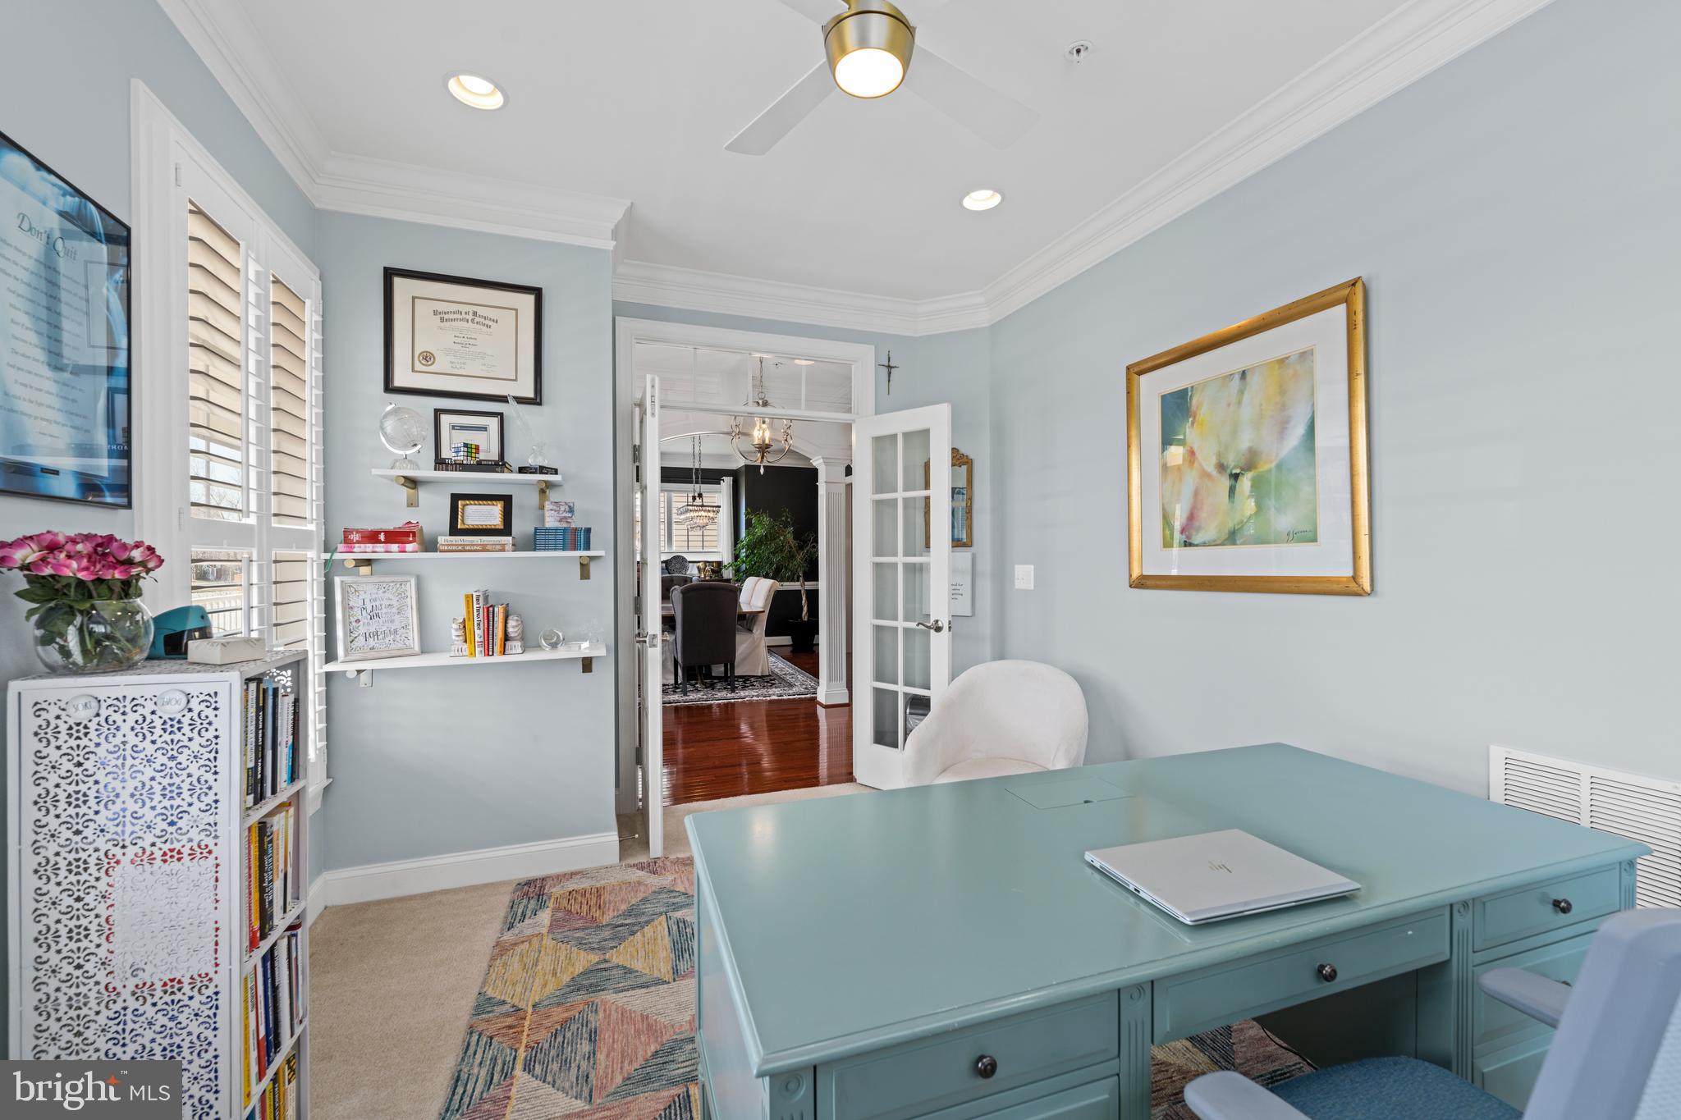
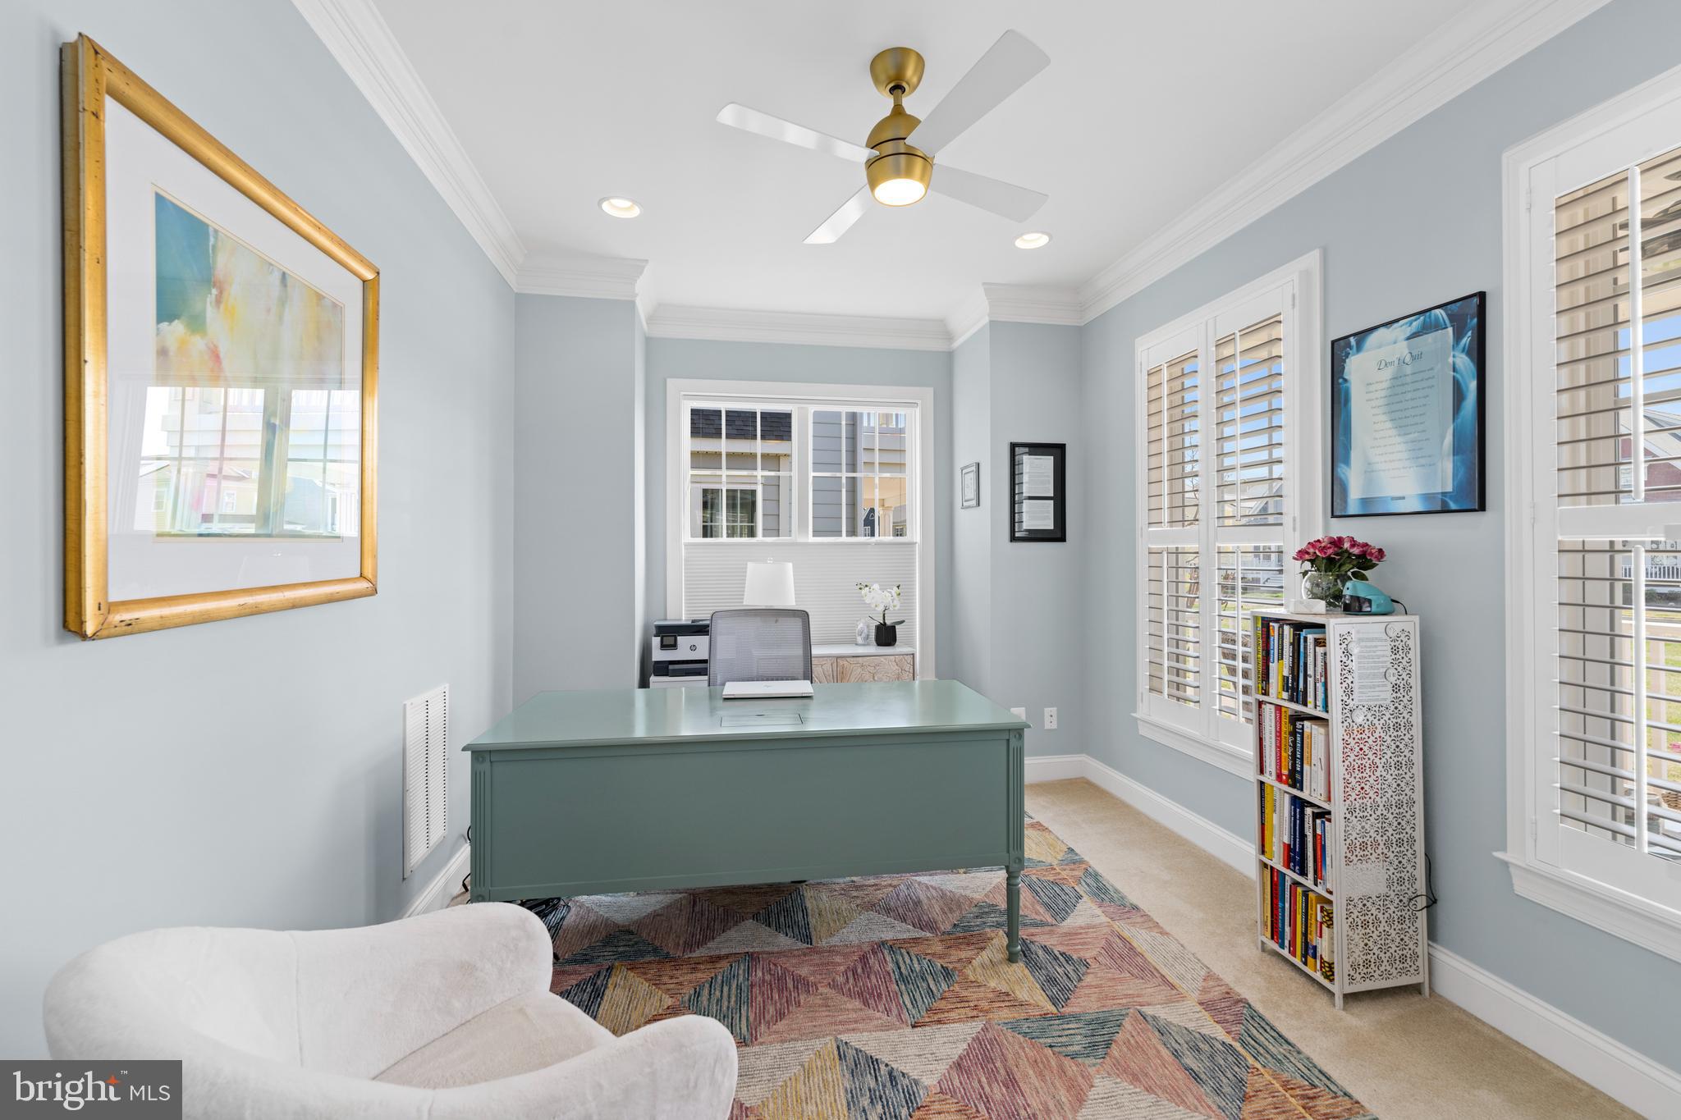
Home office with a turquoise desk, built-in shelves, and open French doors to the dining room.
Furnished home office with a green desk, geometric rug, and plantation shutters.
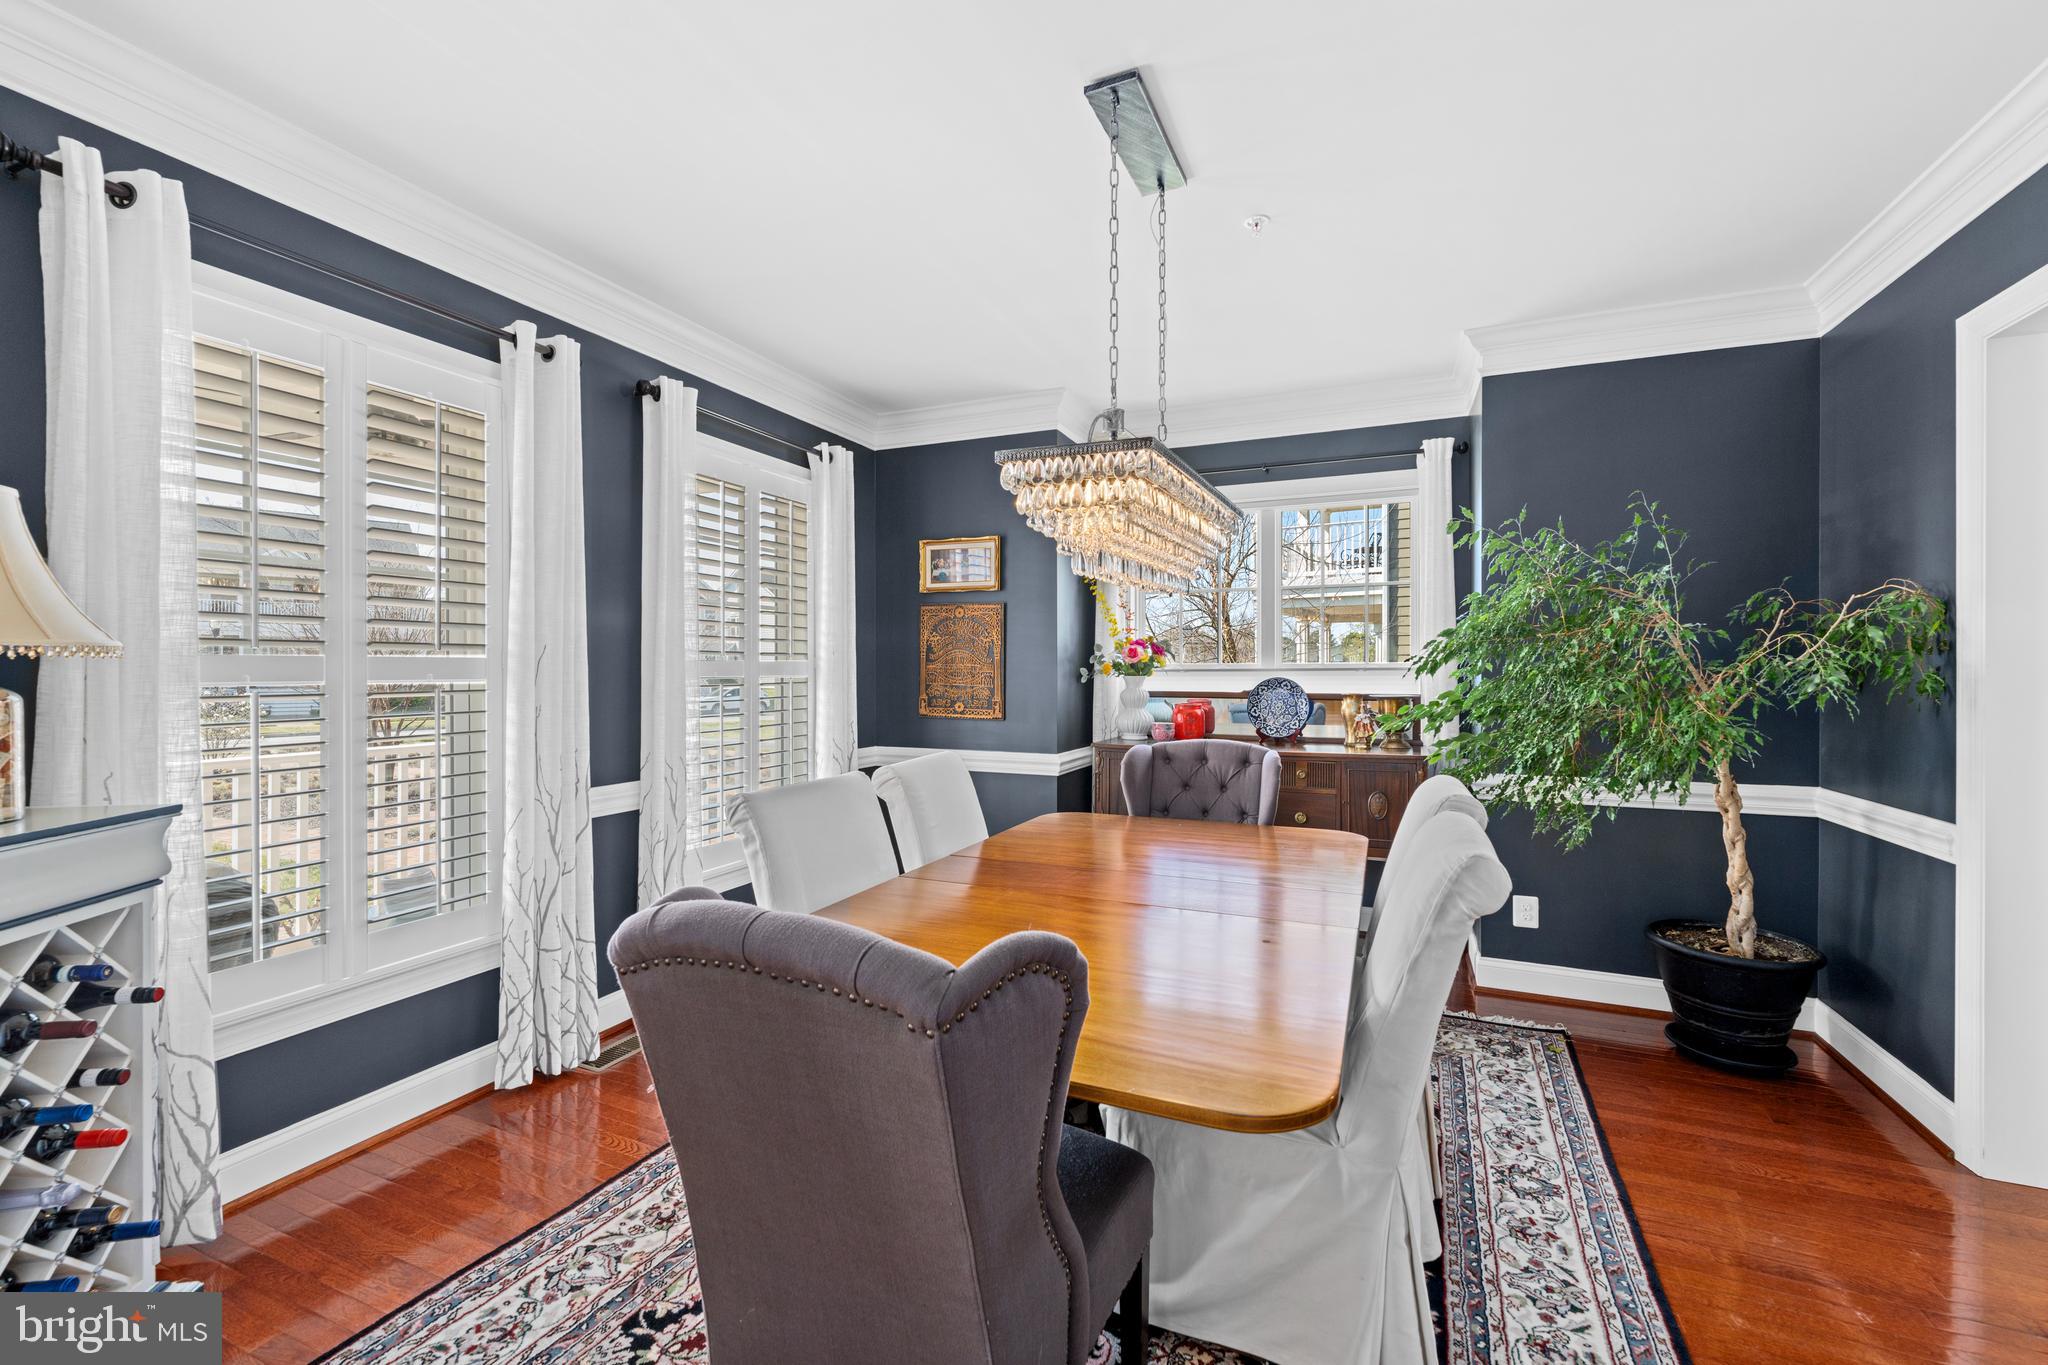
Dining room with a long wood table, crystal chandelier, navy walls, and plantation-shuttered windows.
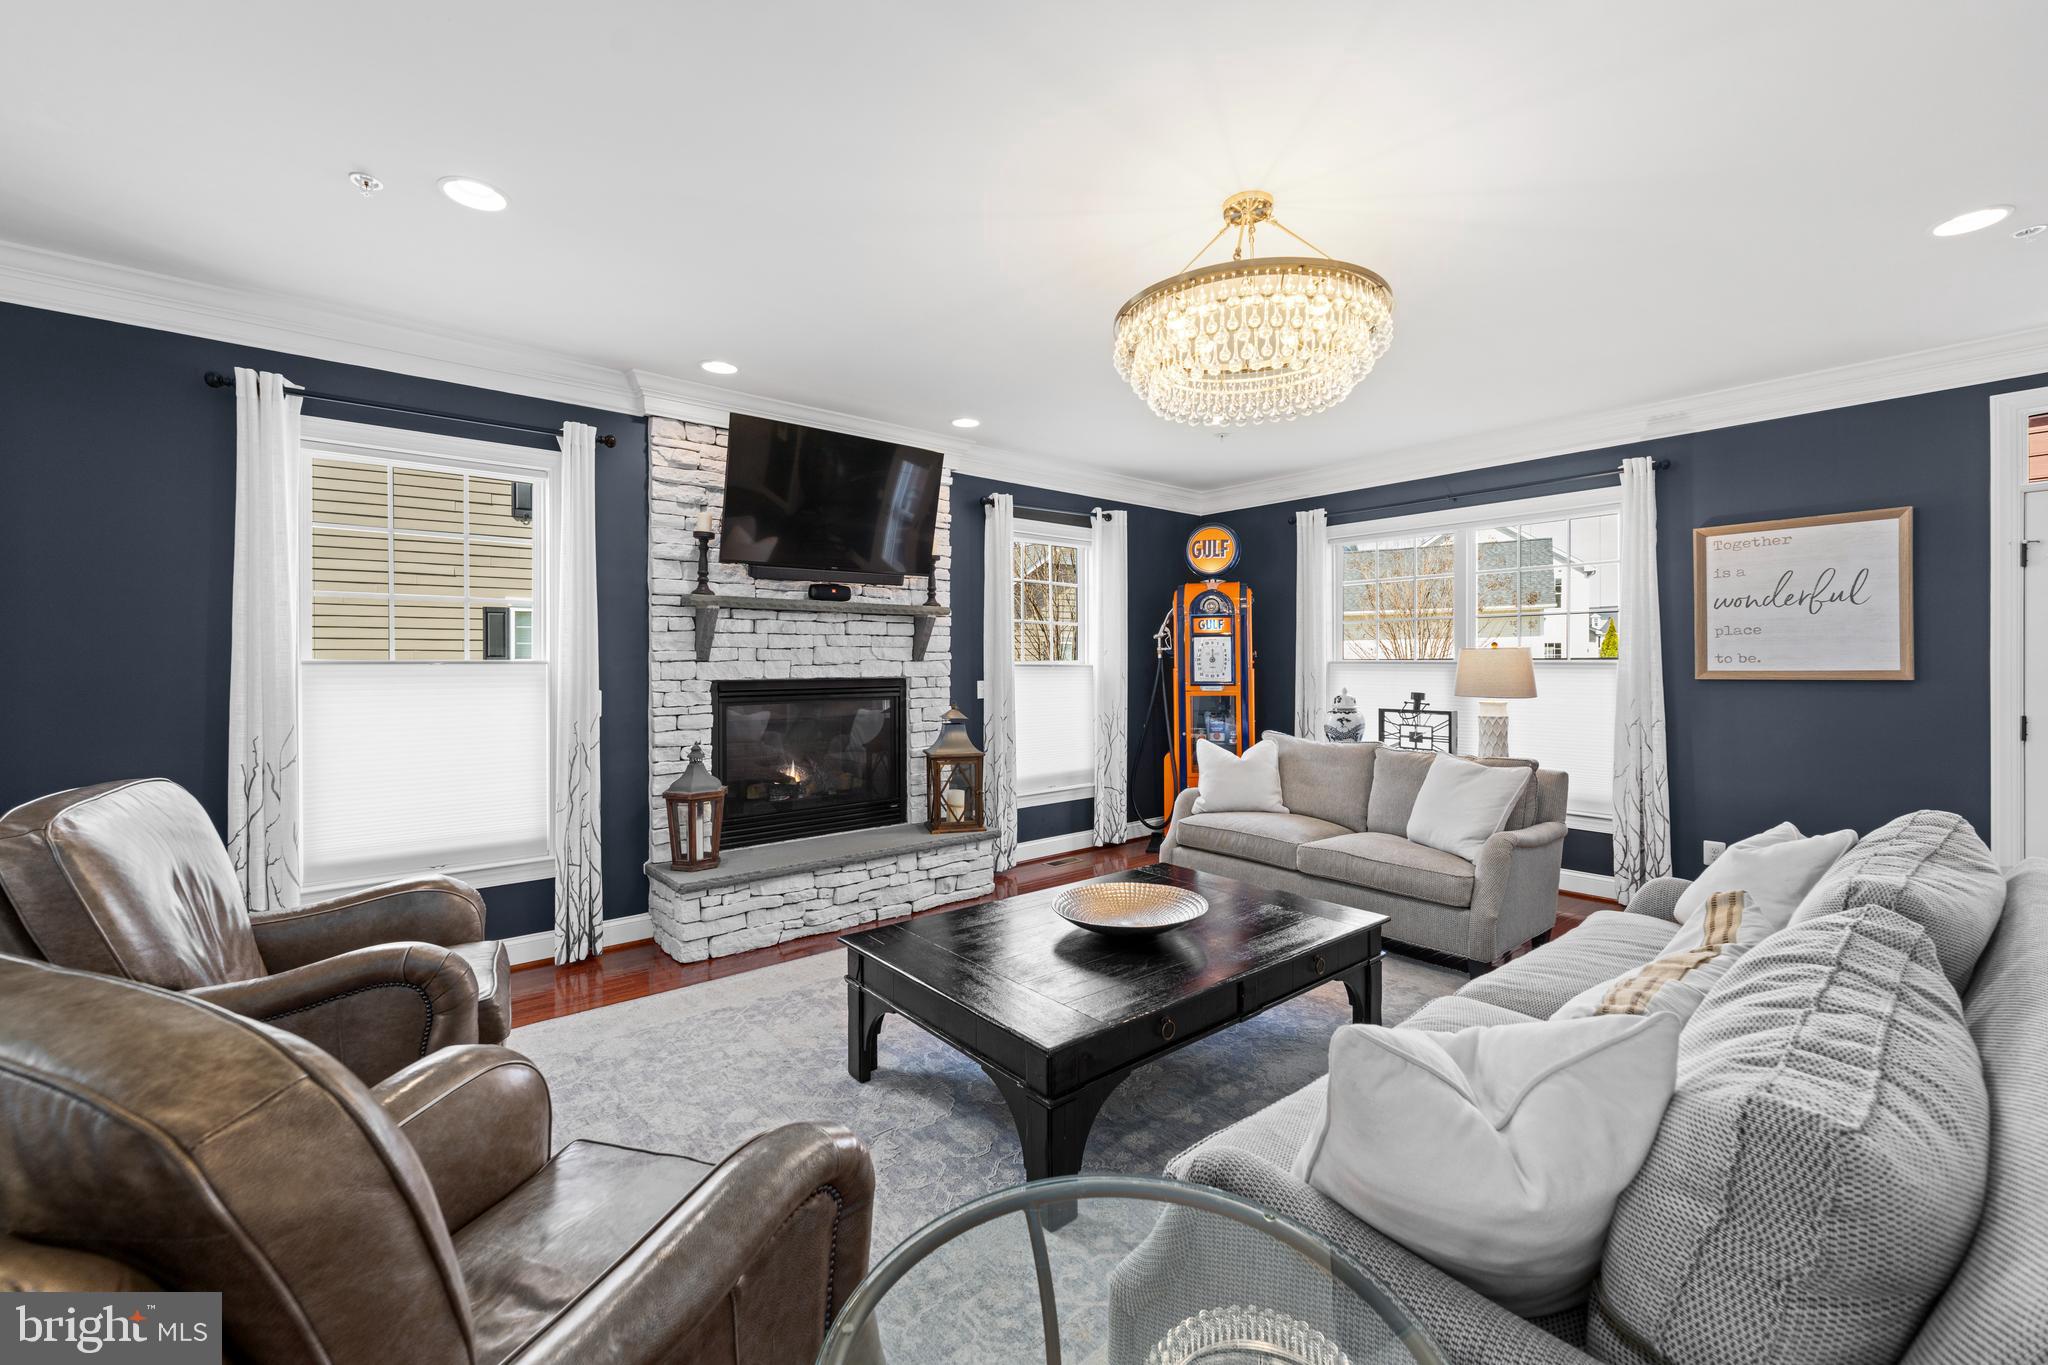
Living room with a white stone fireplace, crystal chandelier, gray sofas, and a vintage Gulf gas pump.
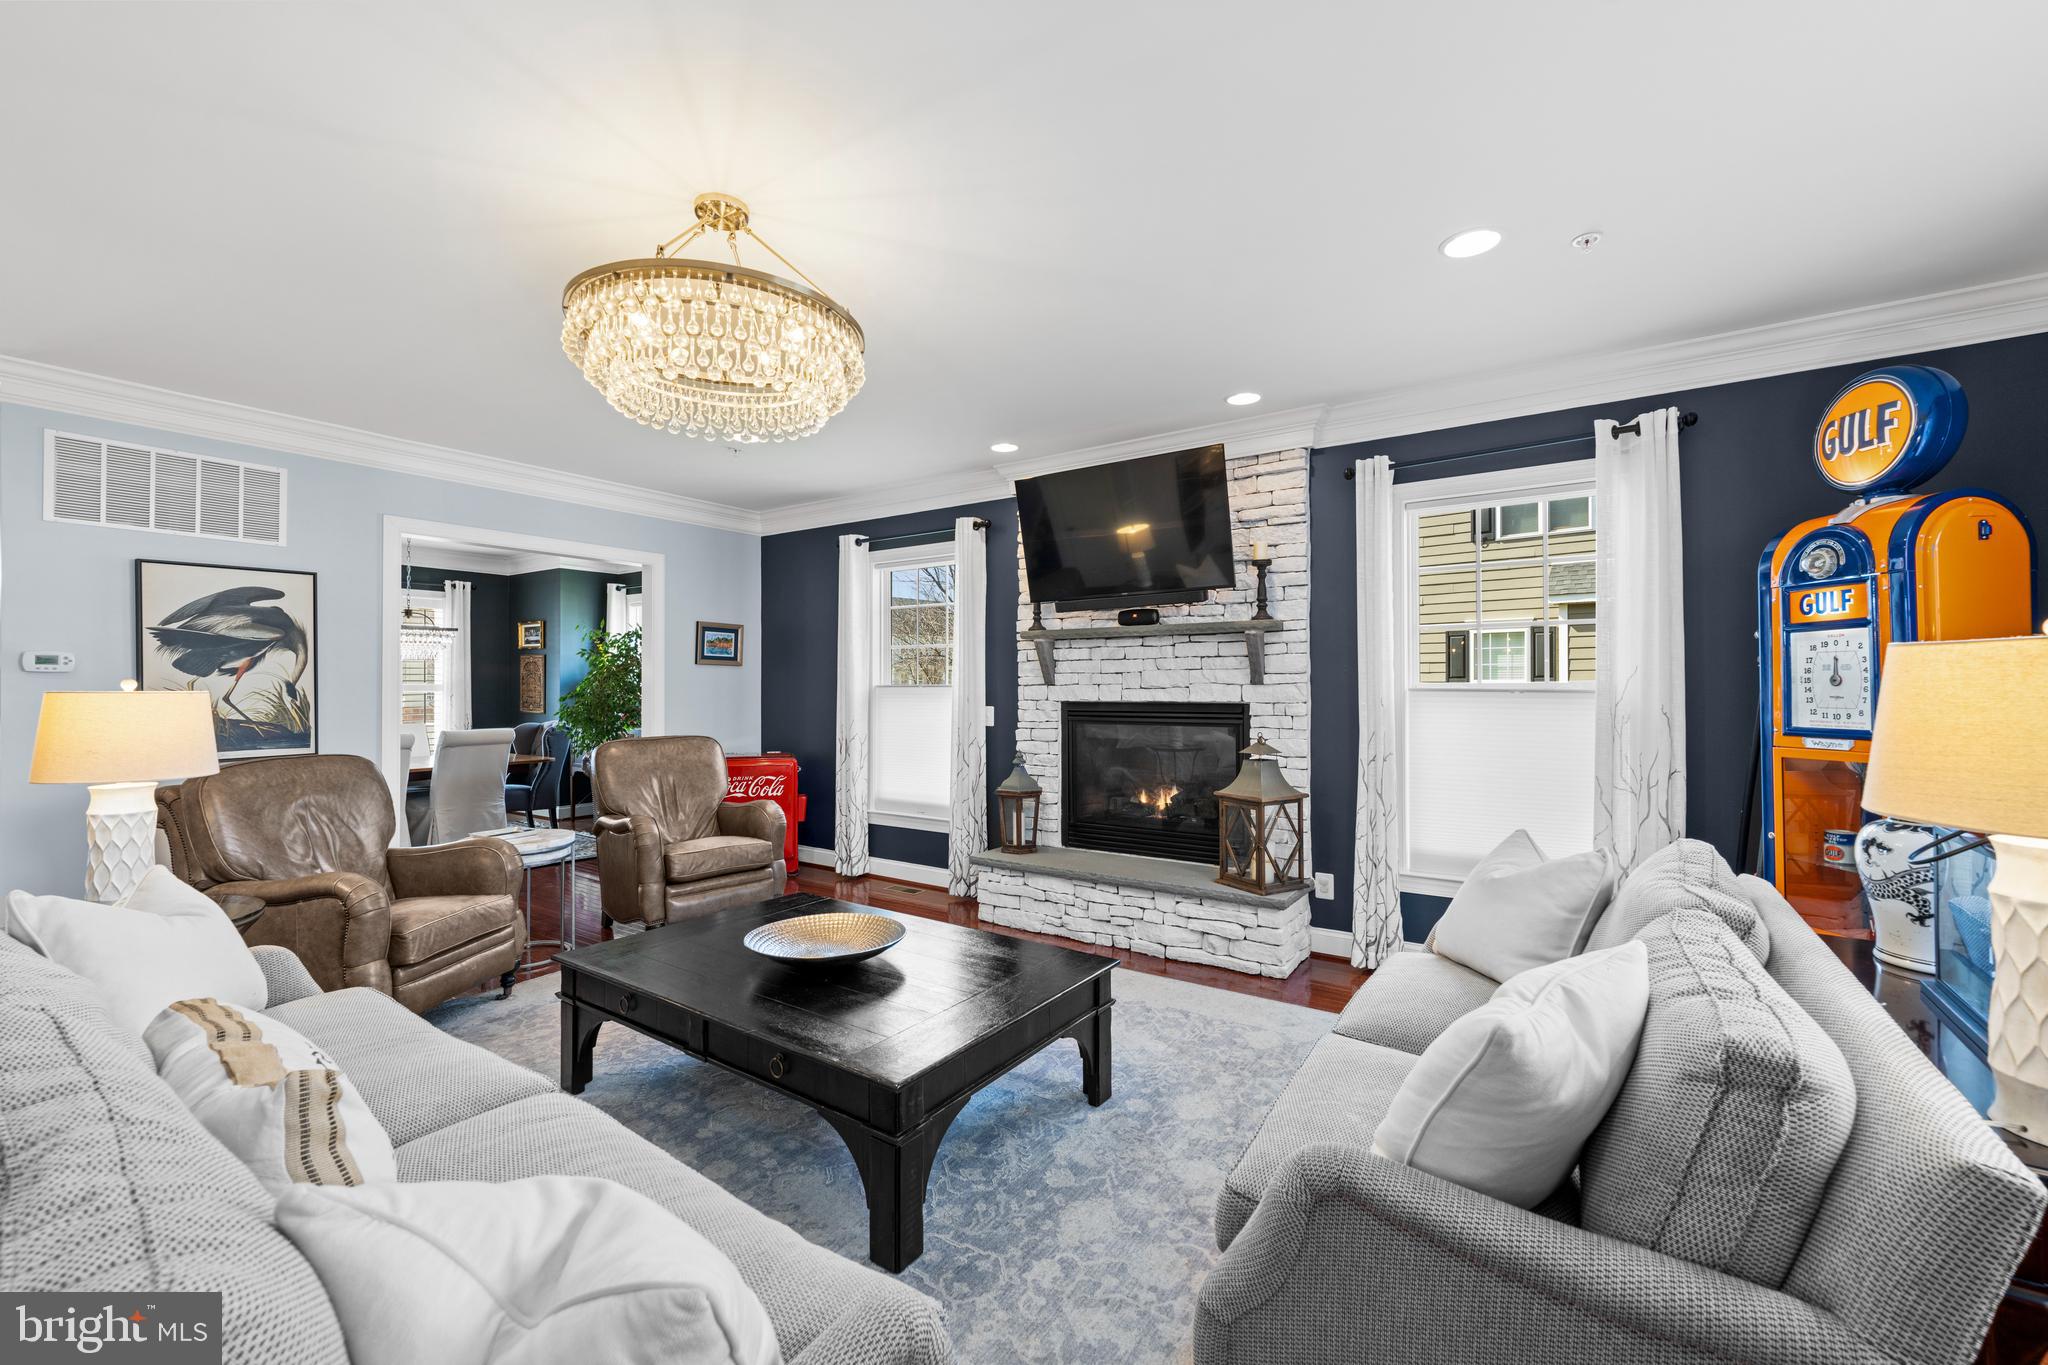
Living room with a stone fireplace, crystal chandelier, white sofas, and a vintage Gulf gas pump.
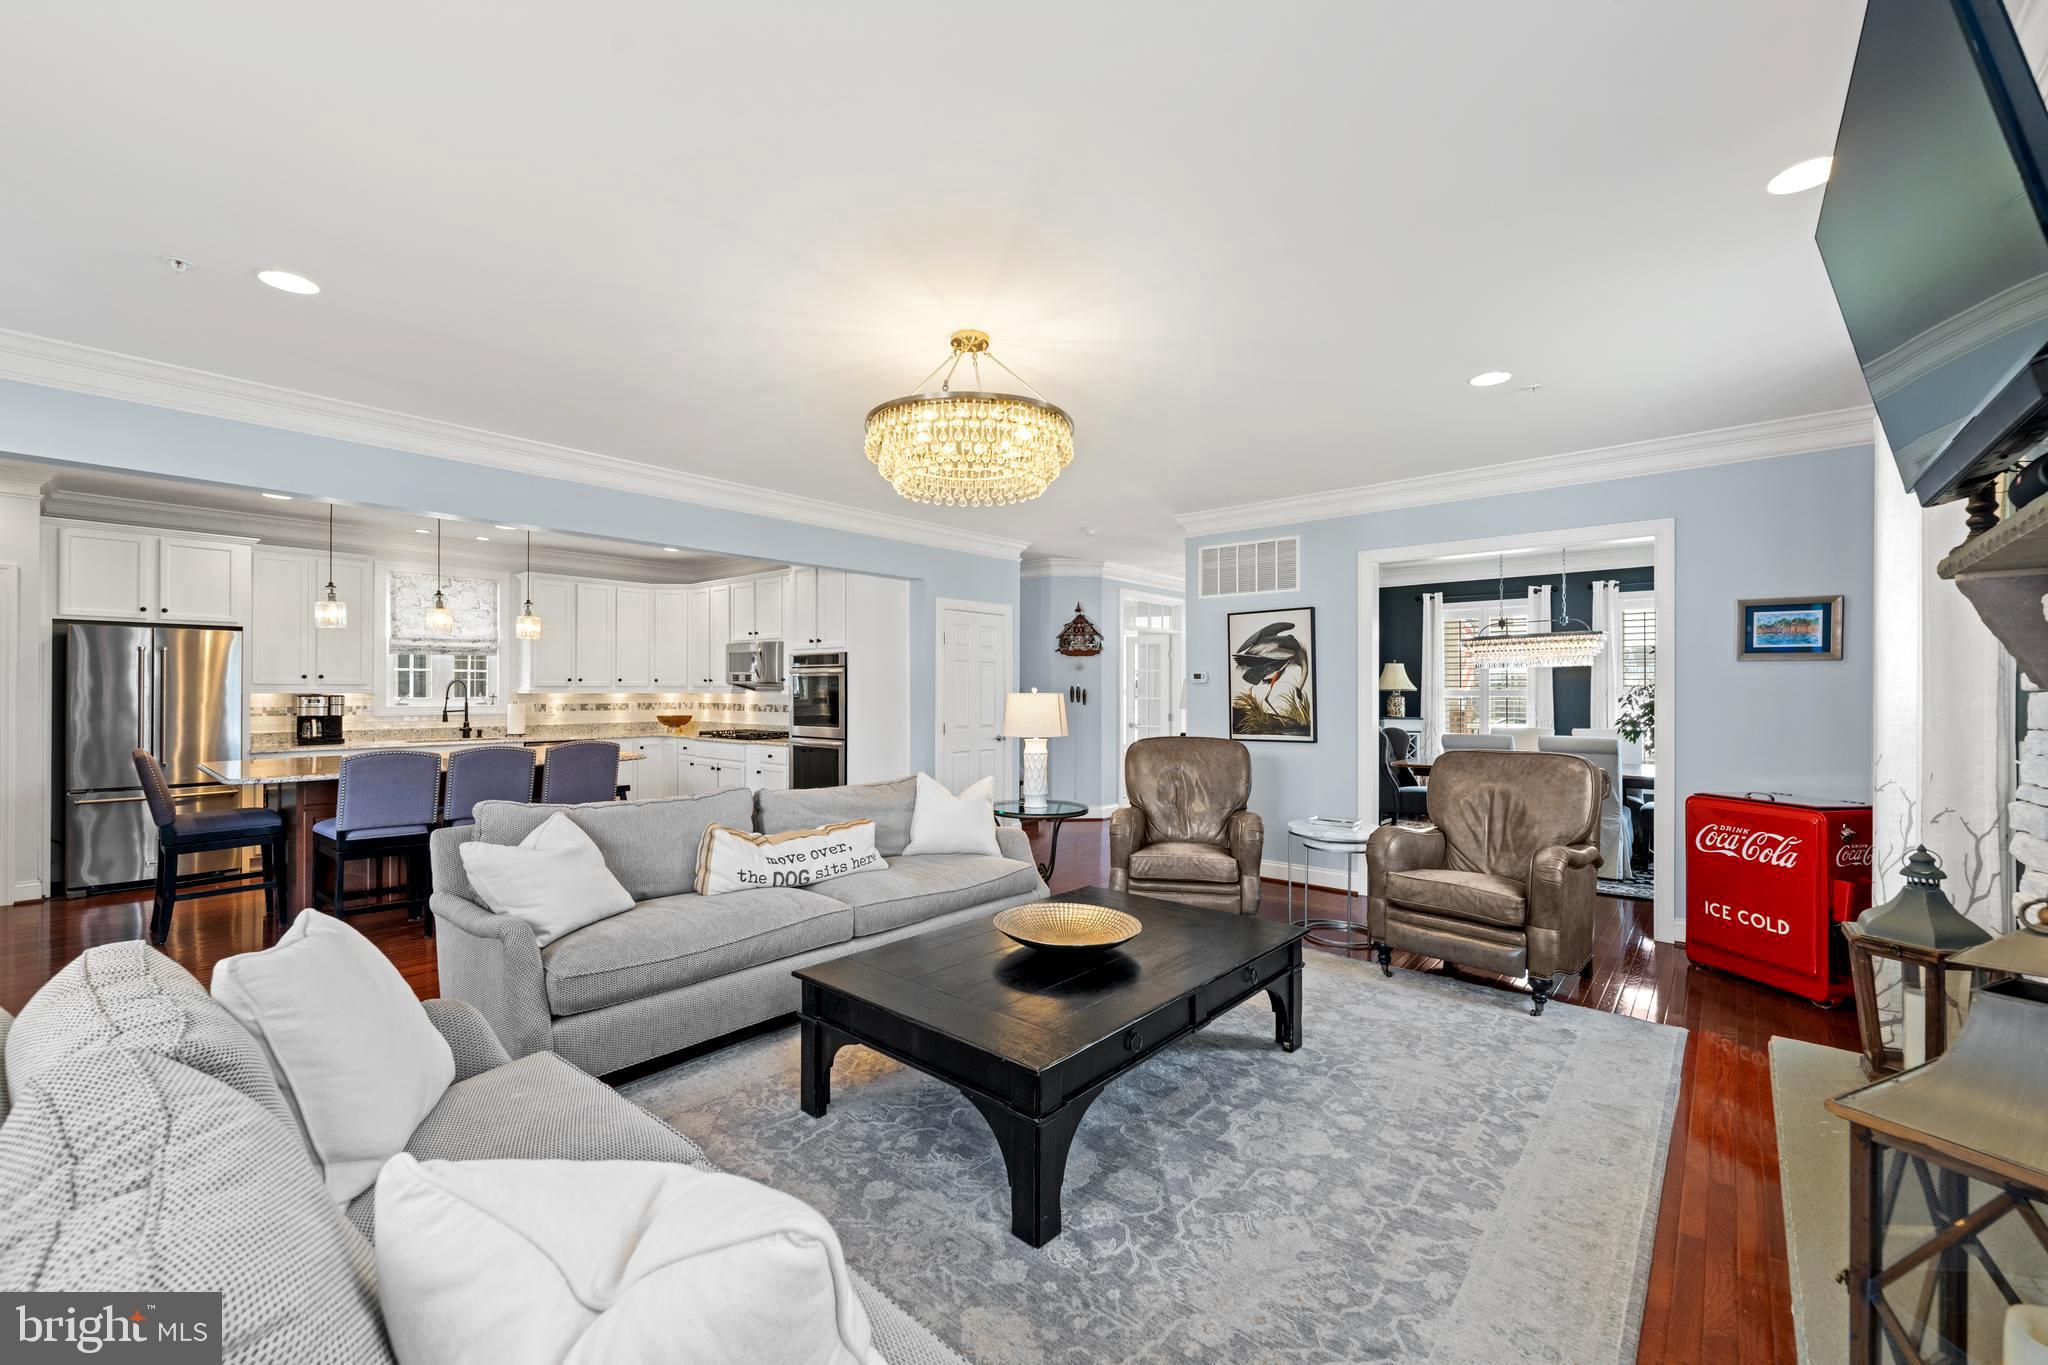
Furnished living room open to a white kitchen, with a gray sectional, leather recliners, and a red Coca-Cola cooler.
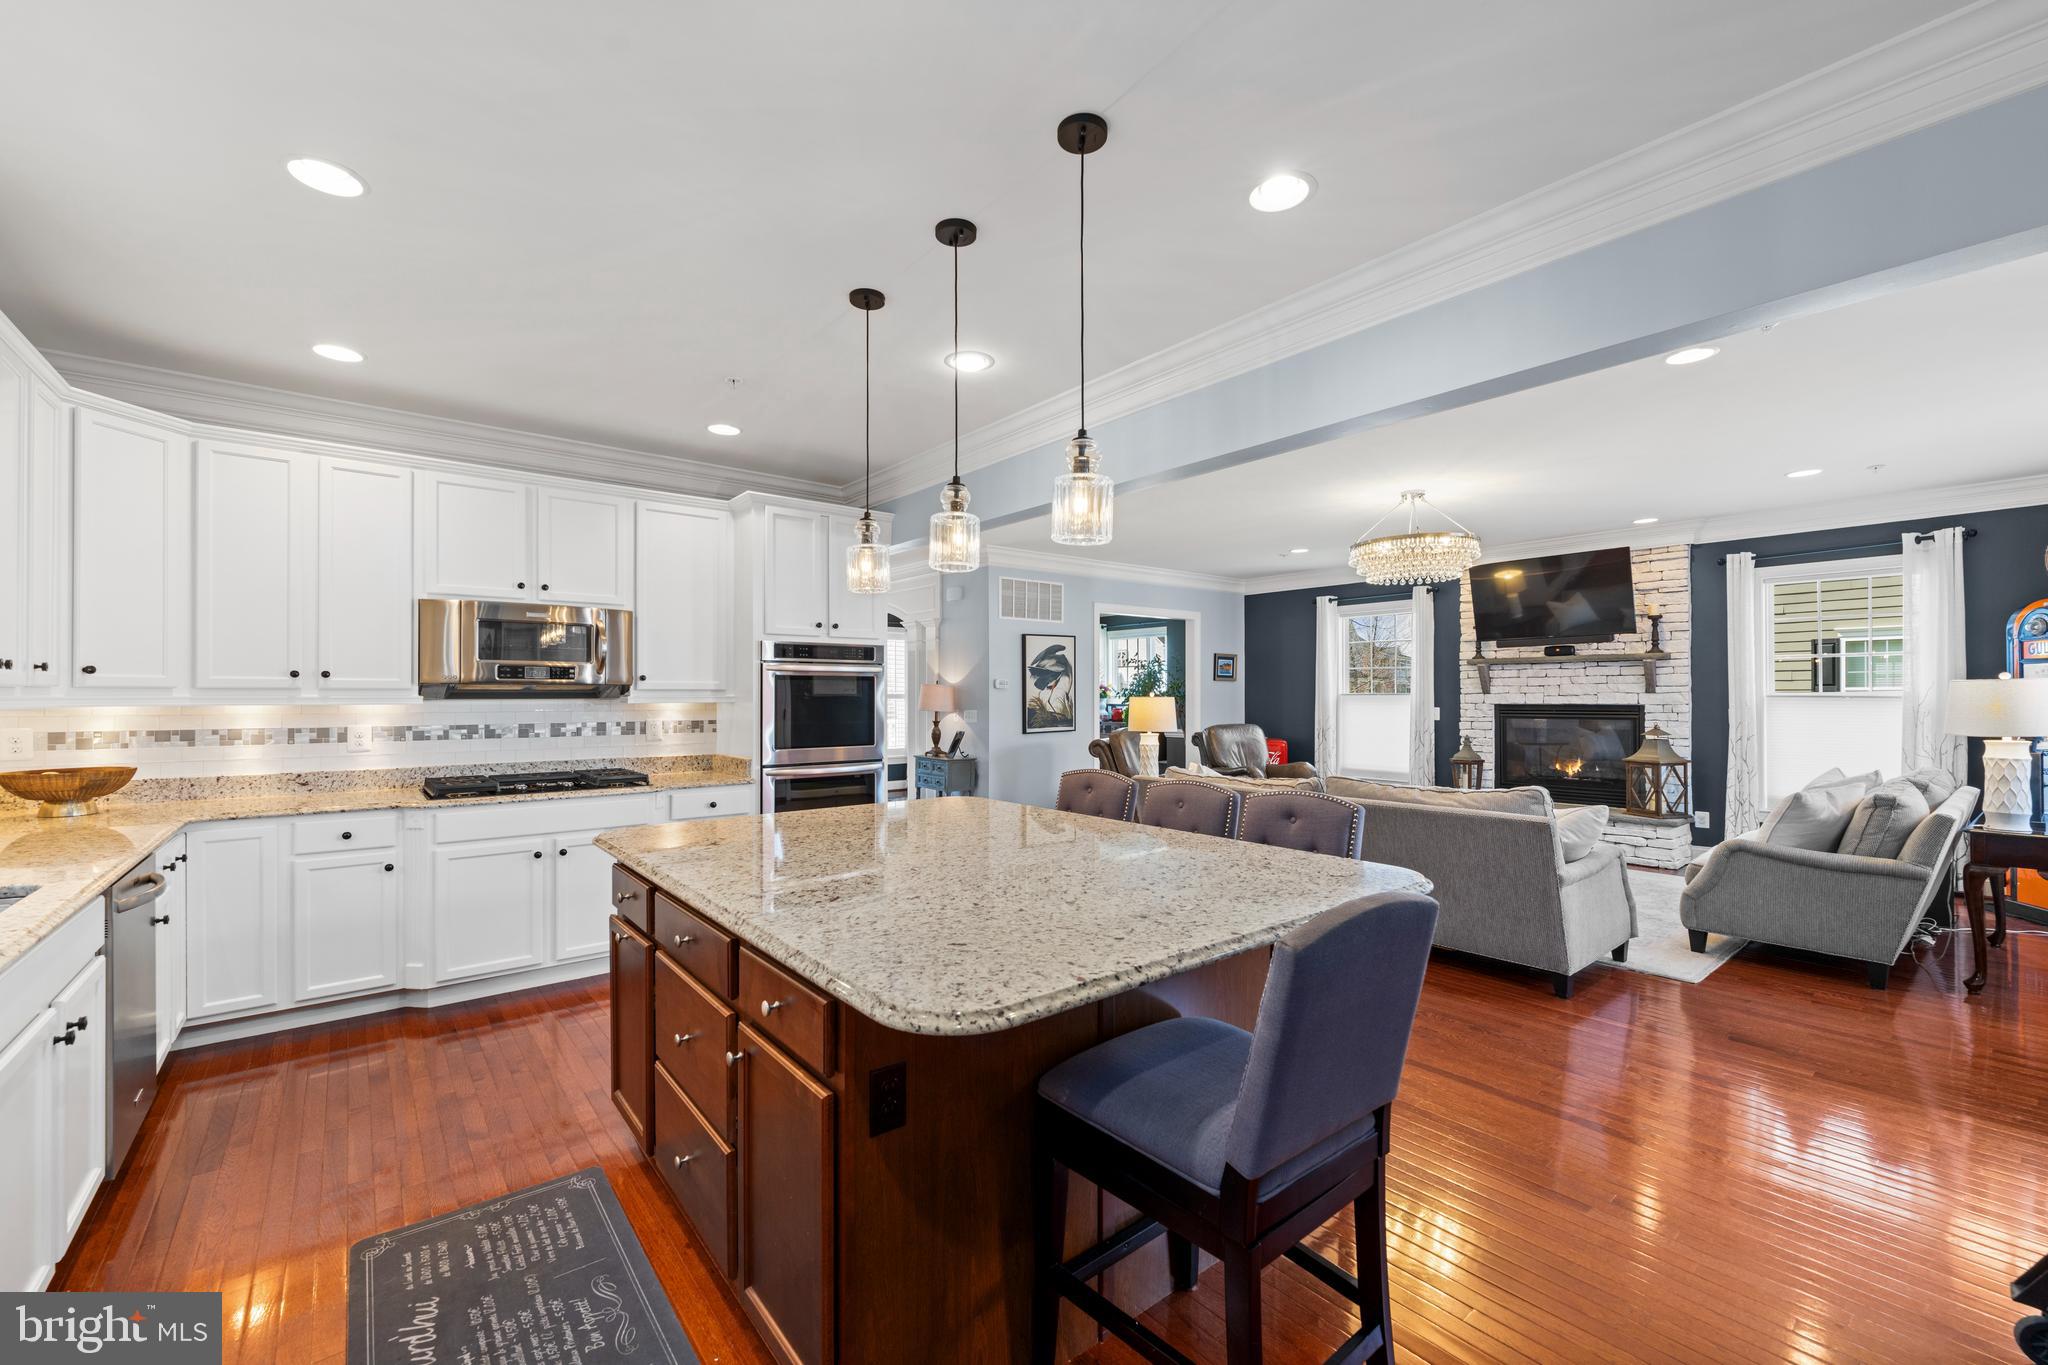
Open kitchen and living room with a granite island, hardwood floors, and a stone fireplace.
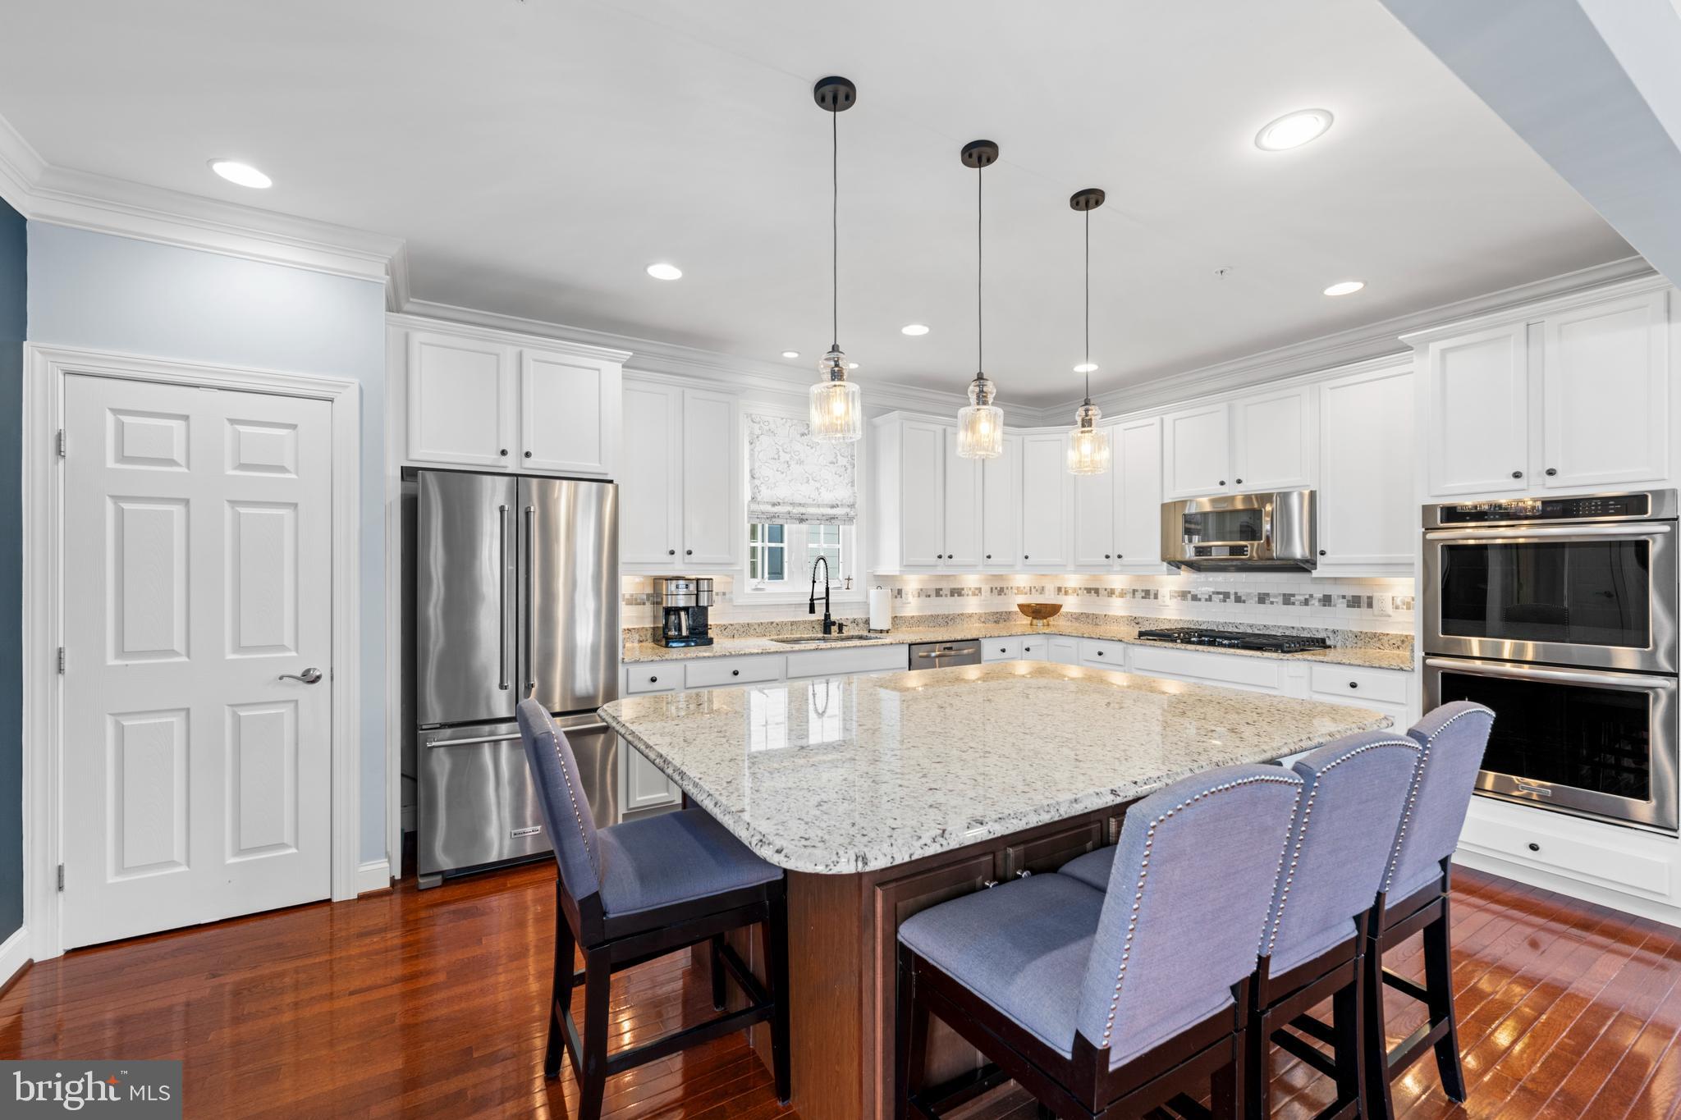
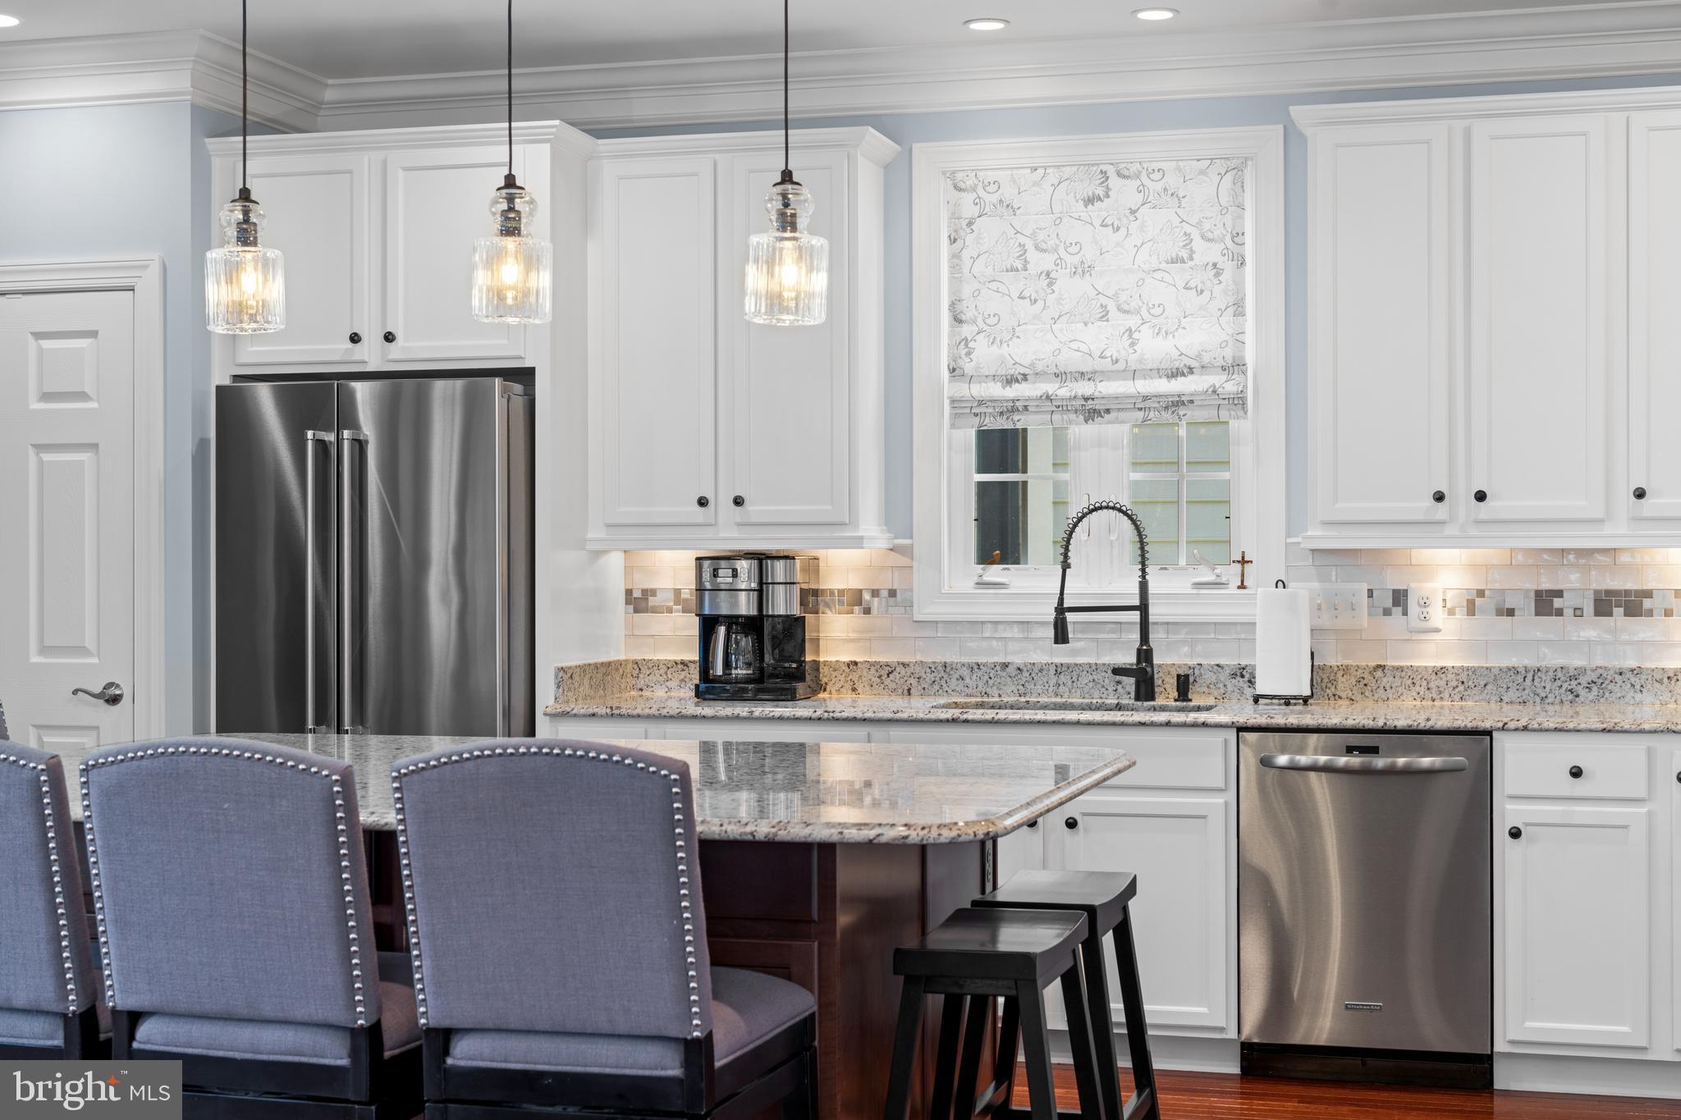
Kitchen with a large granite island, white cabinetry, stainless steel appliances, and blue upholstered bar stools.
Bright kitchen with white cabinets, stainless steel appliances, and a large granite island with seating.
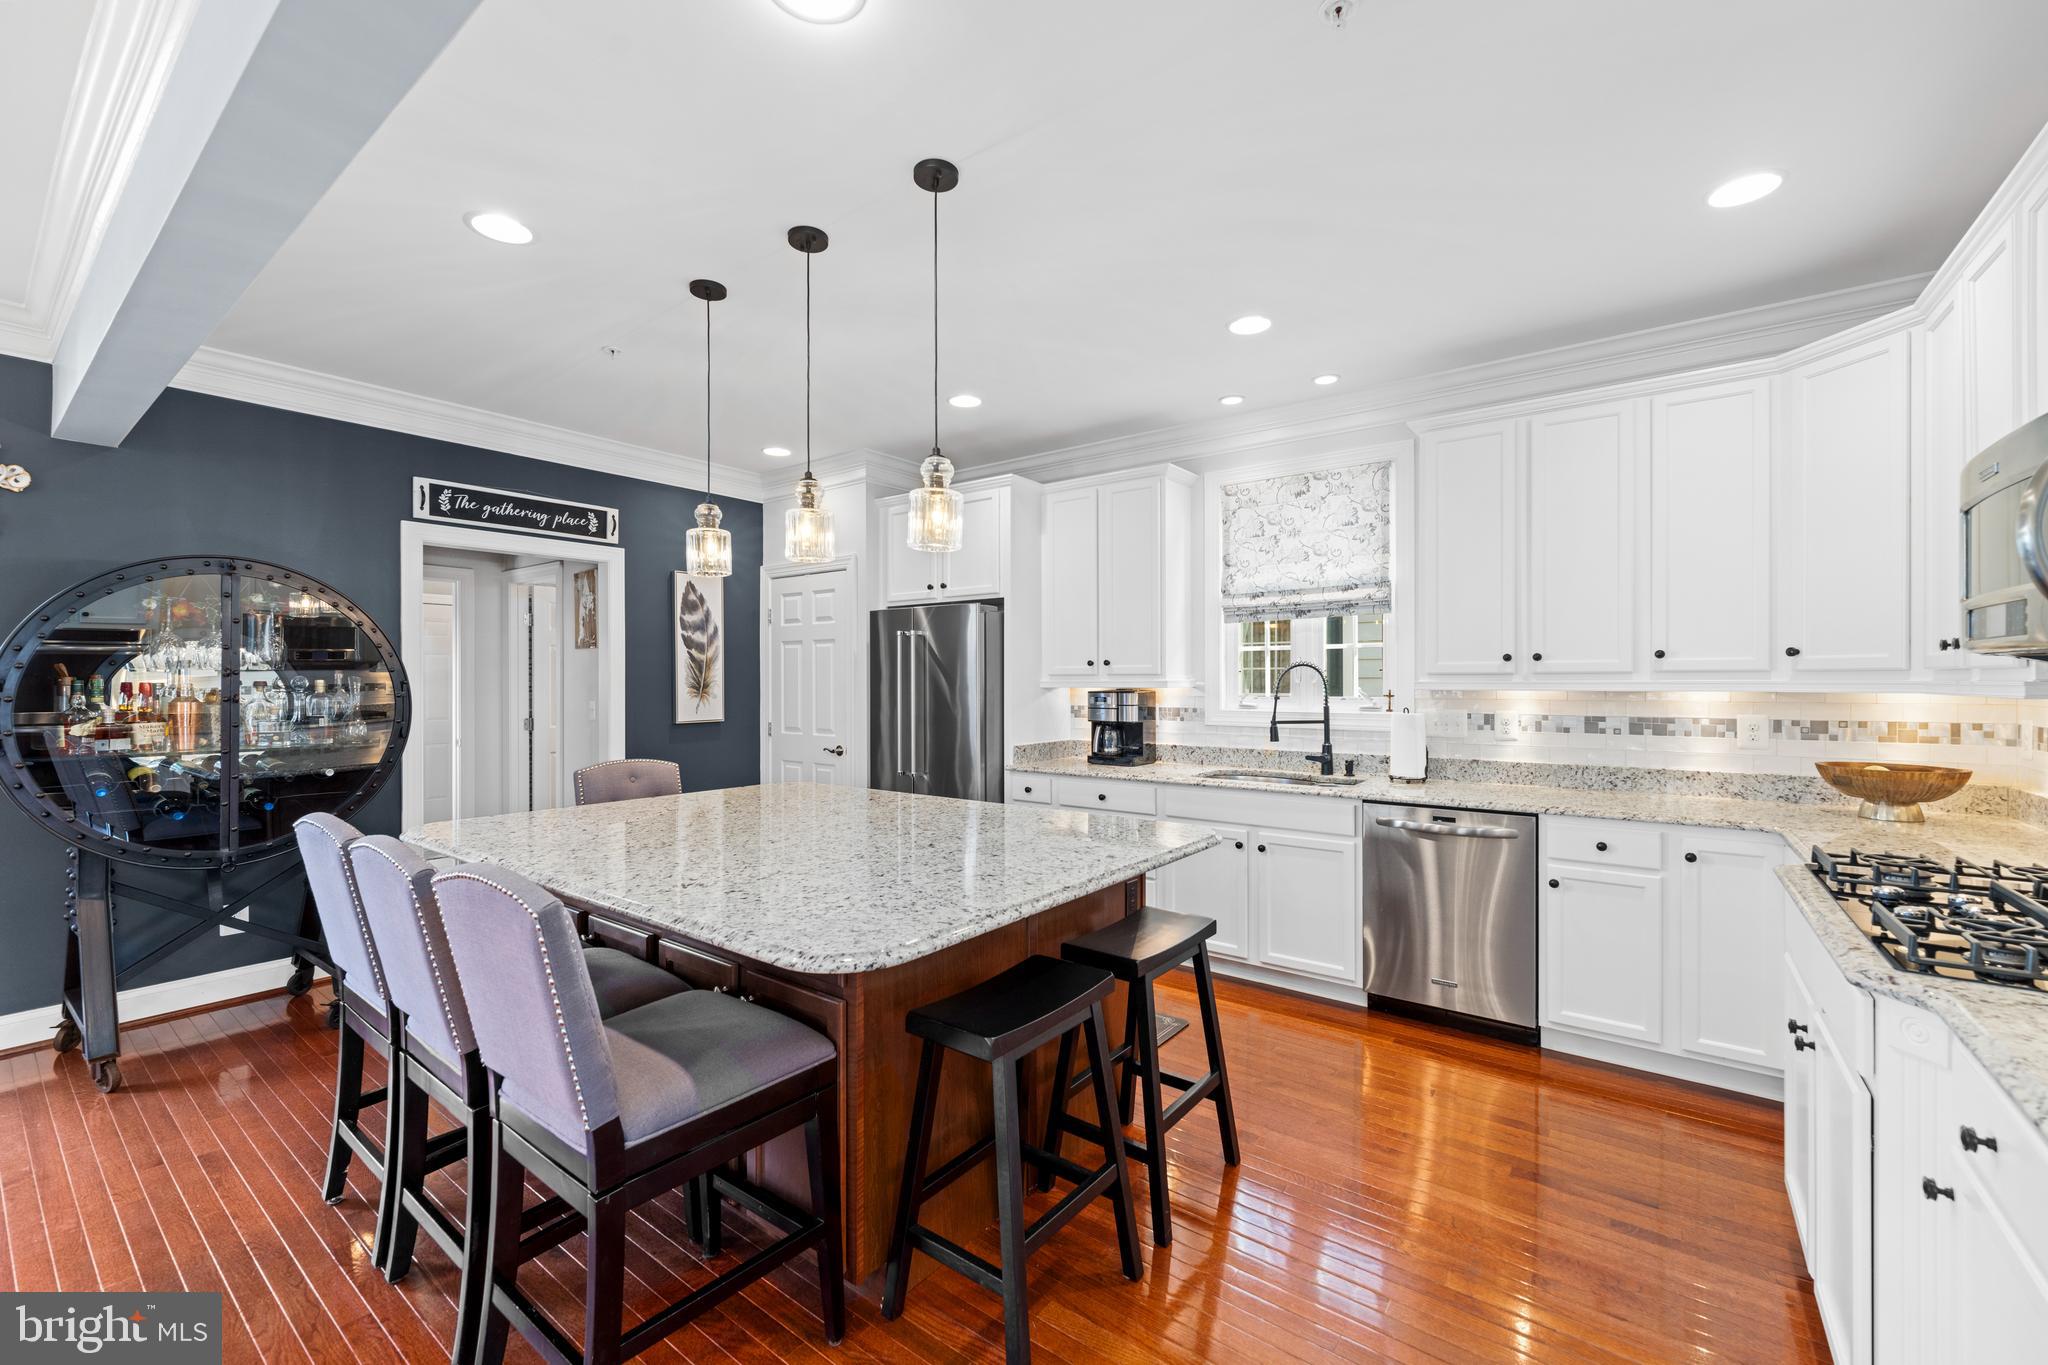
Kitchen with white cabinets, stainless steel appliances, granite counters, and a dark island with upholstered chairs.
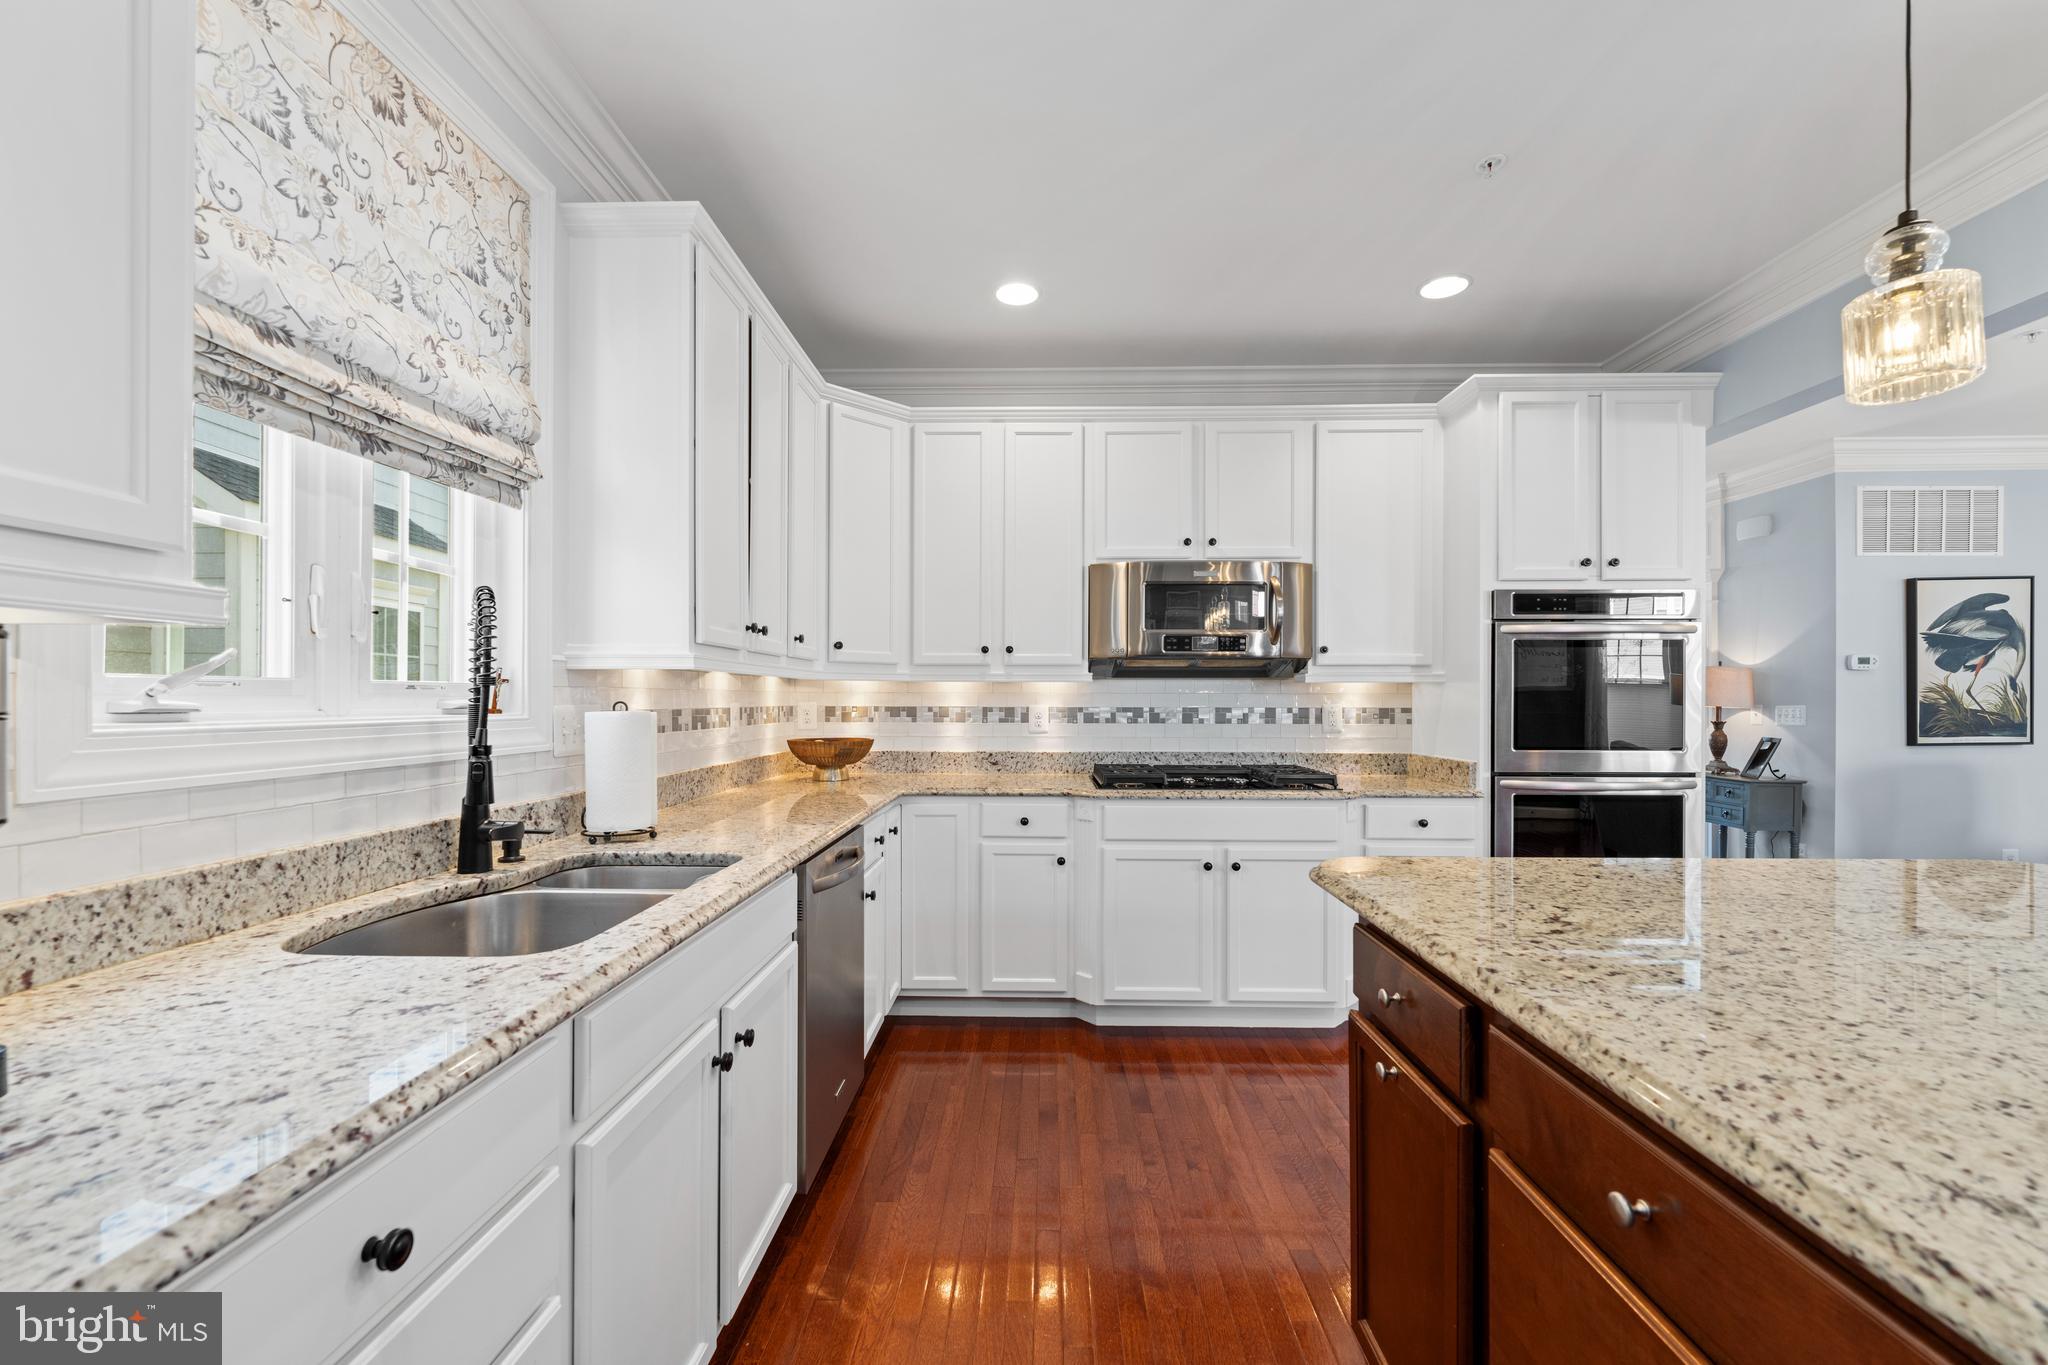
Kitchen with white cabinets, granite counters, stainless steel appliances, and reddish hardwood floors.
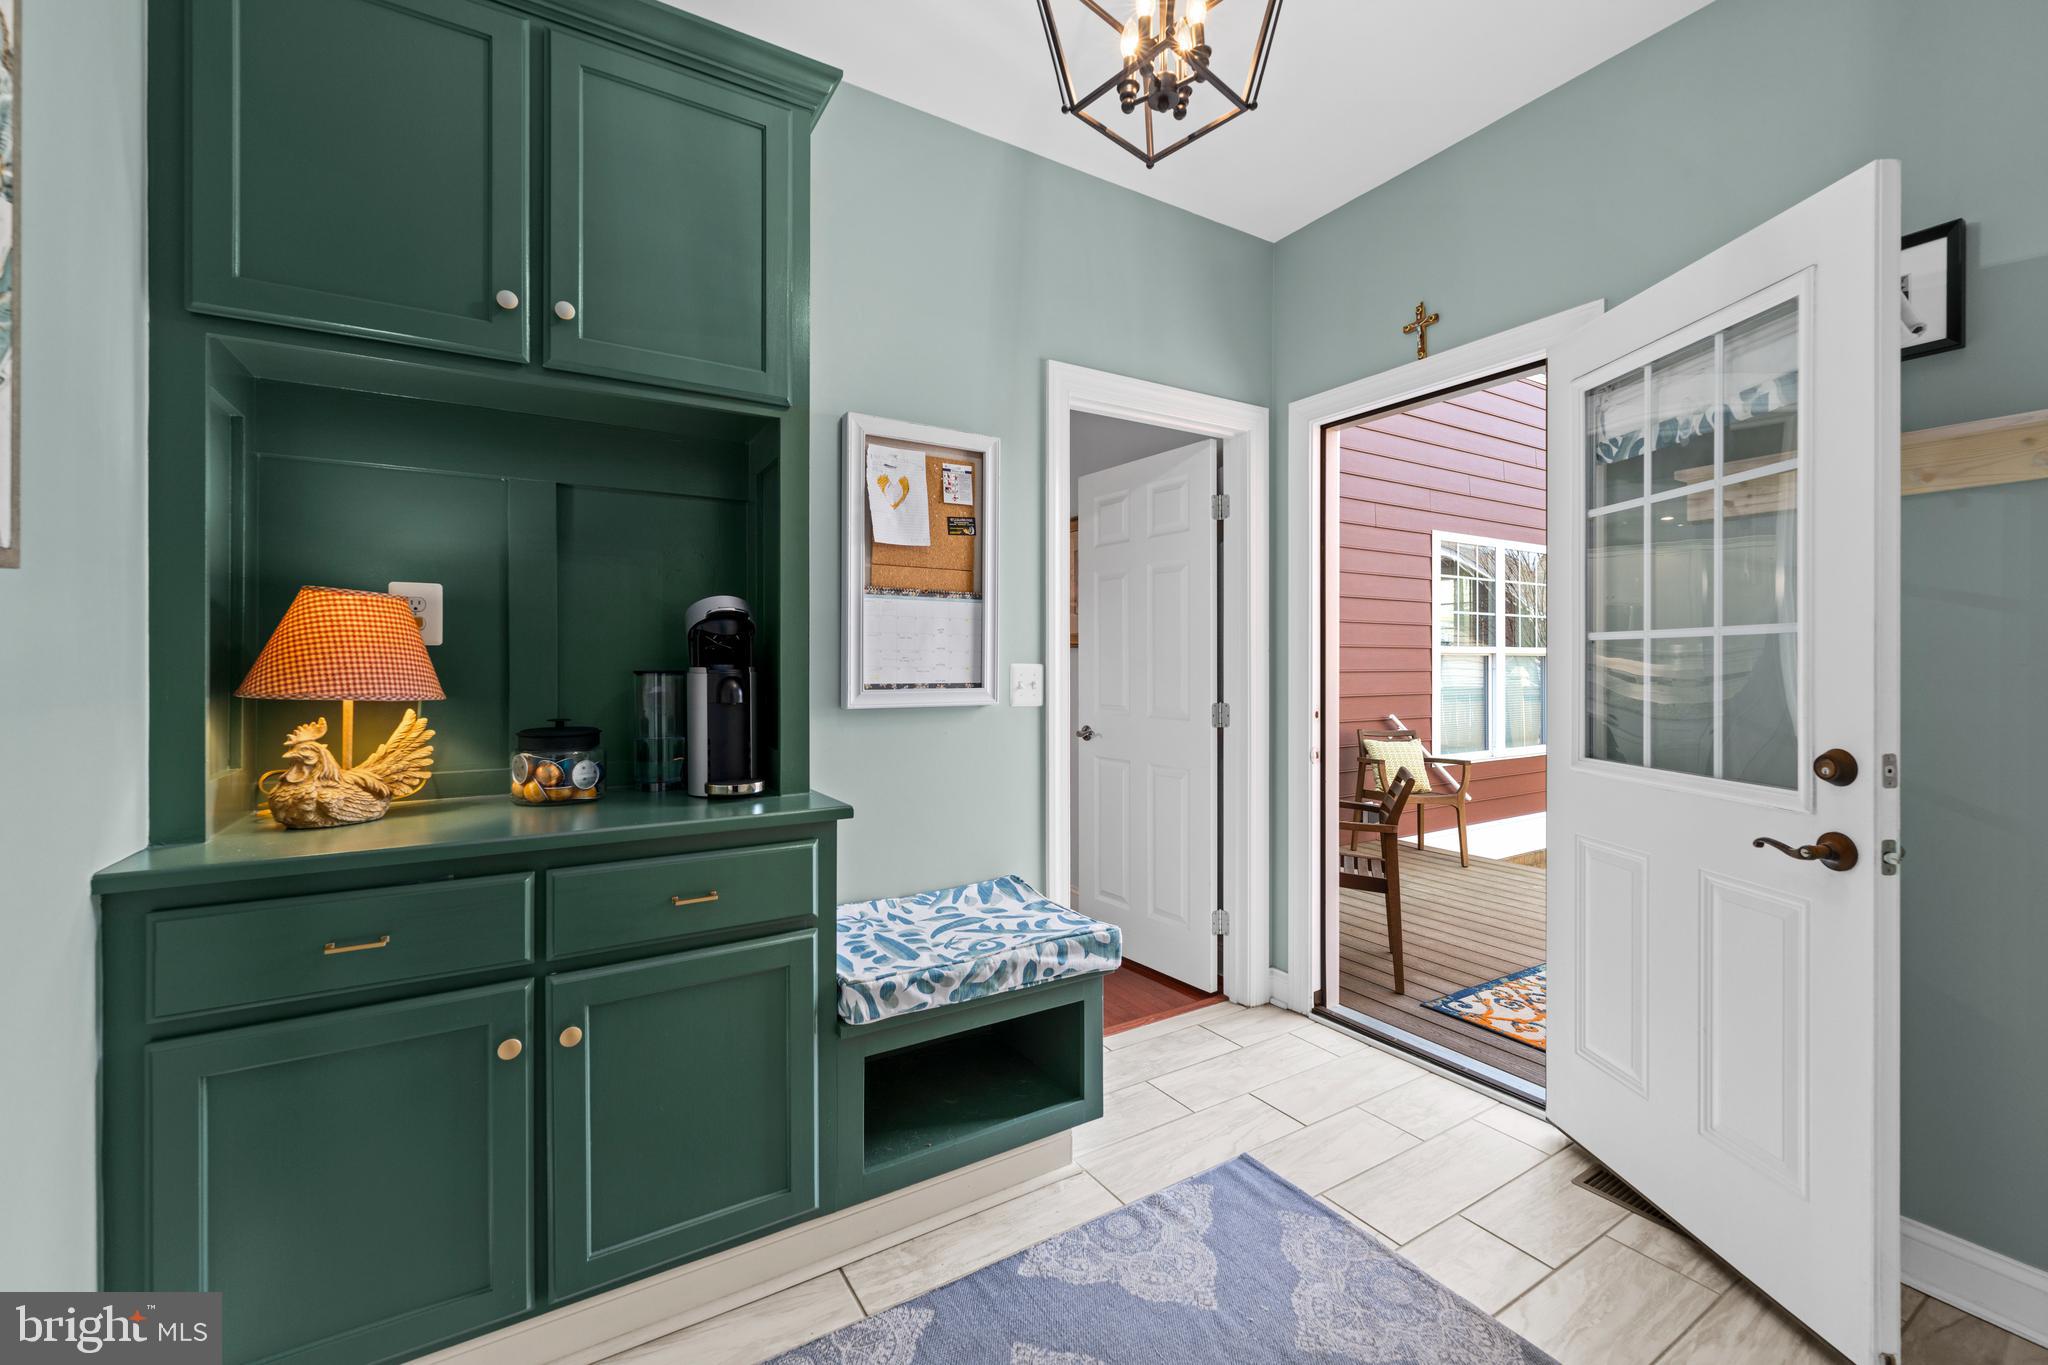
Mudroom with dark green built-ins and a bench beside an open door to the deck.
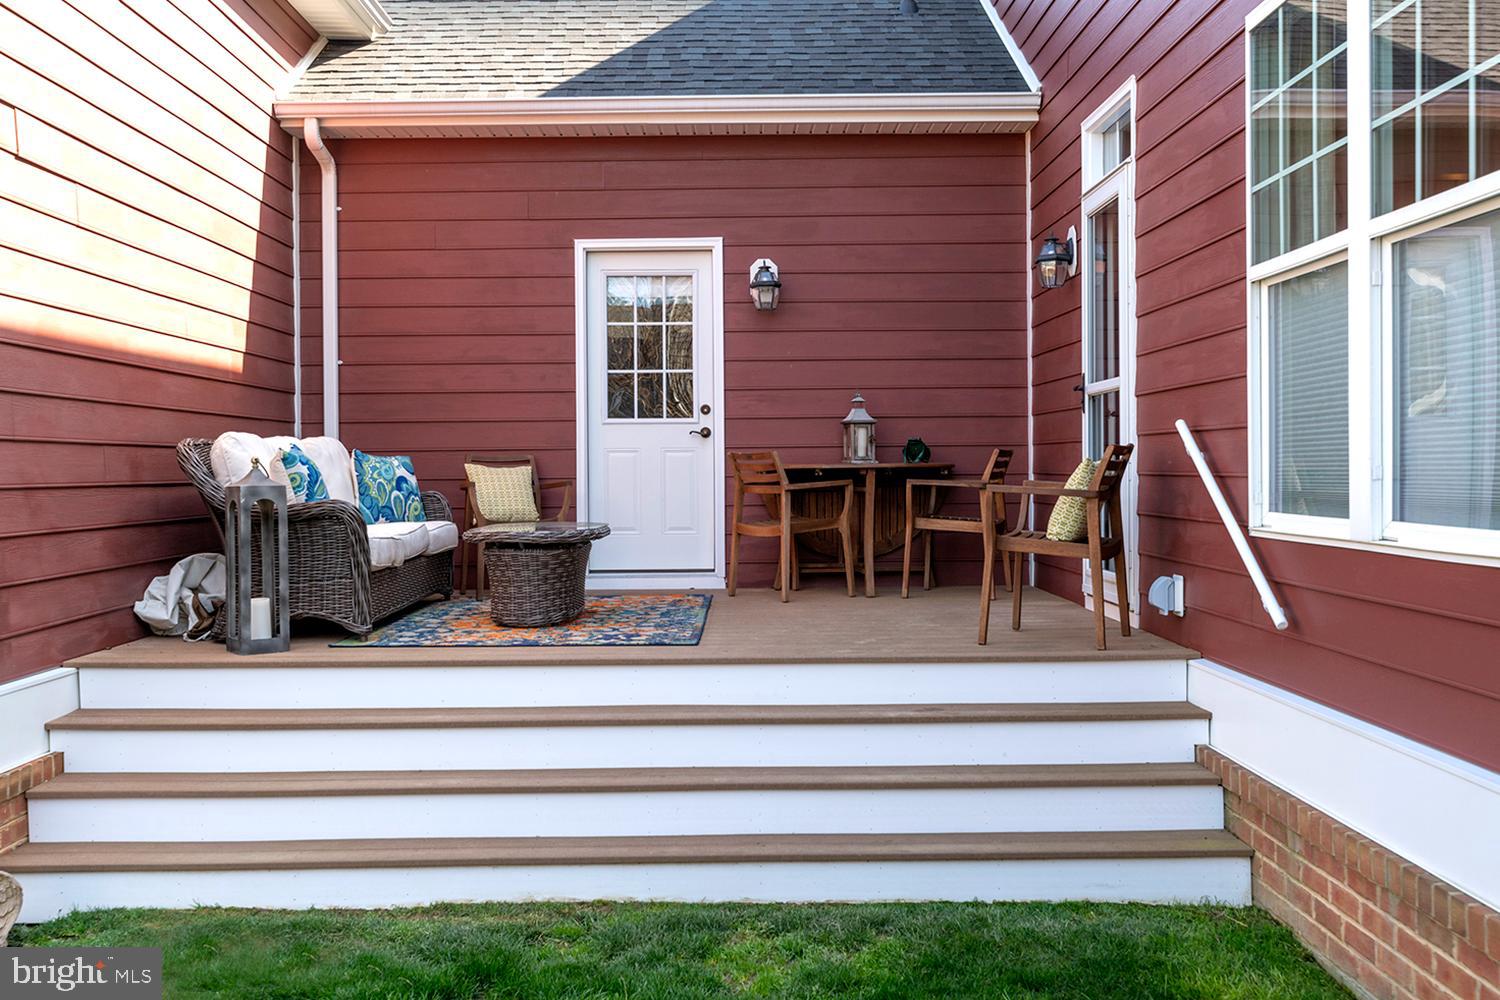
Furnished deck with wicker seating, dining set, and wide white steps against red siding.
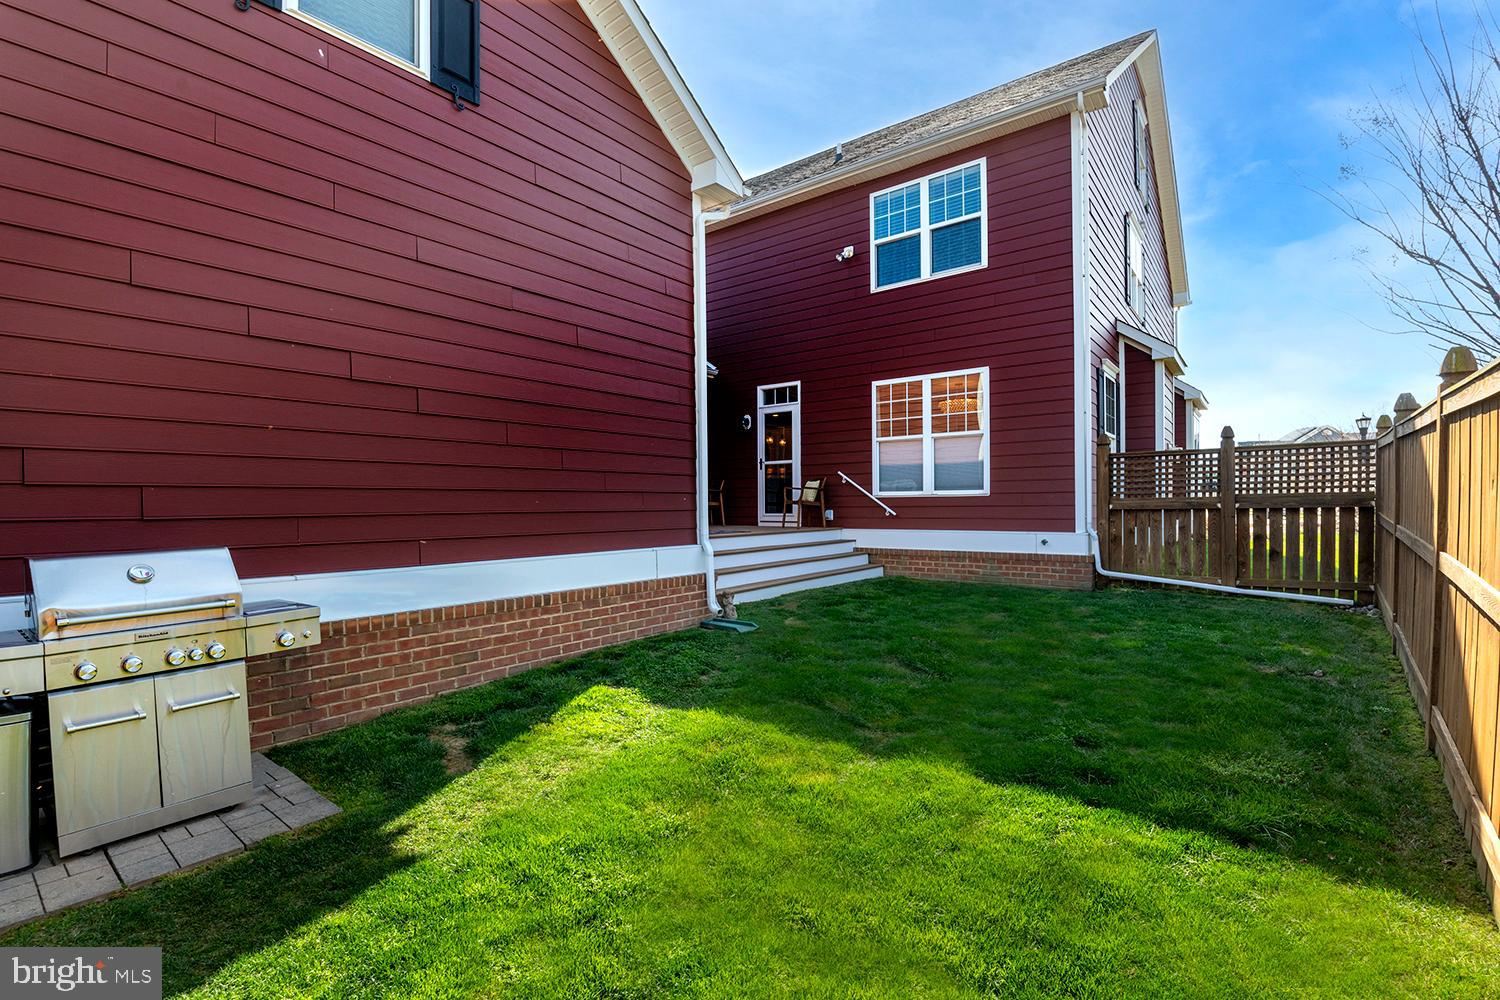
Fenced grassy backyard beside a red-sided home, with a stainless steel grill and steps to the rear door.
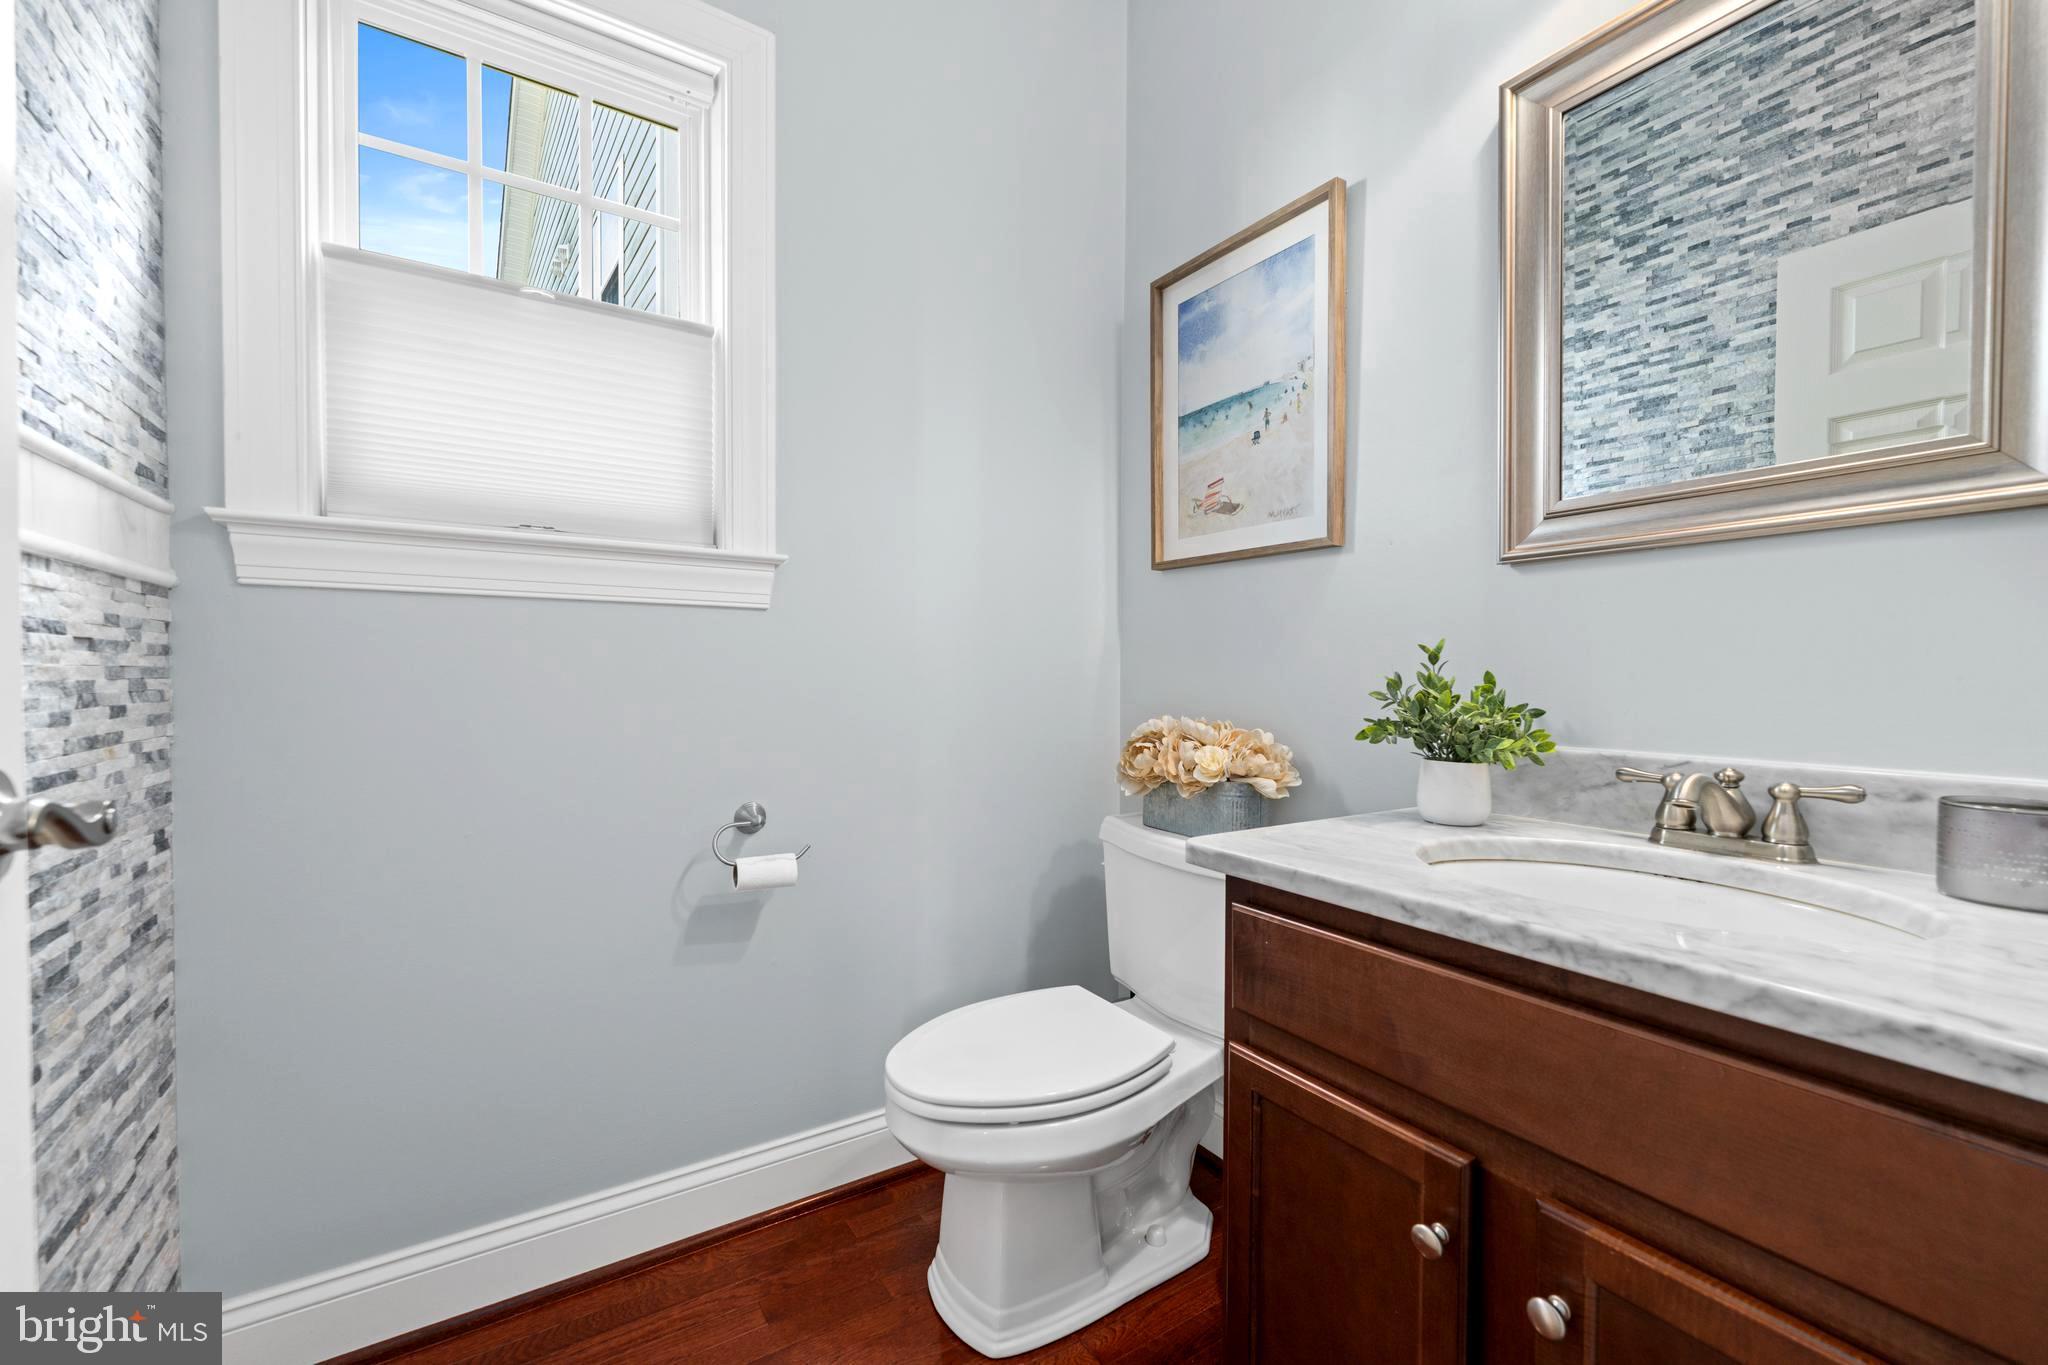
Bathroom with a dark wood vanity, marble-look counter, tiled accent wall, and white toilet.
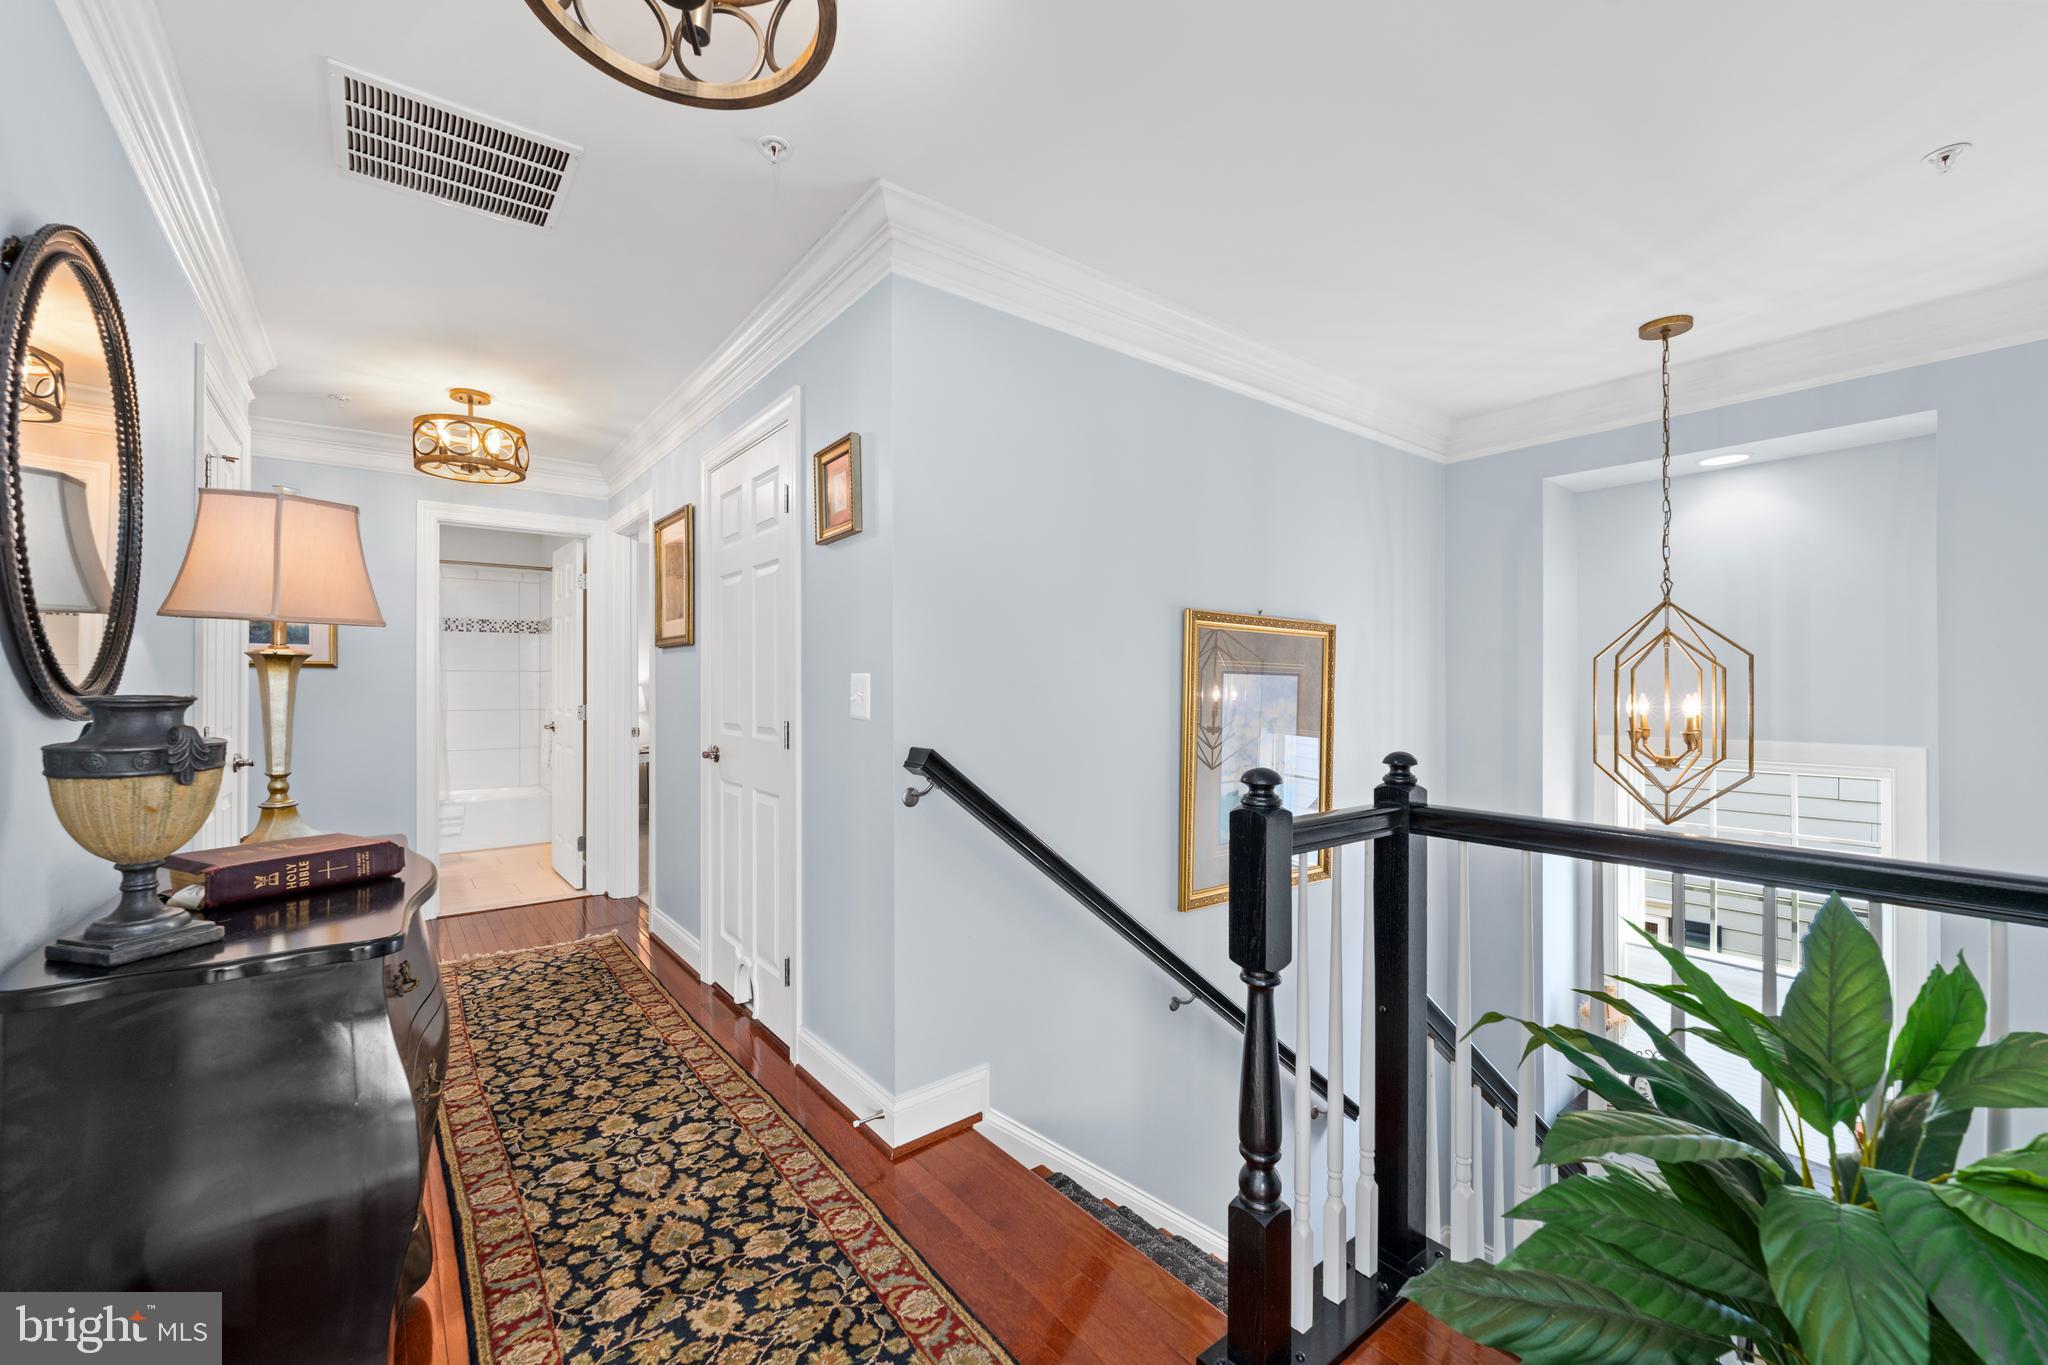
Upstairs hallway with a patterned runner, dark stair railing, and brass pendant light.
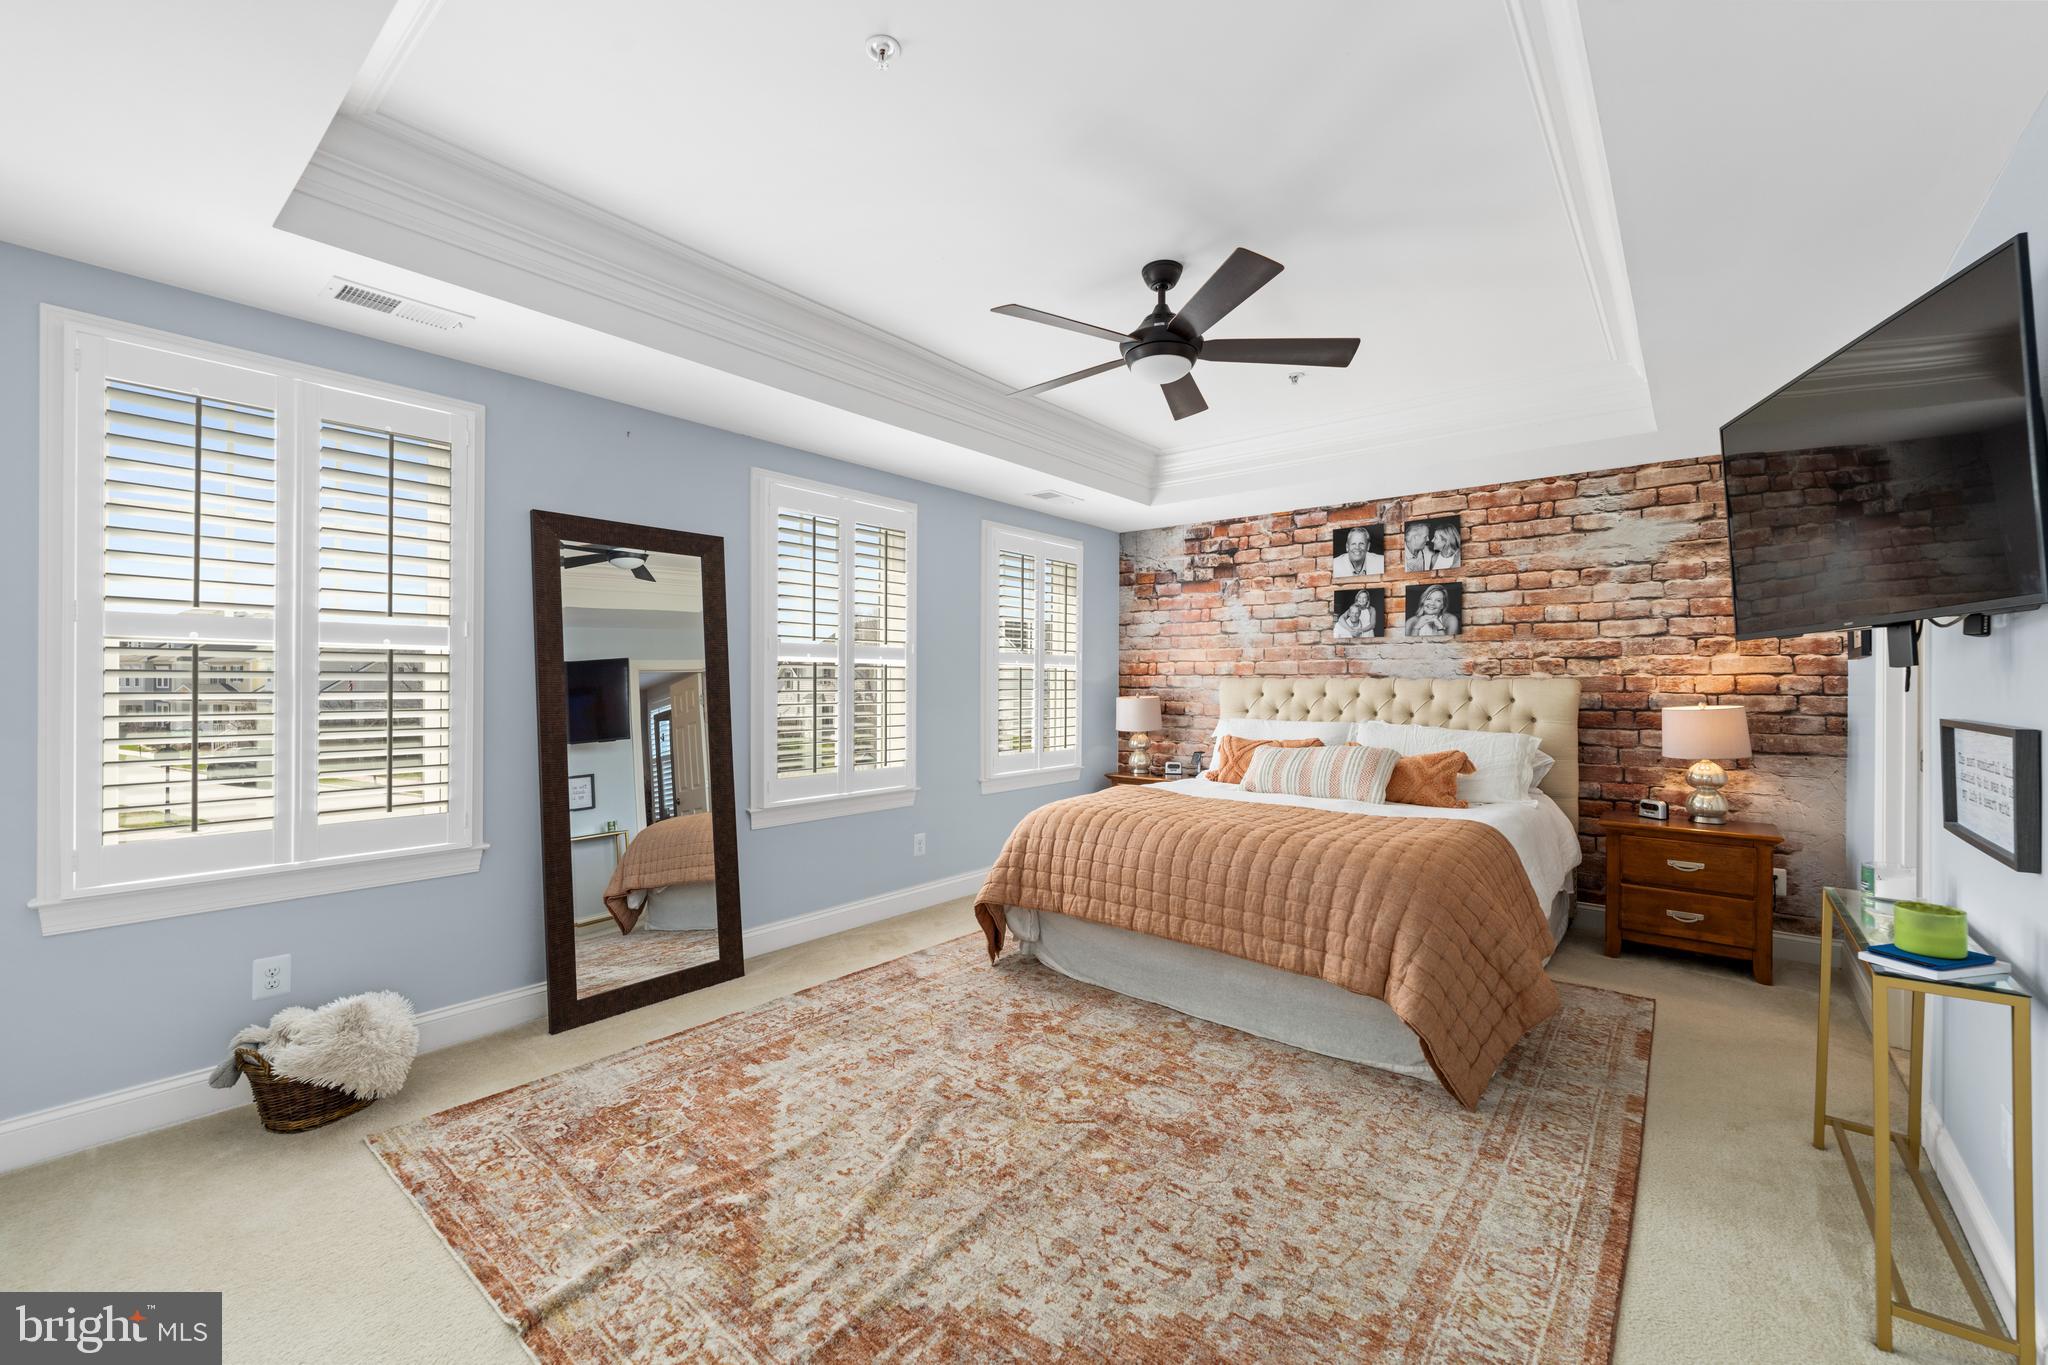
Bedroom with a tufted bed, brick accent wall, plantation shutters, and tray ceiling.
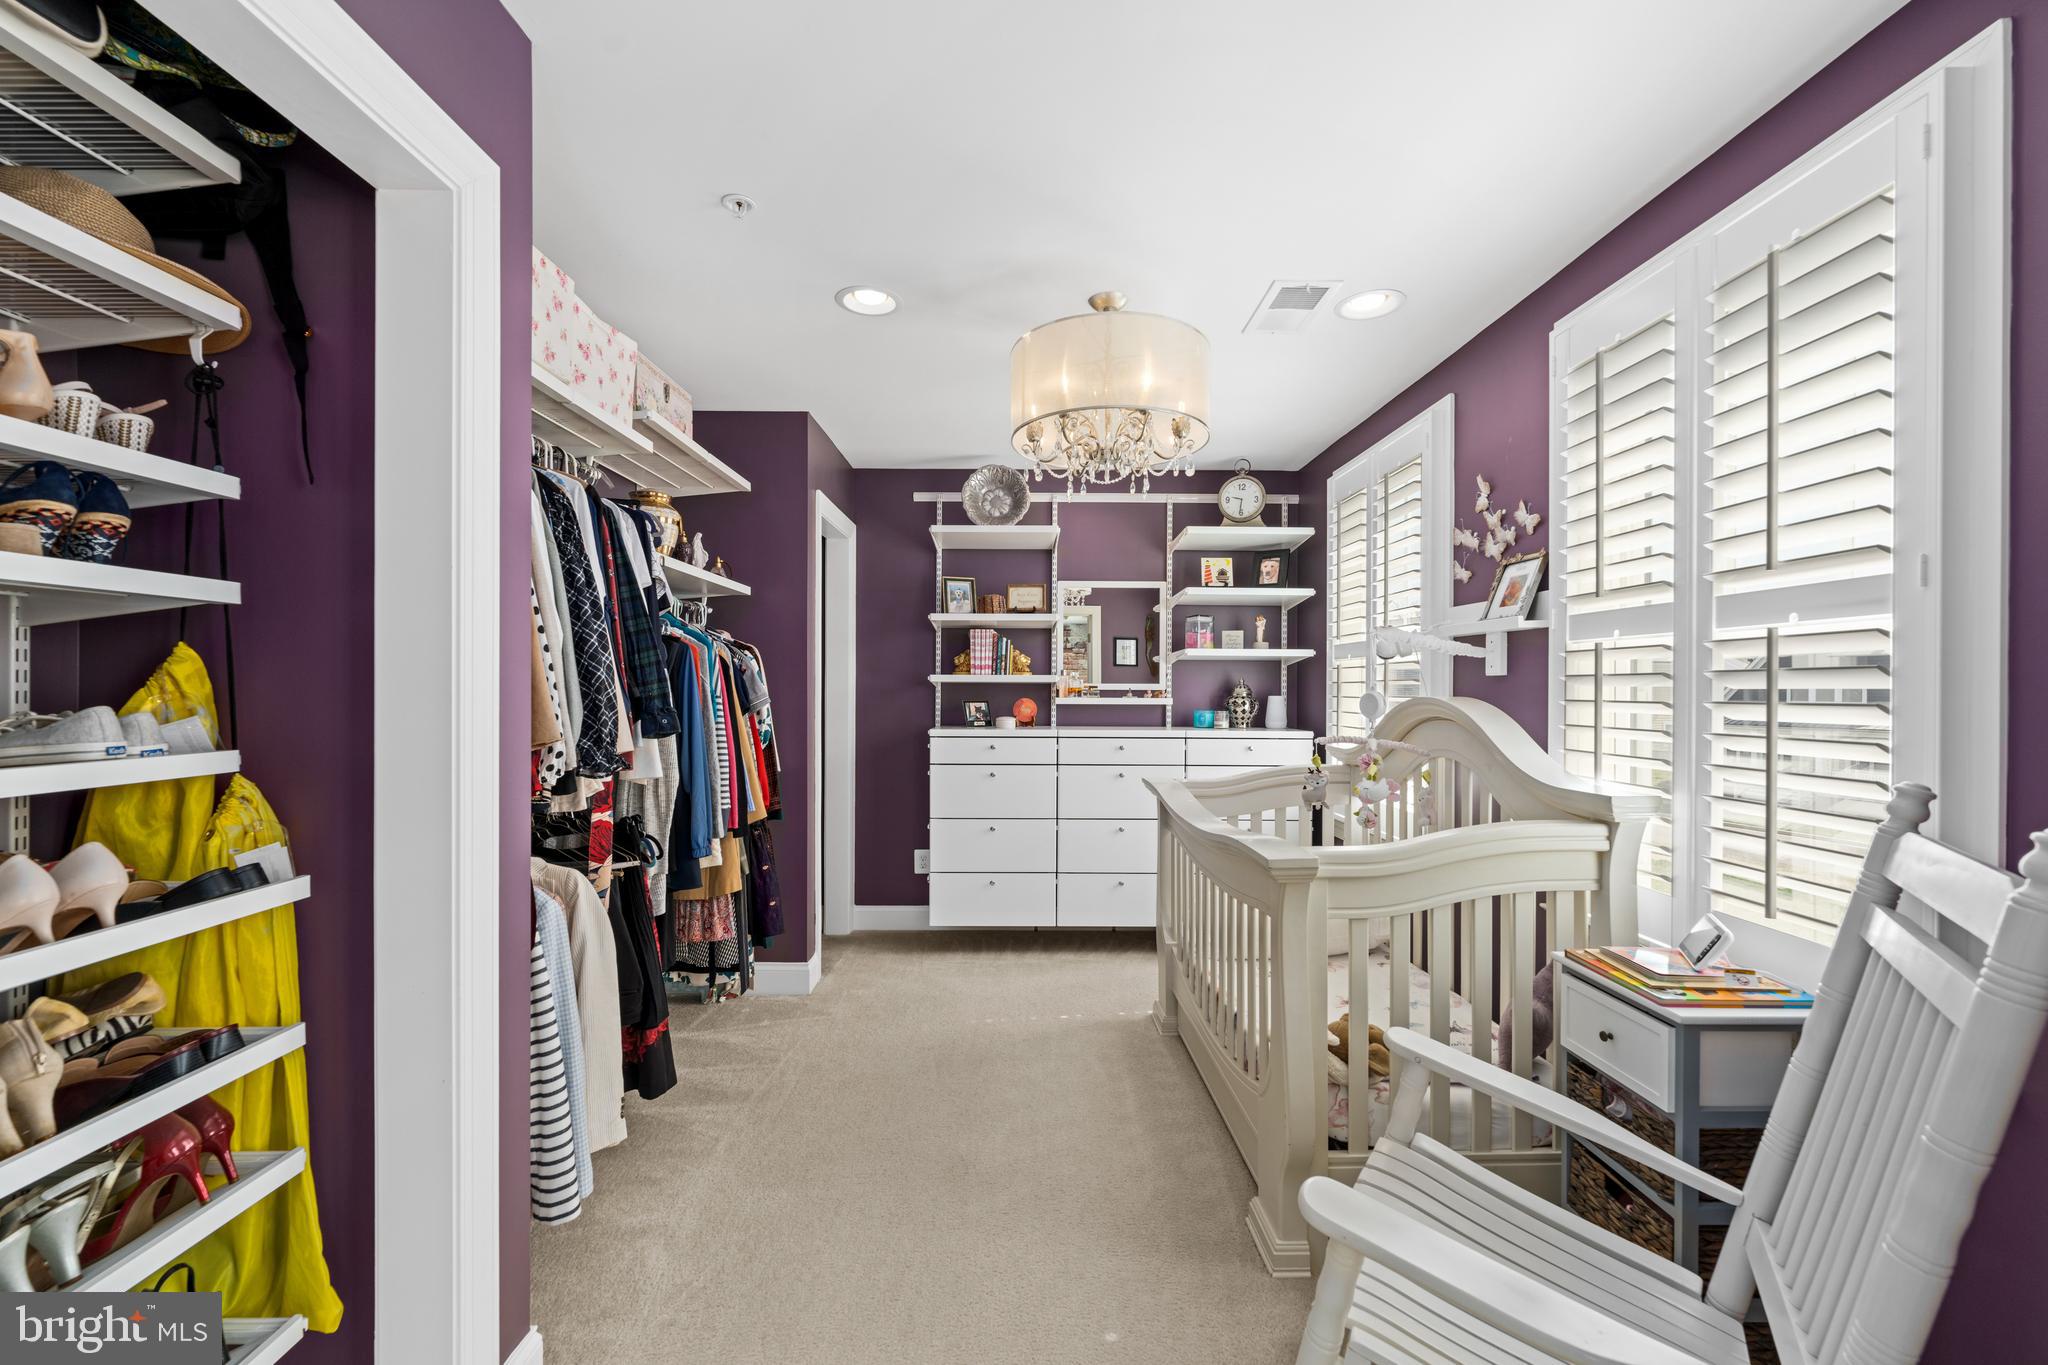
Walk-in closet with clothing shelves and dressers beside a white crib and shuttered windows.
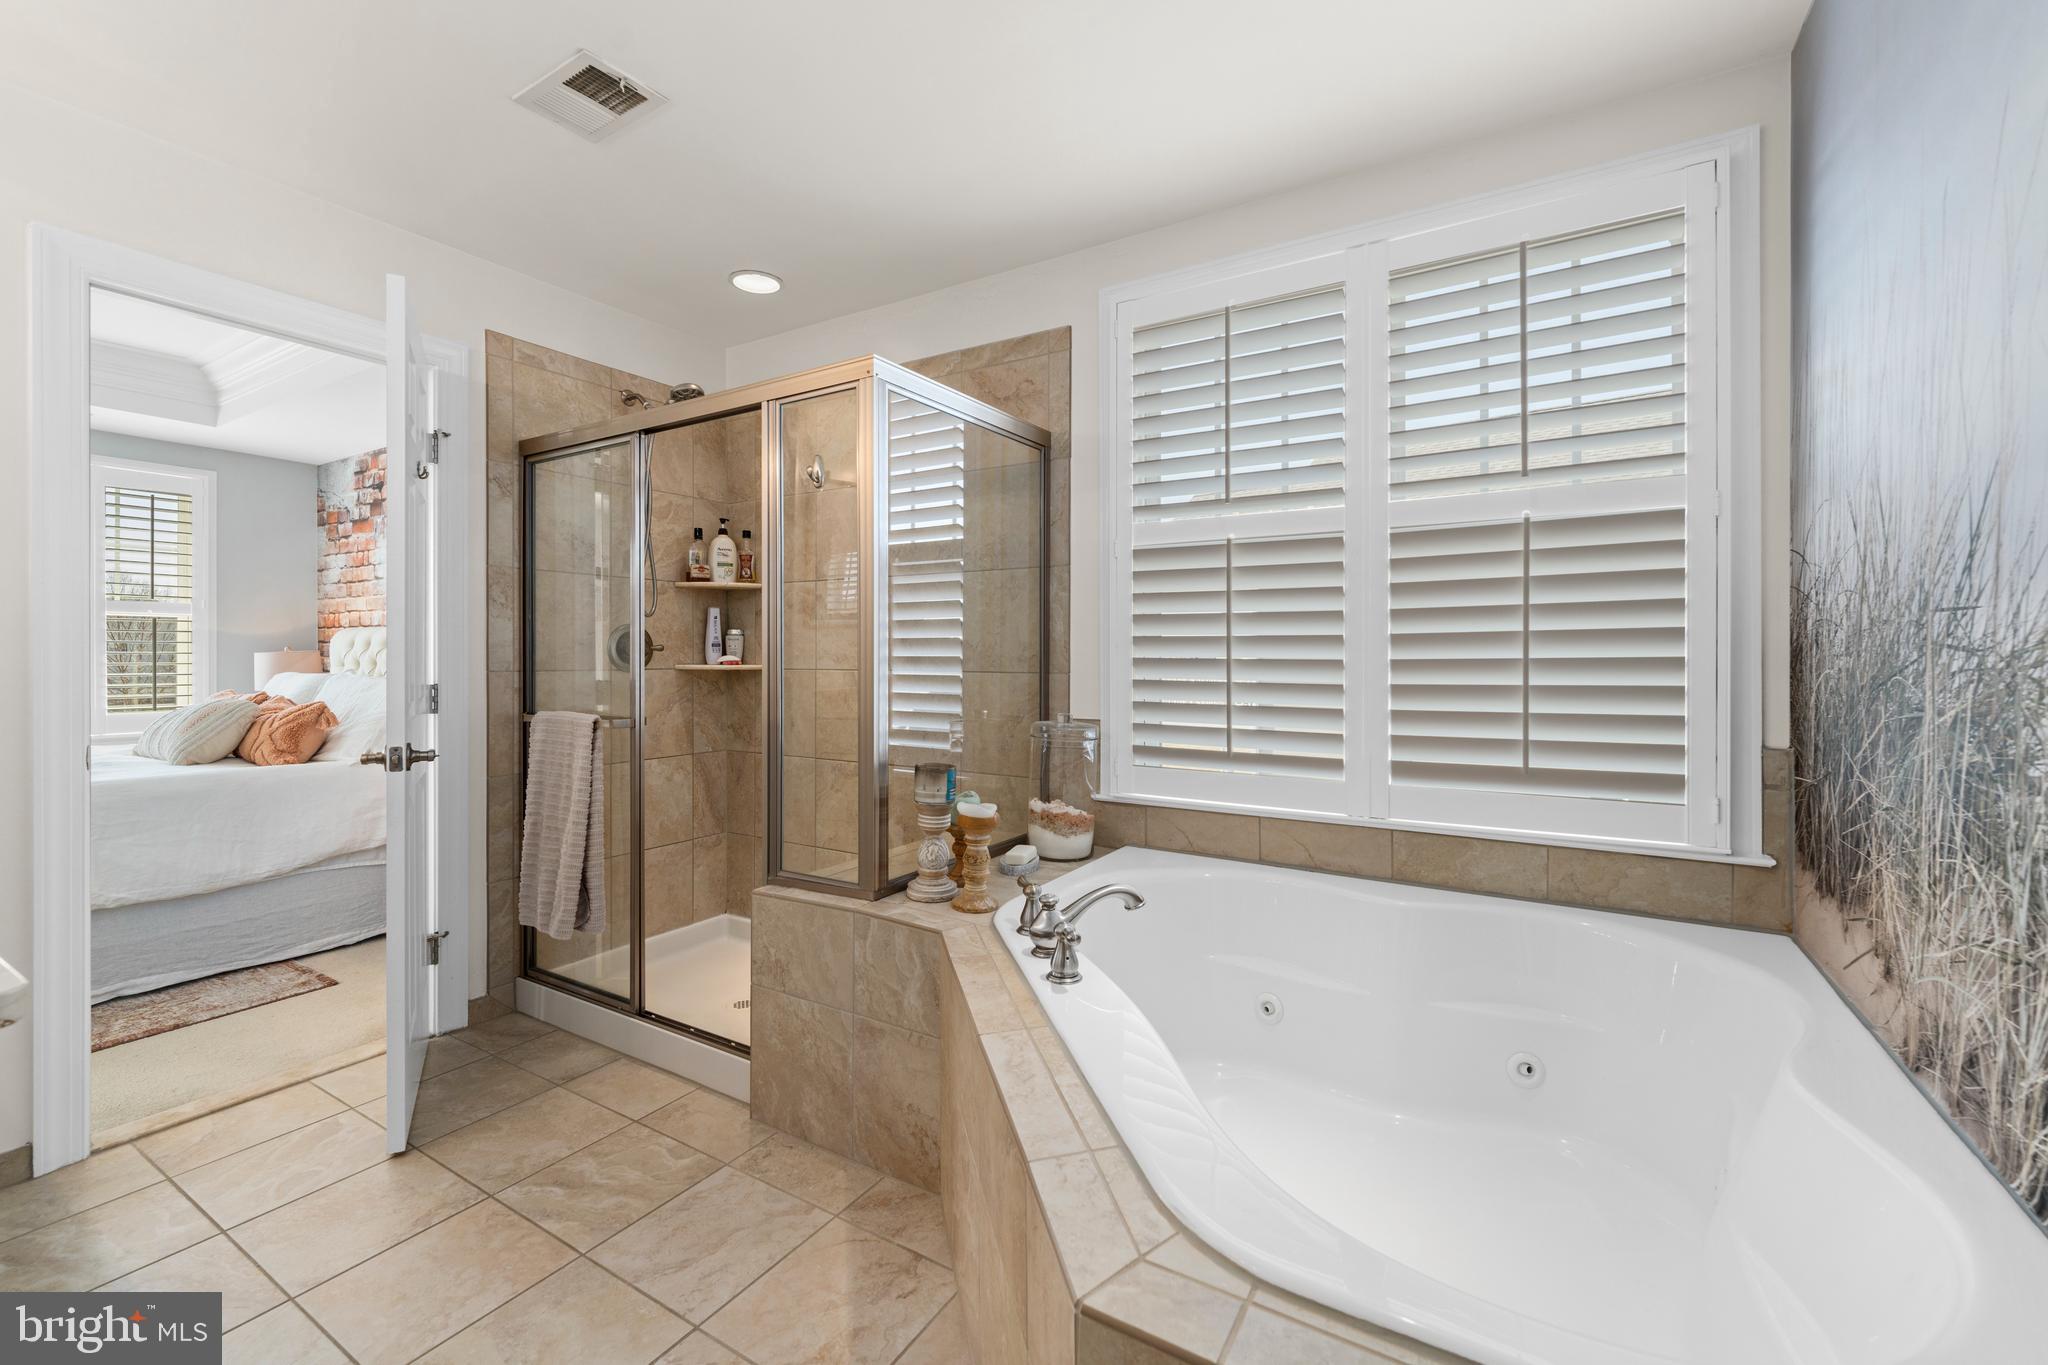
Primary bathroom with a corner soaking tub, glass shower, and white plantation shutters.
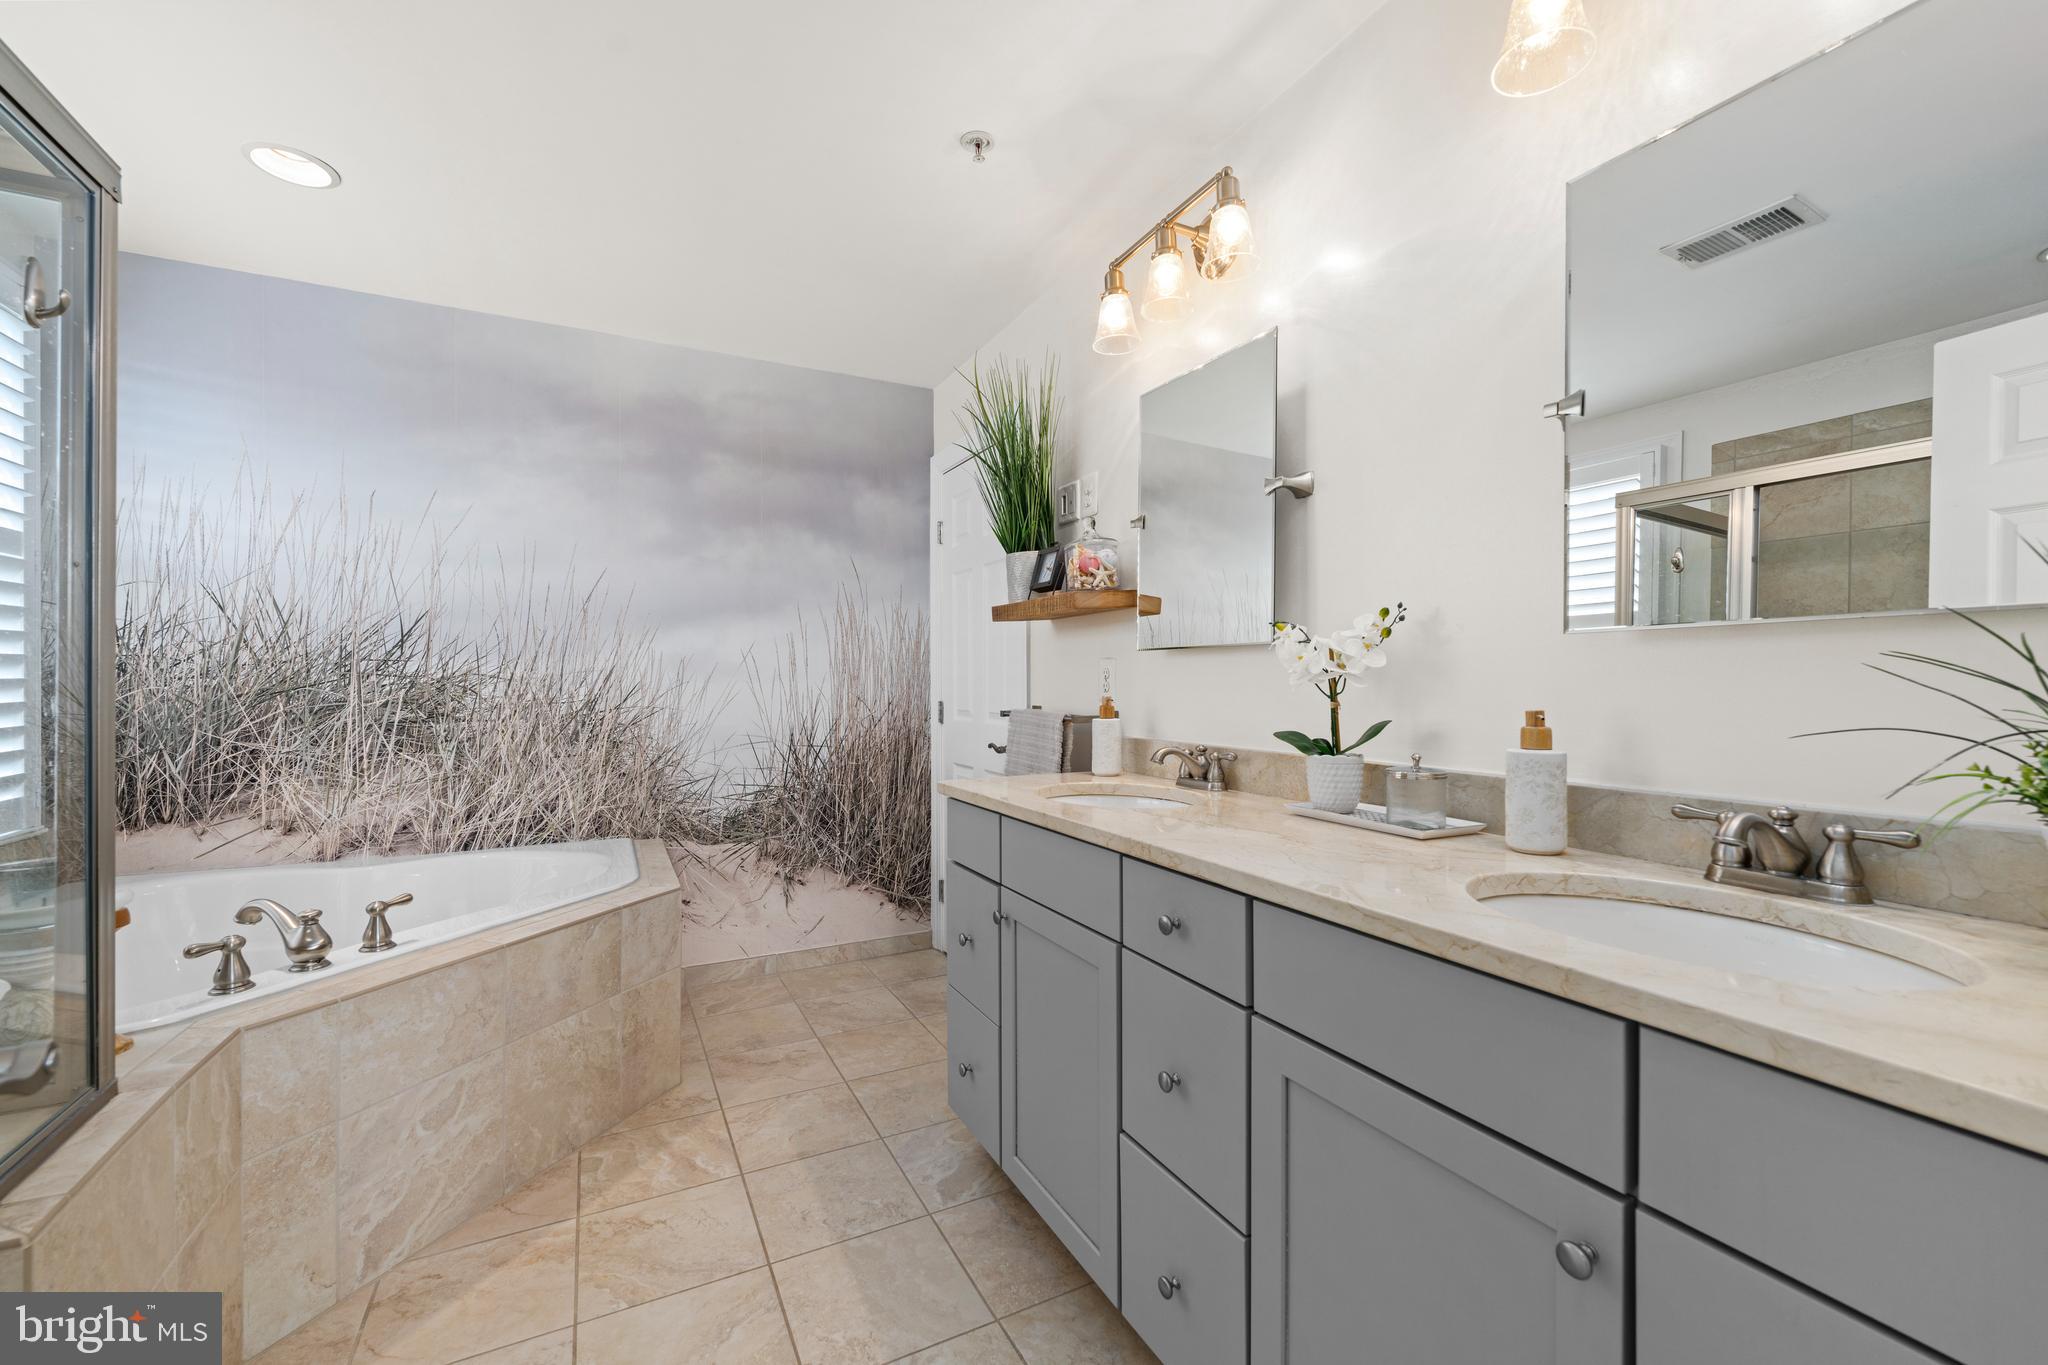
Bathroom with a gray double vanity, tiled soaking tub, glass shower, and beach-grass mural.
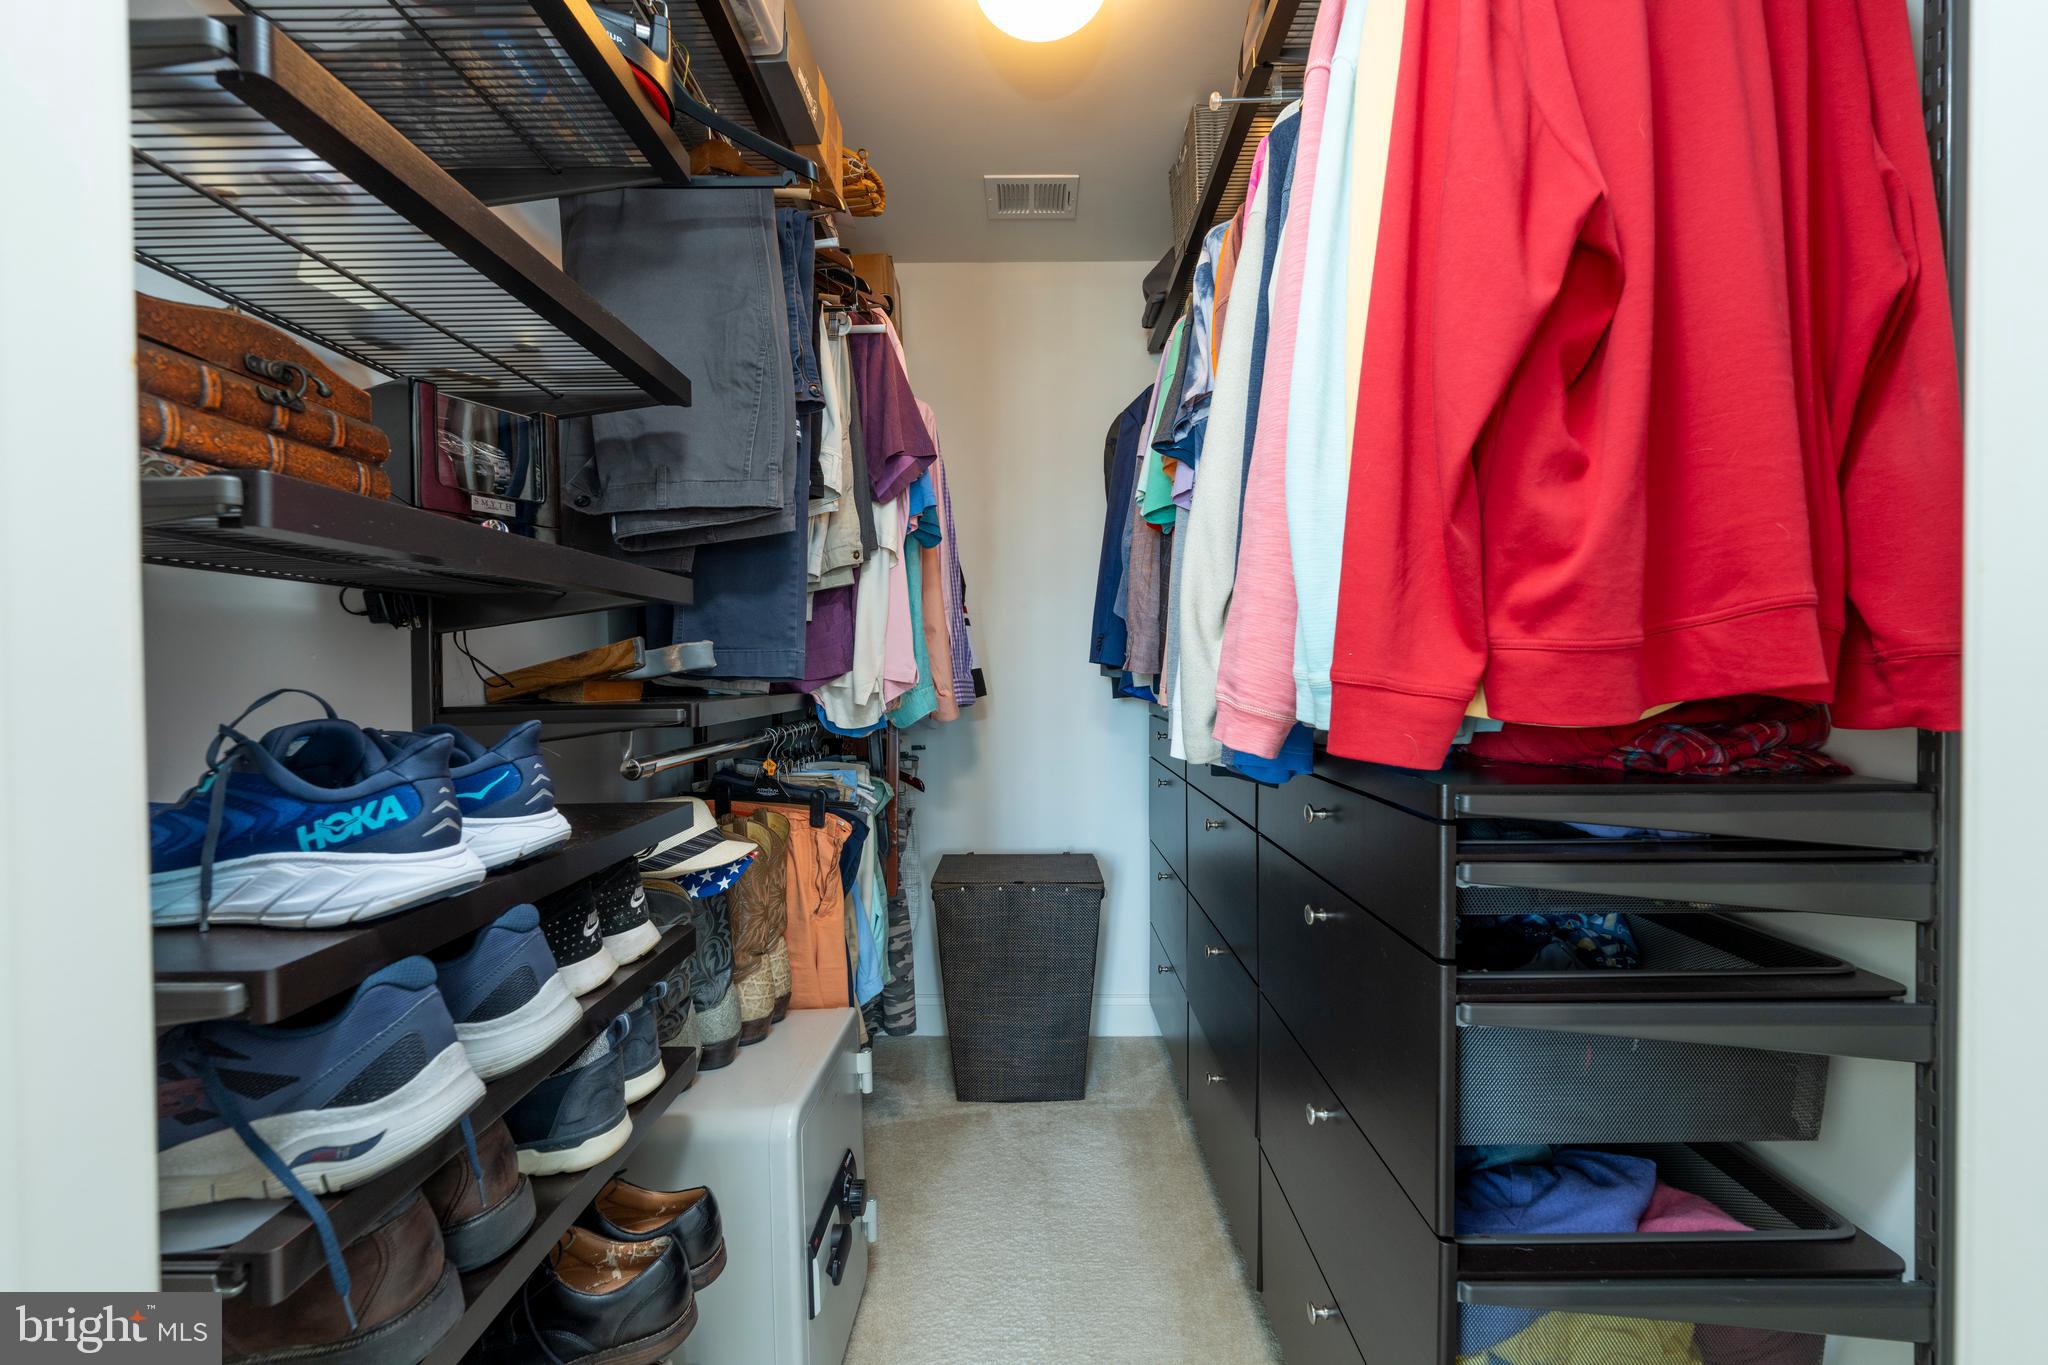
Walk-in closet with built-in drawers, hanging clothes, shoe shelves, and a hamper.
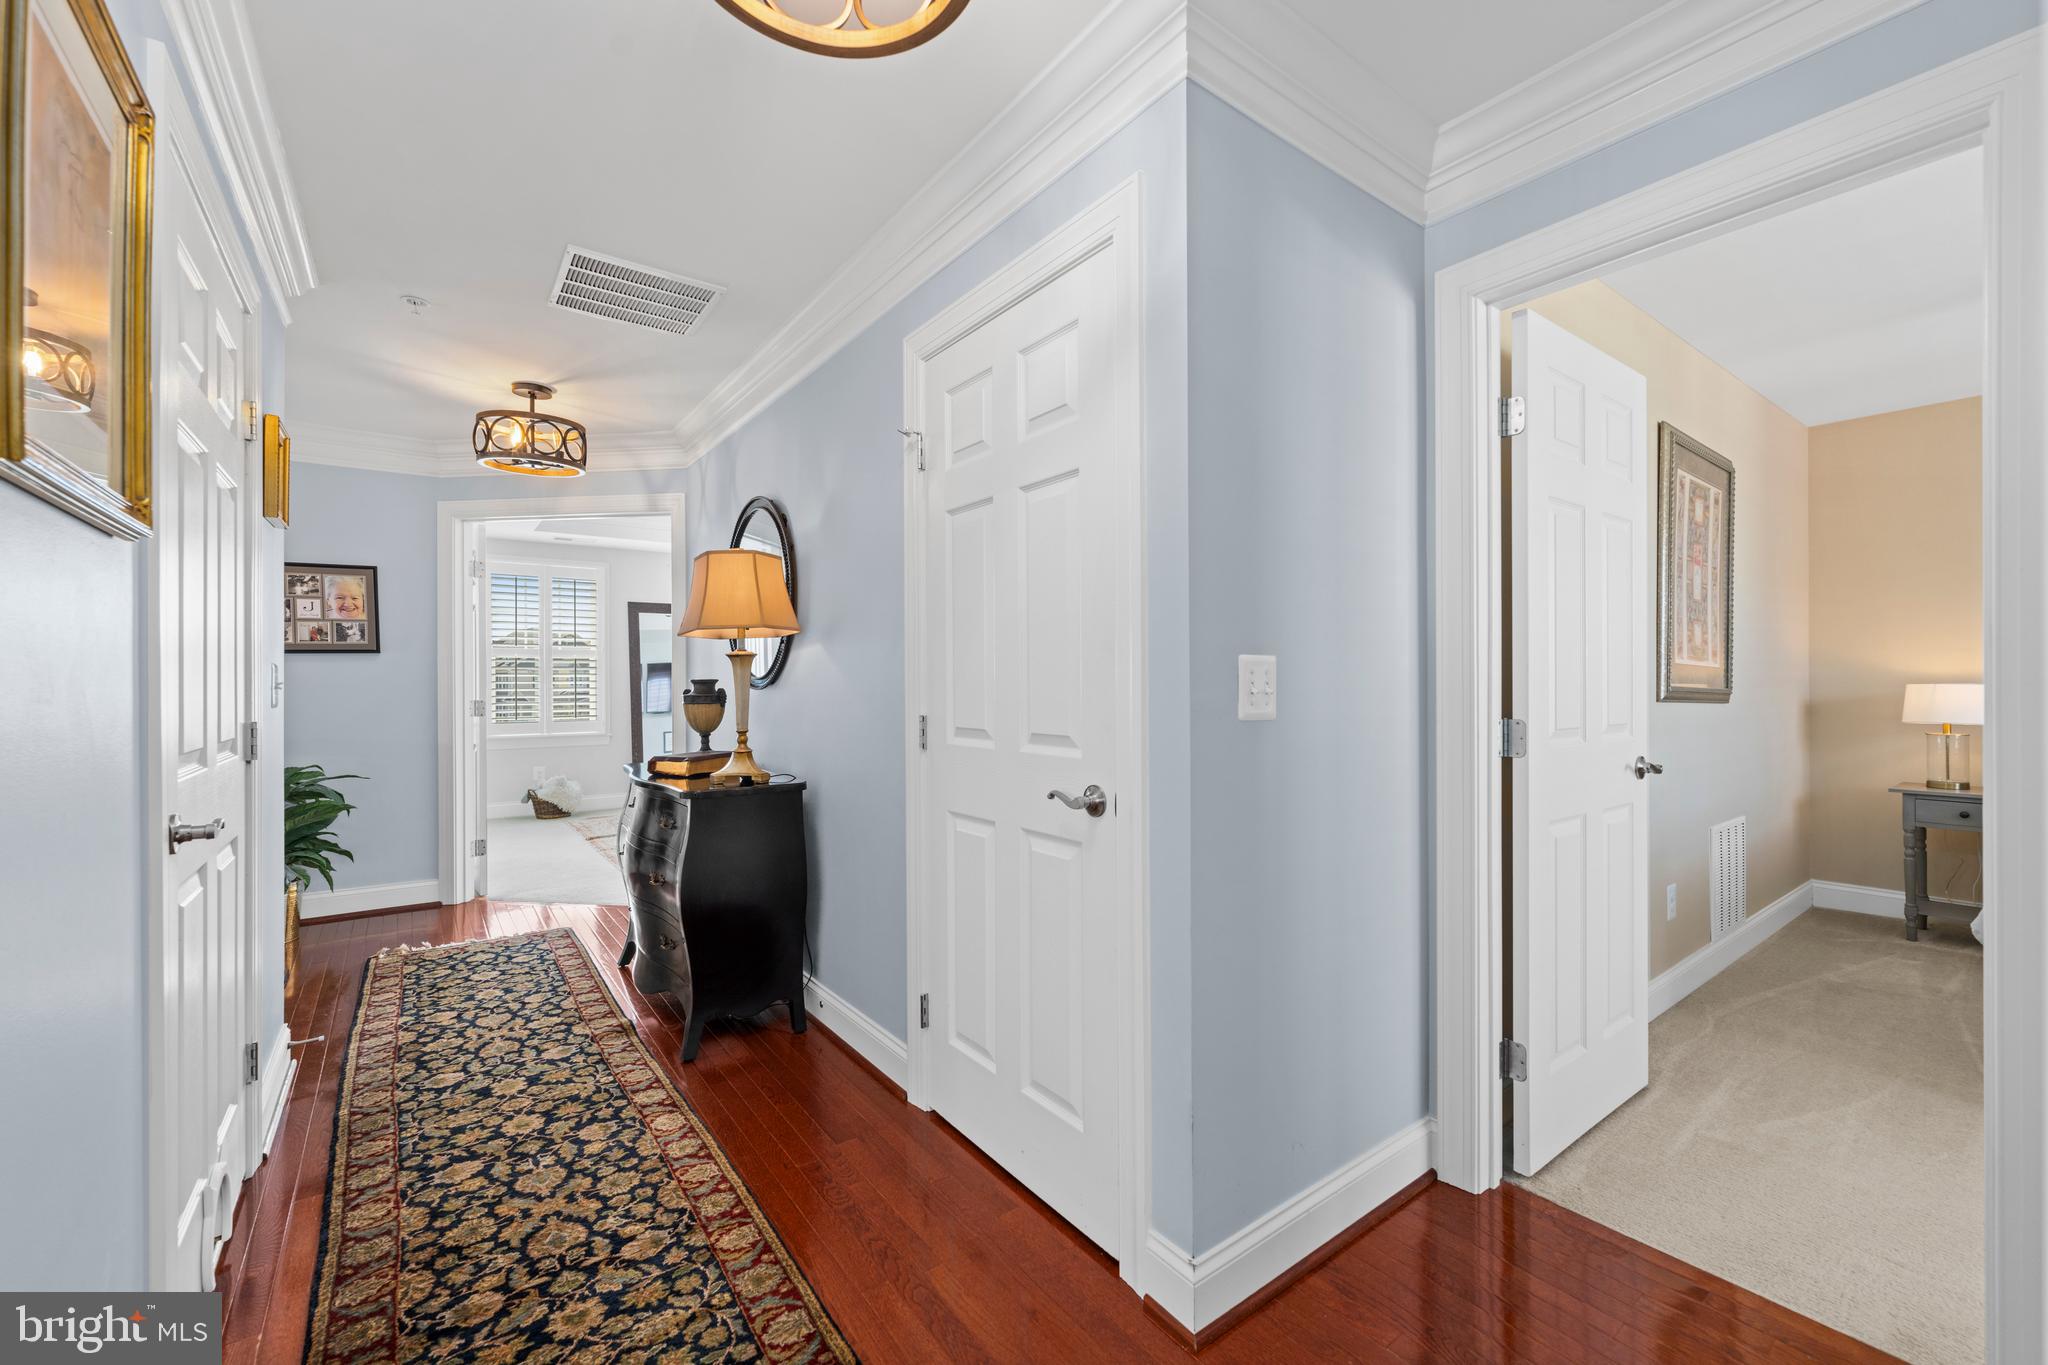
Hallway with pale blue walls, hardwood floors, patterned runner, and open doorways to carpeted rooms.
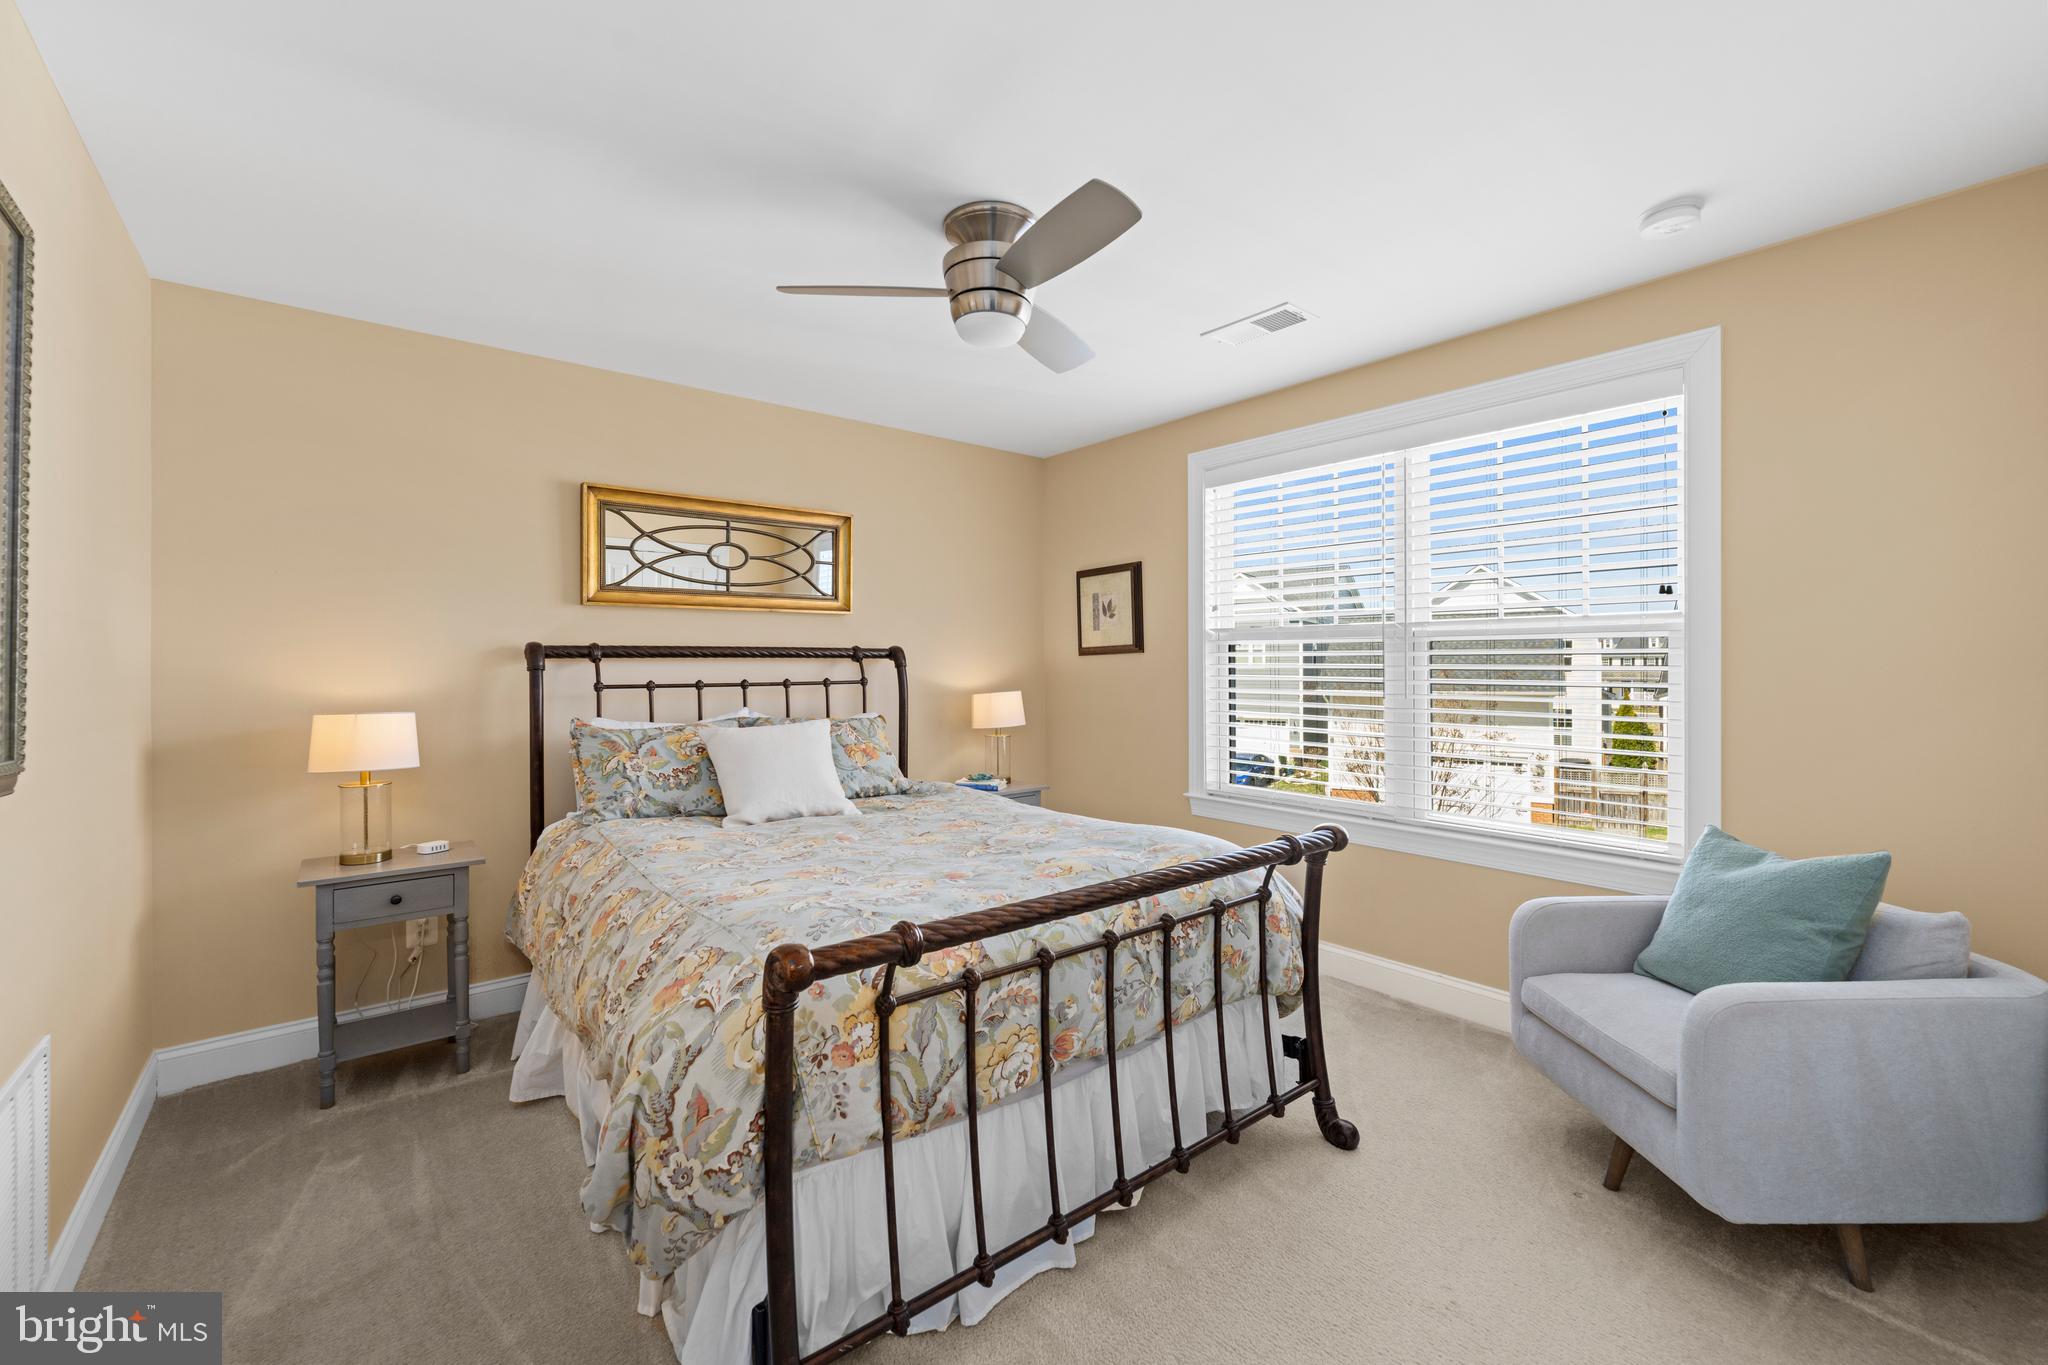
Bedroom with floral bedding on a dark metal bed and a gray armchair beside a large window.
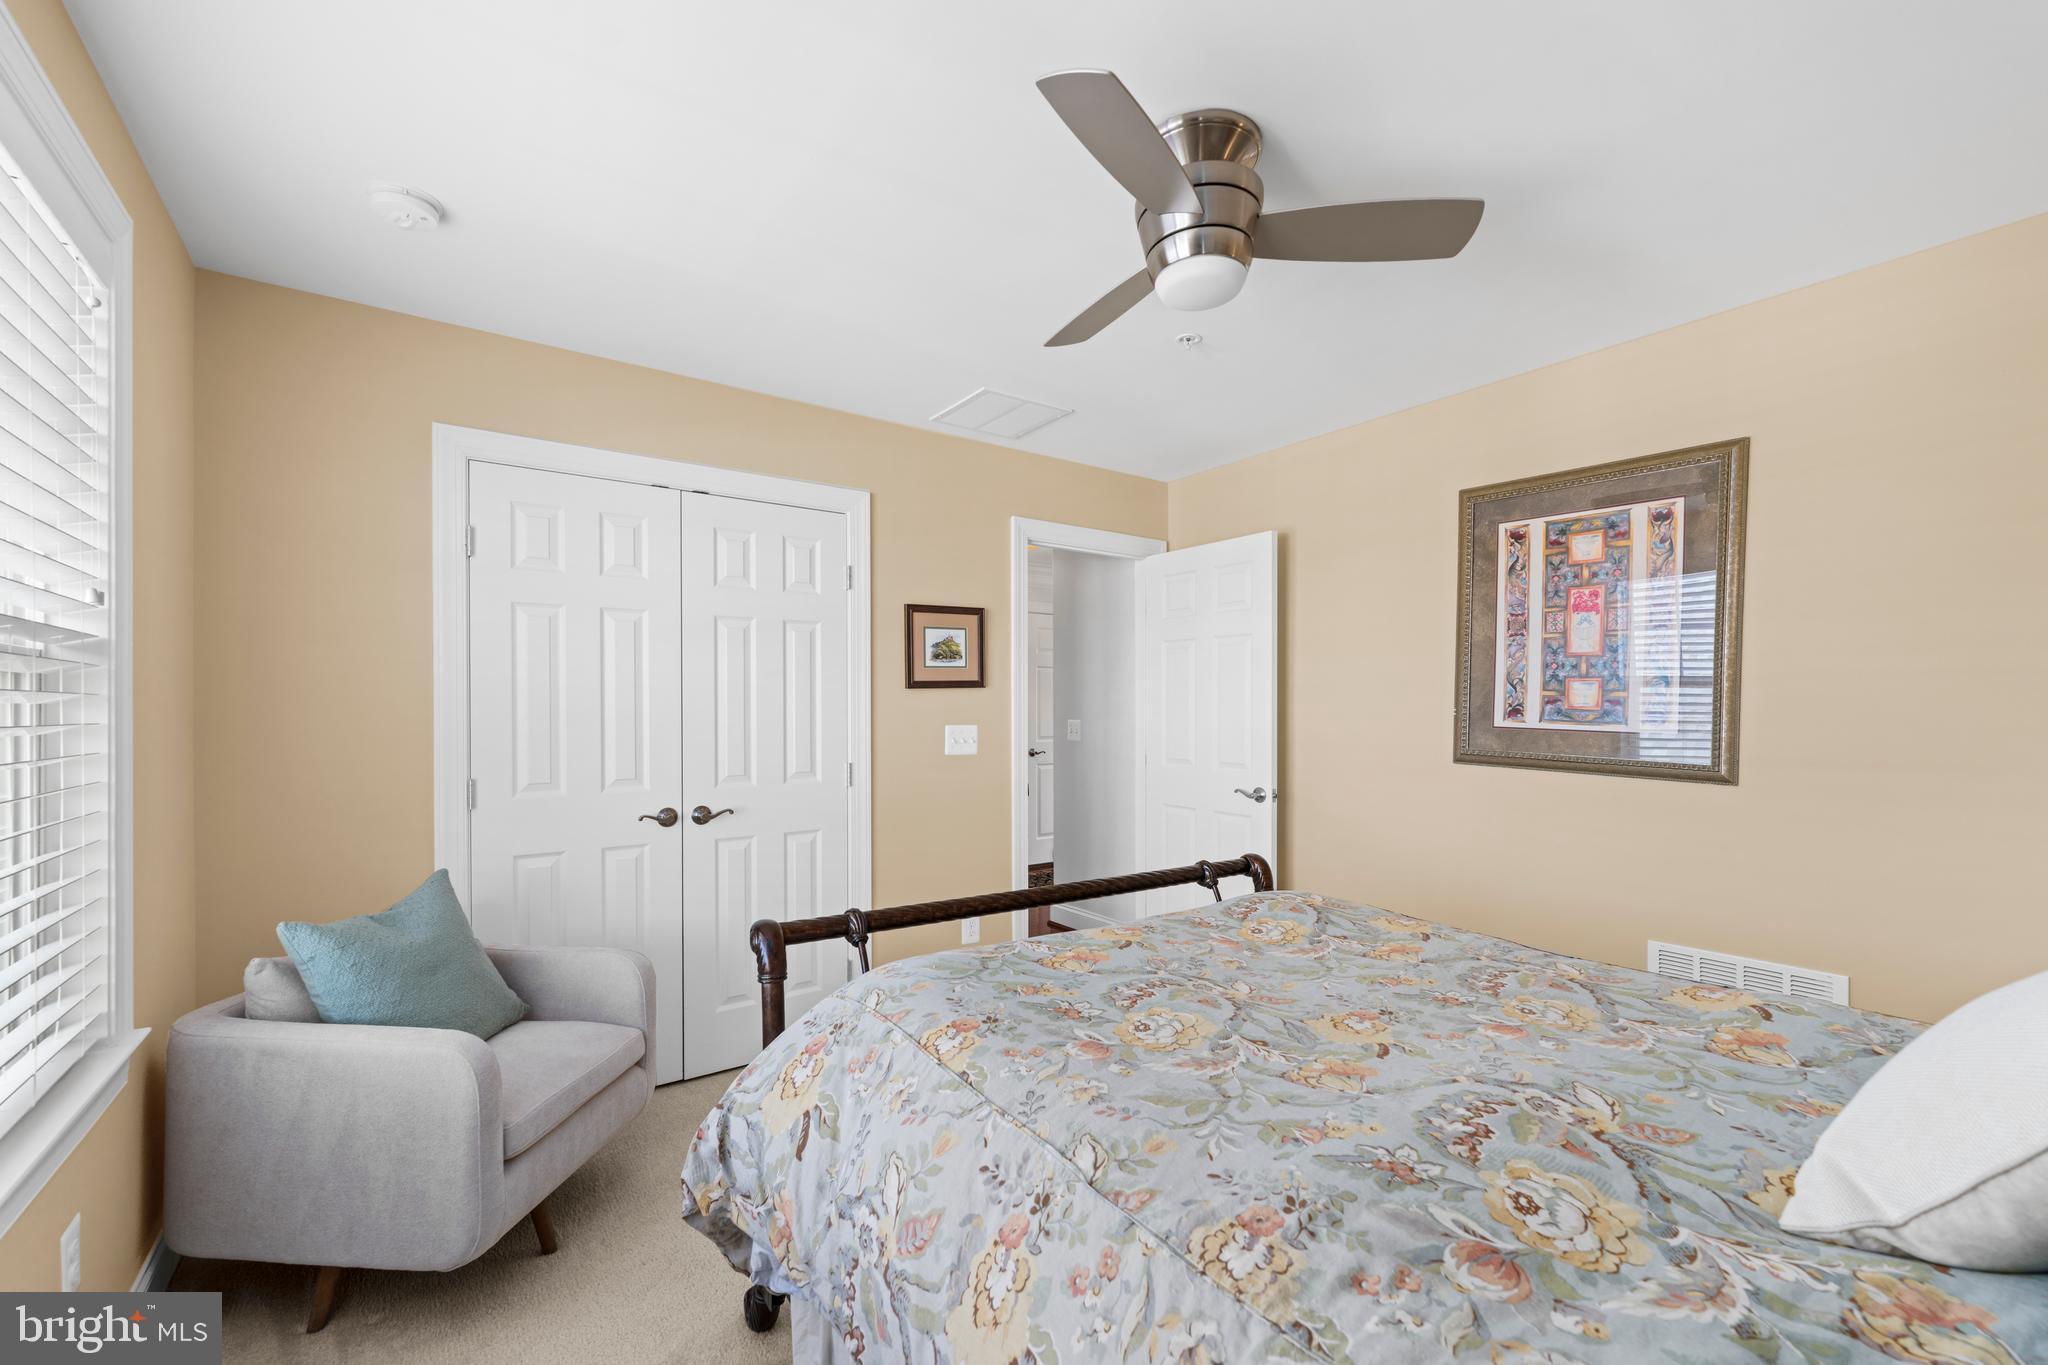
Bedroom with floral bedding, a gray armchair, white closet doors, and a ceiling fan.
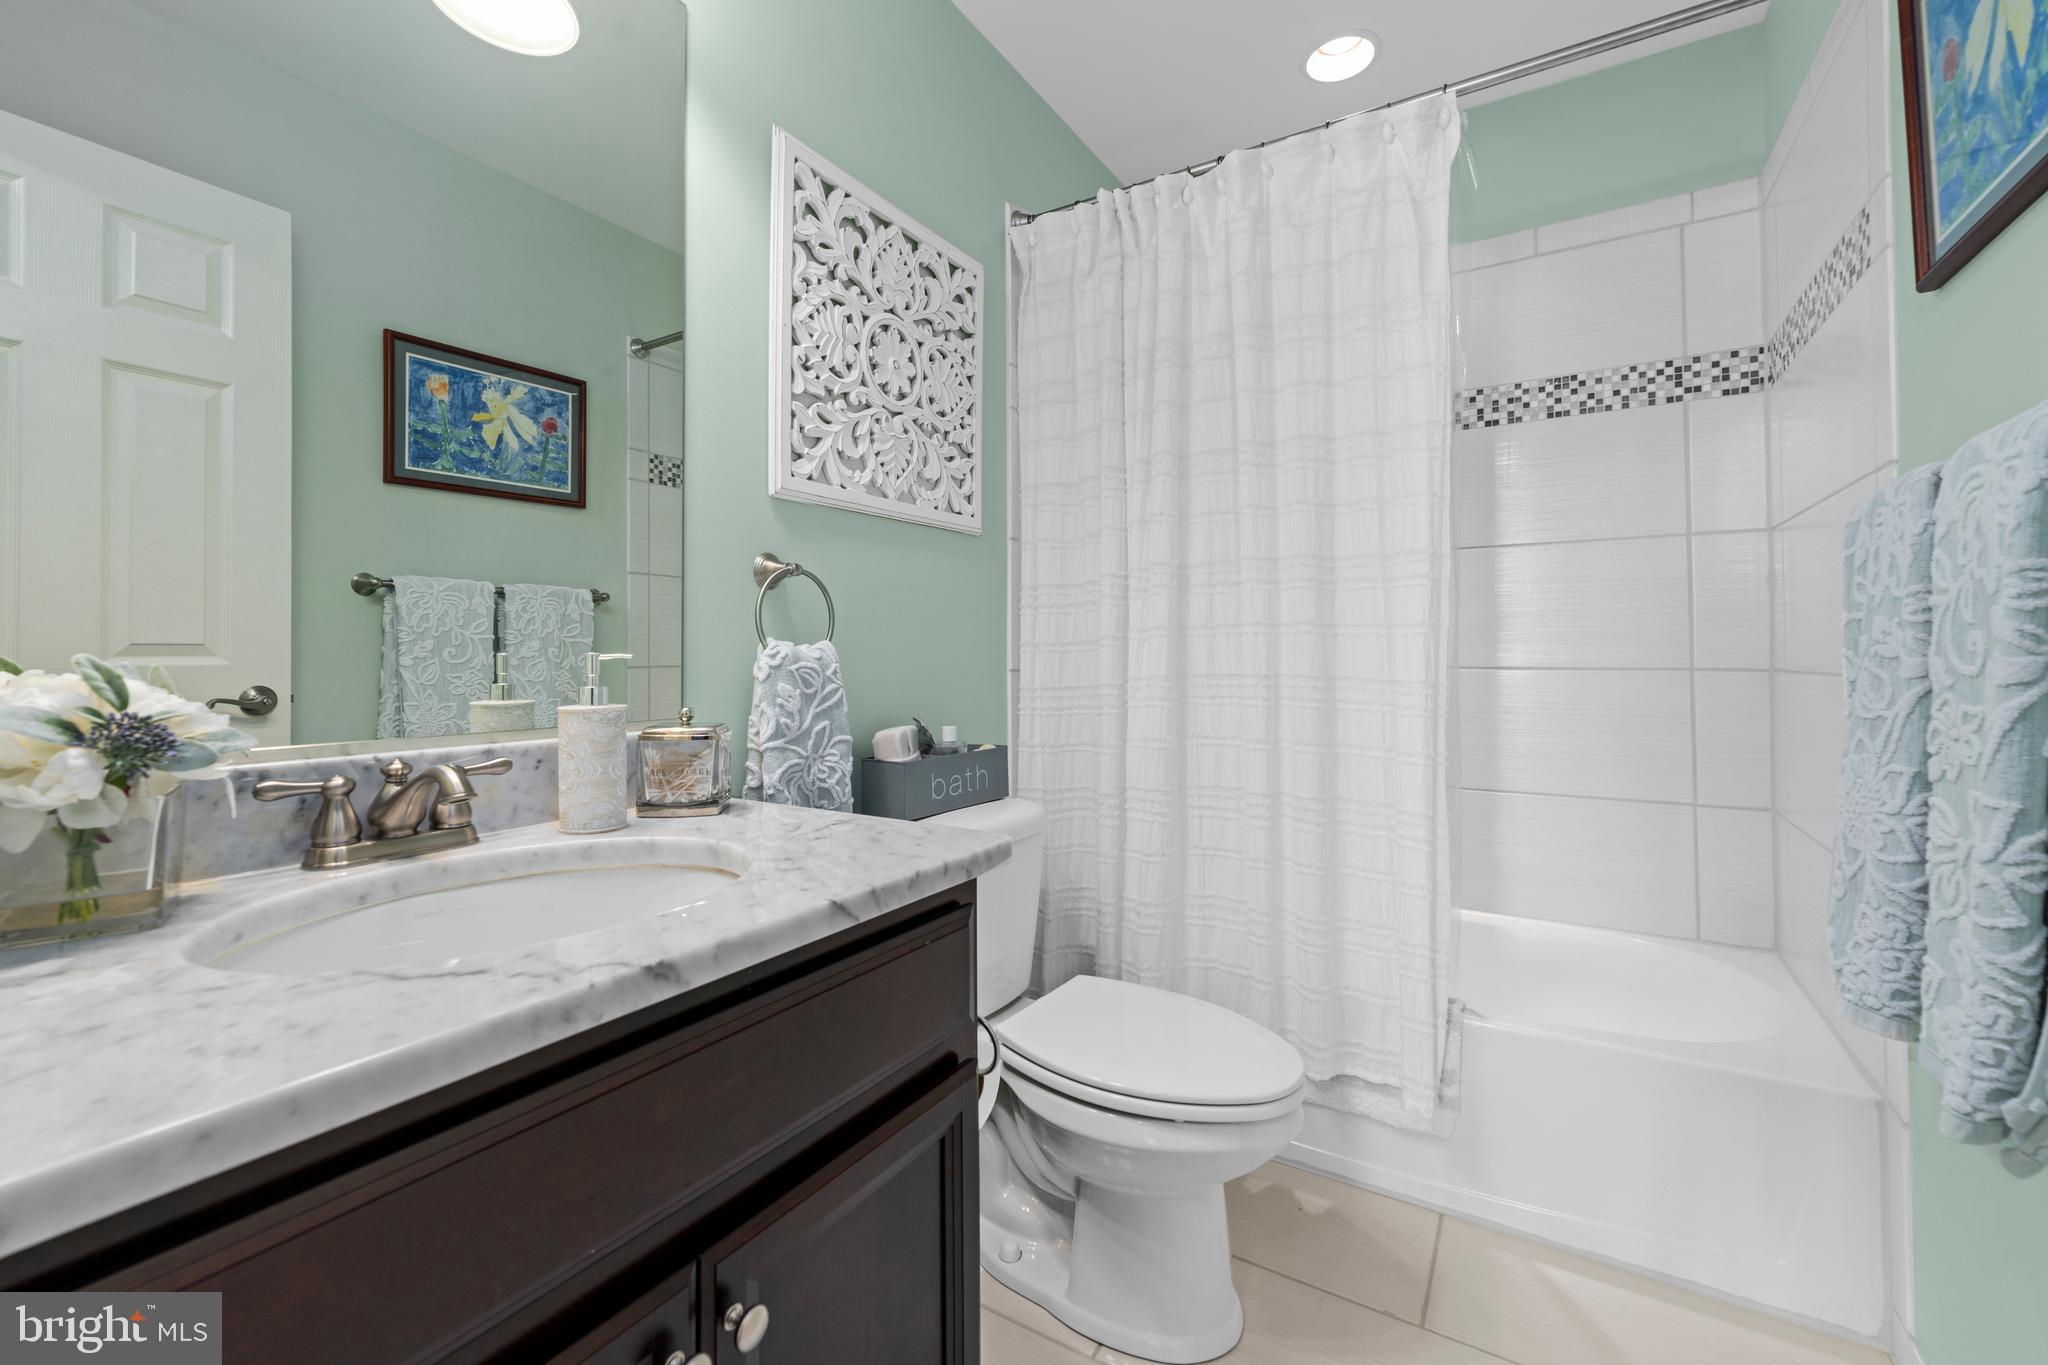
Bathroom with dark wood vanity, marble countertop, and white tiled tub and shower.
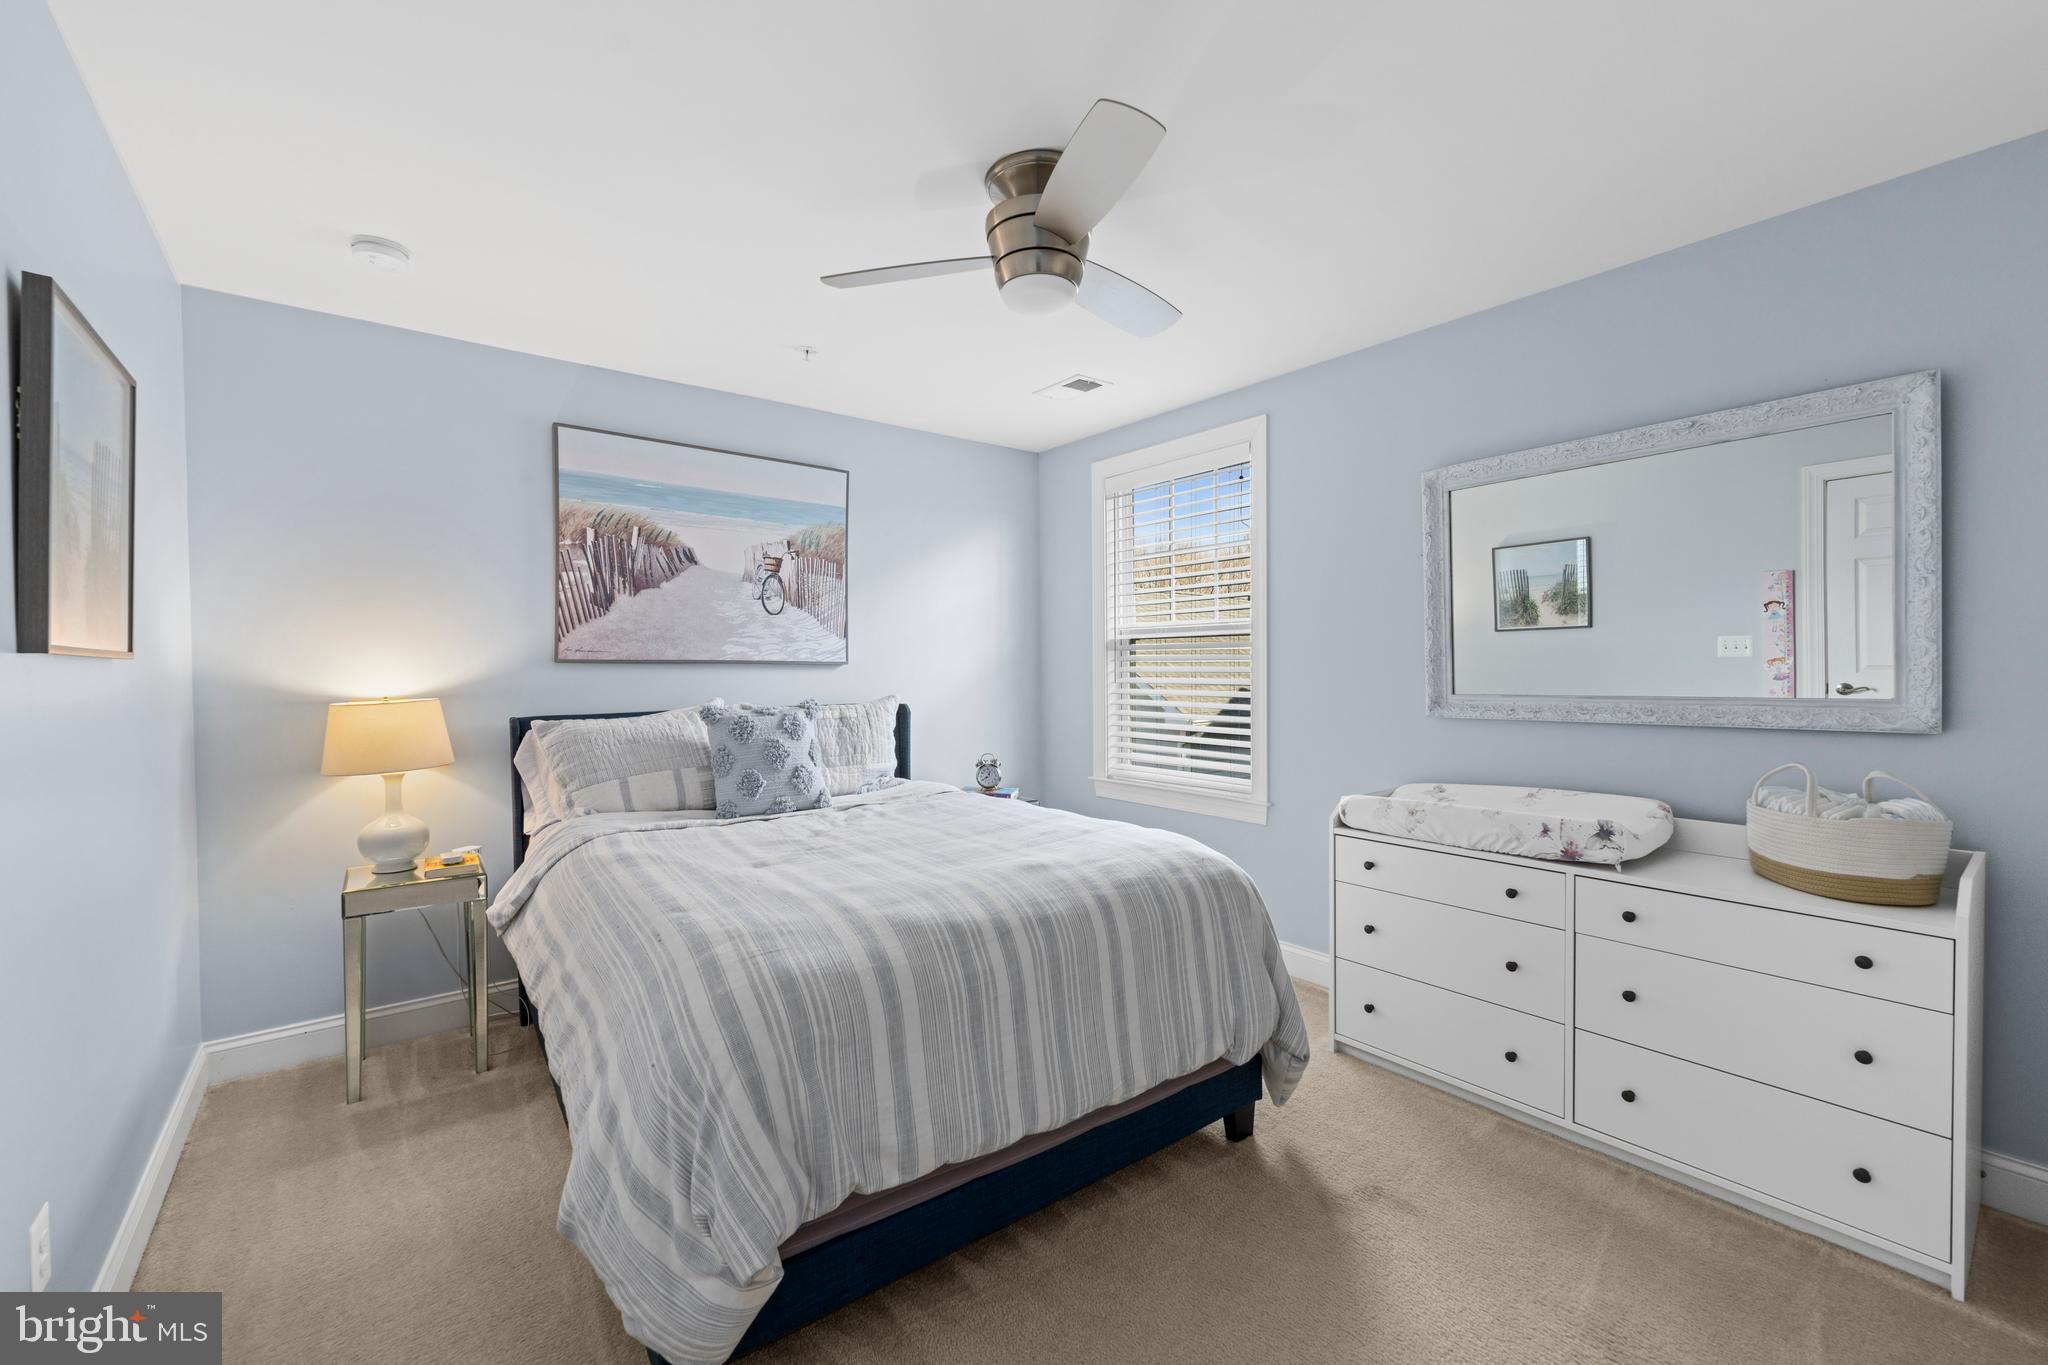
Bedroom with a gray-striped bed, pale blue walls, white dresser, and large framed mirror.
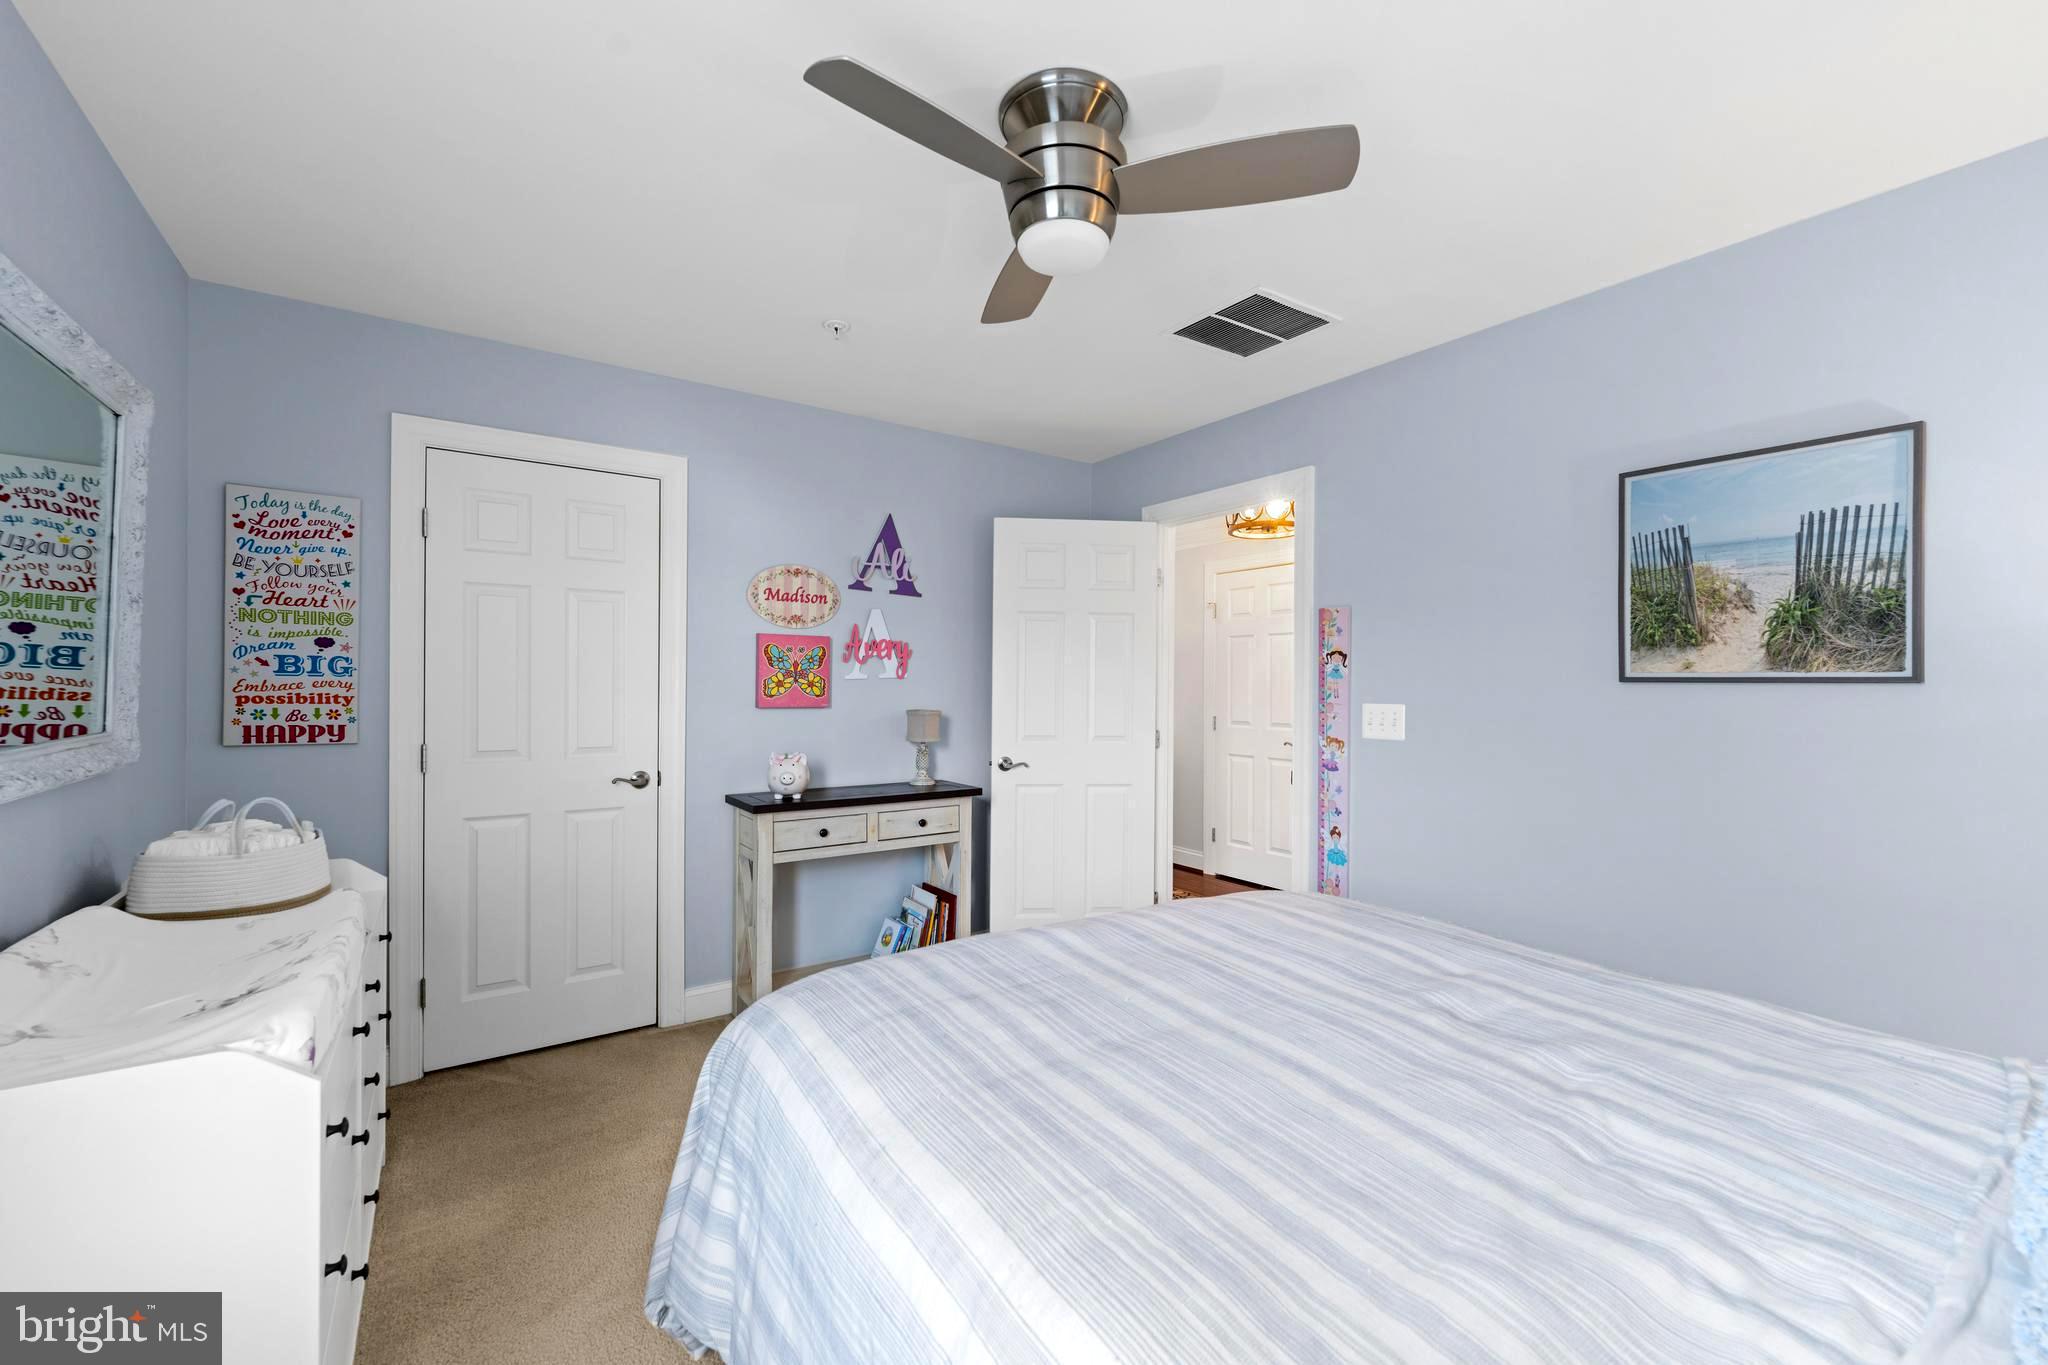
Bedroom with pale blue walls, striped bedspread, ceiling fan, and colorful name decorations.
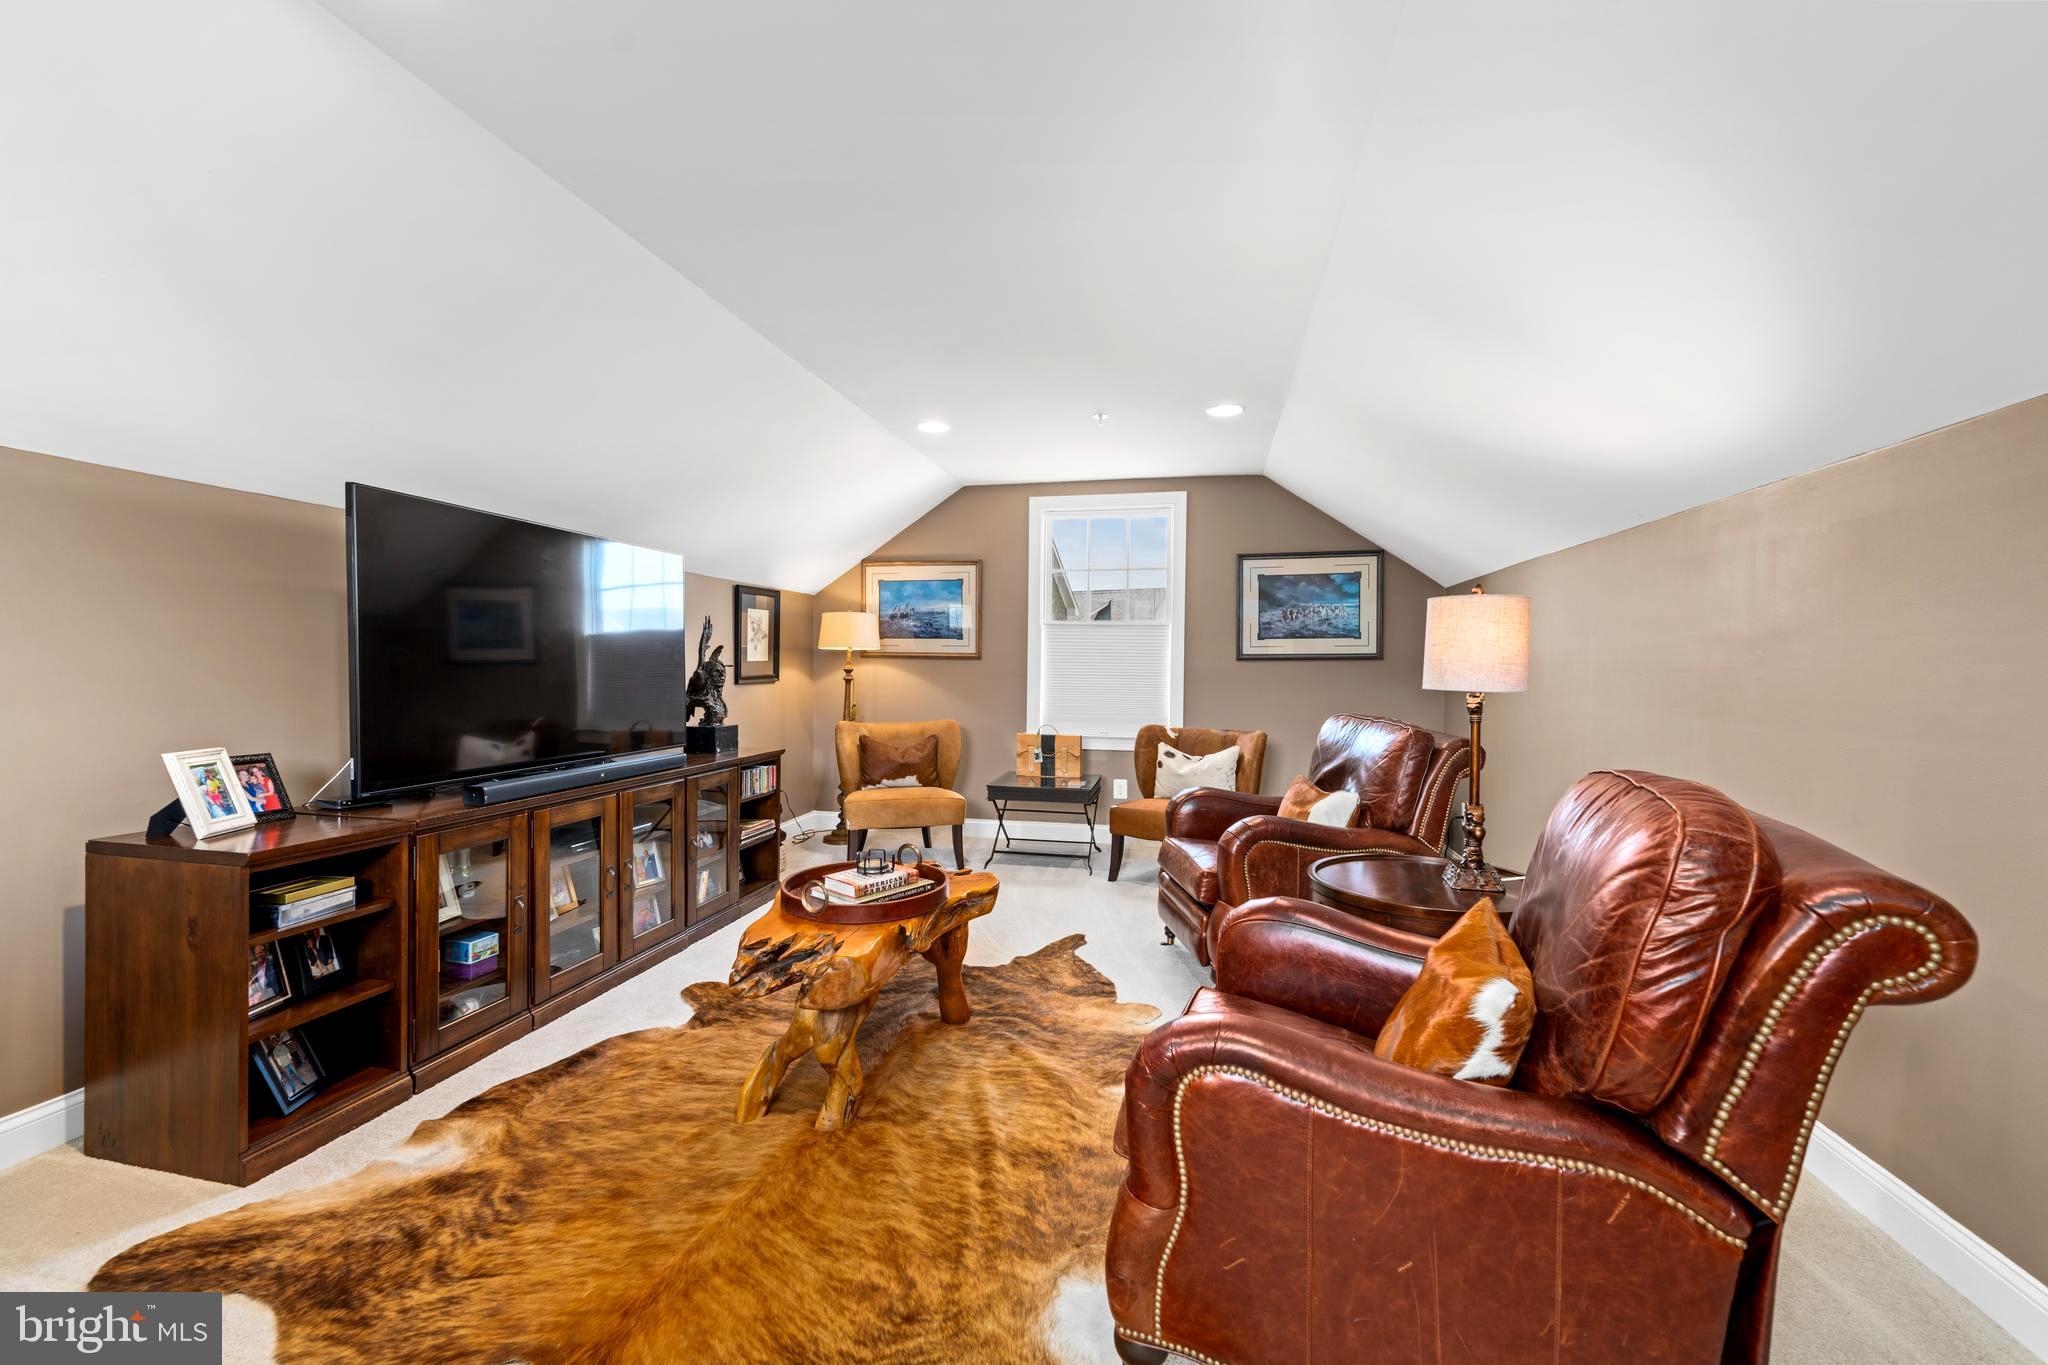
Furnished living room with leather armchairs, a large TV, and a high sloped ceiling.
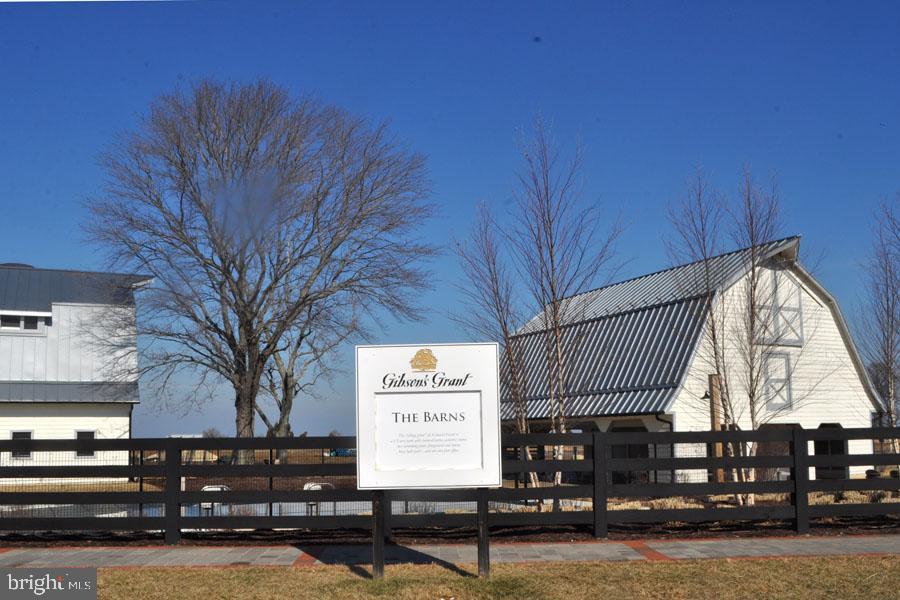
Barn-style buildings behind a black fence, with a Gibson’s Grant The Barns sign.
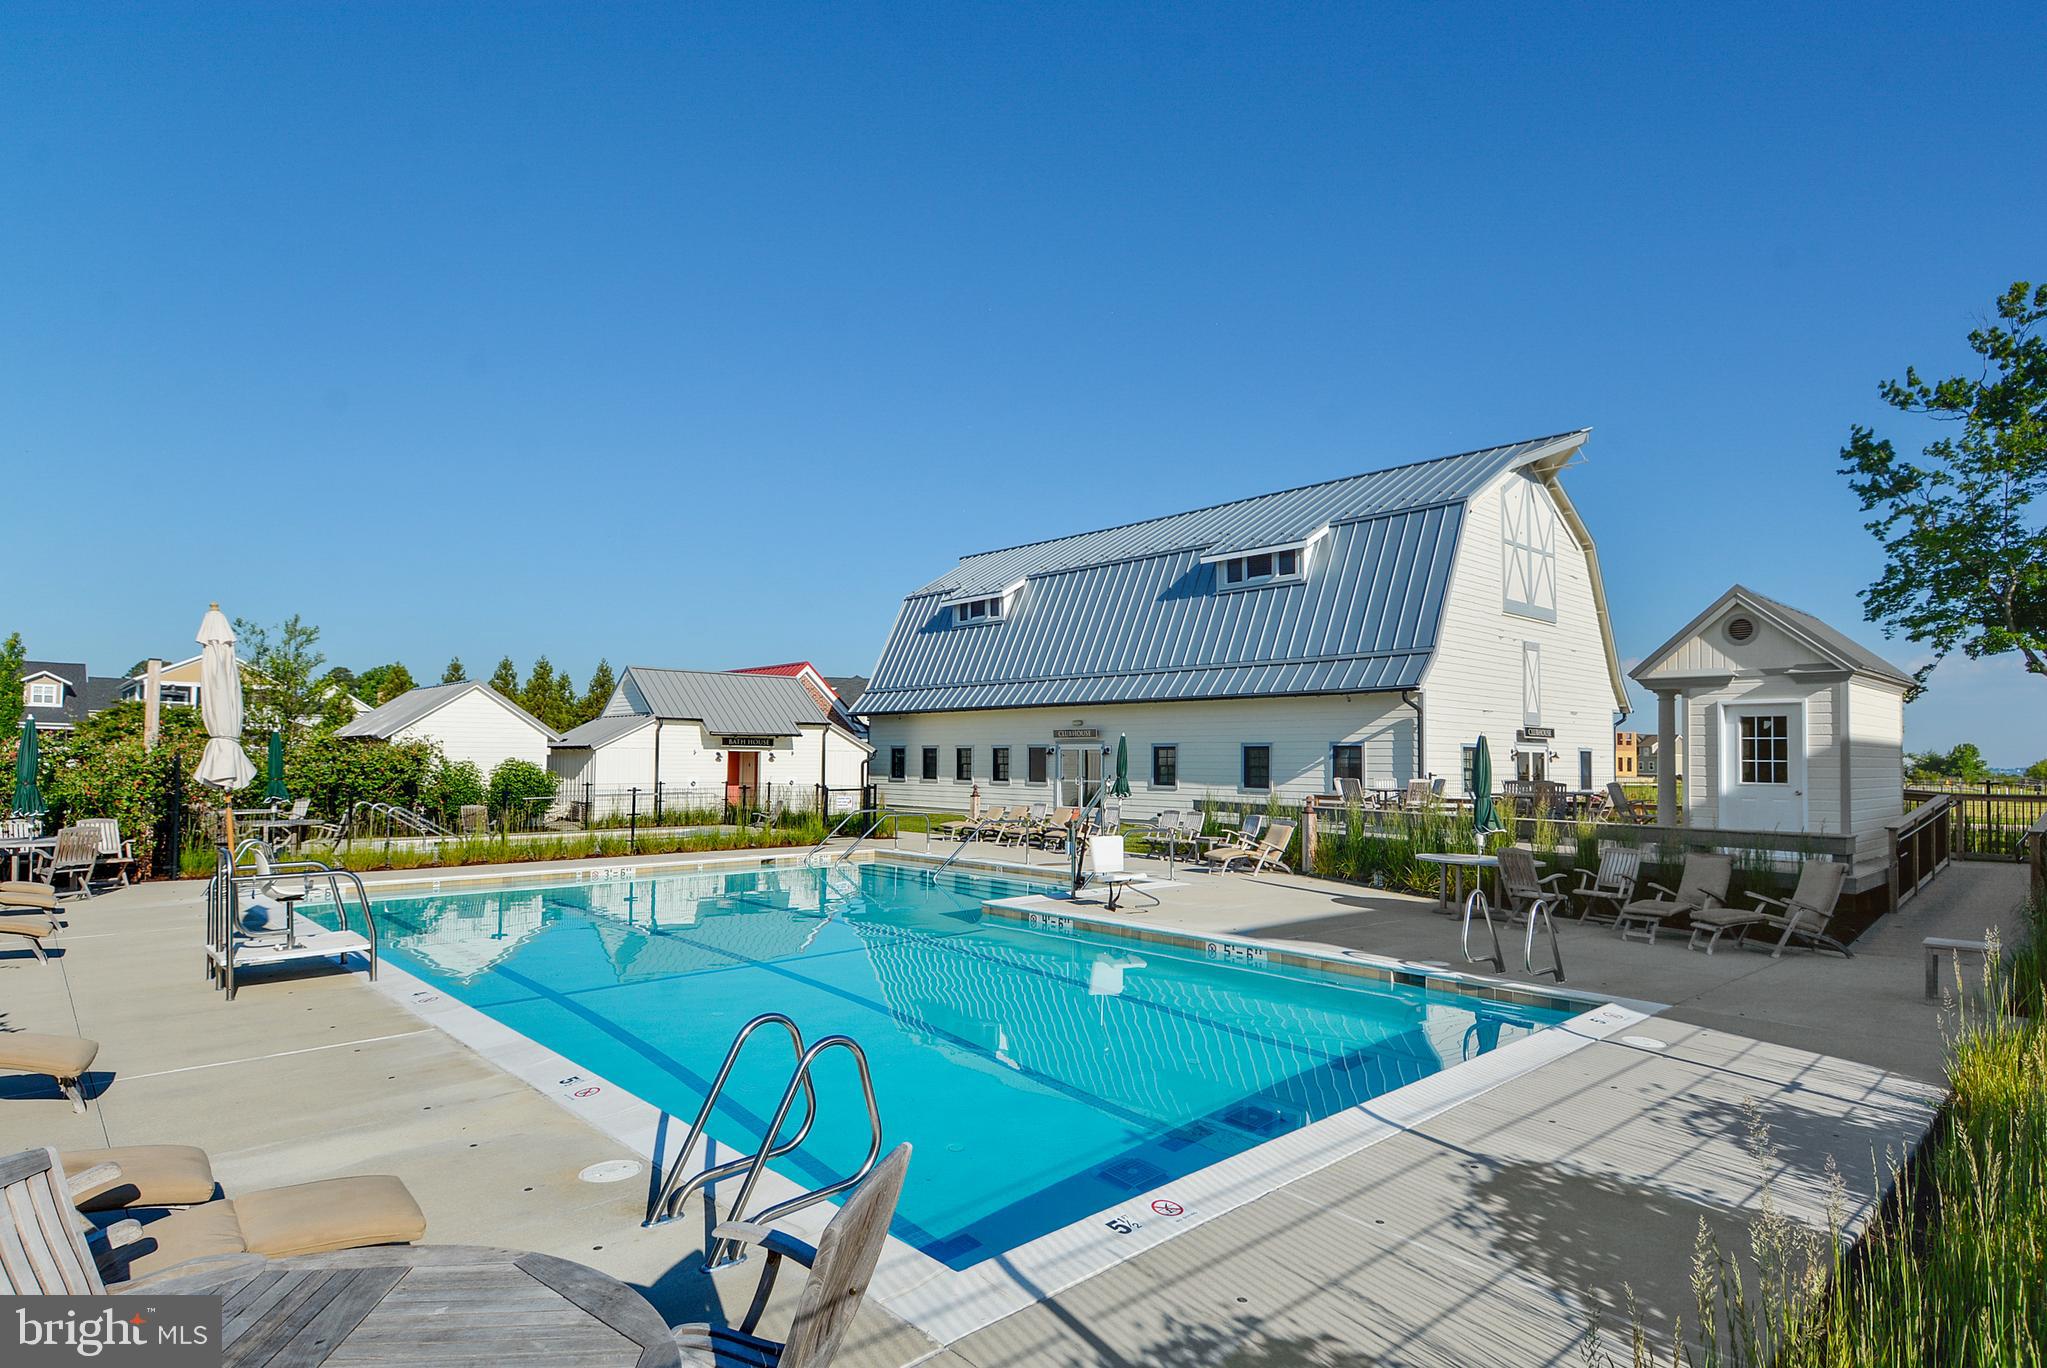
Outdoor swimming pool beside a white barn-style clubhouse, surrounded by lounge chairs and a broad sunlit deck.
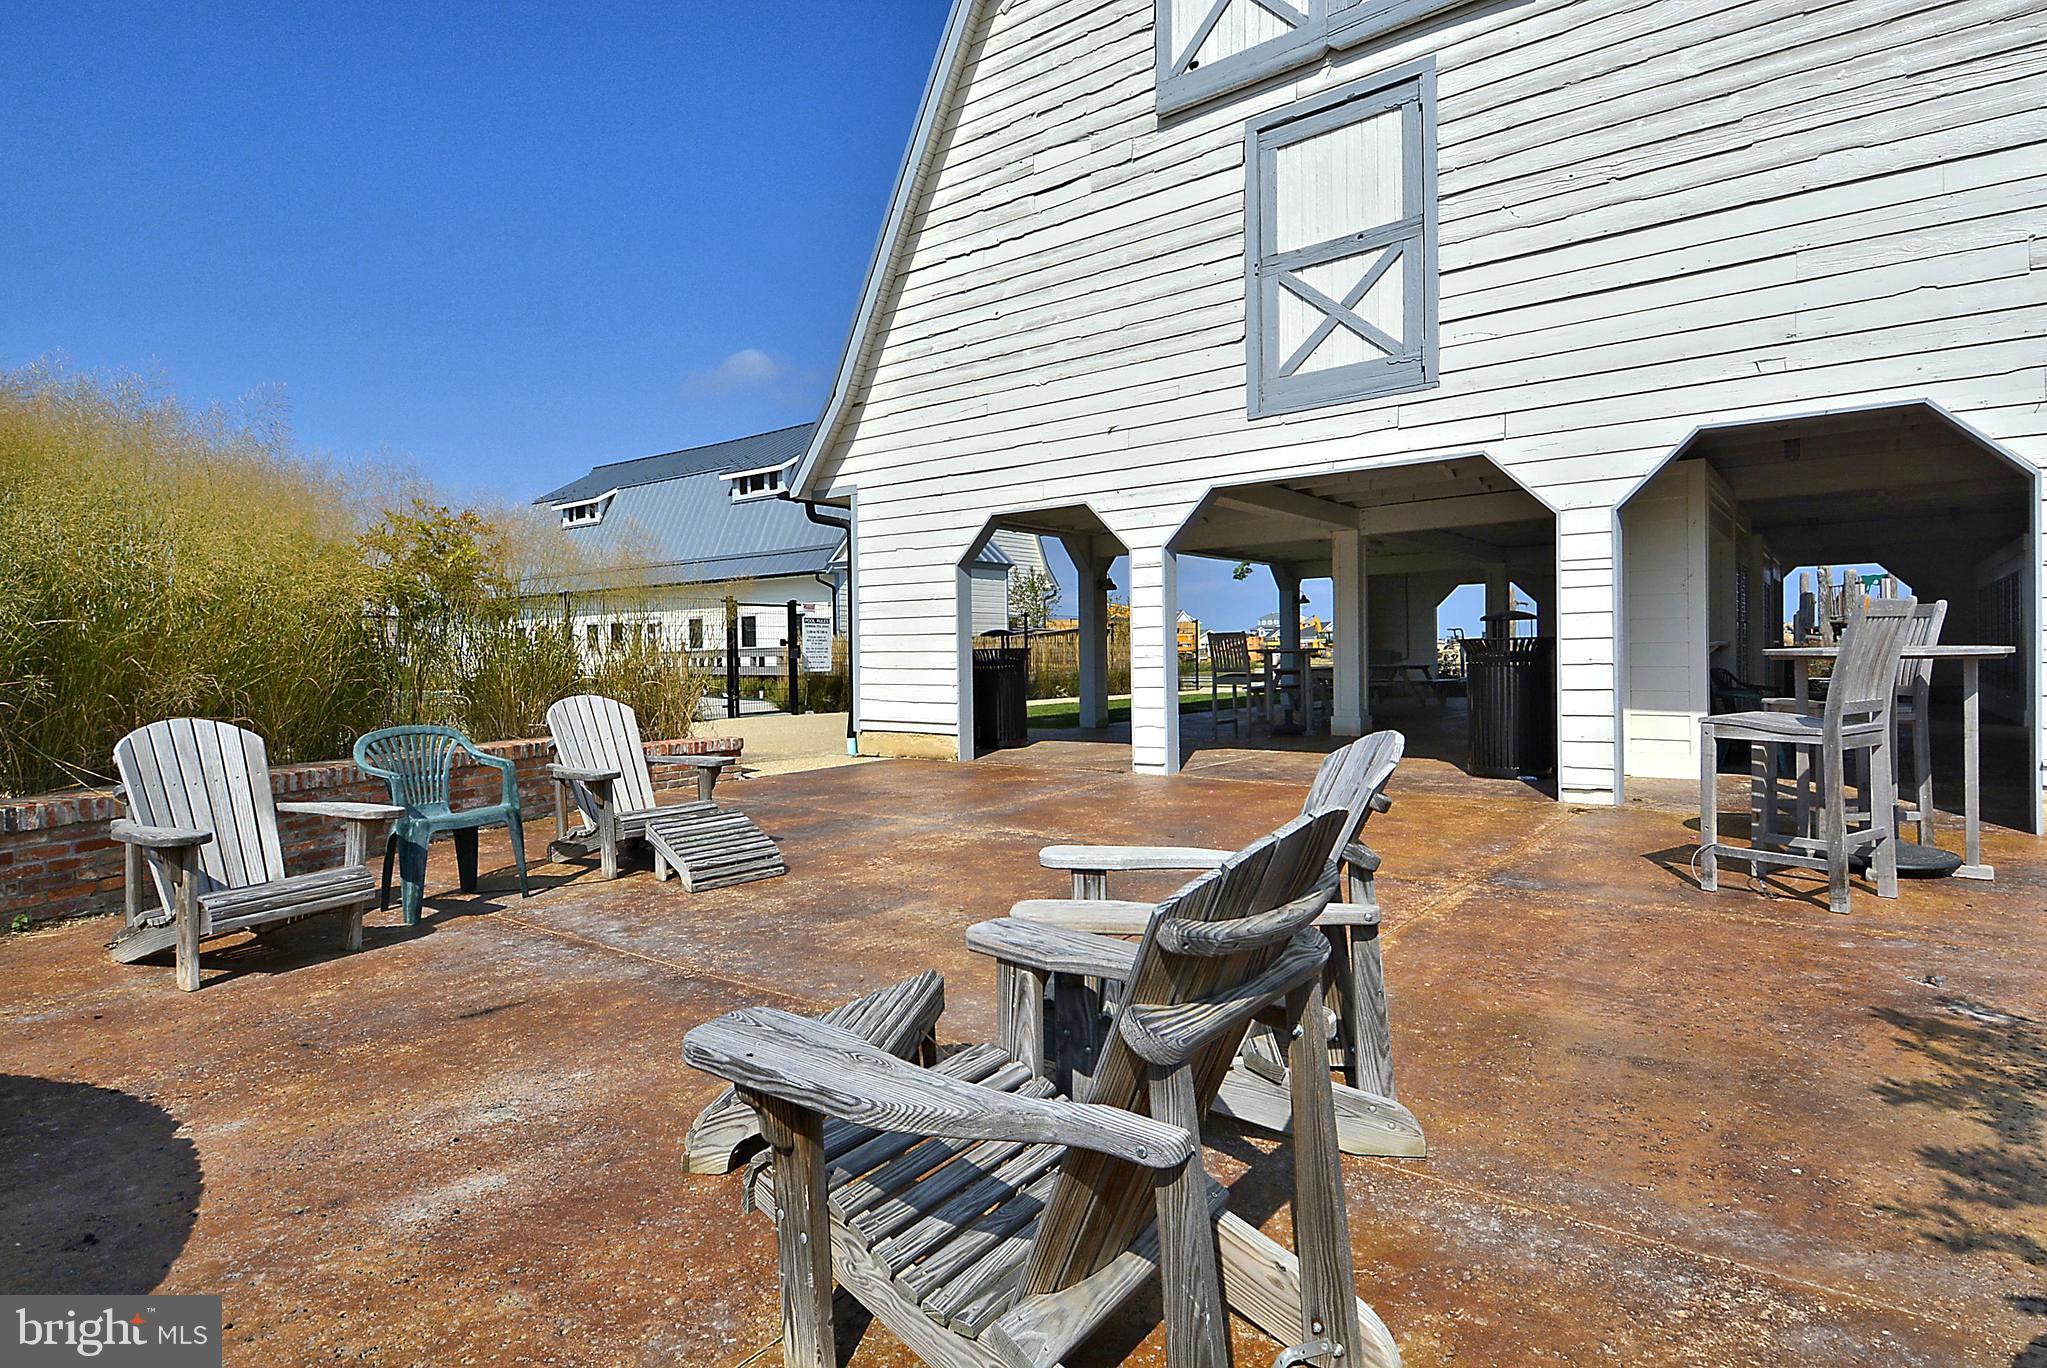
Outdoor patio with weathered Adirondack chairs beside a white pavilion with open seating bays.
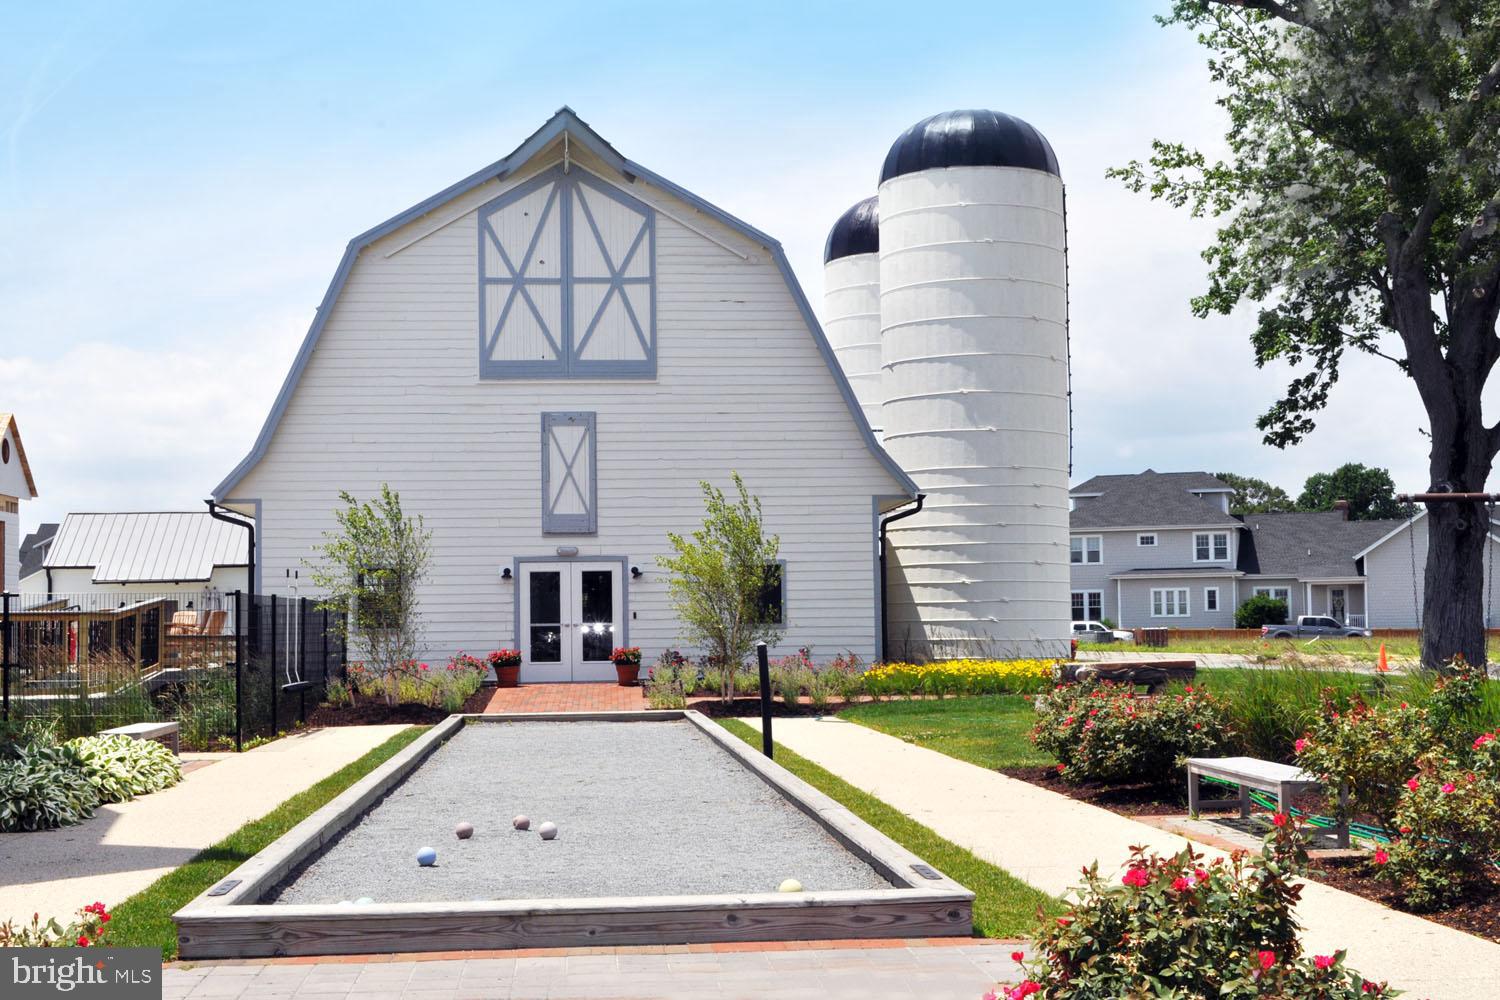
Barn-style building with twin silos and a gravel bocce court in front.
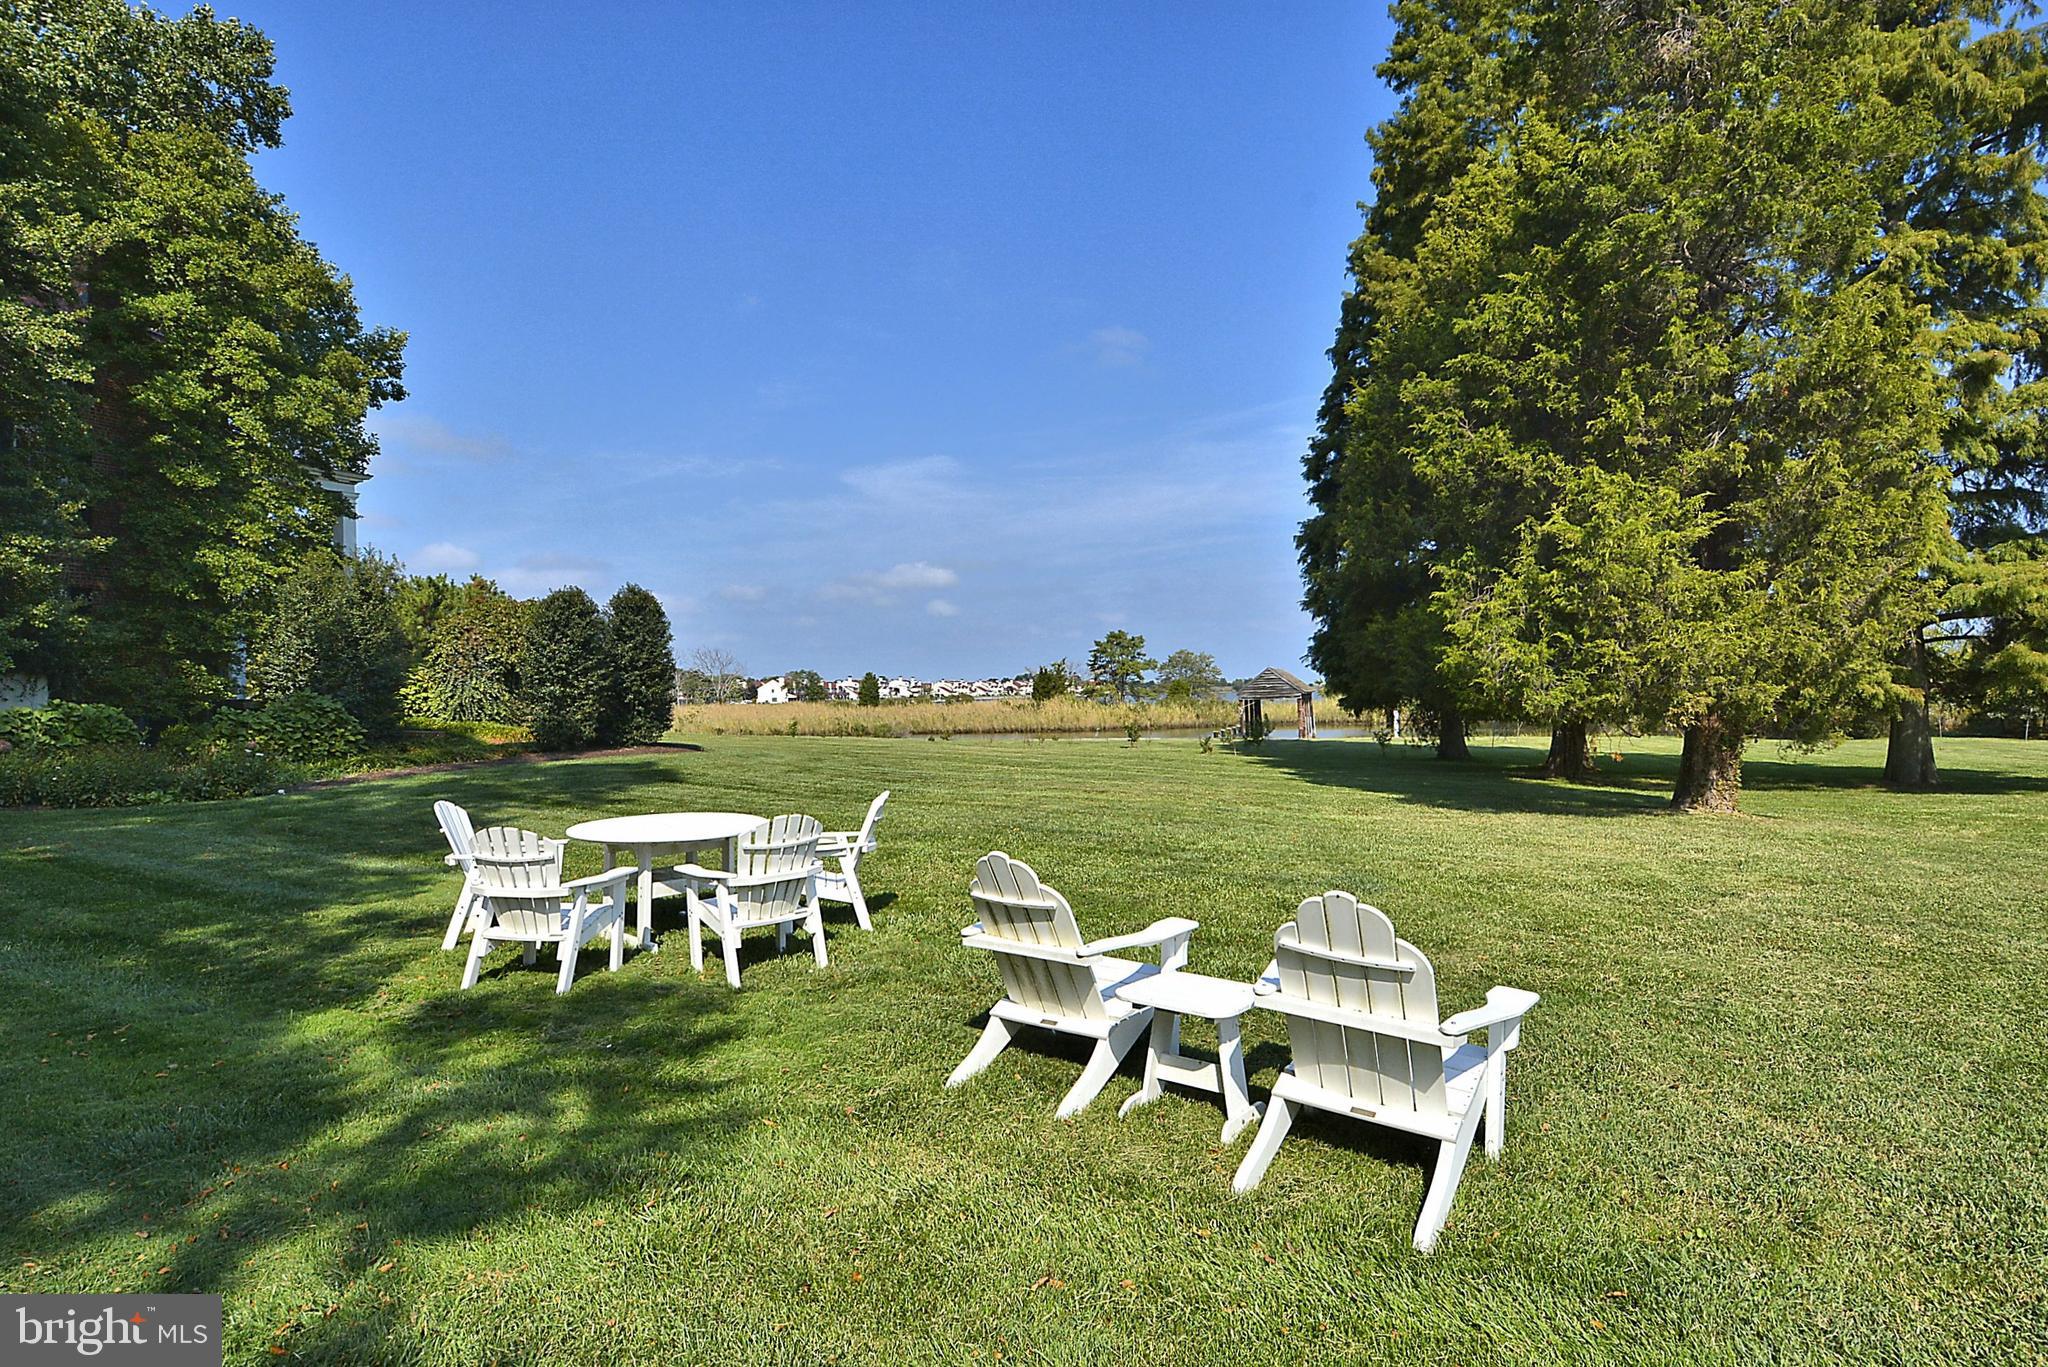
Expansive lawn with white Adirondack seating, mature trees, and a gazebo beside marsh grasses and water.
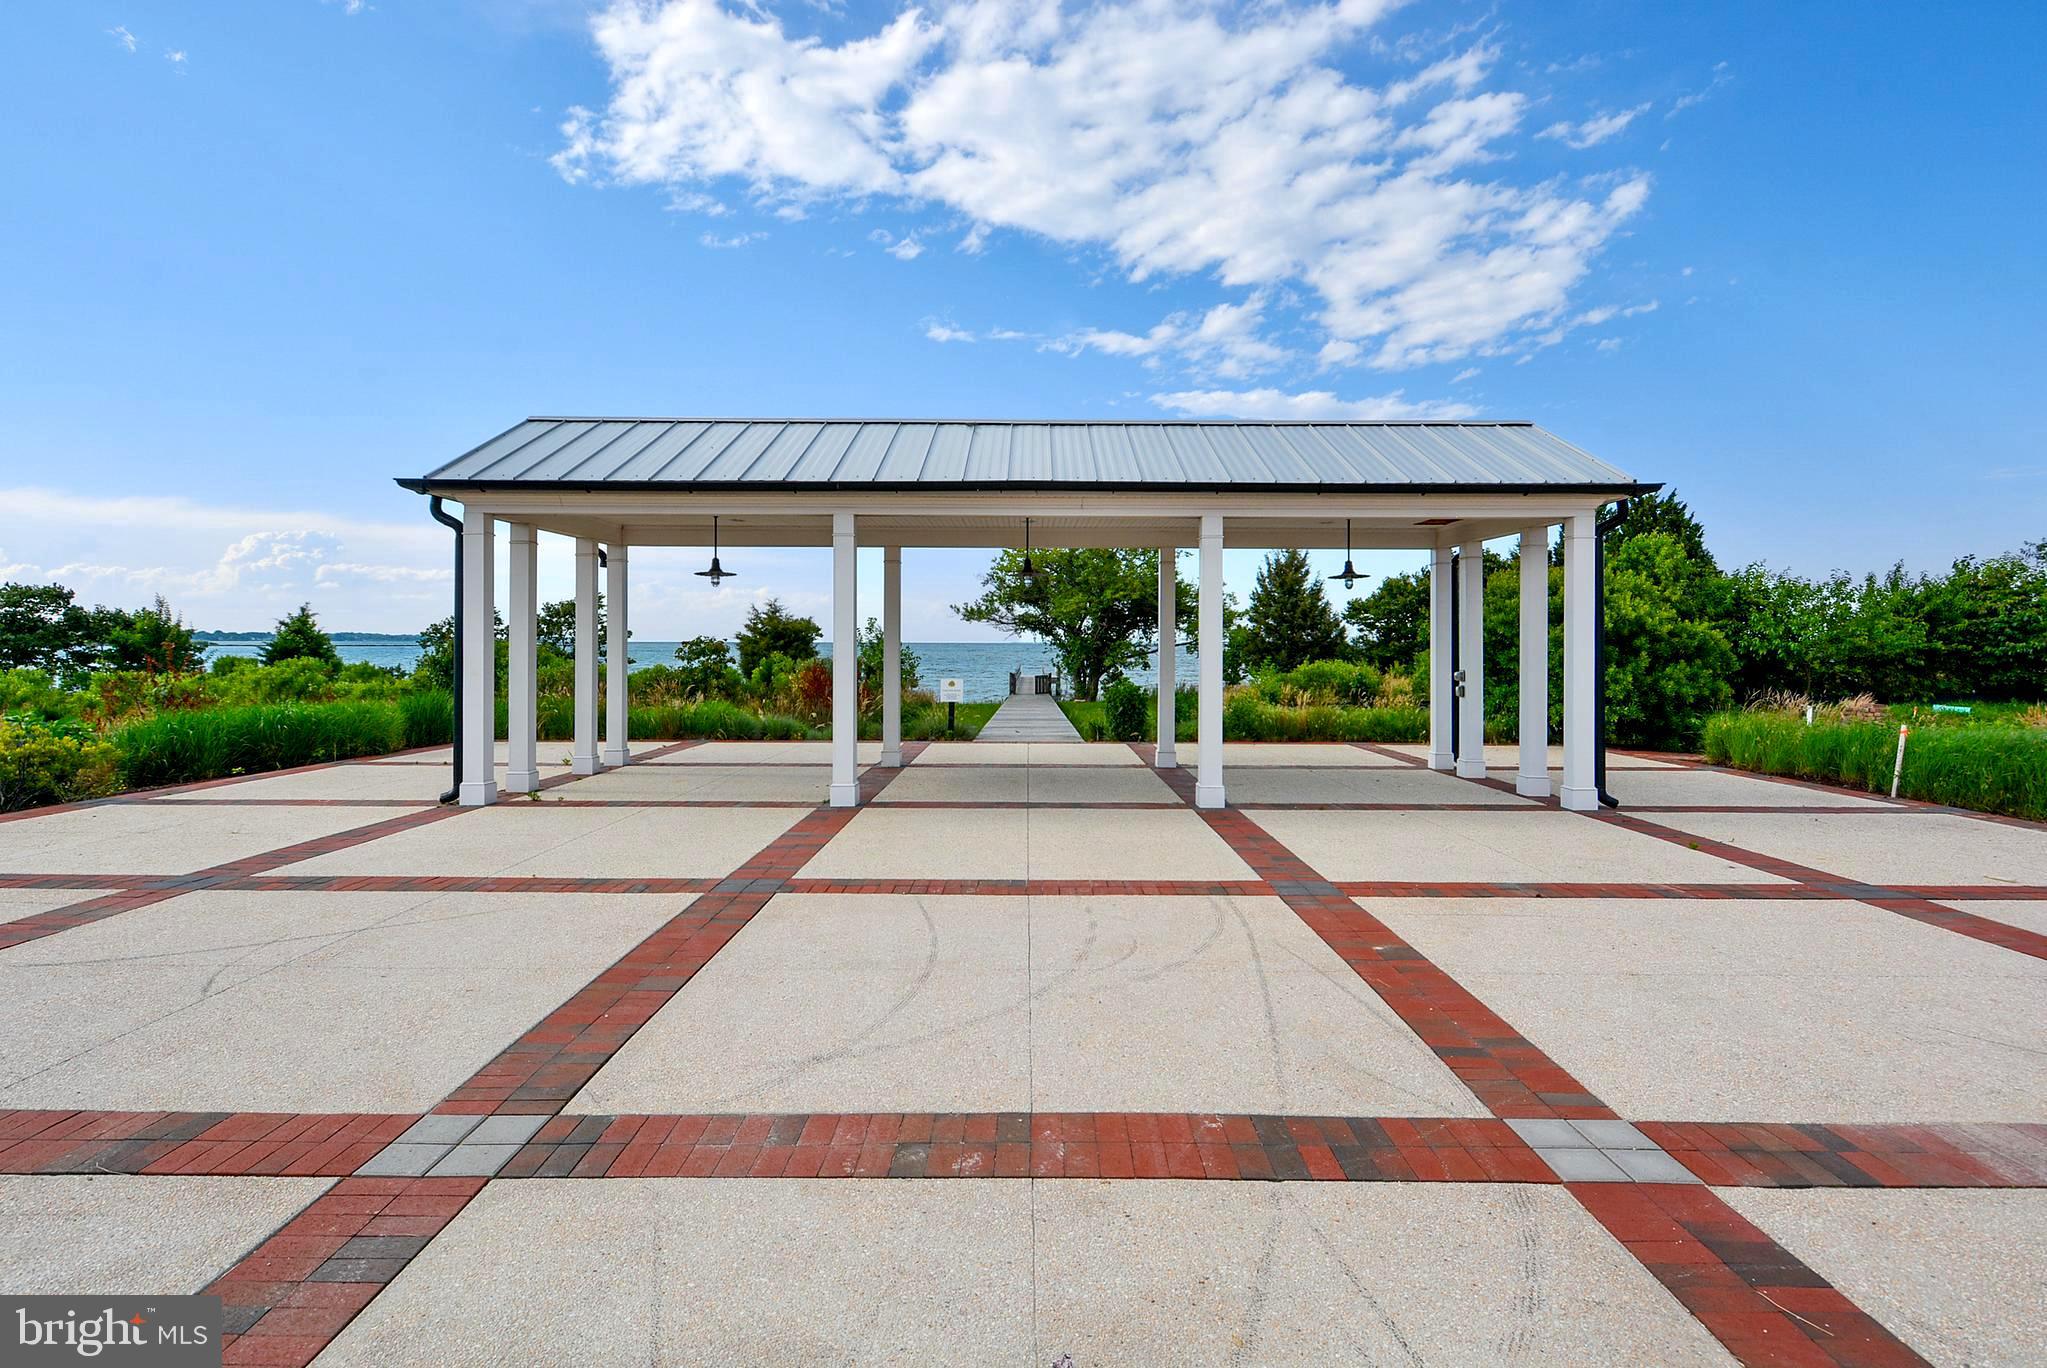
Waterfront pavilion and paved plaza with a walkway leading to the water.
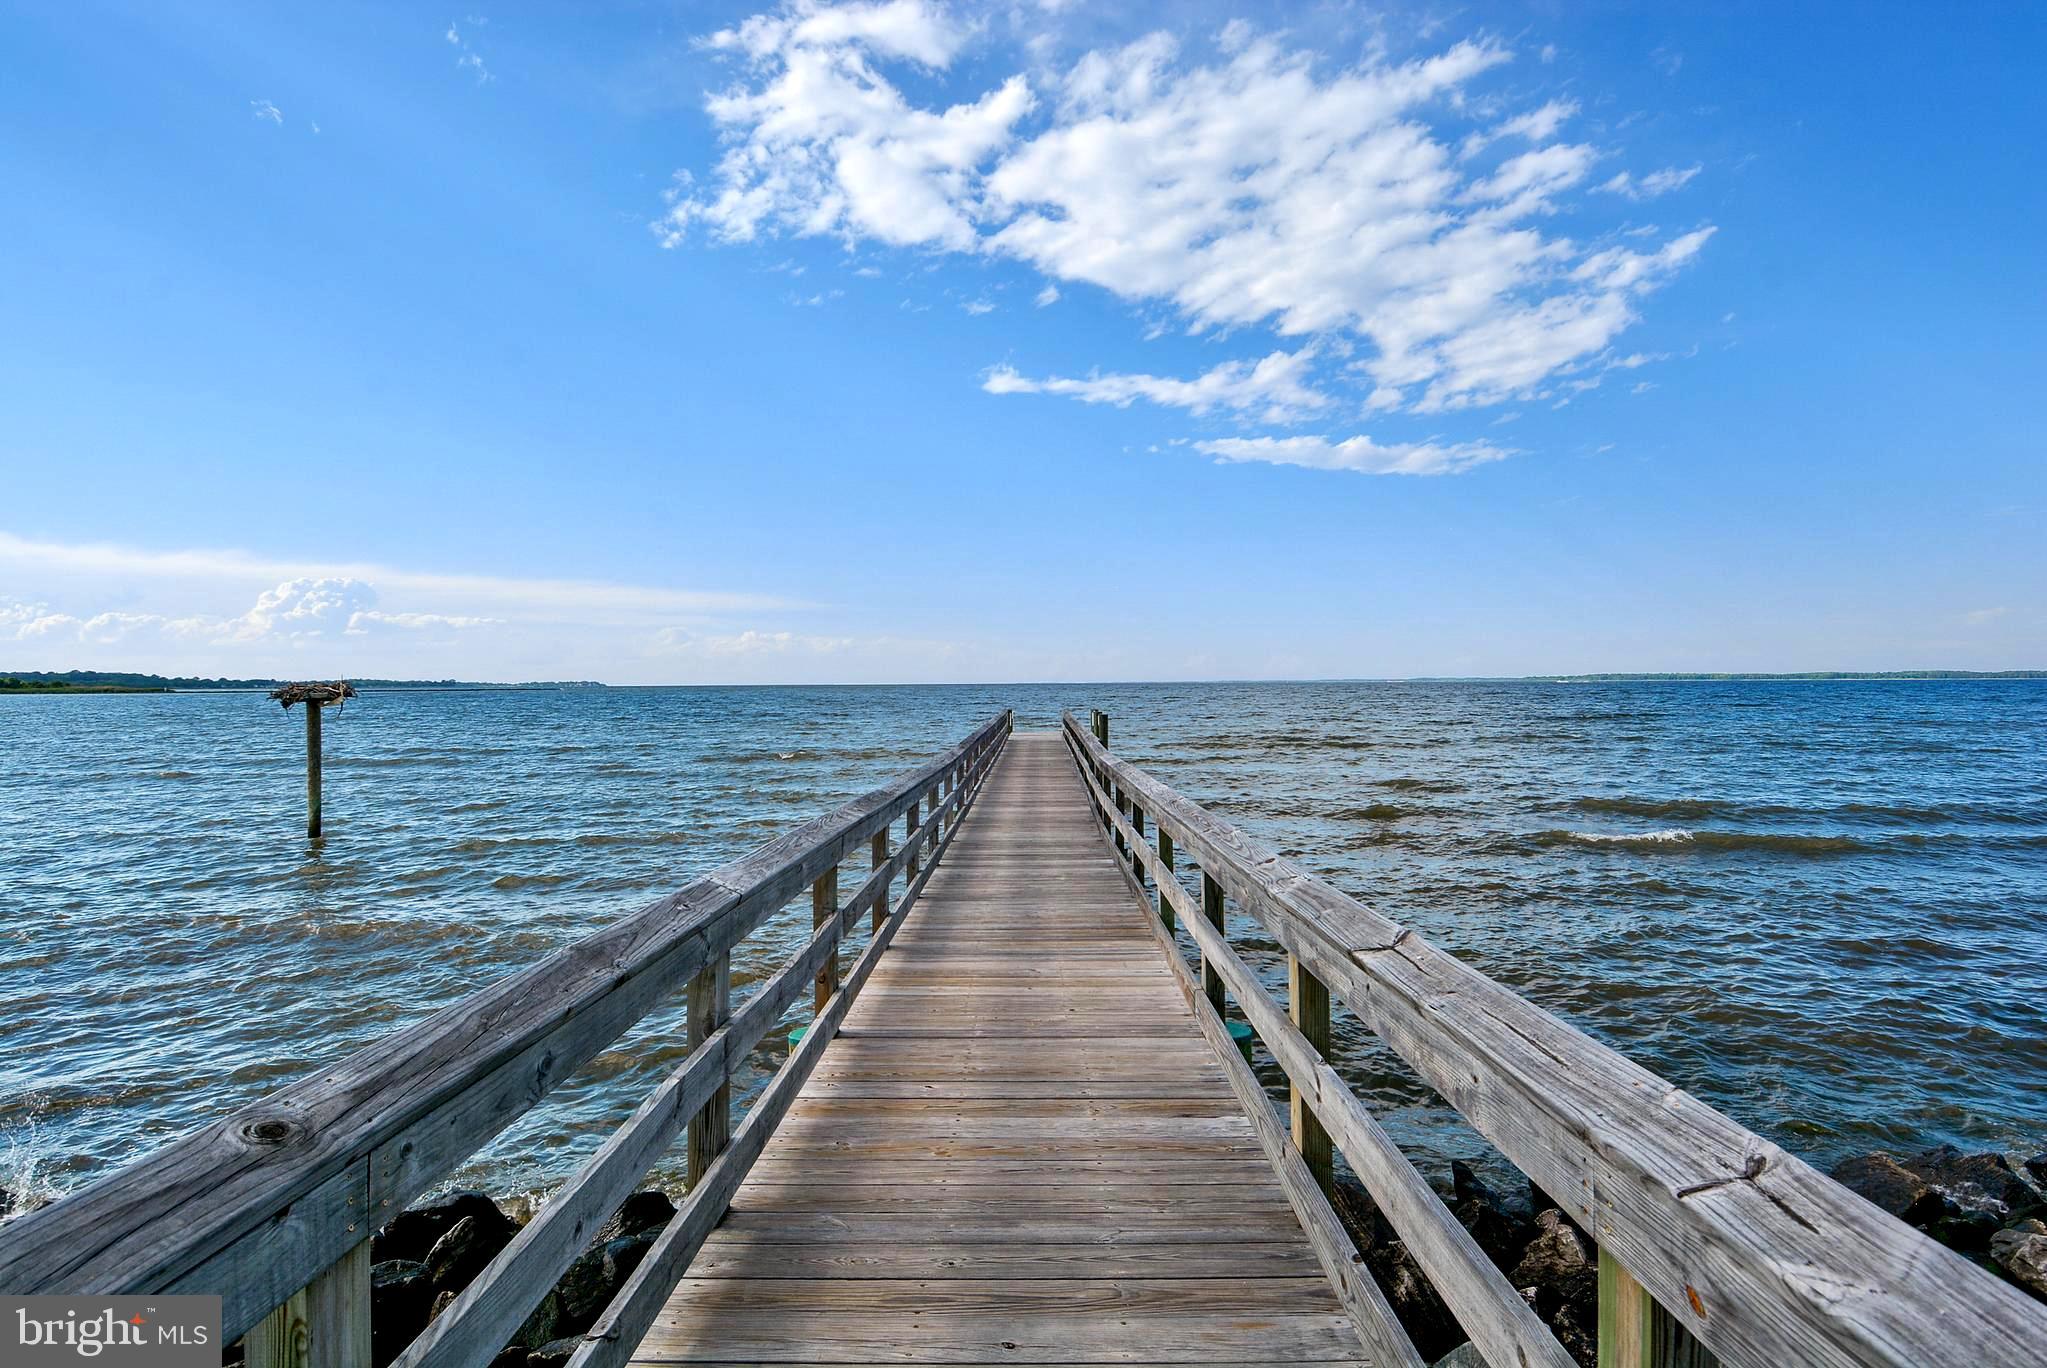
Wooden dock extends over open water beneath a blue, partly cloudy sky.
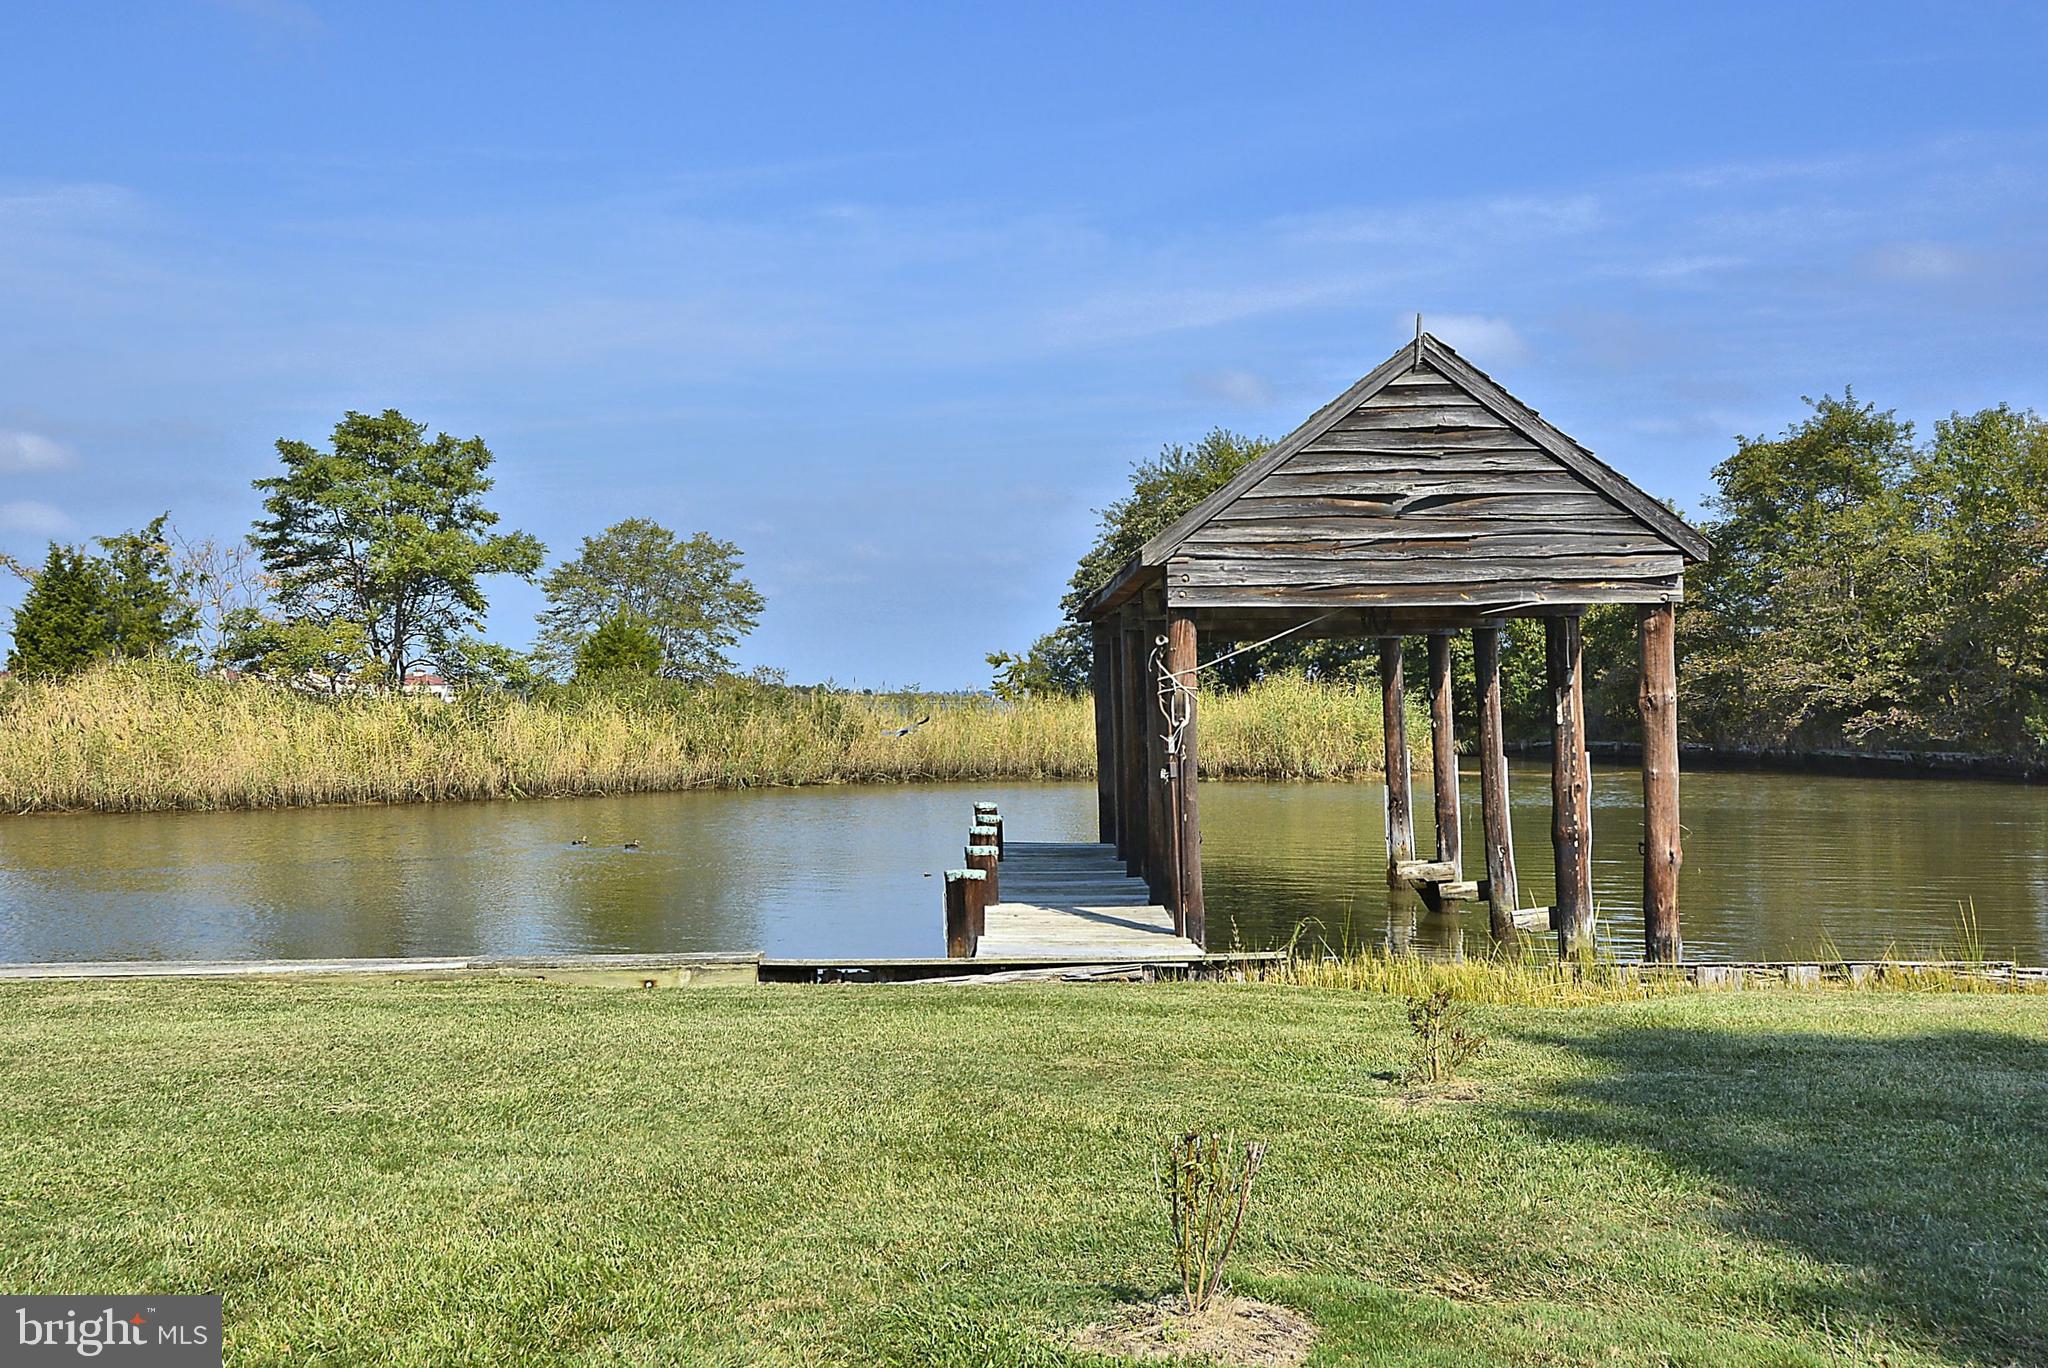
Covered wooden dock extending over calm water beside a grassy bank.
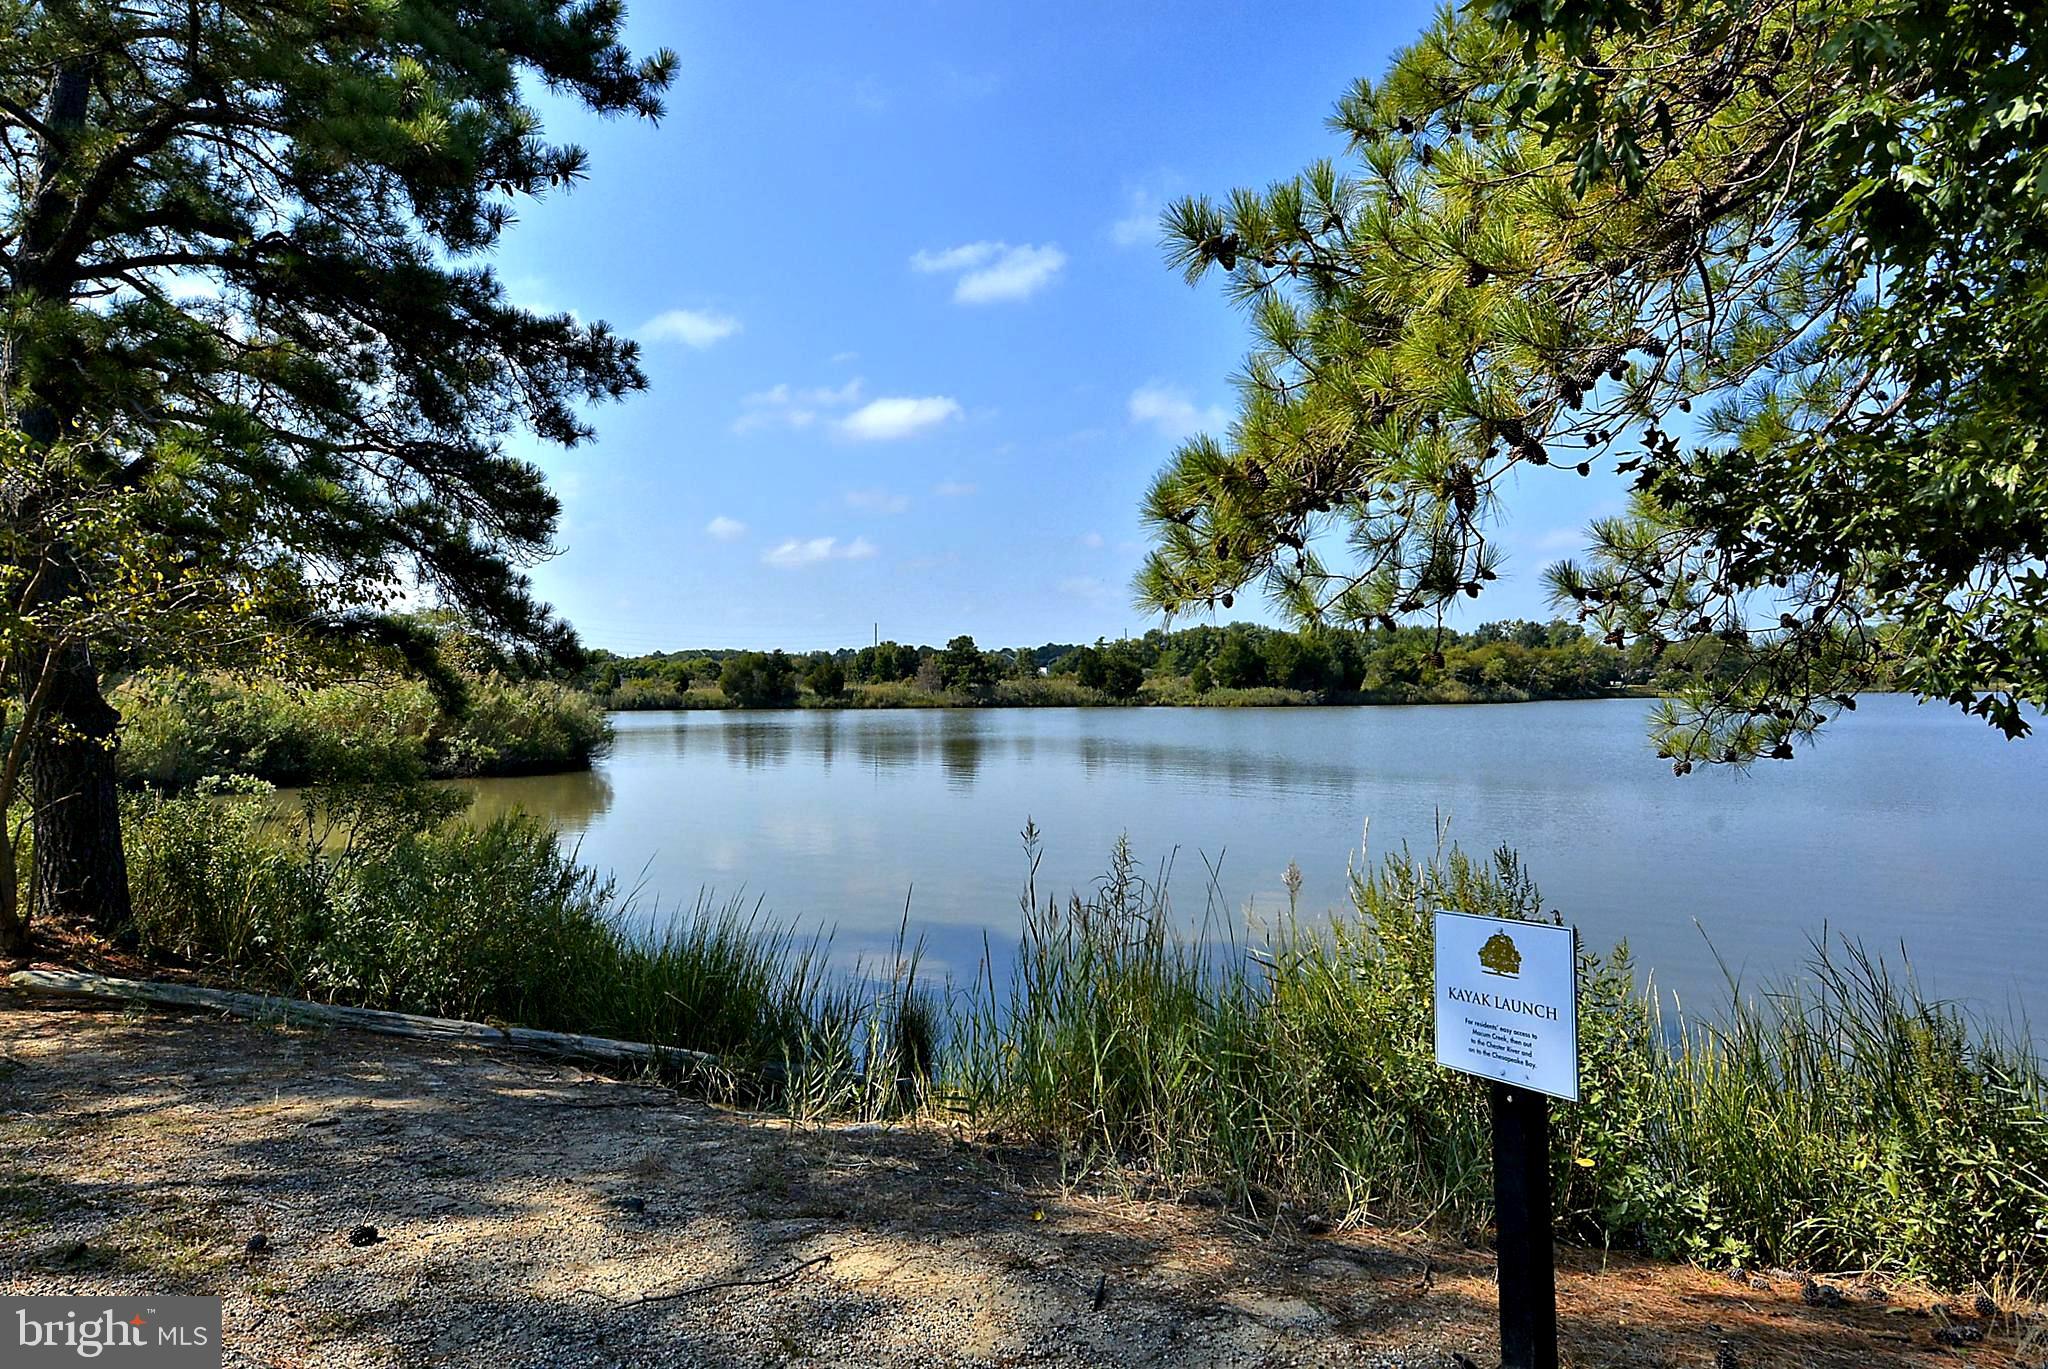
Lake and wooded shoreline at a gravel kayak launch marked by a sign.
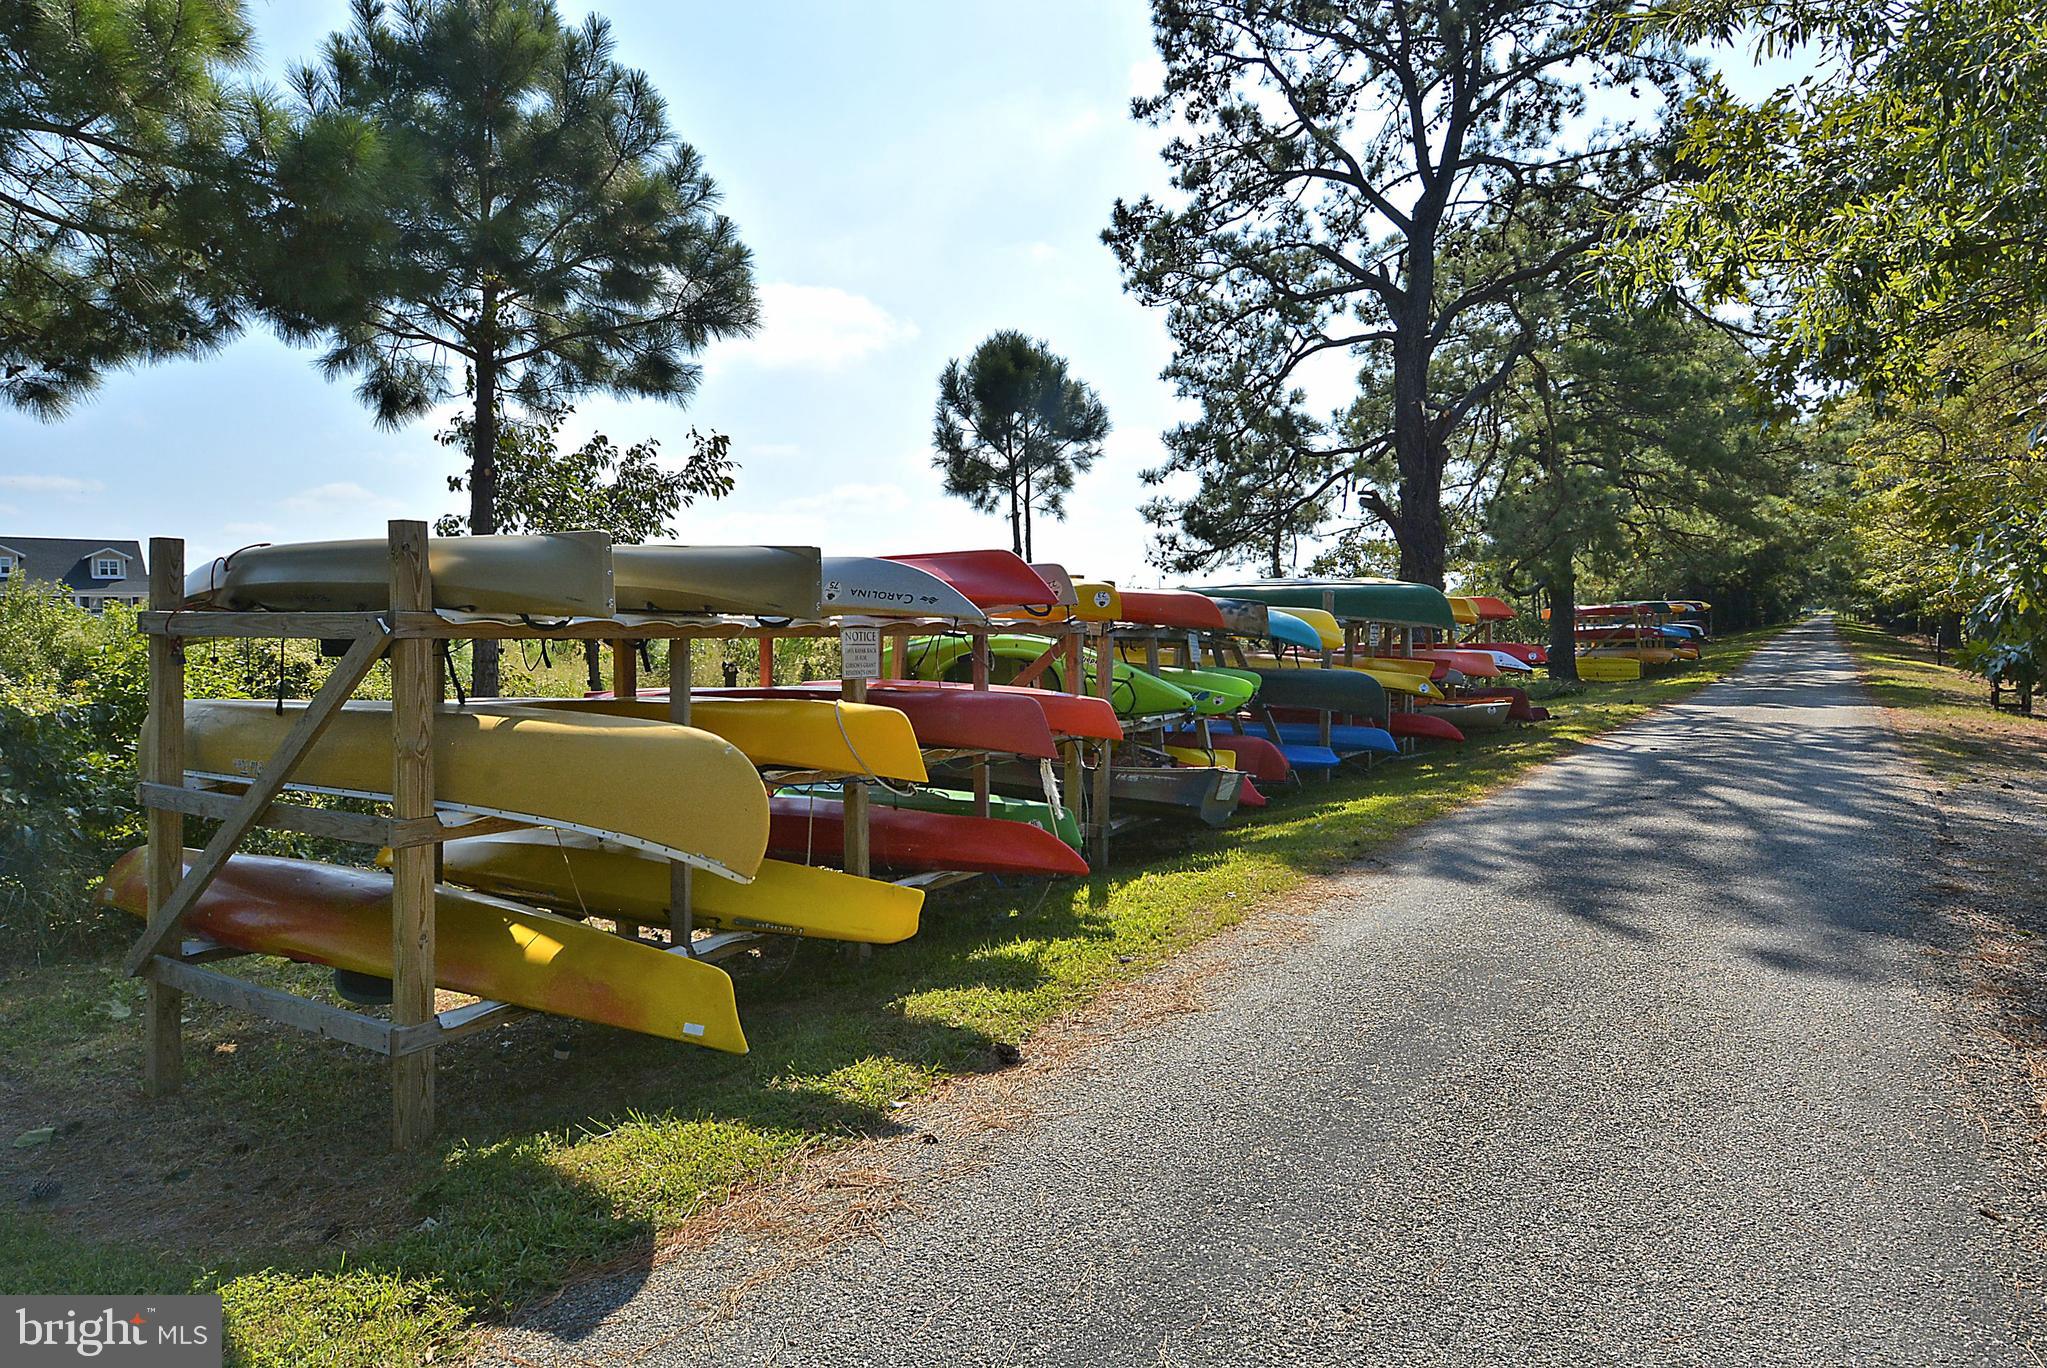
Colorful kayaks on racks beside a shaded paved path.
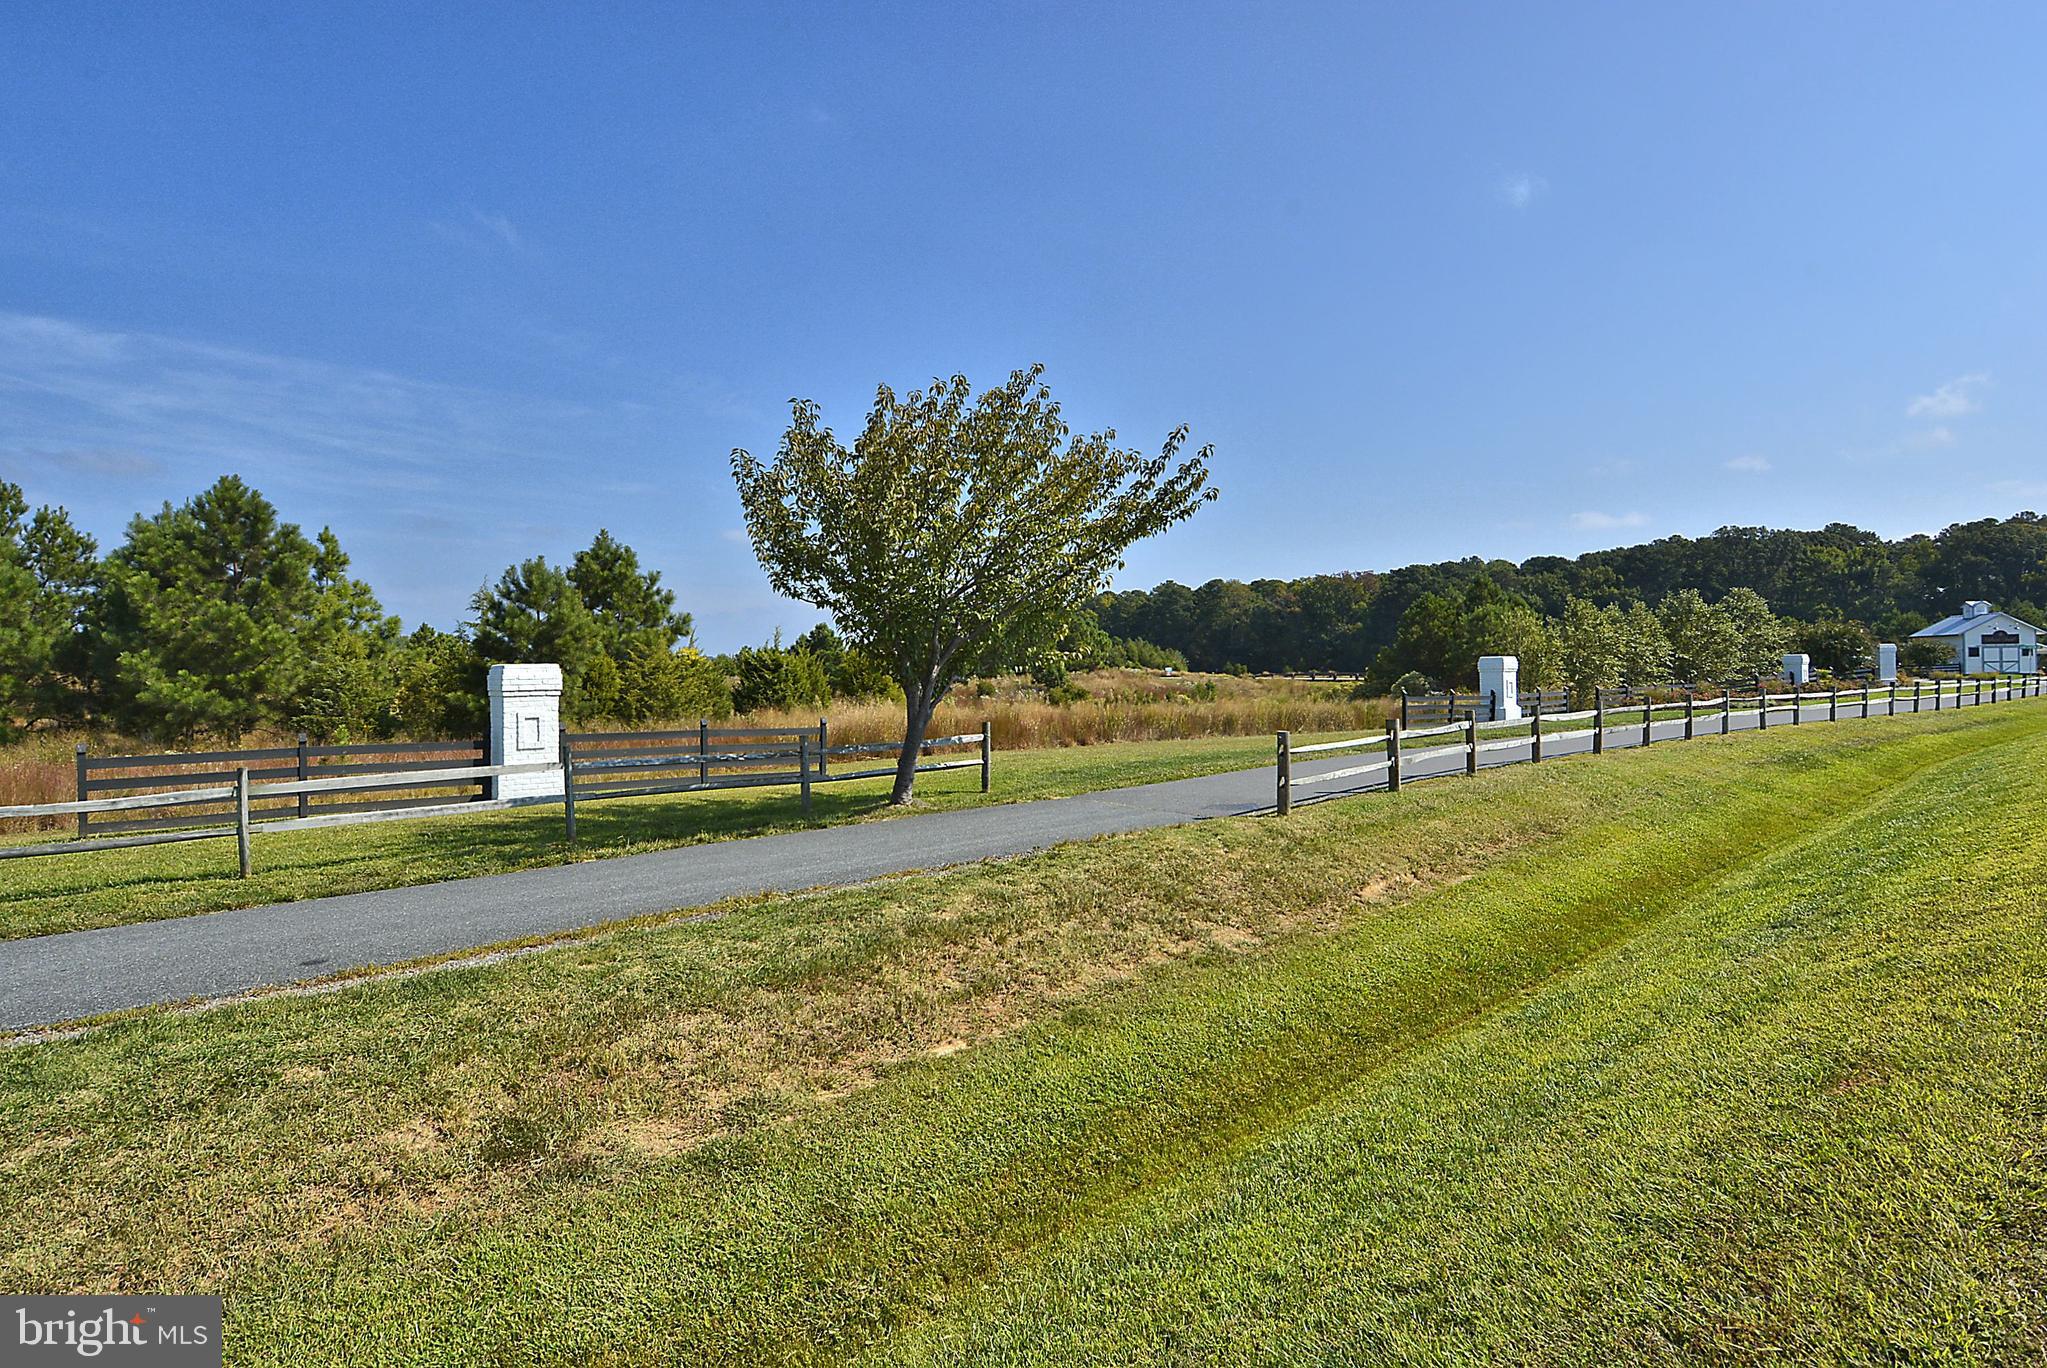
Landscaped property grounds with a paved lane, split-rail fencing, white posts, and a distant outbuilding.
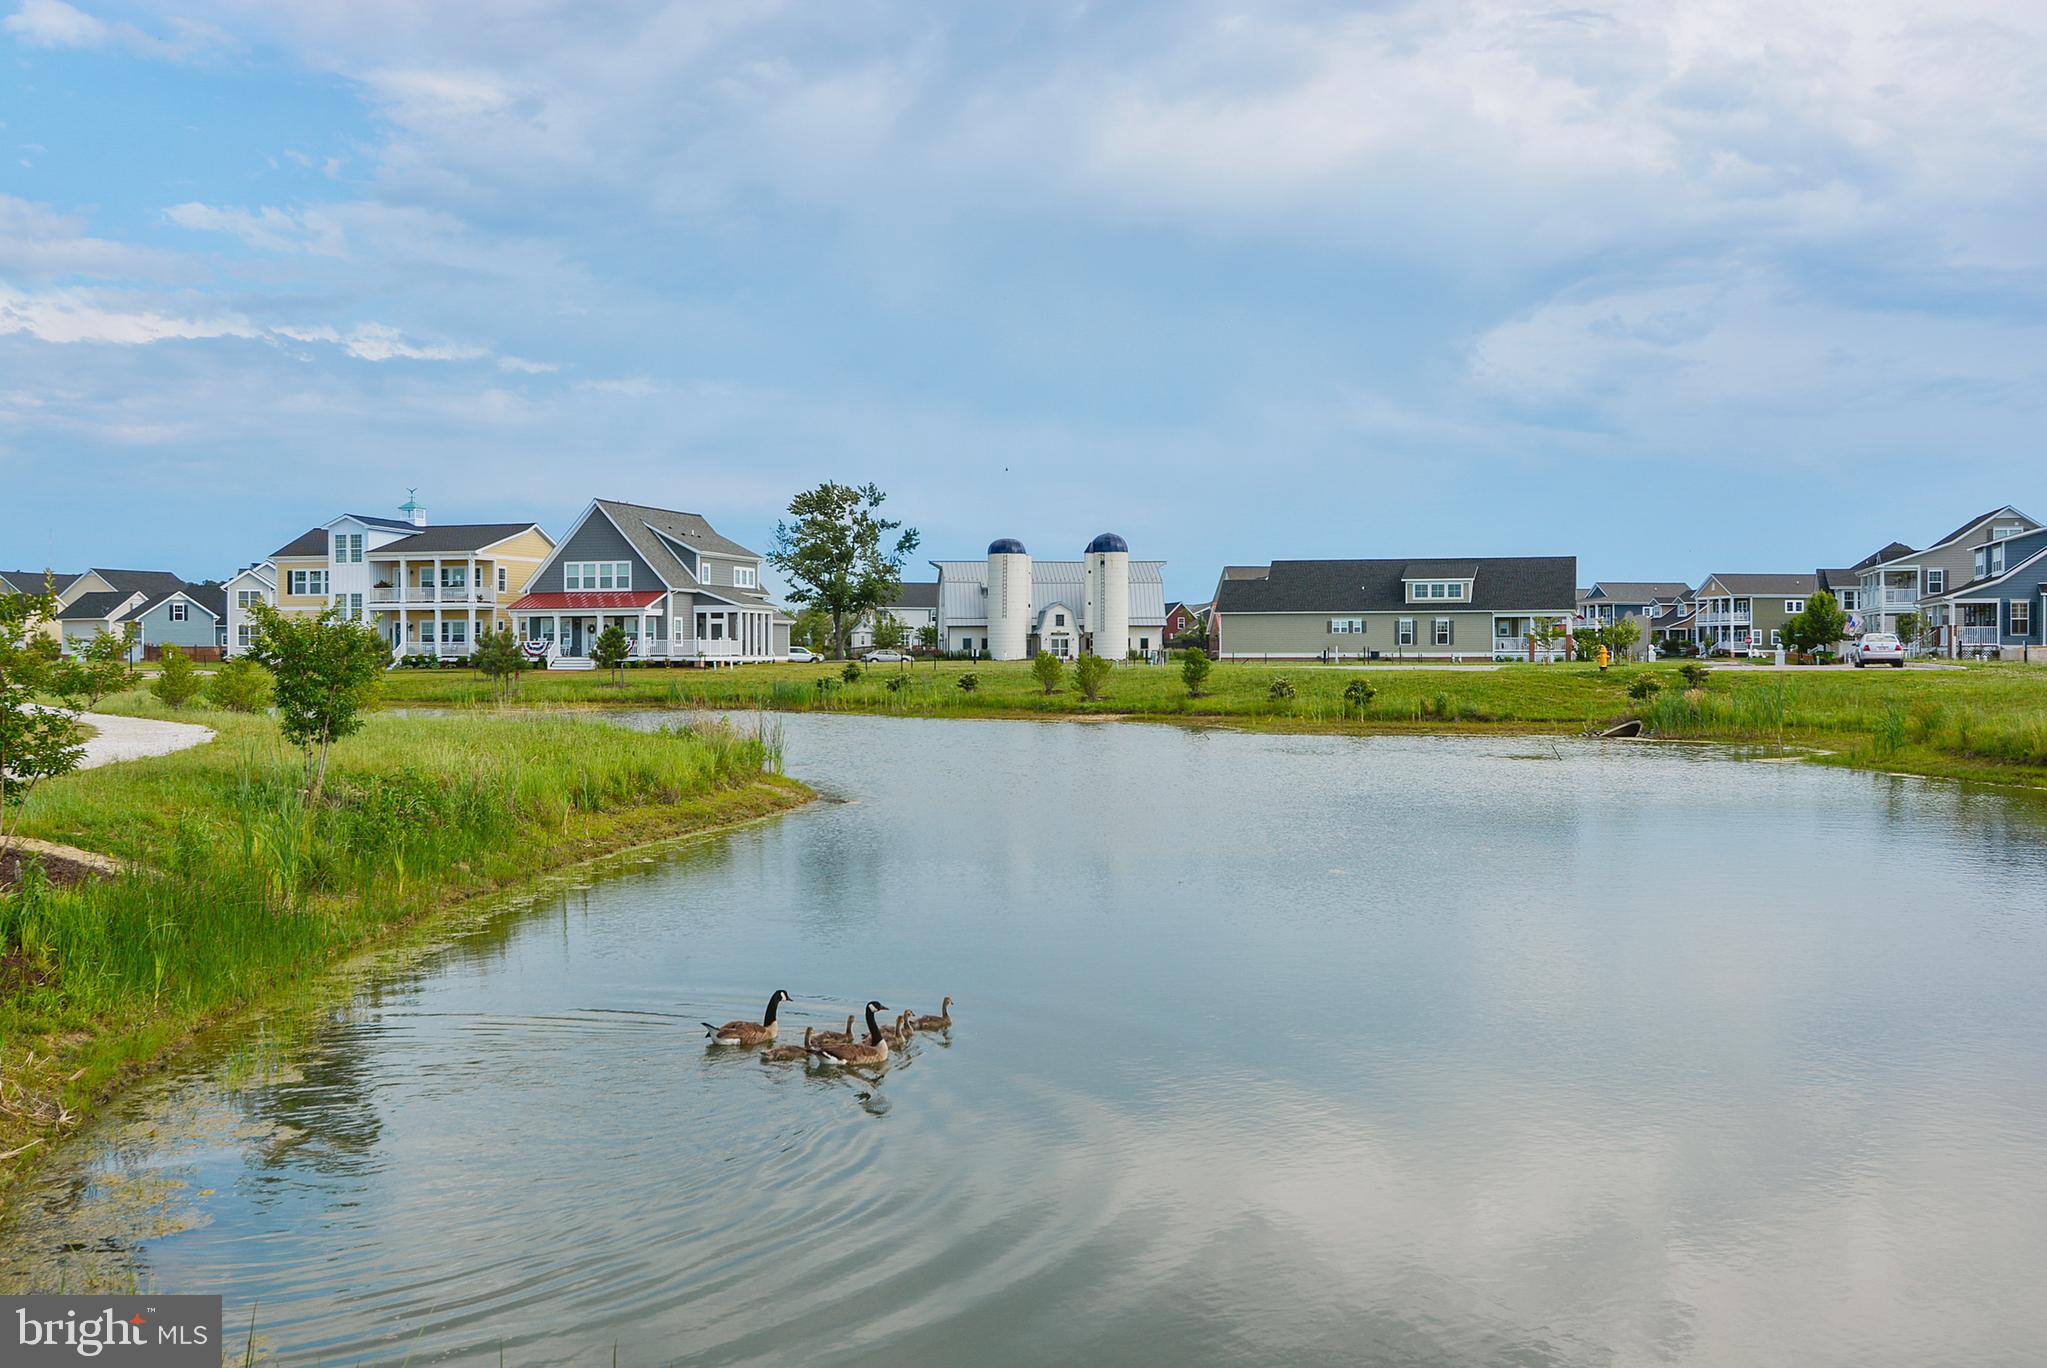
Neighborhood homes across a pond, with geese swimming in the foreground.
Annapolis waterfront and historic landmarks, including sailboats, Rams Head Tavern, and the Maryland State House.
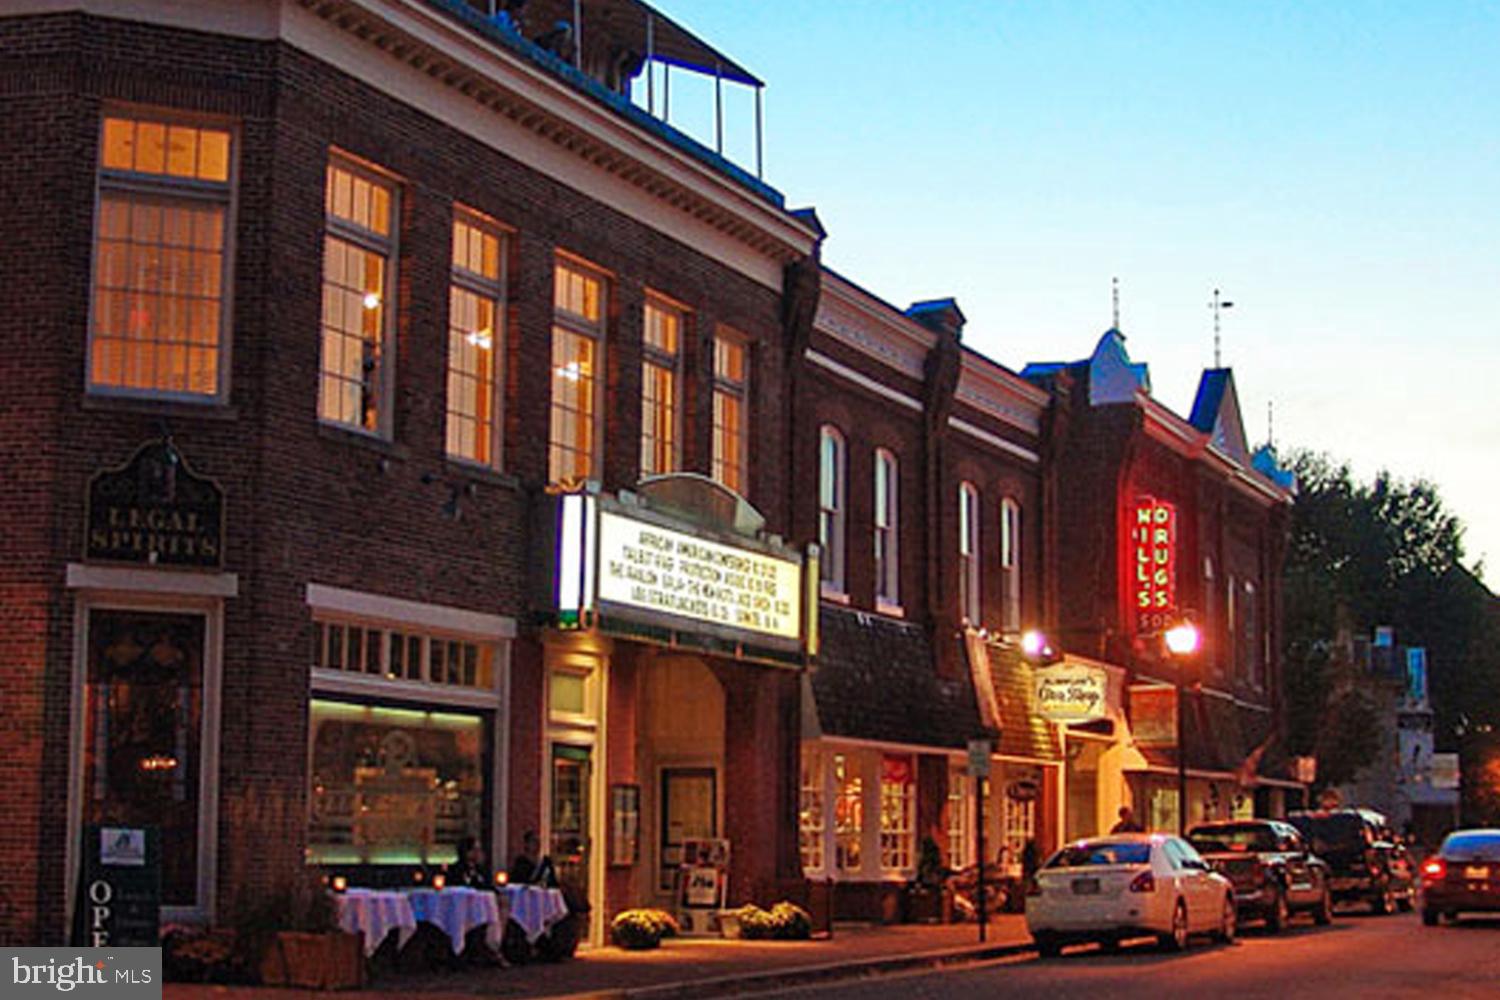
Brick storefronts line a main street at dusk, with glowing windows and a red HOLLY'S sign.
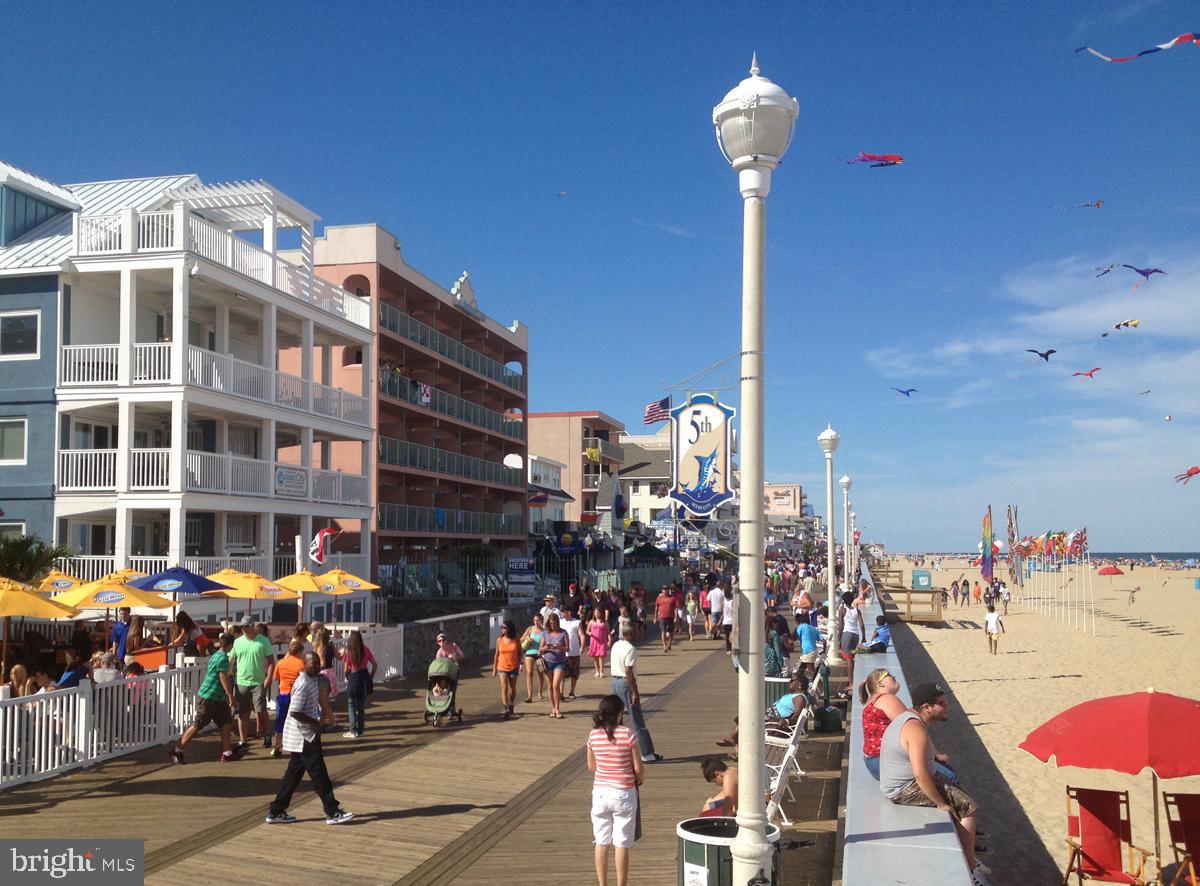
Seaside boardwalk crowded with beachgoers, beachfront buildings, colorful kites, and a sandy beach.
Covered front porch with wicker seating, ceiling fans, white railings, and an American flag.
SEE ALL PHOTOS
Red two-story home with a covered porch, white trim, brick walkway, and U.S. flag.
Red two-story home with a covered front porch, white railings, and brick columns.
Rear patio with outdoor seating beside a red-sided home and fenced lawn.
Red-sided home with a large white garage door, wide driveway, and wooden fences nearby.
Map marking a location near the Chester River, east of Kent Island.
Aerial view of homes beside the Chester River, with the featured house marked No. 301.
Aerial view of a waterfront neighborhood, with arrows marking amenities and home No. 301.
Aerial view of waterfront homes and a community building, with a striped lighthouse across the water.
Gibson’s Grant amenities: a waterfront pier, outdoor pool, playground, and indoor fitness room.
Dining room with a polished wood table, white chairs, crystal chandelier, and dark blue walls.
Interior lighting details including a crystal chandelier, glass pendants, ceiling fans, and bathroom vanity lights.
Bedroom with a tray ceiling, dark ceiling fan, and open walk-in closet.
Living room with leather seating, a fireplace, and a large television beneath a sloped ceiling.
Paved path beside a roadside property, with black fencing, landscaped shrubs, and mature trees.
Red two-story home with a covered porch beside a curving brick walkway and landscaped garden.
Home entrance with a covered porch, brick posts, black door, wreath, and American flag.
Covered front porch with wicker seating, white railings, and brick columns overlooking the street.
Entry foyer with polished hardwood floors, pale blue walls, staircase, and decorative white archway.
Furnished hallway with polished hardwood floors, a chandelier, and views into the adjoining living areas.
Home office with a turquoise desk, built-in shelves, and open French doors to the dining room.
Furnished home office with a green desk, geometric rug, and plantation shutters.
Dining room with a long wood table, crystal chandelier, navy walls, and plantation-shuttered windows.
Living room with a white stone fireplace, crystal chandelier, gray sofas, and a vintage Gulf gas pump.
Living room with a stone fireplace, crystal chandelier, white sofas, and a vintage Gulf gas pump.
Furnished living room open to a white kitchen, with a gray sectional, leather recliners, and a red Coca-Cola cooler.
Open kitchen and living room with a granite island, hardwood floors, and a stone fireplace.
Kitchen with a large granite island, white cabinetry, stainless steel appliances, and blue upholstered bar stools.
Bright kitchen with white cabinets, stainless steel appliances, and a large granite island with seating.
Kitchen with white cabinets, stainless steel appliances, granite counters, and a dark island with upholstered chairs.
Kitchen with white cabinets, granite counters, stainless steel appliances, and reddish hardwood floors.
Mudroom with dark green built-ins and a bench beside an open door to the deck.
Furnished deck with wicker seating, dining set, and wide white steps against red siding.
Fenced grassy backyard beside a red-sided home, with a stainless steel grill and steps to the rear door.
Bathroom with a dark wood vanity, marble-look counter, tiled accent wall, and white toilet.
Upstairs hallway with a patterned runner, dark stair railing, and brass pendant light.
Bedroom with a tufted bed, brick accent wall, plantation shutters, and tray ceiling.
Walk-in closet with clothing shelves and dressers beside a white crib and shuttered windows.
Primary bathroom with a corner soaking tub, glass shower, and white plantation shutters.
Bathroom with a gray double vanity, tiled soaking tub, glass shower, and beach-grass mural.
Walk-in closet with built-in drawers, hanging clothes, shoe shelves, and a hamper.
Hallway with pale blue walls, hardwood floors, patterned runner, and open doorways to carpeted rooms.
Bedroom with floral bedding on a dark metal bed and a gray armchair beside a large window.
Bedroom with floral bedding, a gray armchair, white closet doors, and a ceiling fan.
Bathroom with dark wood vanity, marble countertop, and white tiled tub and shower.
Bedroom with a gray-striped bed, pale blue walls, white dresser, and large framed mirror.
Bedroom with pale blue walls, striped bedspread, ceiling fan, and colorful name decorations.
Furnished living room with leather armchairs, a large TV, and a high sloped ceiling.
Barn-style buildings behind a black fence, with a Gibson’s Grant The Barns sign.
Outdoor swimming pool beside a white barn-style clubhouse, surrounded by lounge chairs and a broad sunlit deck.
Outdoor patio with weathered Adirondack chairs beside a white pavilion with open seating bays.
Barn-style building with twin silos and a gravel bocce court in front.
Expansive lawn with white Adirondack seating, mature trees, and a gazebo beside marsh grasses and water.
Waterfront pavilion and paved plaza with a walkway leading to the water.
Wooden dock extends over open water beneath a blue, partly cloudy sky.
Covered wooden dock extending over calm water beside a grassy bank.
Lake and wooded shoreline at a gravel kayak launch marked by a sign.
Colorful kayaks on racks beside a shaded paved path.
Landscaped property grounds with a paved lane, split-rail fencing, white posts, and a distant outbuilding.
Neighborhood homes across a pond, with geese swimming in the foreground.
Annapolis waterfront and historic landmarks, including sailboats, Rams Head Tavern, and the Maryland State House.
Brick storefronts line a main street at dusk, with glowing windows and a red HOLLY'S sign.
Seaside boardwalk crowded with beachgoers, beachfront buildings, colorful kites, and a sandy beach.
Covered front porch with wicker seating, ceiling fans, white railings, and an American flag.
Sold

301 Thomas White Blvd

301 THOMAS WHITE BOULEVARD, CHESTER, MD 21619

$820,000
BASK IN YEAR-ROUND VACATION LIVING within Kent Island's Gibson's Grant, an AMENITY RICH, WATER PRIVILEGED residential community (est. 2007). Nestled on a picturesque parcel of land with the fabled Chester River to the North and scenic Macum Creek to the West, the community offers pier, kayak launches/small craft storage, duck pond, and pastoral surrounds with walking paths. "The Barns" AMENITY PARK, JUST ONE BLOCK FROM THE HOME, includes a pool, clubhouse, fitness center, bocce court, terrace pavilion, and playground! Homes are designed to replicate historic Eastern Shore architecture with the utmost in modern adaptations & accents. MAIN LEVEL: Plantation porch spilling into elegant Foyer introducing glossy hardwood floors; Home Office/Den; glass-encased formal Dining Room; Living Room sharing fireplace ambiance with a chef's delight kitchen featuring Stainless Kitchen Aid appliances and granite hosting island dining bar; Half Bath; Mudroom opening to DECK & PRIVACY FENCED YARD. UPPER LEVEL: Primary BR Suite w/Dressing Room or Nursery, luxury spa Bath, & walk-in closet; 2 additional BRs; Full Family Bath; Laundry. BONUS FAMILY ROOM extension over garage! 2-CAR GARAGE. Carefree HOA maintained Common, grounds, & pathways. Easy access to RTs 50/404/301. IRRESISTIBLE CHESAPEAKE CHARM & CHARACTER!

3
beds

3
baths

2,799 Sq.Ft. LIVING AREA

5,219 Sq.Ft. lot

Jaime Watt

Jaime Watt

Jerry Hartman

Jerry Hartman

Features & Amenities

Interior

  • total bedrooms3
  • Total bathrooms3
  • full bathrooms2
  • half bathroom1
  • Flooring Carpet, Wood
  • Fireplace Gas
  • APPLIANCES Double Oven, Oven, Gas Range, Gas Oven, Electric Water Heater, Cooktop, Dishwasher, Disposal, Dryer, Exhaust Fan, Range Hood, Refrigerator, Stainless Steel Appliance(s), Washer, Water Heater
  • other interior Features Ceiling Fan(s), Kitchen Island, Pantry, Recessed Lighting, Soaking Tub, Walk-In Closet(s)

Area & Lot

  • Status Sold
  • Date Sold June 3, 2024
  • Living Area2,799 Sq.Ft.
  • Lot Area5,219 Sq.Ft.
  • MLS® IDMDQA2009292
  • TypeResidential
  • YEAR BUILT2014
  • Architecture StylesColonial
  • Water FrontageRiver Front
  • School DistrictQUEEN ANNE'S COUNTY PUBLIC SCHOOLS

Exterior

  • Garage Space2.0
  • water SourcePublic
  • parkingGarage Door Opener, Attached
  • HEAT TYPEExhaust Fan, Natural Gas, Propane, Hot Water
  • AIR CONDITIONINGCentral Air, Heat Pump, Ceiling Fan(s)
  • sewerPublic Sewer
  • HOA AmenitiesClubhouse, Fitness Center, Meeting Room, Party Room, Picnic Area

Financial

  • Sales Price$820,000
  • Real Estate Tax $5,115/yr
  • HOA $260/mo
  • Zoning CMPD

Work With Us

If you are looking for upbeat, hardworking agents who put their clients’ interests above all else, we welcome your call!

Follow Us on Instagram