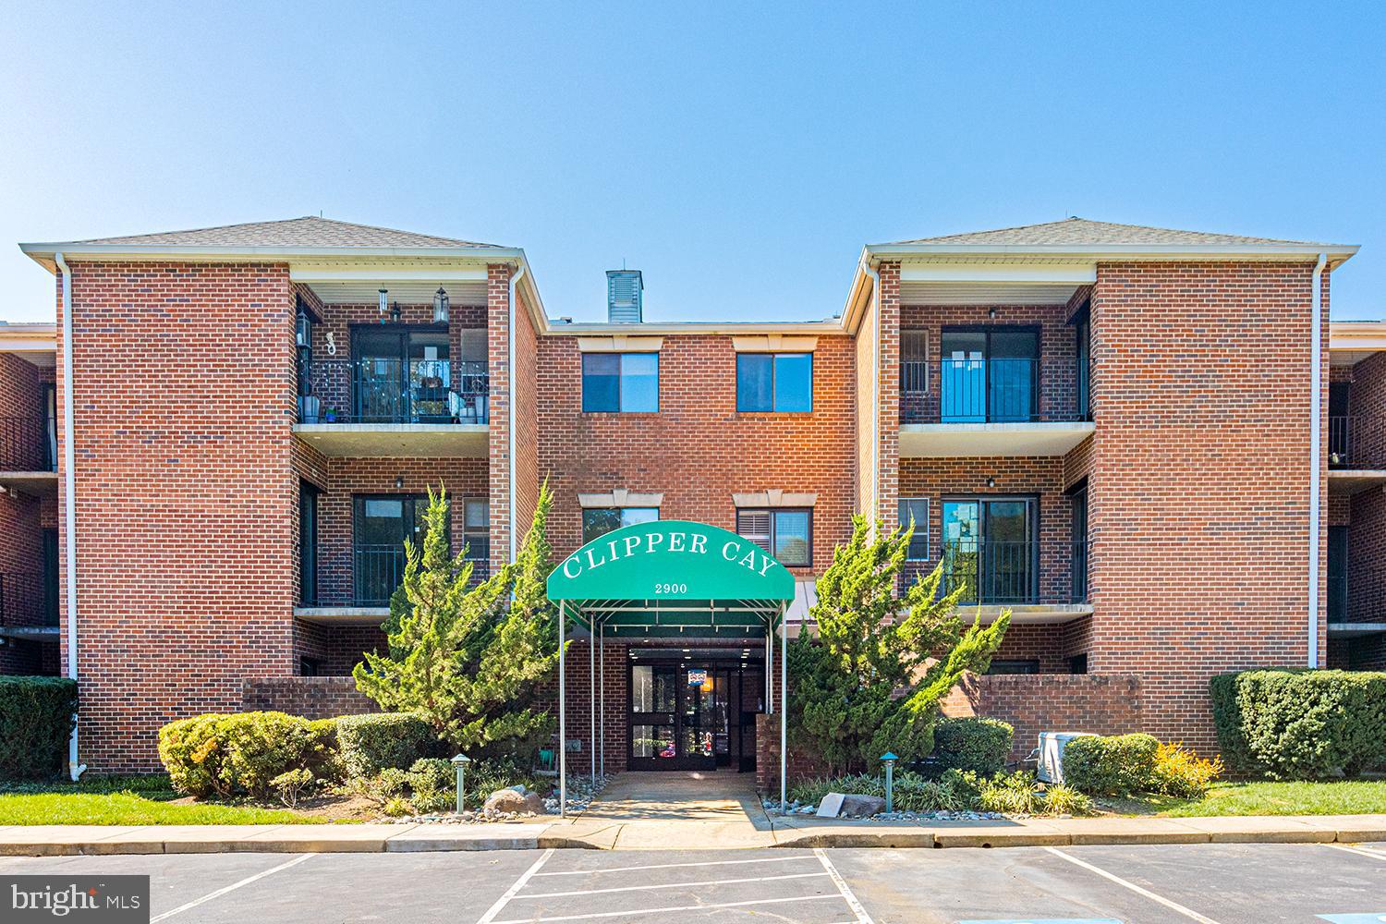
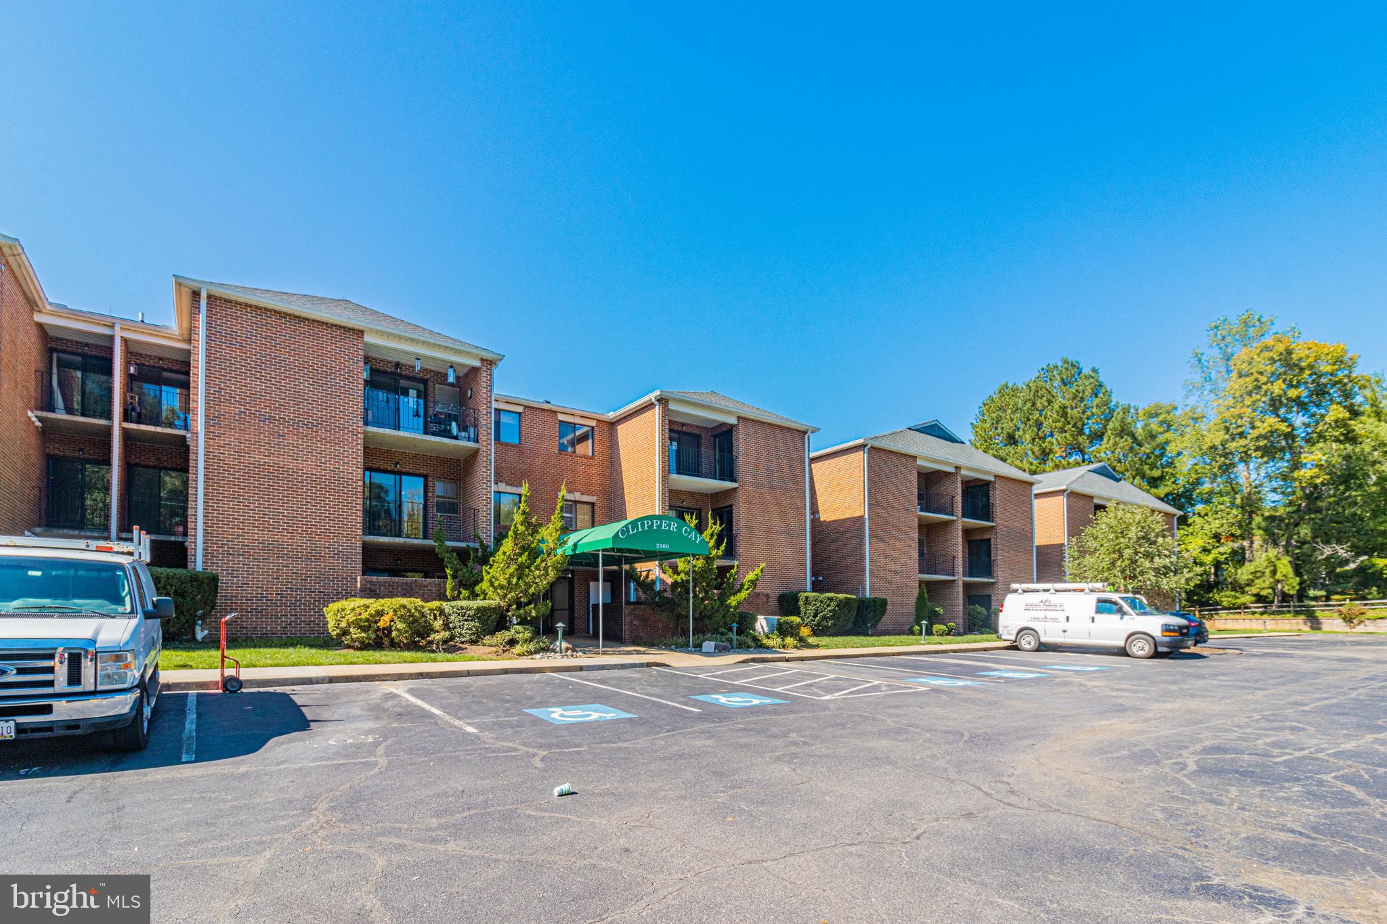
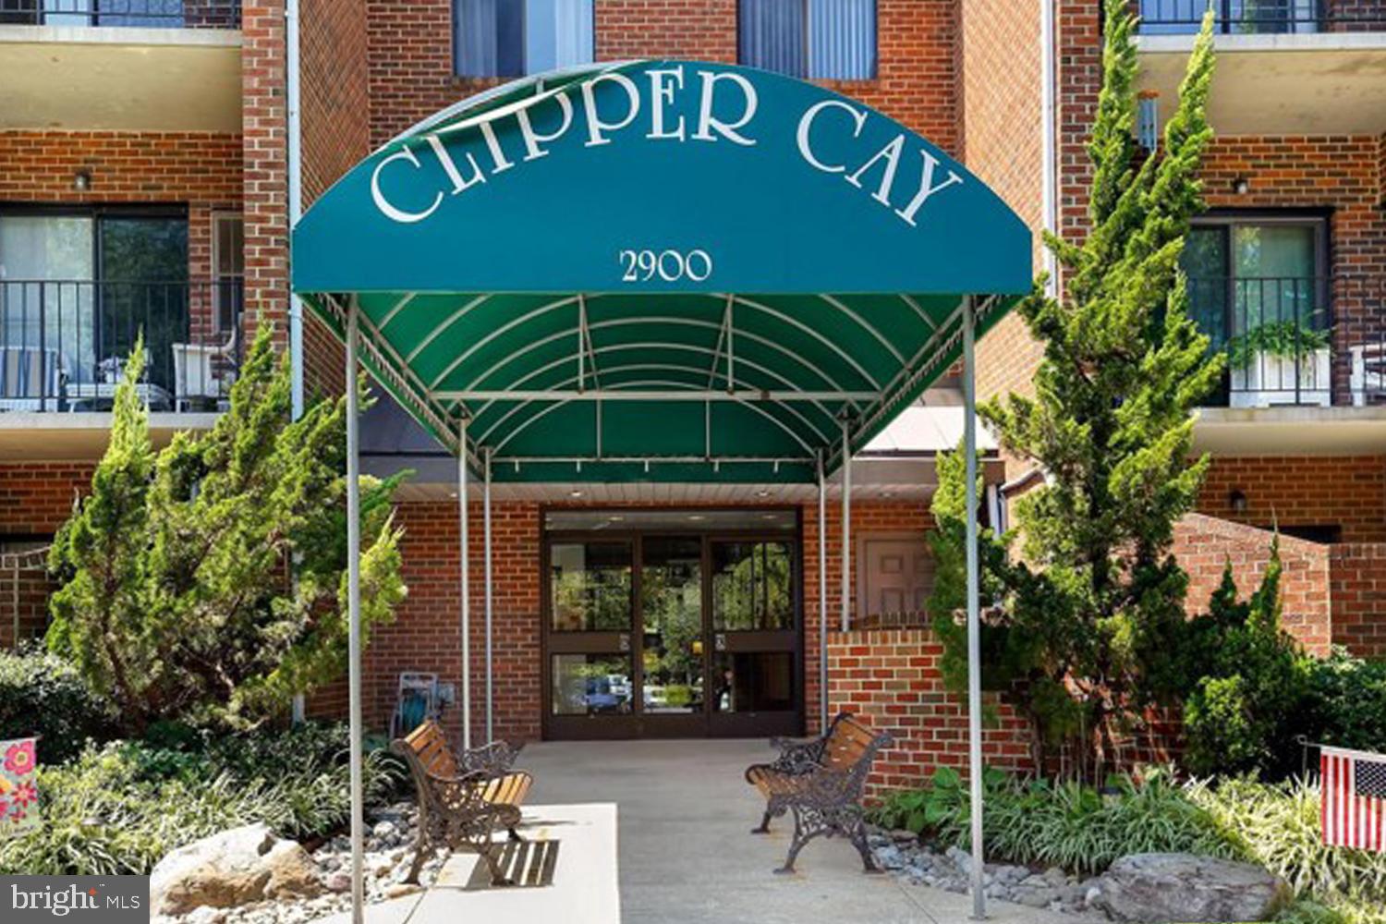

Red-brick Clipper Cay apartment building with balconies and a green awning over the entrance.
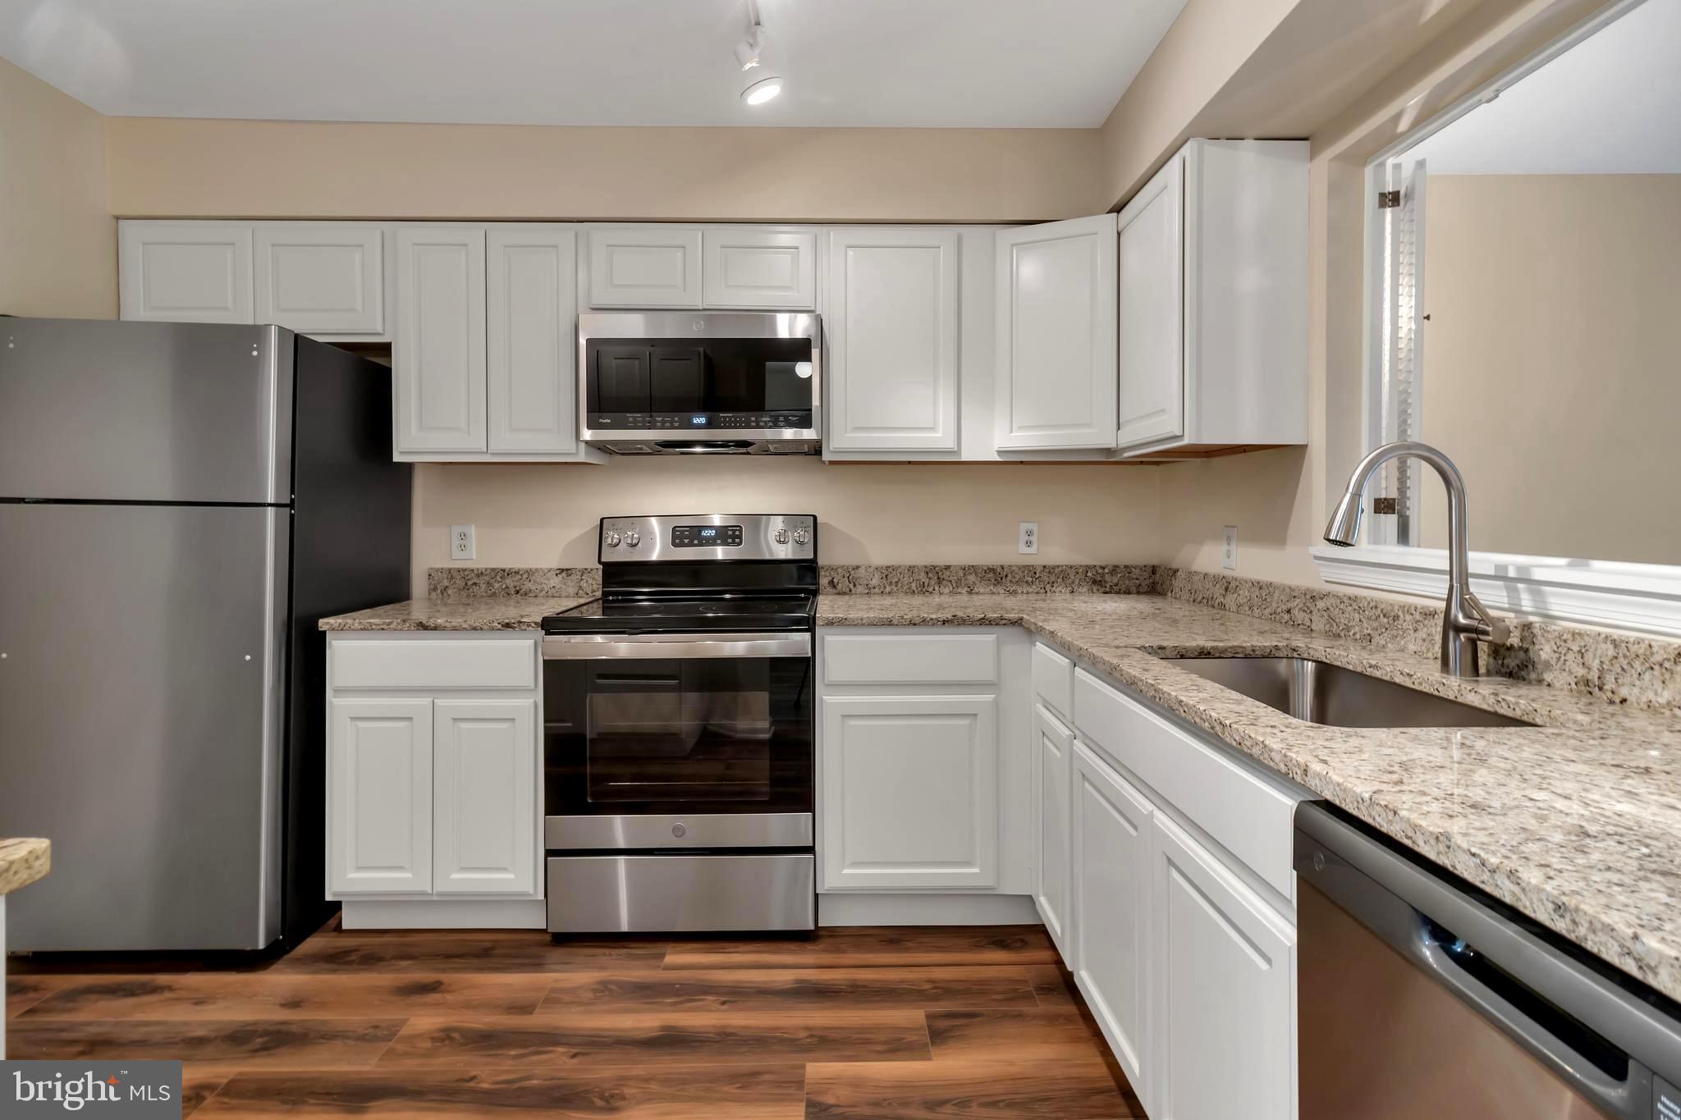
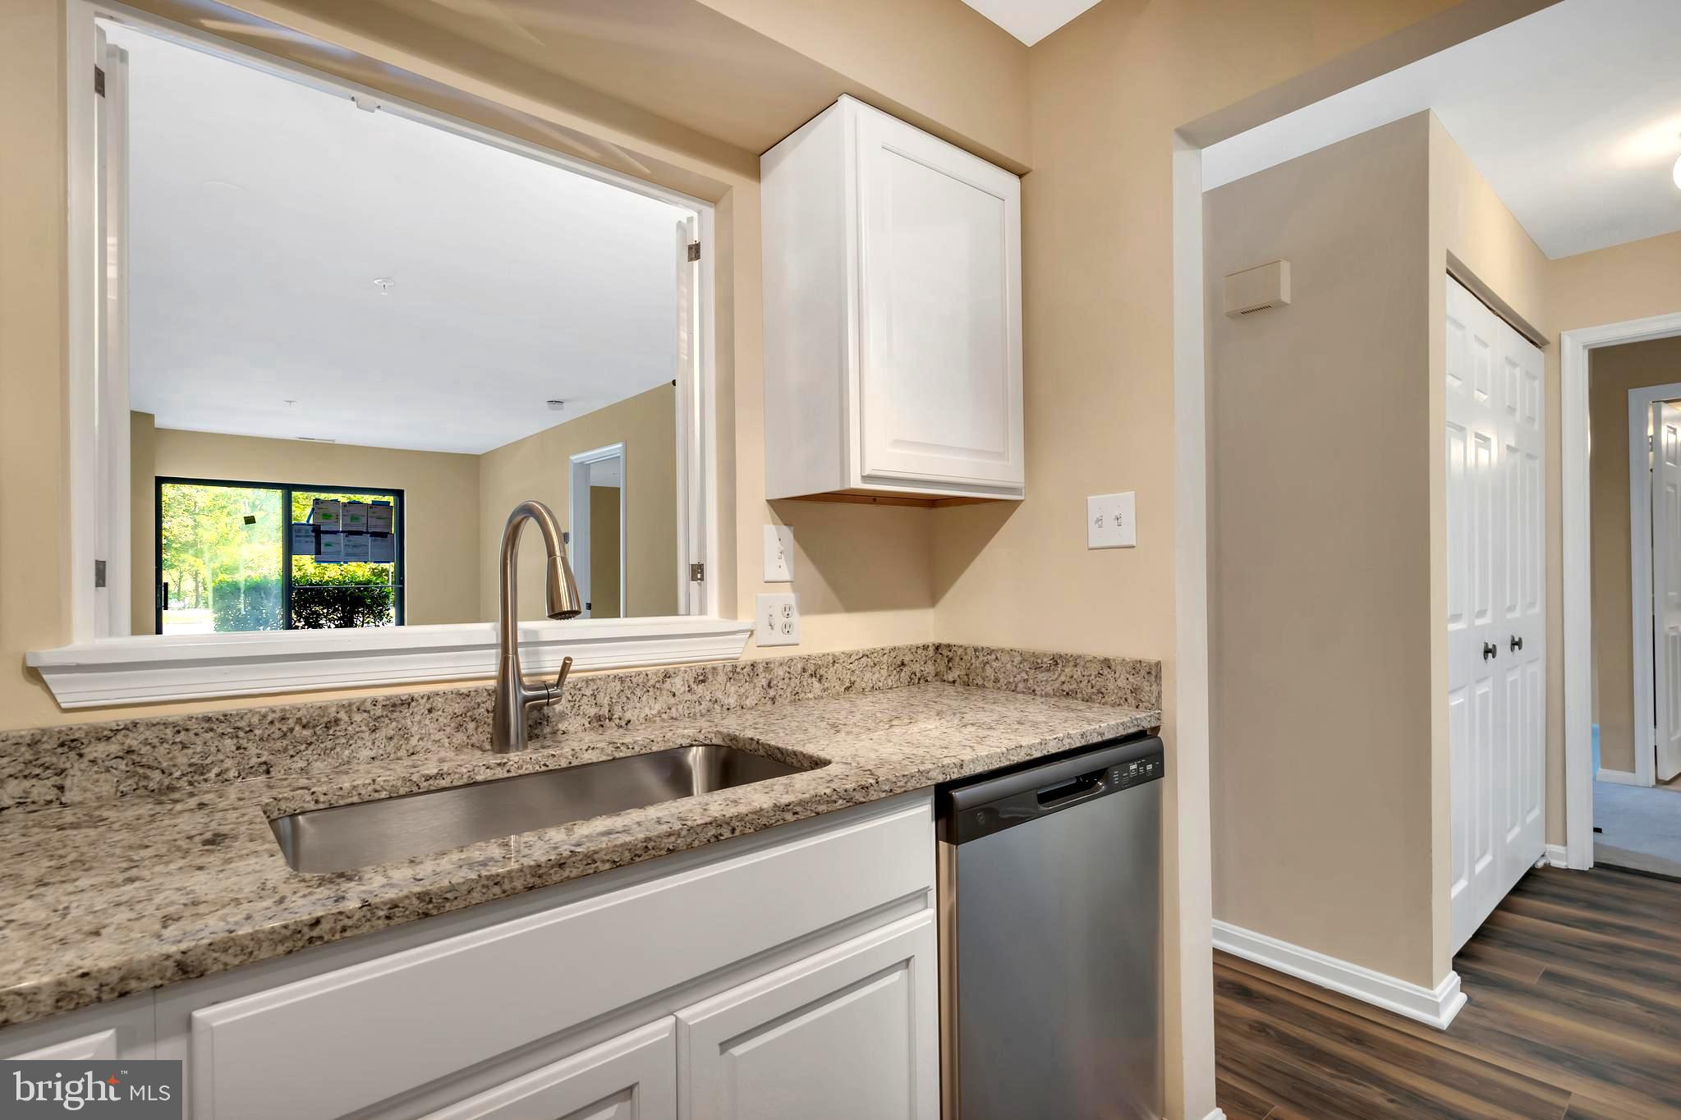
Kitchen with white cabinets, stainless steel appliances, speckled counters, and wood-look flooring.
Kitchen with white cabinets, granite counters, stainless steel appliances, and dark wood-look flooring.
Kitchen with white cabinets, granite countertops, stainless steel appliances, and dark wood flooring.
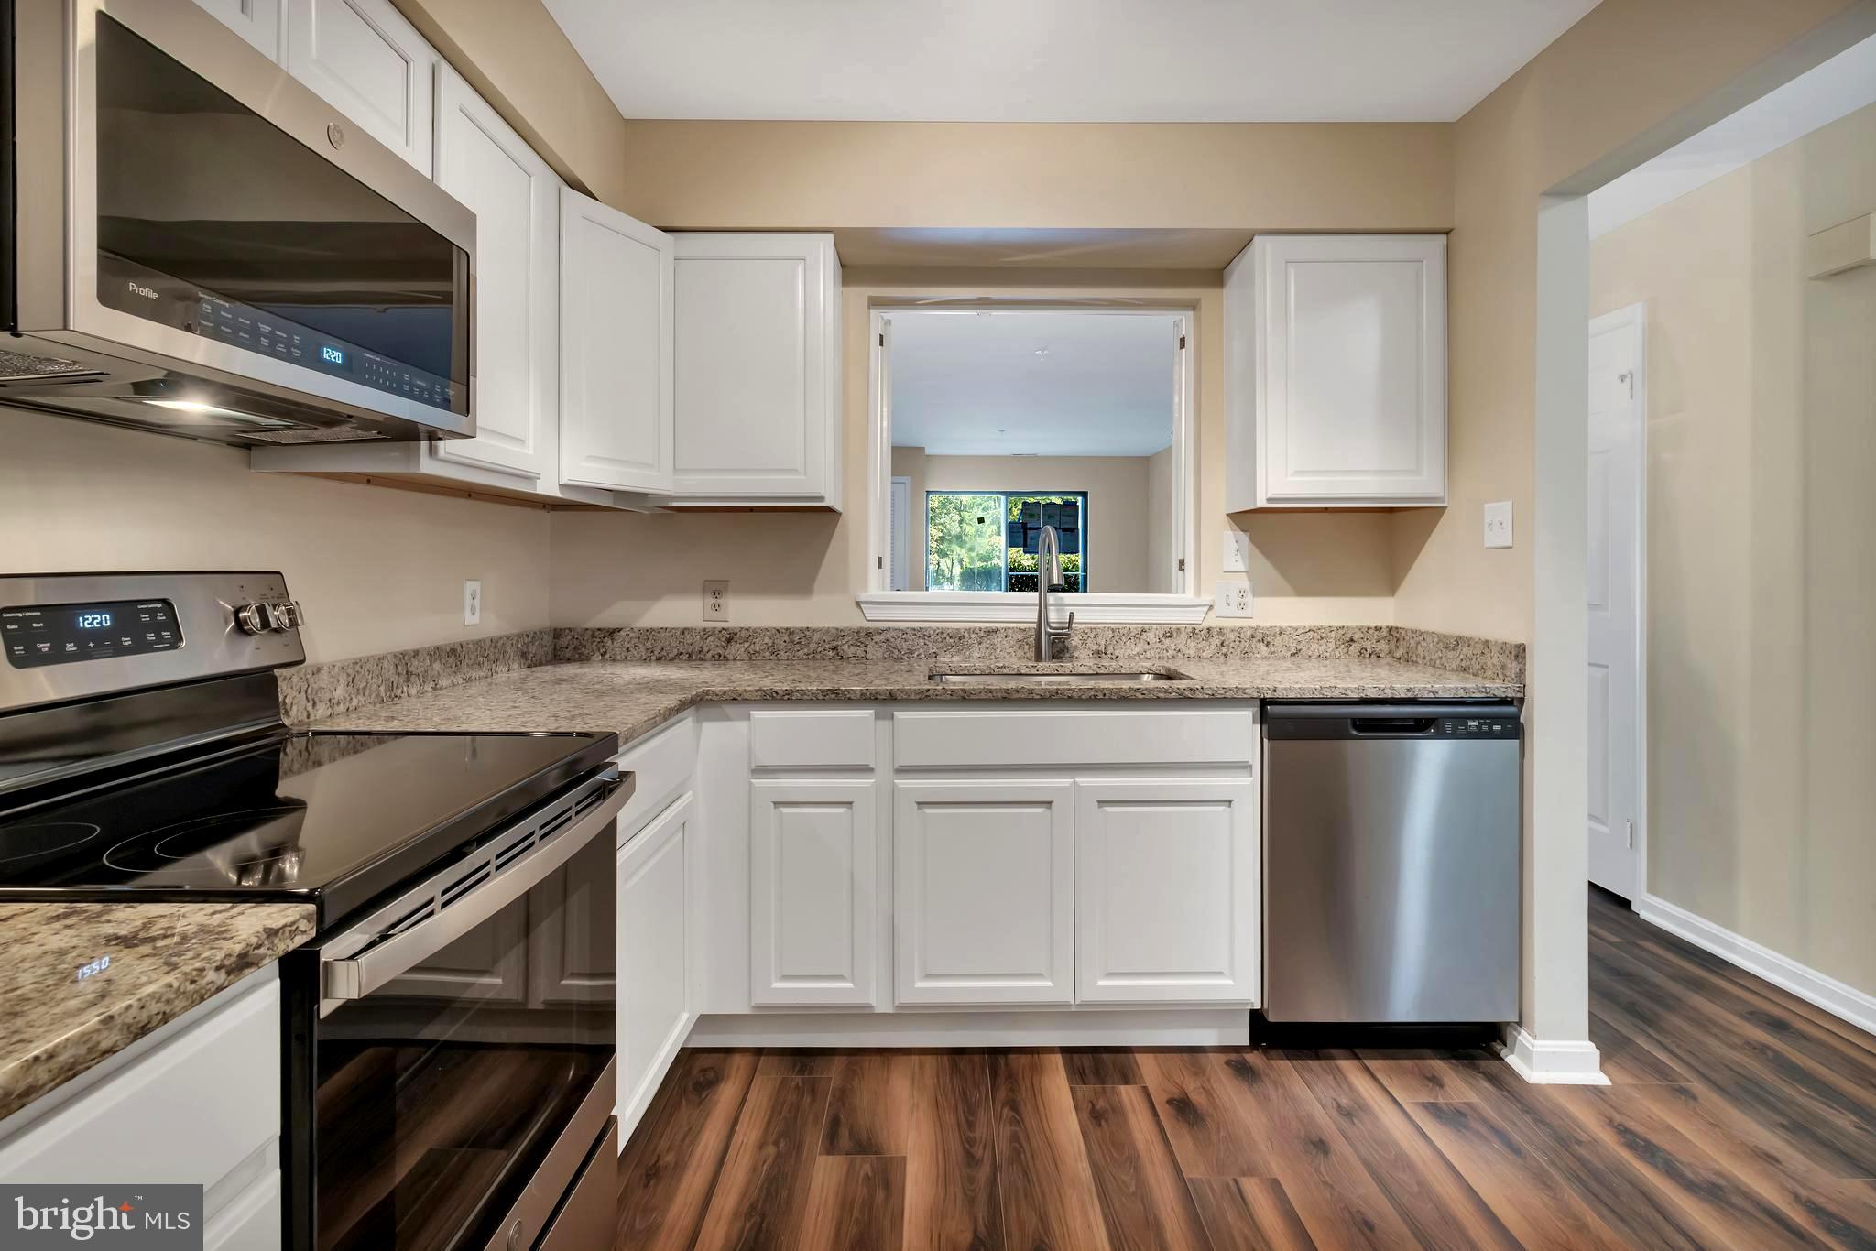
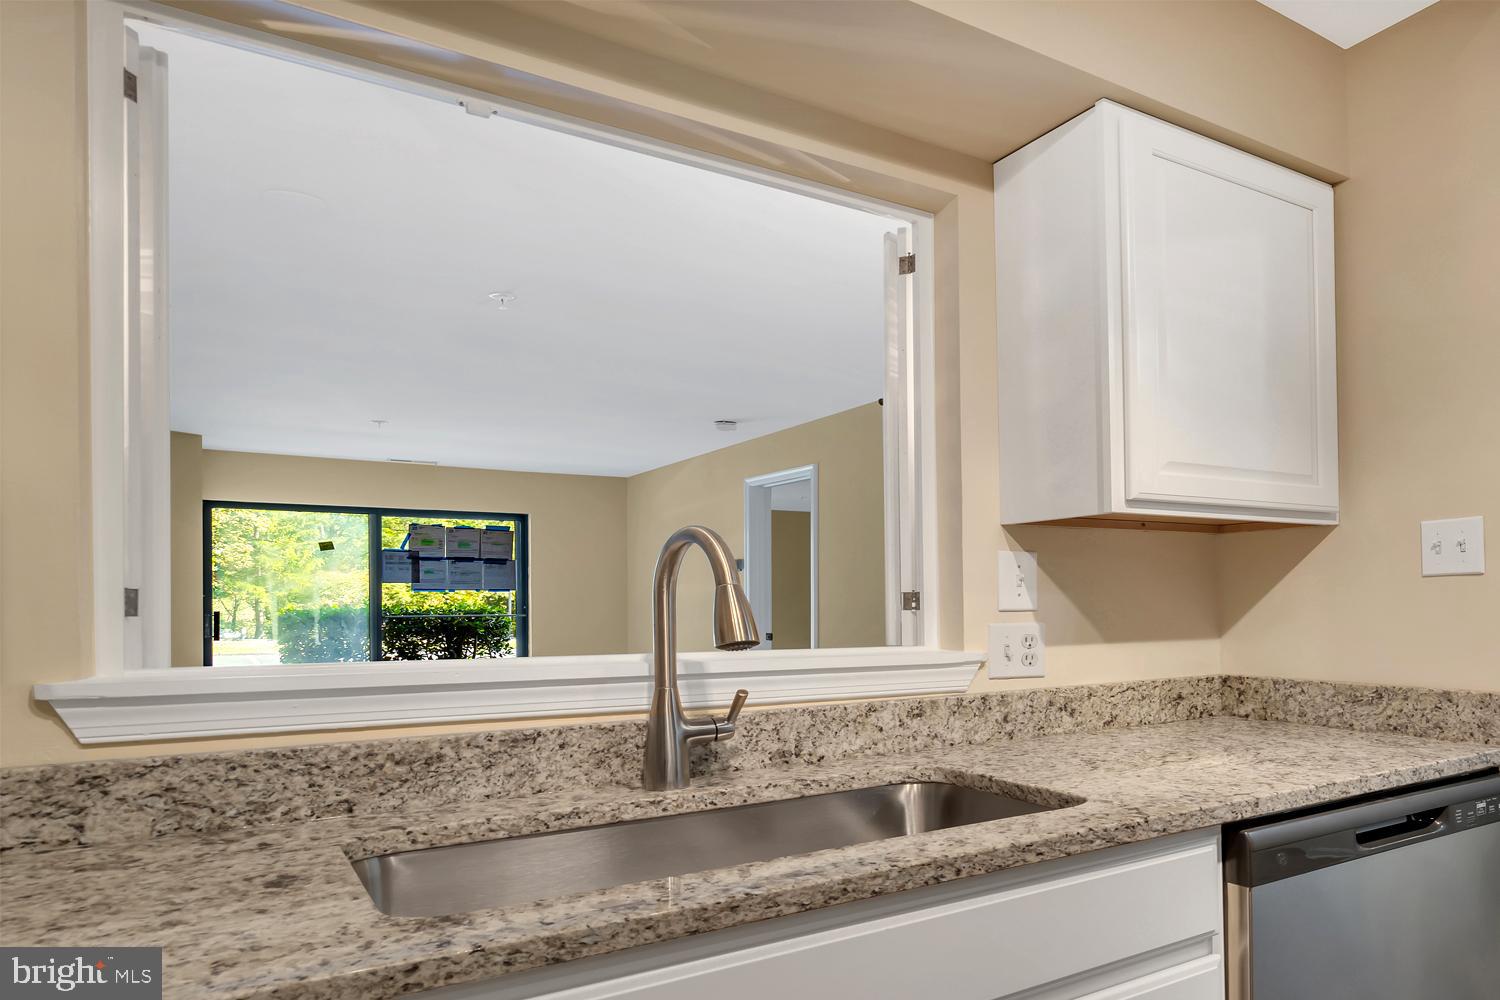
Kitchen with granite countertops, a stainless-steel sink, white cabinets, and a pass-through window.
Kitchen with speckled granite counters, a stainless-steel sink, and white cabinets.
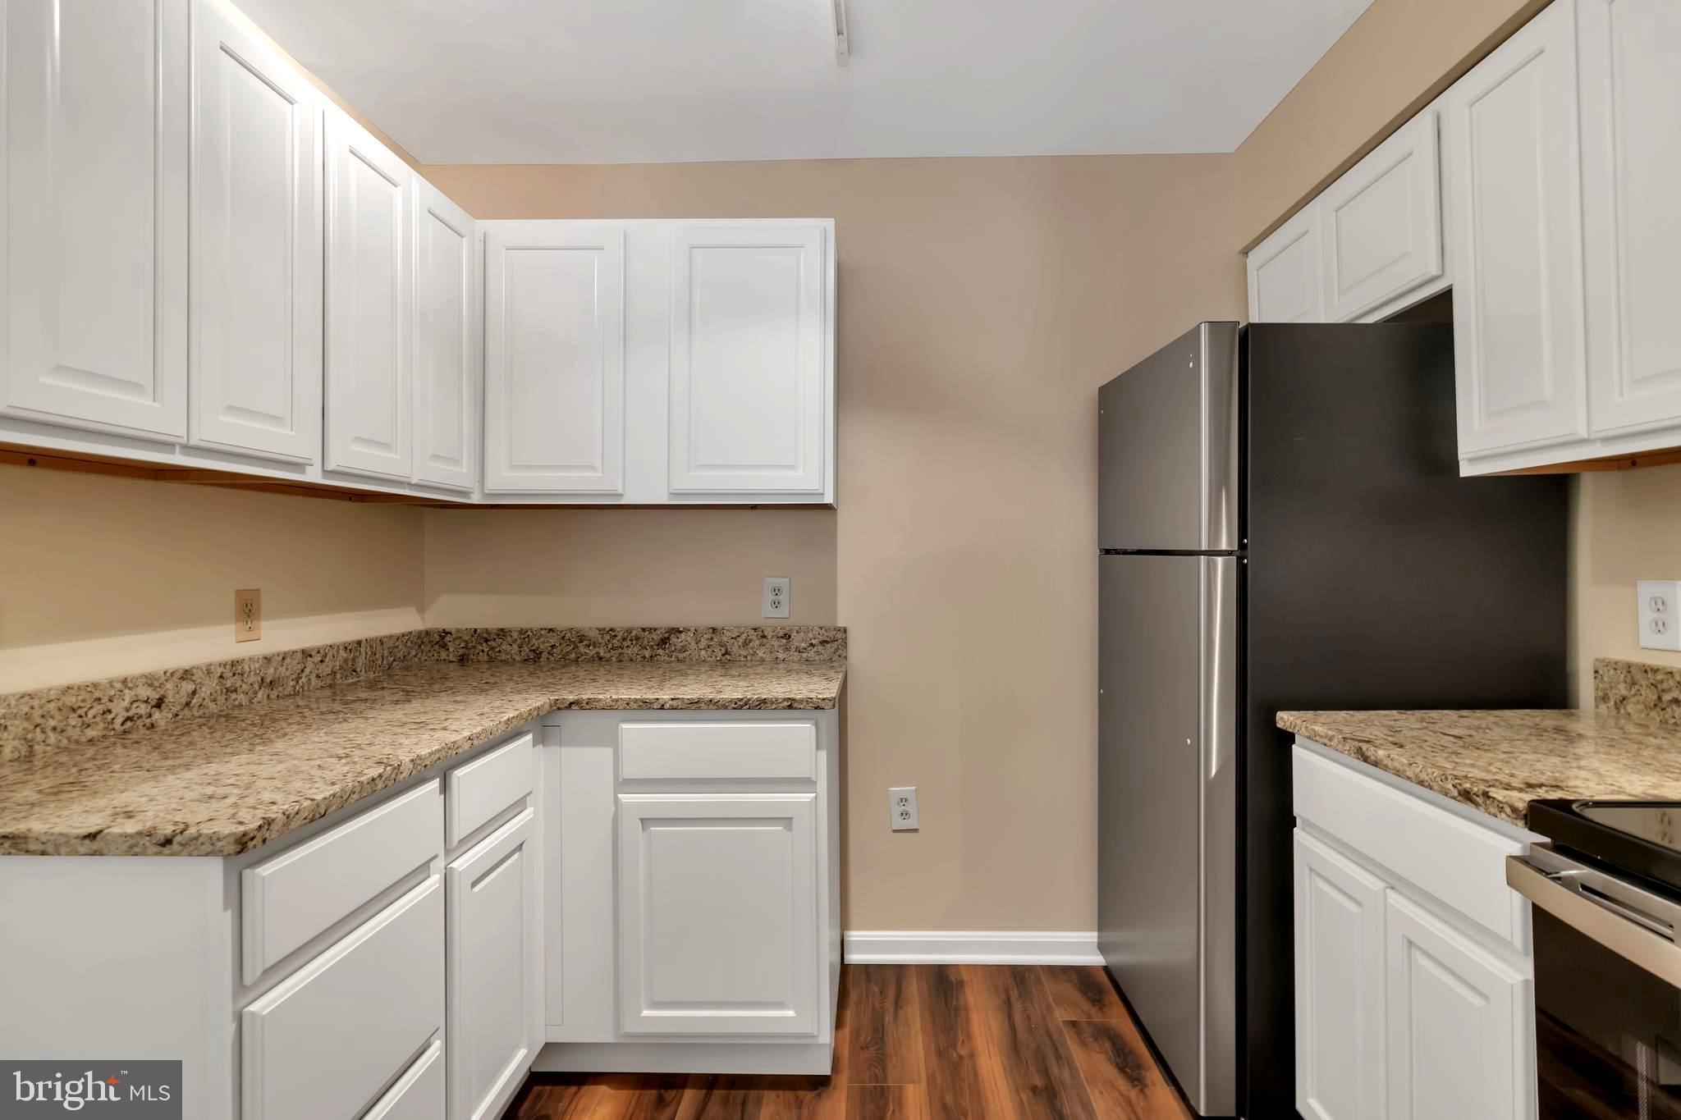
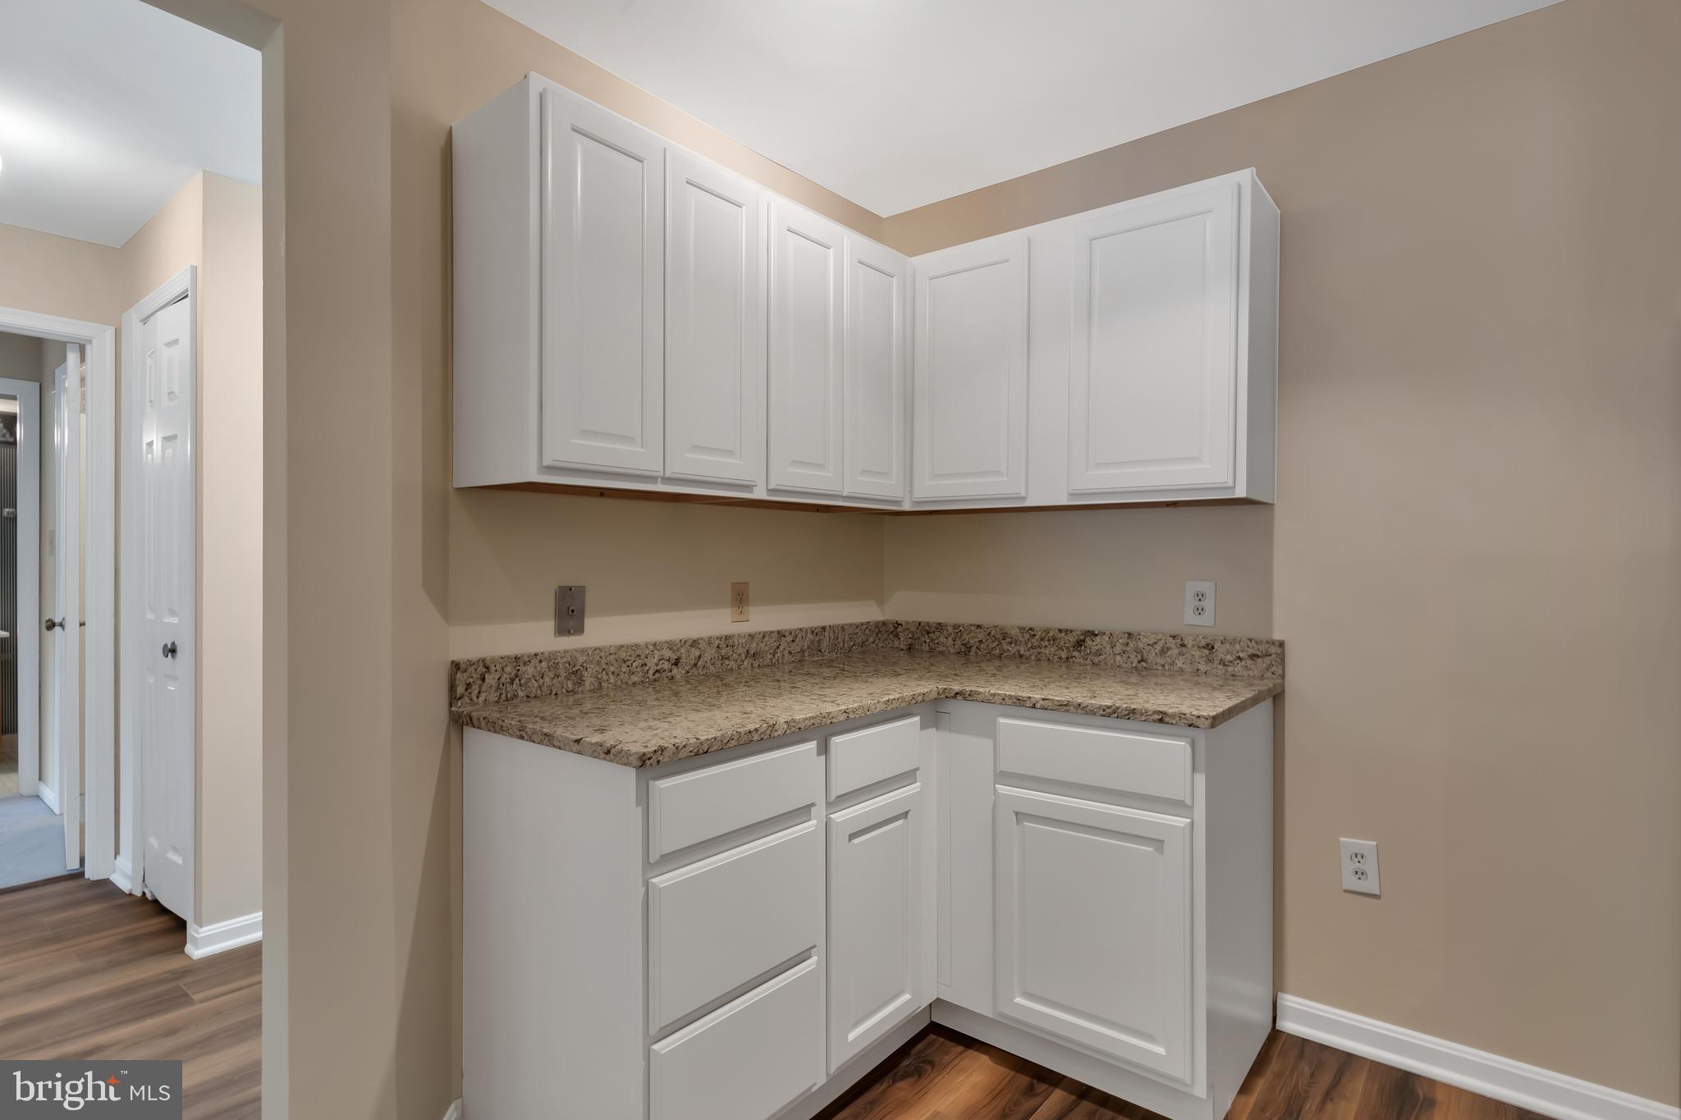
Built-in kitchen counter with white cabinets, speckled stone countertops, and wood flooring.
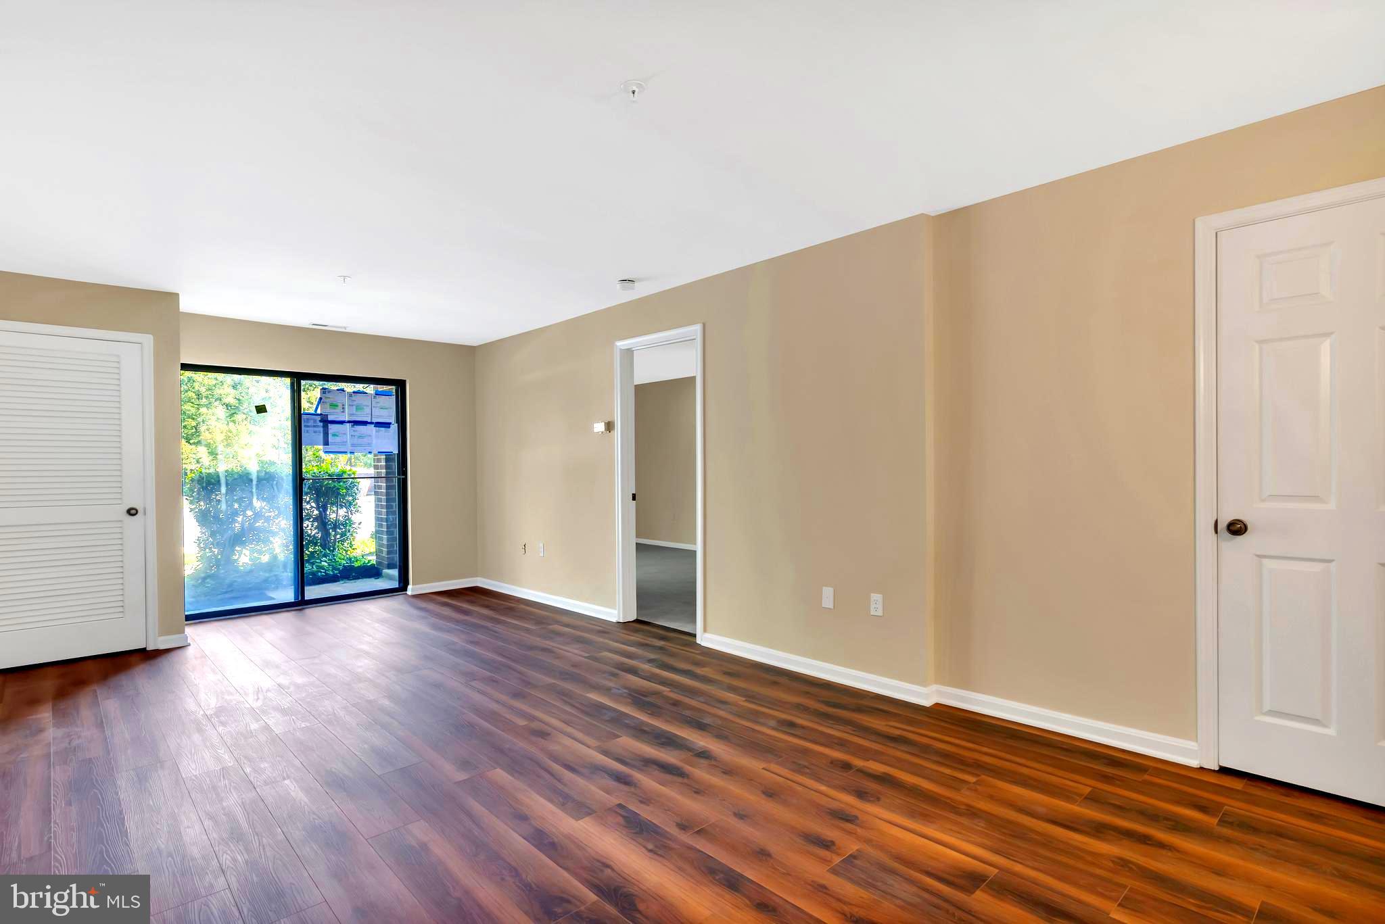
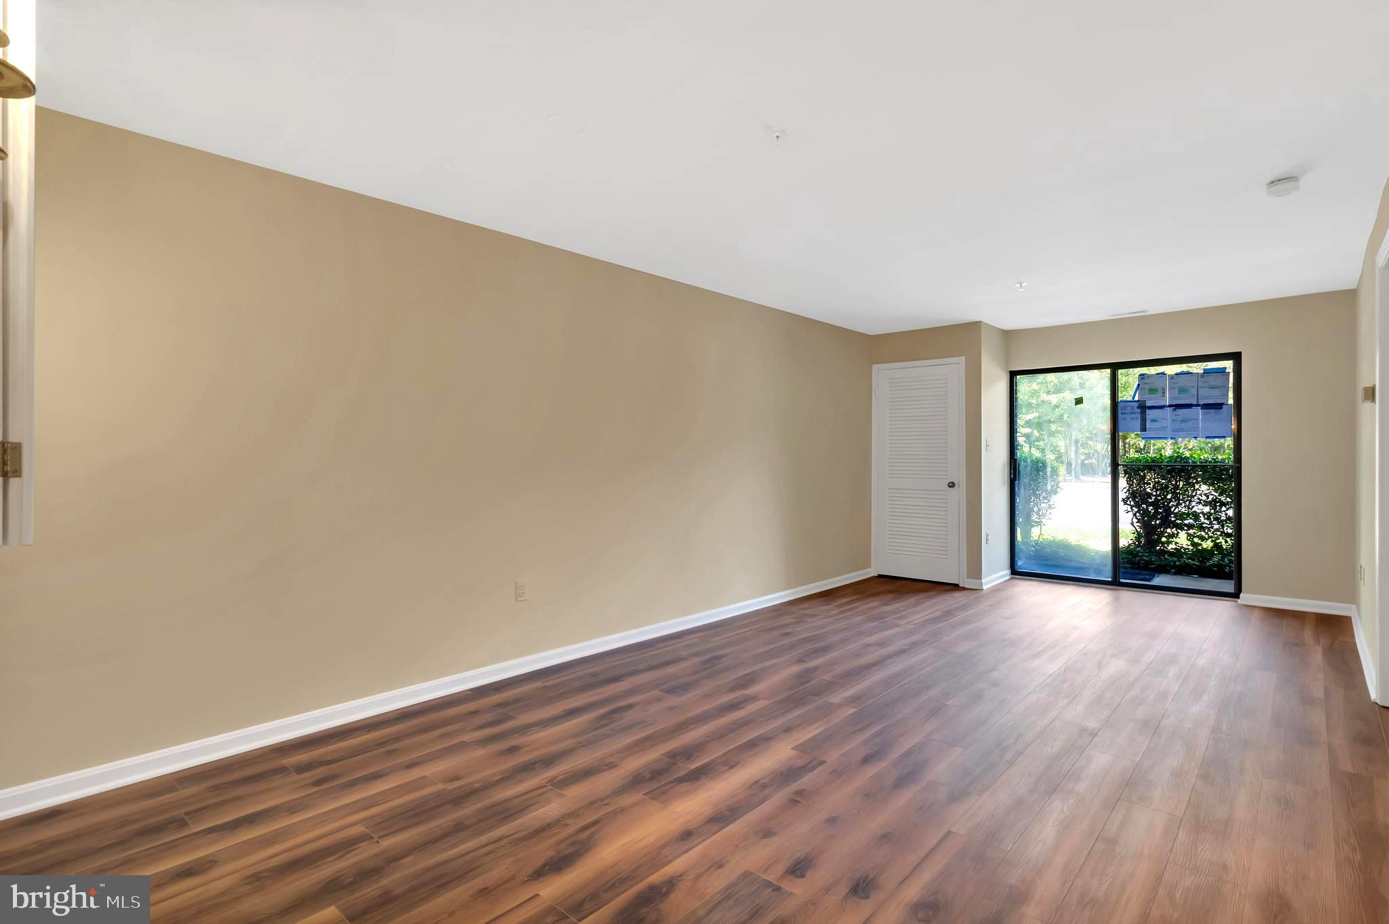
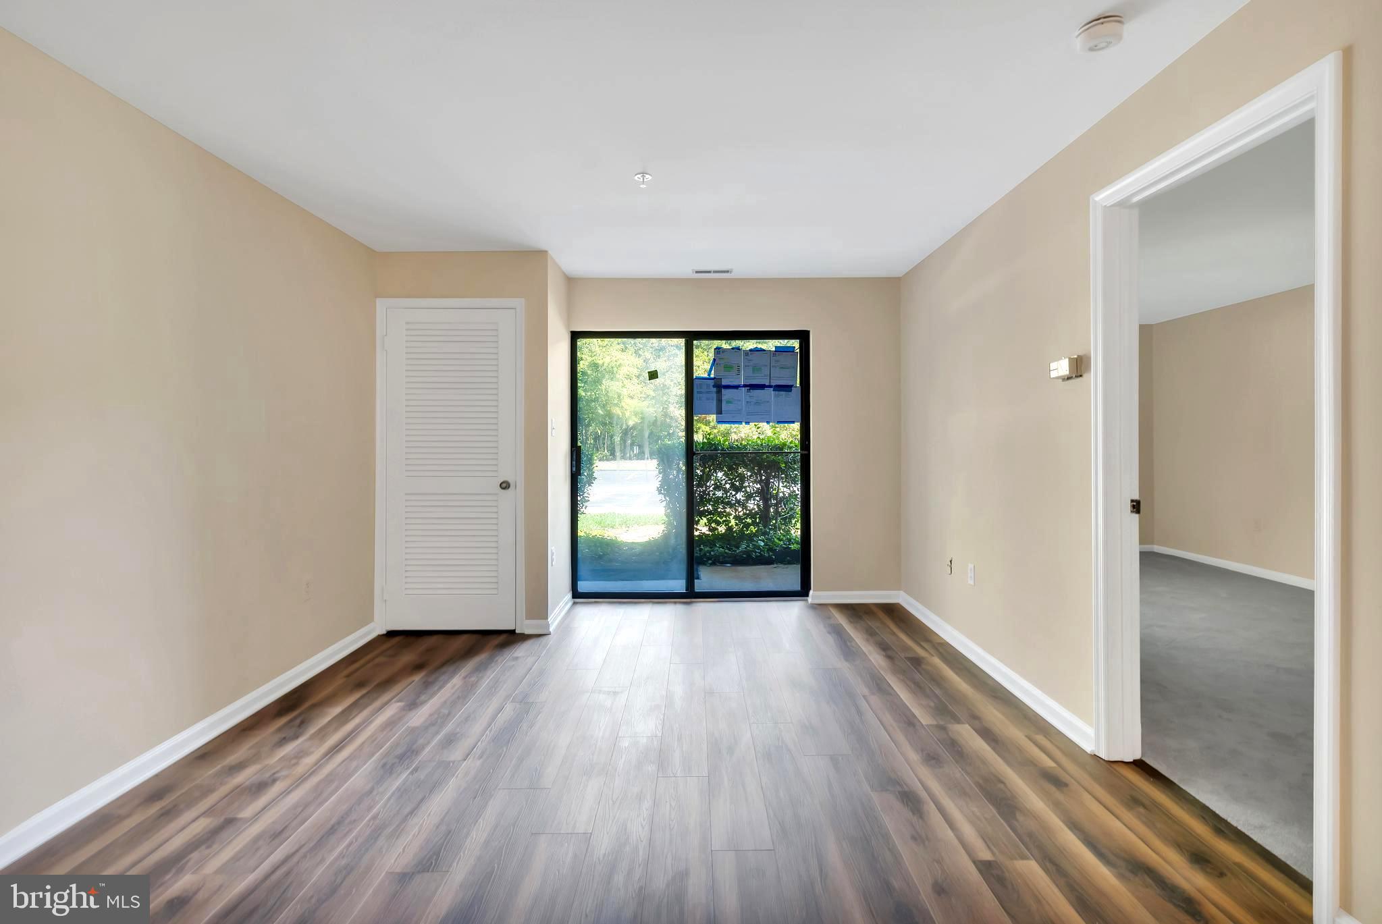
Empty living room with wood-look floors and a sliding glass door overlooking greenery.
Empty living room with wood-look plank flooring and a sliding glass door to a leafy view.
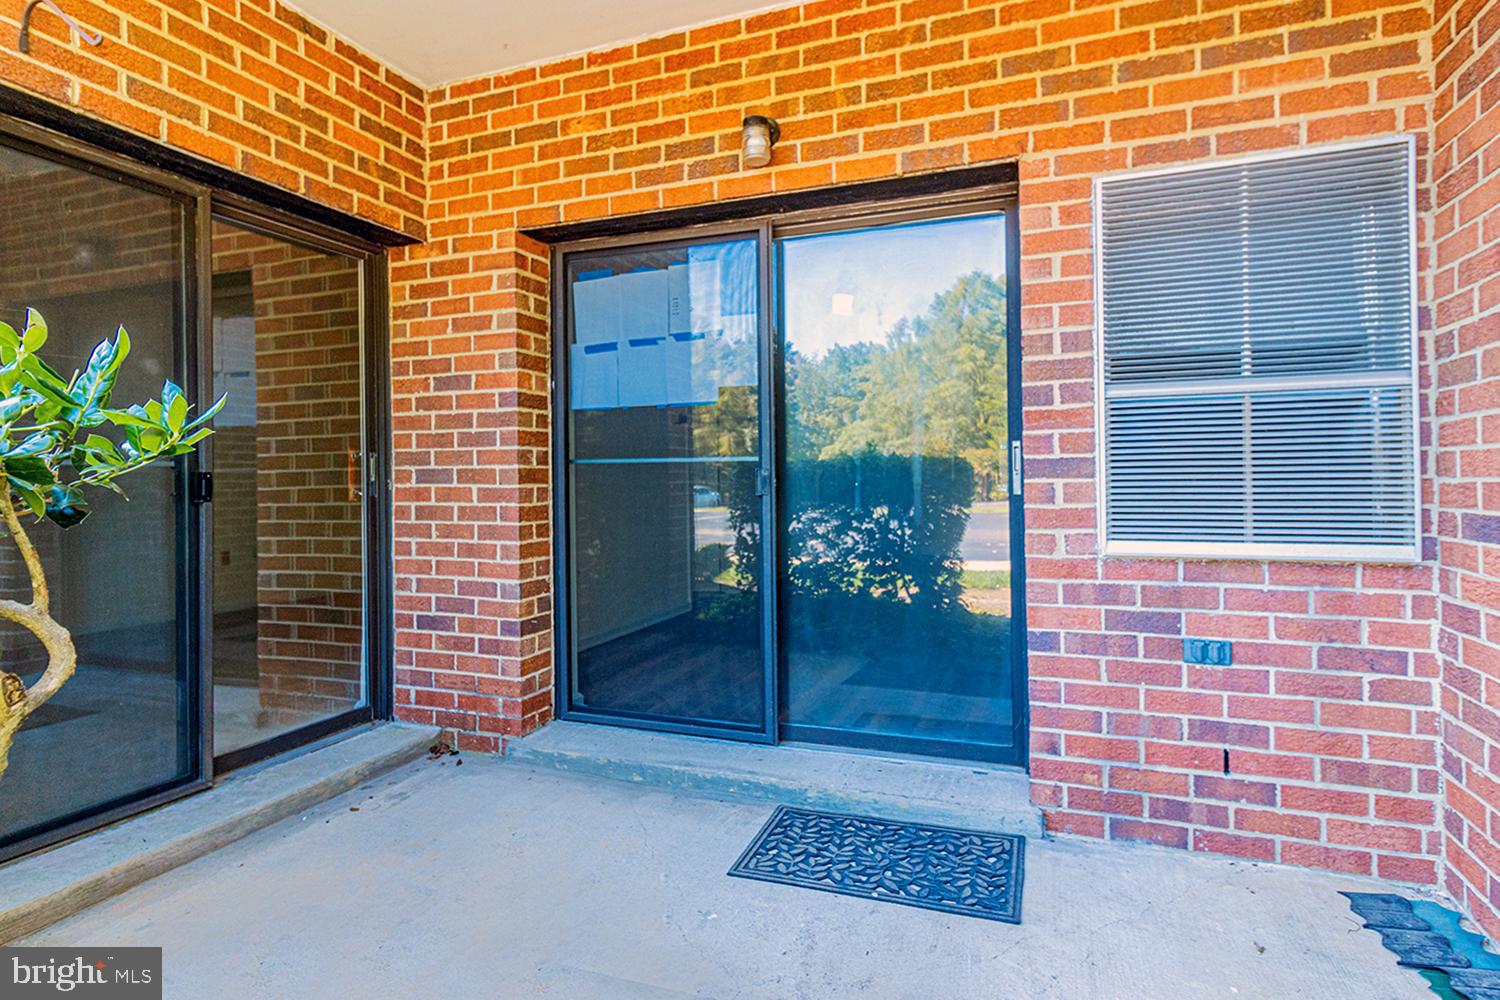
Covered brick patio with sliding glass doors and a window with blinds.
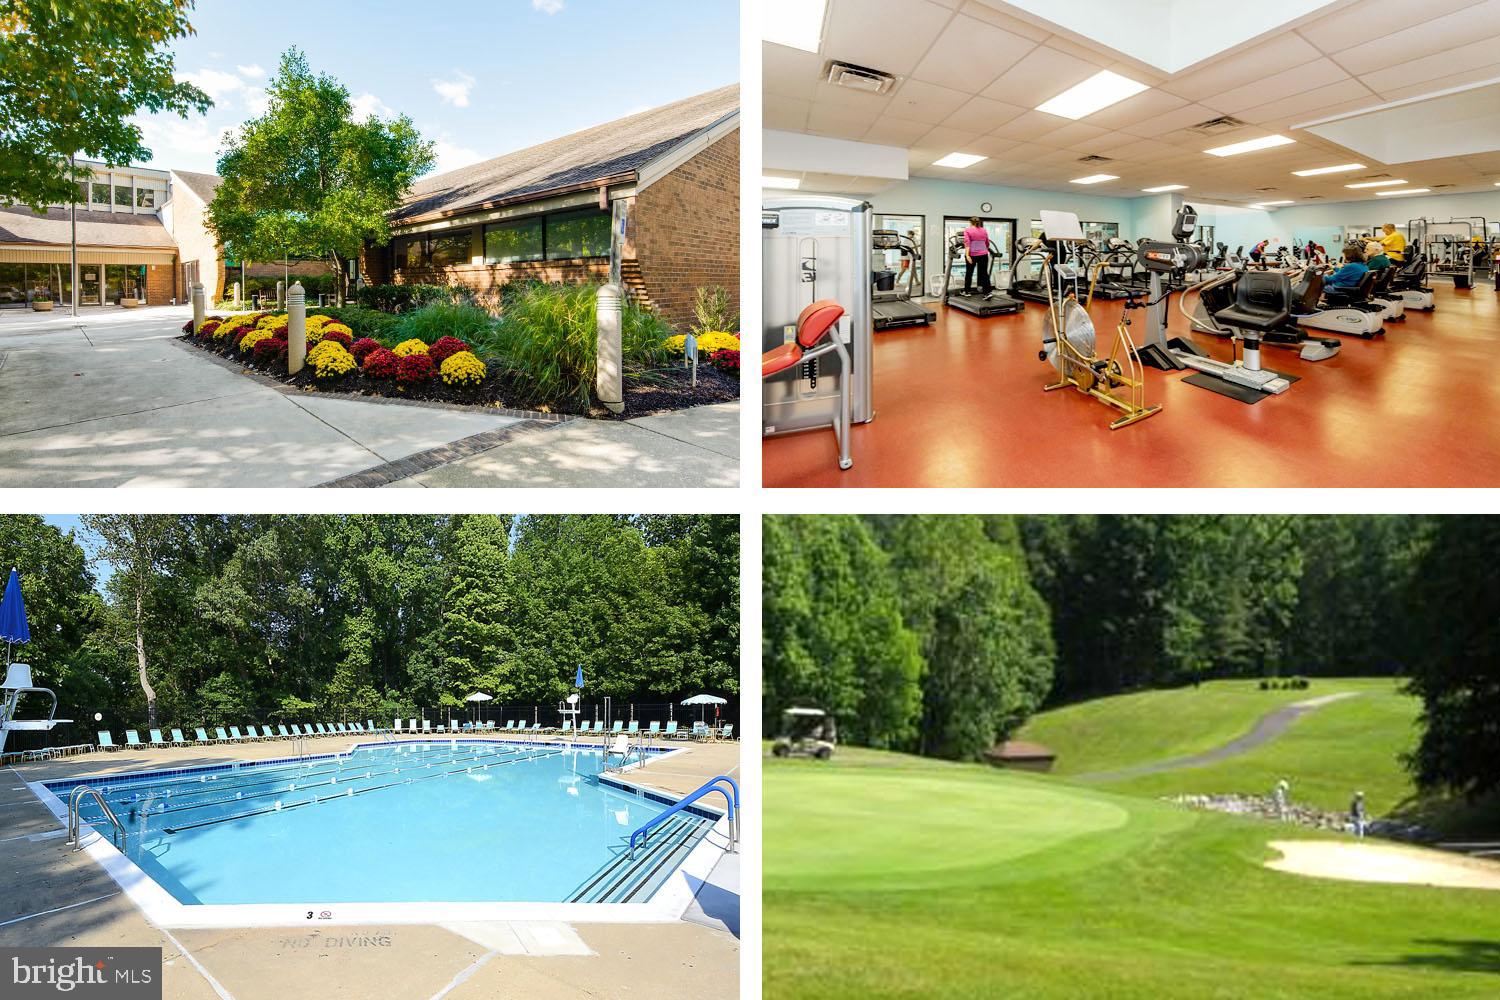
Community amenities include a fitness center, outdoor pool, landscaped clubhouse entrance, and golf course.
Brick apartment building with balconies, a green Clipper Cay entrance canopy, and accessible parking spaces.
Brick building entrance beneath a teal Clipper Cay canopy, with landscaped beds and benches.
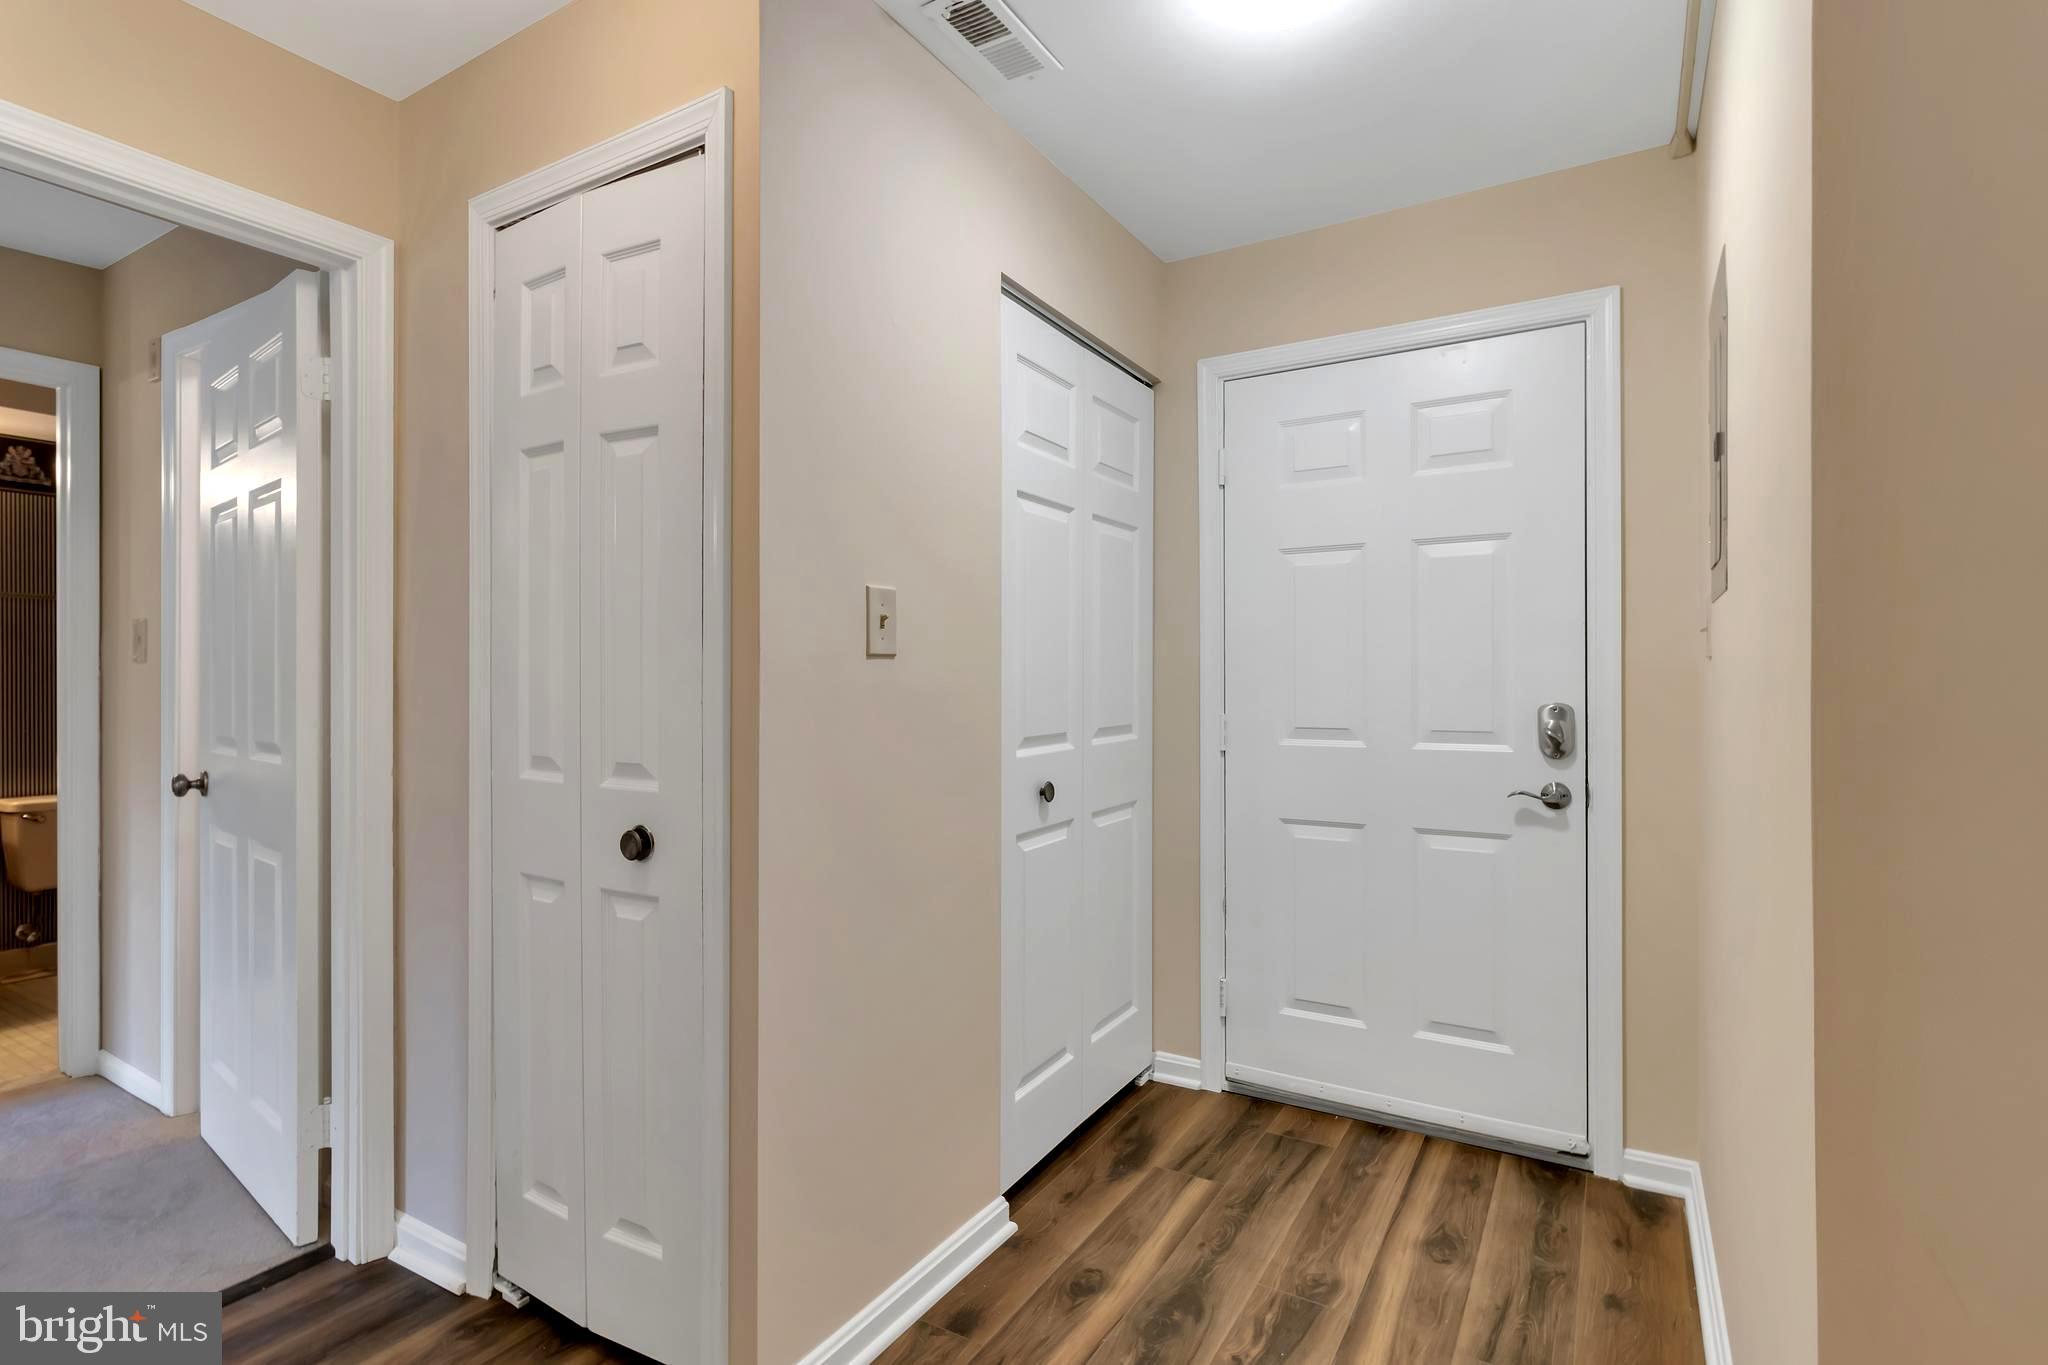
Entryway with a white front door, closet doors, and dark wood-look flooring.
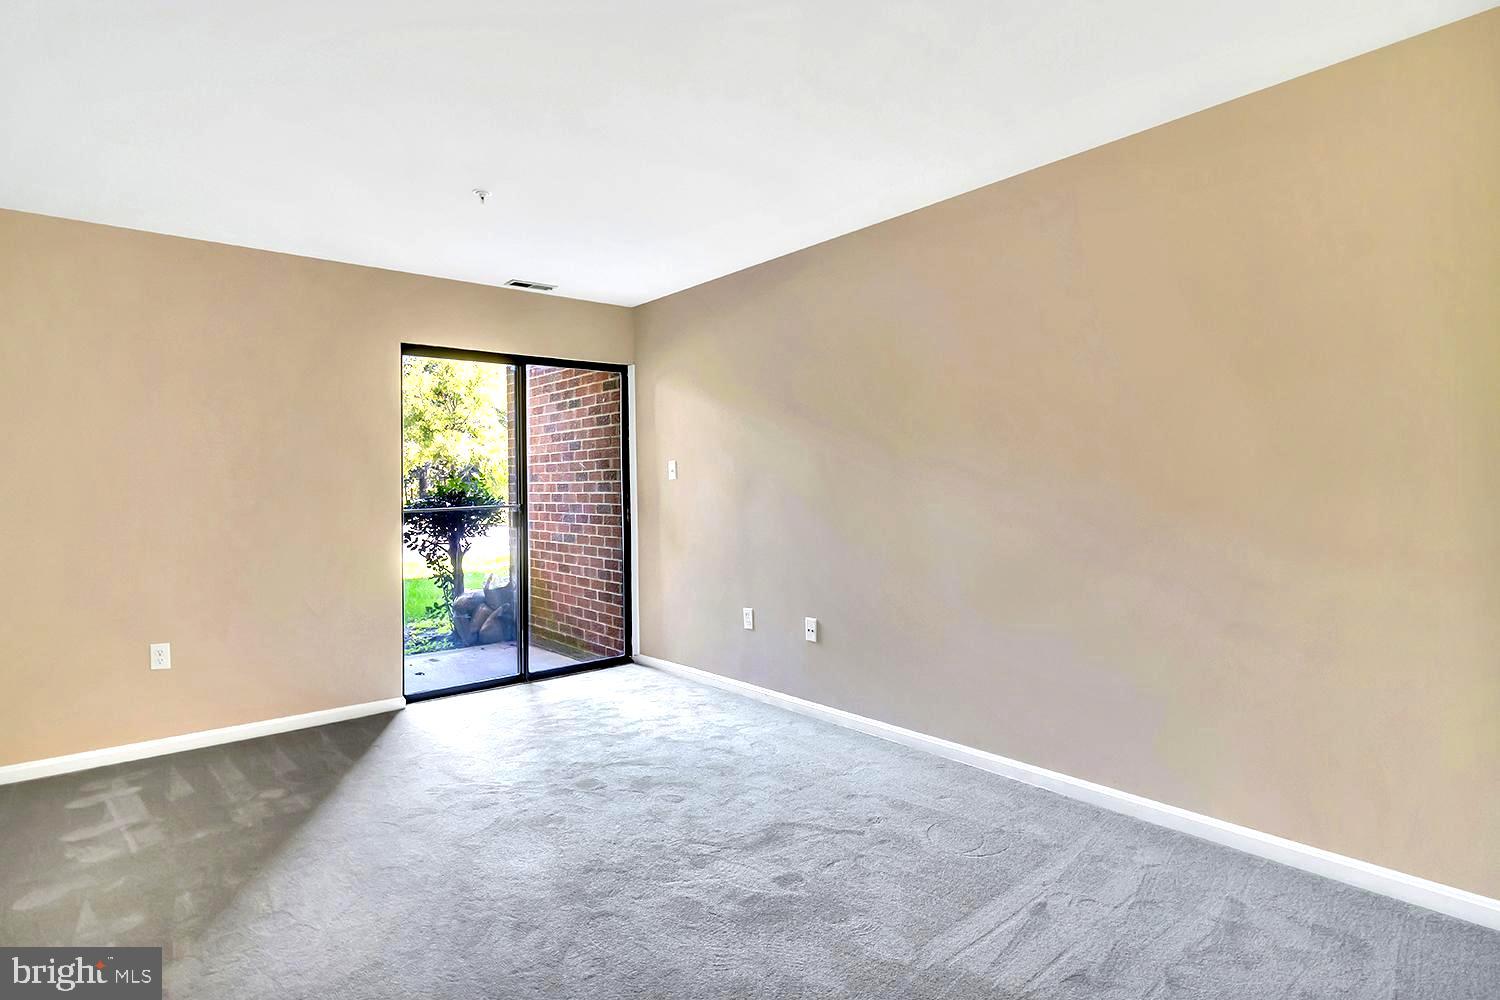
Vacant carpeted living room with beige walls and a sliding glass door to a patio.
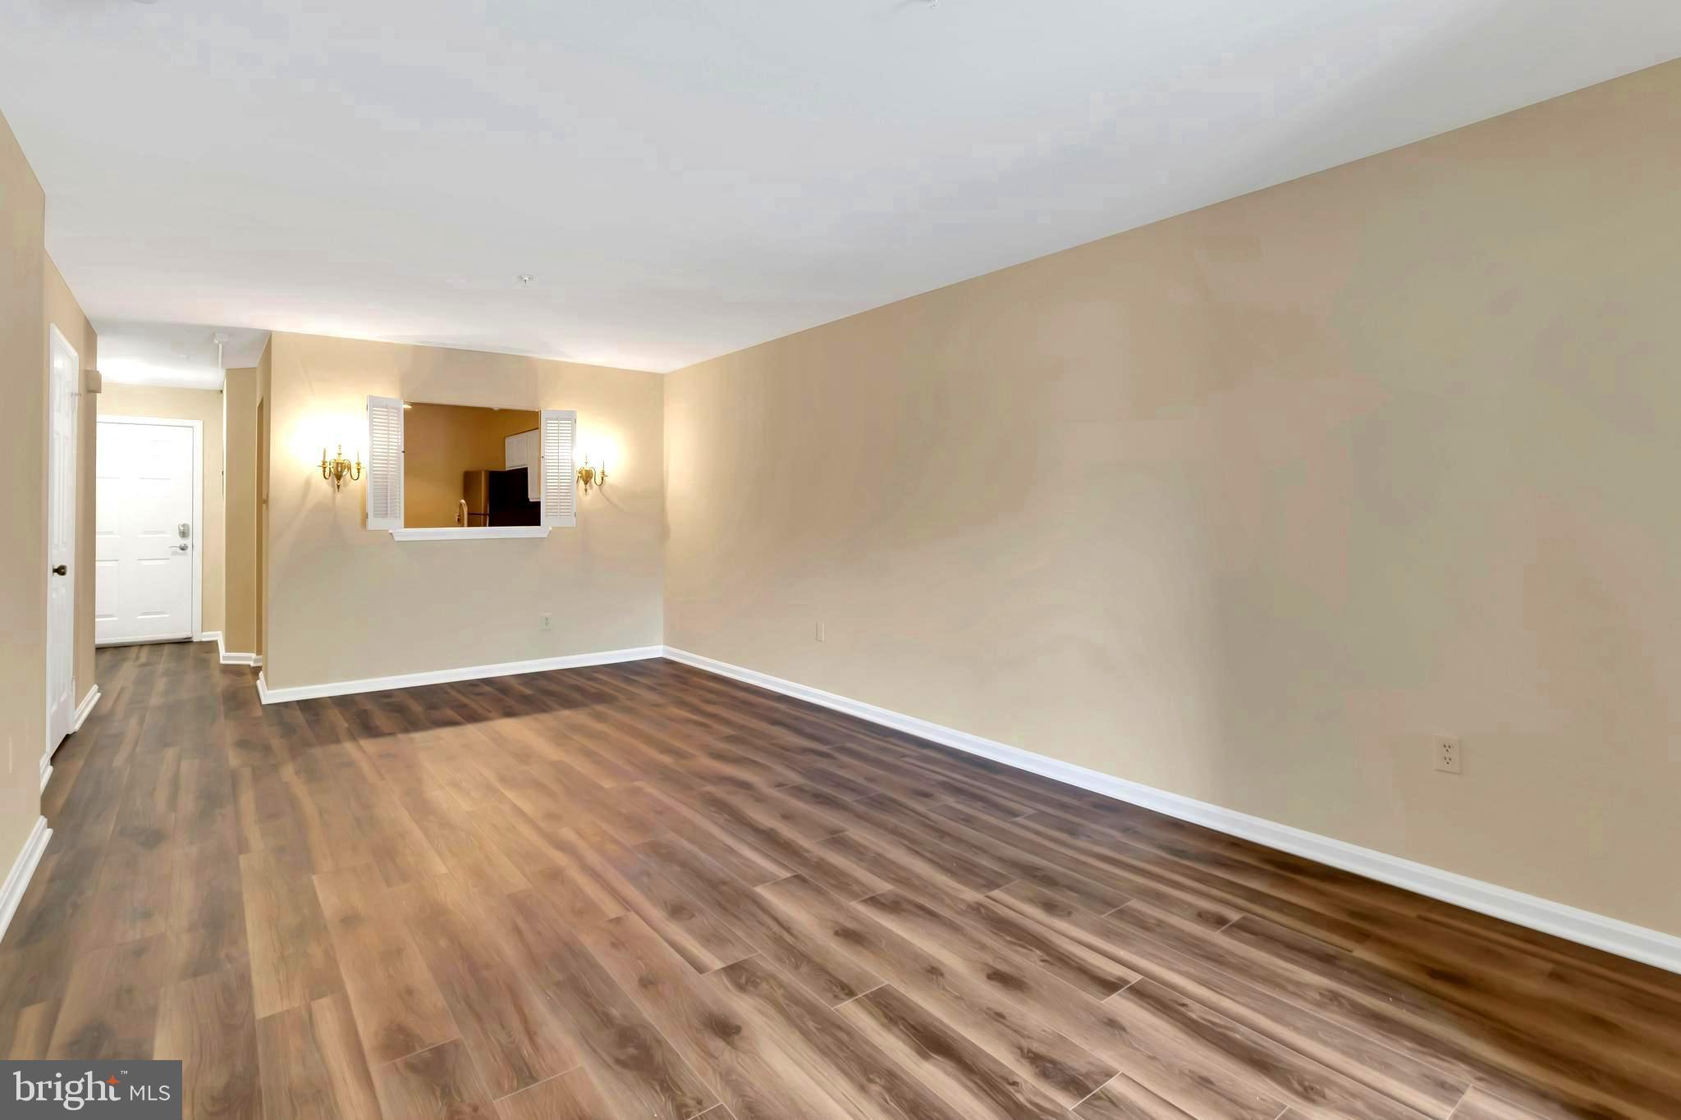
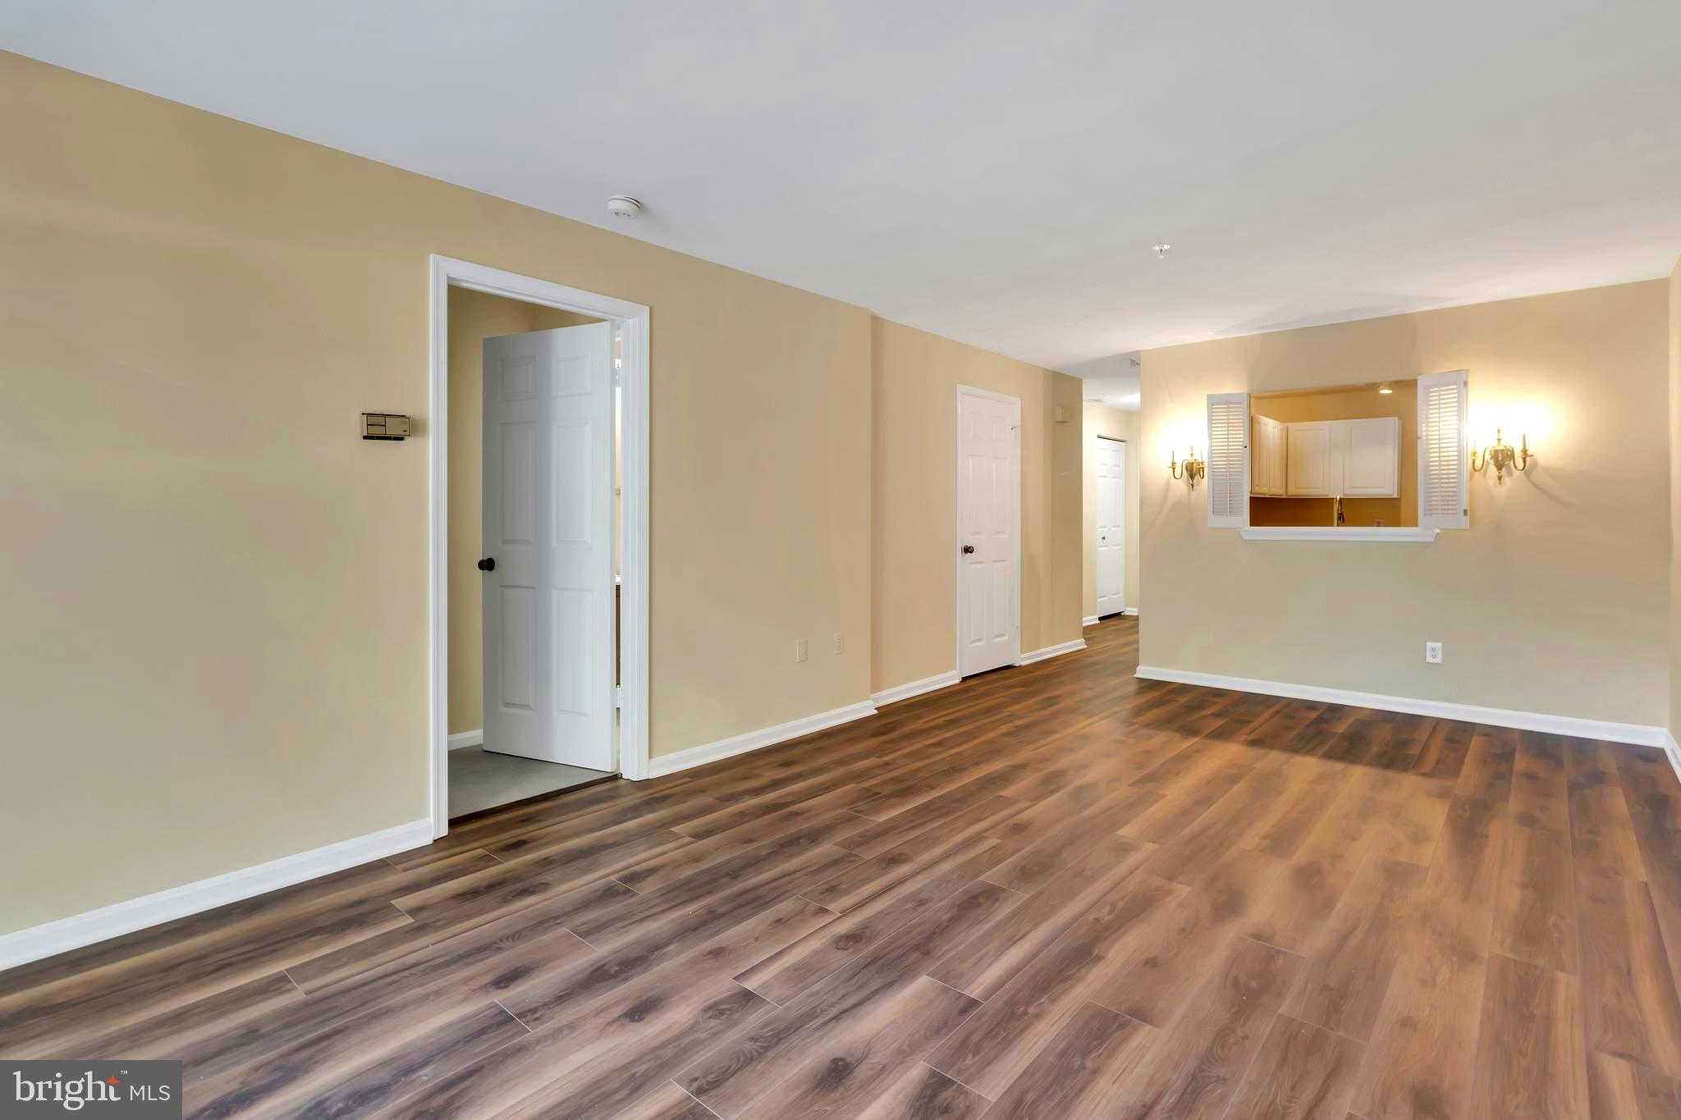
Vacant living area with wide-plank brown flooring and a shuttered pass-through opening.
Empty beige room with wood-look flooring, louvered closet door, and sliding glass door to greenery.
Vacant living area with wood-look floors, beige walls, and a pass-through to the kitchen.
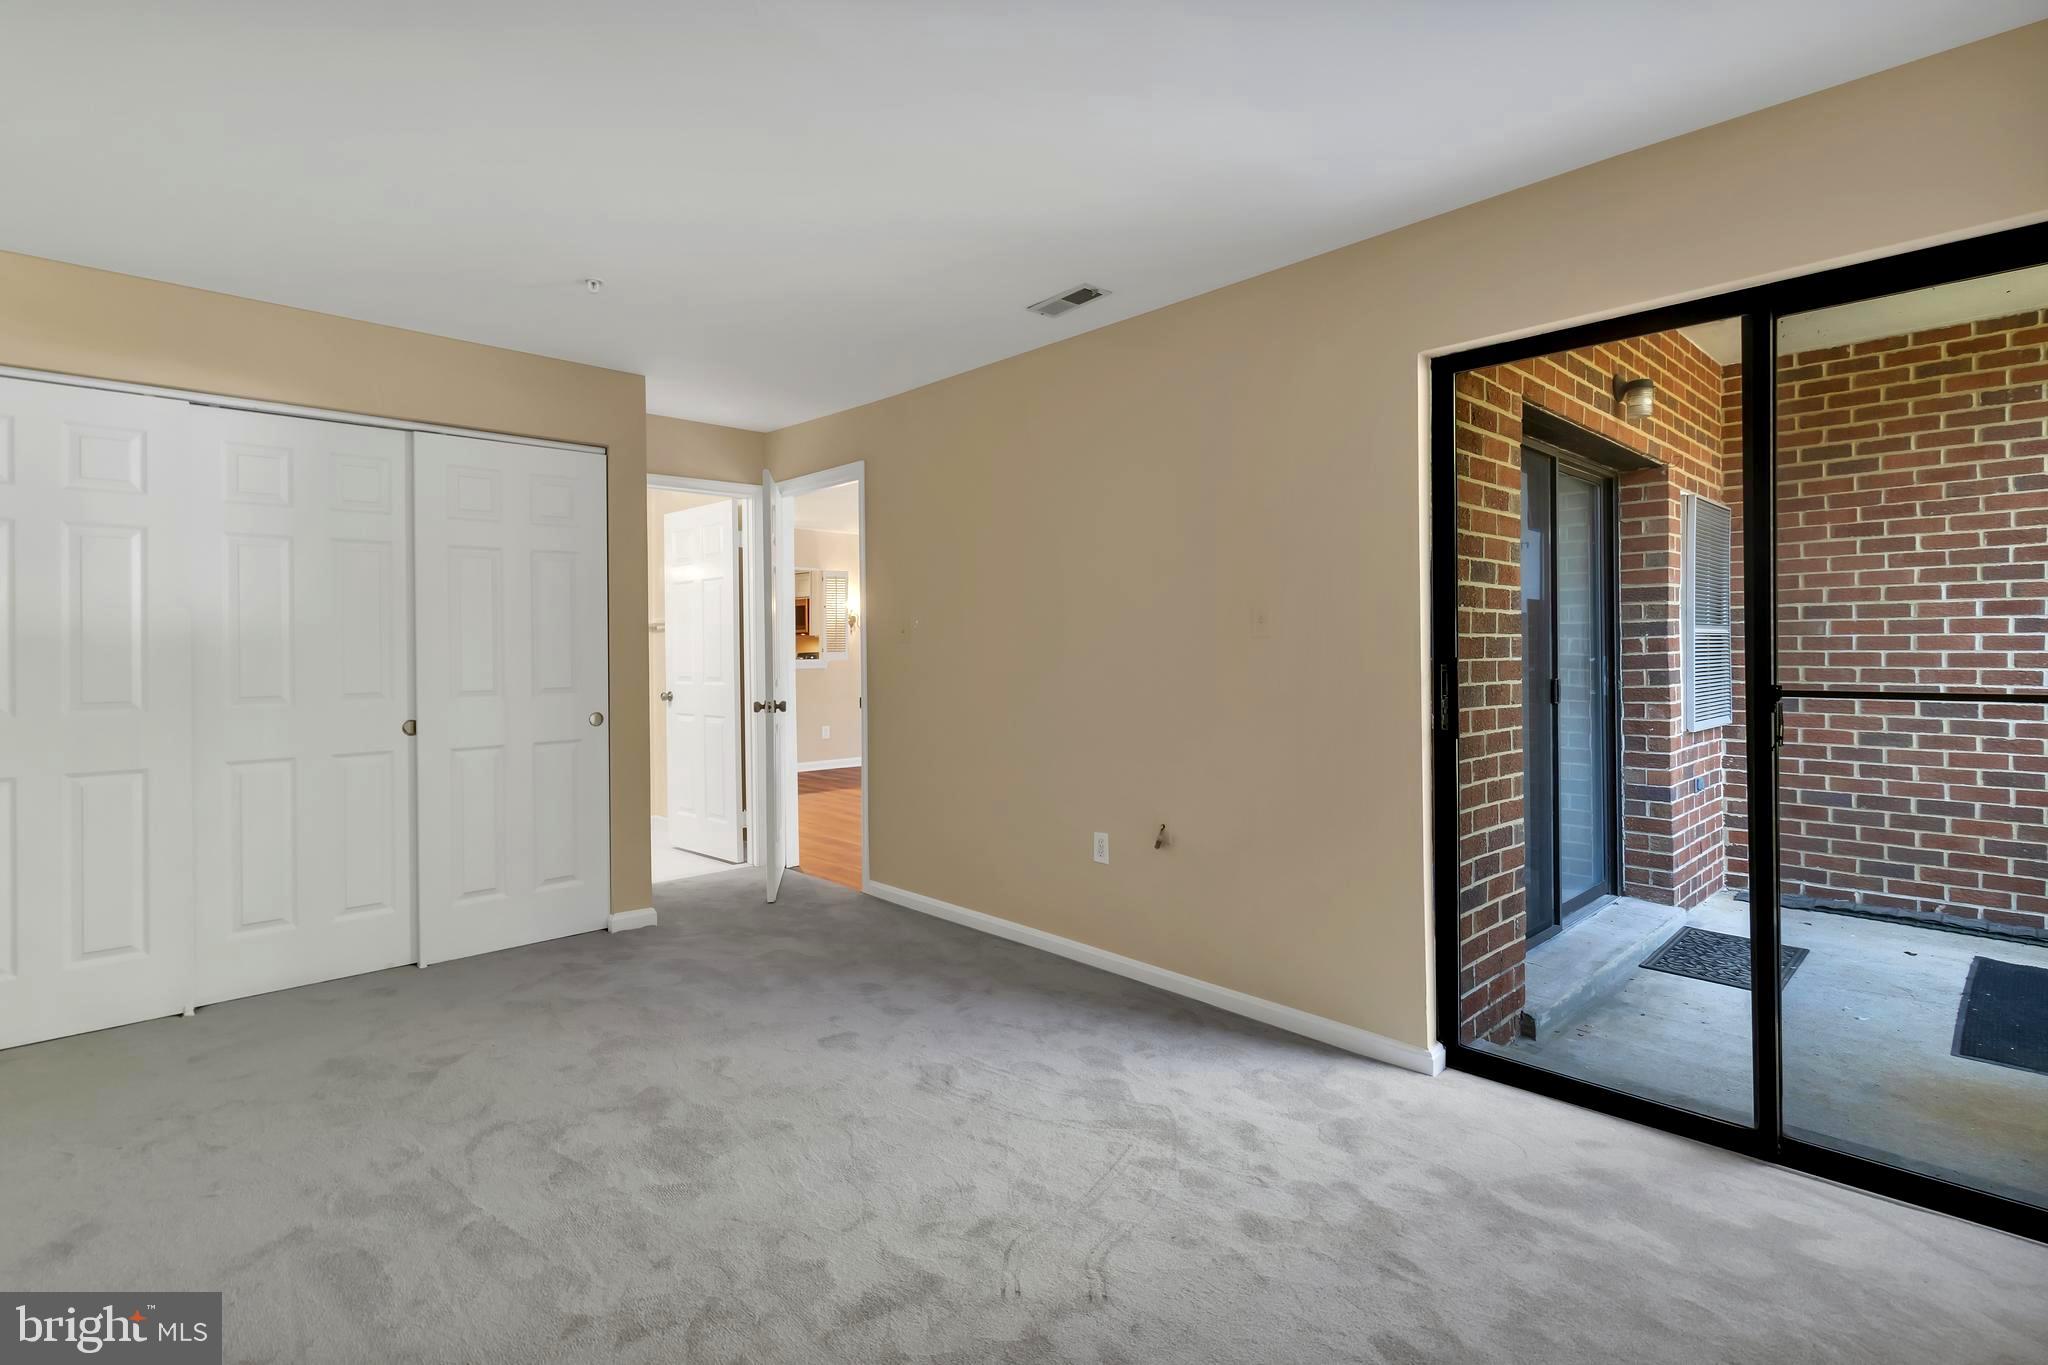
Unfurnished carpeted bedroom with a wide closet and sliding glass doors to a brick patio.
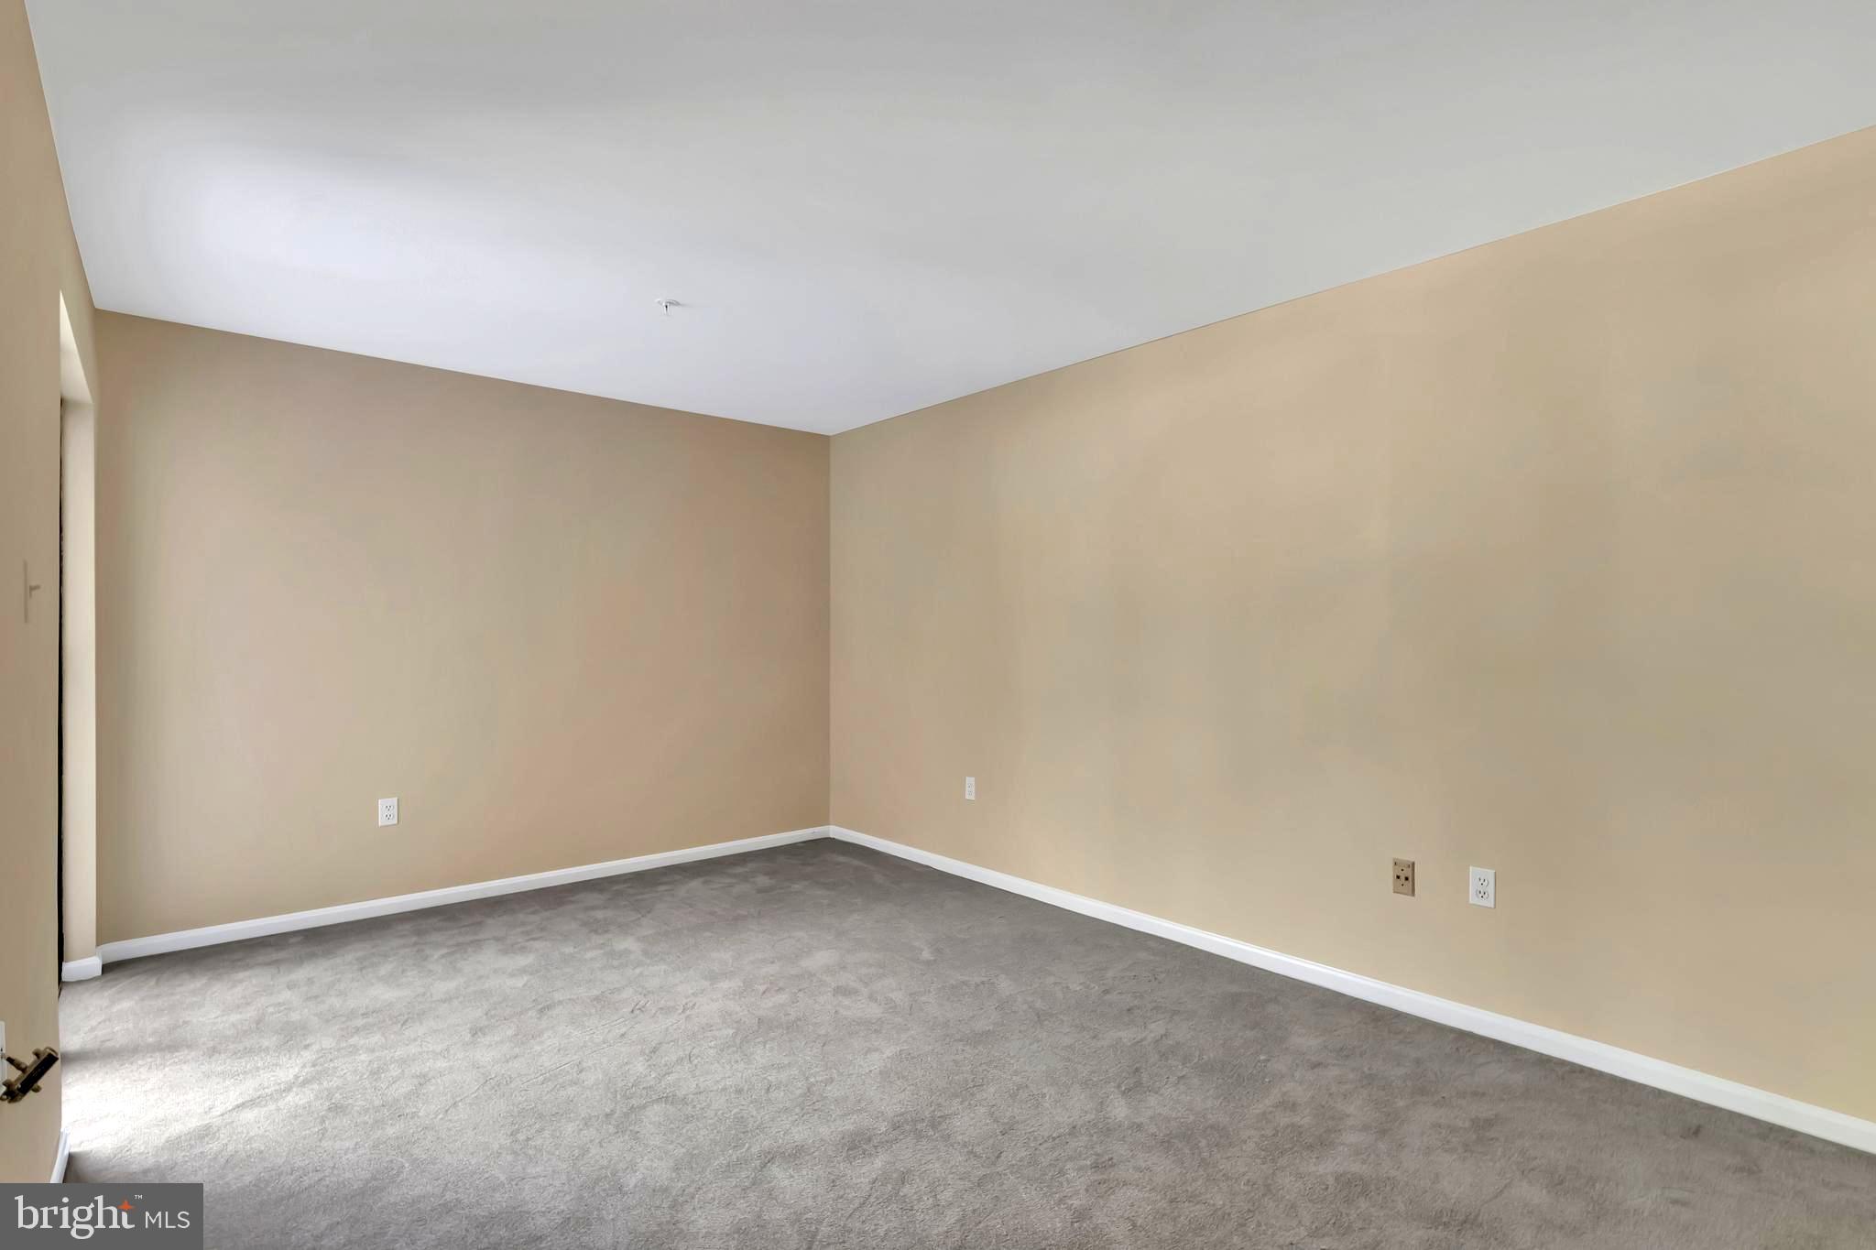
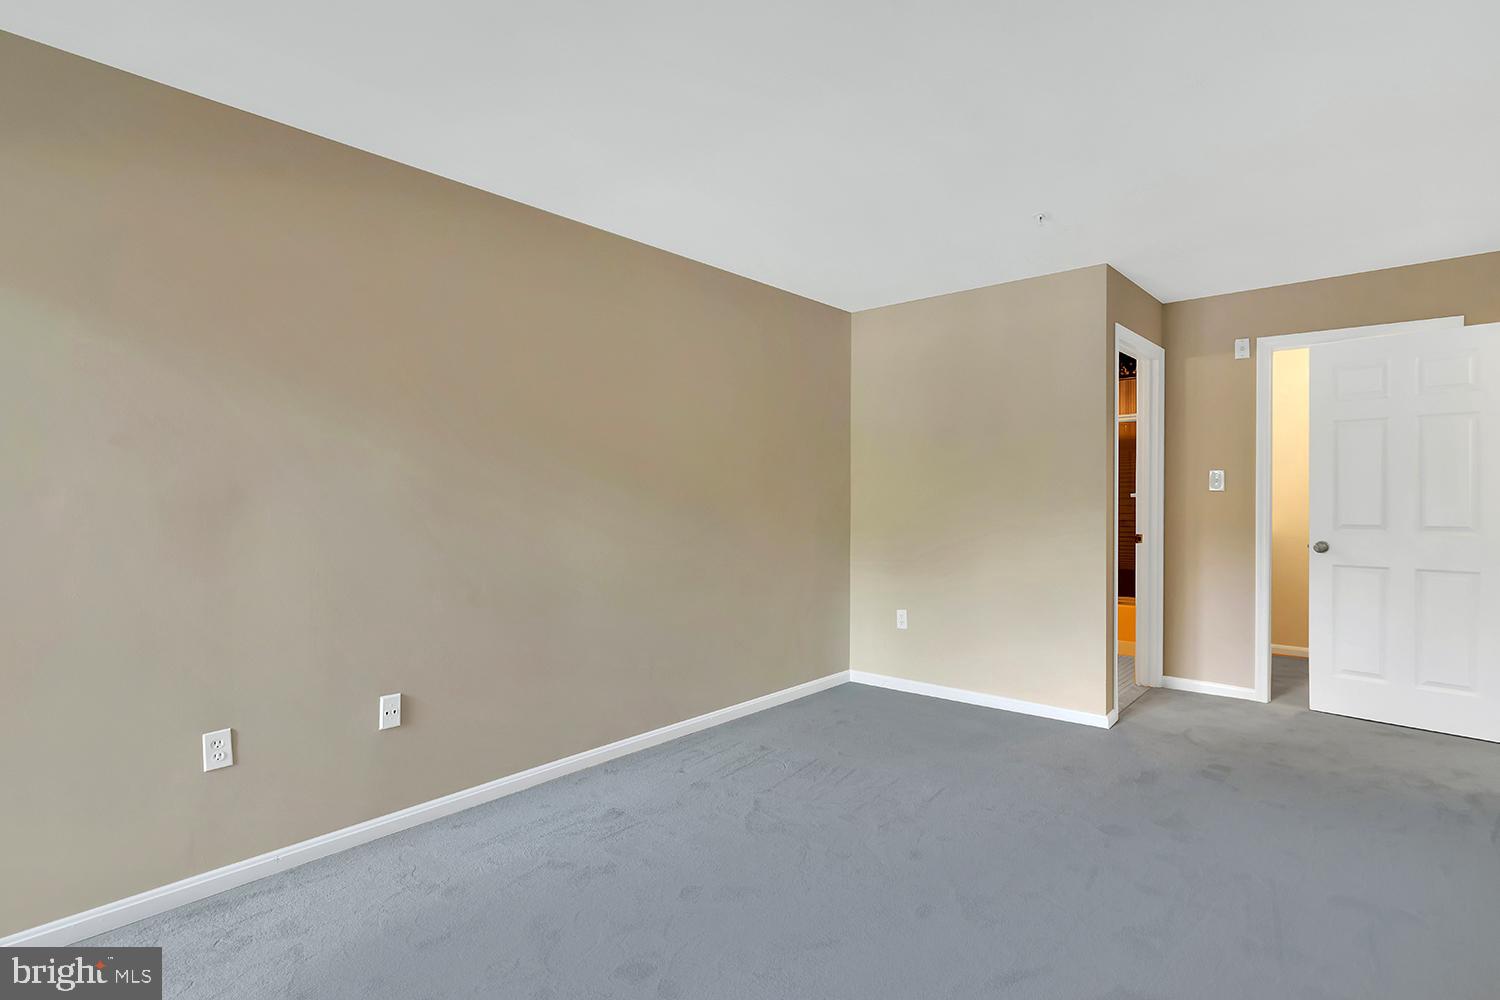
Empty room with beige walls, gray carpet, and white baseboards.
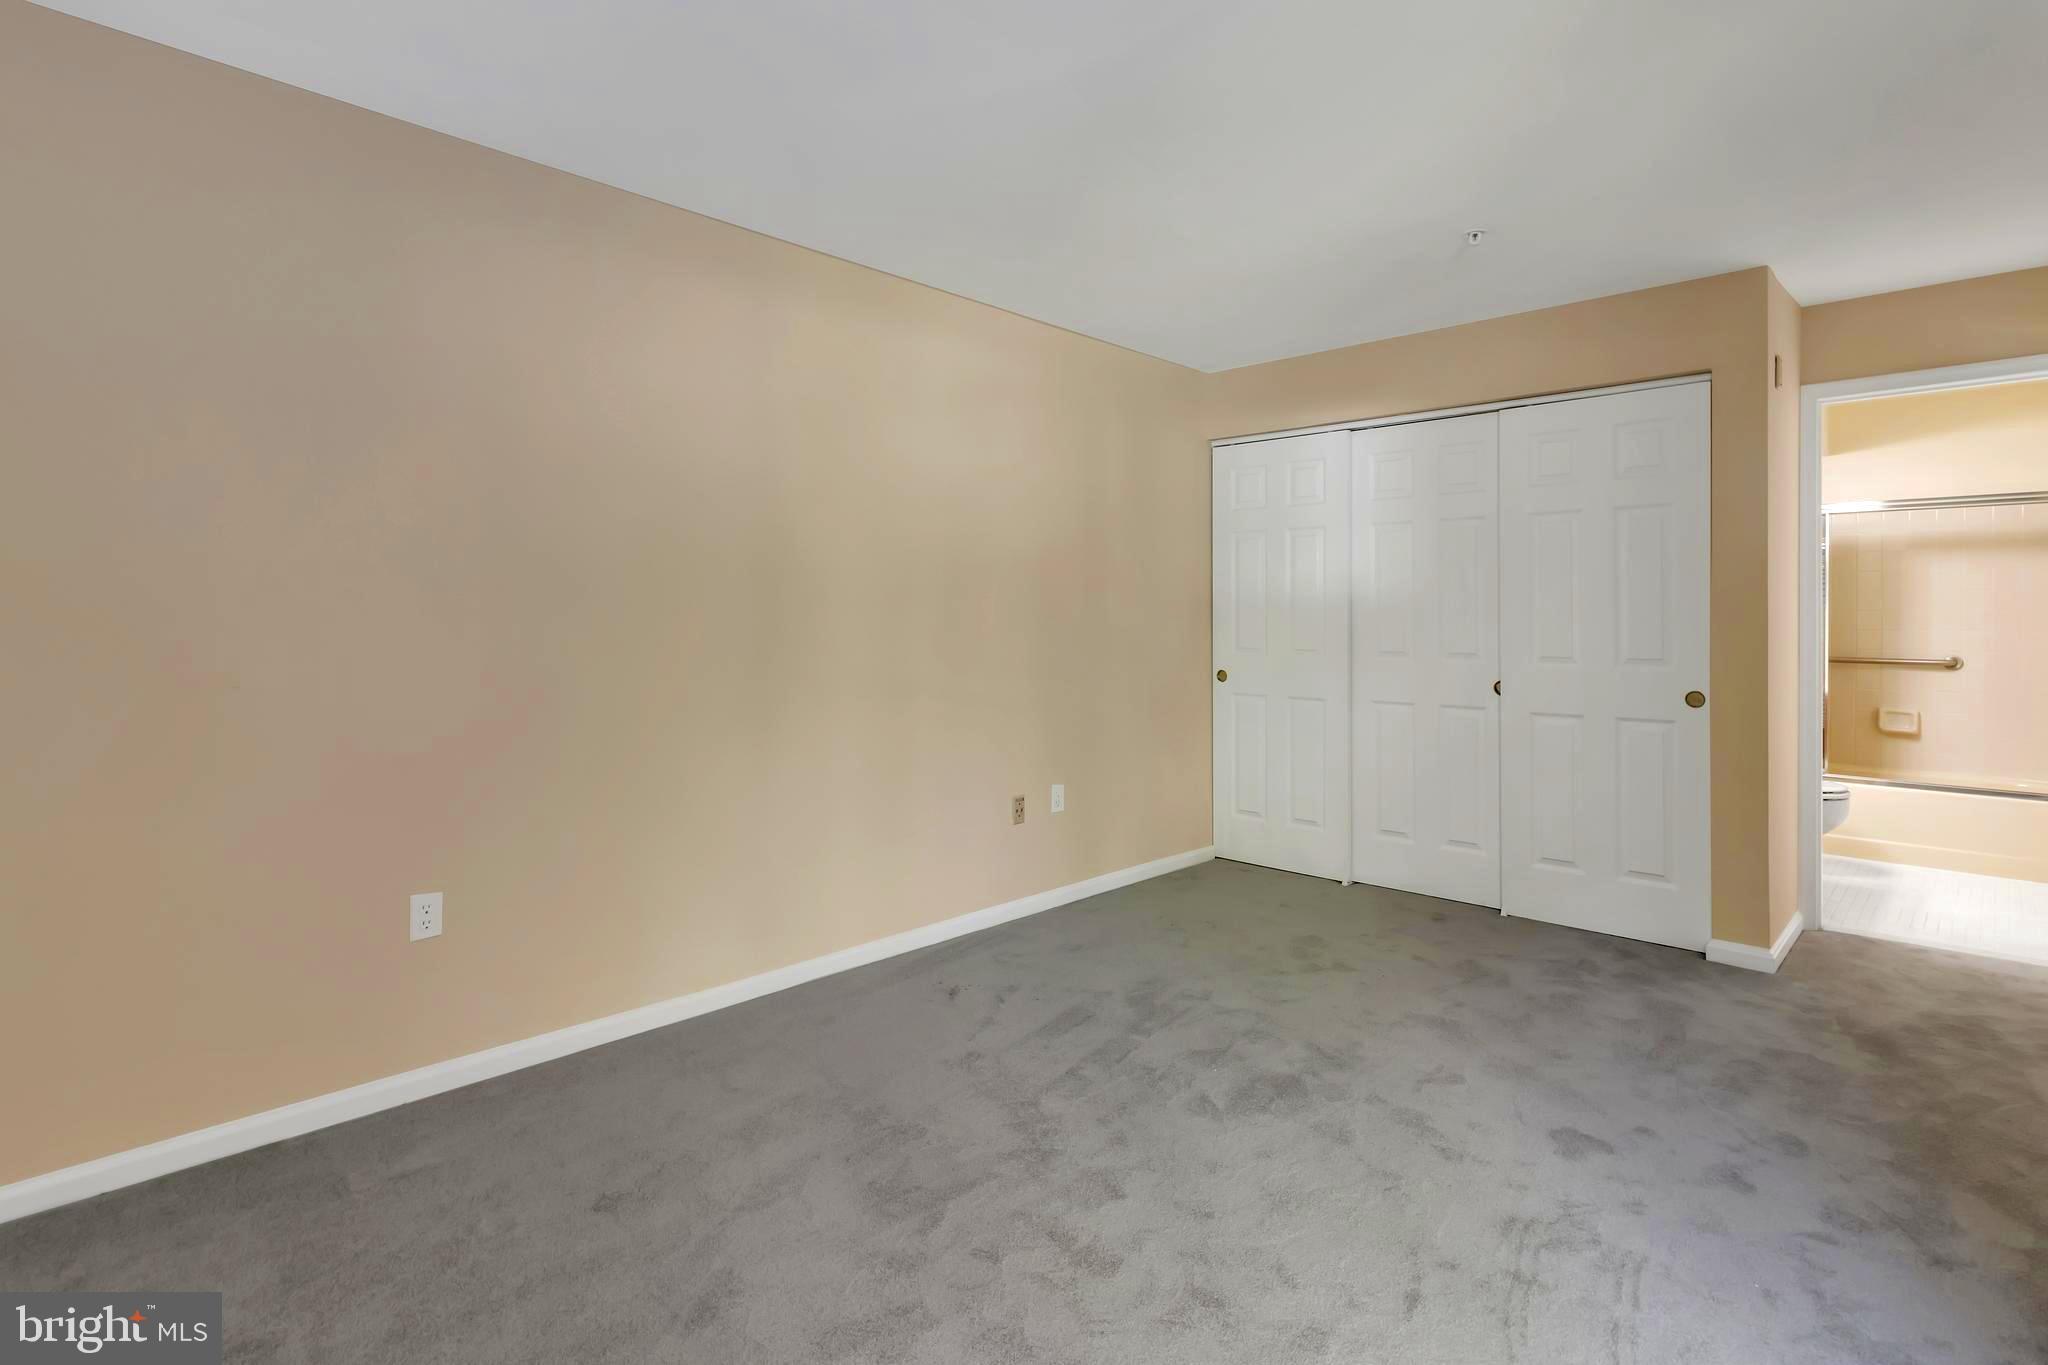
Empty bedroom with gray carpet, sliding closet doors, and an adjoining bathroom.
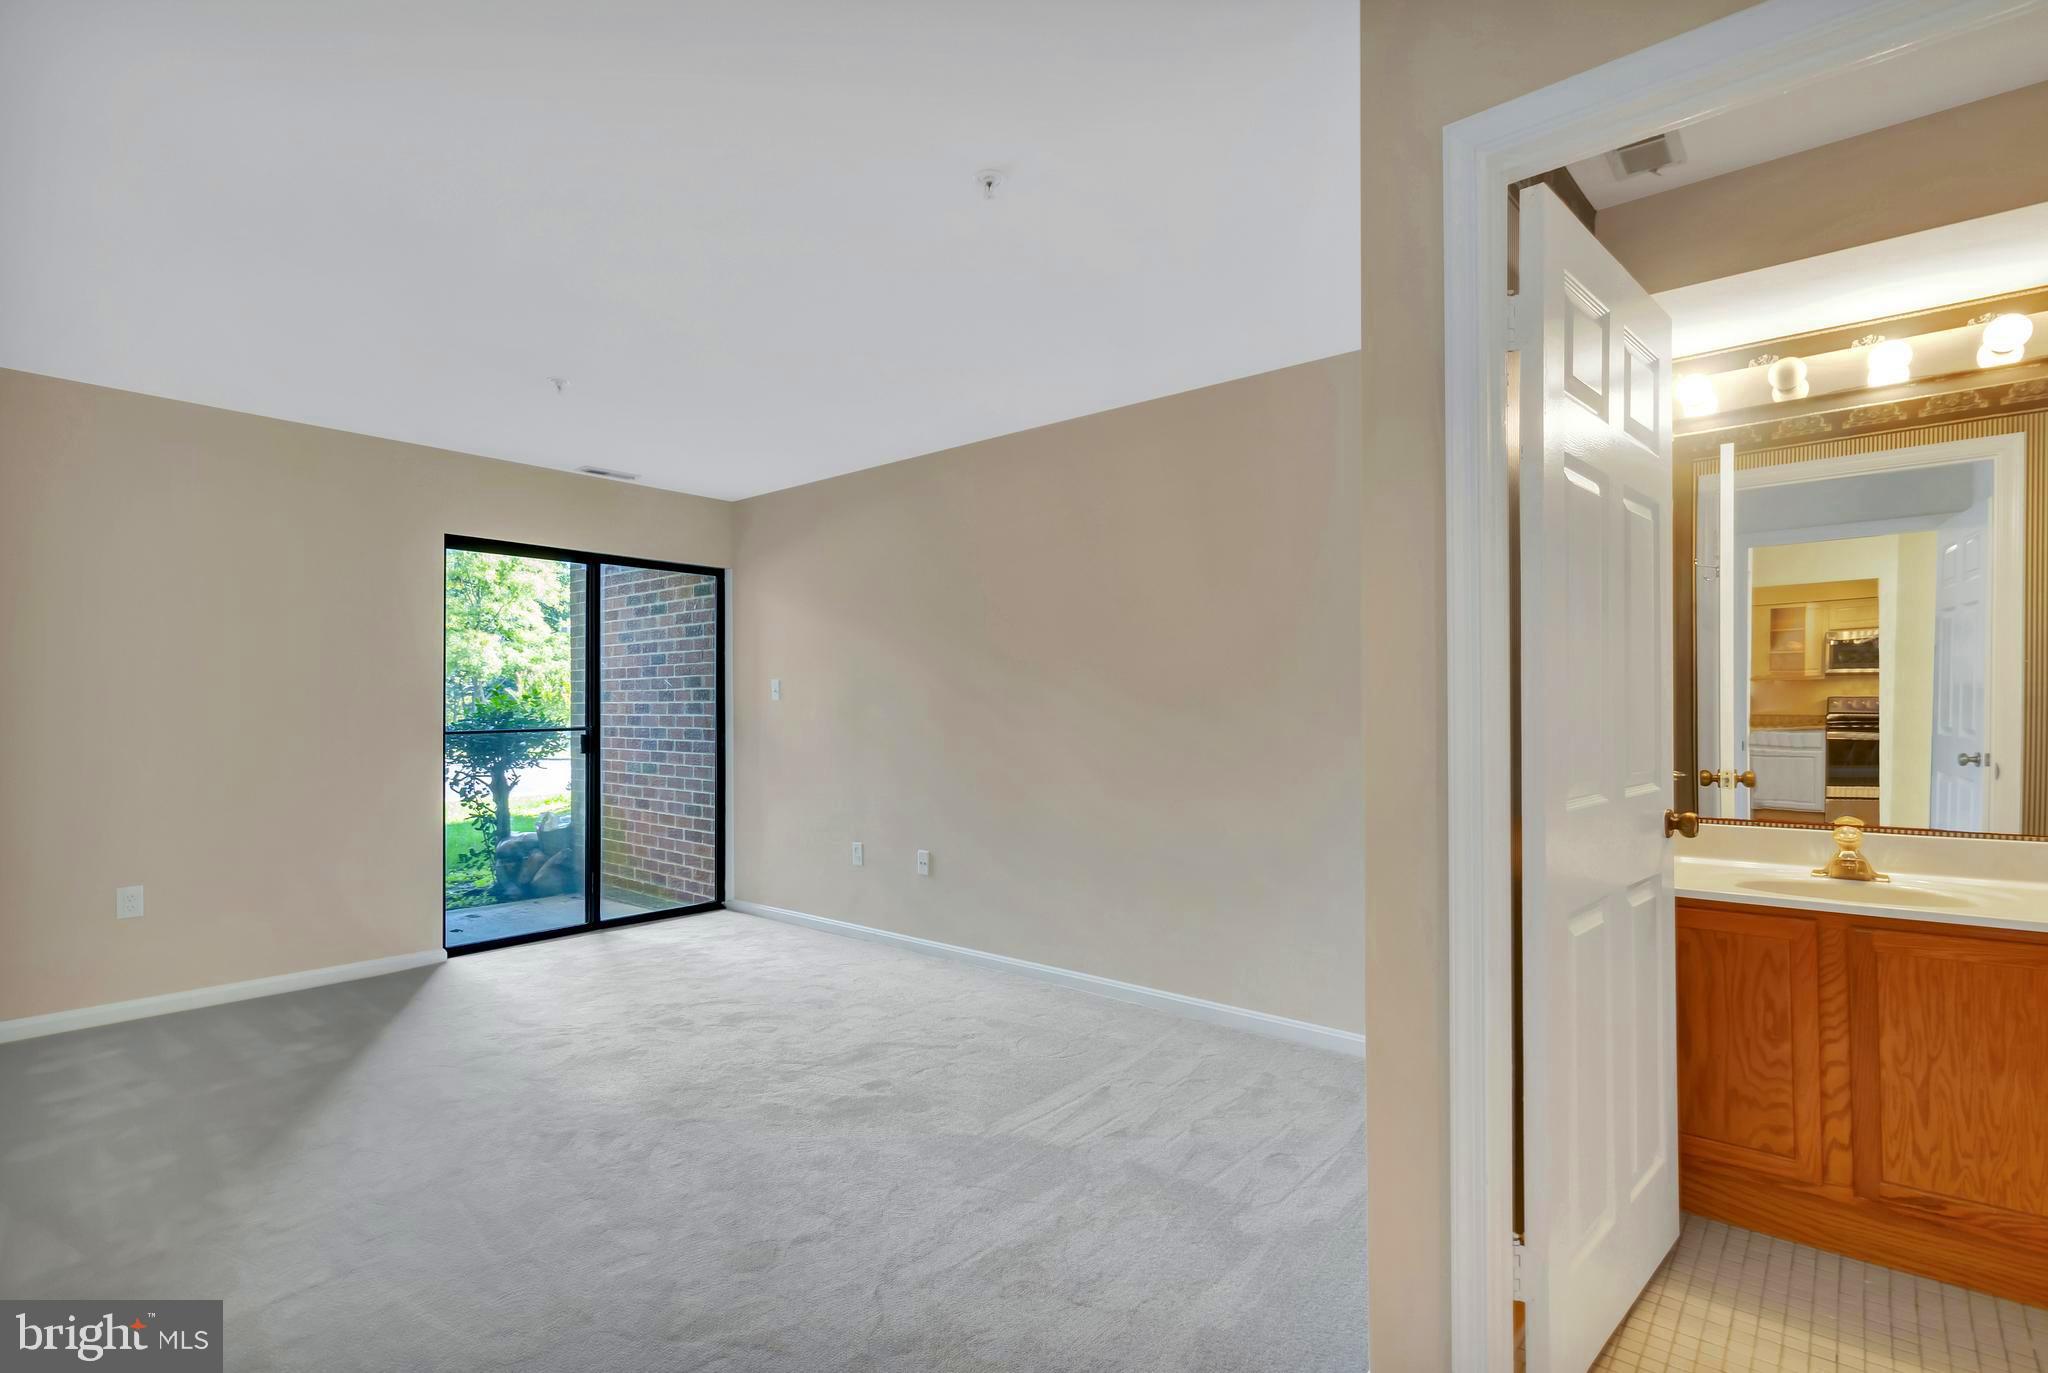
Empty carpeted bedroom with a sliding glass door and an adjoining bathroom with a wood vanity.
Bathroom with a white vanity and a bathtub behind sliding glass doors with grab bars.
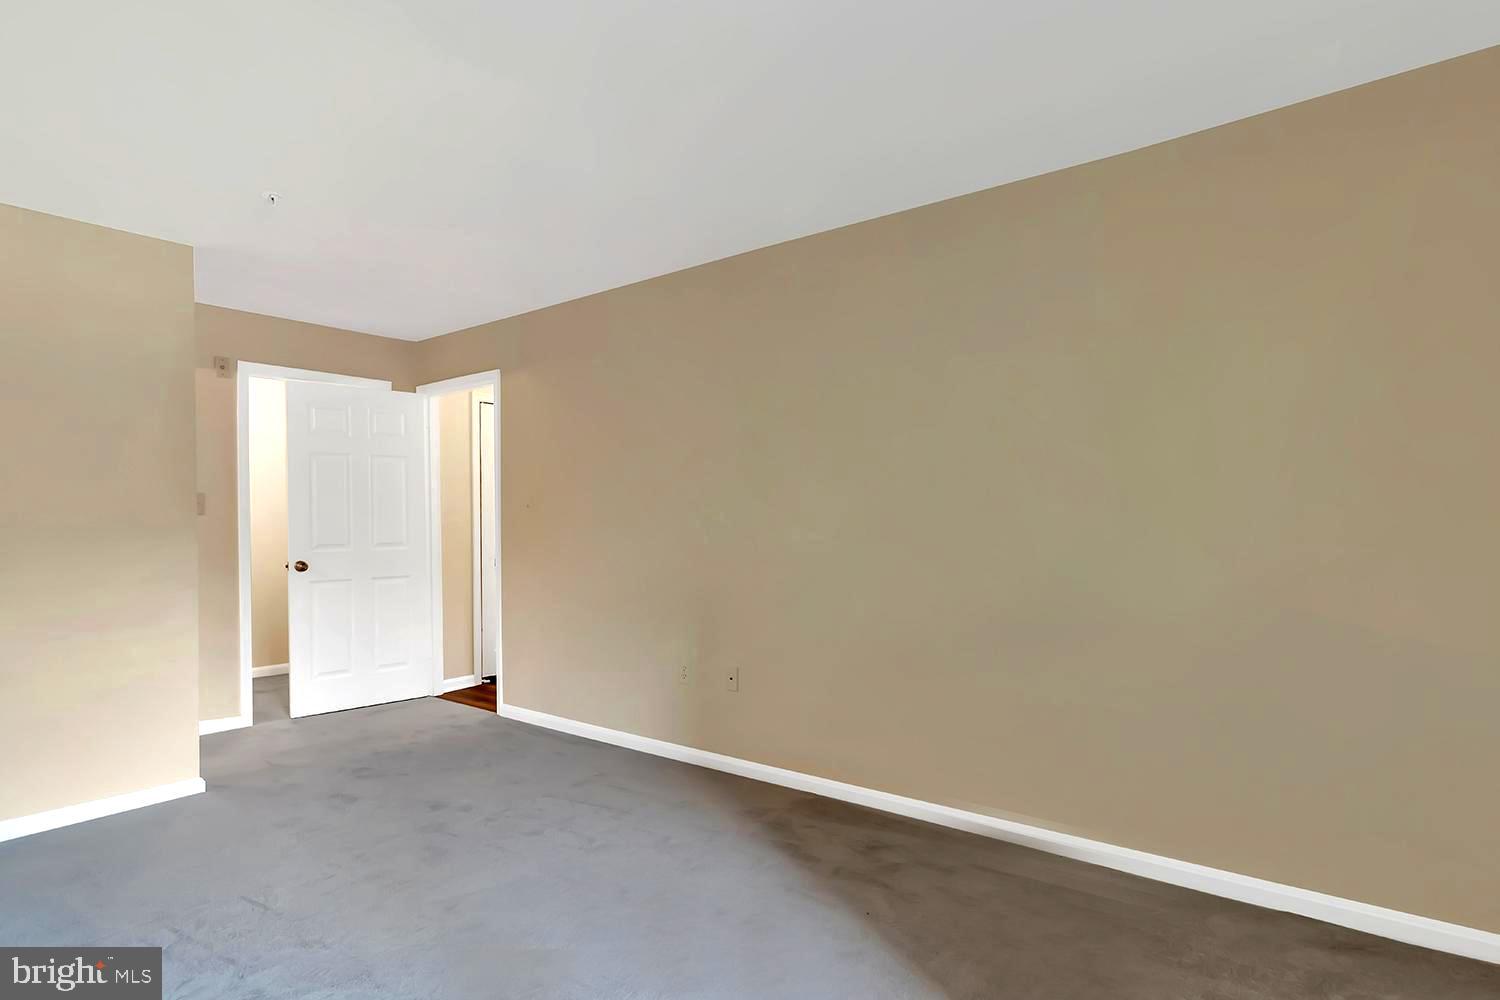
Empty carpeted room with beige walls and an open white paneled door.
Empty carpeted room with beige walls and open doorways to adjacent spaces.
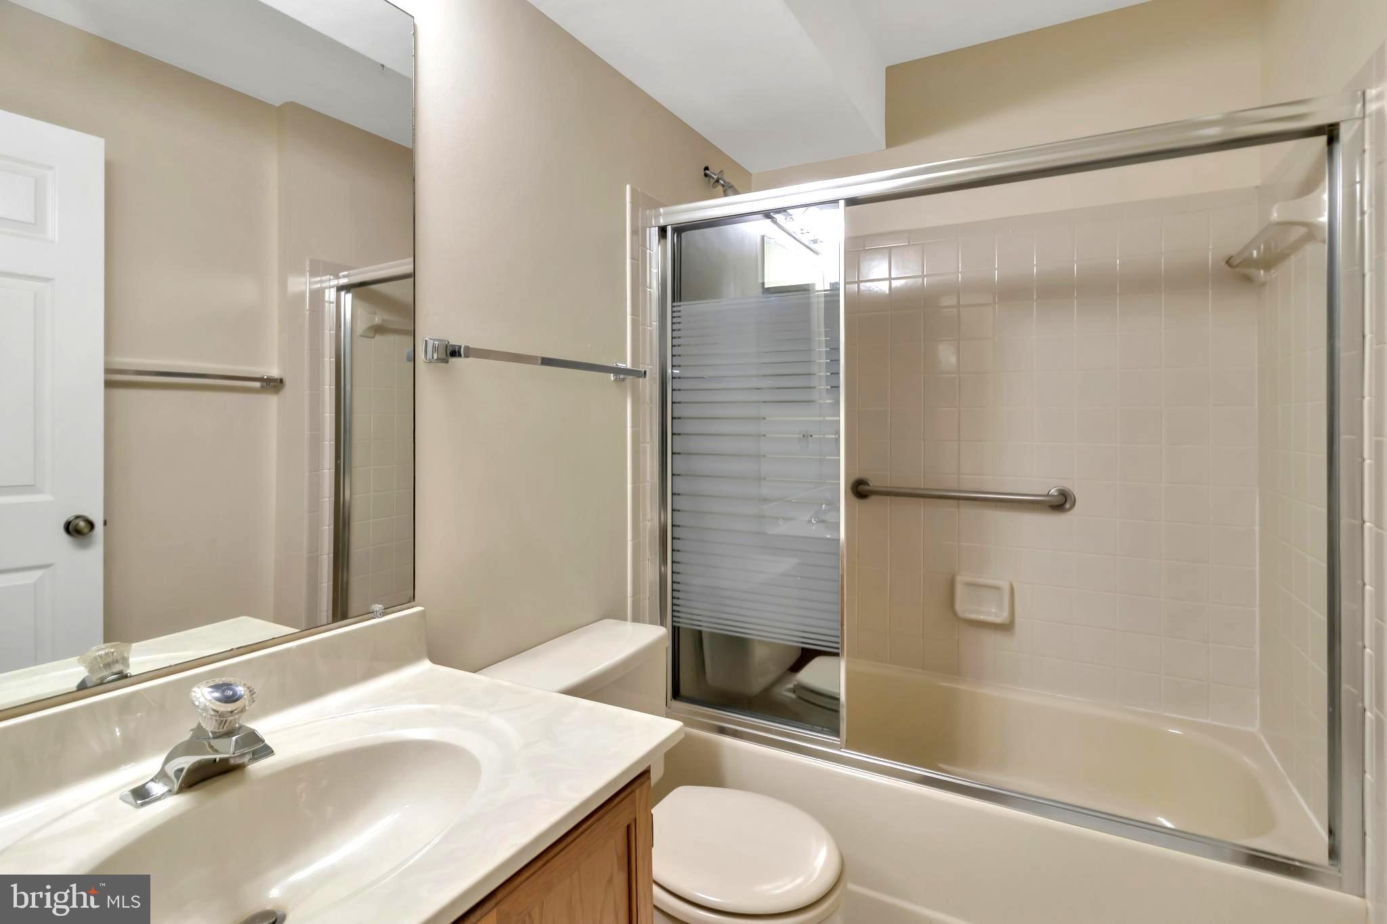
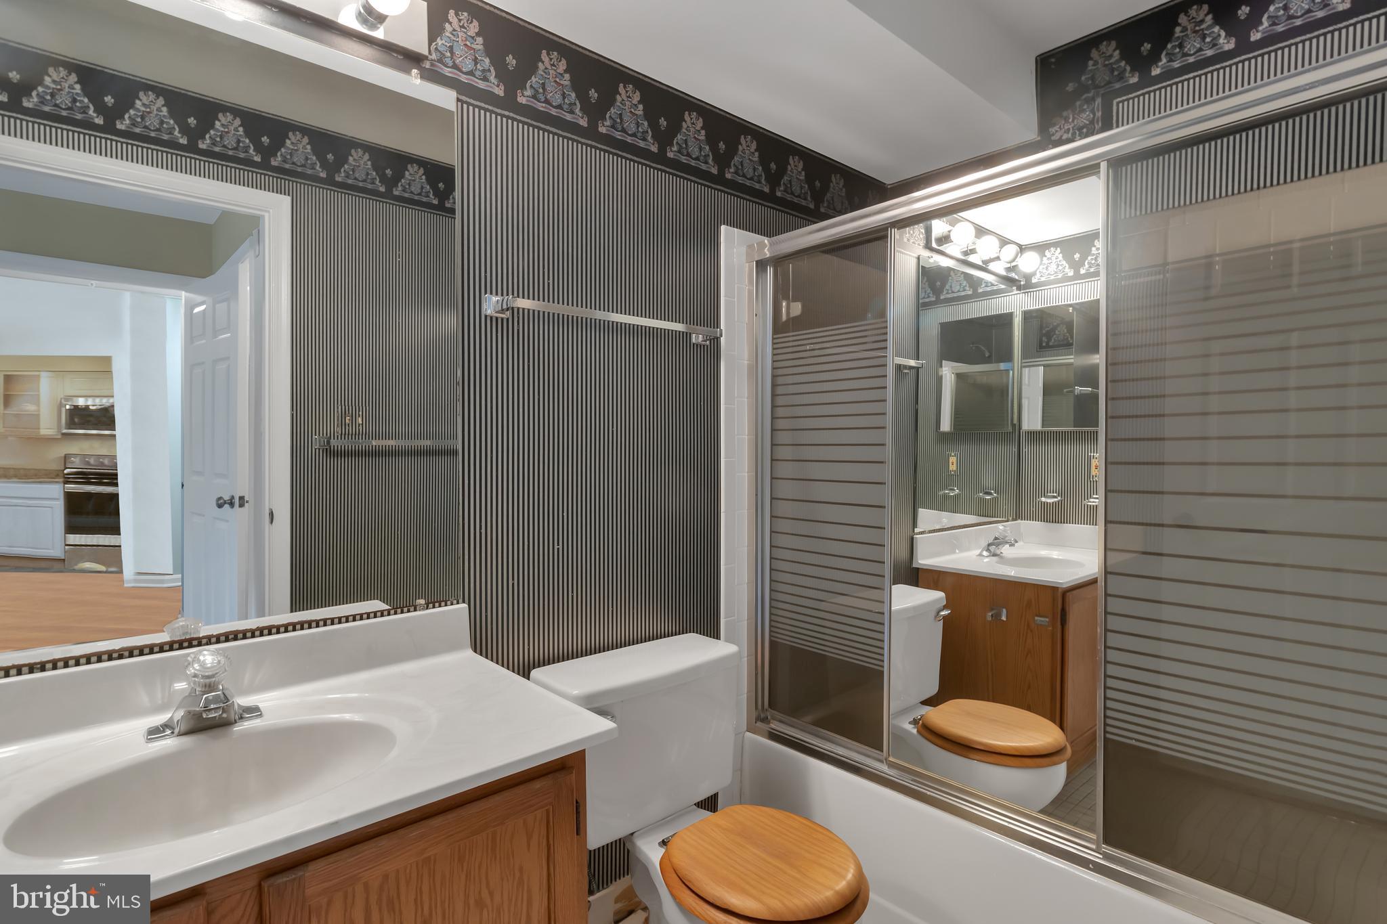
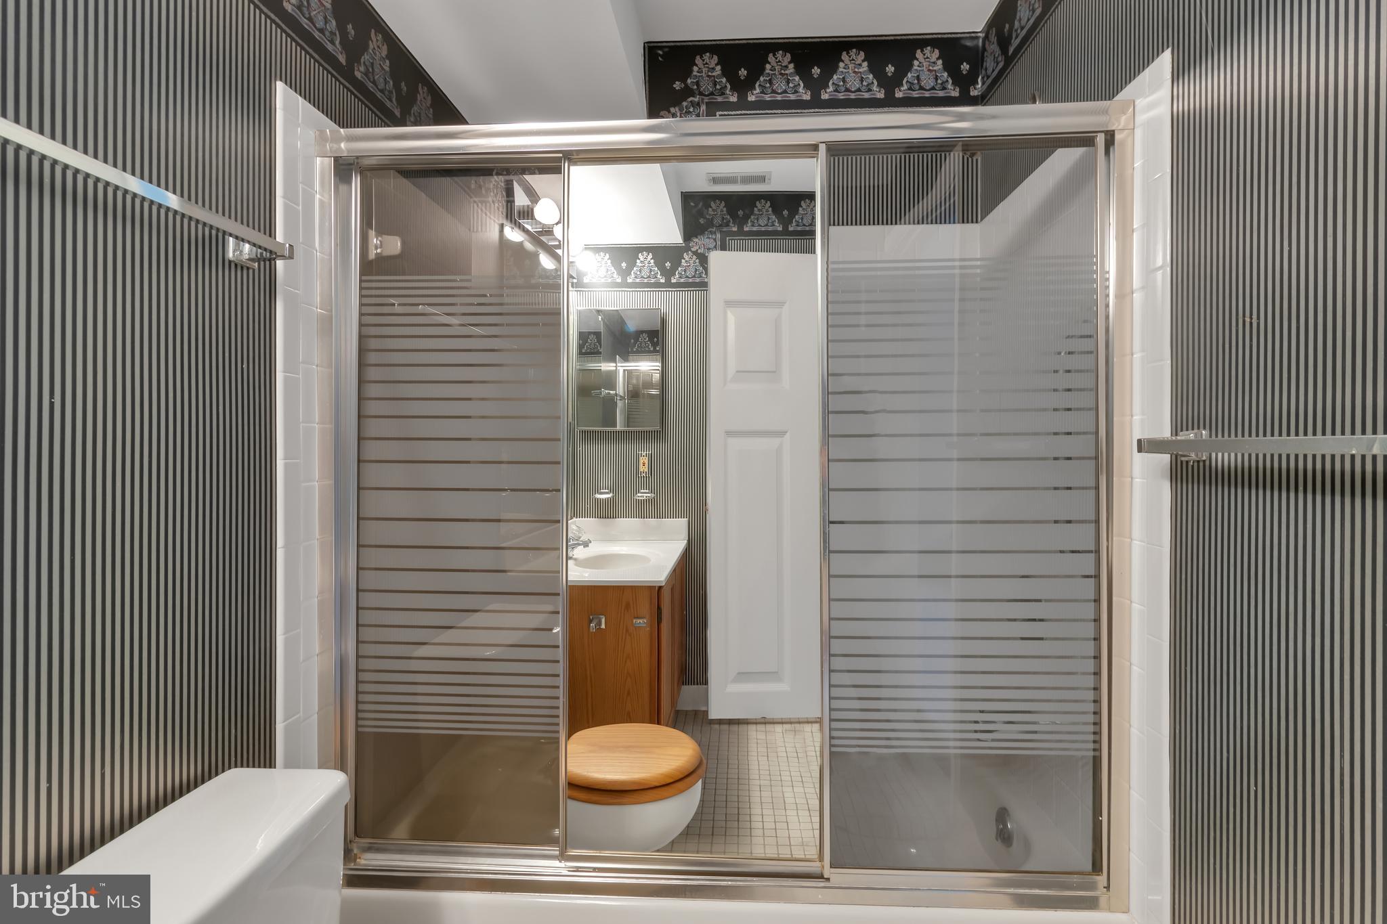
Bathroom with glass-enclosed tub and shower, striped walls, and wood vanity cabinetry.
Bathroom with a glass shower enclosure, striped walls, and a wood vanity.
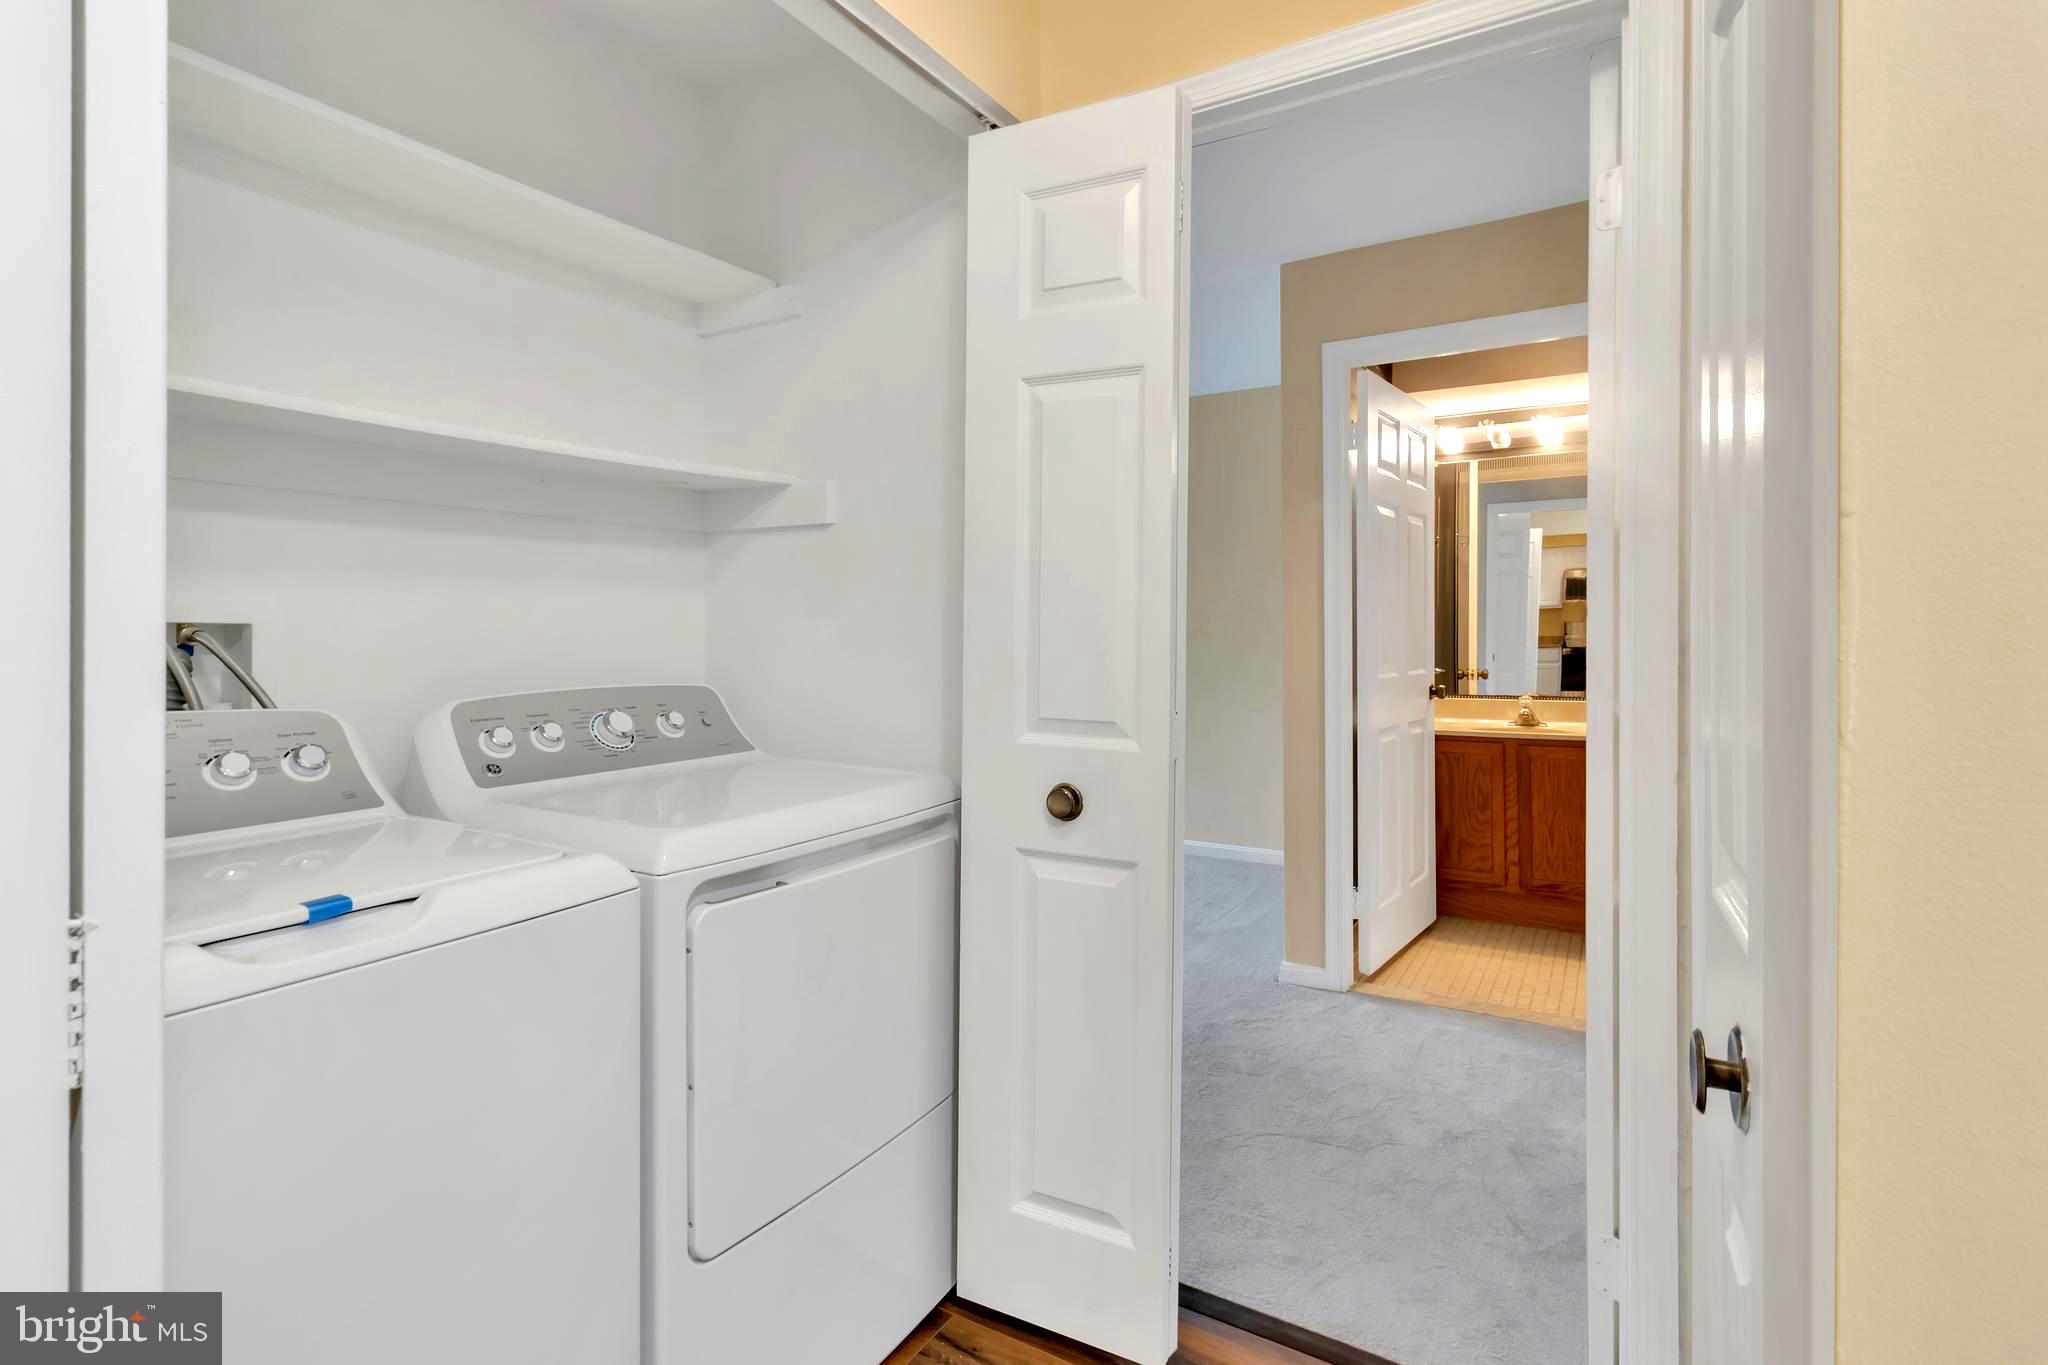
Laundry closet with washer, dryer, and built-in shelves; open doors look toward a hallway and bathroom.
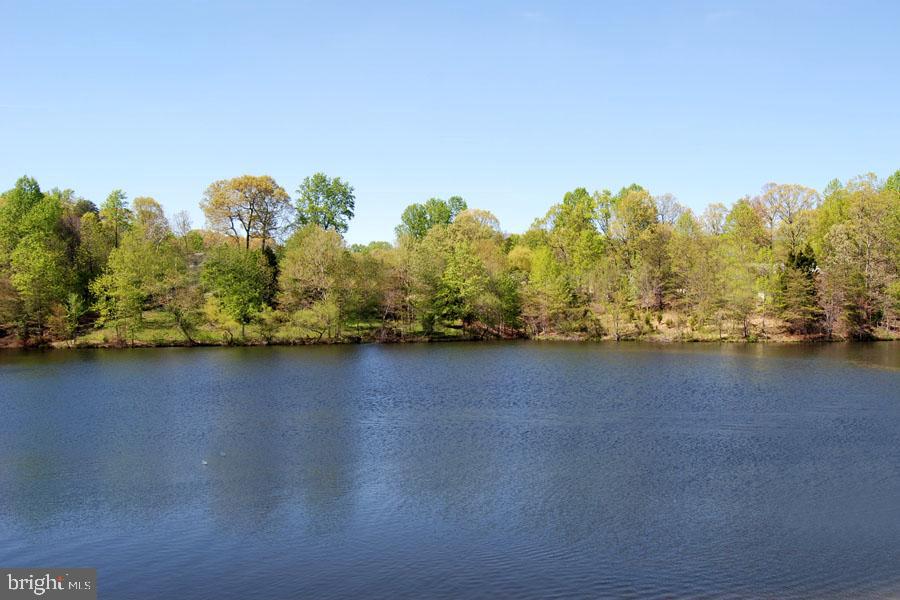
Calm water bordered by a leafy, tree-lined shore beneath a clear blue sky.
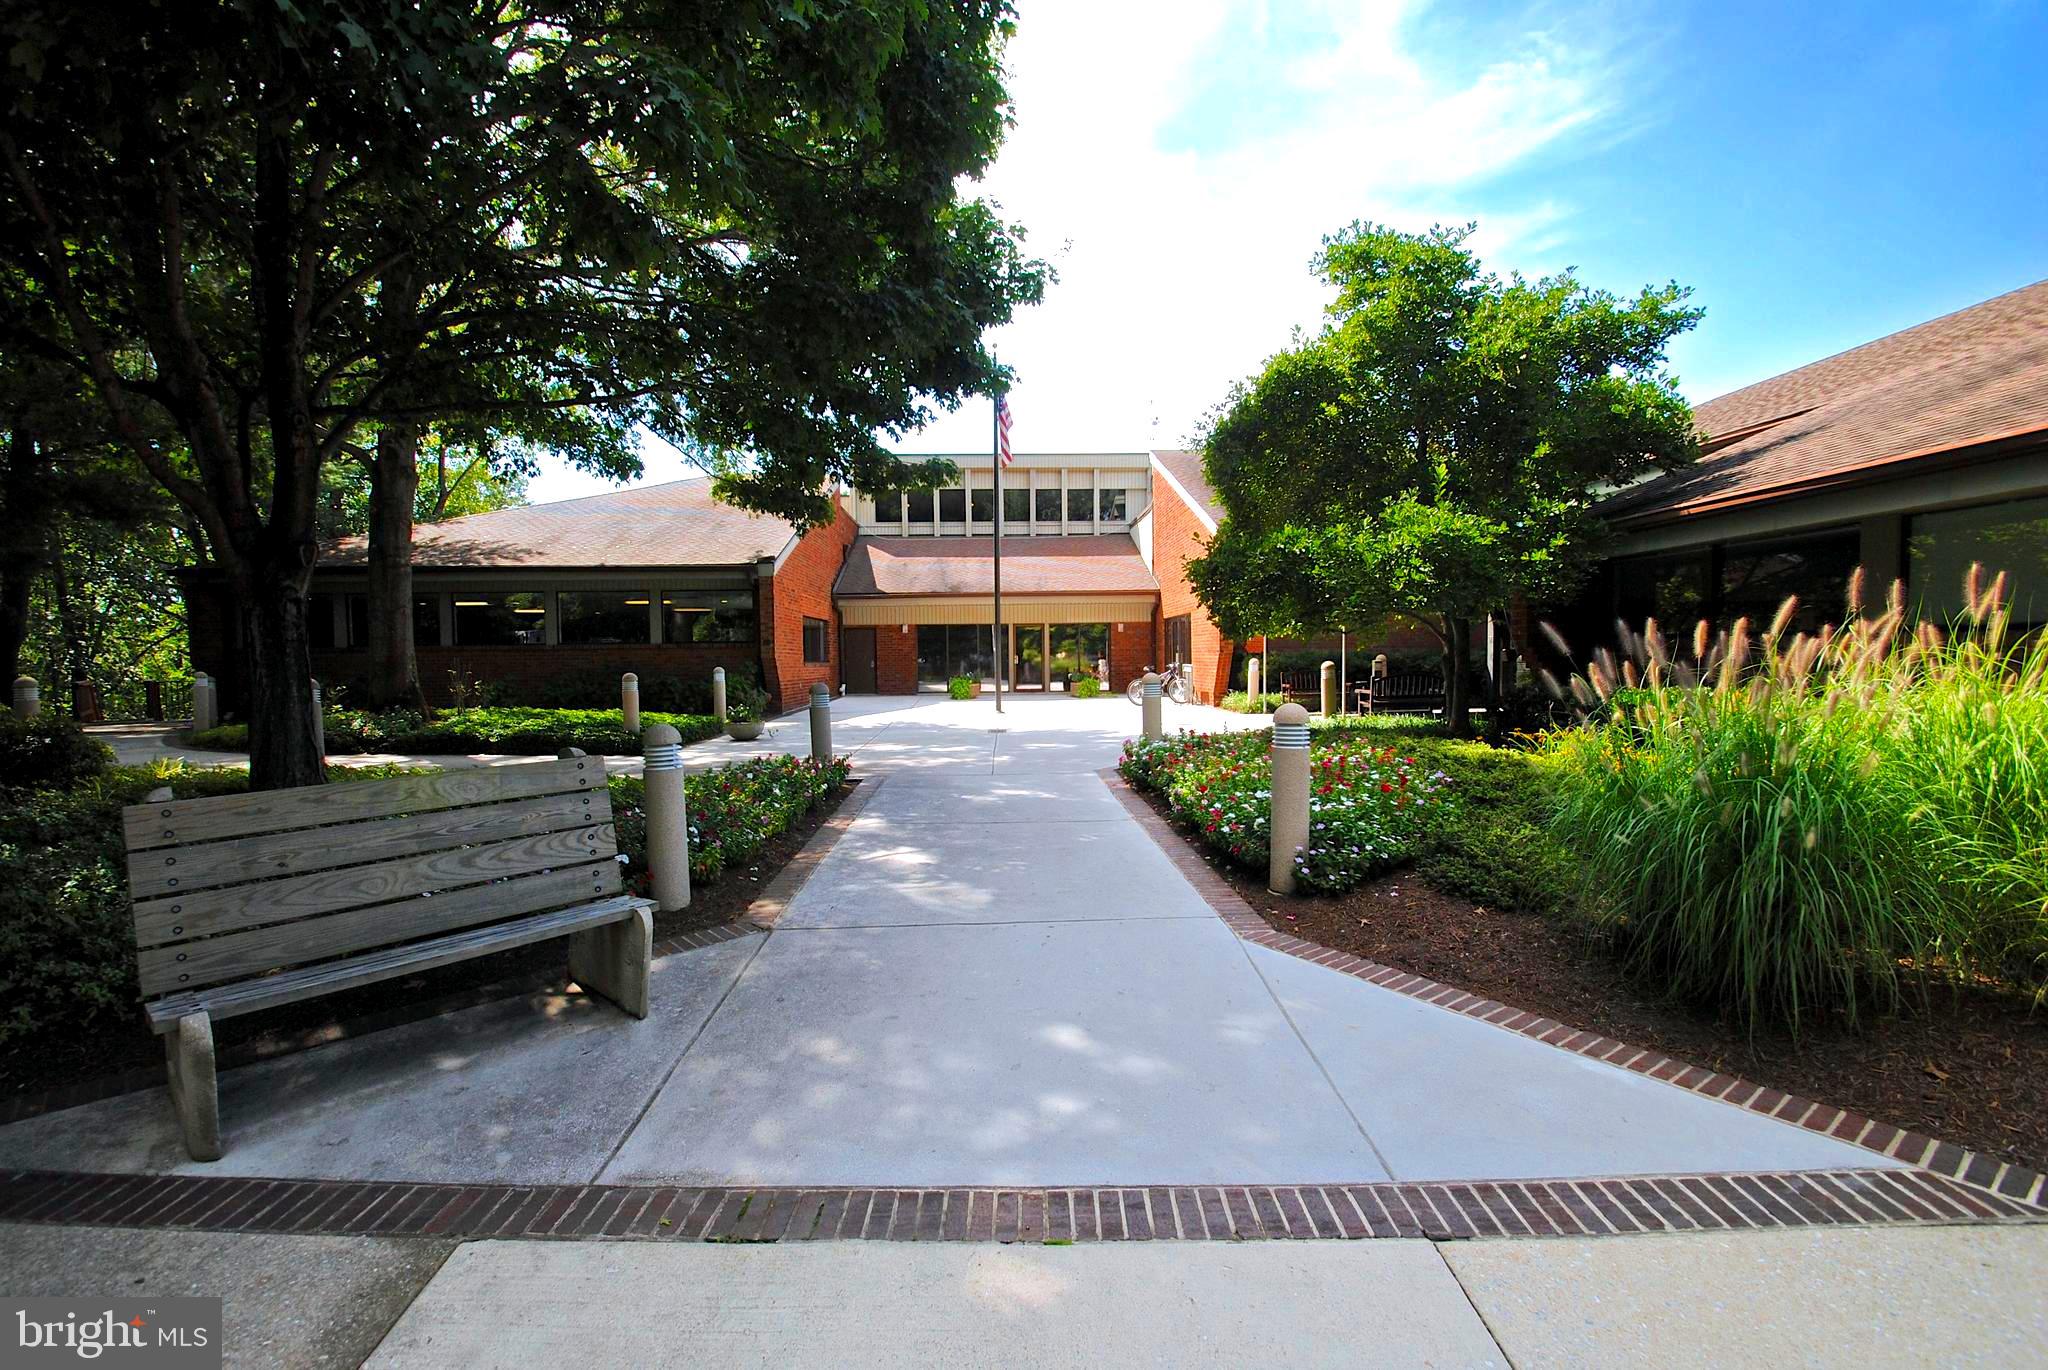
Brick community building at the end of a landscaped walkway, with flower beds and a bench.
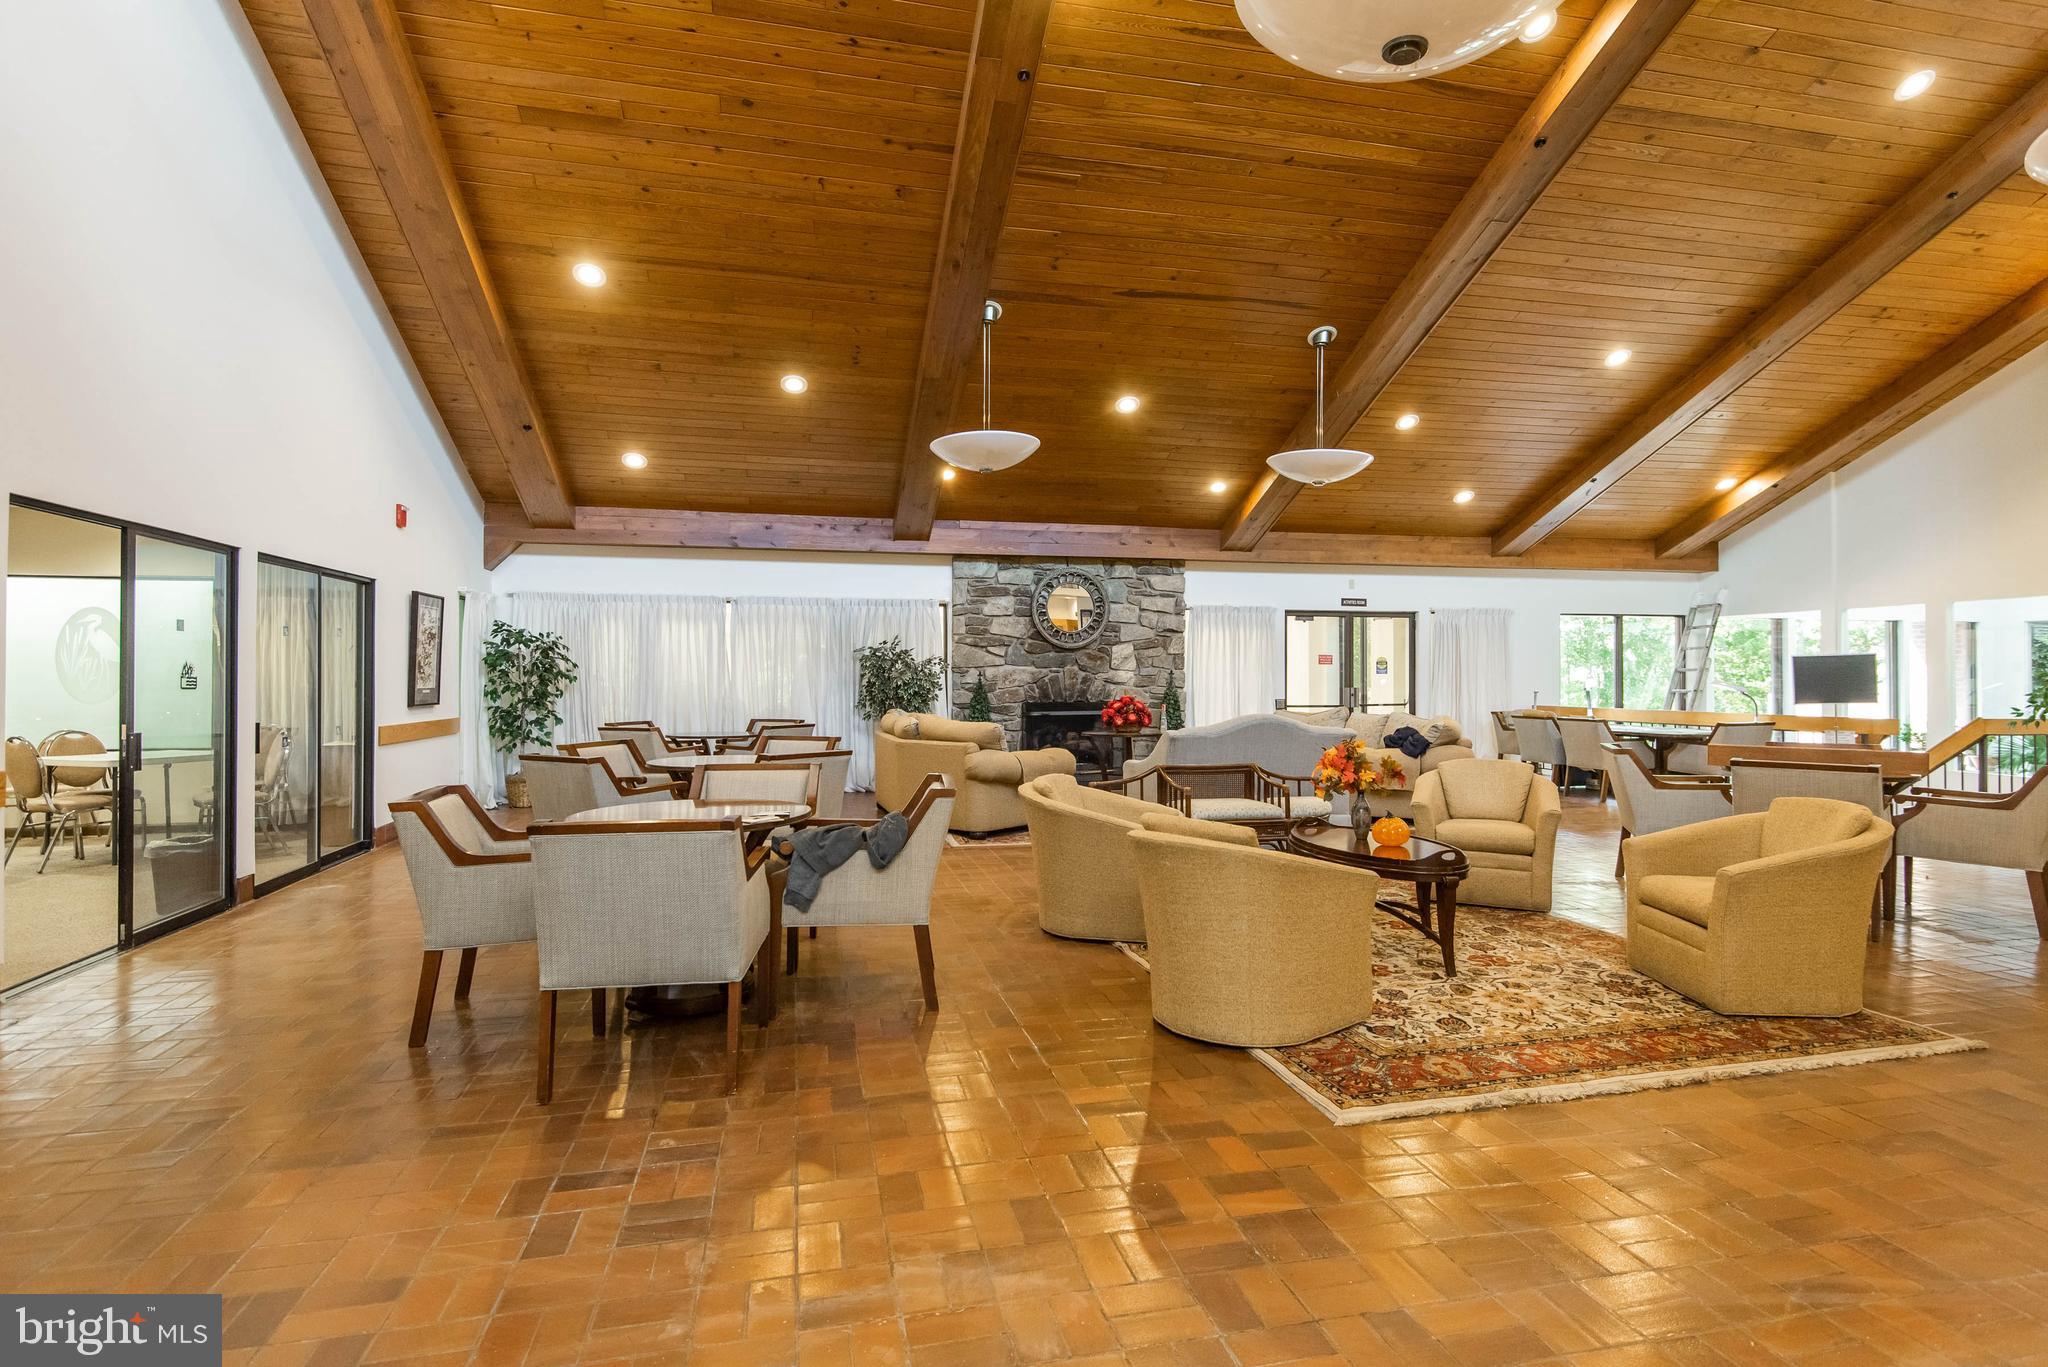
Community lounge with a vaulted wood ceiling, stone fireplace, and seating areas.
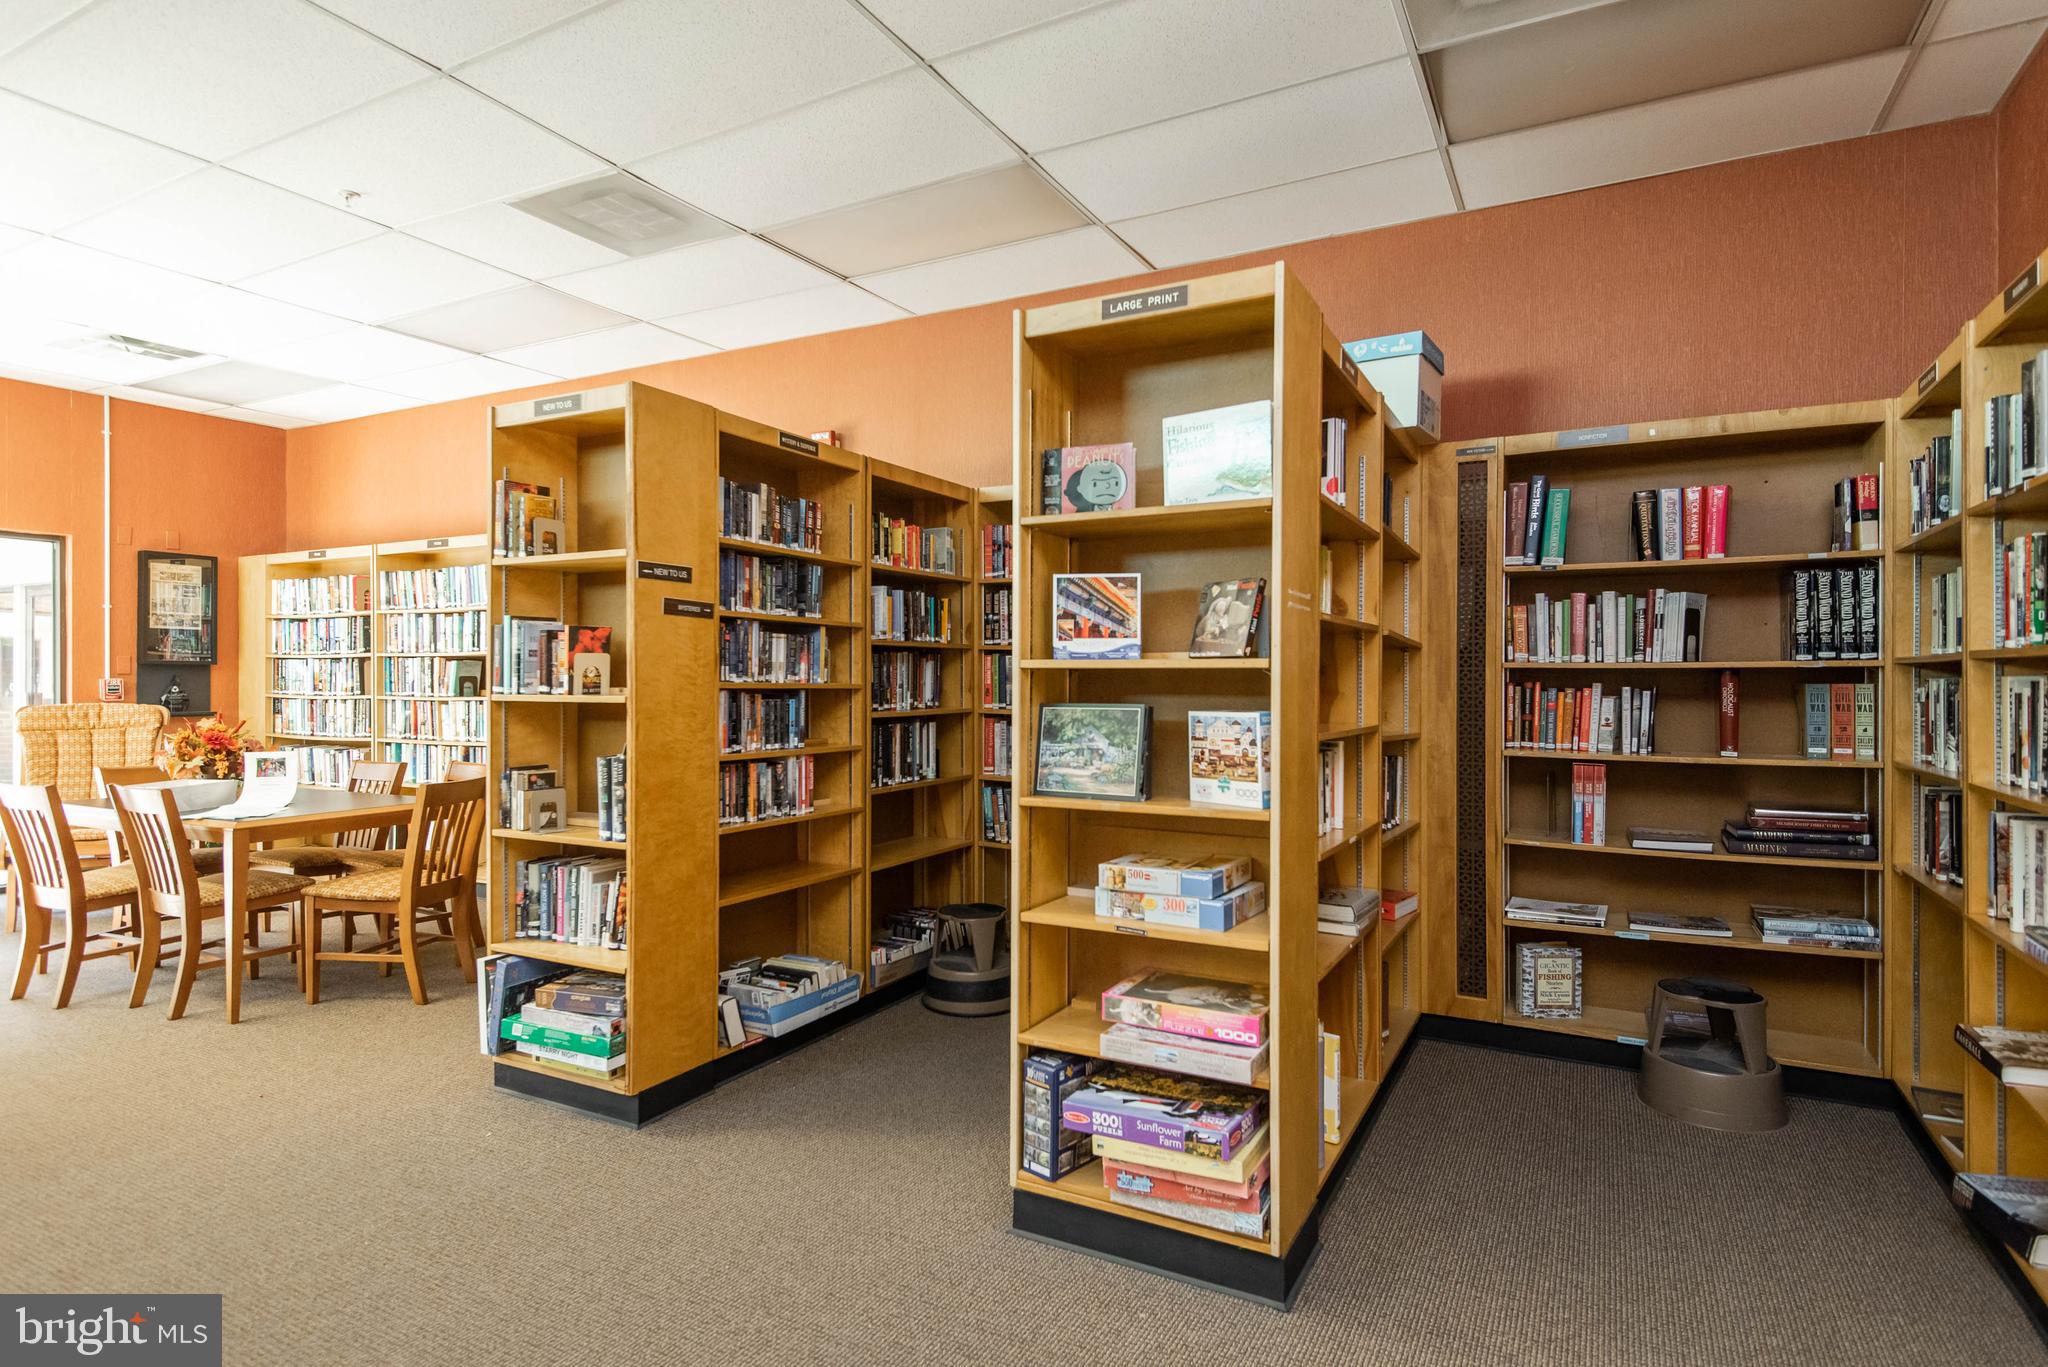
Library with wooden bookshelves, board games, and a table with chairs.
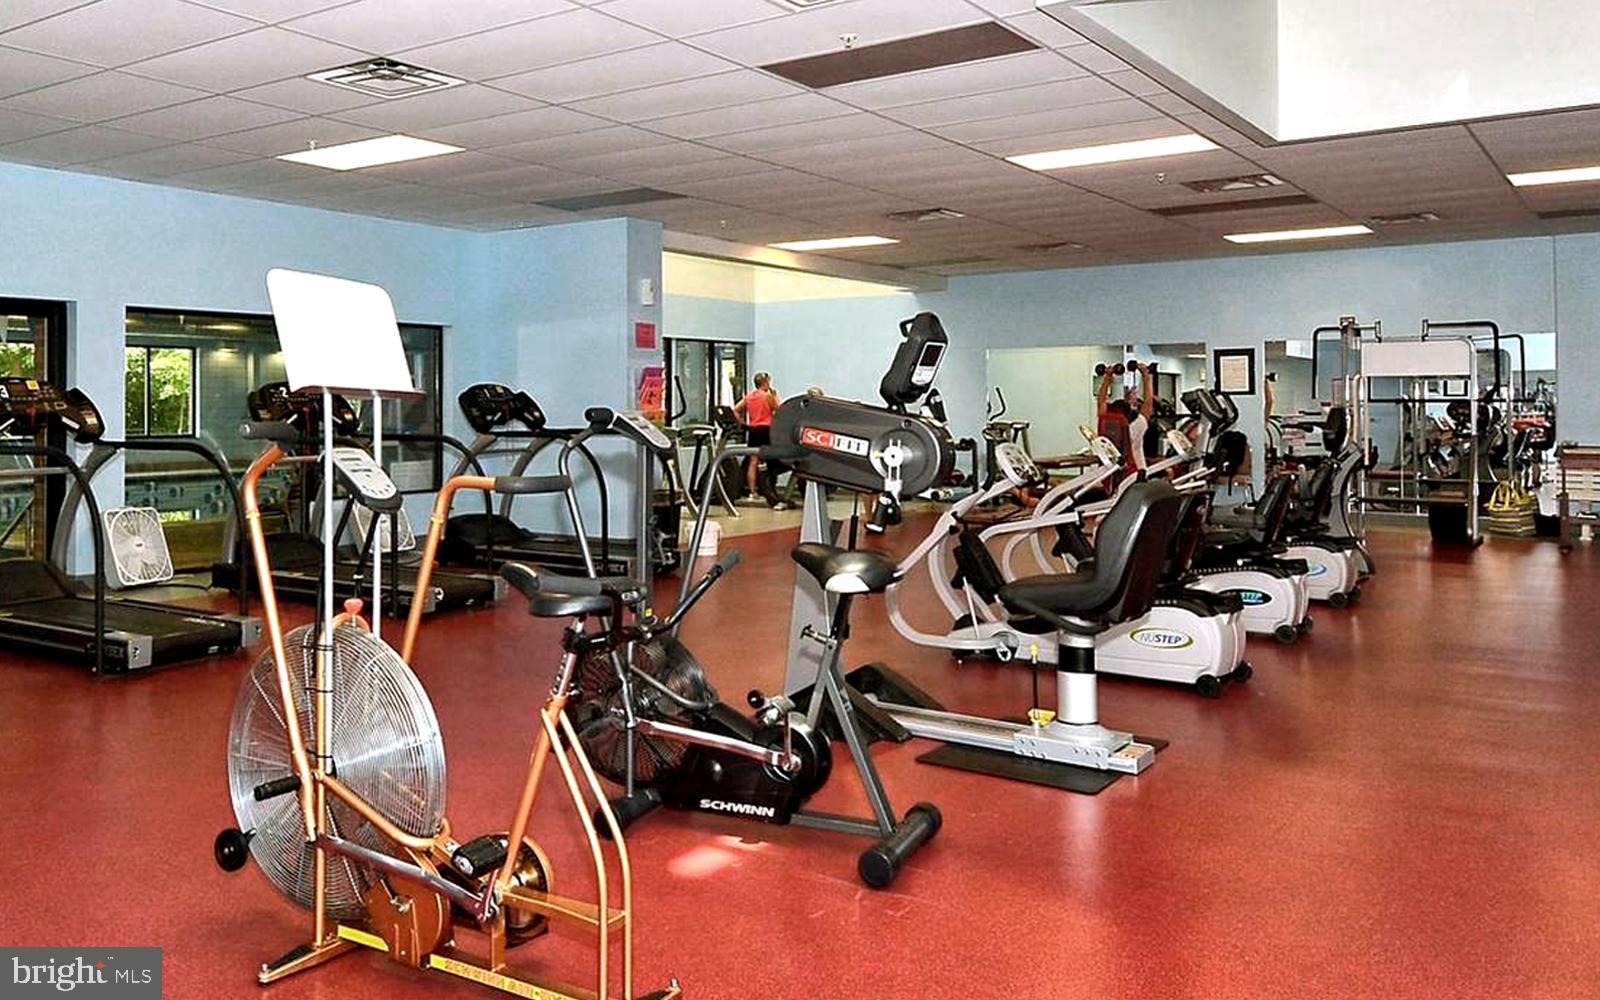
Fitness center with rows of exercise machines, a mirrored wall, and red flooring.
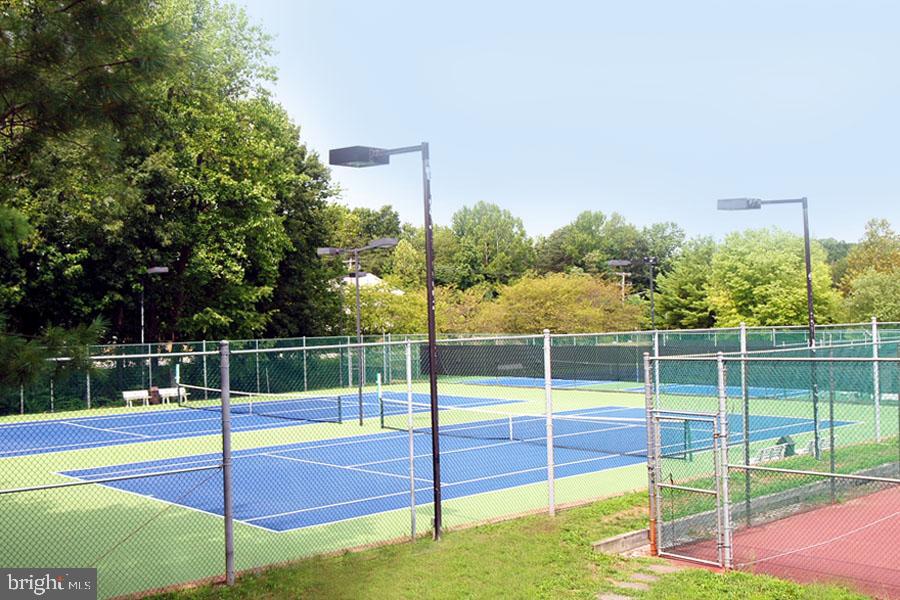
Fenced blue and green tennis courts bordered by trees, with court lights and a red court nearby.
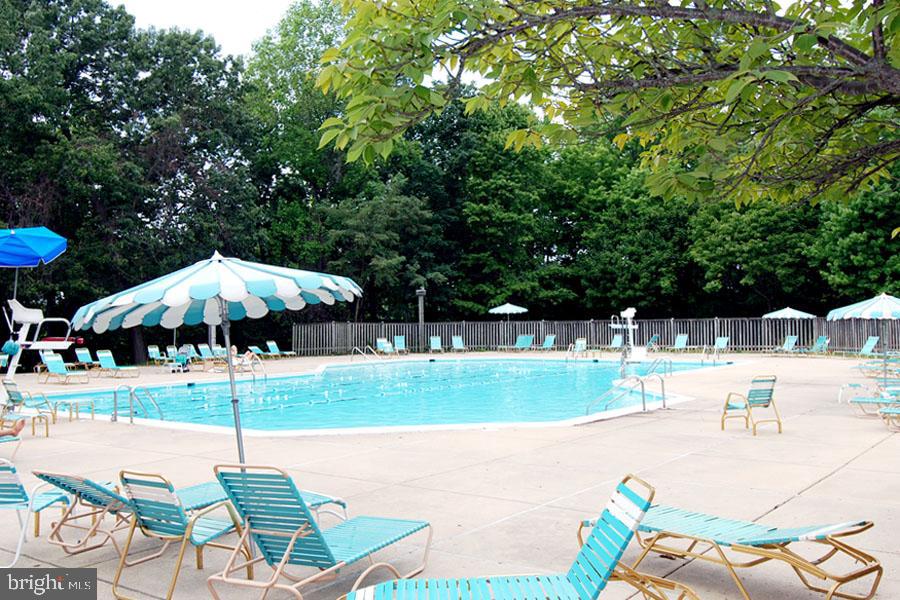
Outdoor swimming pool surrounded by turquoise lounge chairs and striped umbrellas beneath leafy trees.
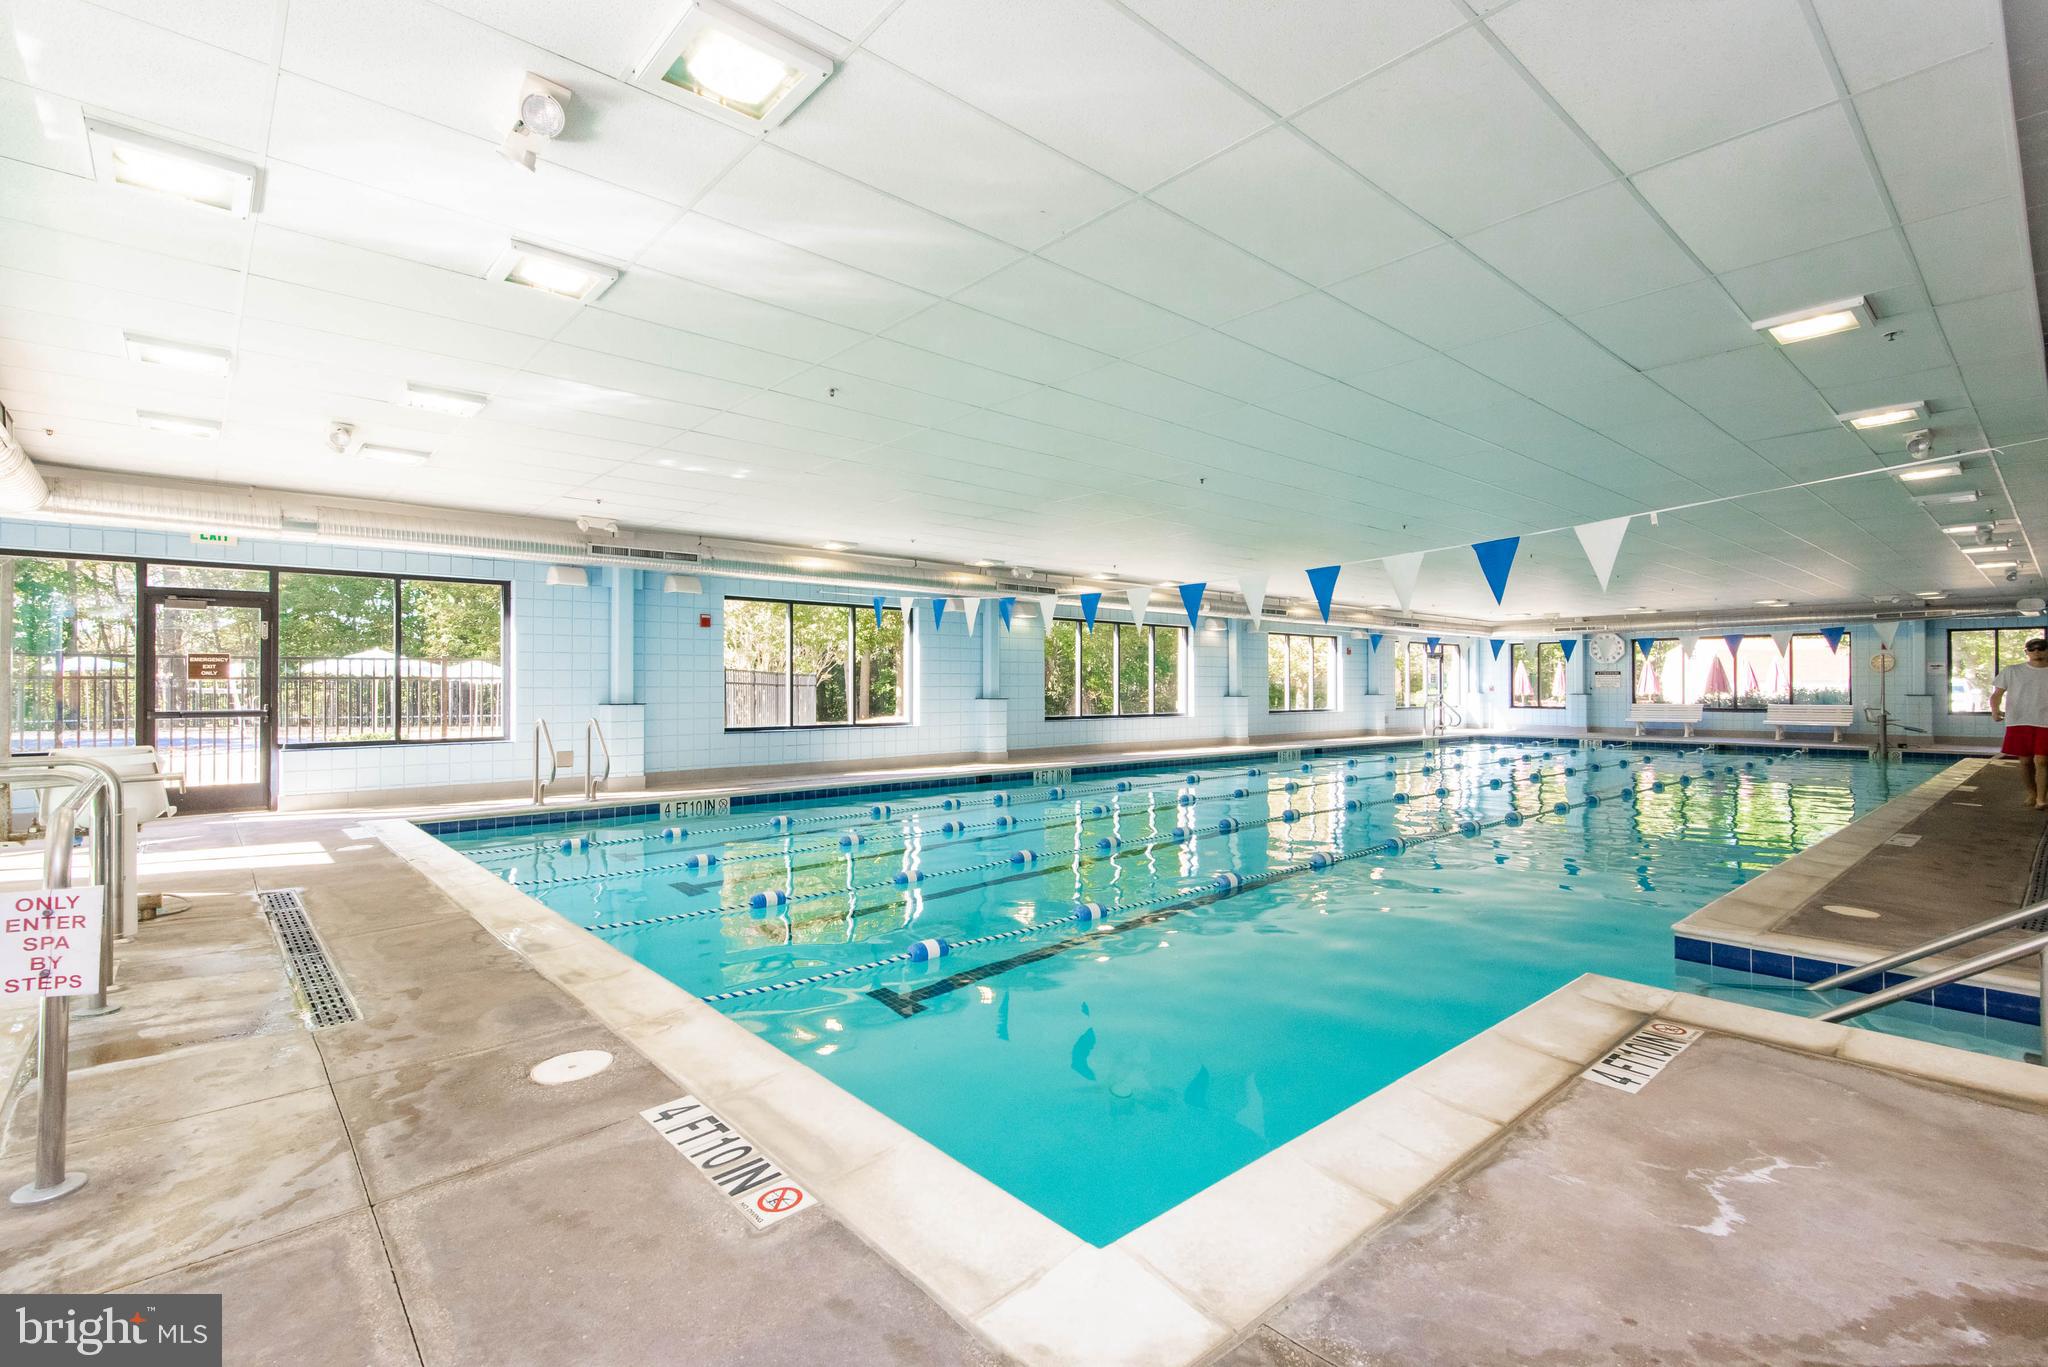
Indoor swimming pool with lap lanes, blue-and-white lane markers, and large windows.
Landscaped grounds with a winding path, green lawn, and wooded surroundings.
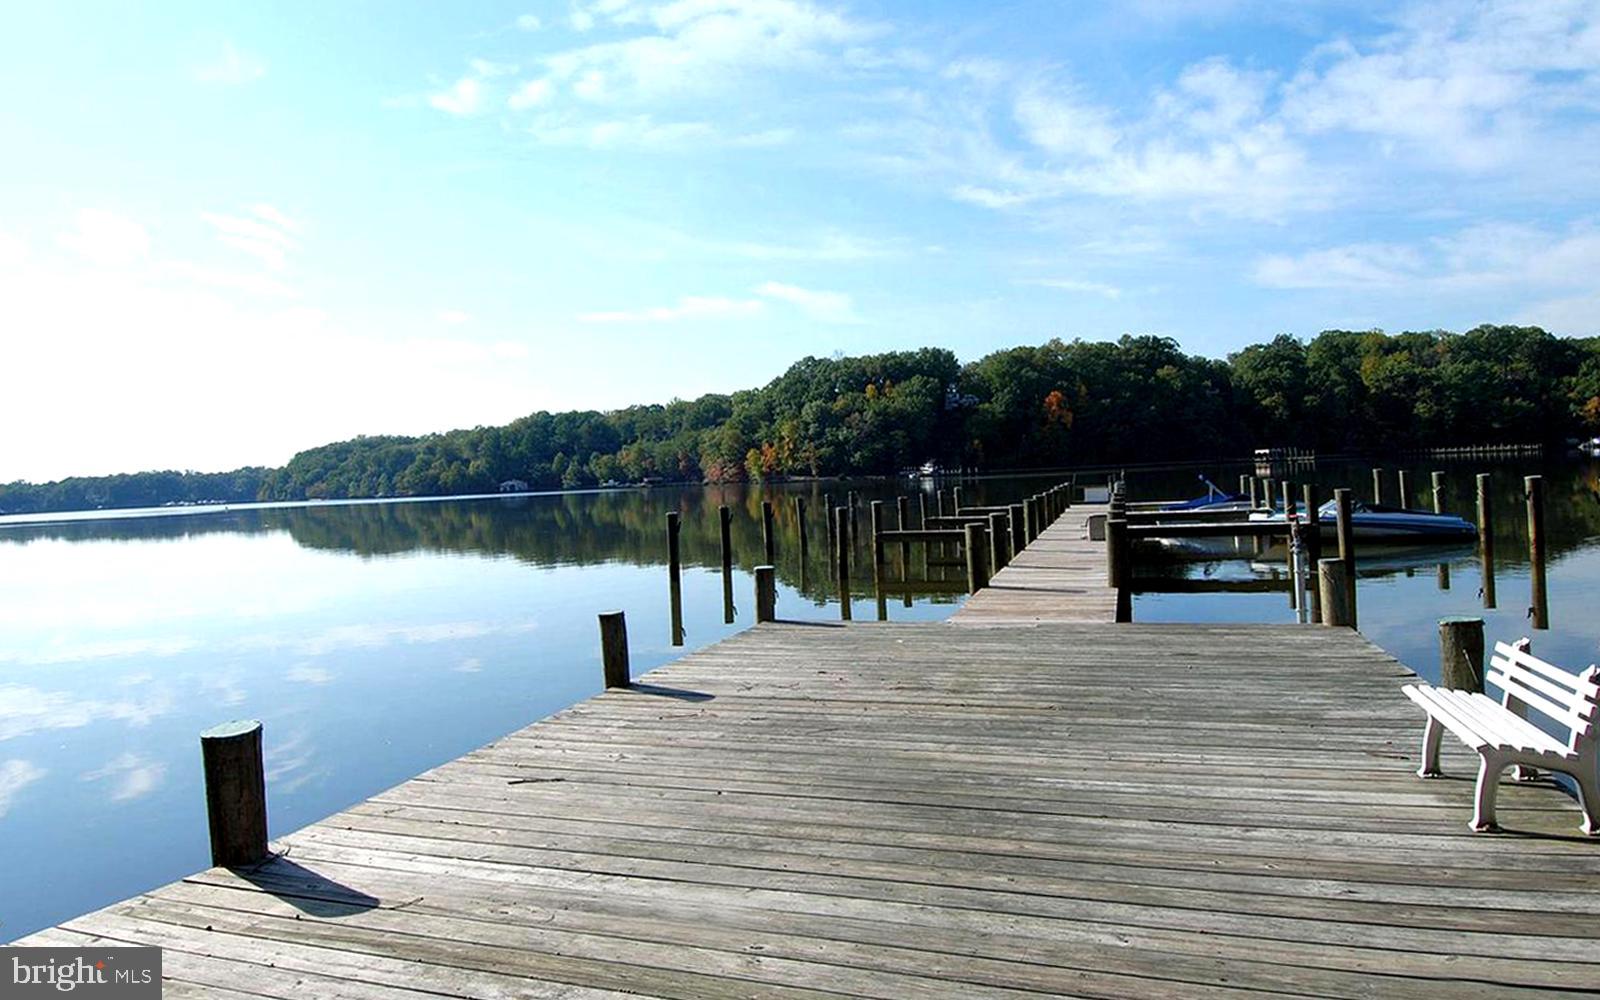
Wooden dock with a white bench and boat slips on calm, tree-lined water.
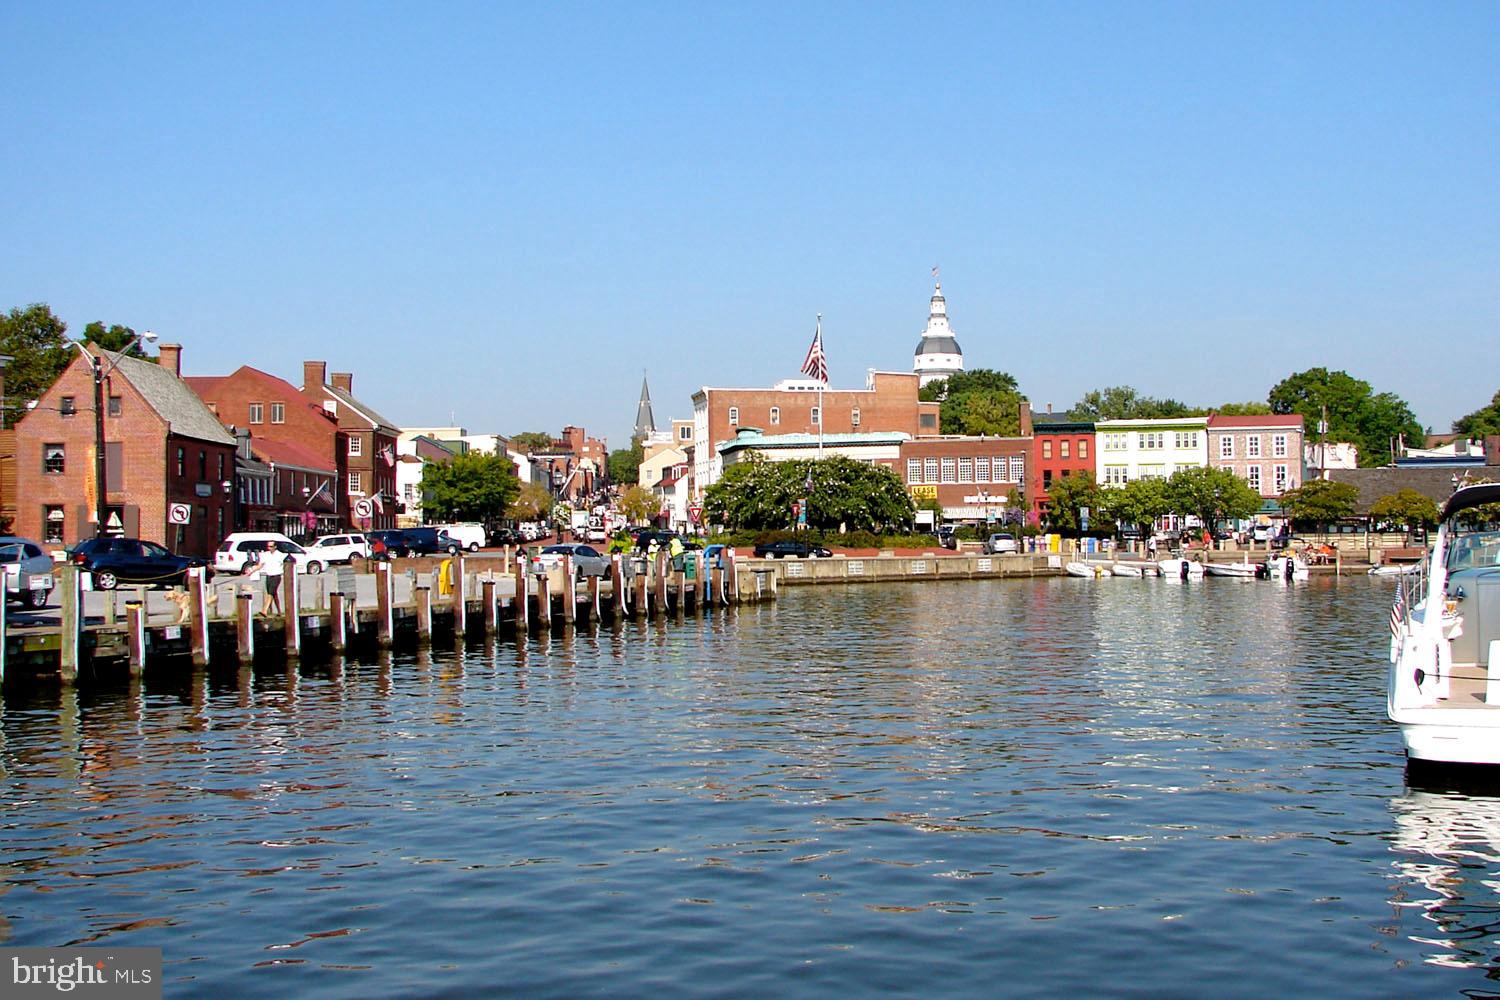
Annapolis waterfront with colorful downtown buildings, docks, boats, and a white domed cupola.
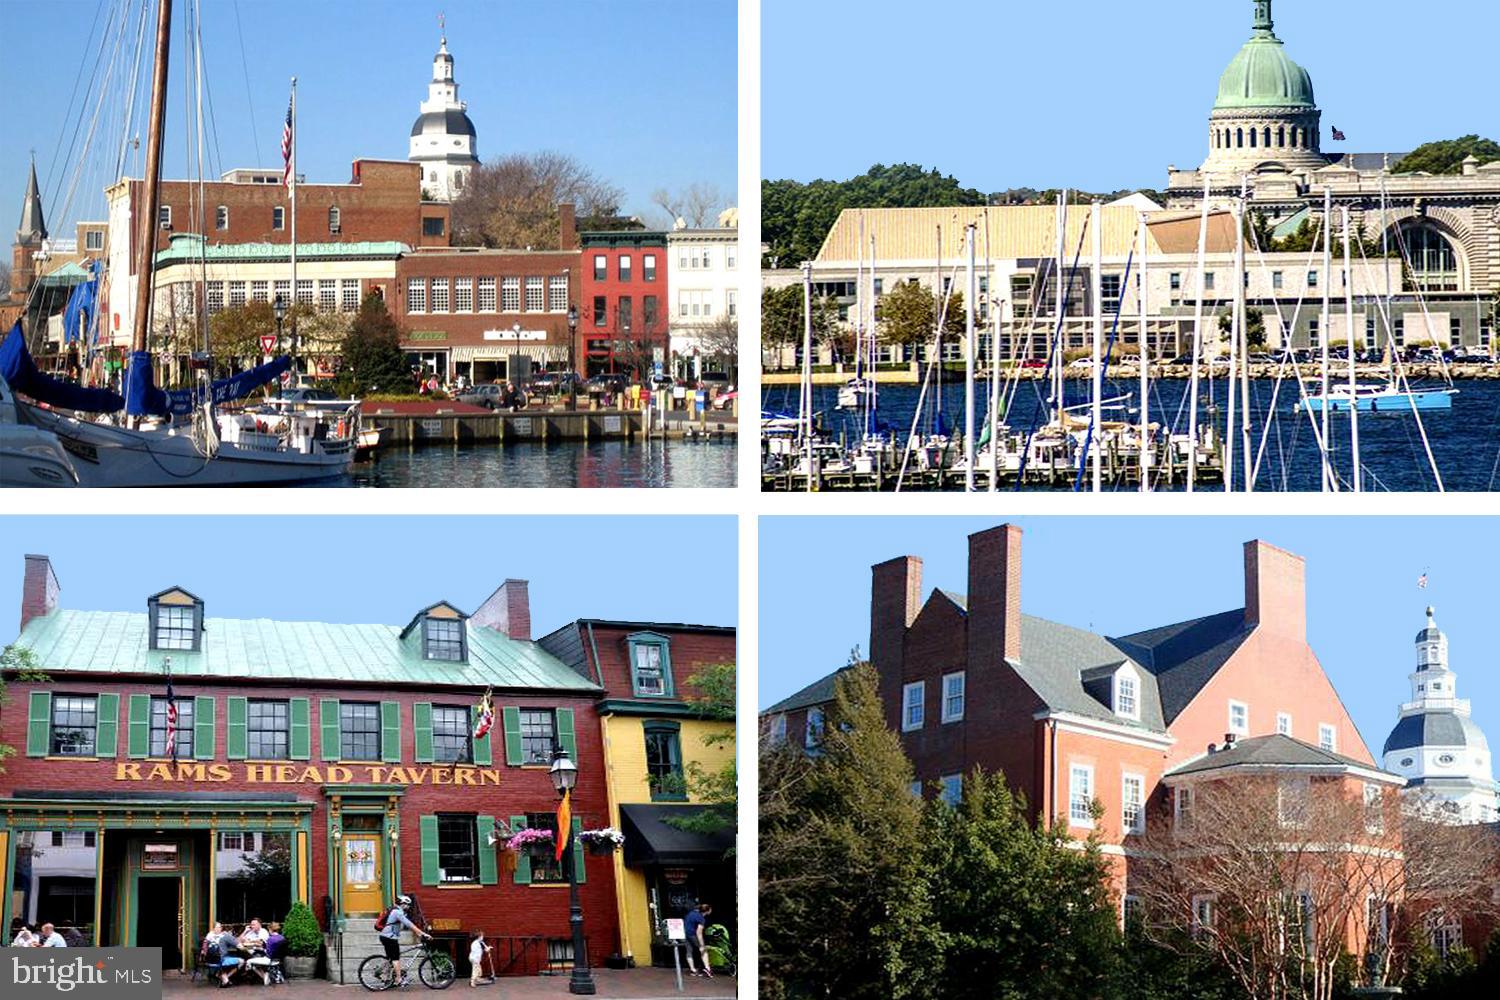
Annapolis waterfront and historic downtown, with sailboats, Rams Head Tavern, and a domed landmark building.
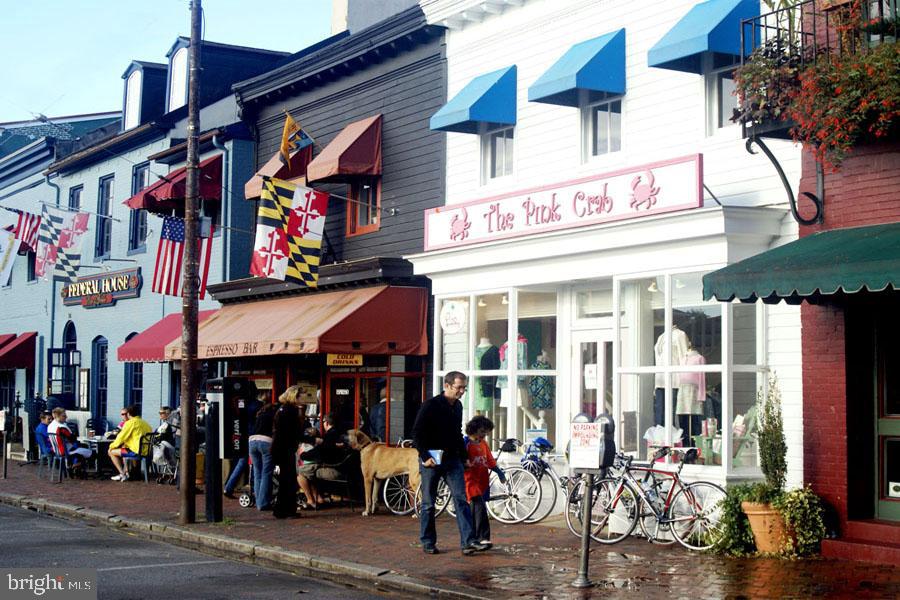
Shopfronts with colorful awnings and flags, outdoor diners, pedestrians, and bicycles along the sidewalk.
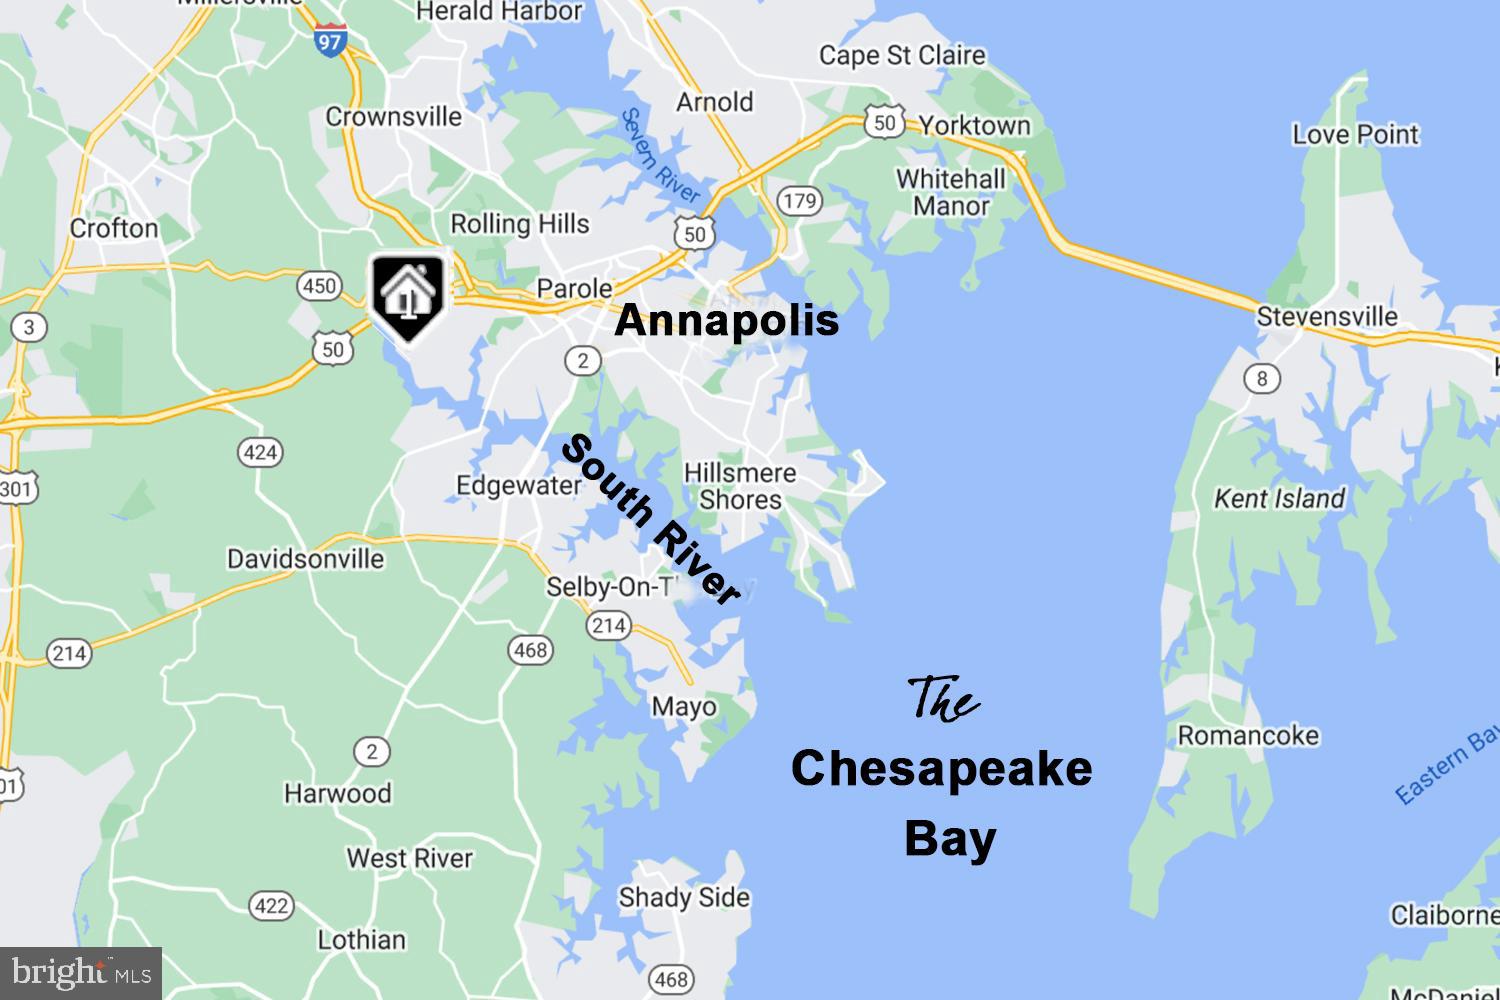
Map locating a home near Parole, Annapolis, beside the South River and Chesapeake Bay.
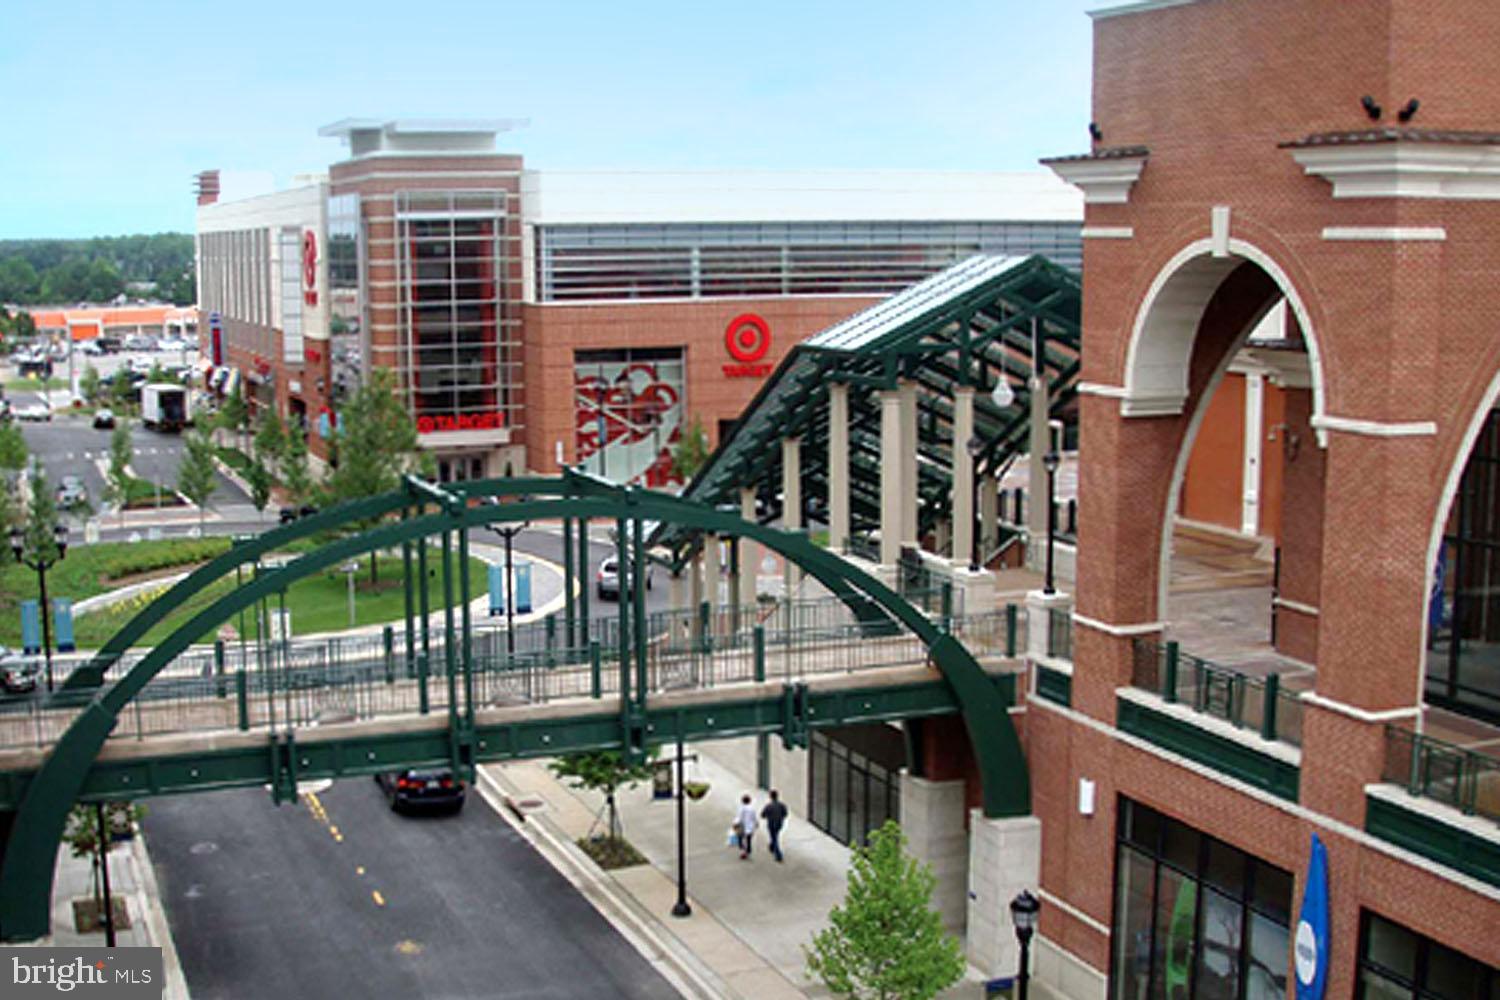
Target shopping center with a covered pedestrian bridge connecting the brick buildings.
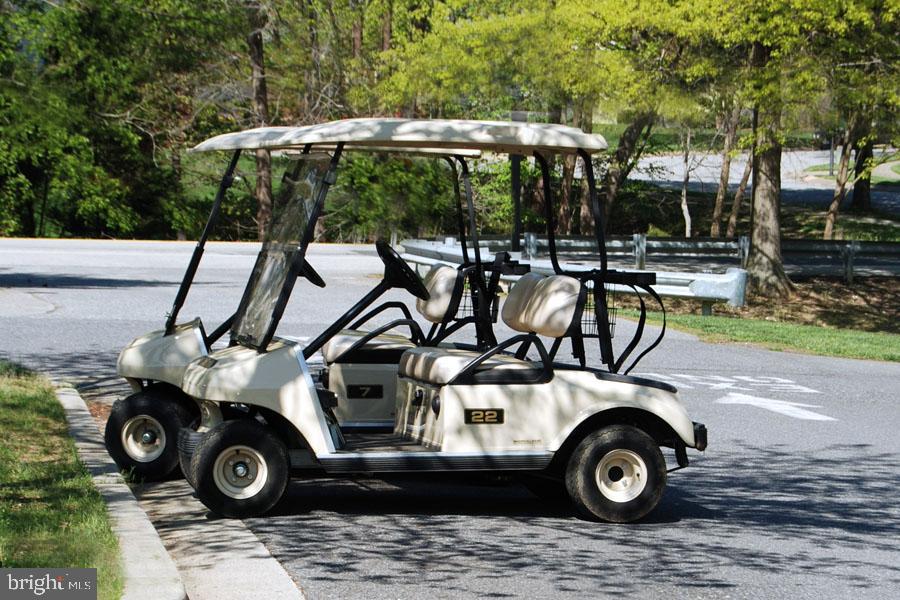
White golf cart with a canopy and two rows of seats parked beside a tree-lined road.
SEE ALL PHOTOS
Red-brick Clipper Cay apartment building with balconies and a green awning over the entrance.
Kitchen with white cabinets, stainless steel appliances, speckled counters, and wood-look flooring.
Kitchen with white cabinets, granite counters, stainless steel appliances, and dark wood-look flooring.
Kitchen with white cabinets, granite countertops, stainless steel appliances, and dark wood flooring.
Kitchen with granite countertops, a stainless-steel sink, white cabinets, and a pass-through window.
Kitchen with speckled granite counters, a stainless-steel sink, and white cabinets.
Built-in kitchen counter with white cabinets, speckled stone countertops, and wood flooring.
Empty living room with wood-look floors and a sliding glass door overlooking greenery.
Empty living room with wood-look plank flooring and a sliding glass door to a leafy view.
Covered brick patio with sliding glass doors and a window with blinds.
Community amenities include a fitness center, outdoor pool, landscaped clubhouse entrance, and golf course.
Brick apartment building with balconies, a green Clipper Cay entrance canopy, and accessible parking spaces.
Brick building entrance beneath a teal Clipper Cay canopy, with landscaped beds and benches.
Entryway with a white front door, closet doors, and dark wood-look flooring.
Vacant carpeted living room with beige walls and a sliding glass door to a patio.
Vacant living area with wide-plank brown flooring and a shuttered pass-through opening.
Empty beige room with wood-look flooring, louvered closet door, and sliding glass door to greenery.
Vacant living area with wood-look floors, beige walls, and a pass-through to the kitchen.
Unfurnished carpeted bedroom with a wide closet and sliding glass doors to a brick patio.
Empty room with beige walls, gray carpet, and white baseboards.
Empty bedroom with gray carpet, sliding closet doors, and an adjoining bathroom.
Empty carpeted bedroom with a sliding glass door and an adjoining bathroom with a wood vanity.
Bathroom with a white vanity and a bathtub behind sliding glass doors with grab bars.
Empty carpeted room with beige walls and an open white paneled door.
Empty carpeted room with beige walls and open doorways to adjacent spaces.
Bathroom with glass-enclosed tub and shower, striped walls, and wood vanity cabinetry.
Bathroom with a glass shower enclosure, striped walls, and a wood vanity.
Laundry closet with washer, dryer, and built-in shelves; open doors look toward a hallway and bathroom.
Calm water bordered by a leafy, tree-lined shore beneath a clear blue sky.
Brick community building at the end of a landscaped walkway, with flower beds and a bench.
Community lounge with a vaulted wood ceiling, stone fireplace, and seating areas.
Library with wooden bookshelves, board games, and a table with chairs.
Fitness center with rows of exercise machines, a mirrored wall, and red flooring.
Fenced blue and green tennis courts bordered by trees, with court lights and a red court nearby.
Outdoor swimming pool surrounded by turquoise lounge chairs and striped umbrellas beneath leafy trees.
Indoor swimming pool with lap lanes, blue-and-white lane markers, and large windows.
Landscaped grounds with a winding path, green lawn, and wooded surroundings.
Wooden dock with a white bench and boat slips on calm, tree-lined water.
Annapolis waterfront with colorful downtown buildings, docks, boats, and a white domed cupola.
Annapolis waterfront and historic downtown, with sailboats, Rams Head Tavern, and a domed landmark building.
Shopfronts with colorful awnings and flags, outdoor diners, pedestrians, and bicycles along the sidewalk.
Map locating a home near Parole, Annapolis, beside the South River and Chesapeake Bay.
Target shopping center with a covered pedestrian bridge connecting the brick buildings.
White golf cart with a canopy and two rows of seats parked beside a tree-lined road.
Sold

2900 Shipmaster Way #117

2900 SHIPMASTER WAY 117, ANNAPOLIS, MD 21401

$269,000
CLIPPER CAY CONDOMINIUM in 55+ HERITAGE HARBOUR! Amenity rich active adult community offering an enviable RESORT LIFESTYLE in gorgeous surrounds just minutes from Downtown Annapolis! High-end detailing & finishes, glossy NEW LVP floors, NEW neutral carpeting, NEW upgraded appliances, ample closets/storage, and dual access outdoor patio. Desirable single level living showcasing open concept Great Room with a seamless flow through revamped granite/stainless Kitchen, Dining Area with elegant sconces, and Living Area spilling out to patio. Dine alfresco overlooking community maintained green spaces & landscaping! Two newly carpeted Bedrooms each with well-appointed ensuite Full Baths. Separate Laundry Room with NEW W/D. Convenient assigned parking. A wealth of amenities including indoor/outdoor pools, tennis, social hub Community Center, fitness center, golf course, and easy access to RTs 50/2/301. Water privileges on the scenic South River! LIVE THE GOOD LIFE without lawn mowers or home repairs. RELAX.

2
beds

2
baths

1,009 Sq.Ft. LIVING AREA

Jaime Watt

Jaime Watt

Features & Amenities

Interior

  • total bedrooms2
  • Total bathrooms2
  • full bathrooms2
  • Flooring Carpet
  • APPLIANCES Electric Range, Electric Oven, Electric Water Heater, Dishwasher, Disposal, Exhaust Fan, Refrigerator, Water Heater

Area & Lot

  • Status Sold
  • Date Sold March 21, 2024
  • Living Area1,009 Sq.Ft.
  • MLS® IDMDAA2066990
  • TypeCondo
  • YEAR BUILT1986
  • Architecture StylesTraditional
  • Water FrontageRiver Front
  • School DistrictANNE ARUNDEL COUNTY PUBLIC SCHOOLS

Exterior

  • water SourcePublic
  • parkingAssigned
  • HEAT TYPEExhaust Fan, Electric, Hot Water
  • AIR CONDITIONINGCentral Air, Heat Pump
  • sewerPublic Sewer
  • HOA AmenitiesClubhouse, Meeting Room, Party Room, Picnic Area, Tennis Court(s)

Financial

  • Sales Price$269,000
  • Real Estate Tax $1,426/yr
  • HOA $160/mo
  • Zoning R2

Work With Us

If you are looking for upbeat, hardworking agents who put their clients’ interests above all else, we welcome your call!

Follow Us on Instagram