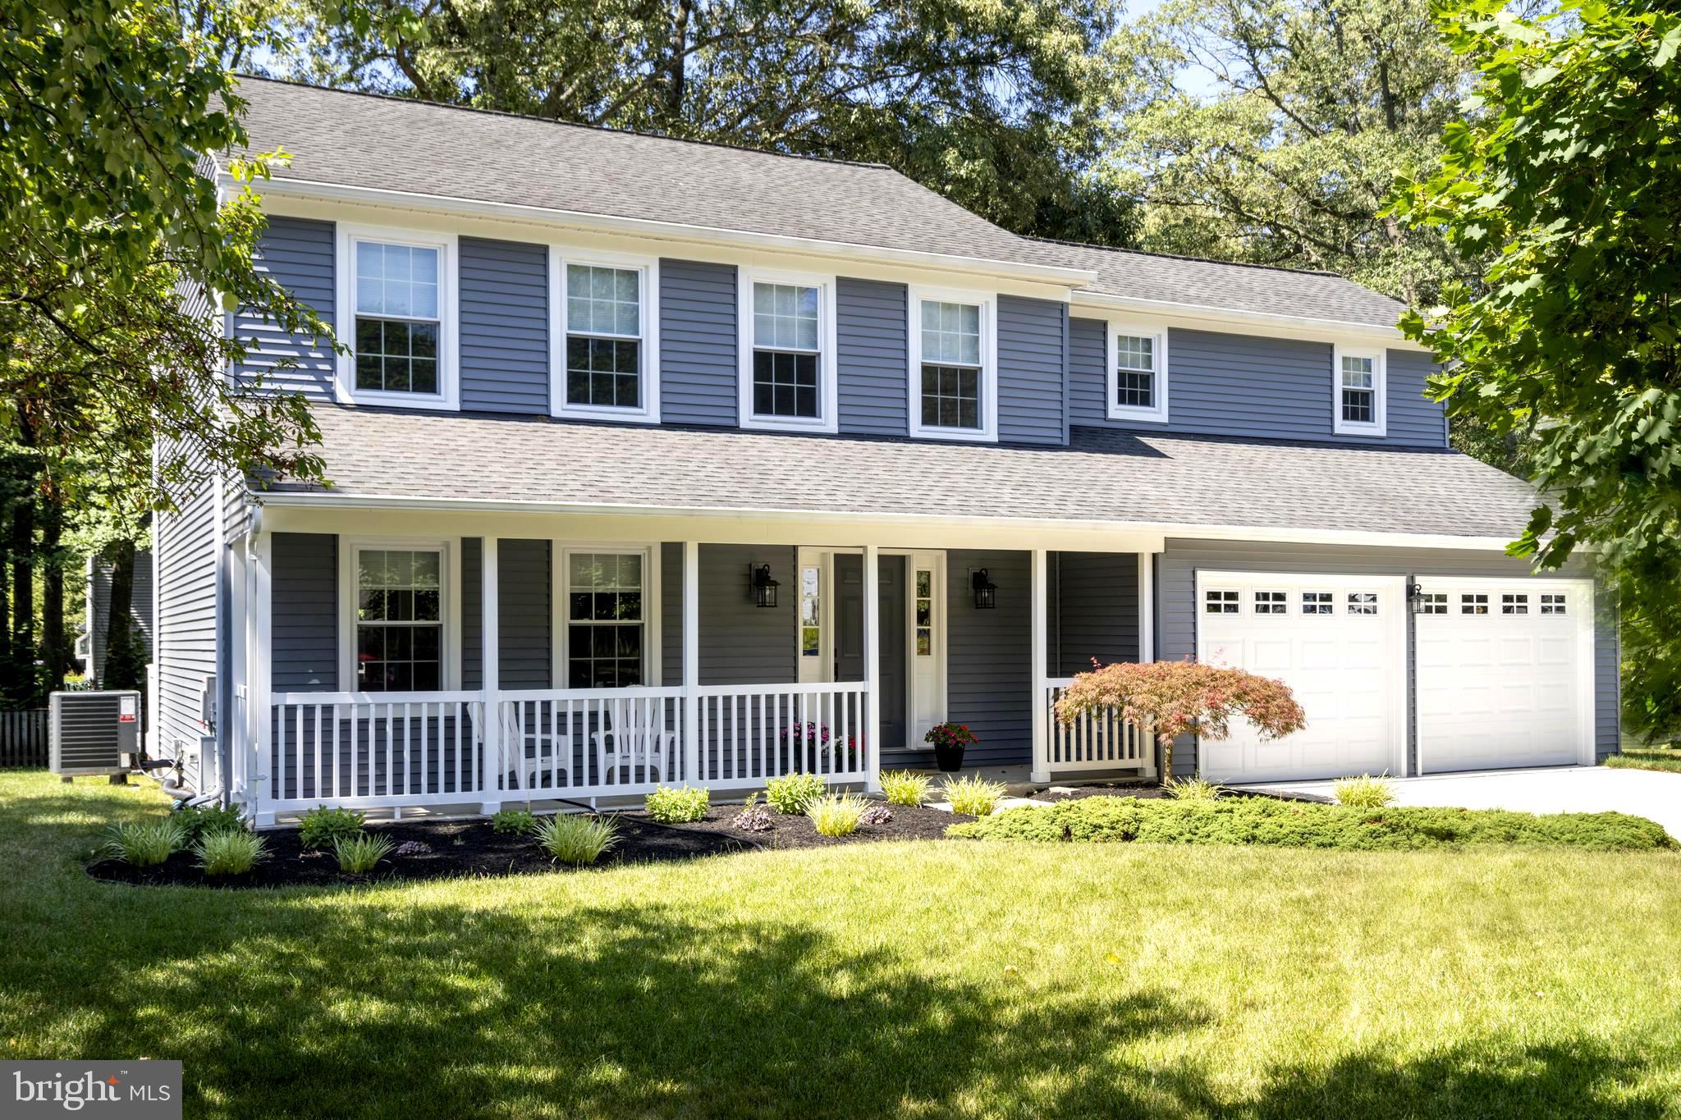
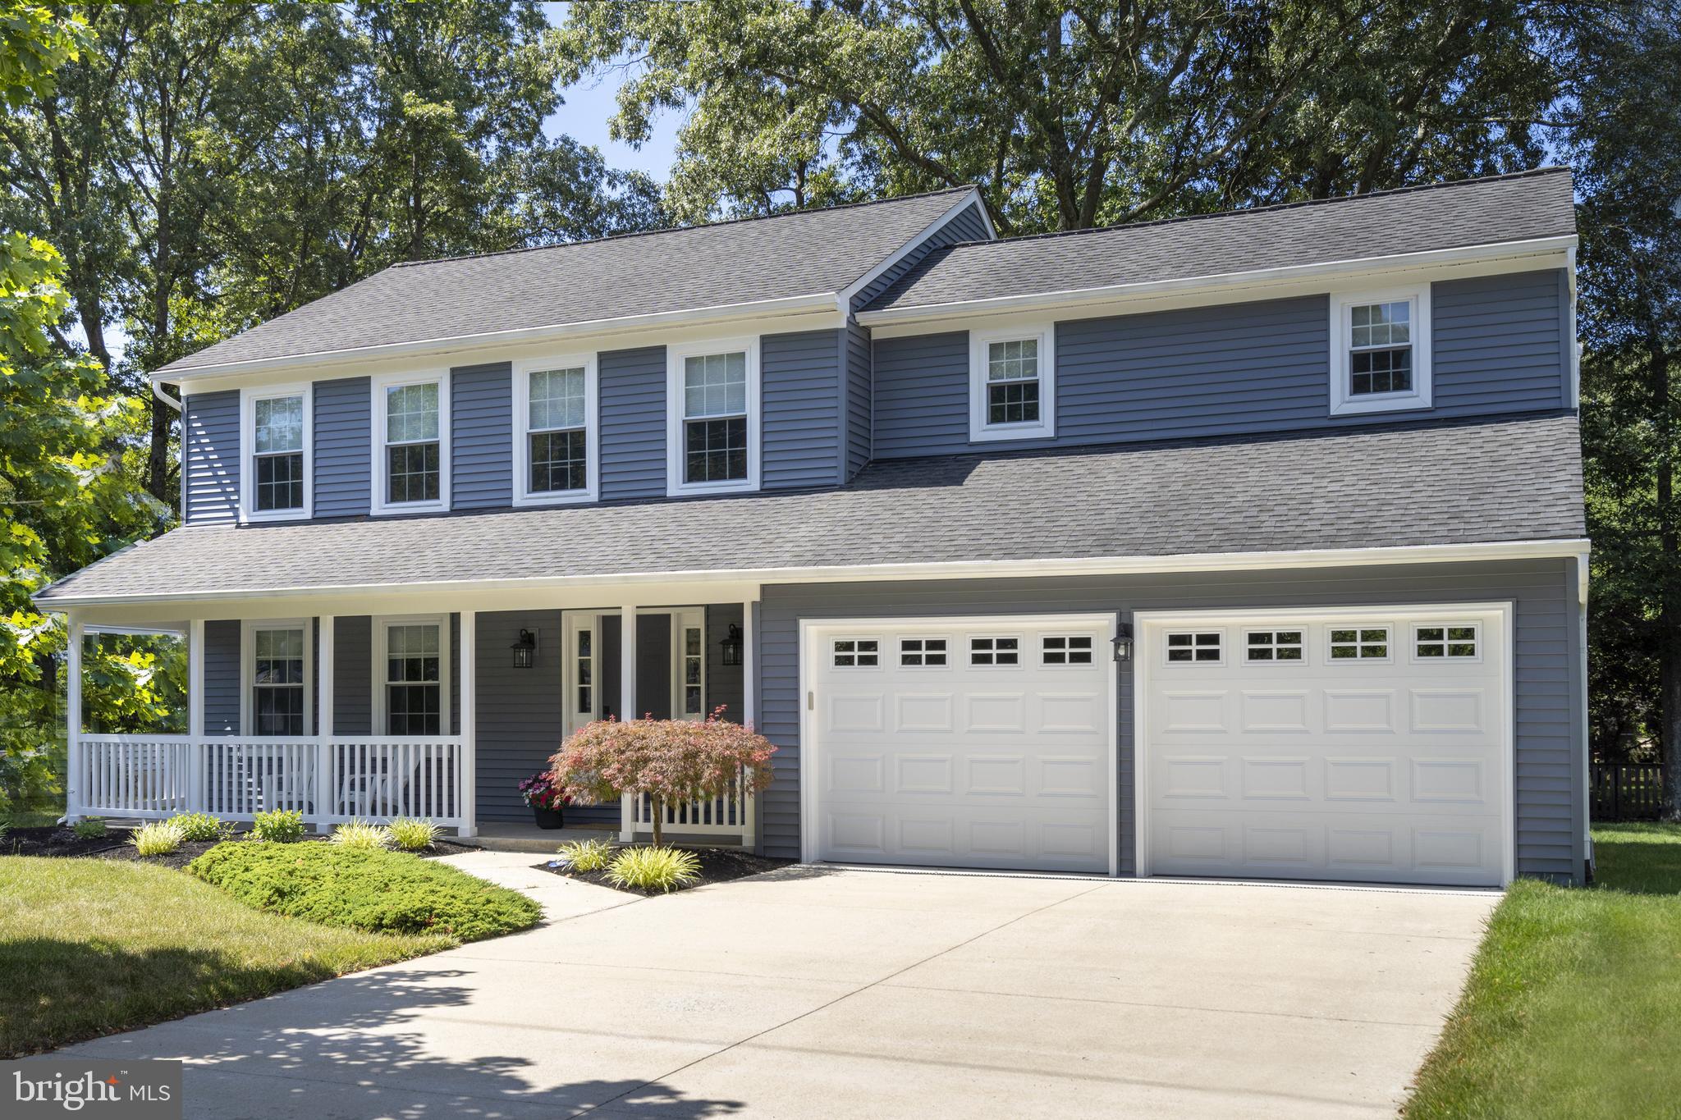



Two-story blue-gray house with a covered porch, attached two-car garage, and landscaped front lawn.
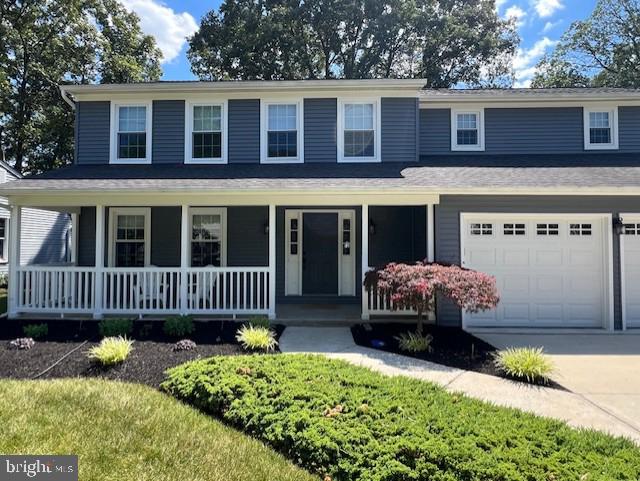
Two-story blue-gray house with a covered porch, attached garage, and landscaped front lawn.
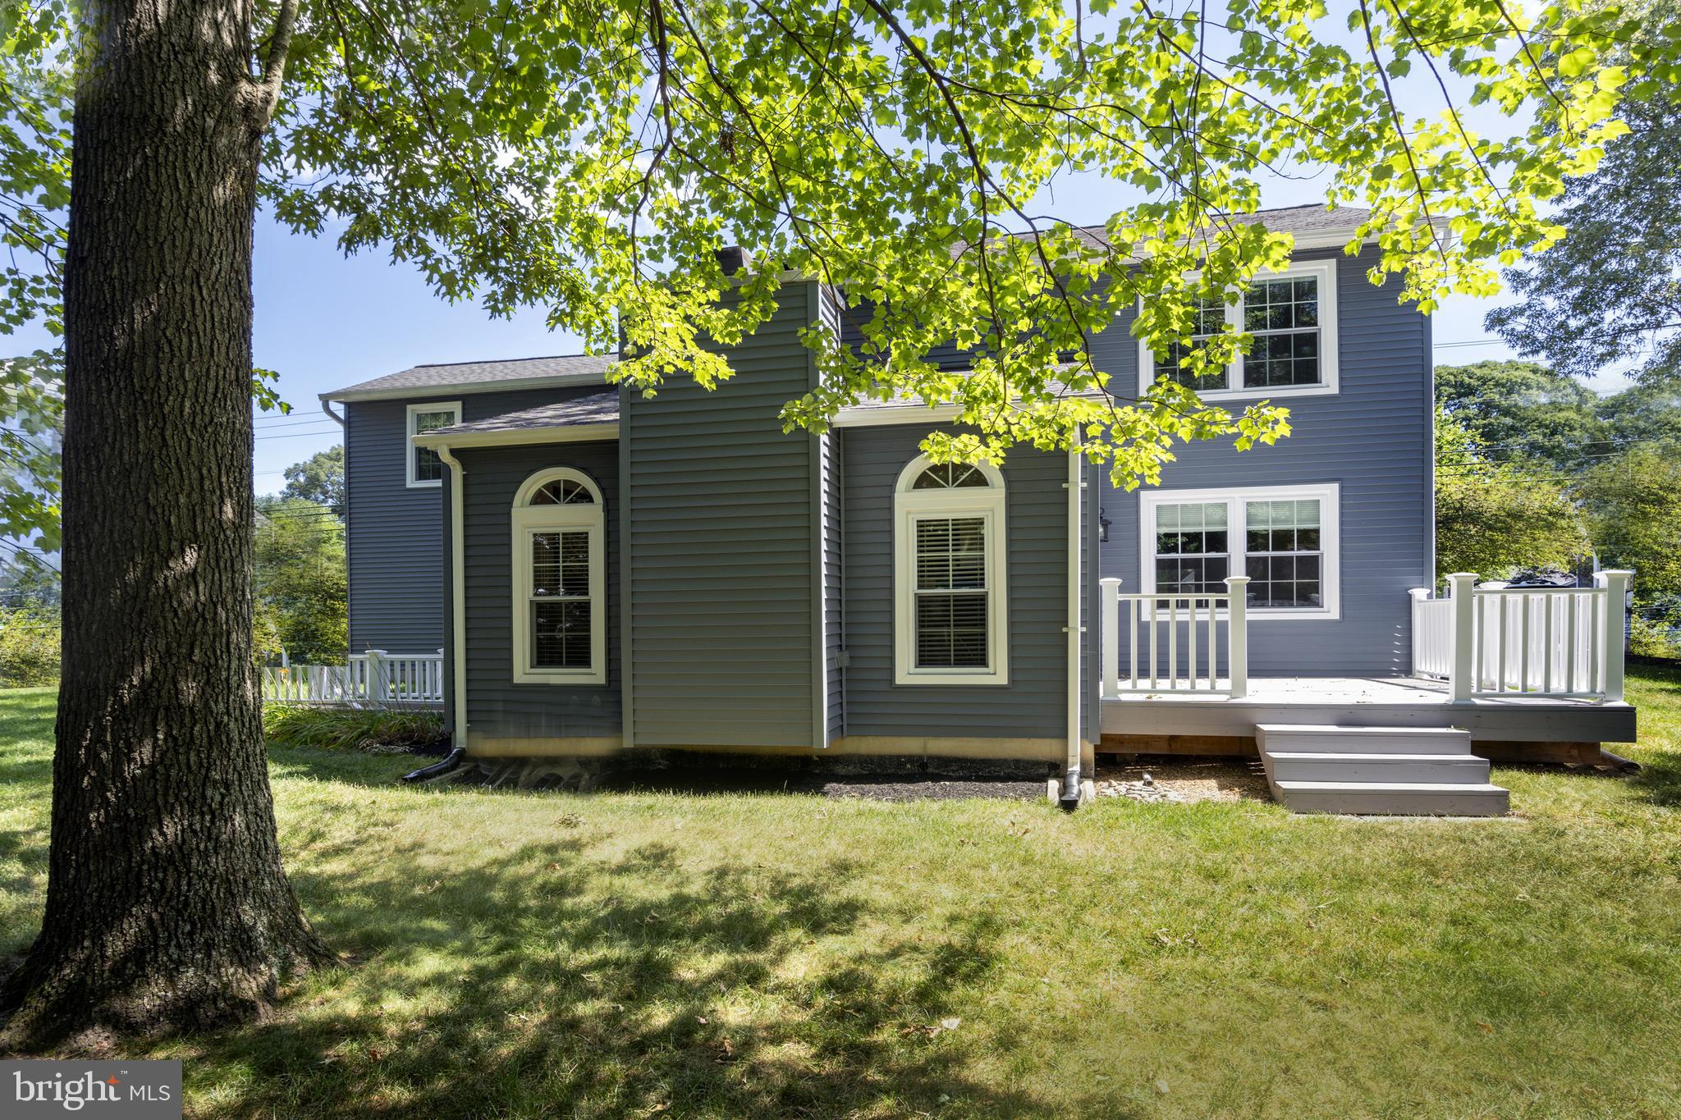
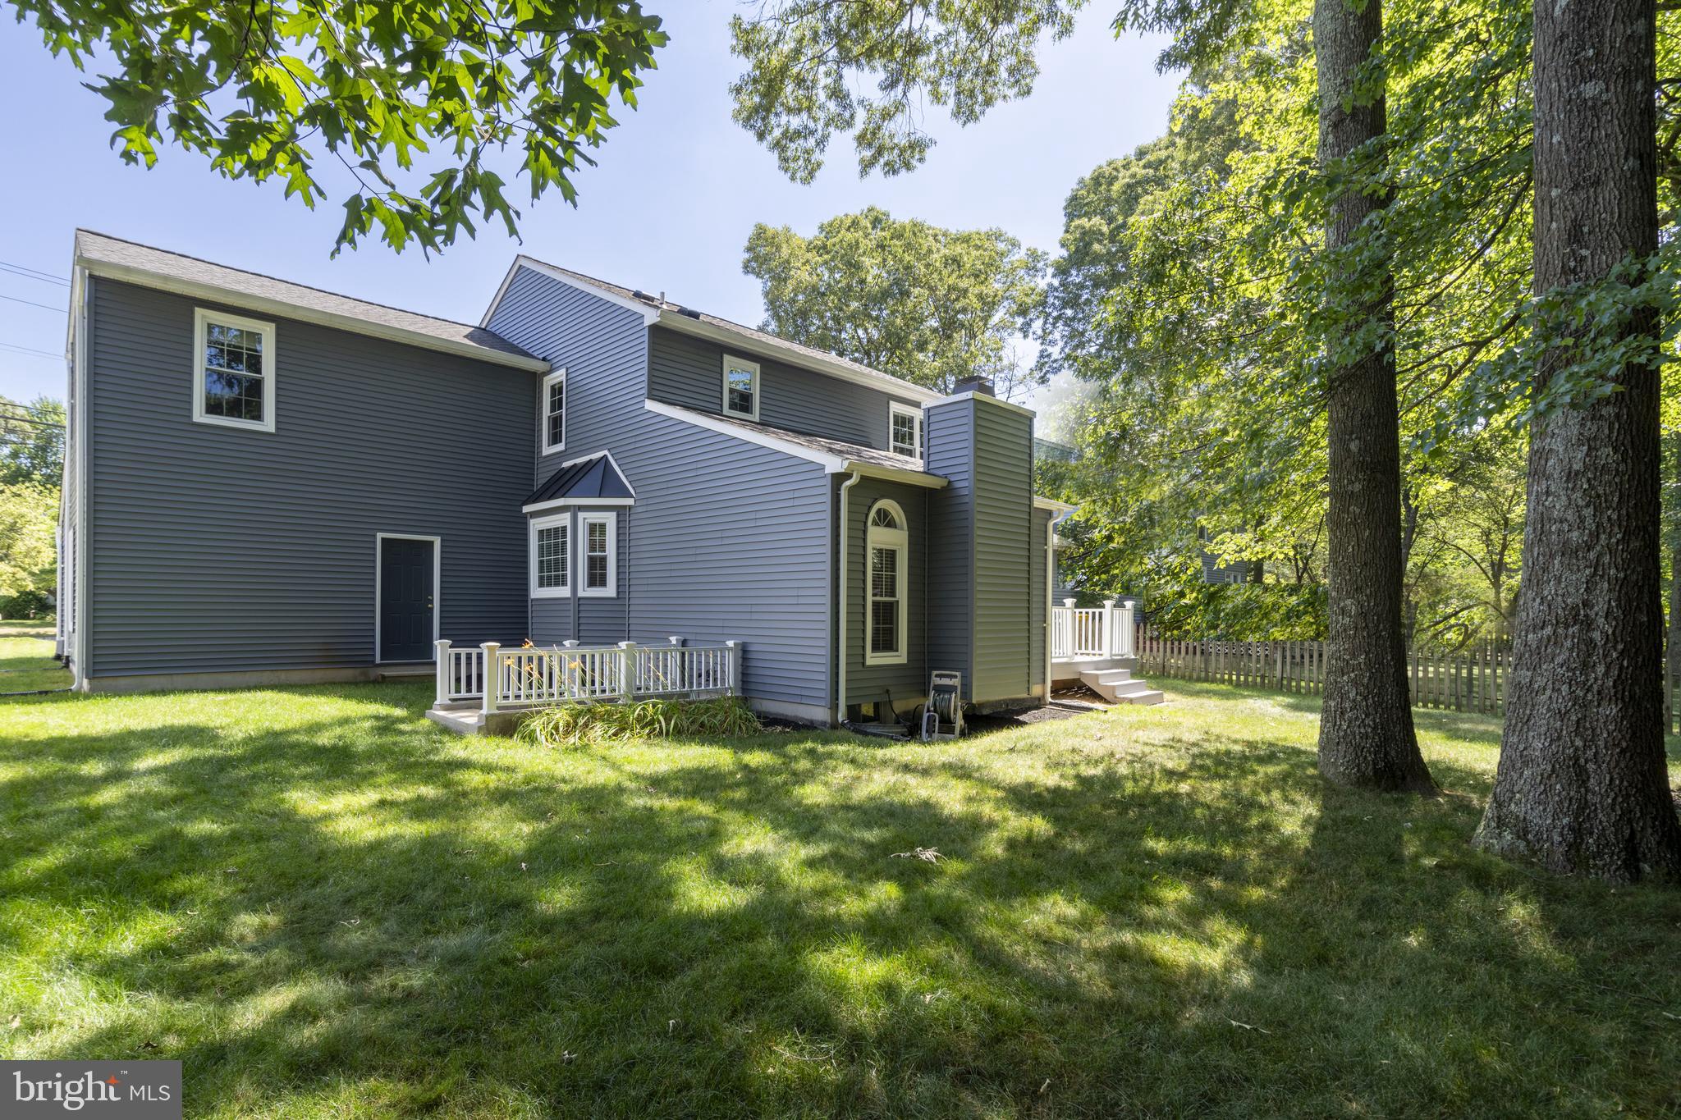
Blue-gray two-story house with a raised white deck and steps, seen across a lawn beneath a large tree.
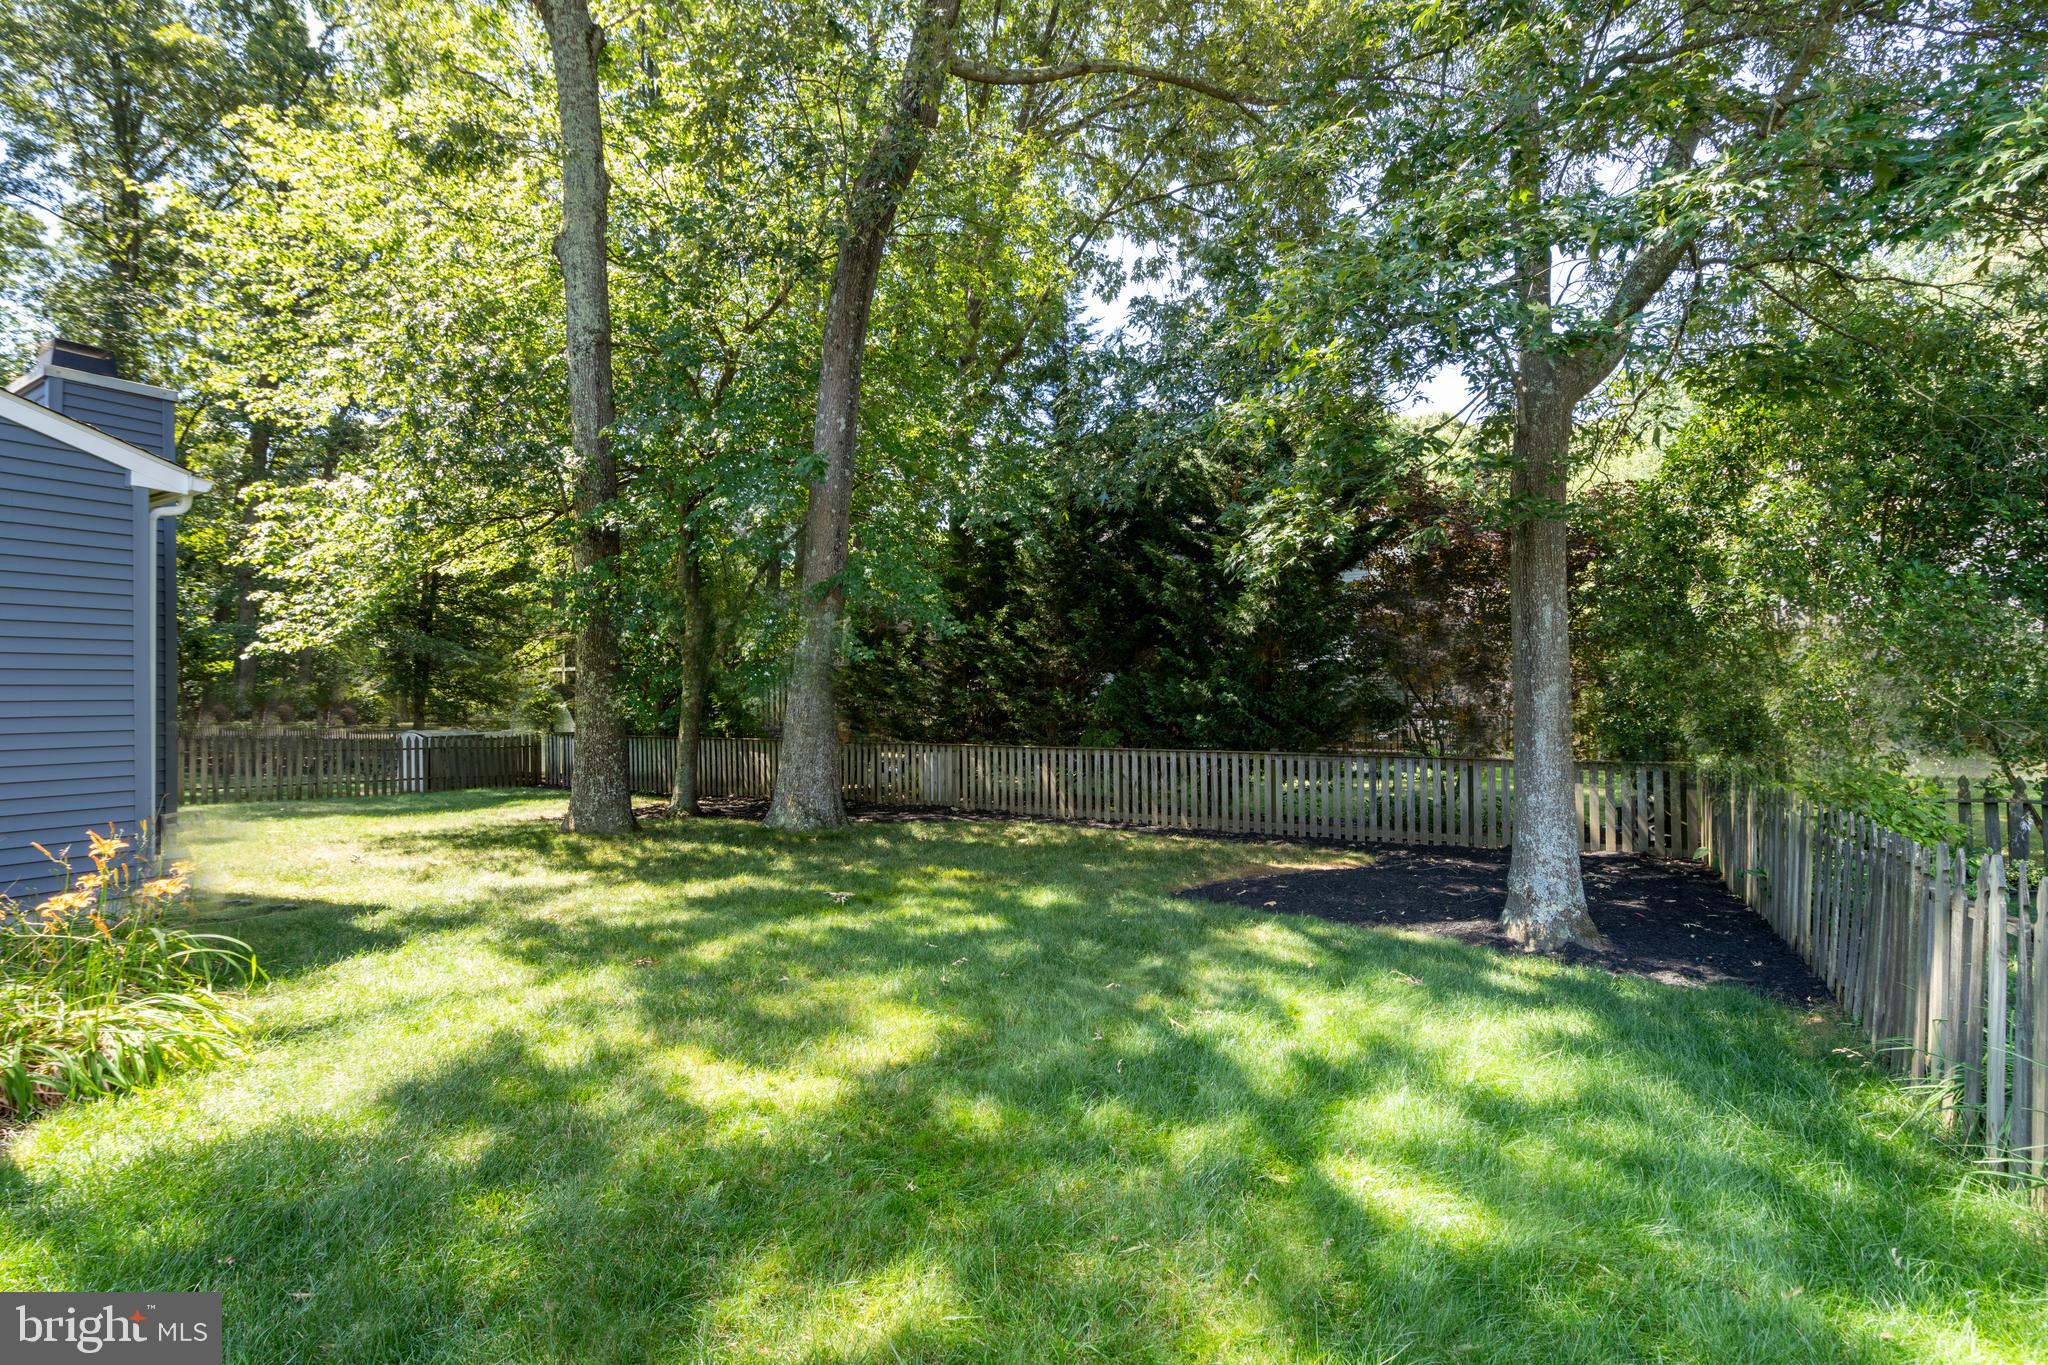
Tree-shaded backyard with a green lawn, mature trees, and a wooden picket fence.
Rear of a gray-sided house with a small deck, grassy yard, and mature trees.
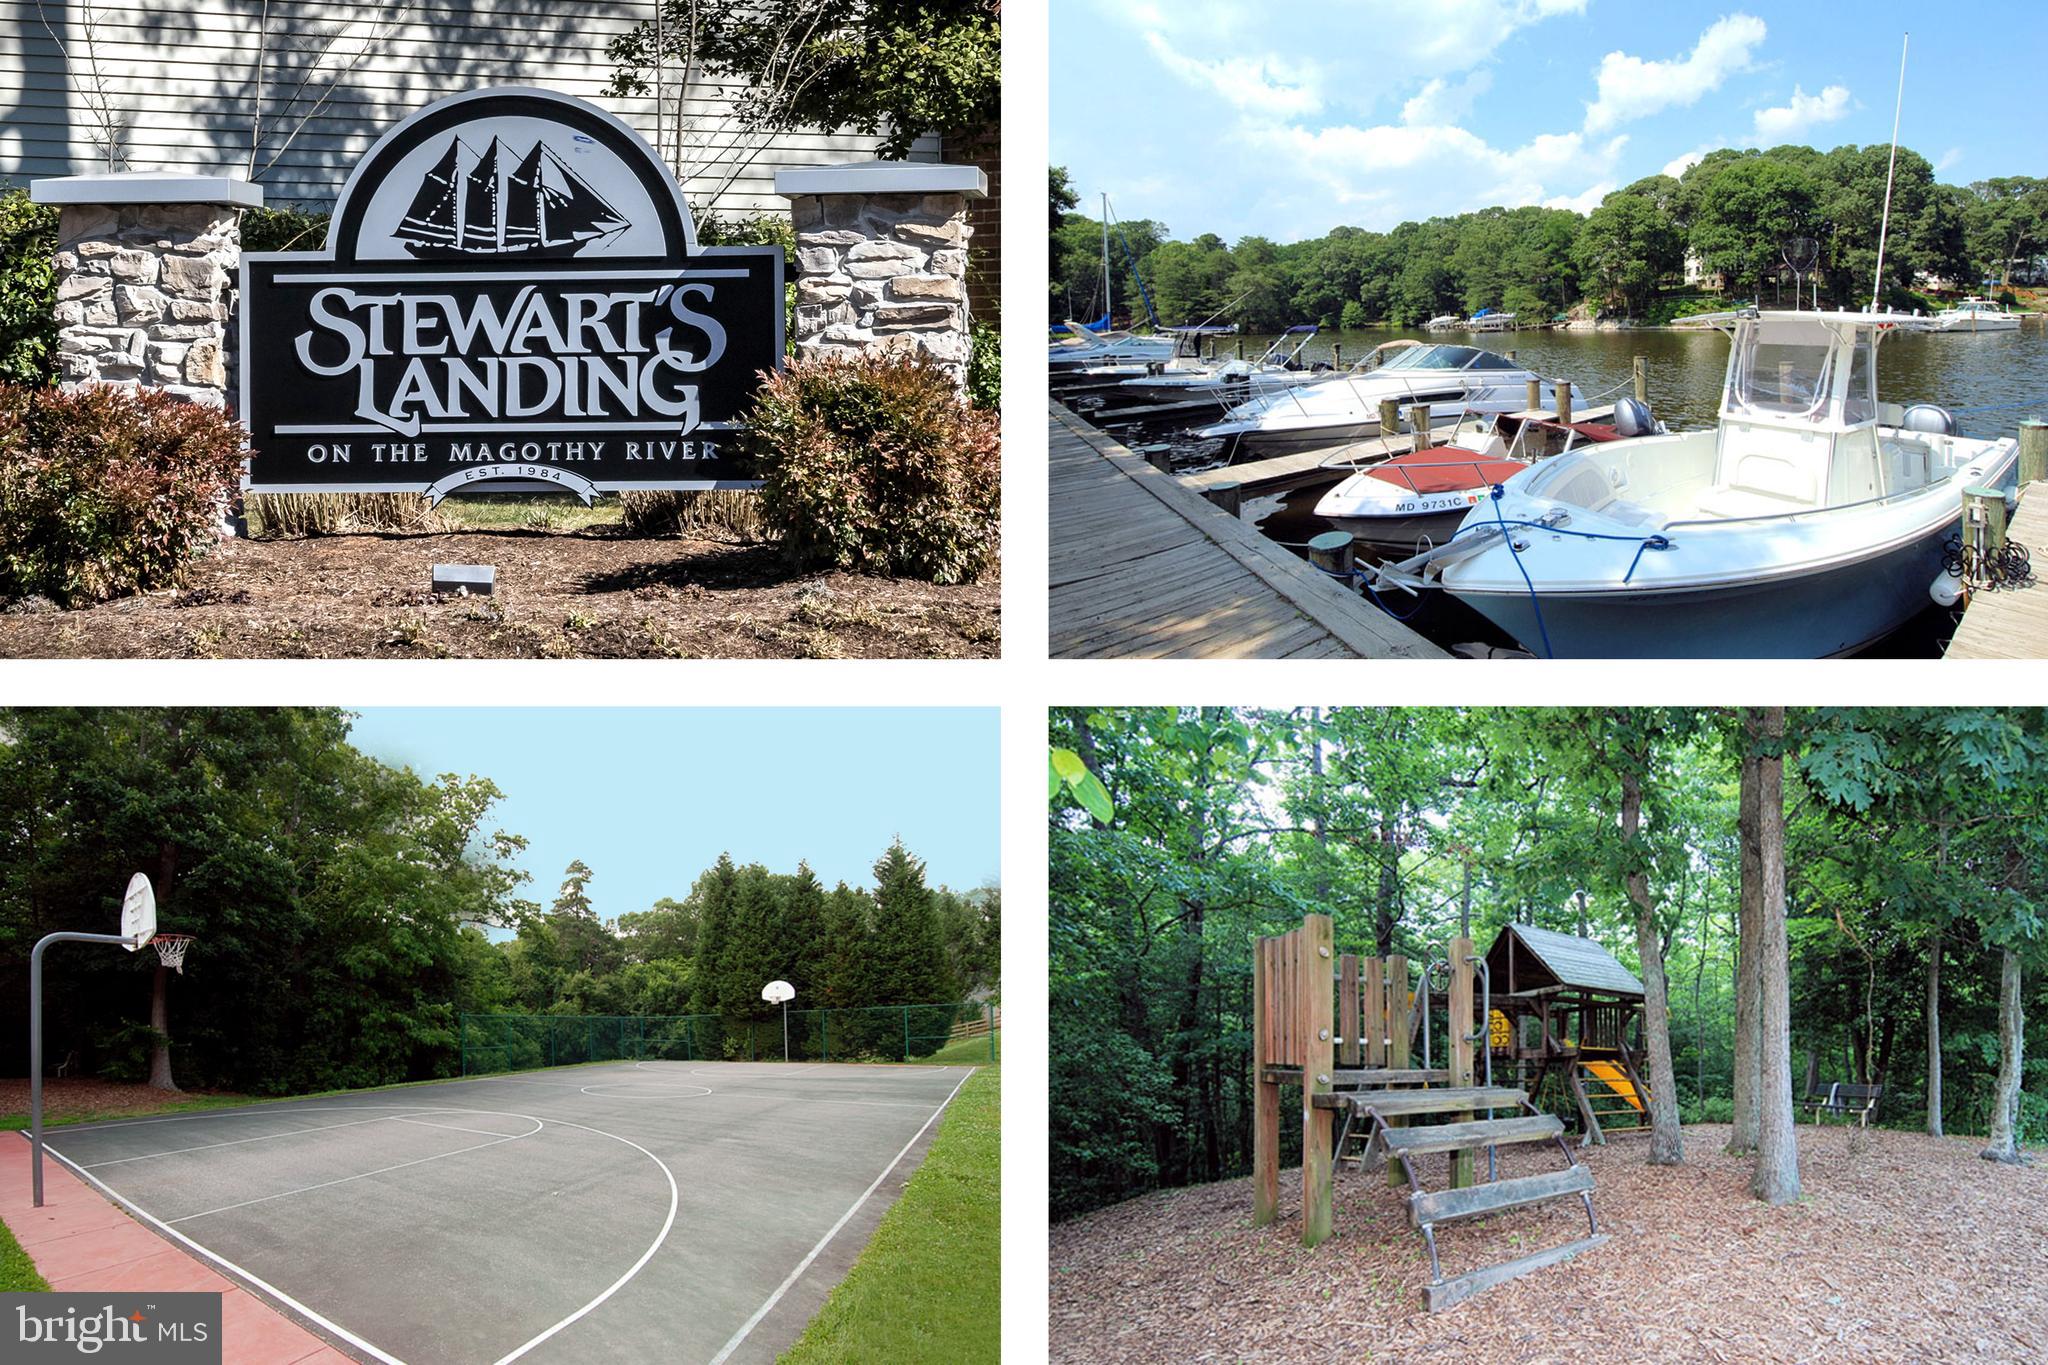
Stewart’s Landing community amenities, including a marina, basketball court, and wooded playground.
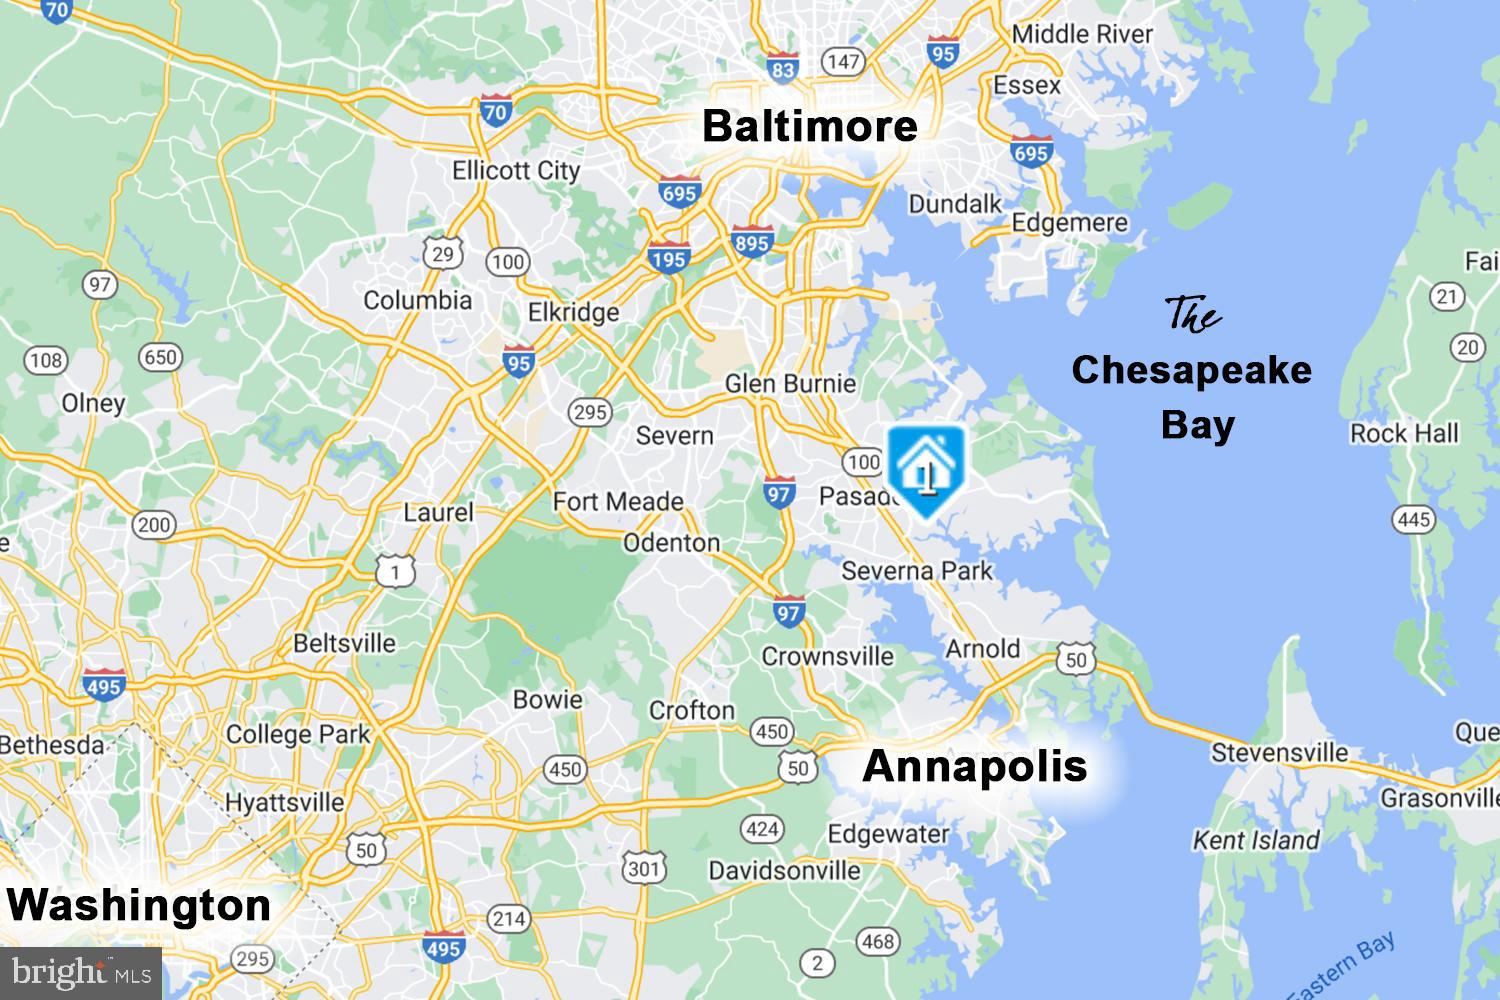
Map locating the property near Pasadena and Severna Park, between Baltimore and Annapolis.
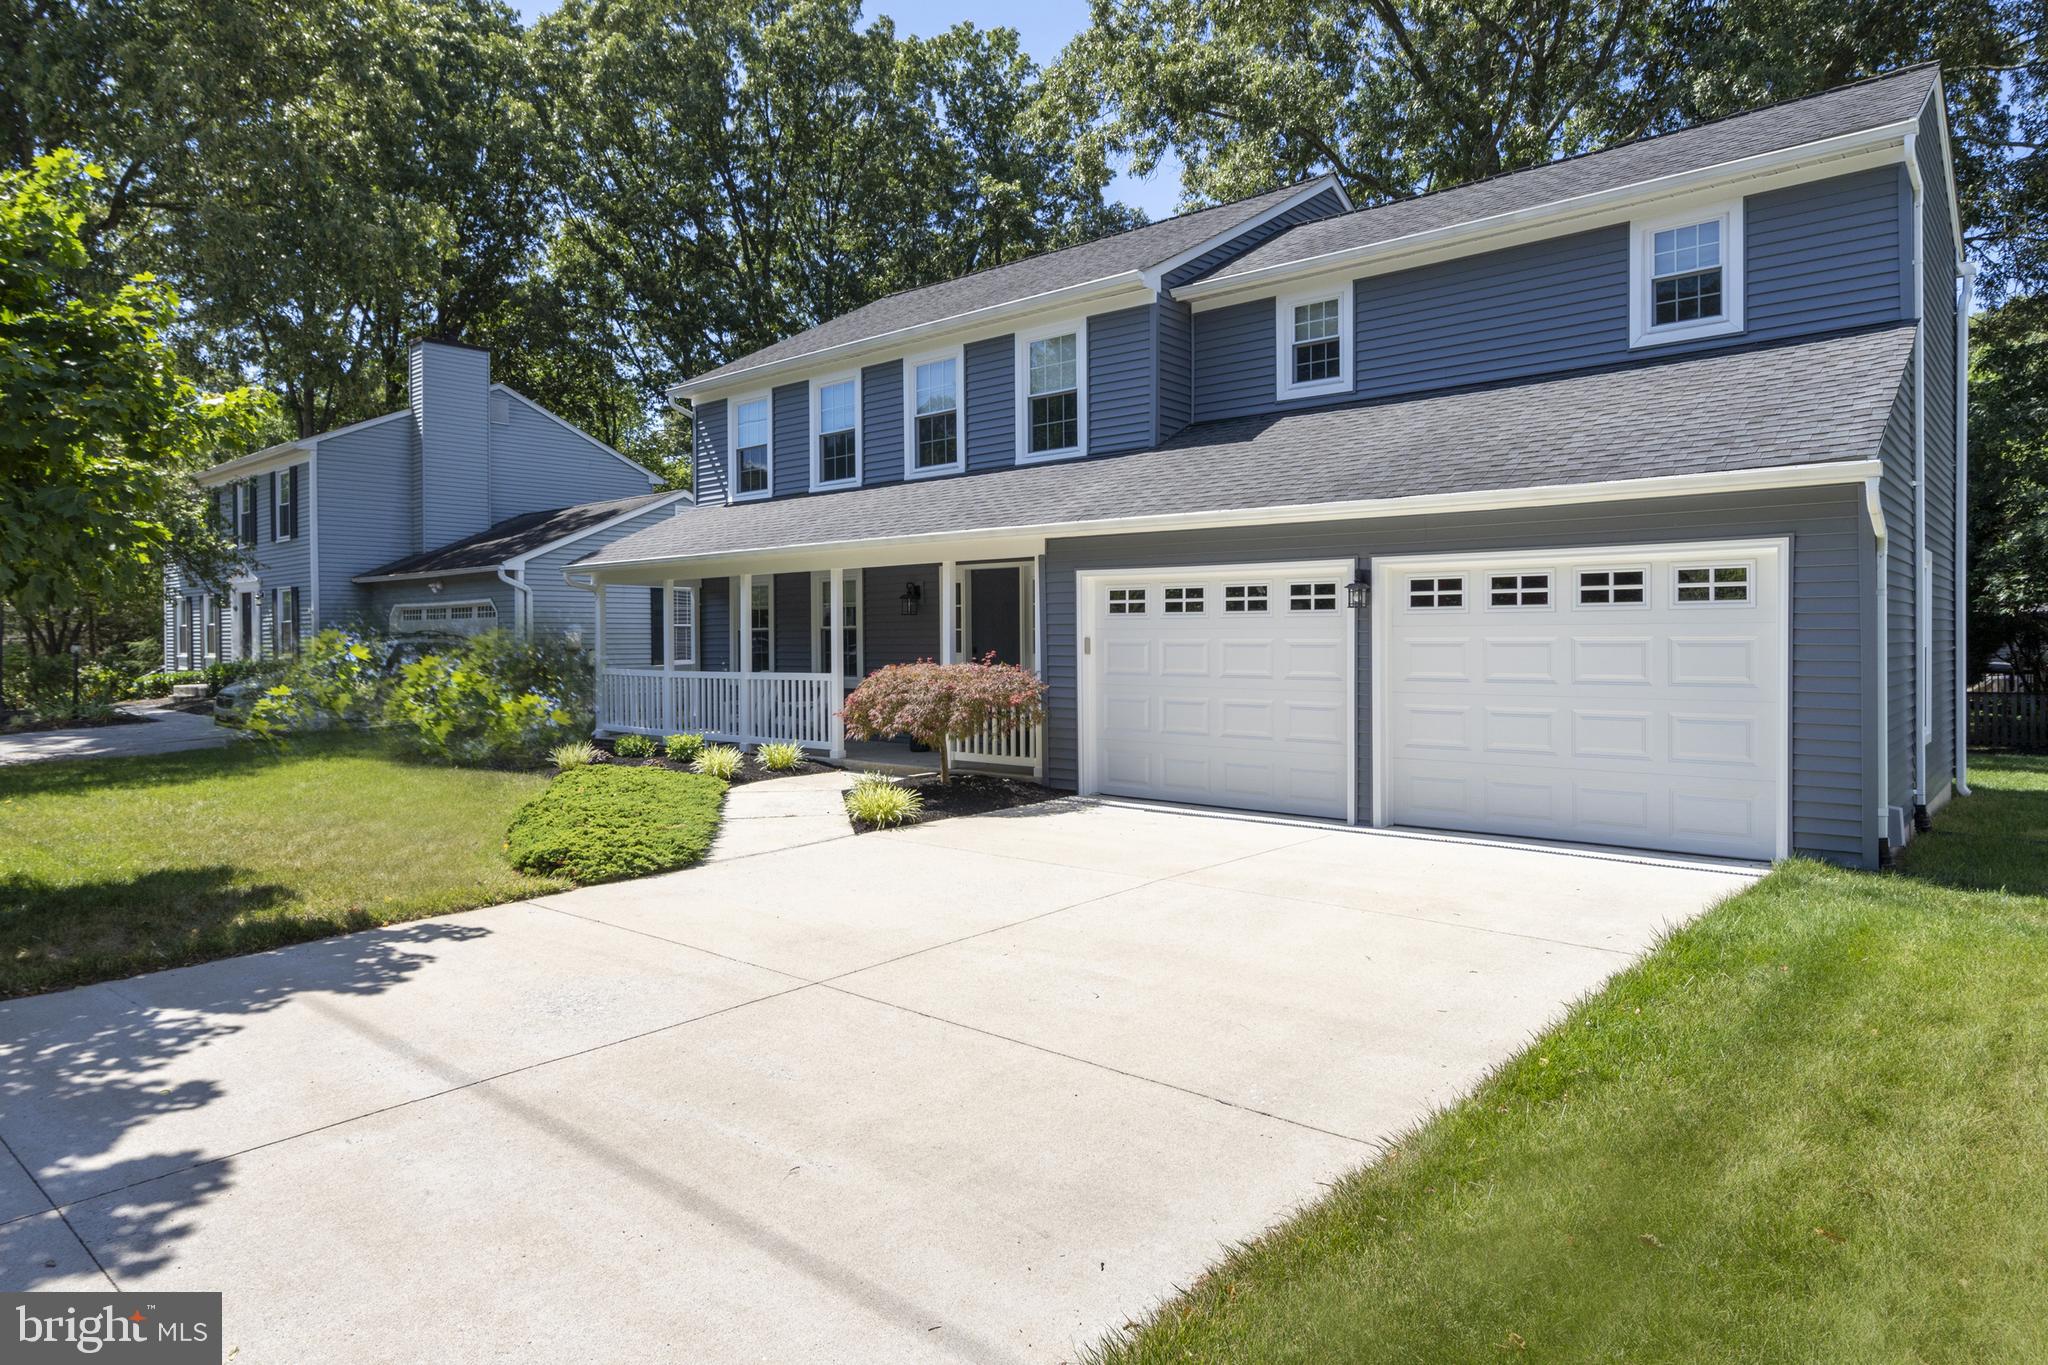
Blue two-story house with a covered porch, two garage doors, and a wide concrete driveway.
Blue-gray two-story house with a covered porch, landscaped front yard, and two-car garage.
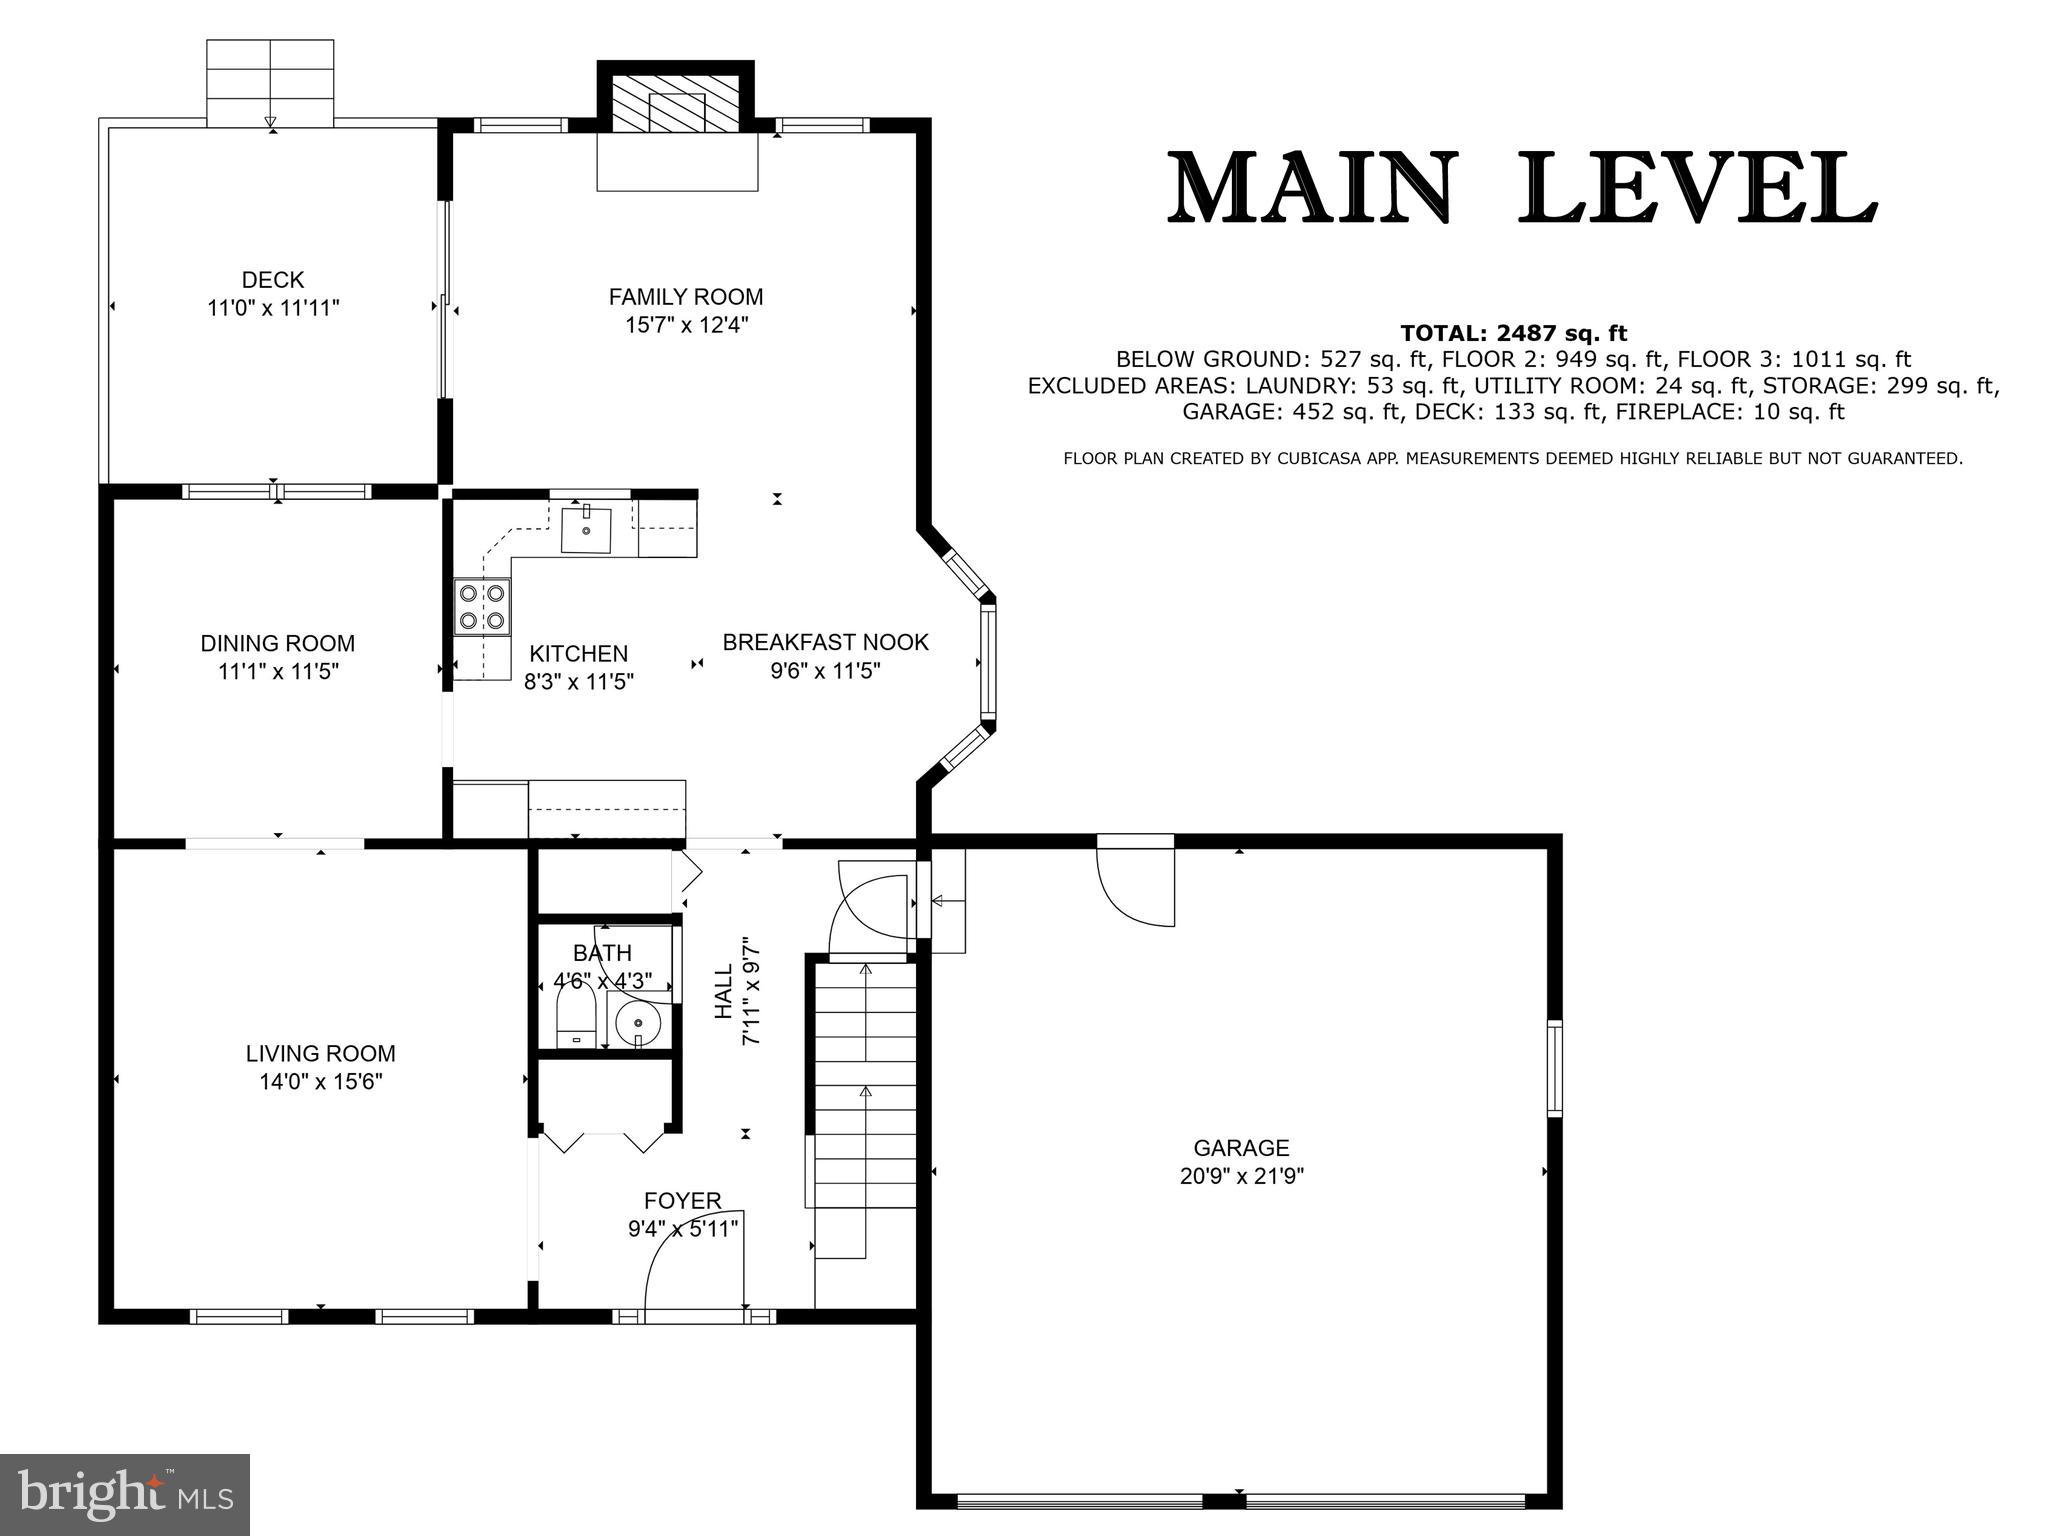
Main-level floor plan with labeled rooms, dimensions, and a large attached garage.
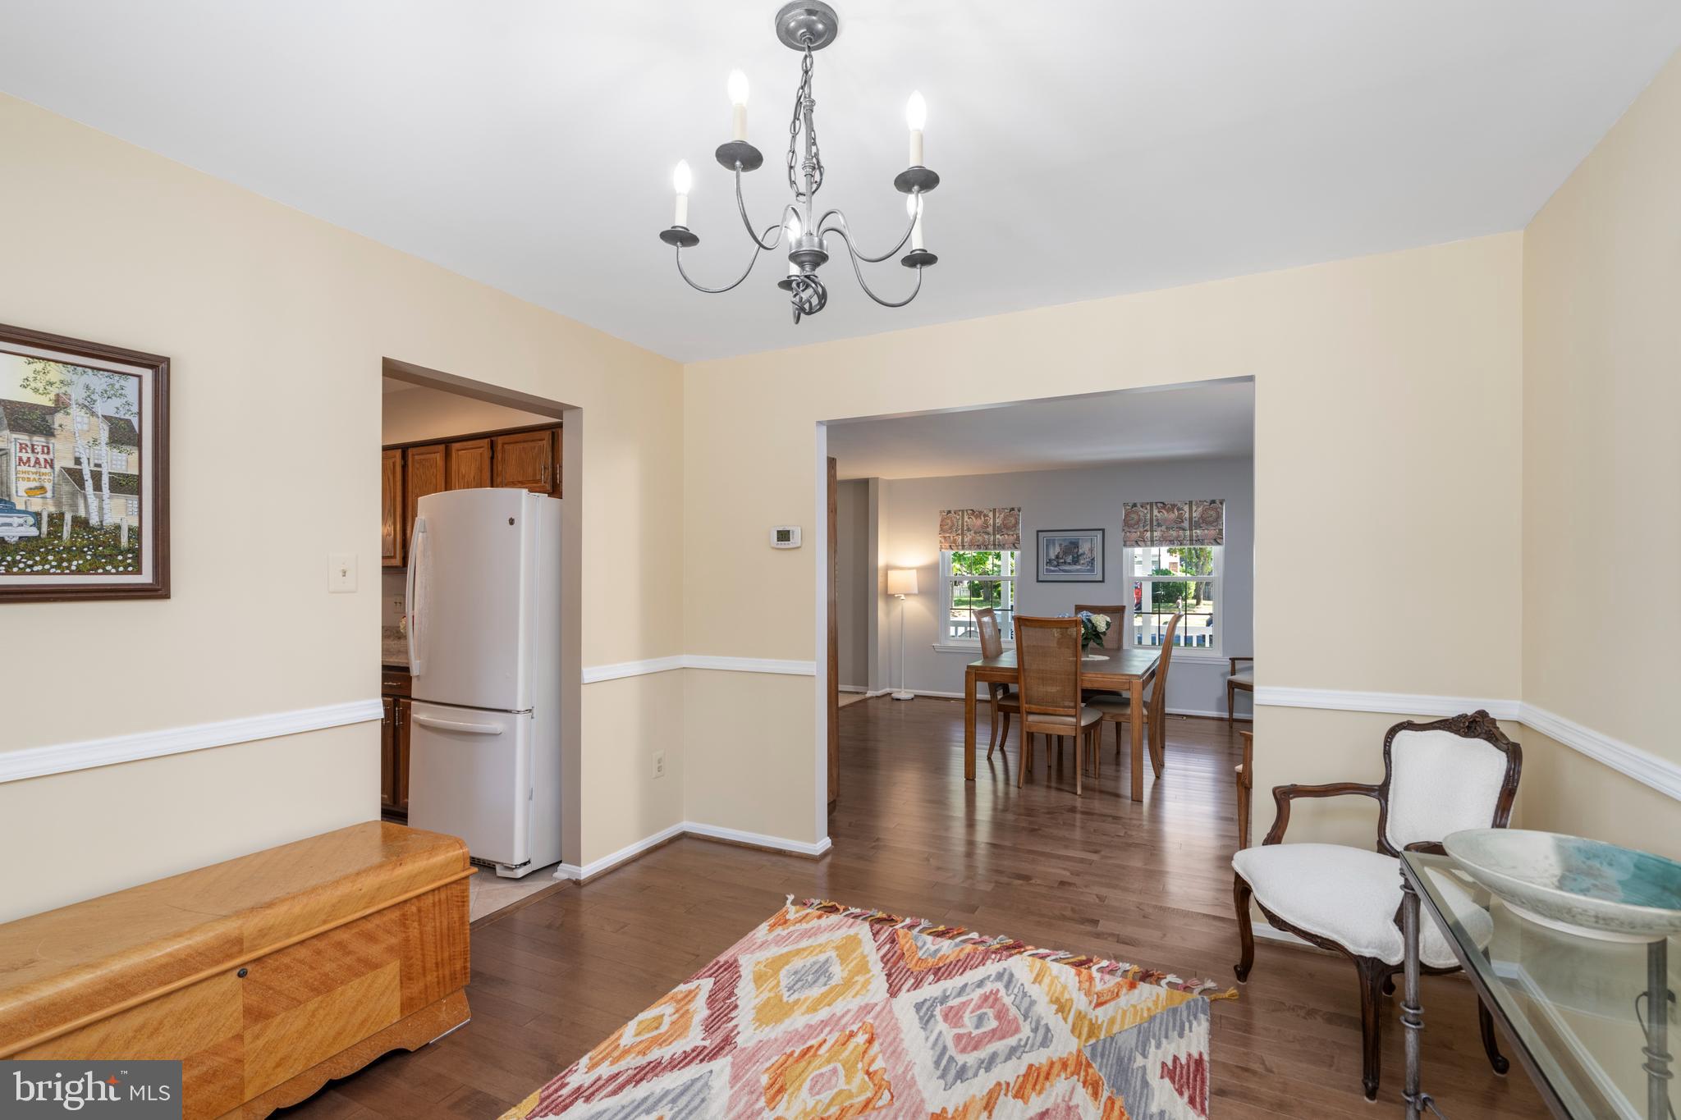
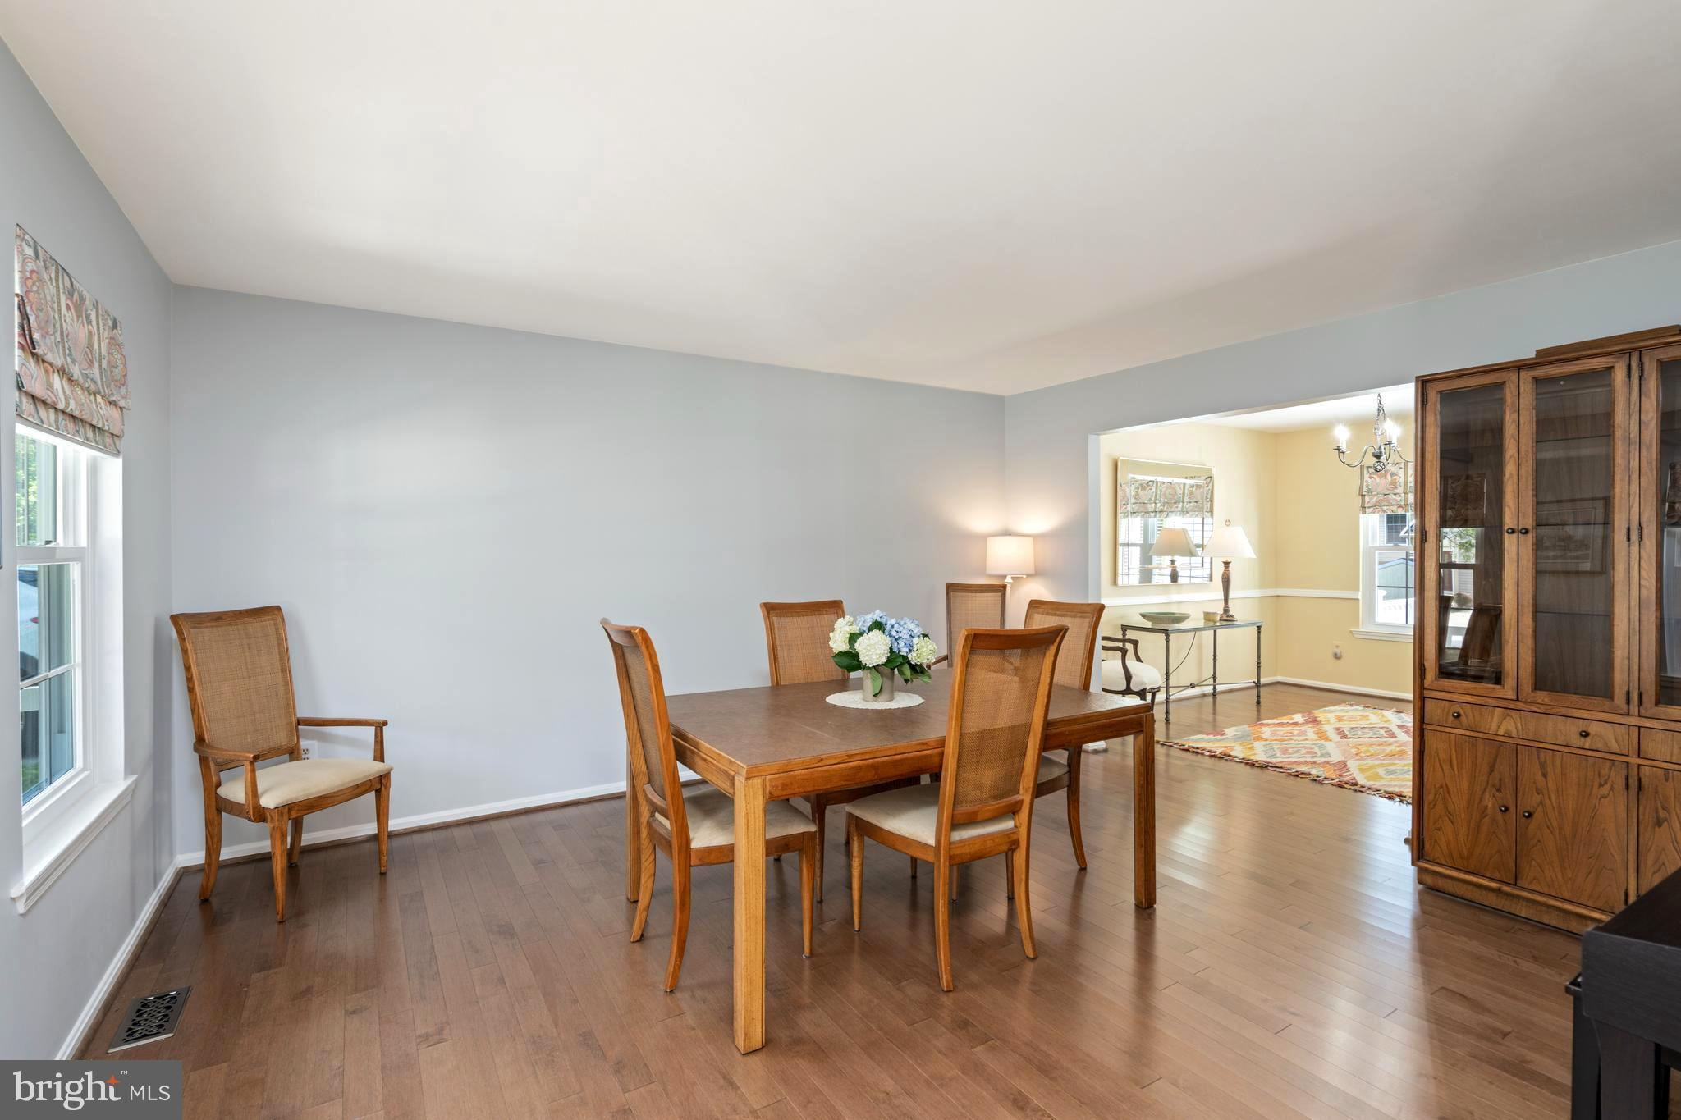
Furnished dining and sitting area with hardwood floors, a chandelier, and an opening to the kitchen.
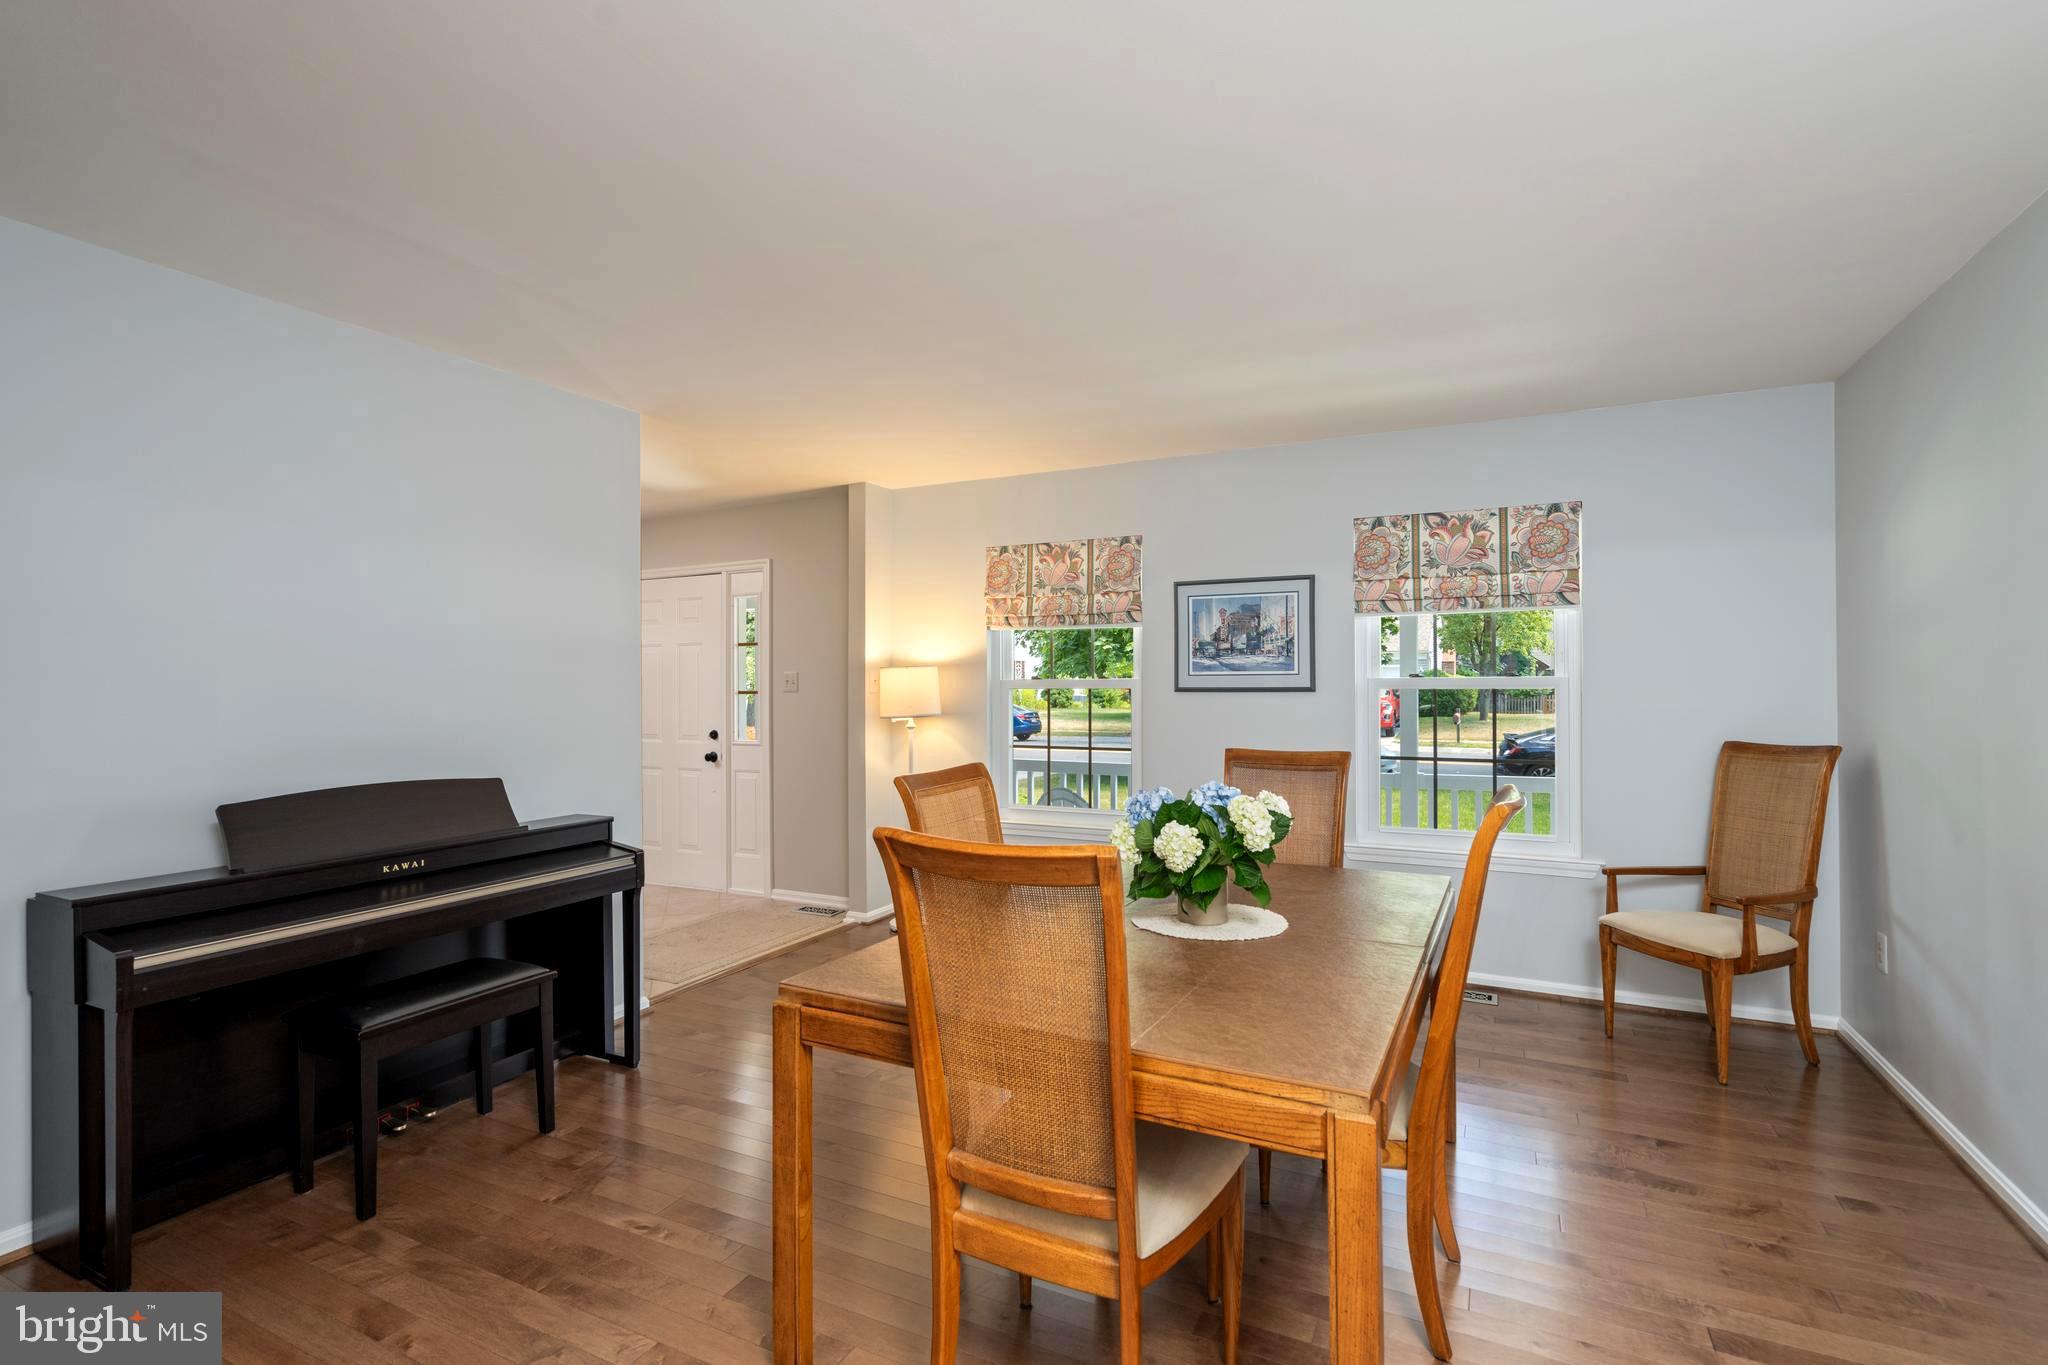
Dining room with a wooden table, woven chairs, black piano, and hardwood floors.
271 Lower Magothy Beach Rd
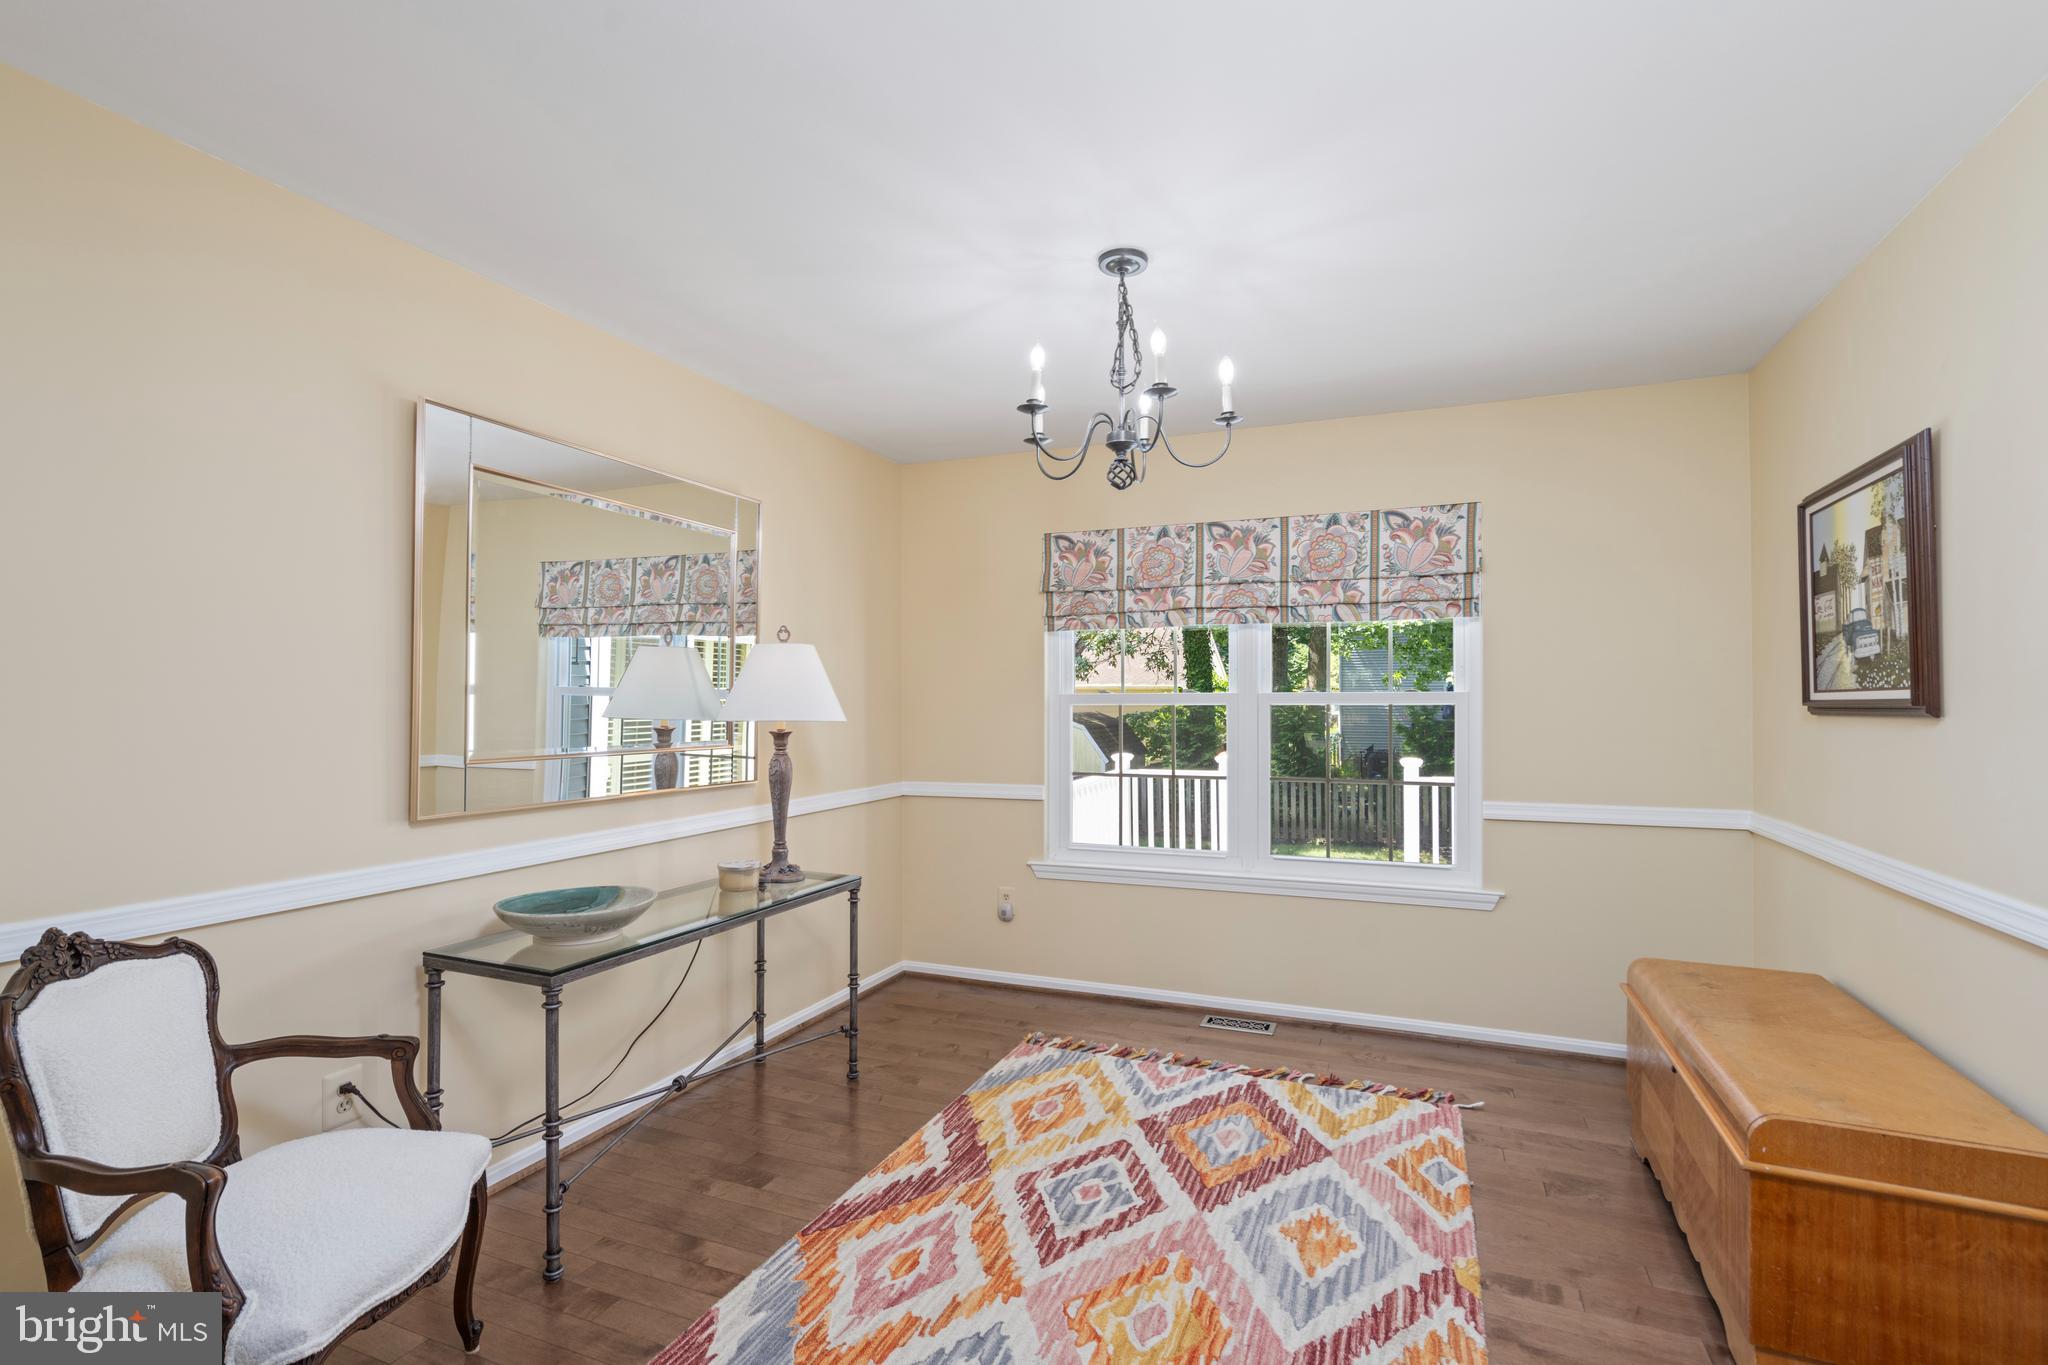
Furnished sitting room with hardwood floors, a patterned rug, chandelier, and window with a floral Roman shade.
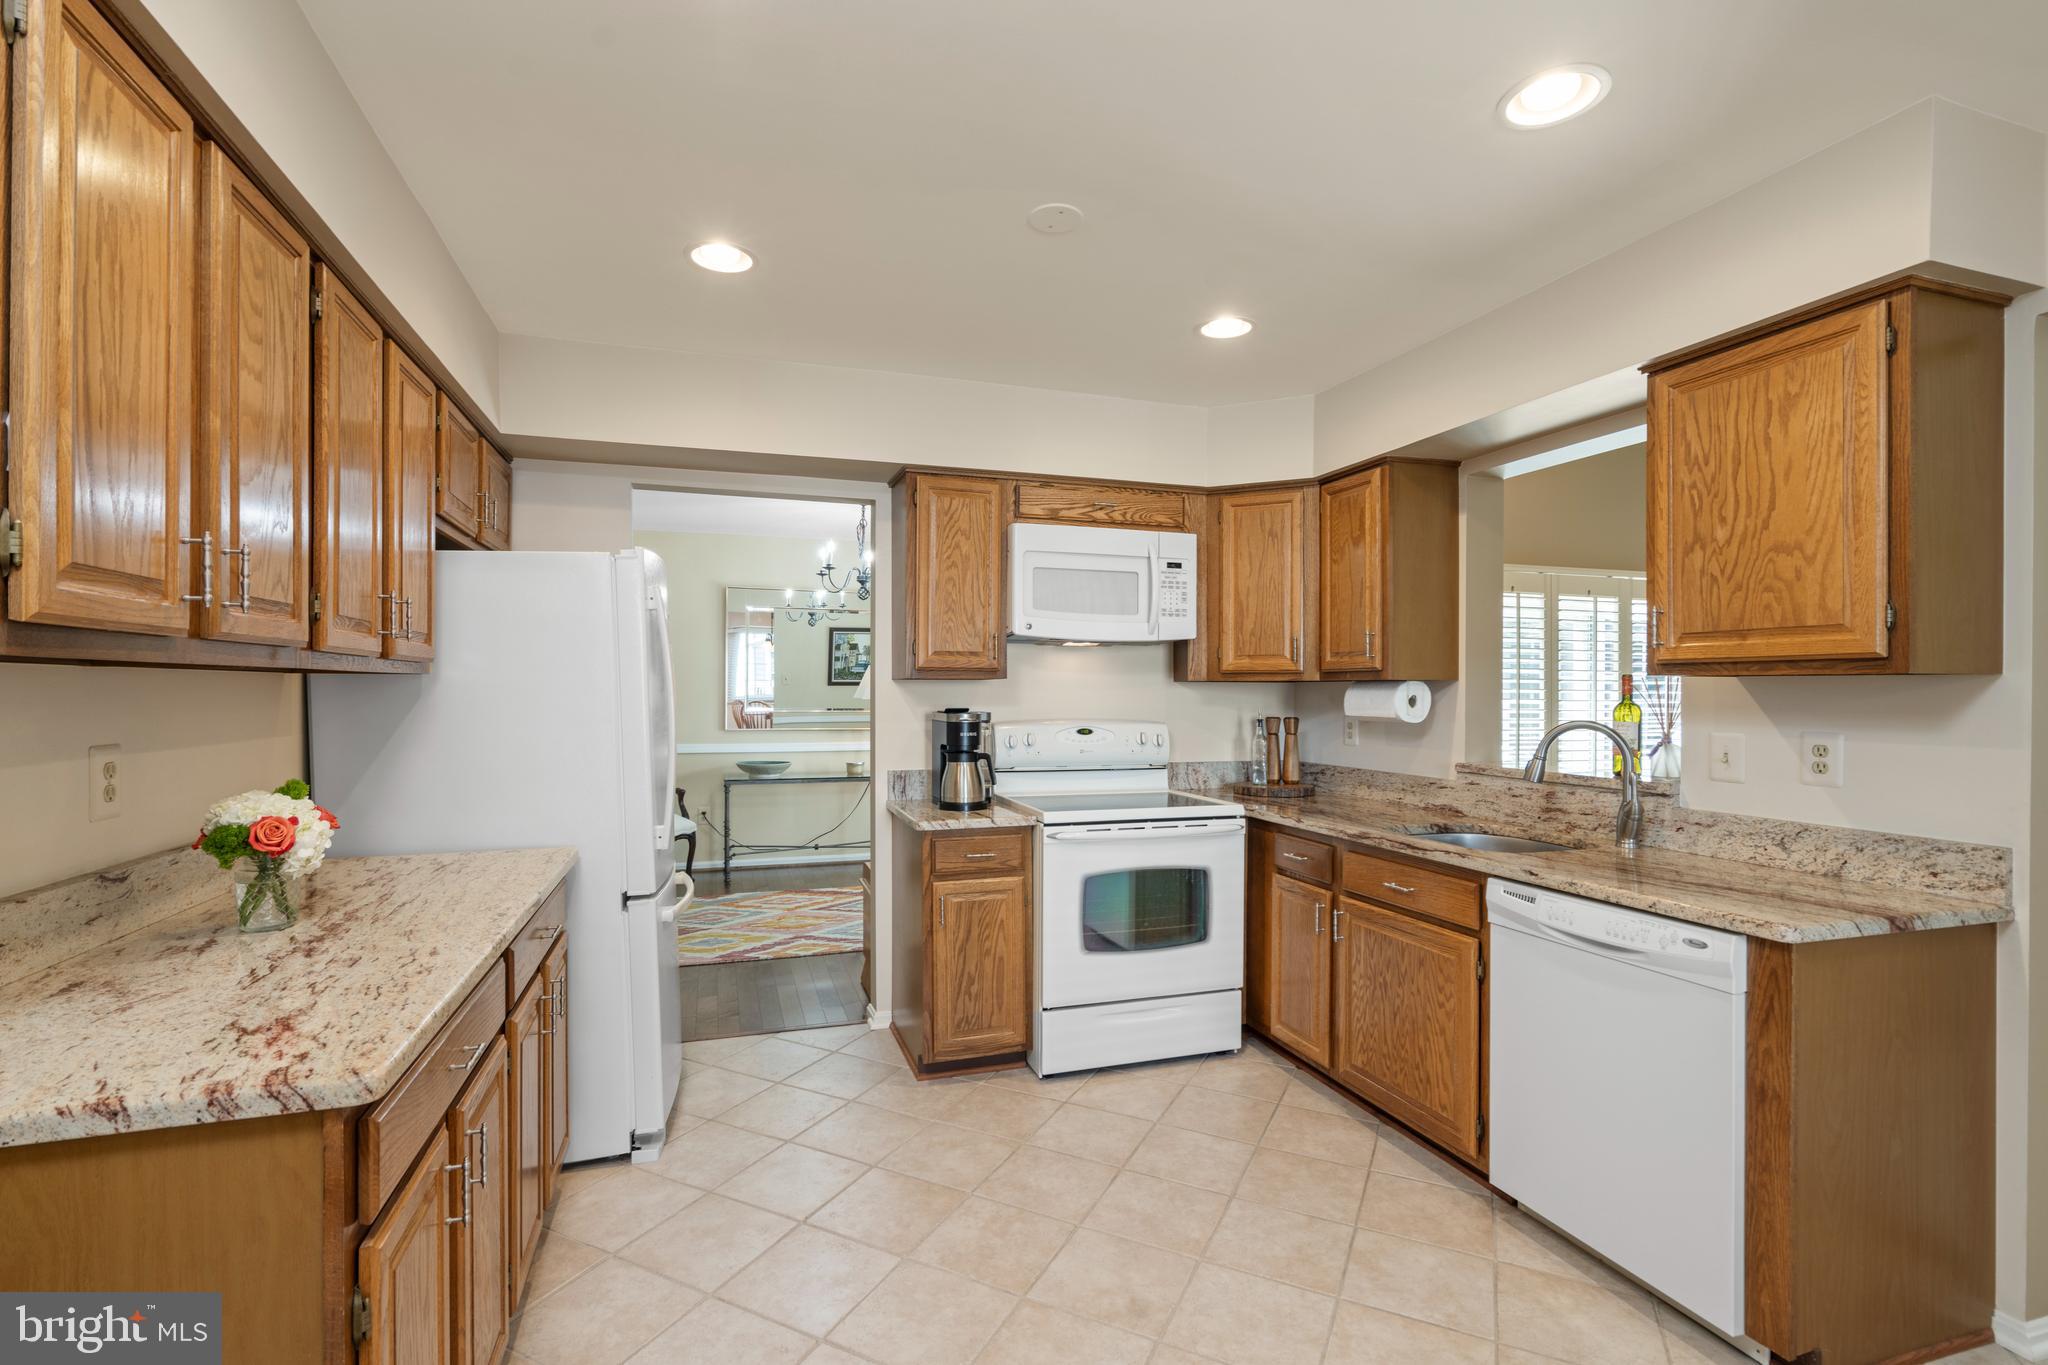
Kitchen with honey-colored wood cabinets, granite counters, and white appliances, opening to a dining area.
271 Lower Magothy Beach Rd
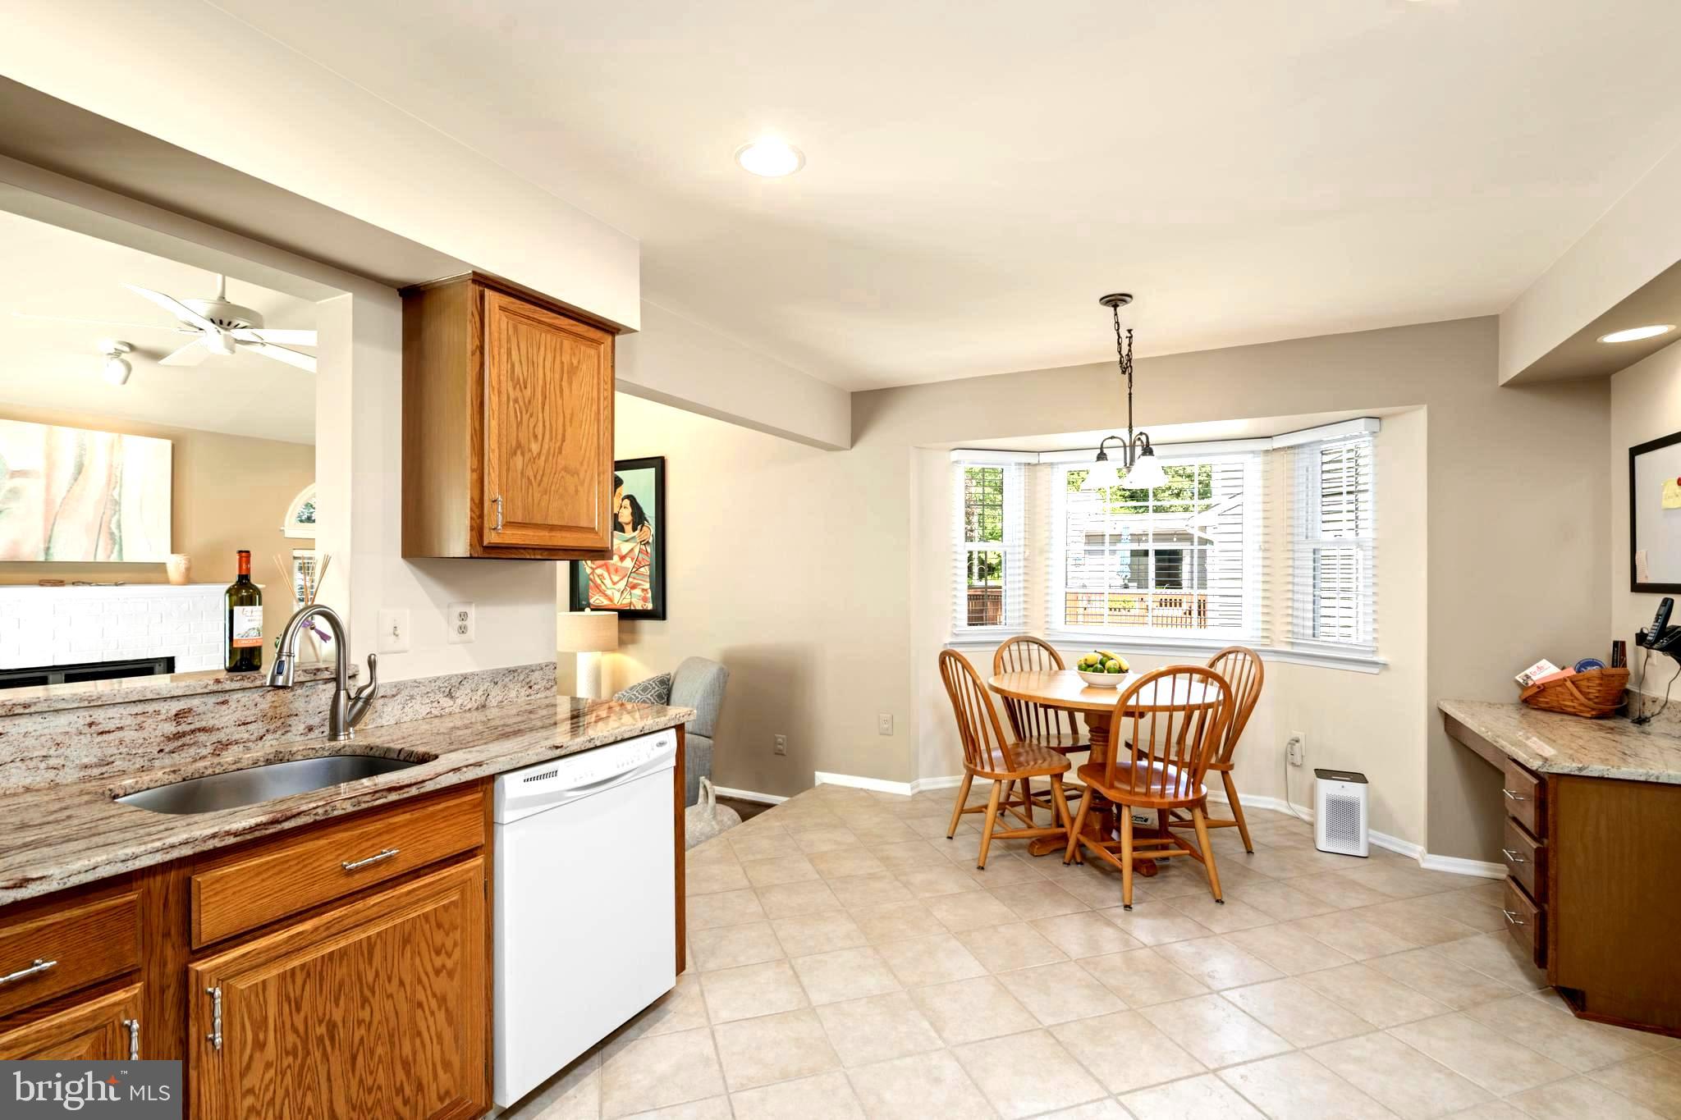
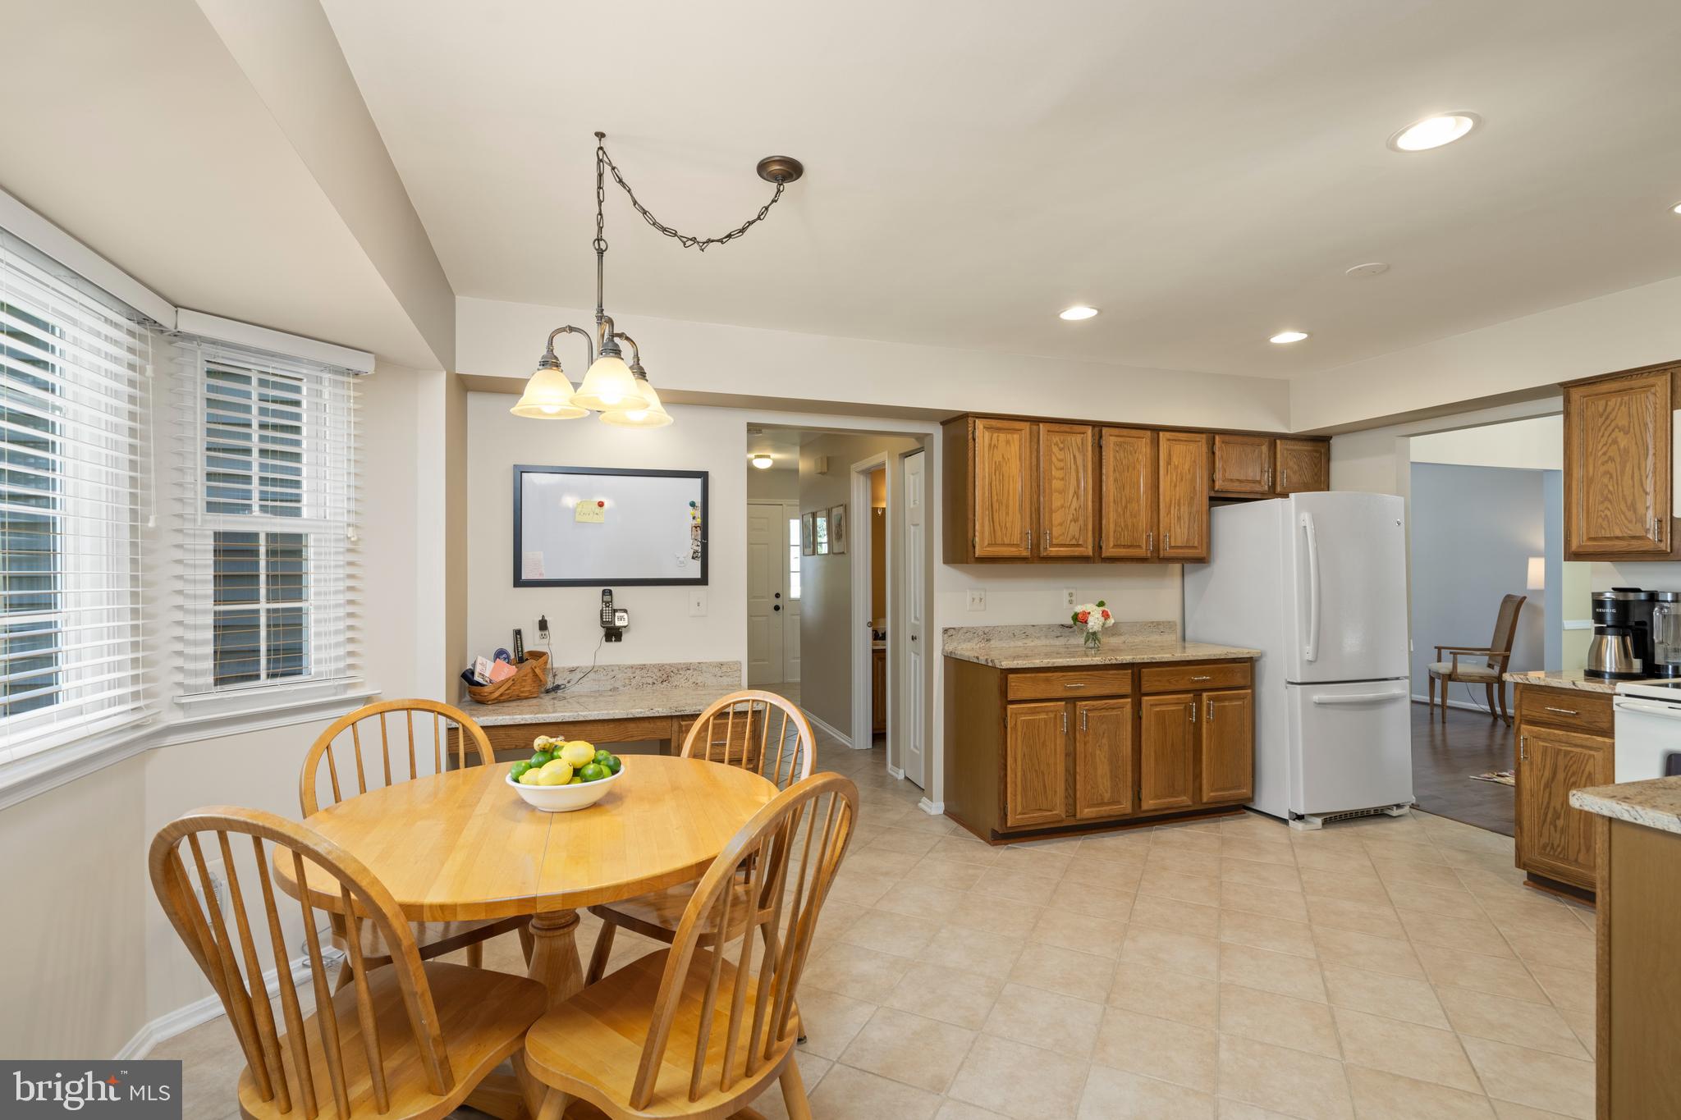
Kitchen and dining area with oak cabinets, granite counters, and a round wooden table by large windows.
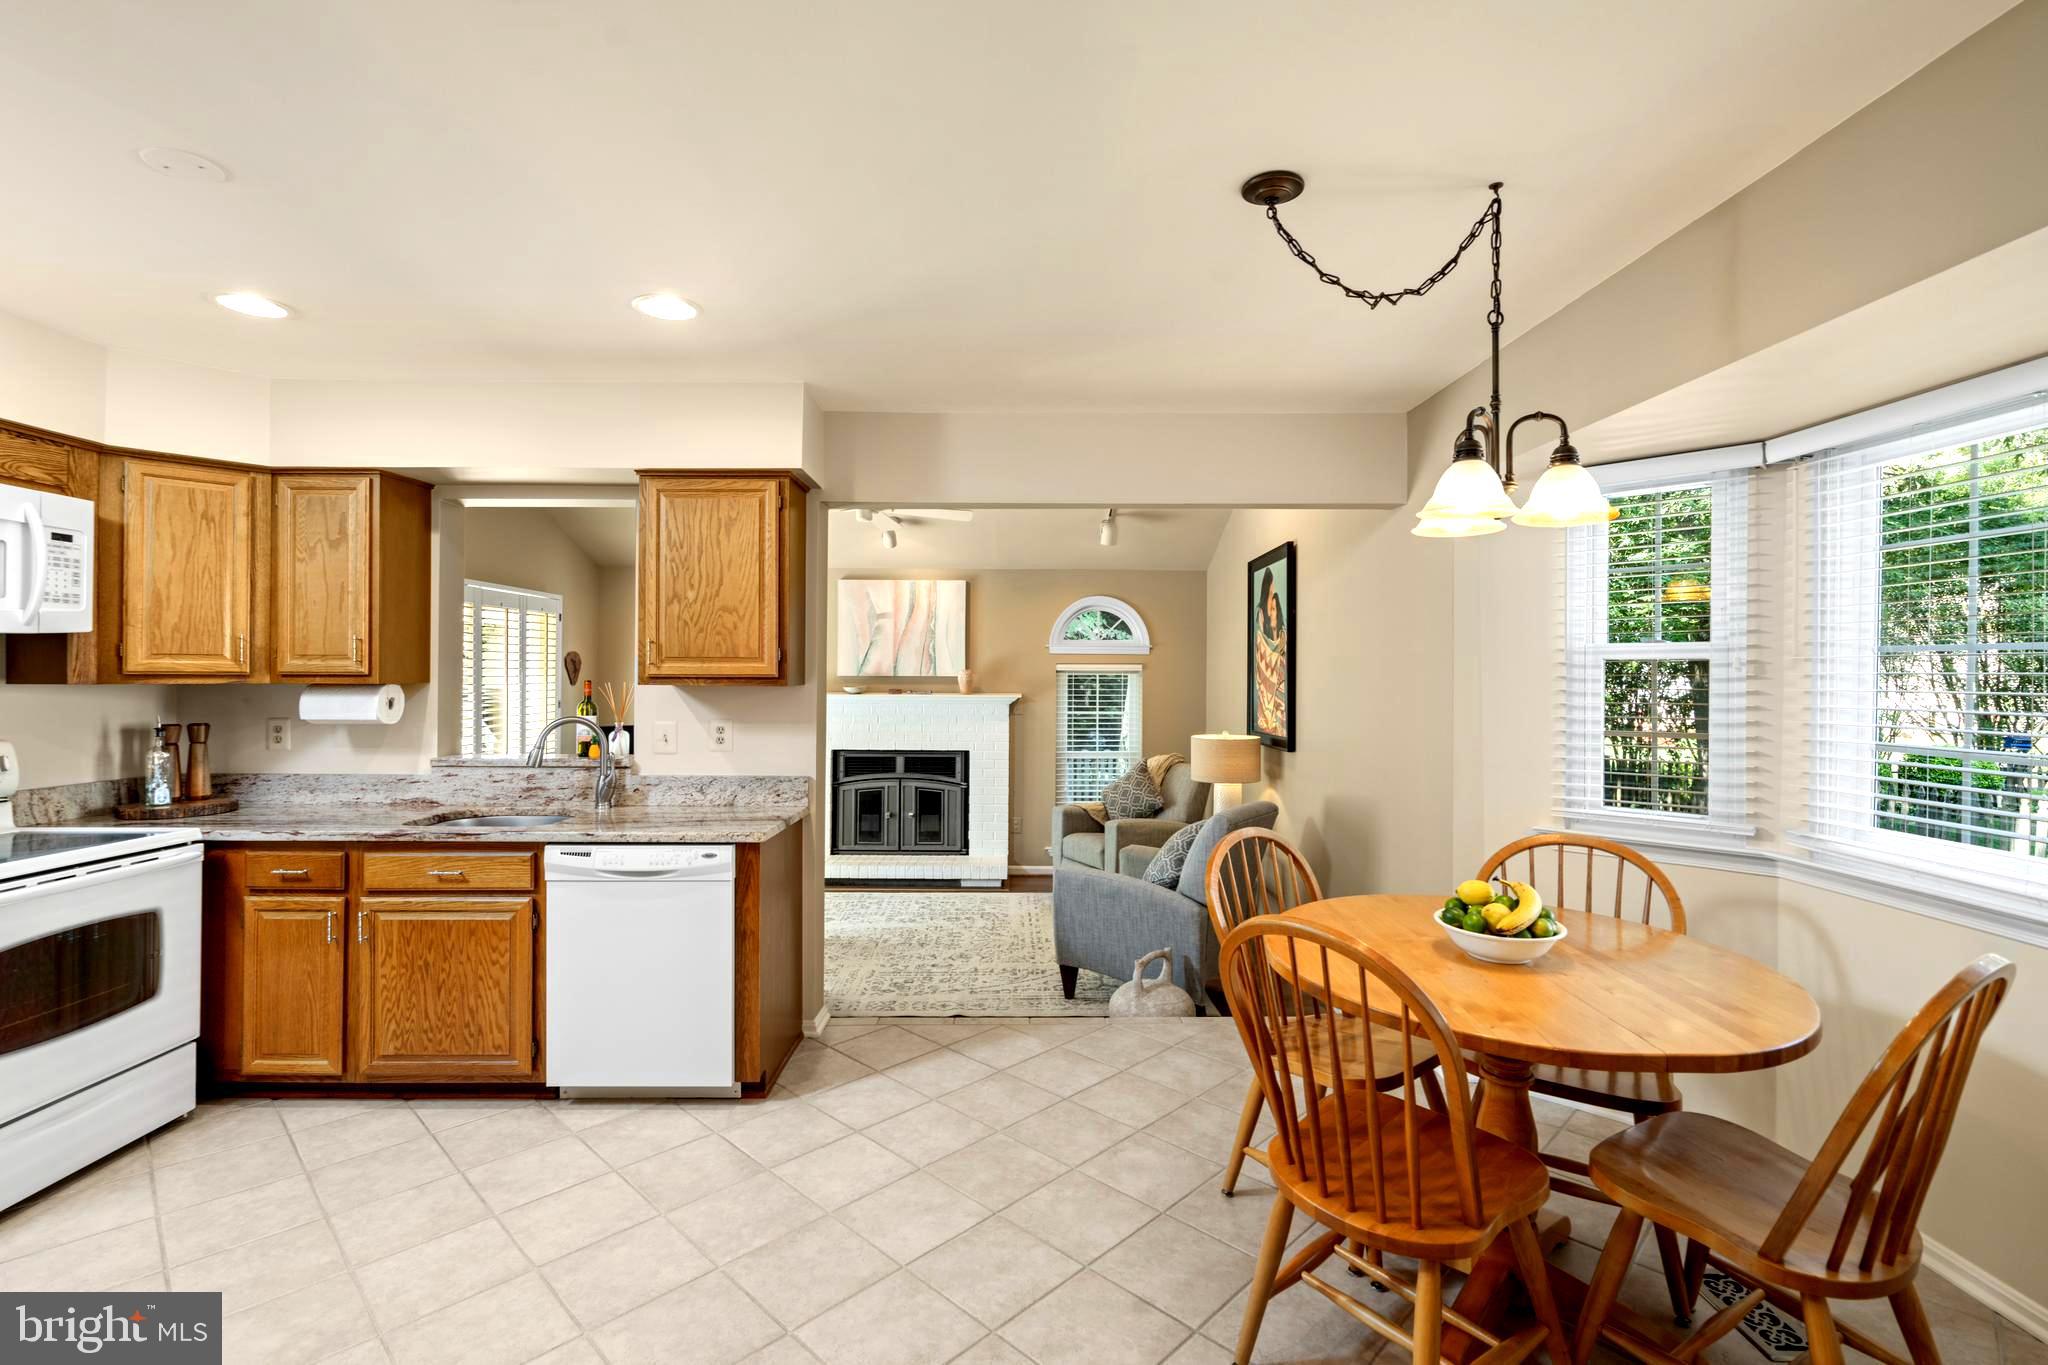
Kitchen and dining area with oak cabinets, a wooden table, and an adjoining living room with fireplace.
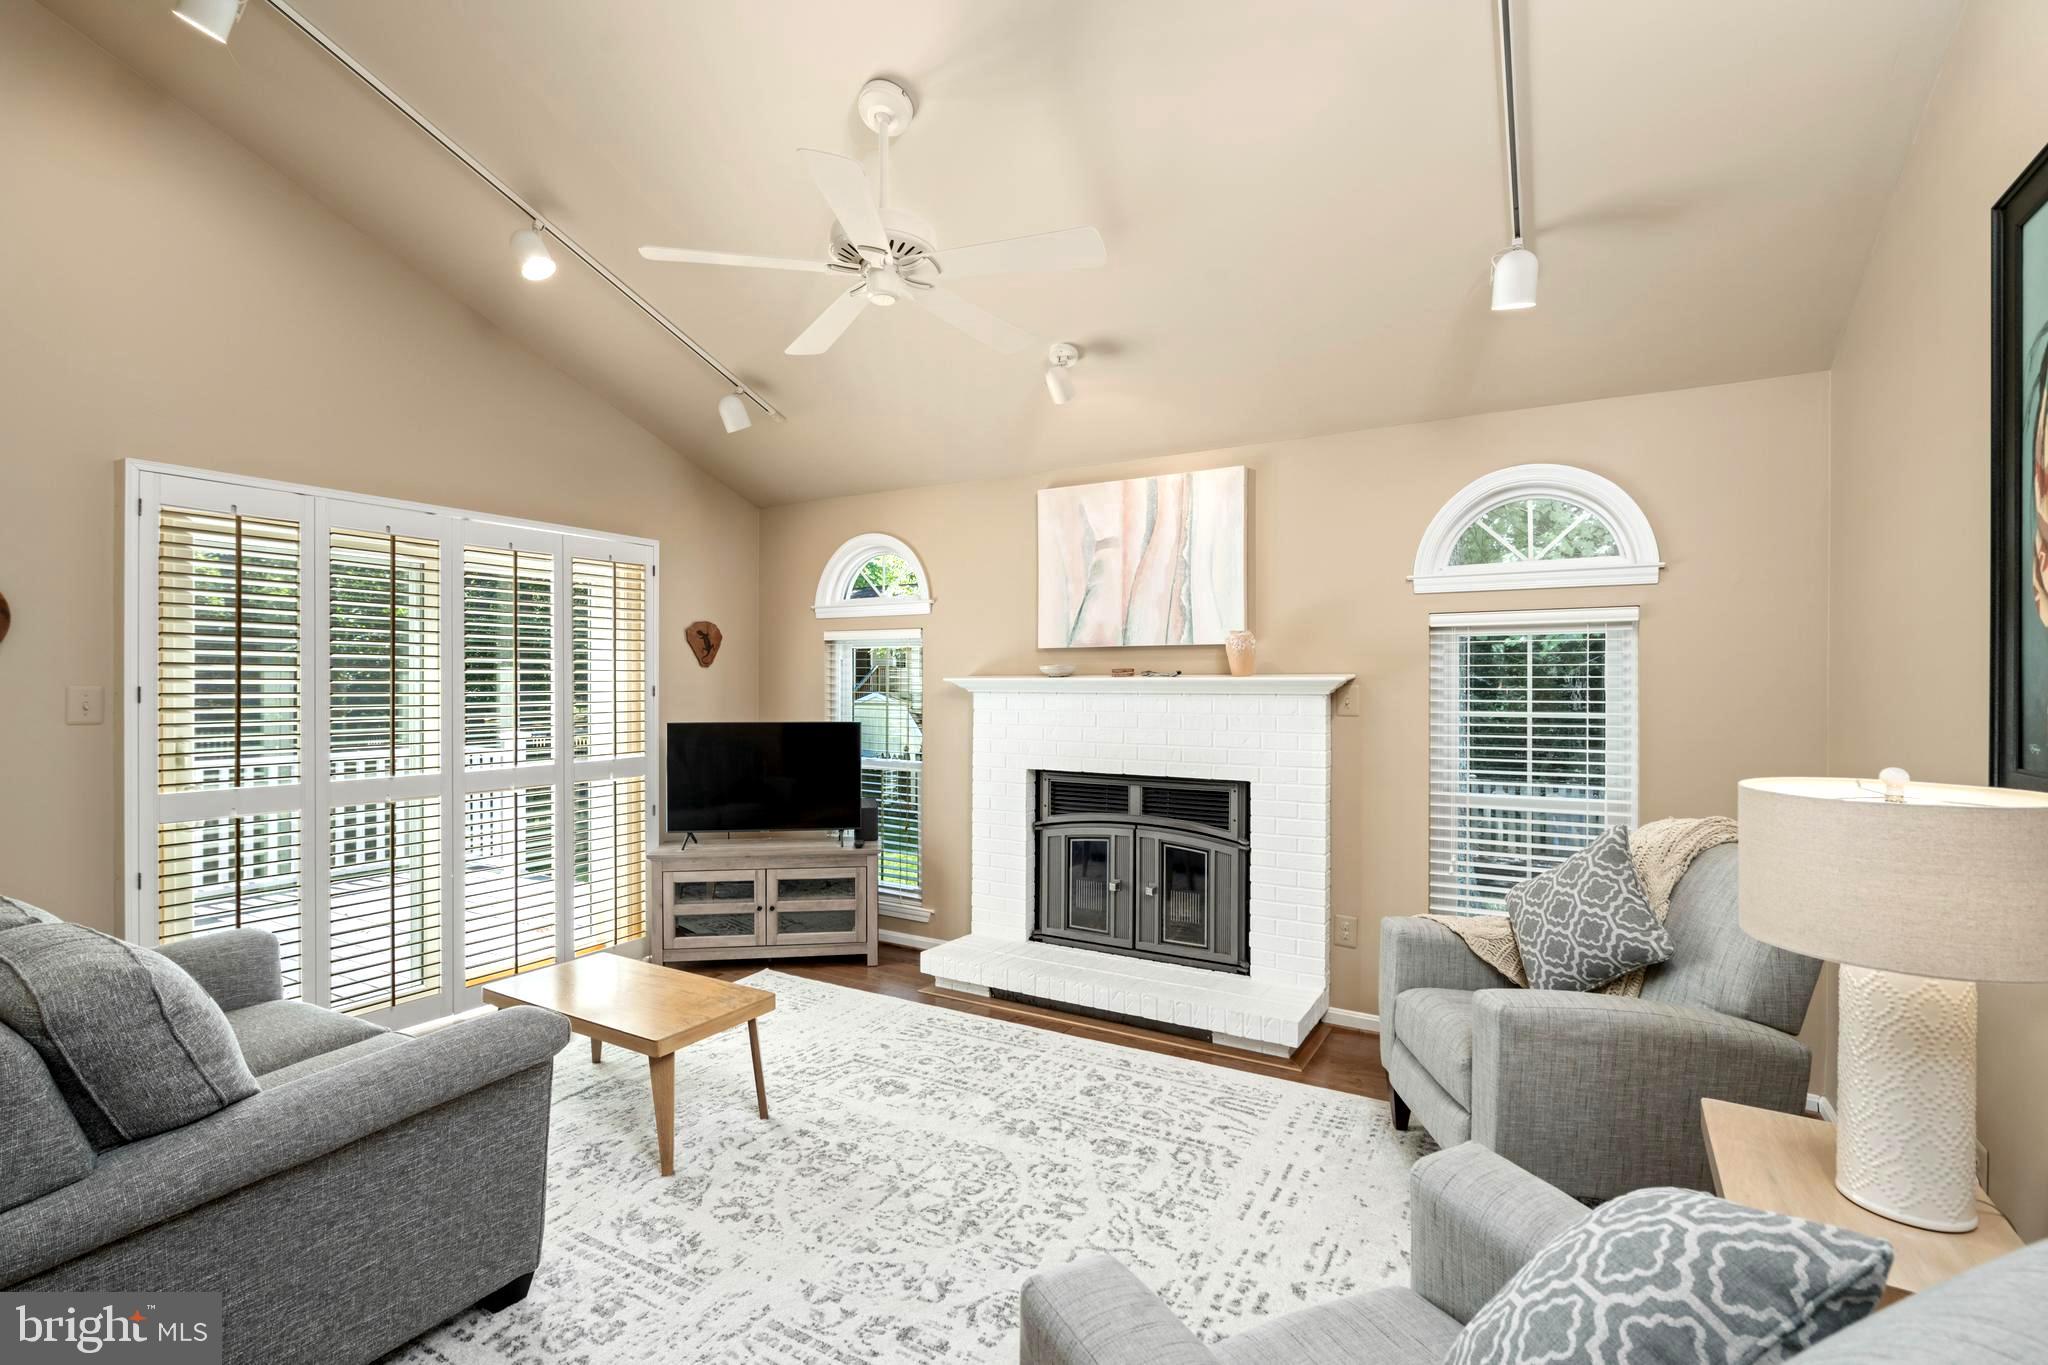
Living room with a white brick fireplace, vaulted ceiling, plantation shutters, and gray sofas.
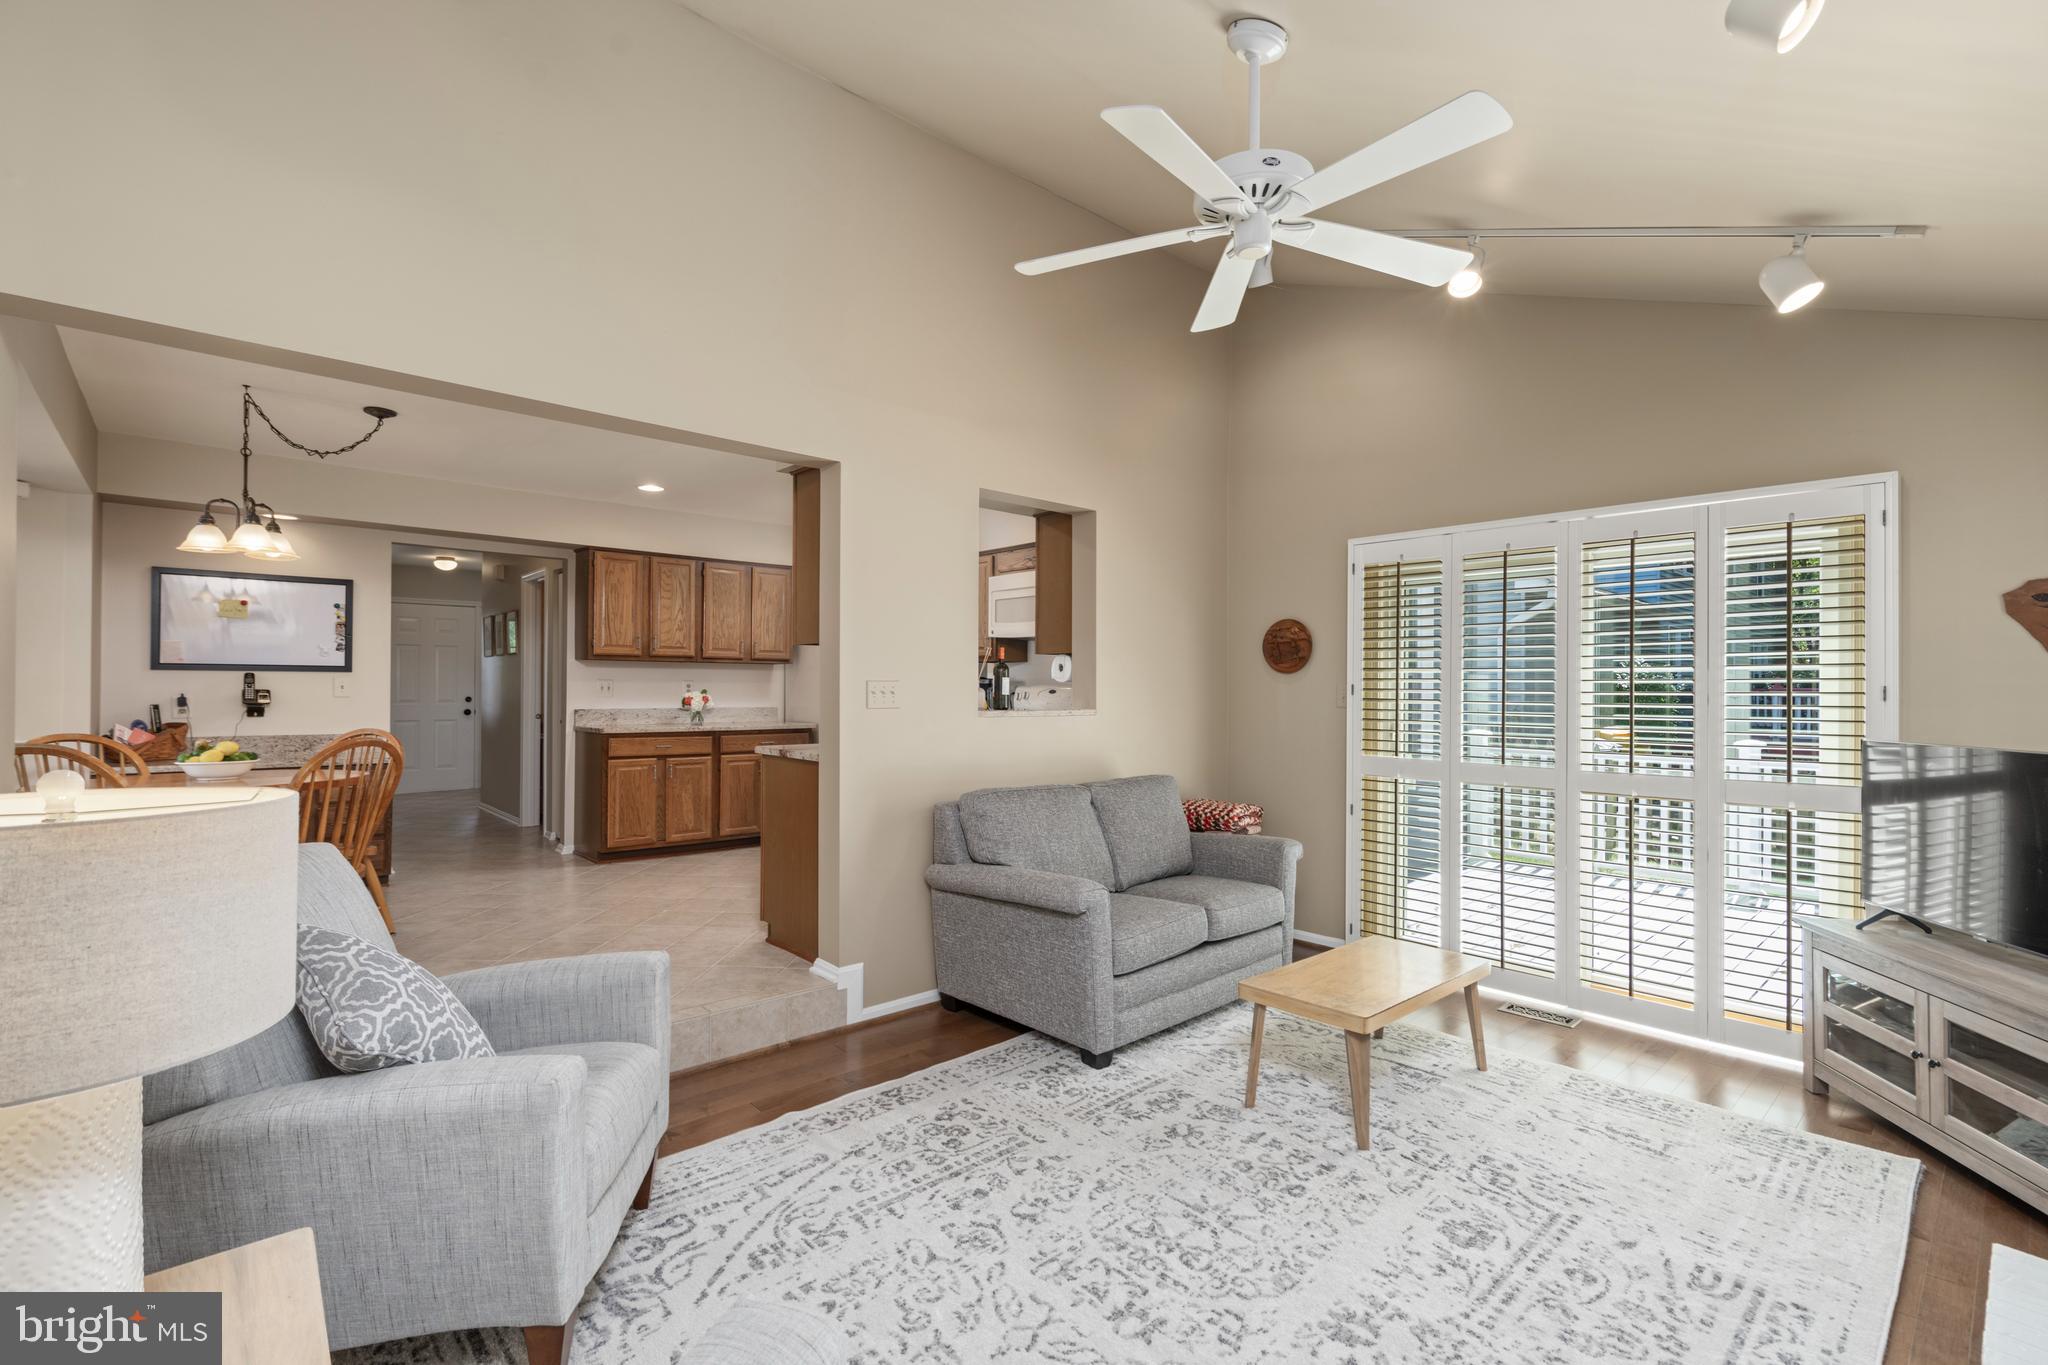
Living room with gray sofas, a patterned rug, and plantation shutters opening to the kitchen and dining area.
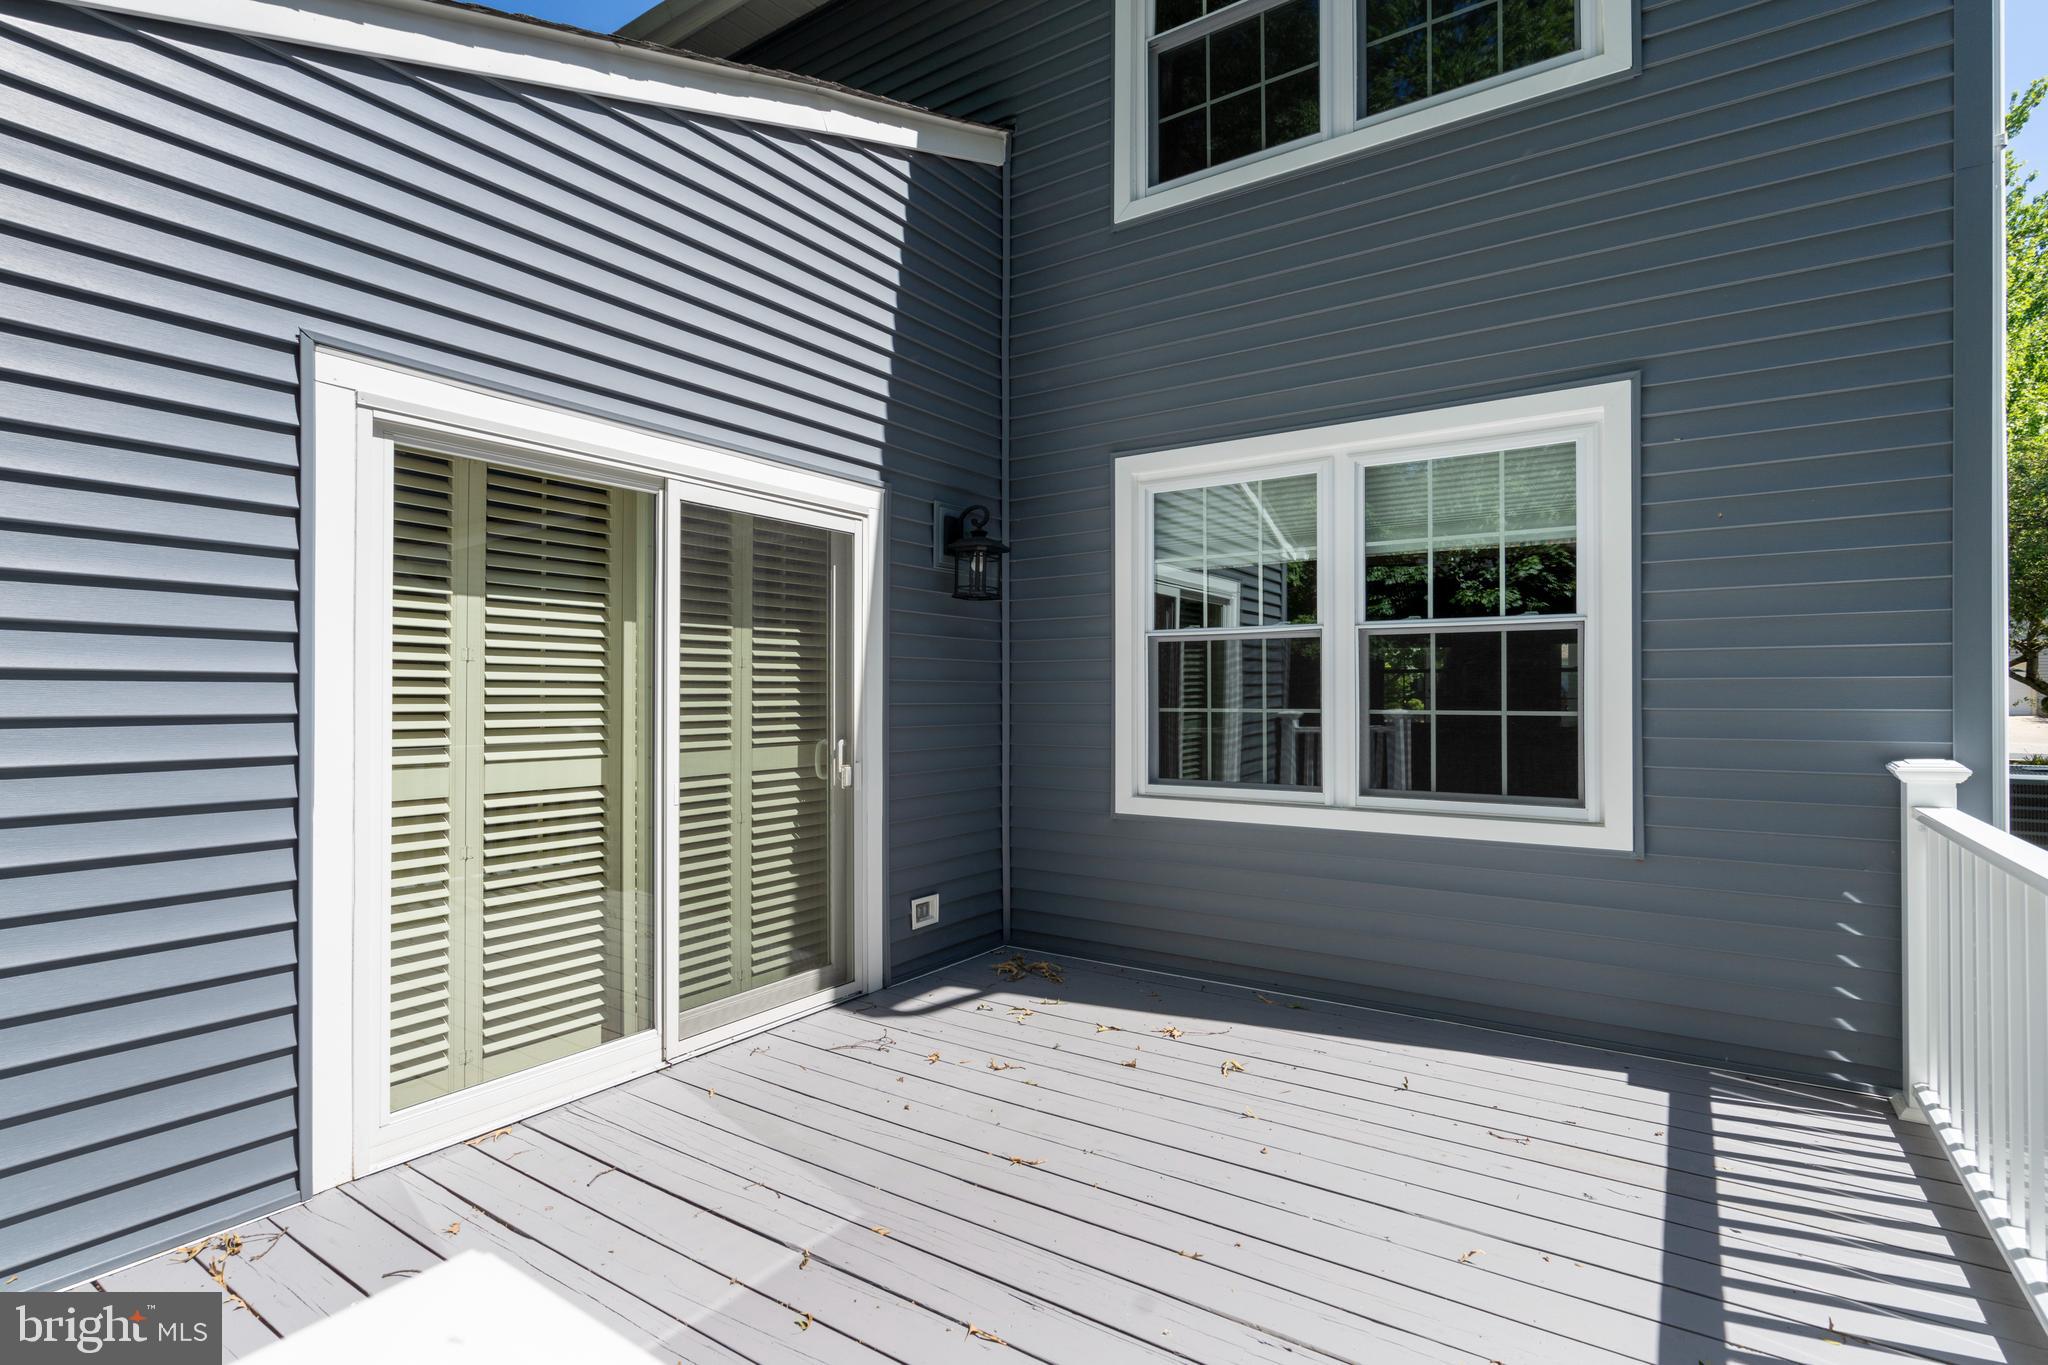
Raised deck with gray siding, shuttered sliding doors, white railing, and a large window.
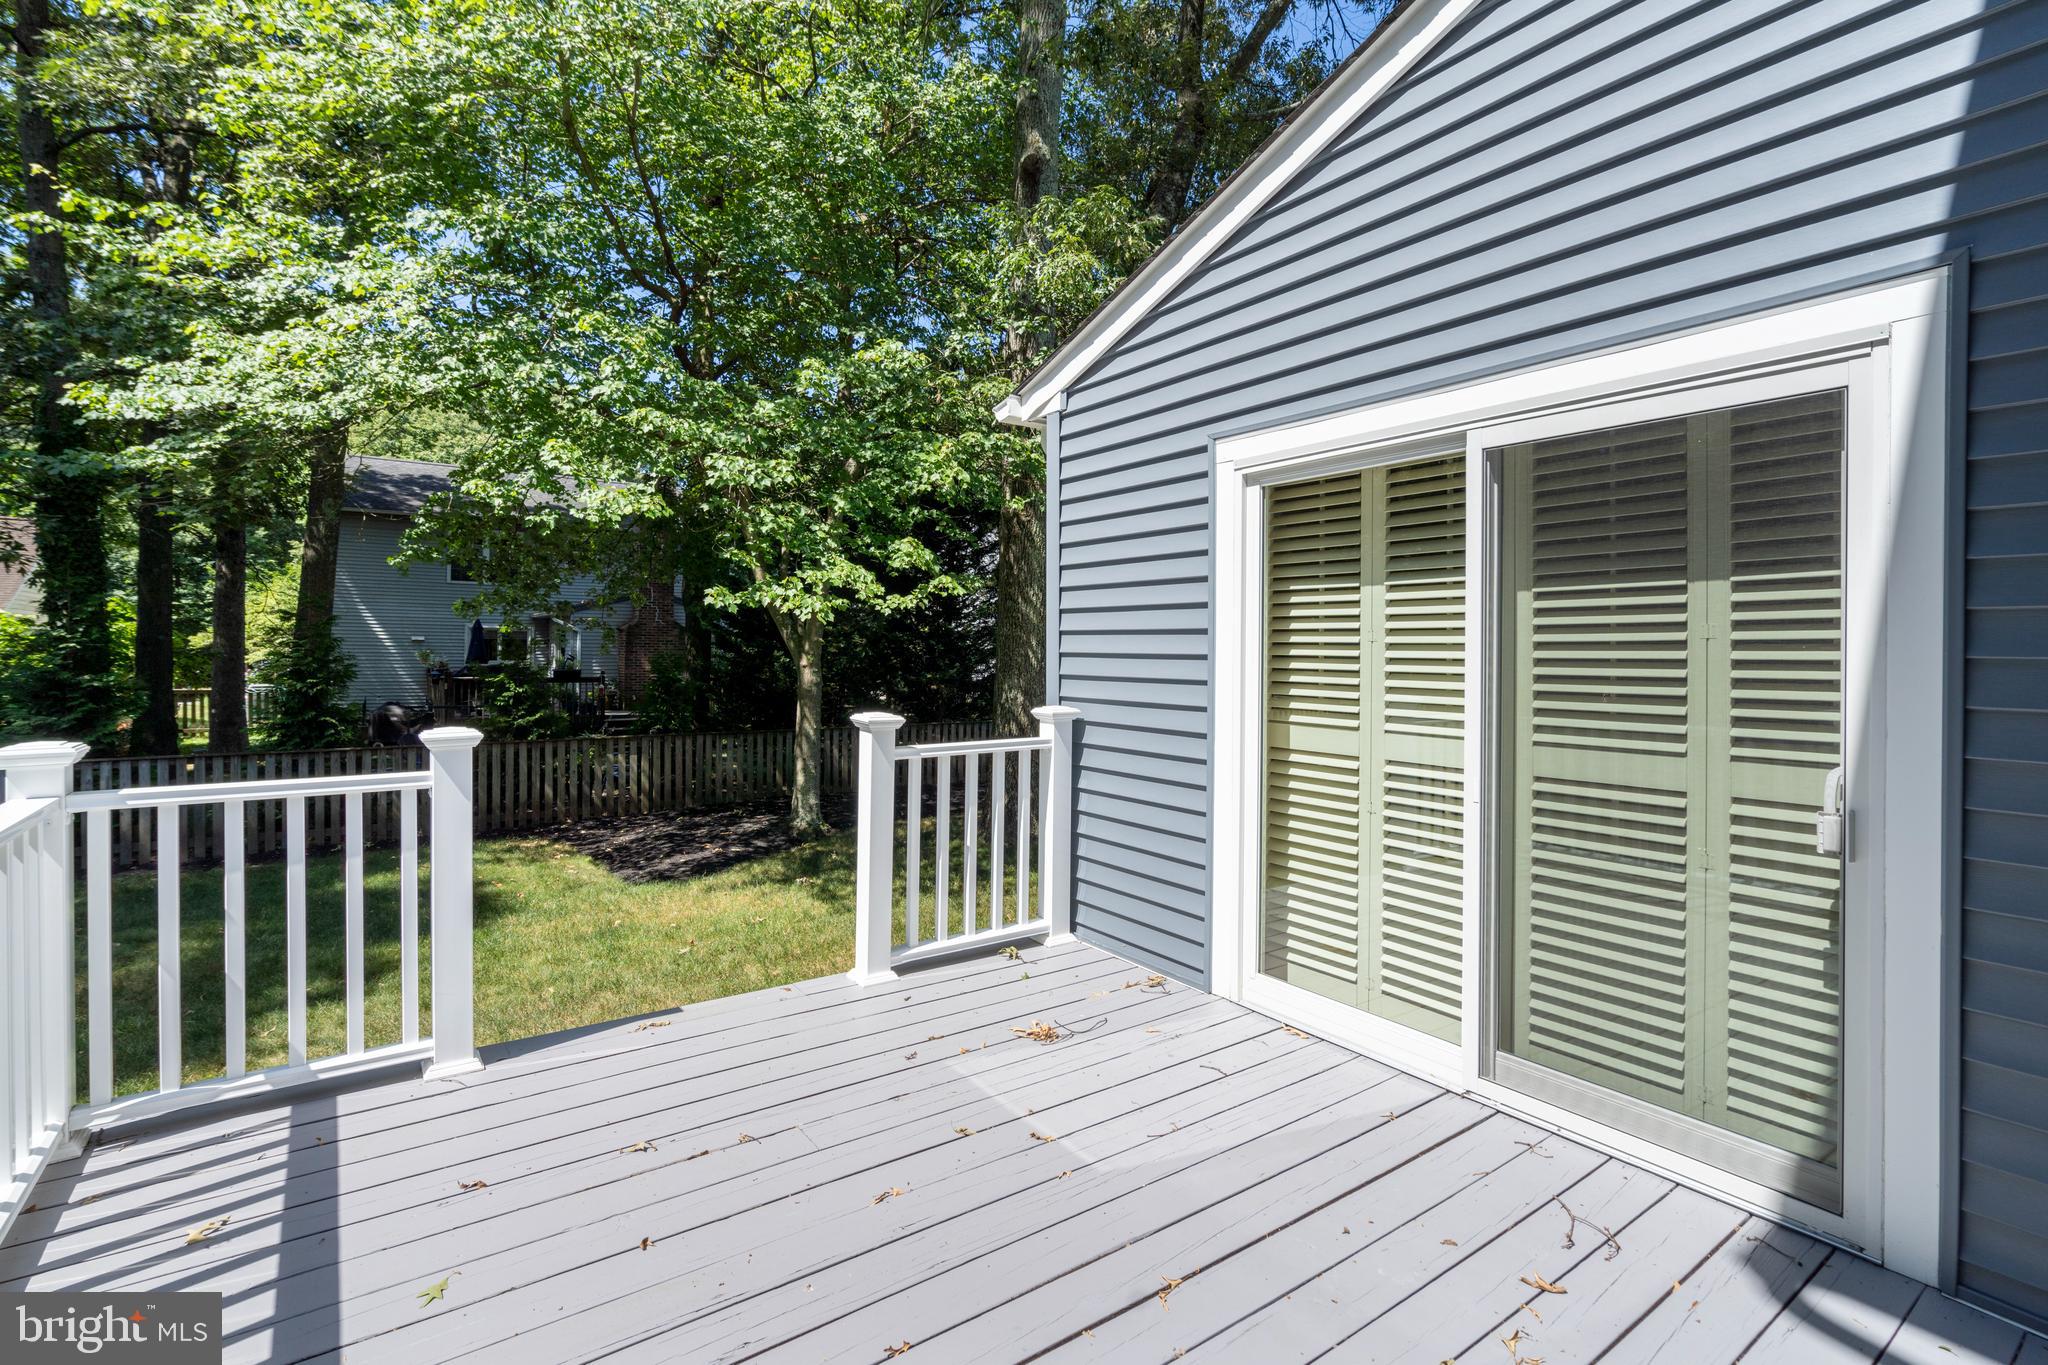
Gray deck with white railings beside a sliding glass door, overlooking a leafy fenced yard.
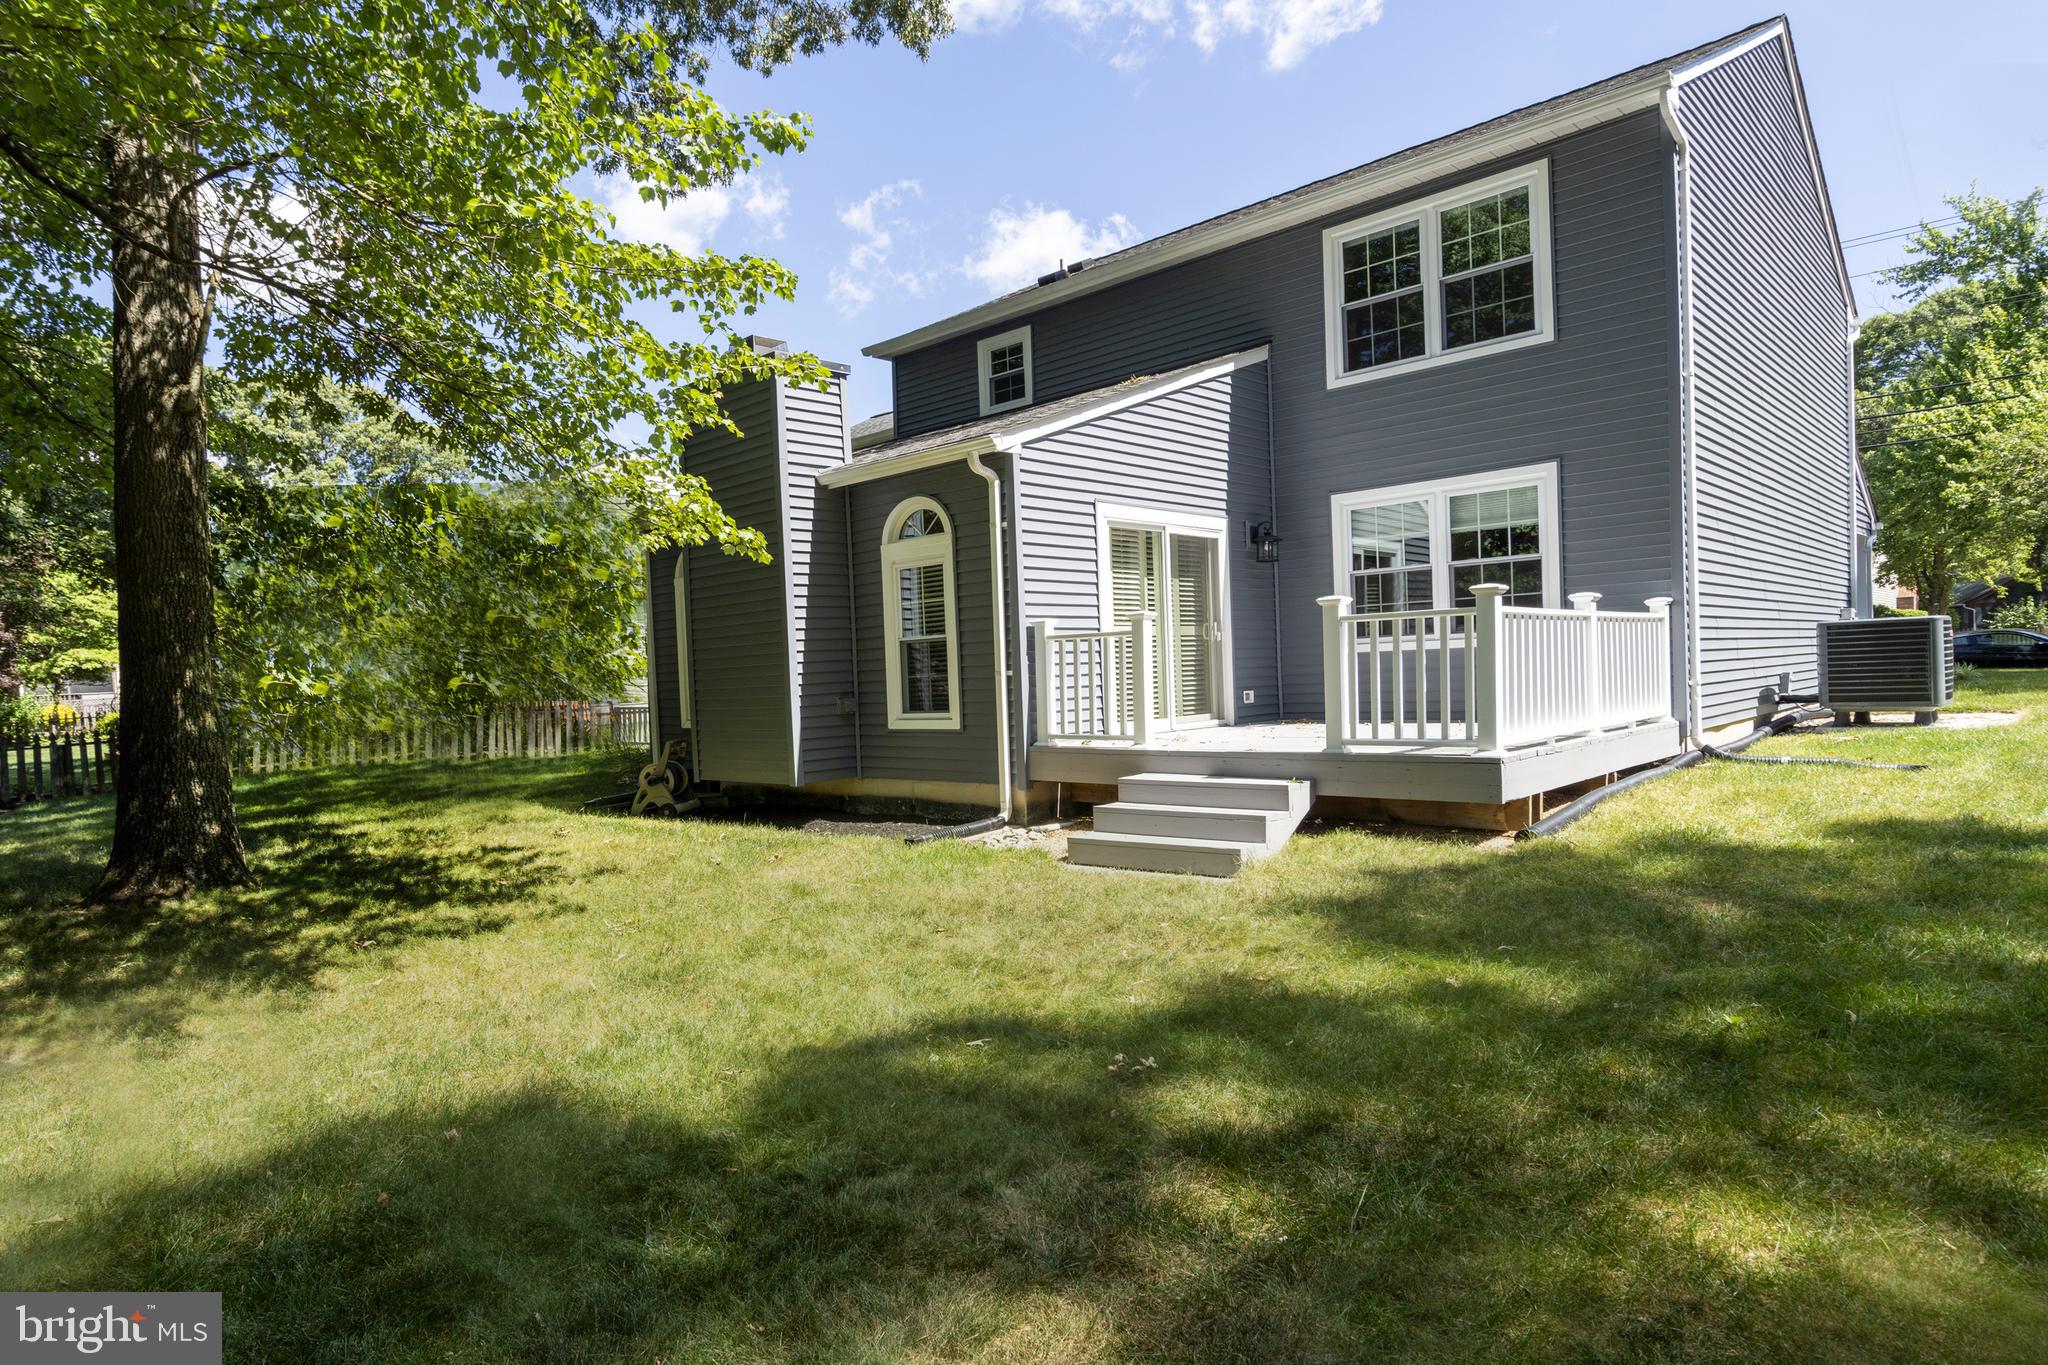
Two-story gray house with a white-railed deck and steps opening onto a grassy, tree-shaded yard.
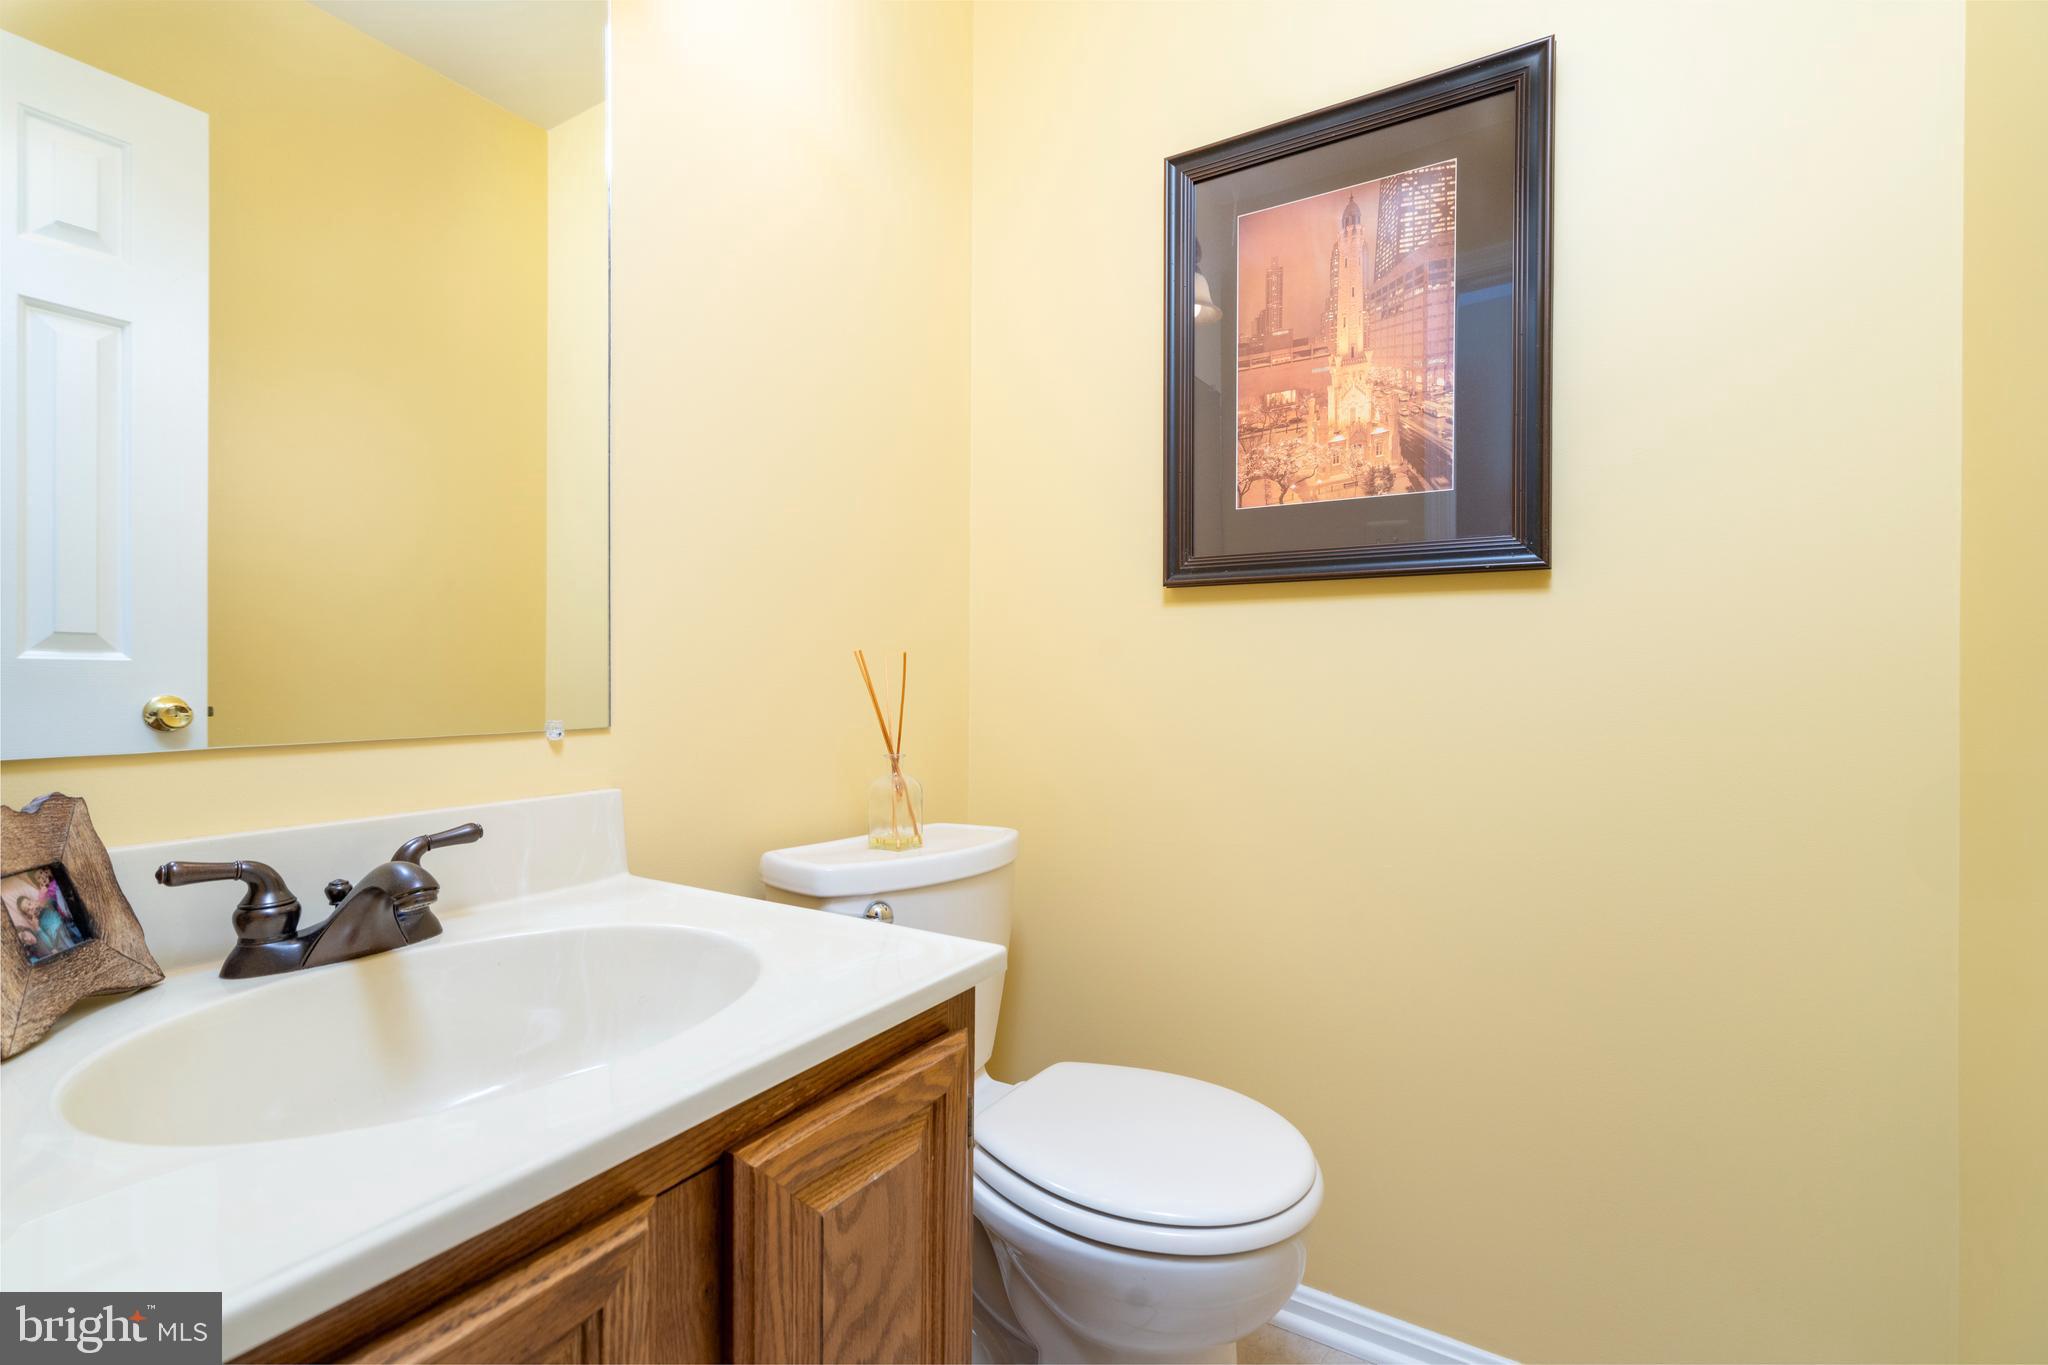
Bathroom with a wood vanity, white sink and toilet, yellow walls, and framed city artwork.
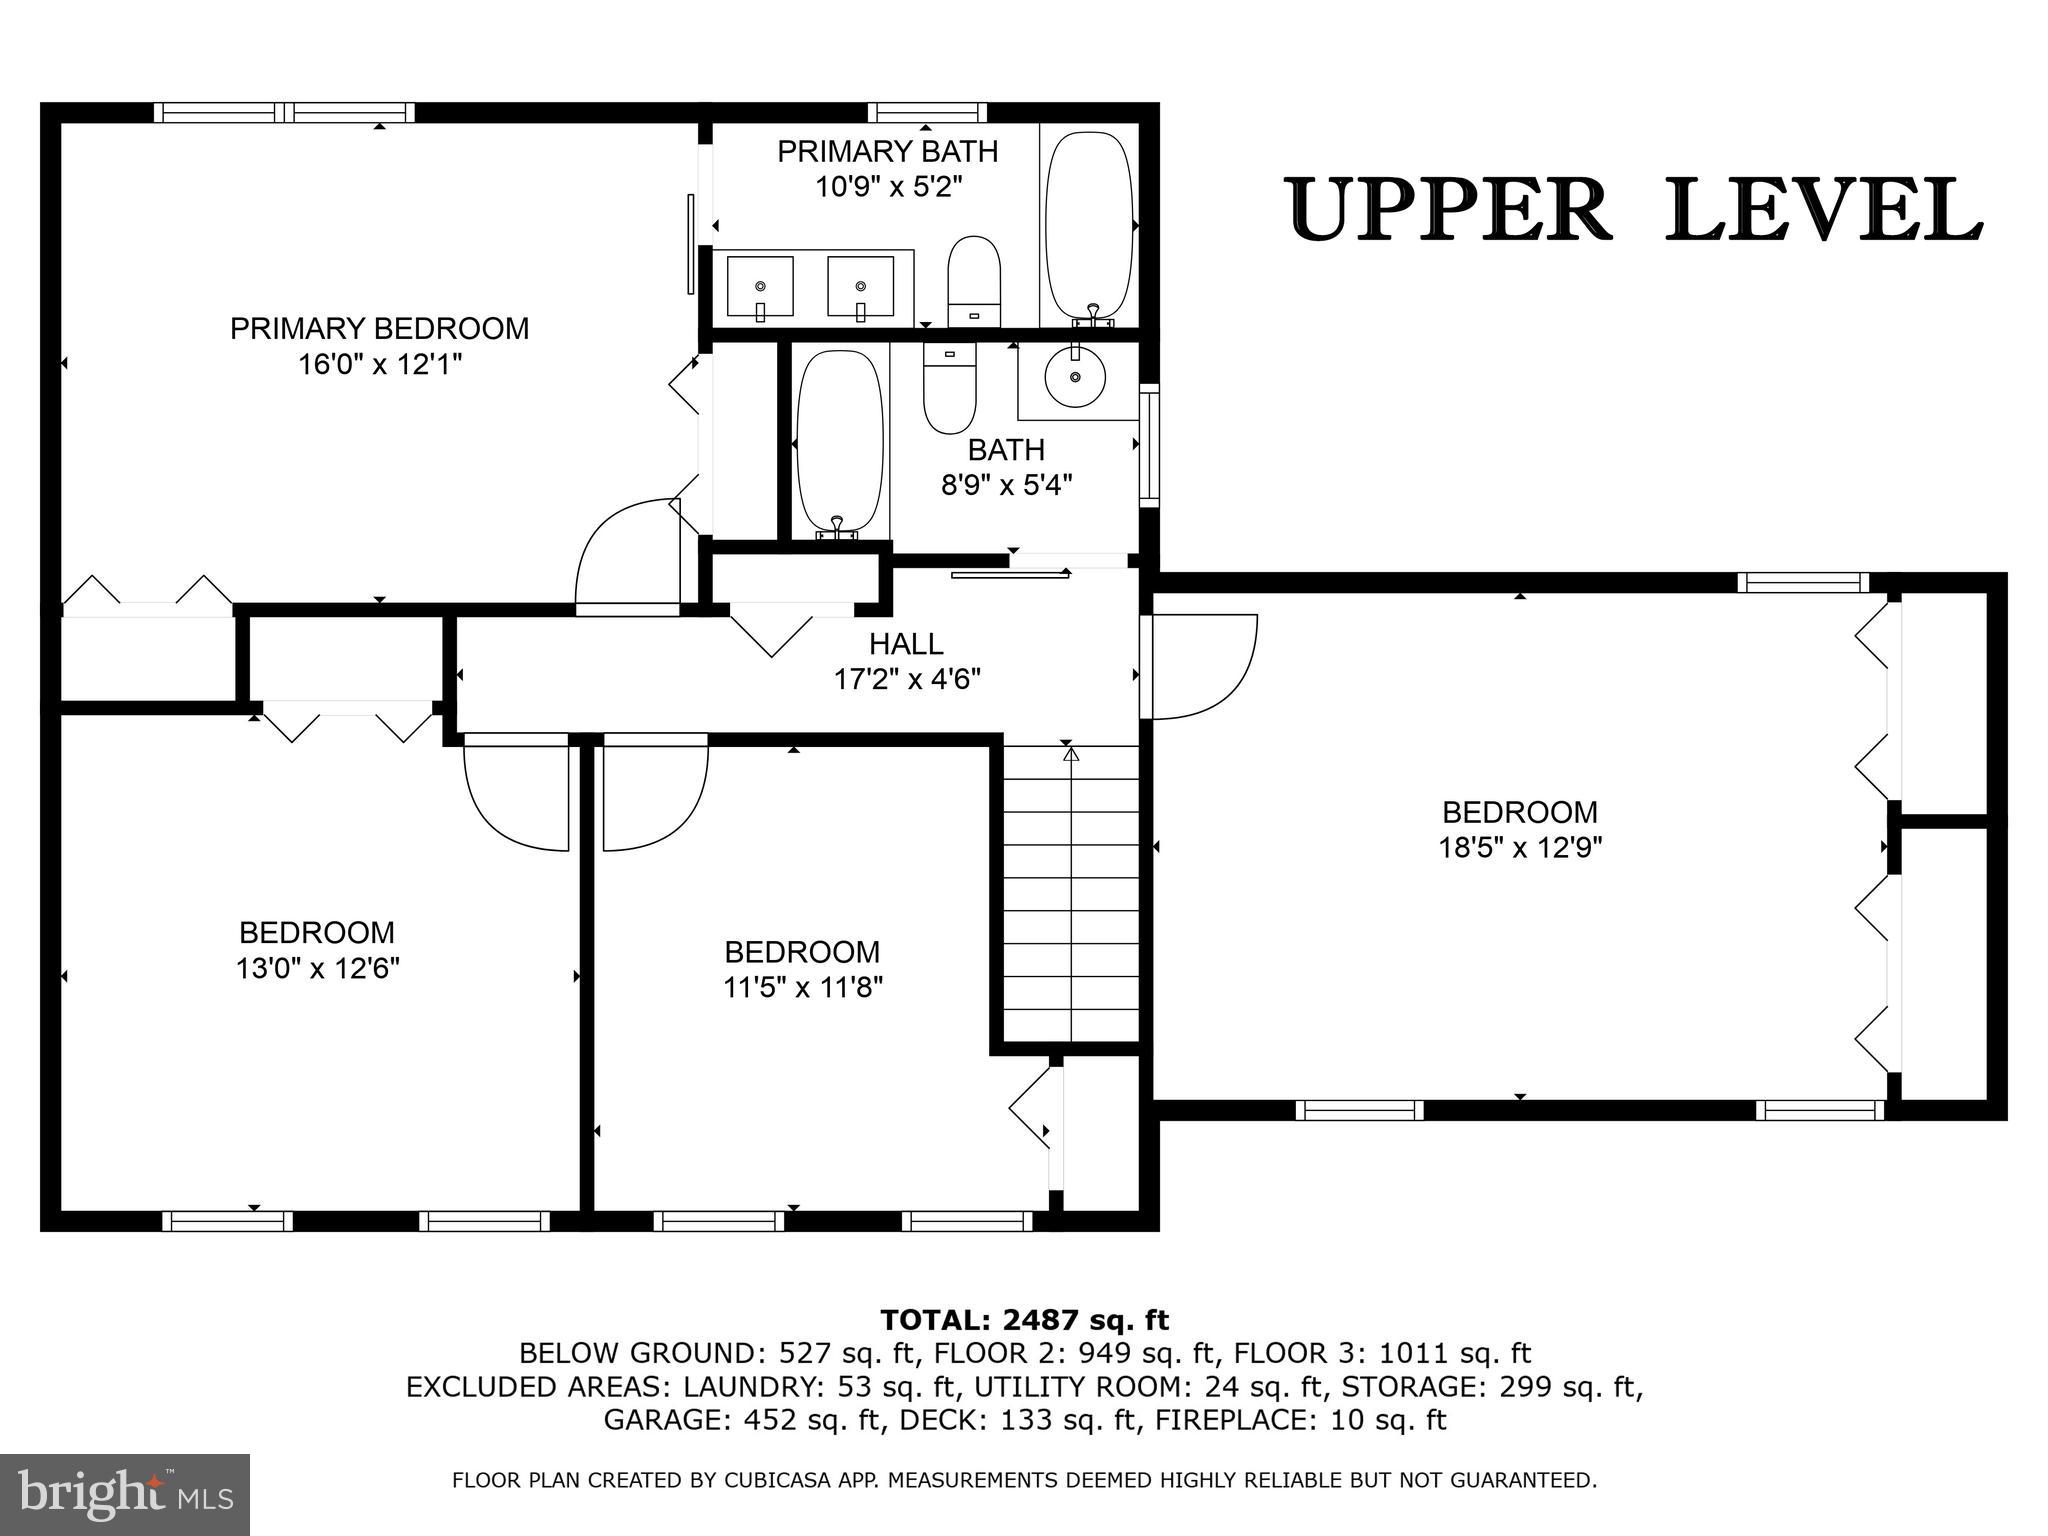
Upper-level floor plan with a primary suite, three bedrooms, two bathrooms, hall, and stairs.
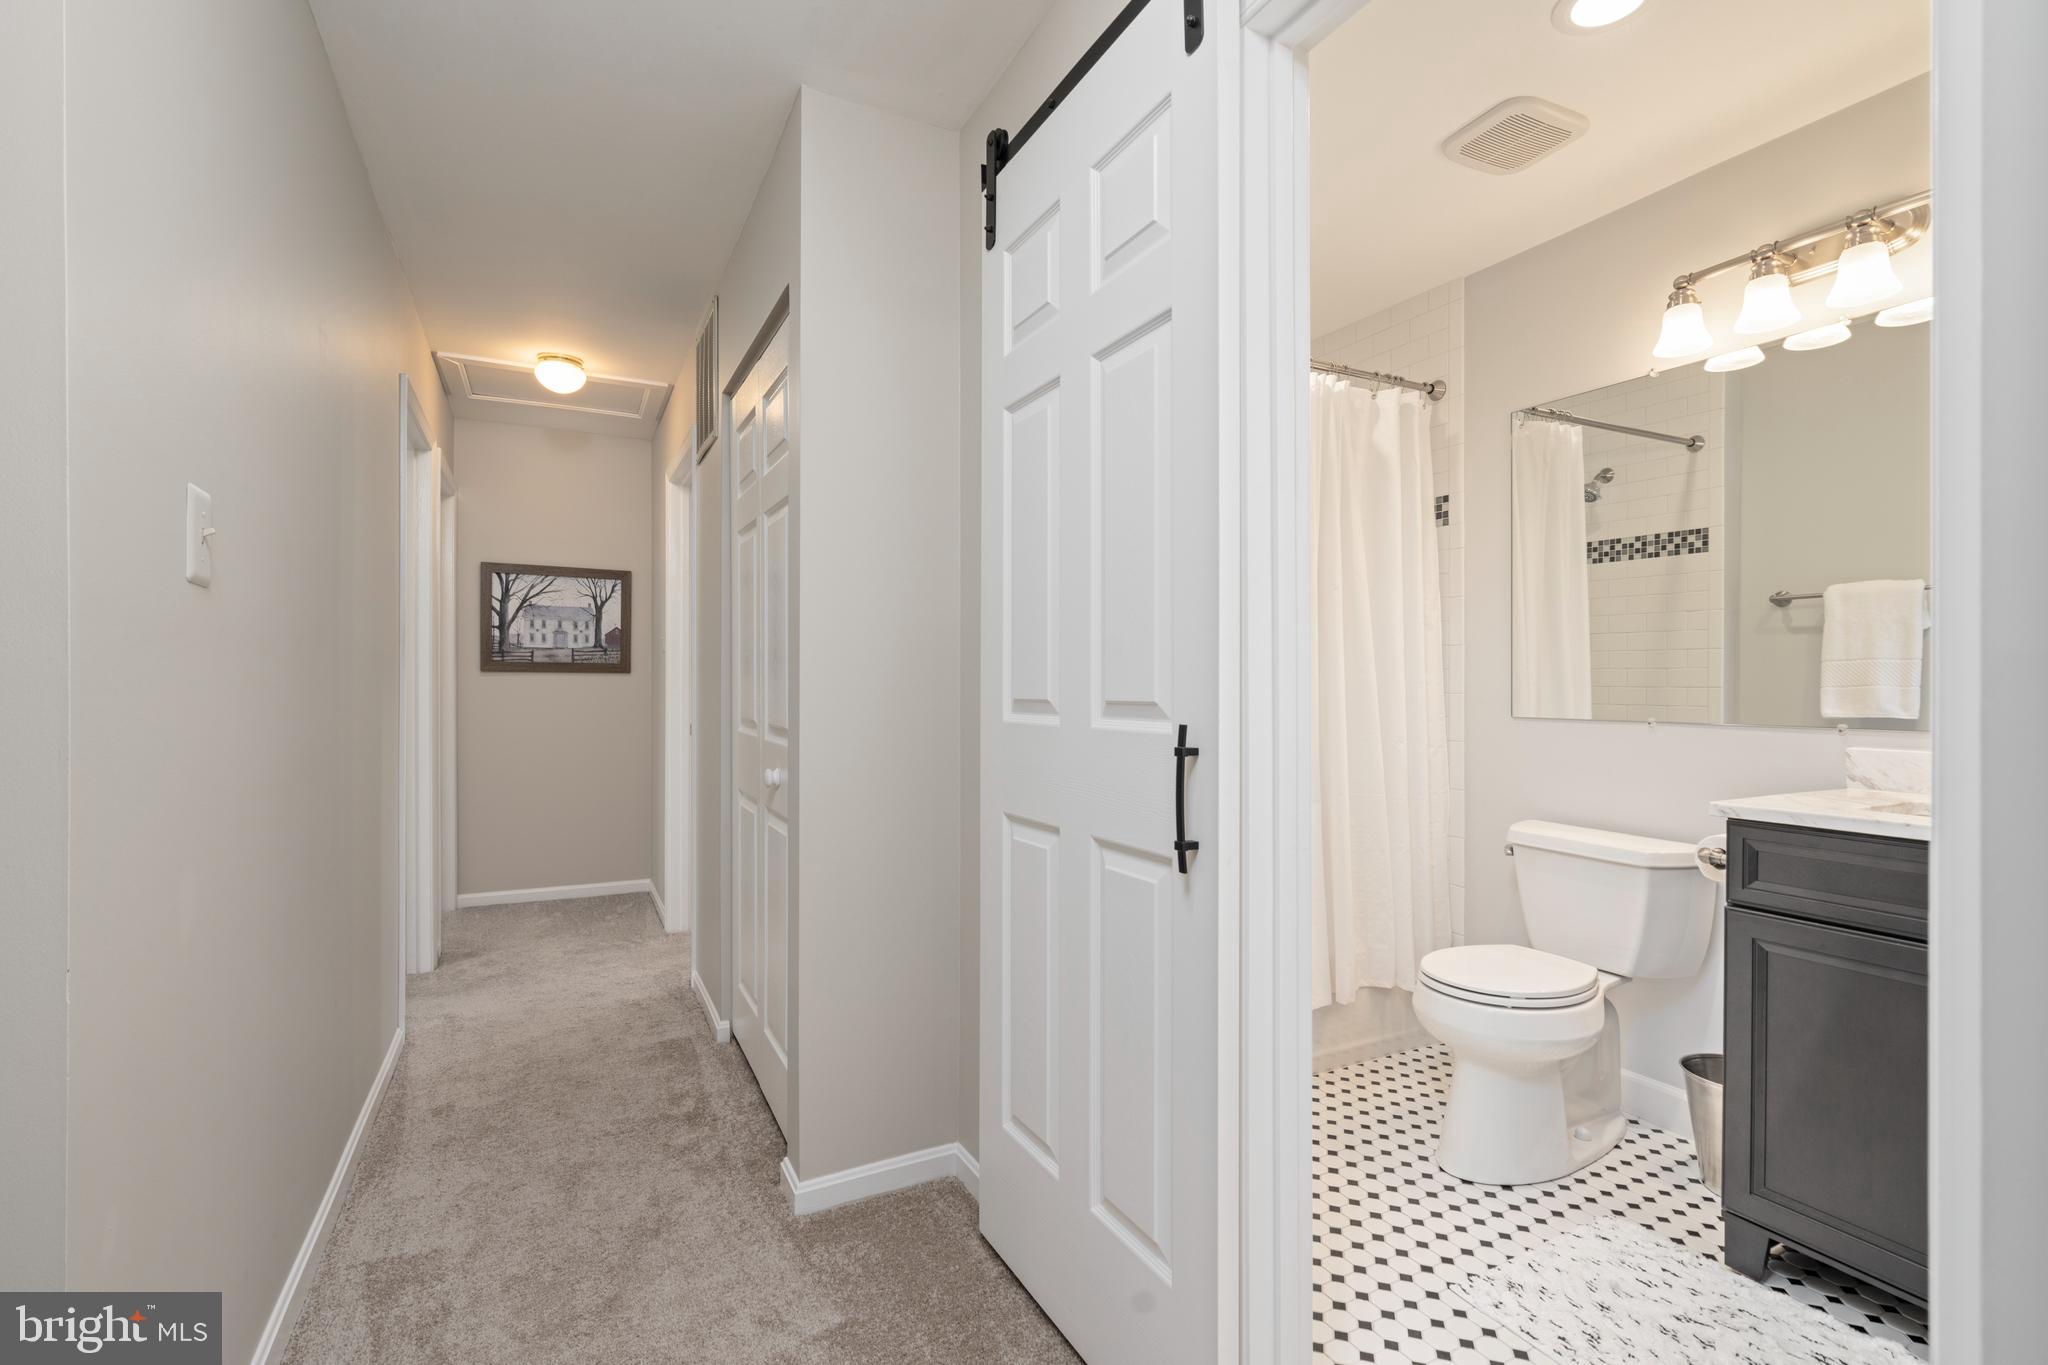
Carpeted hallway beside a bathroom with a black vanity, tiled shower, and patterned floor.
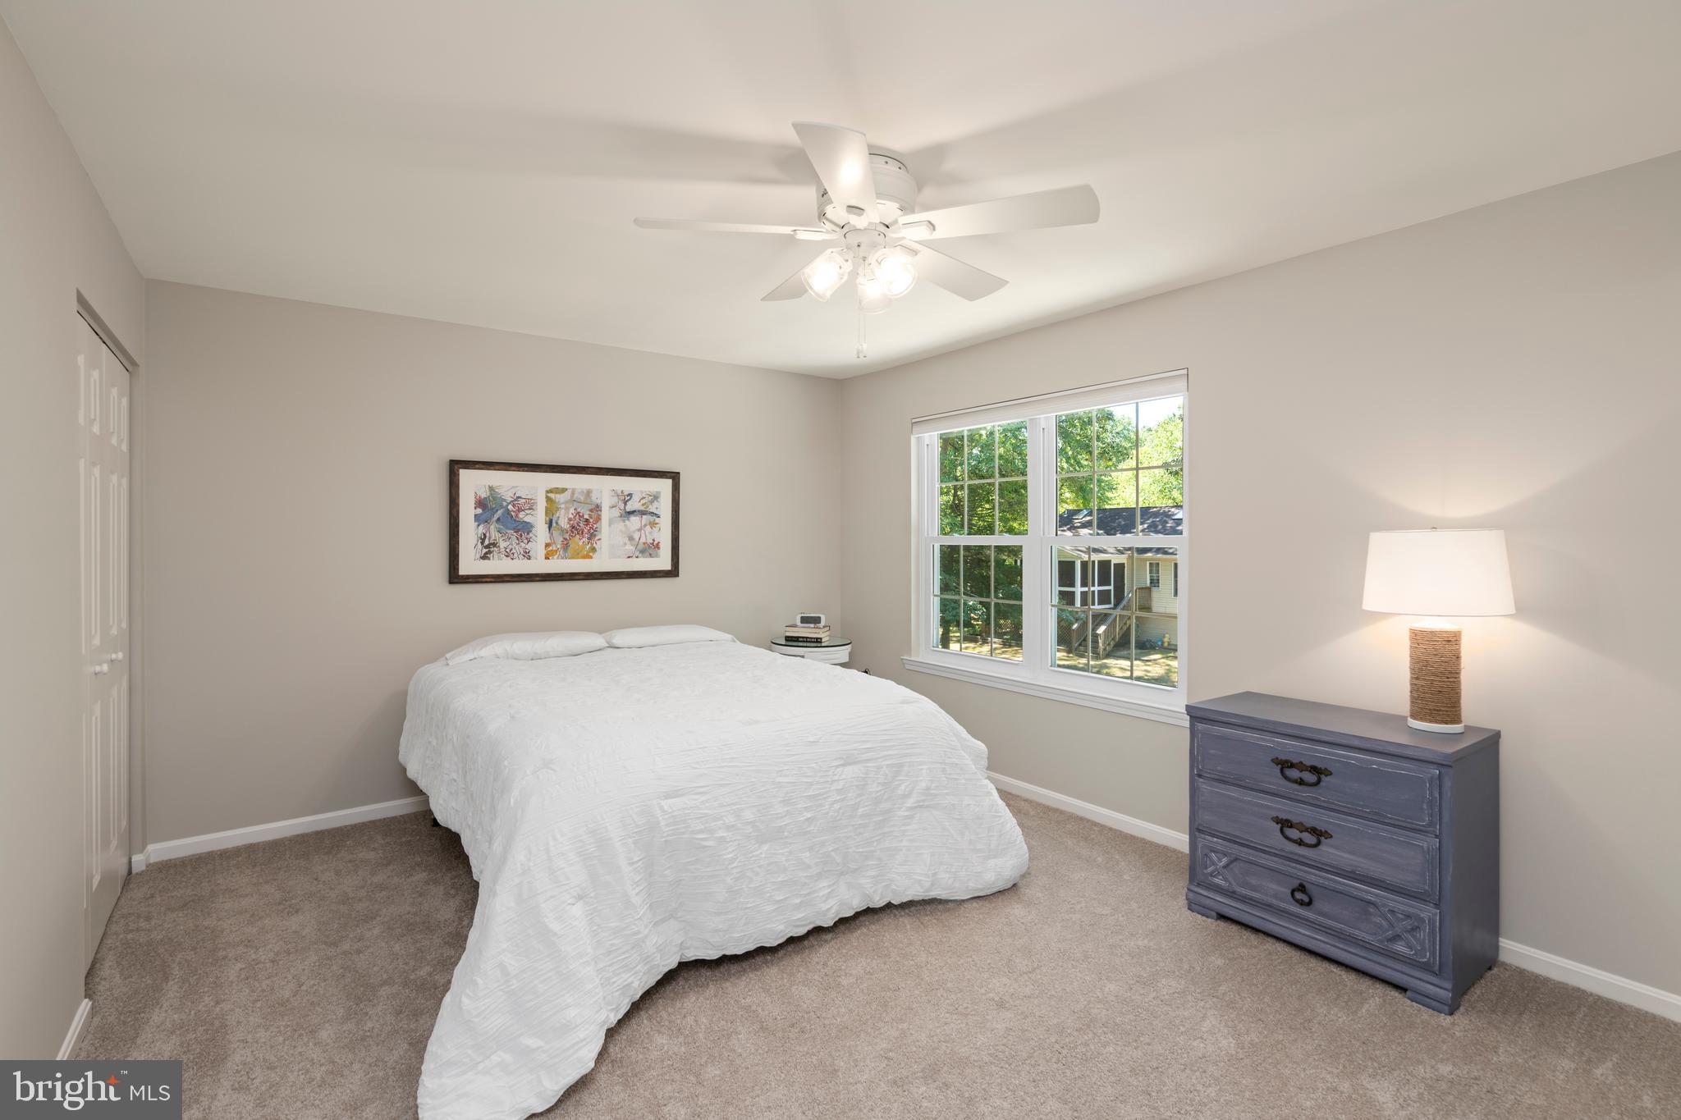
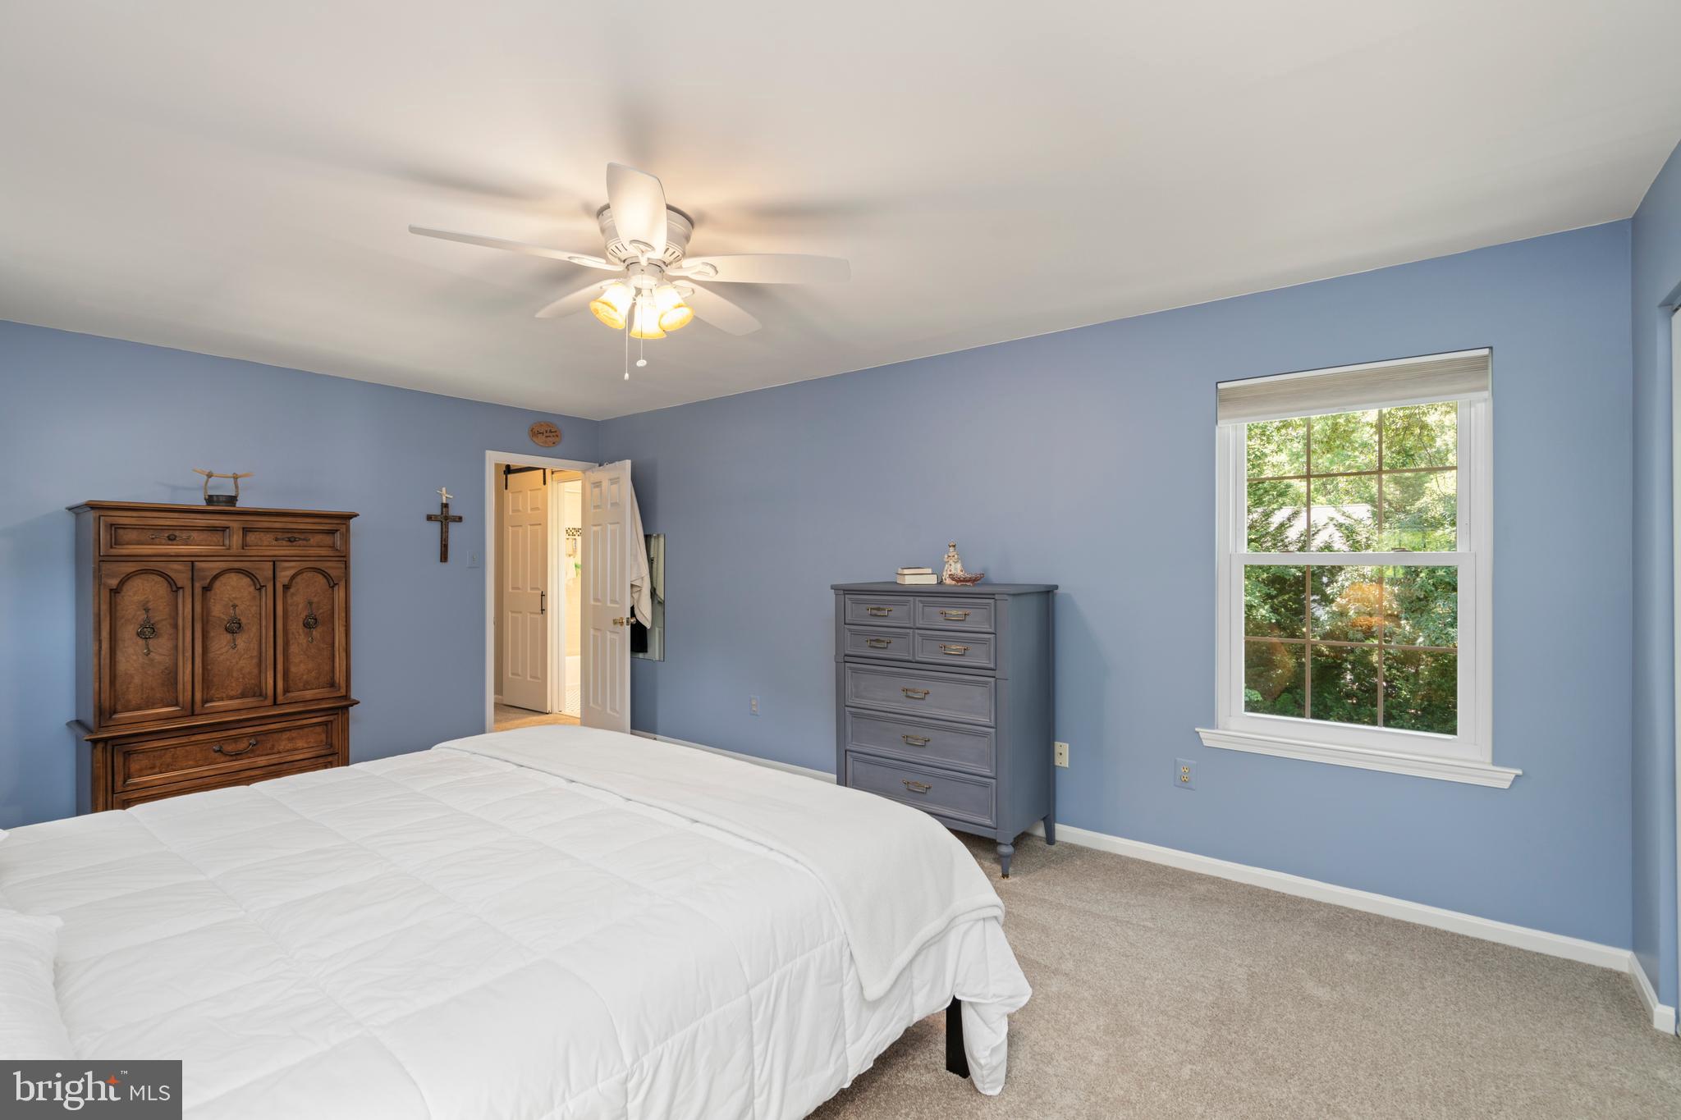
Bedroom with a white bed, blue-gray dresser, ceiling fan, and window overlooking trees.
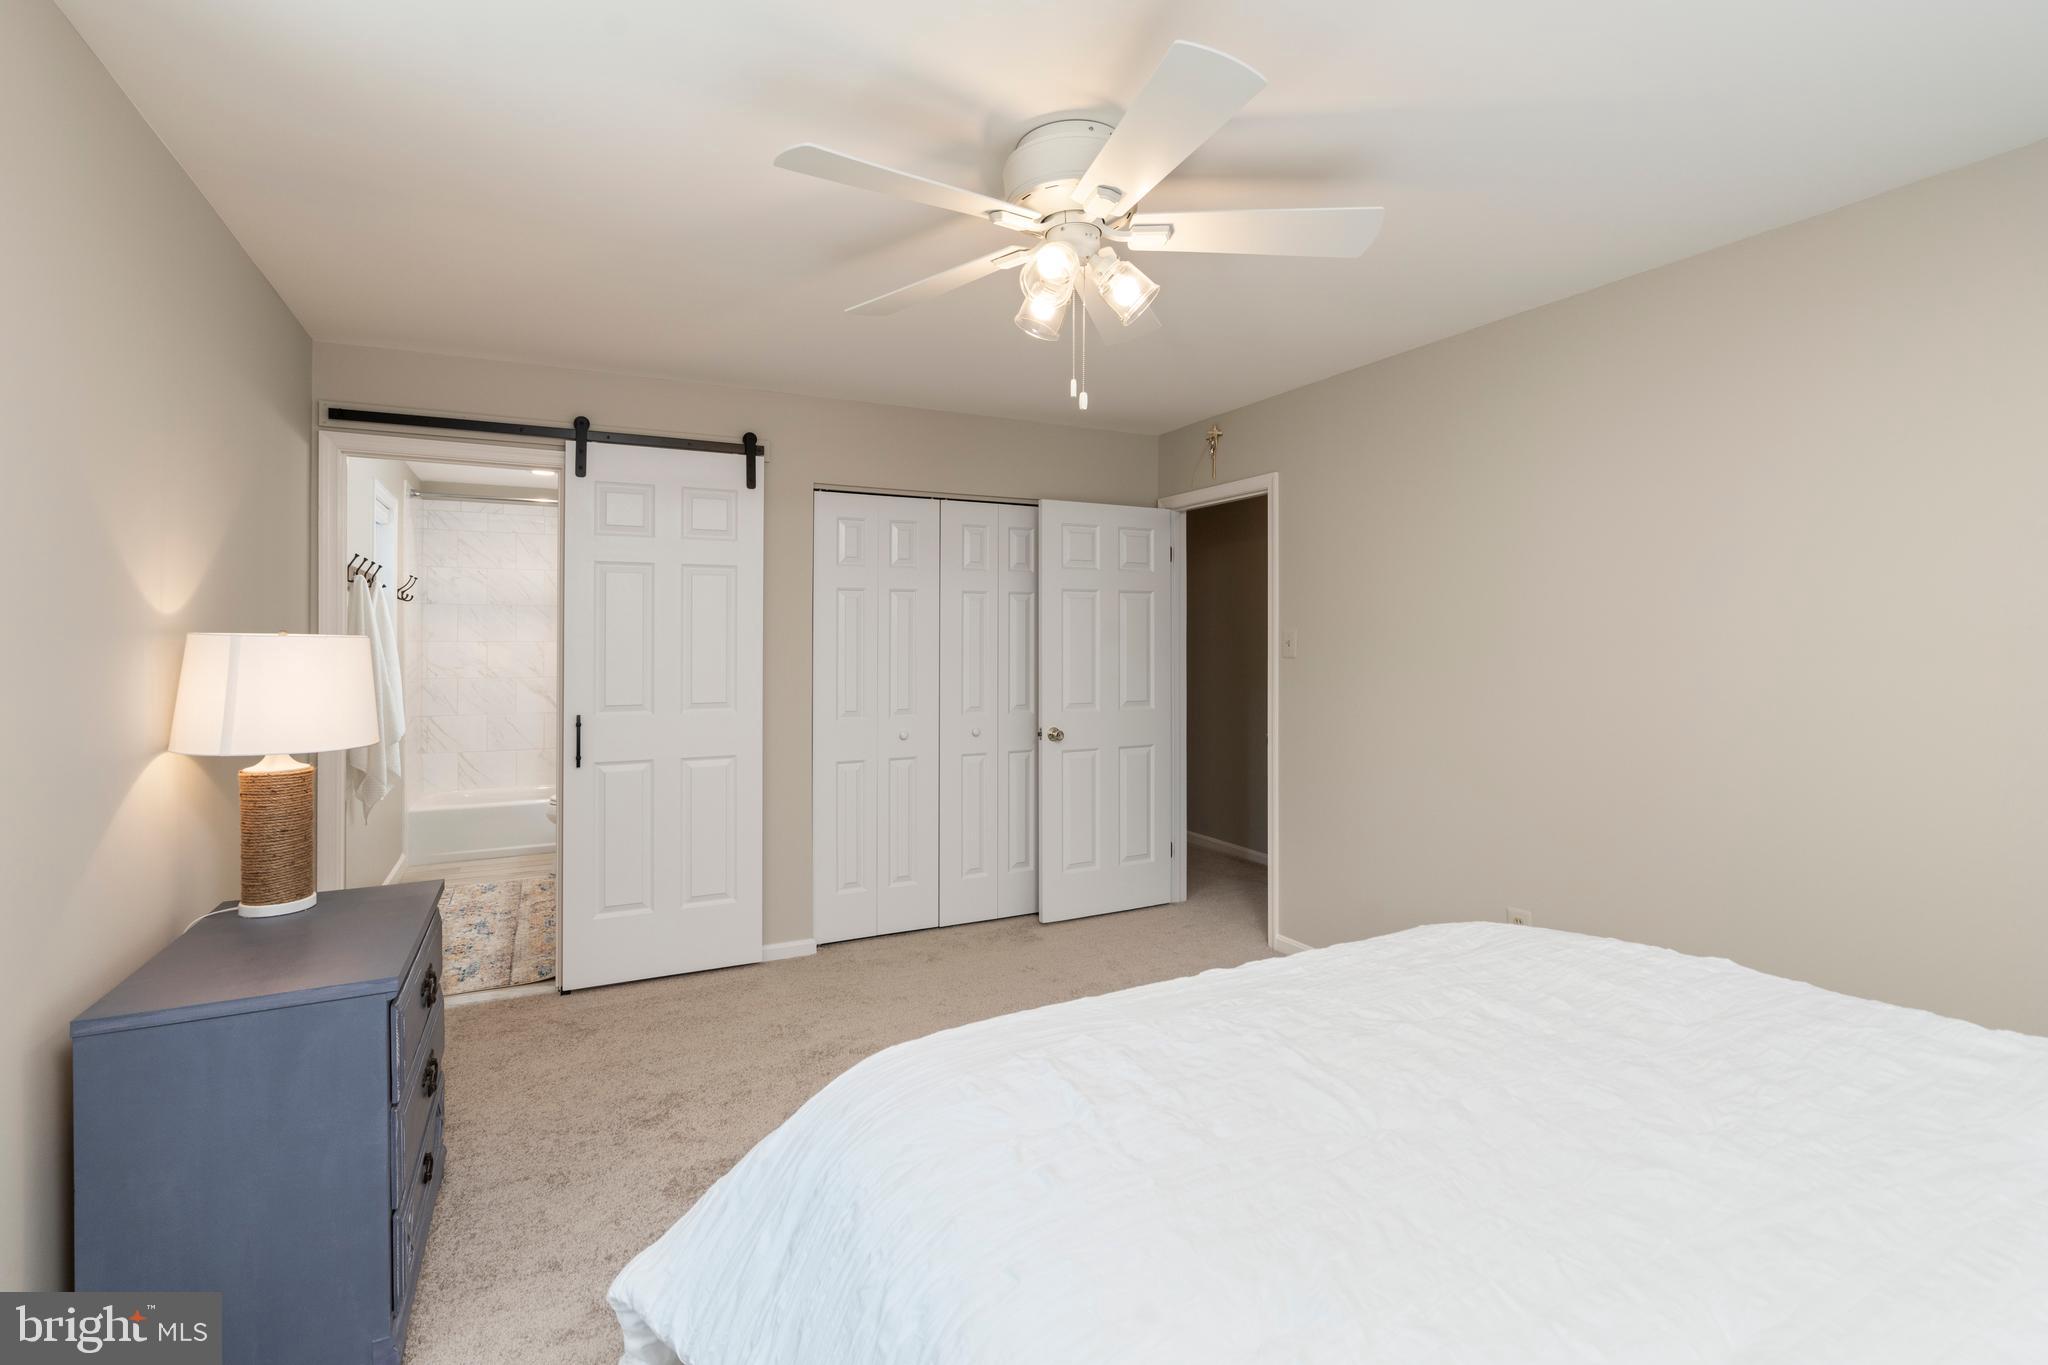
Bedroom with a white bed, ceiling fan, blue dresser, and sliding barn door open to a tiled bathroom.
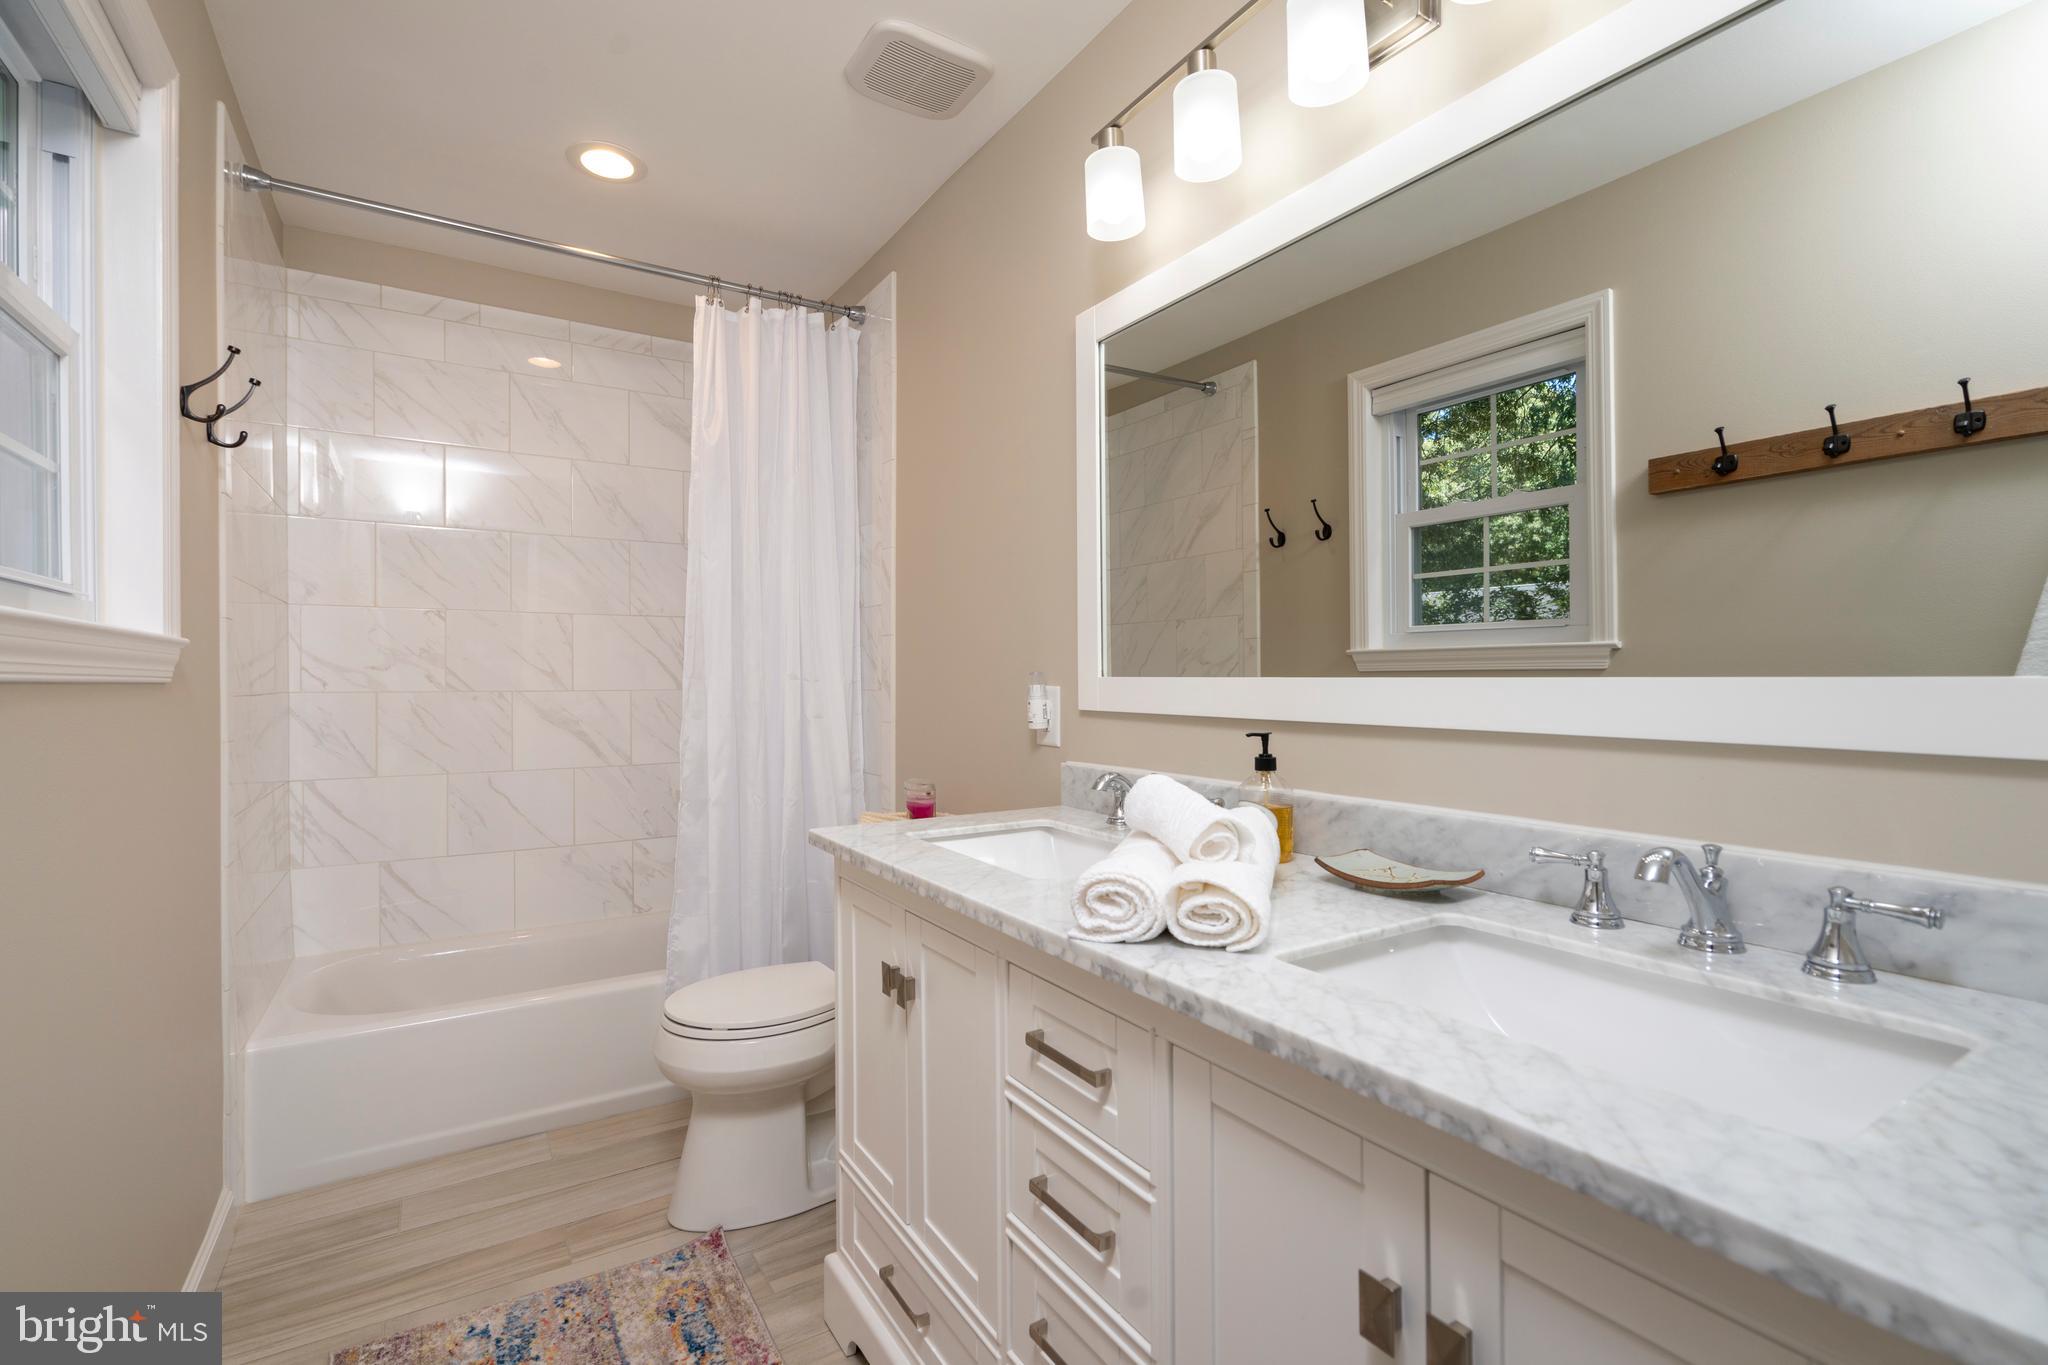
Bathroom with double vanity, marble-look counters, tiled tub and shower, and rolled white towels.
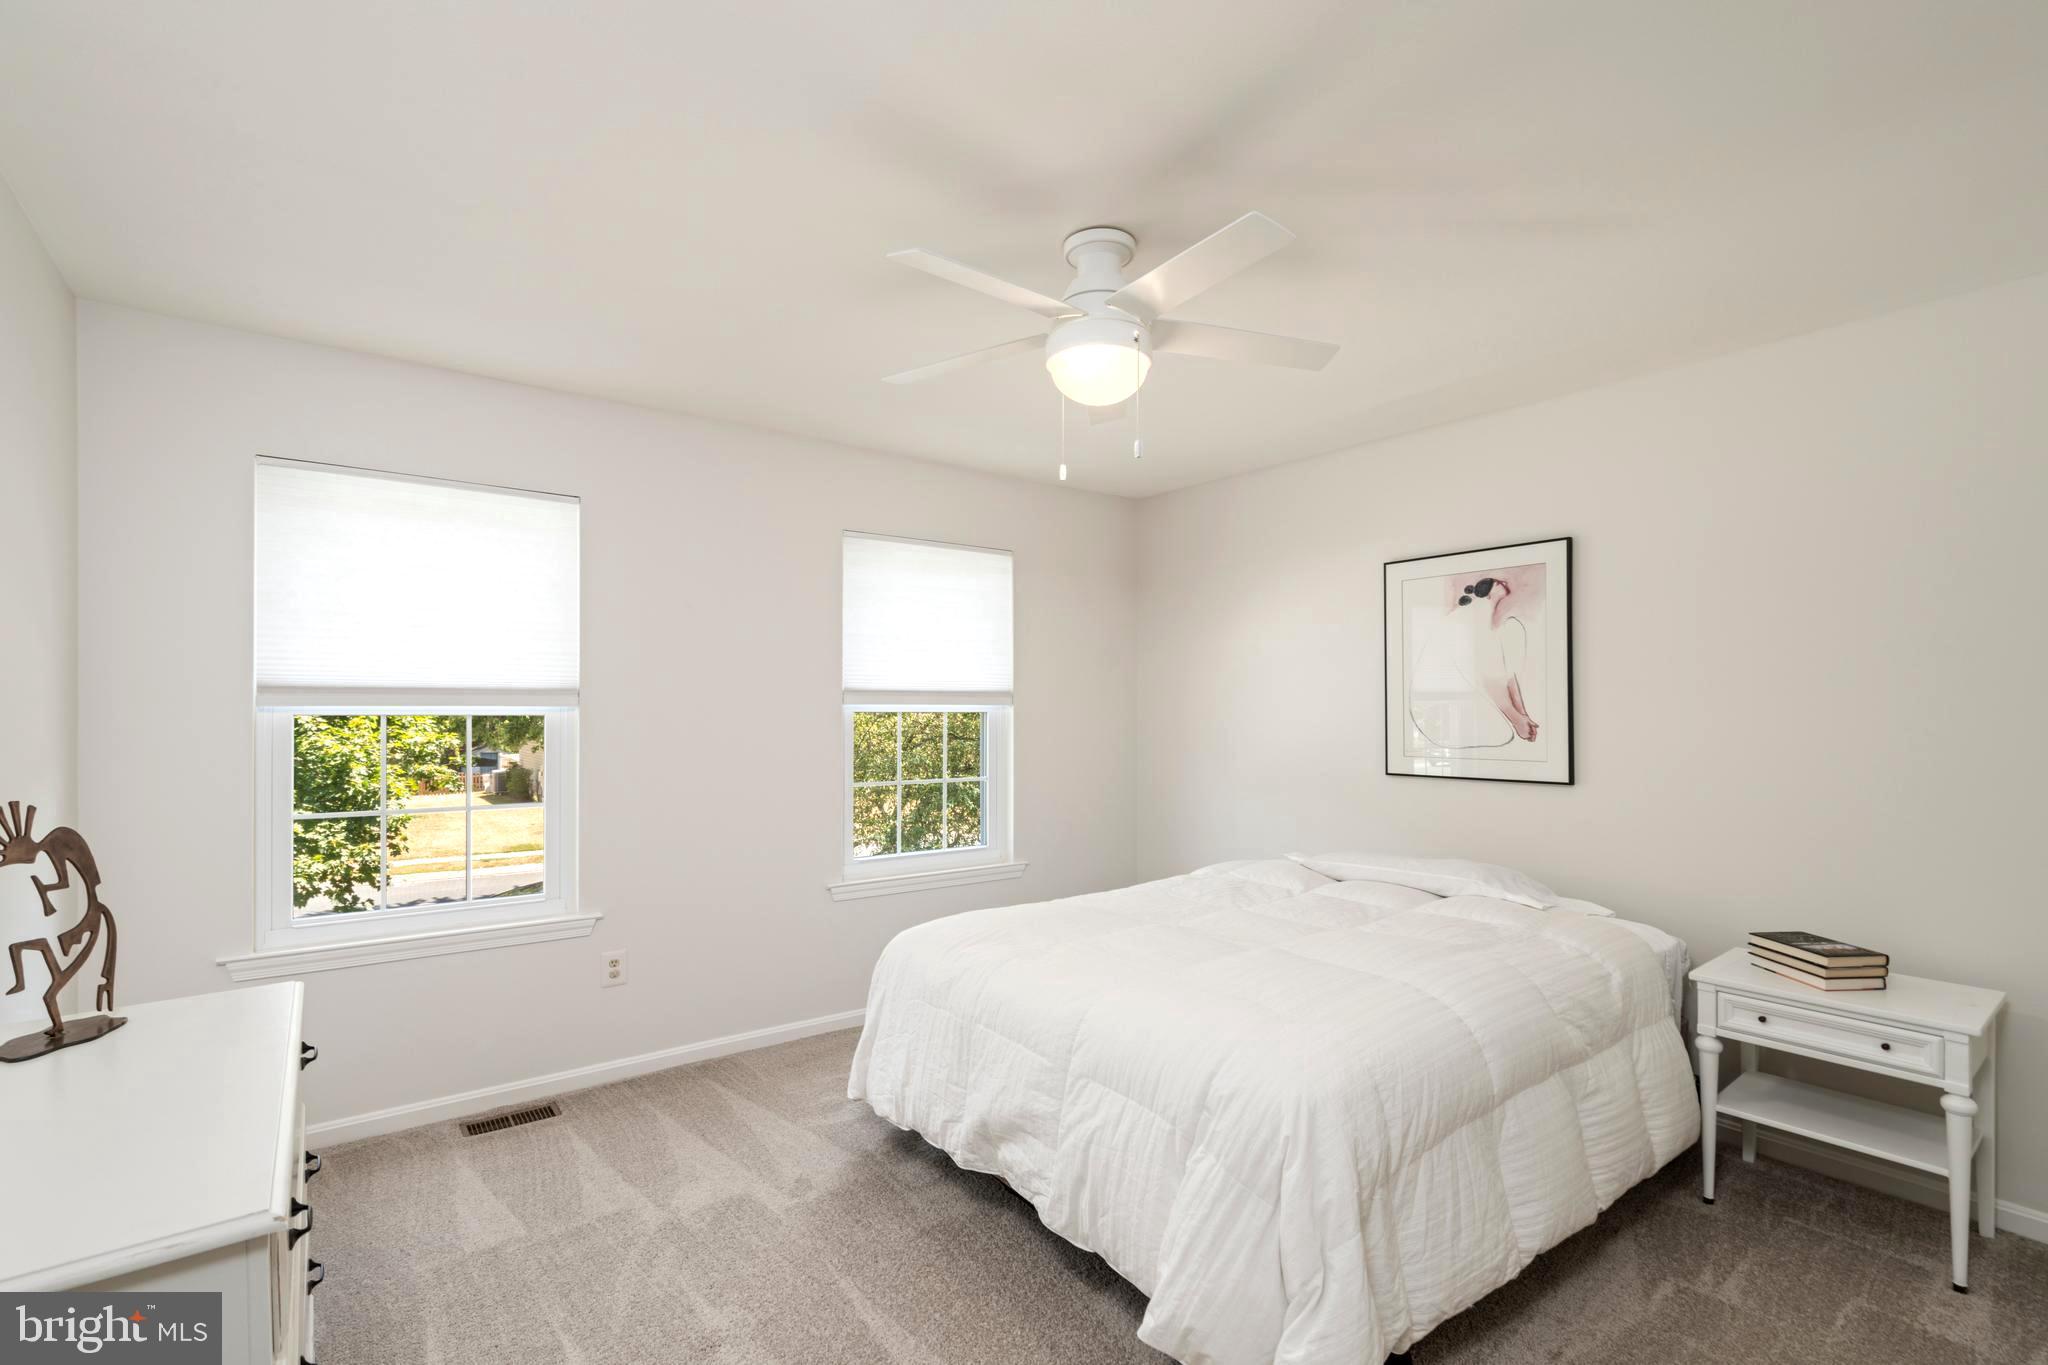
Bedroom with a white bed, two shaded windows, ceiling fan, and gray carpet.
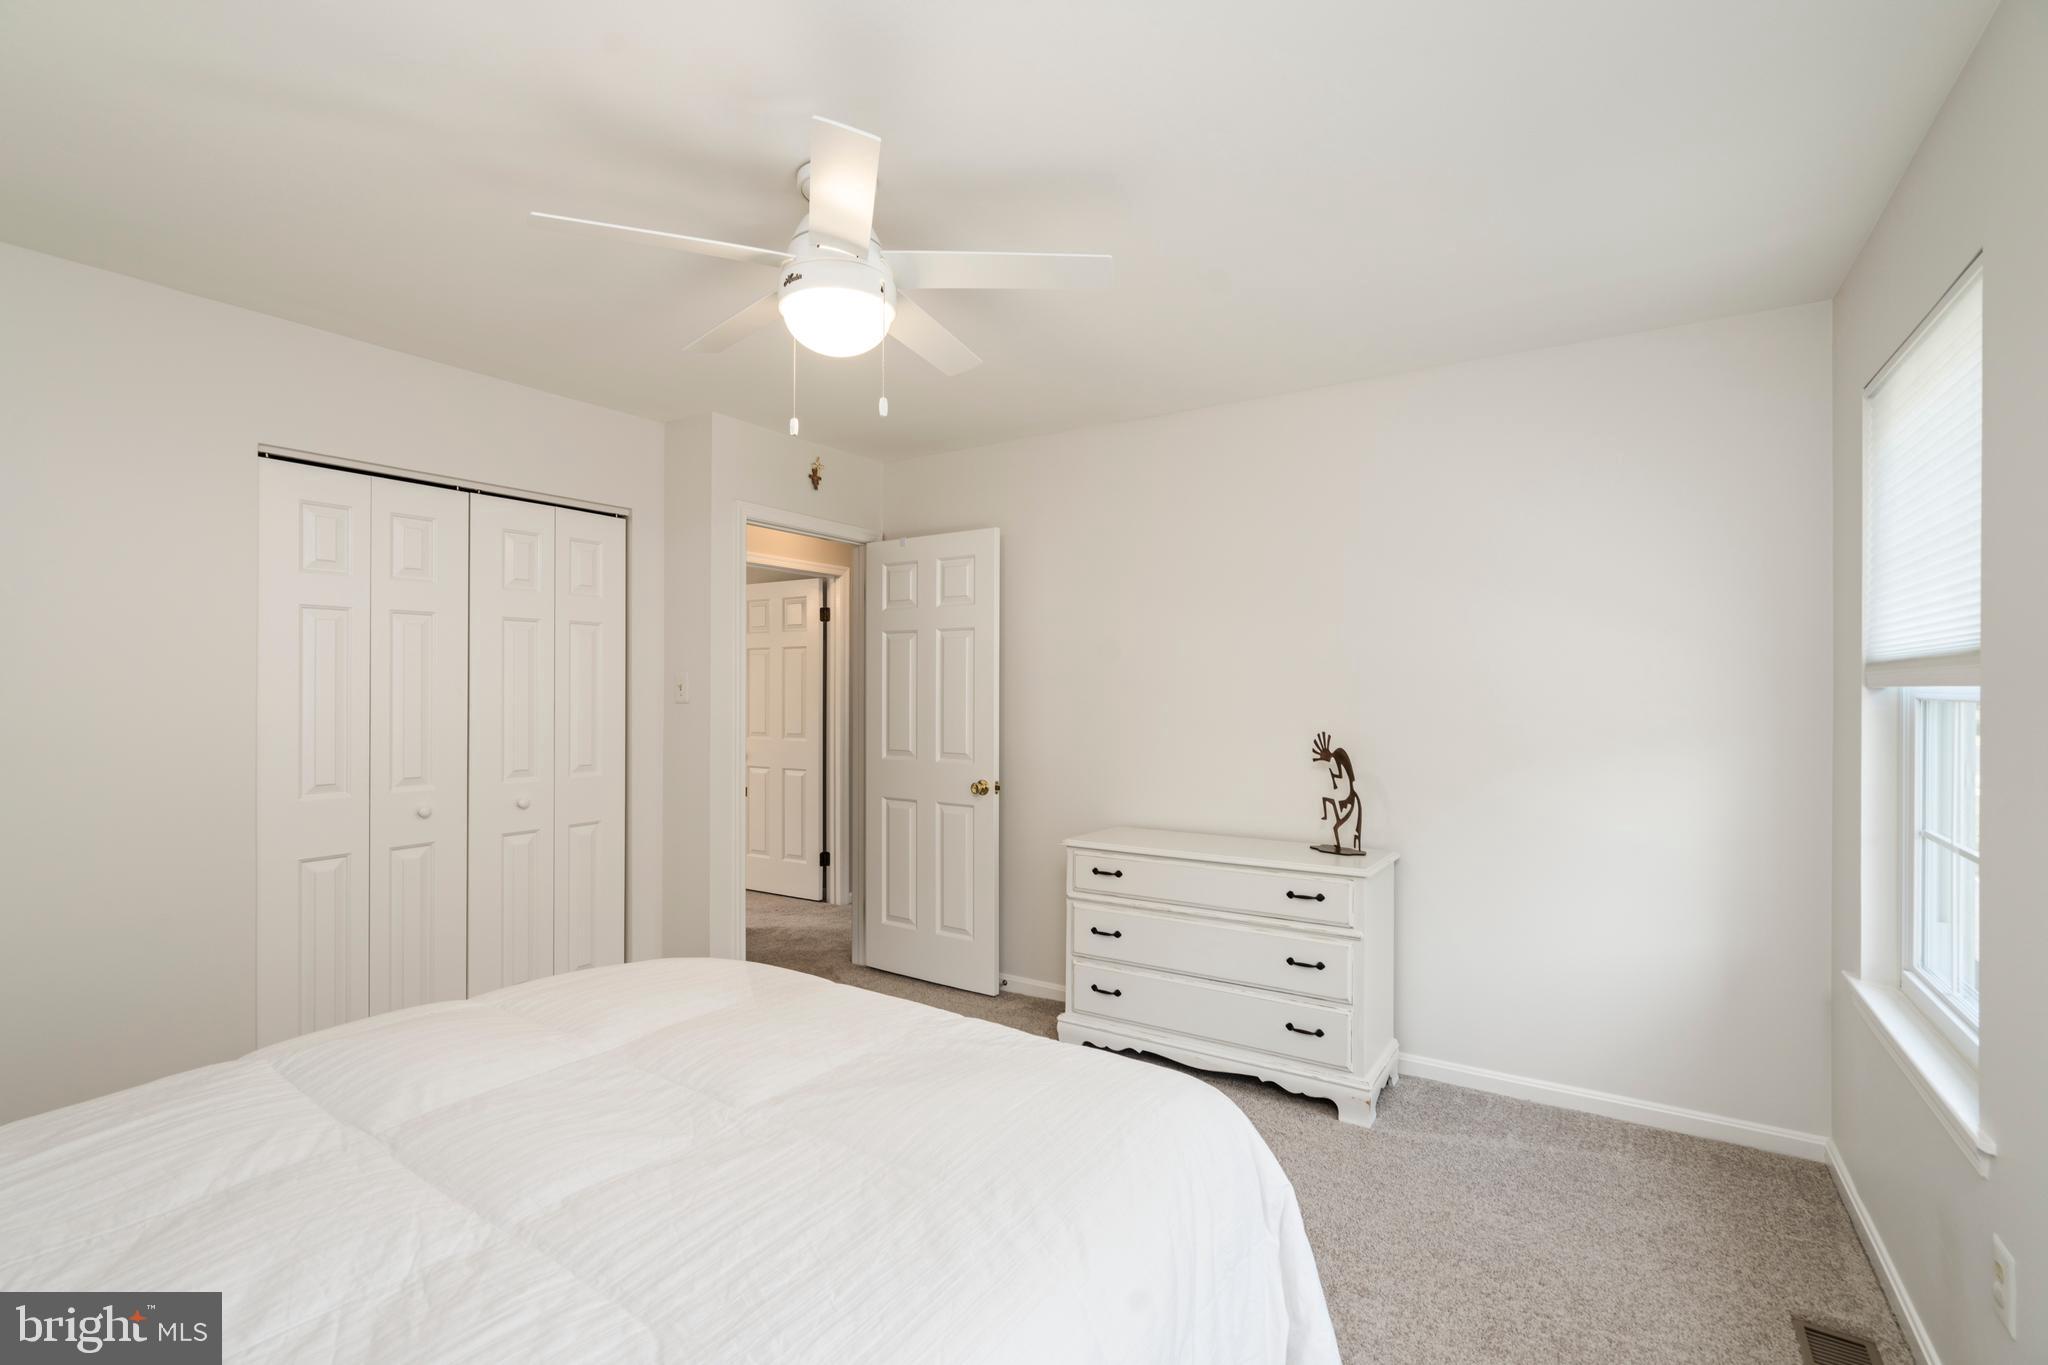
Bright bedroom with white closet doors, a matching dresser, and daylight through a window.
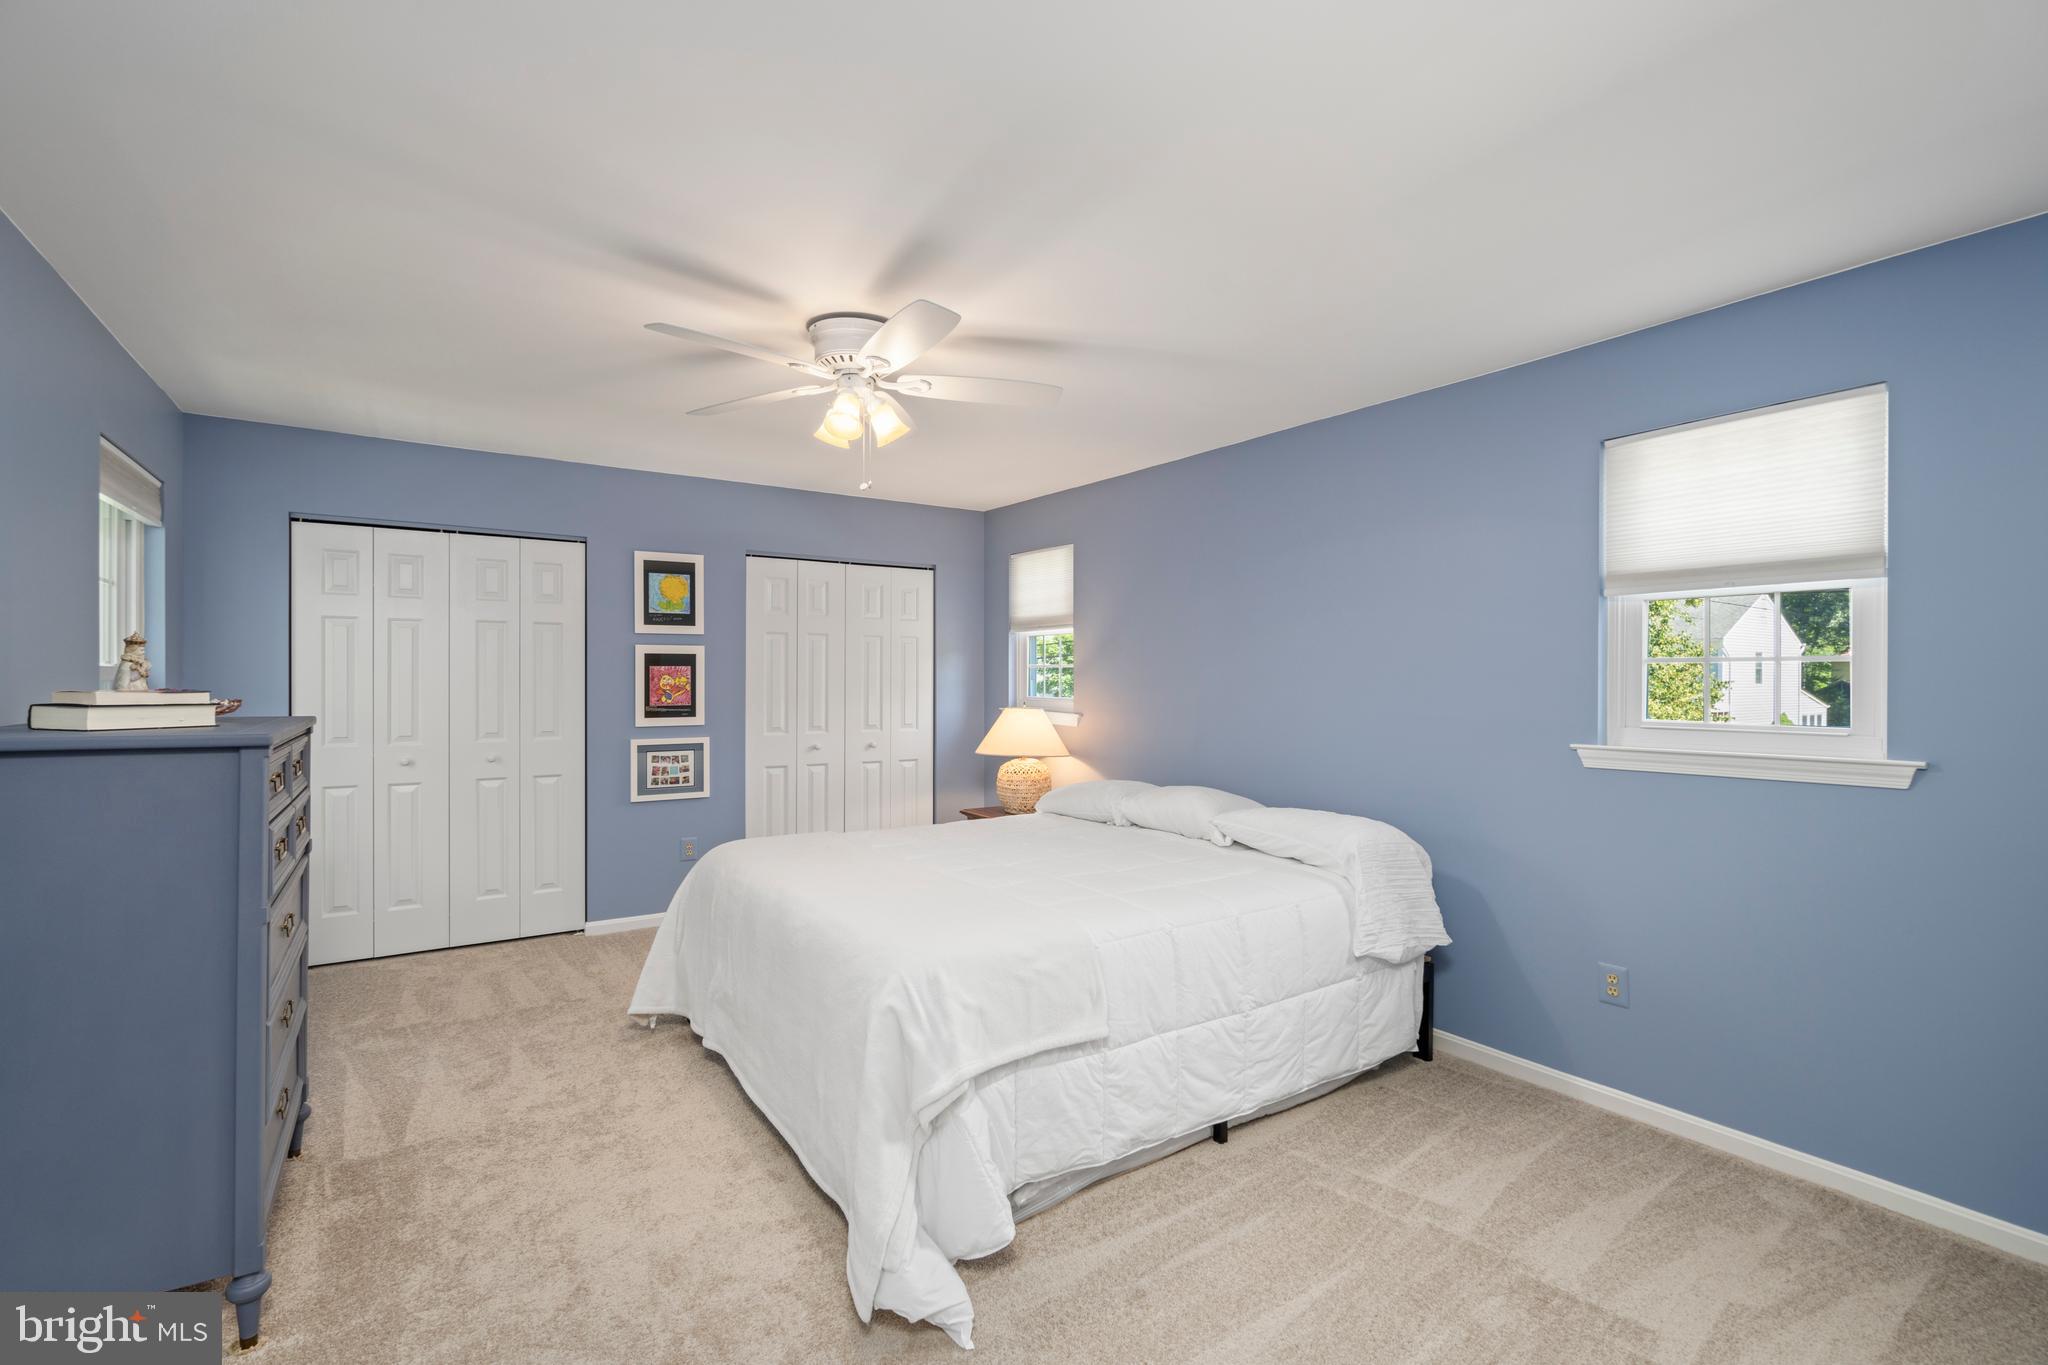
Bedroom with blue walls, a white bed, two closets, and a ceiling fan.
Bedroom with blue walls, a white bed, wooden armoire, gray dresser, and window overlooking trees.
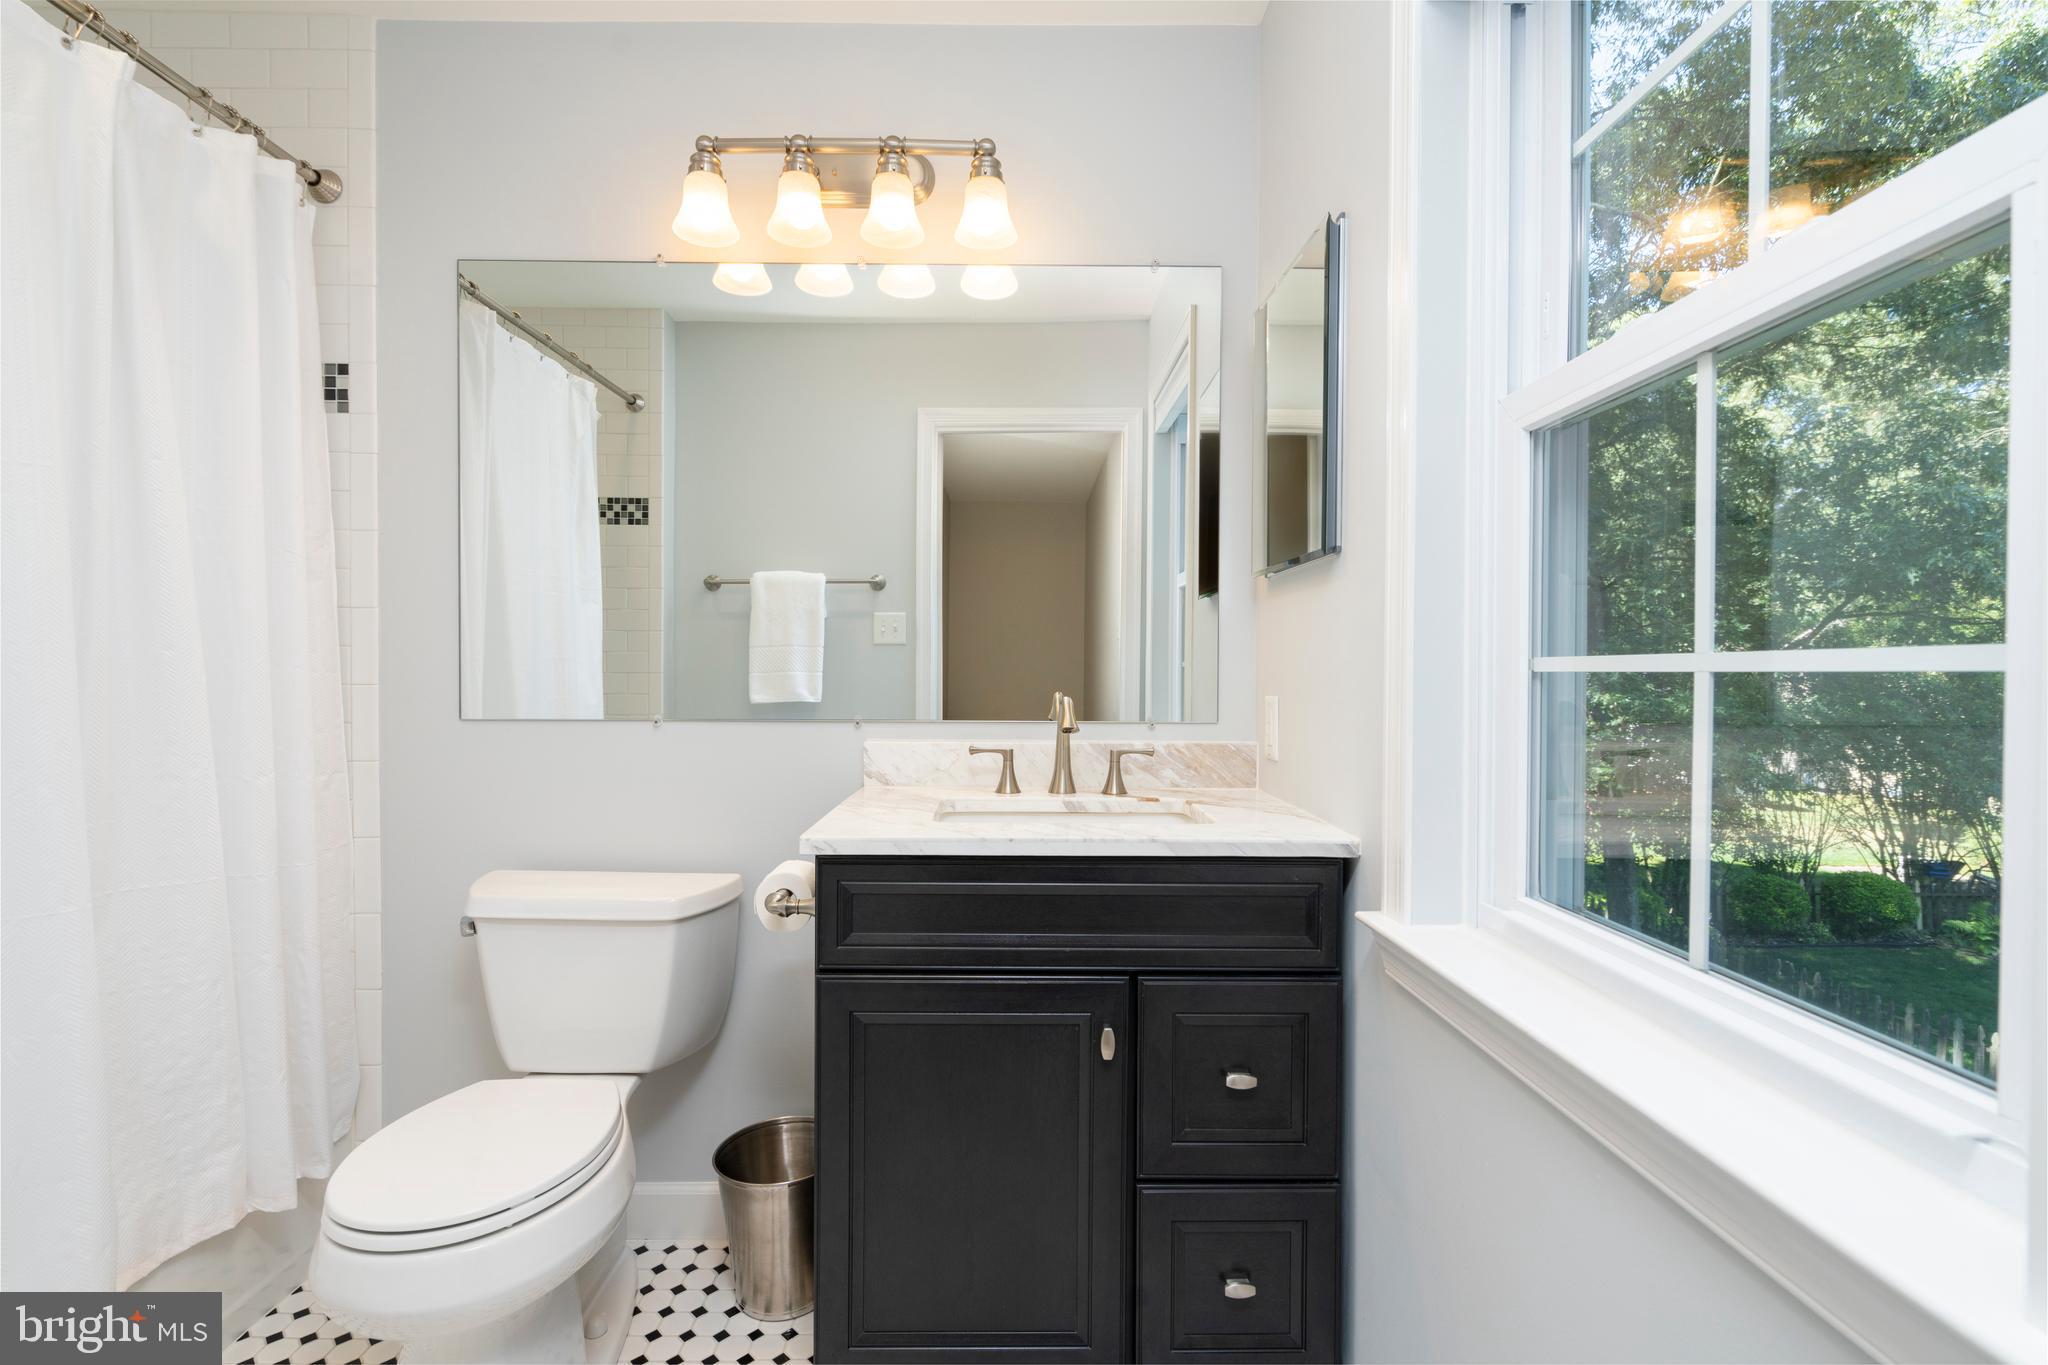
Bathroom with black vanity, patterned tile floor, and a large window overlooking greenery.
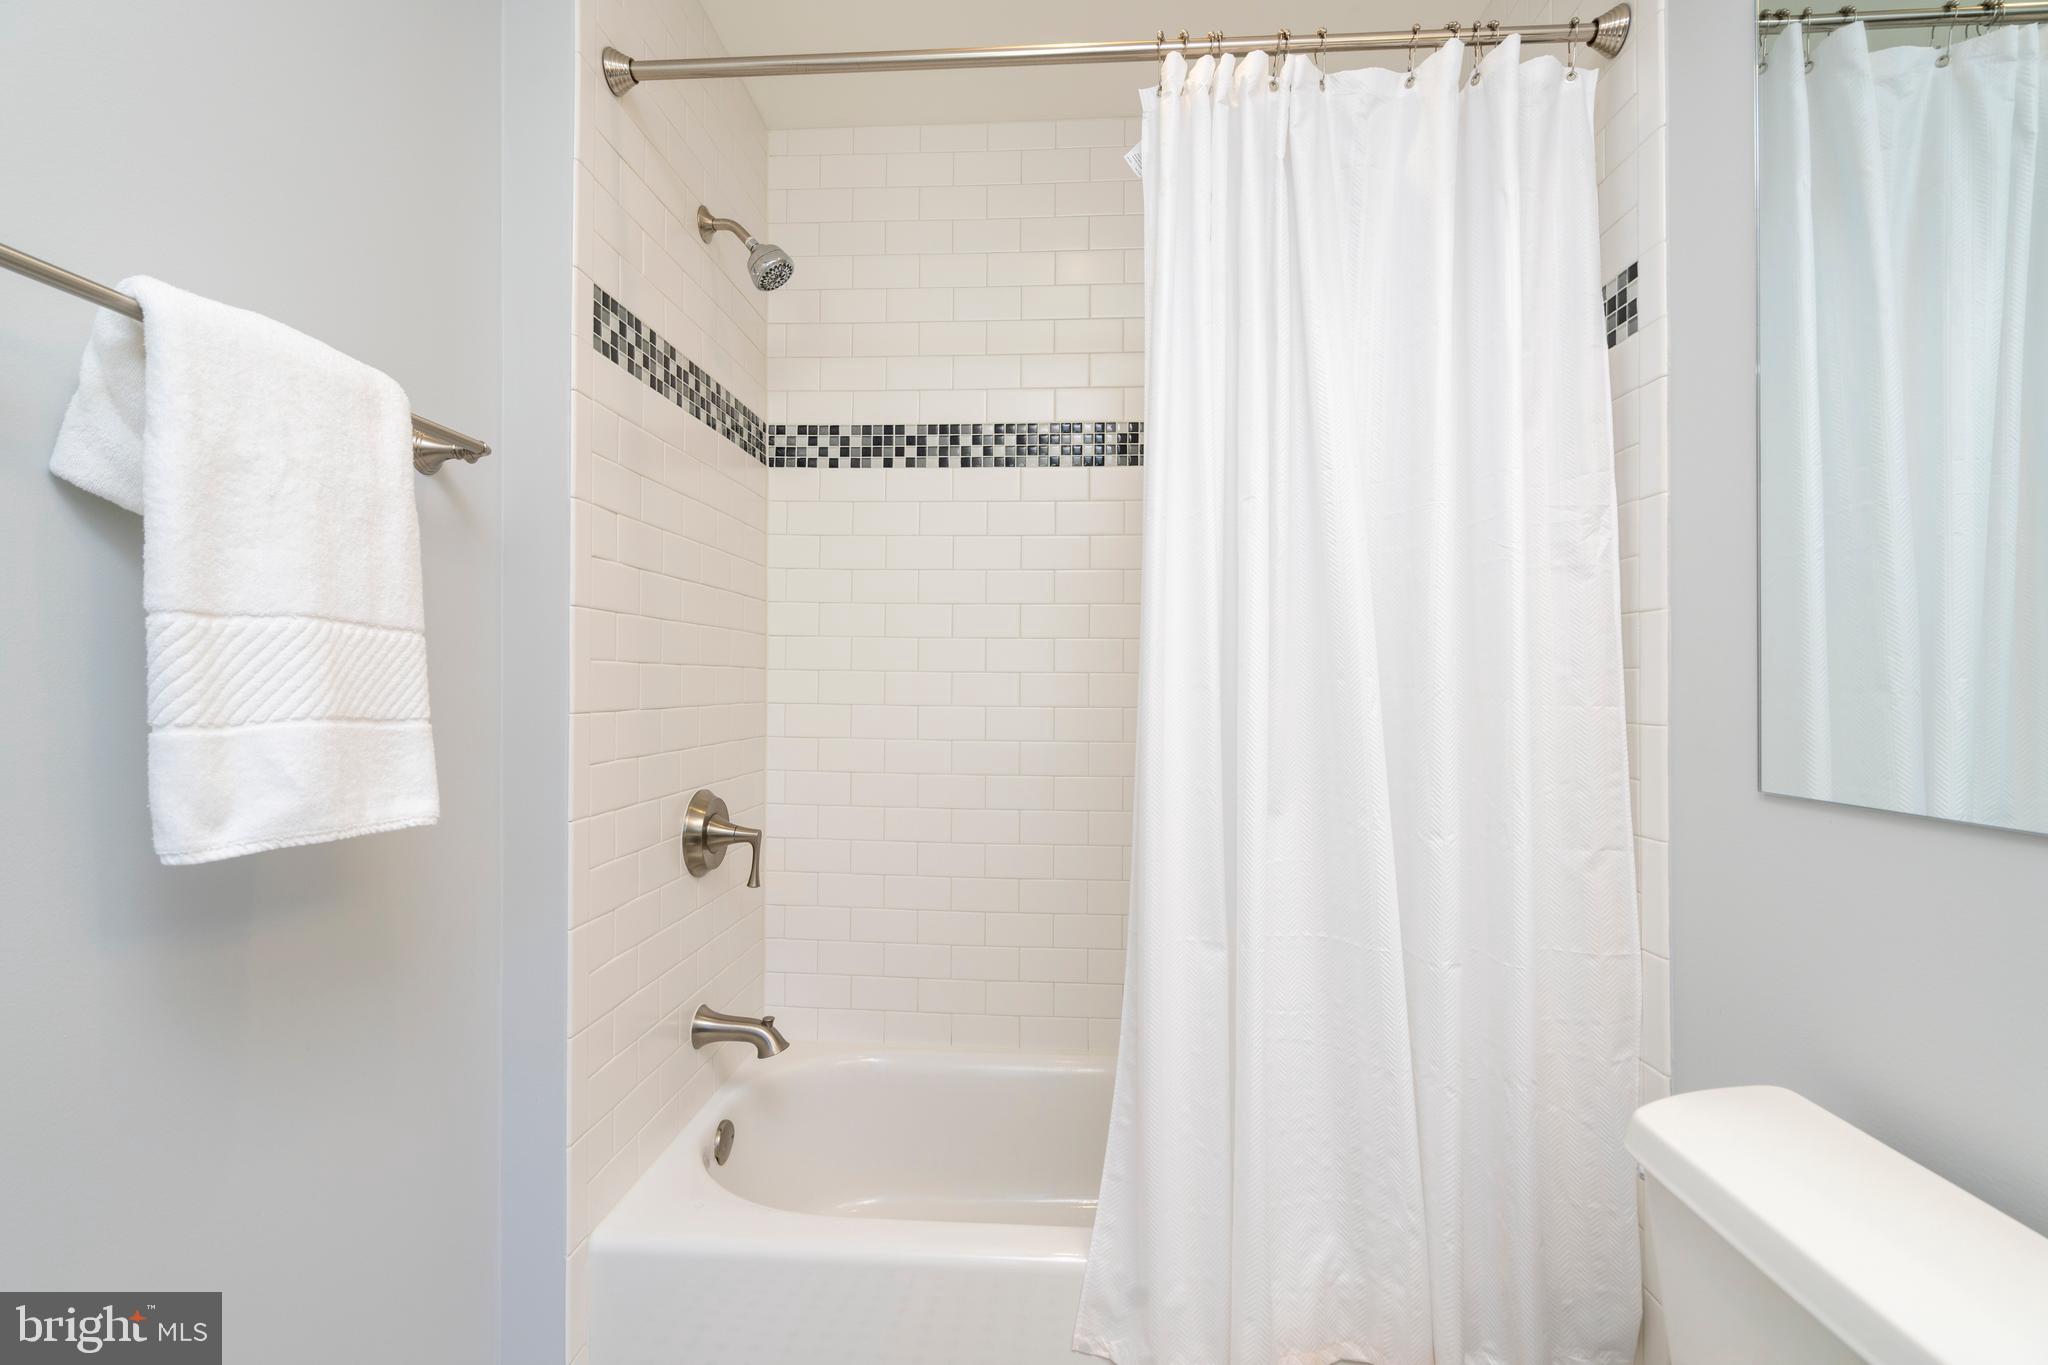
Bathroom with a white tub, shower curtain, and tiled surround with a dark mosaic accent band.
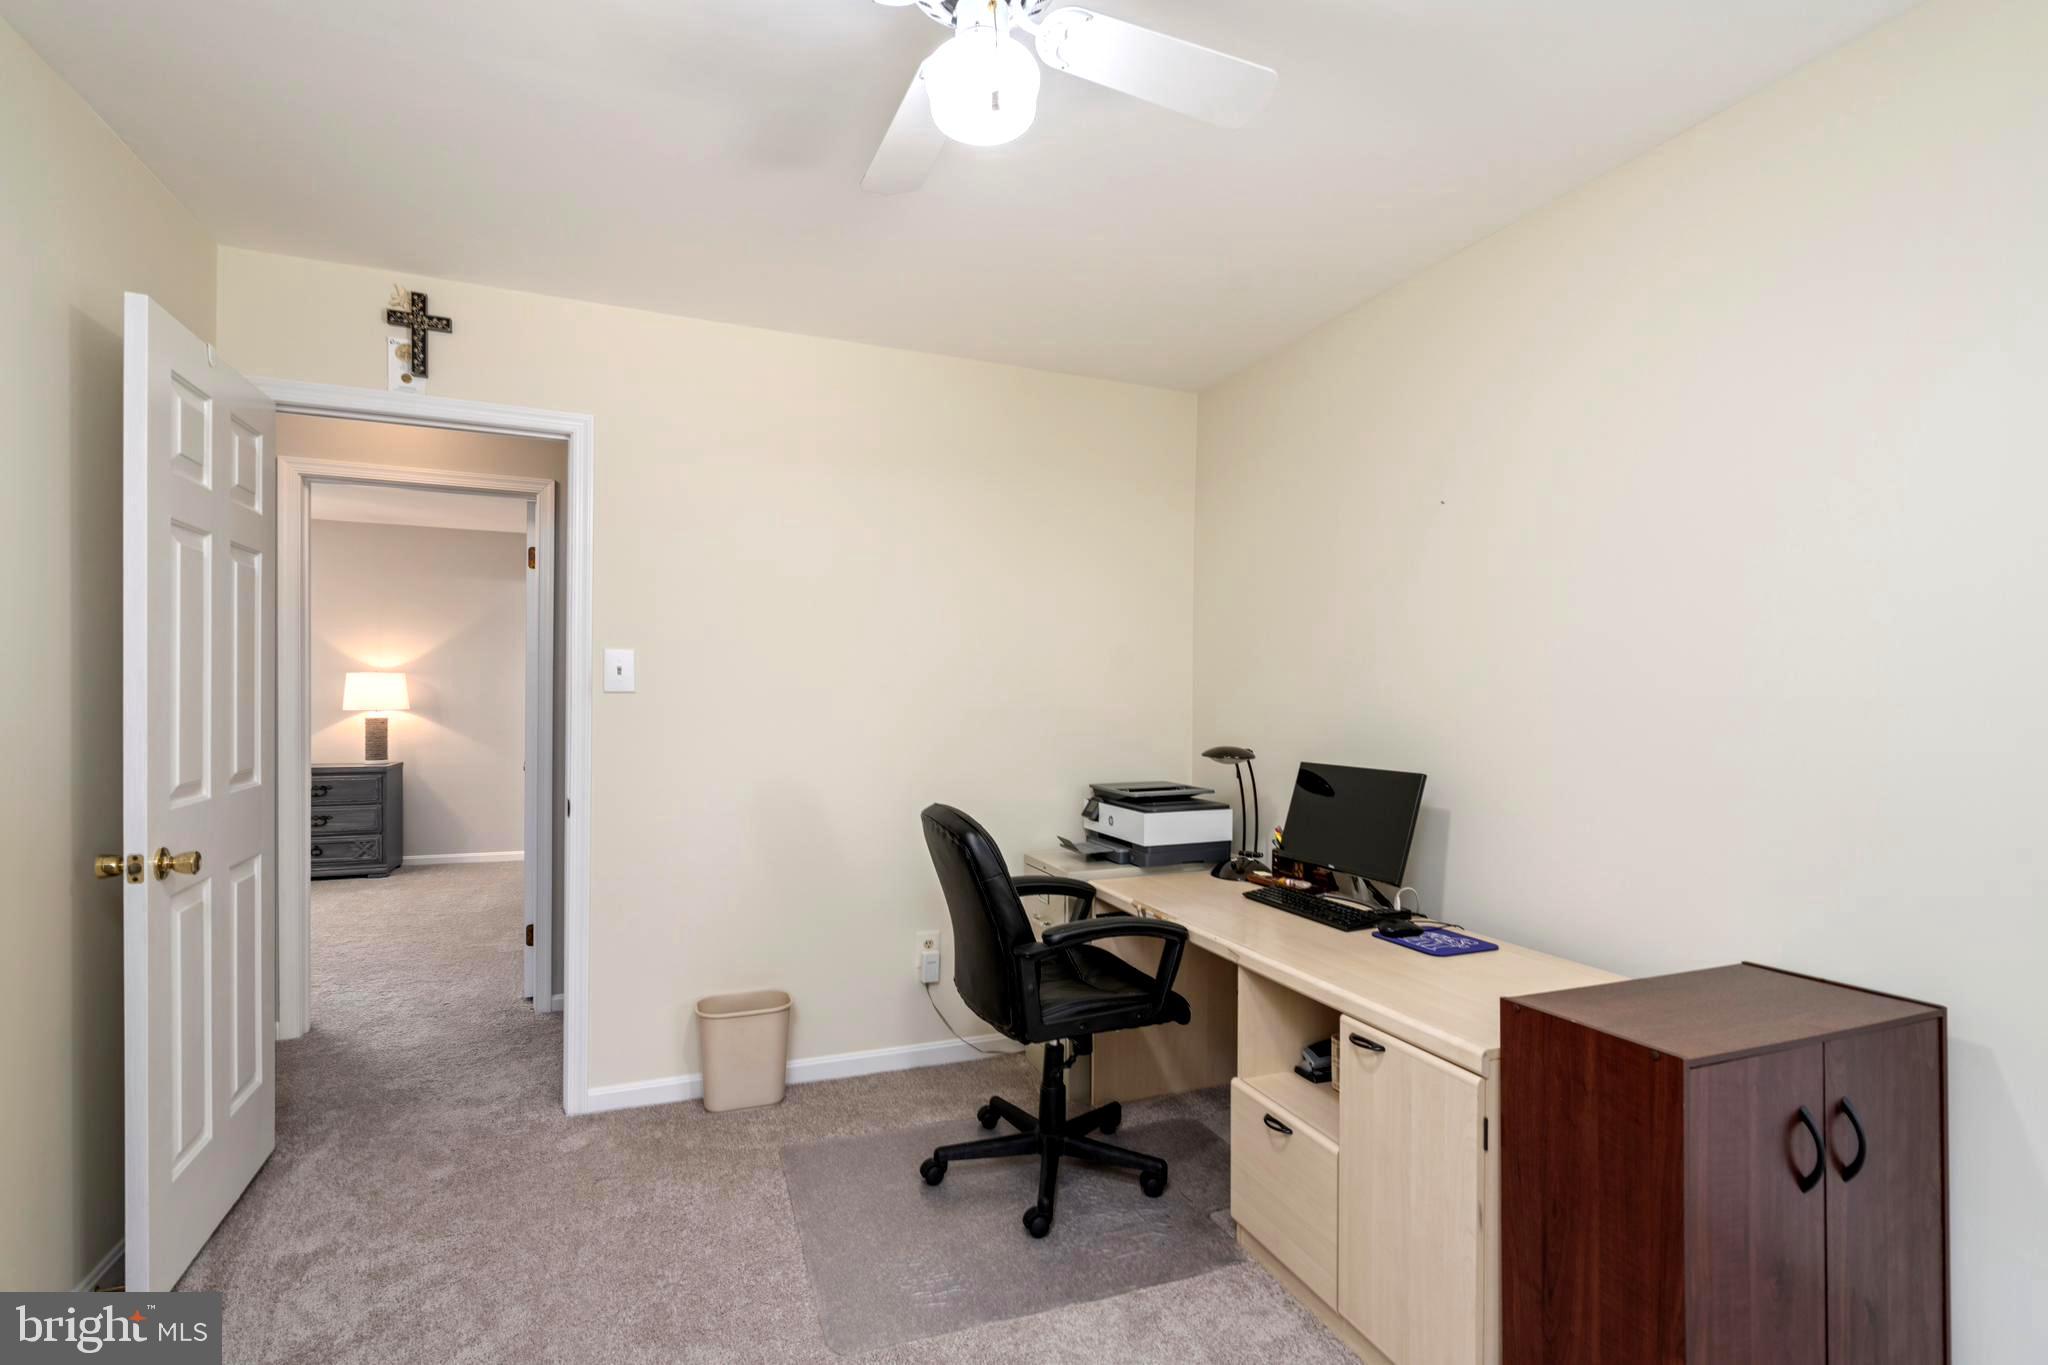
Home office with a desk, computer, printer, and open doorway to an adjoining room.
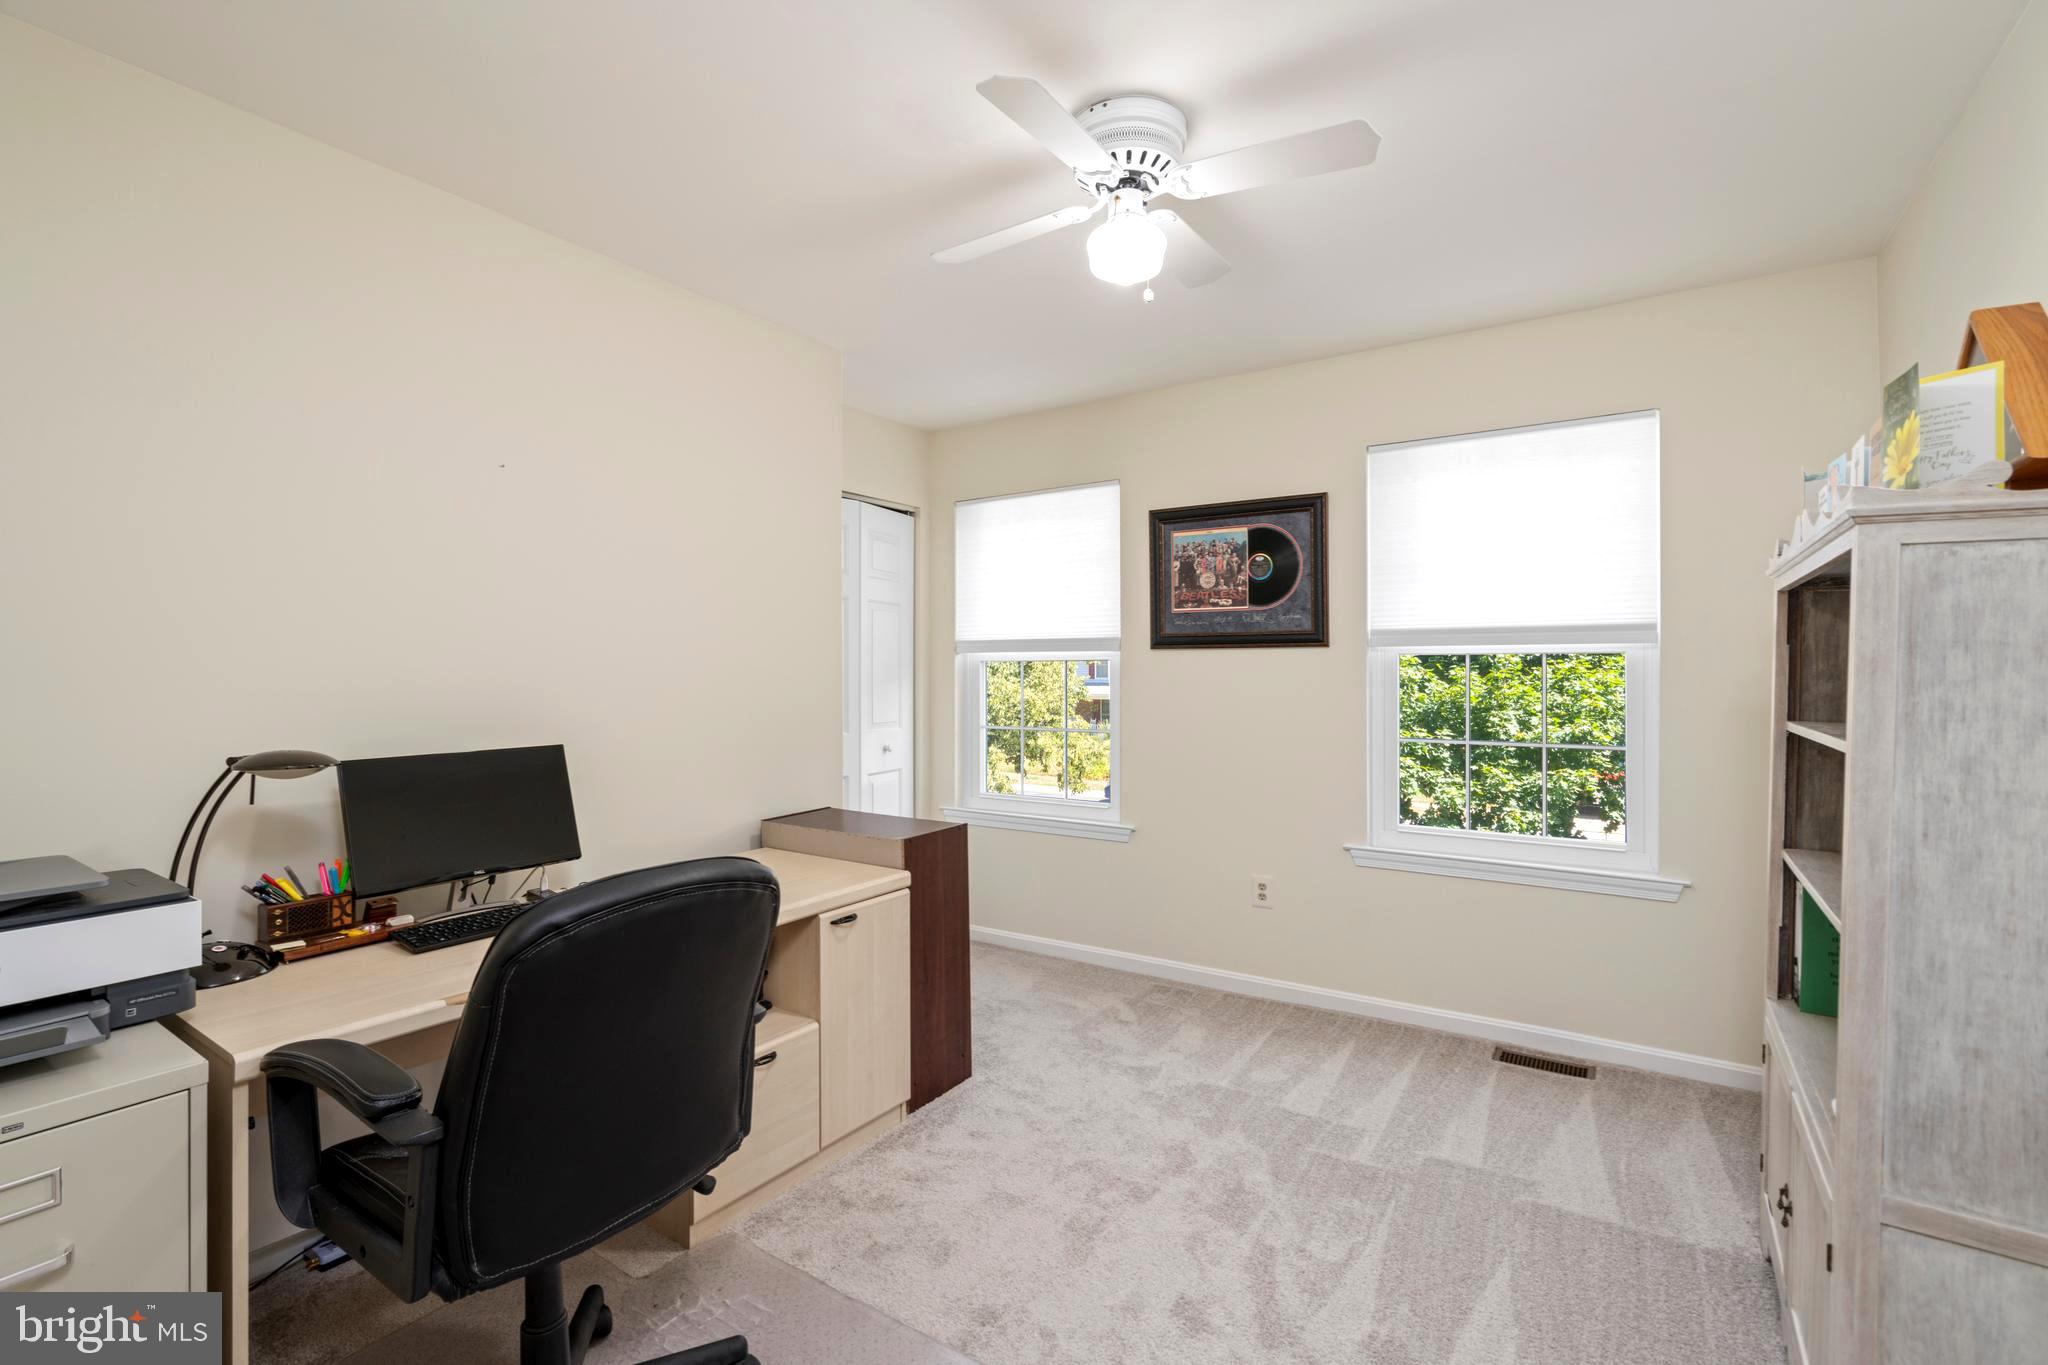
Home office with a desk and black chair, two windows, carpet, and ceiling fan.
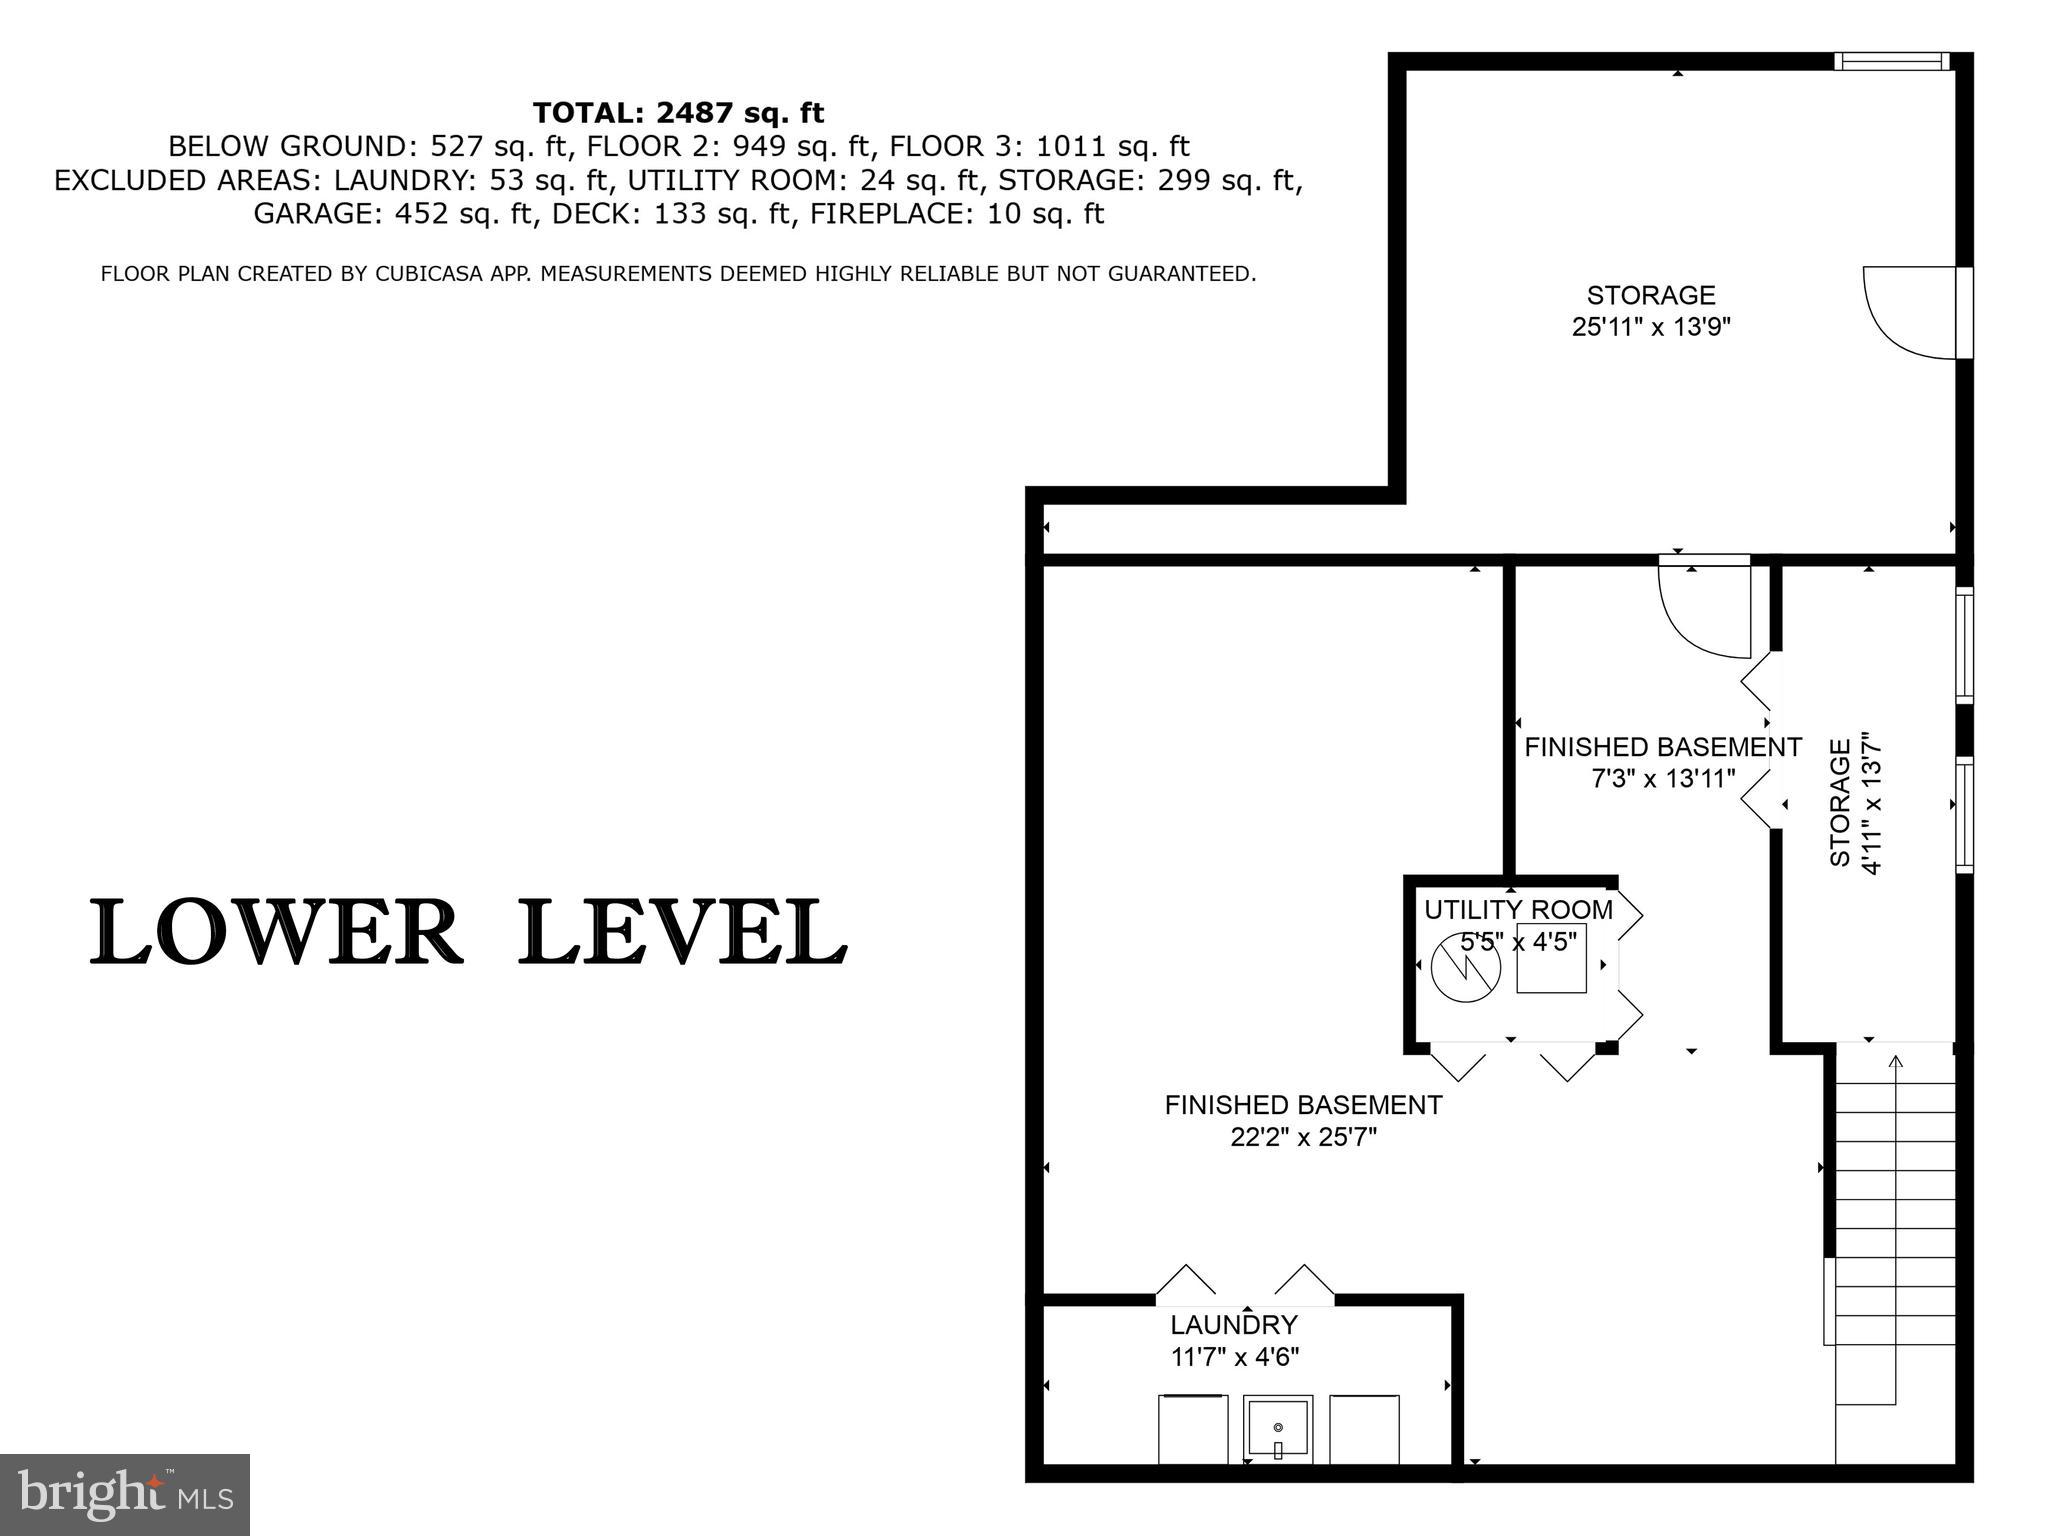
Lower-level floor plan with finished basement, storage, utility room, and laundry areas.
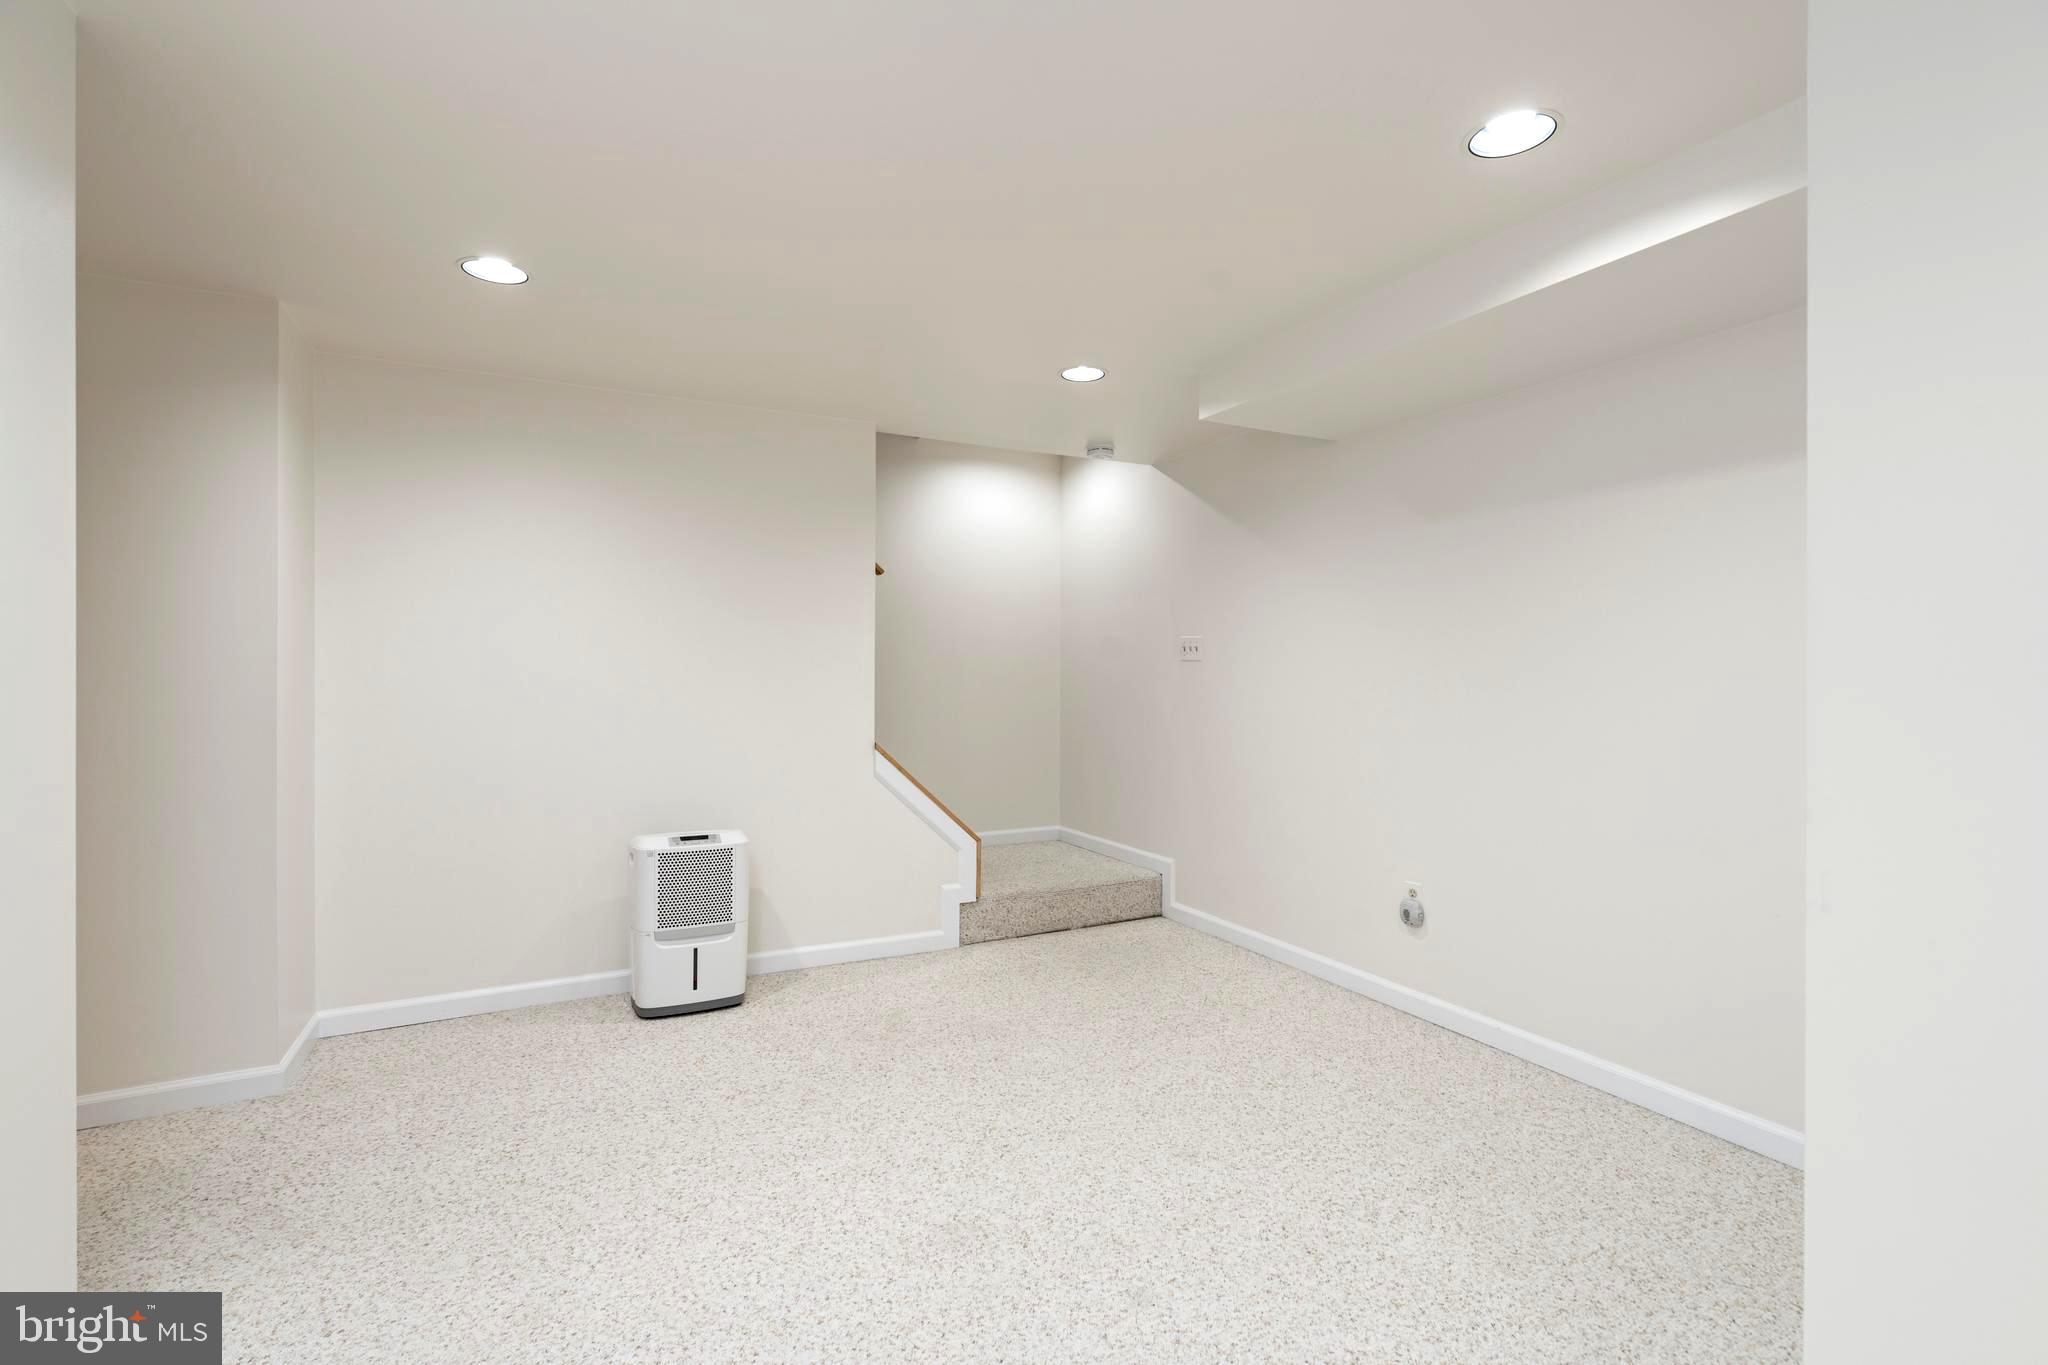
Empty carpeted room with recessed lights, a short stairway, and a portable dehumidifier.
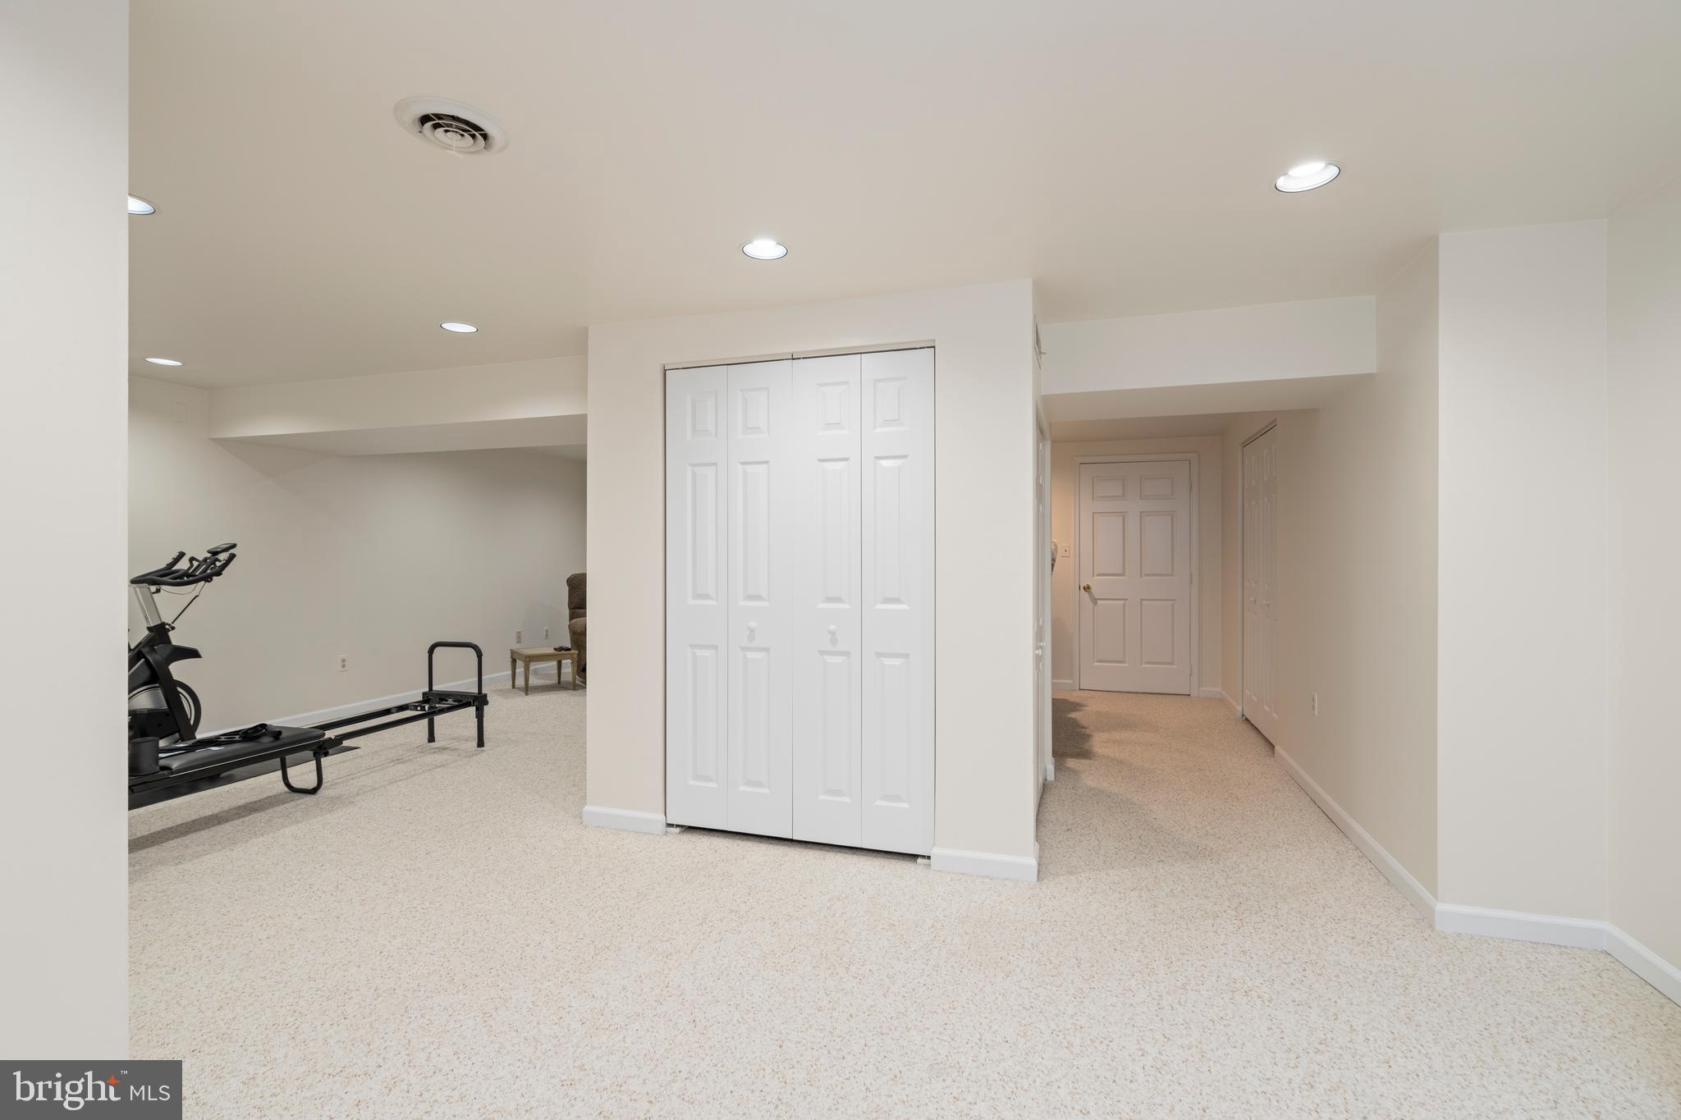
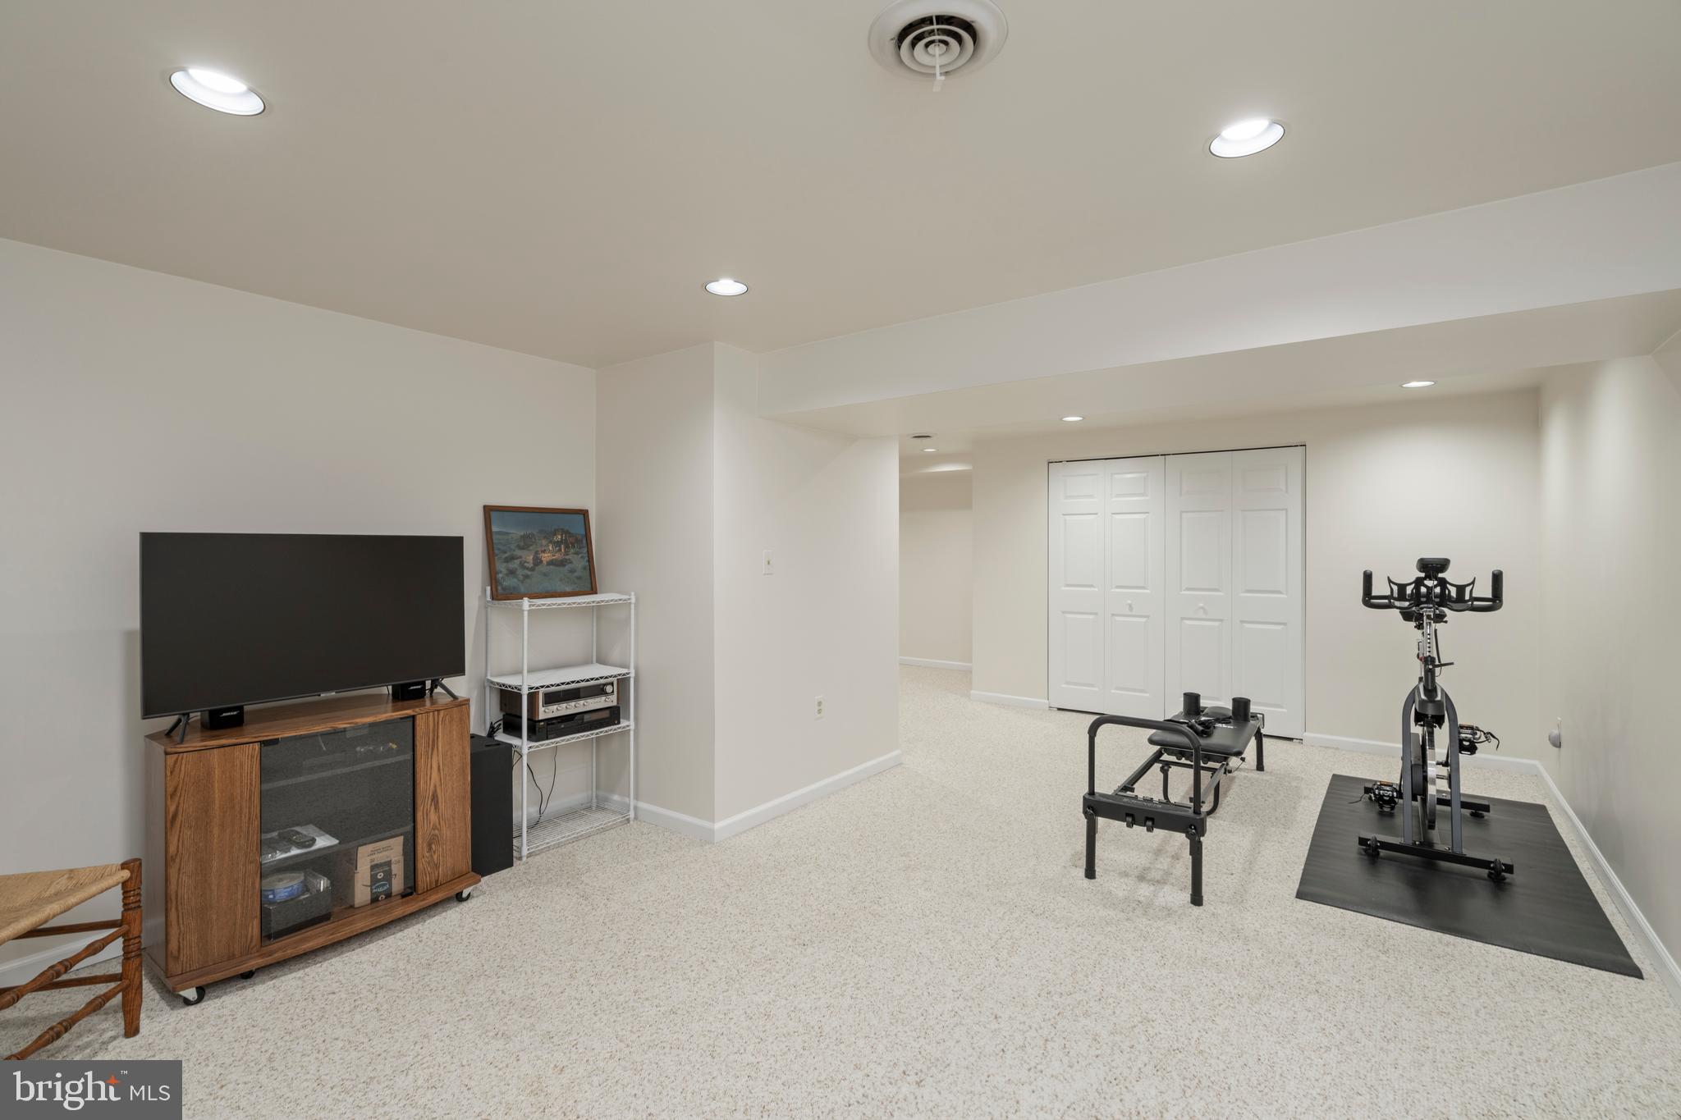
Finished basement with exercise equipment, a central closet, and a carpeted hallway.
Finished basement workout room with stationary bike, exercise bench, and television.
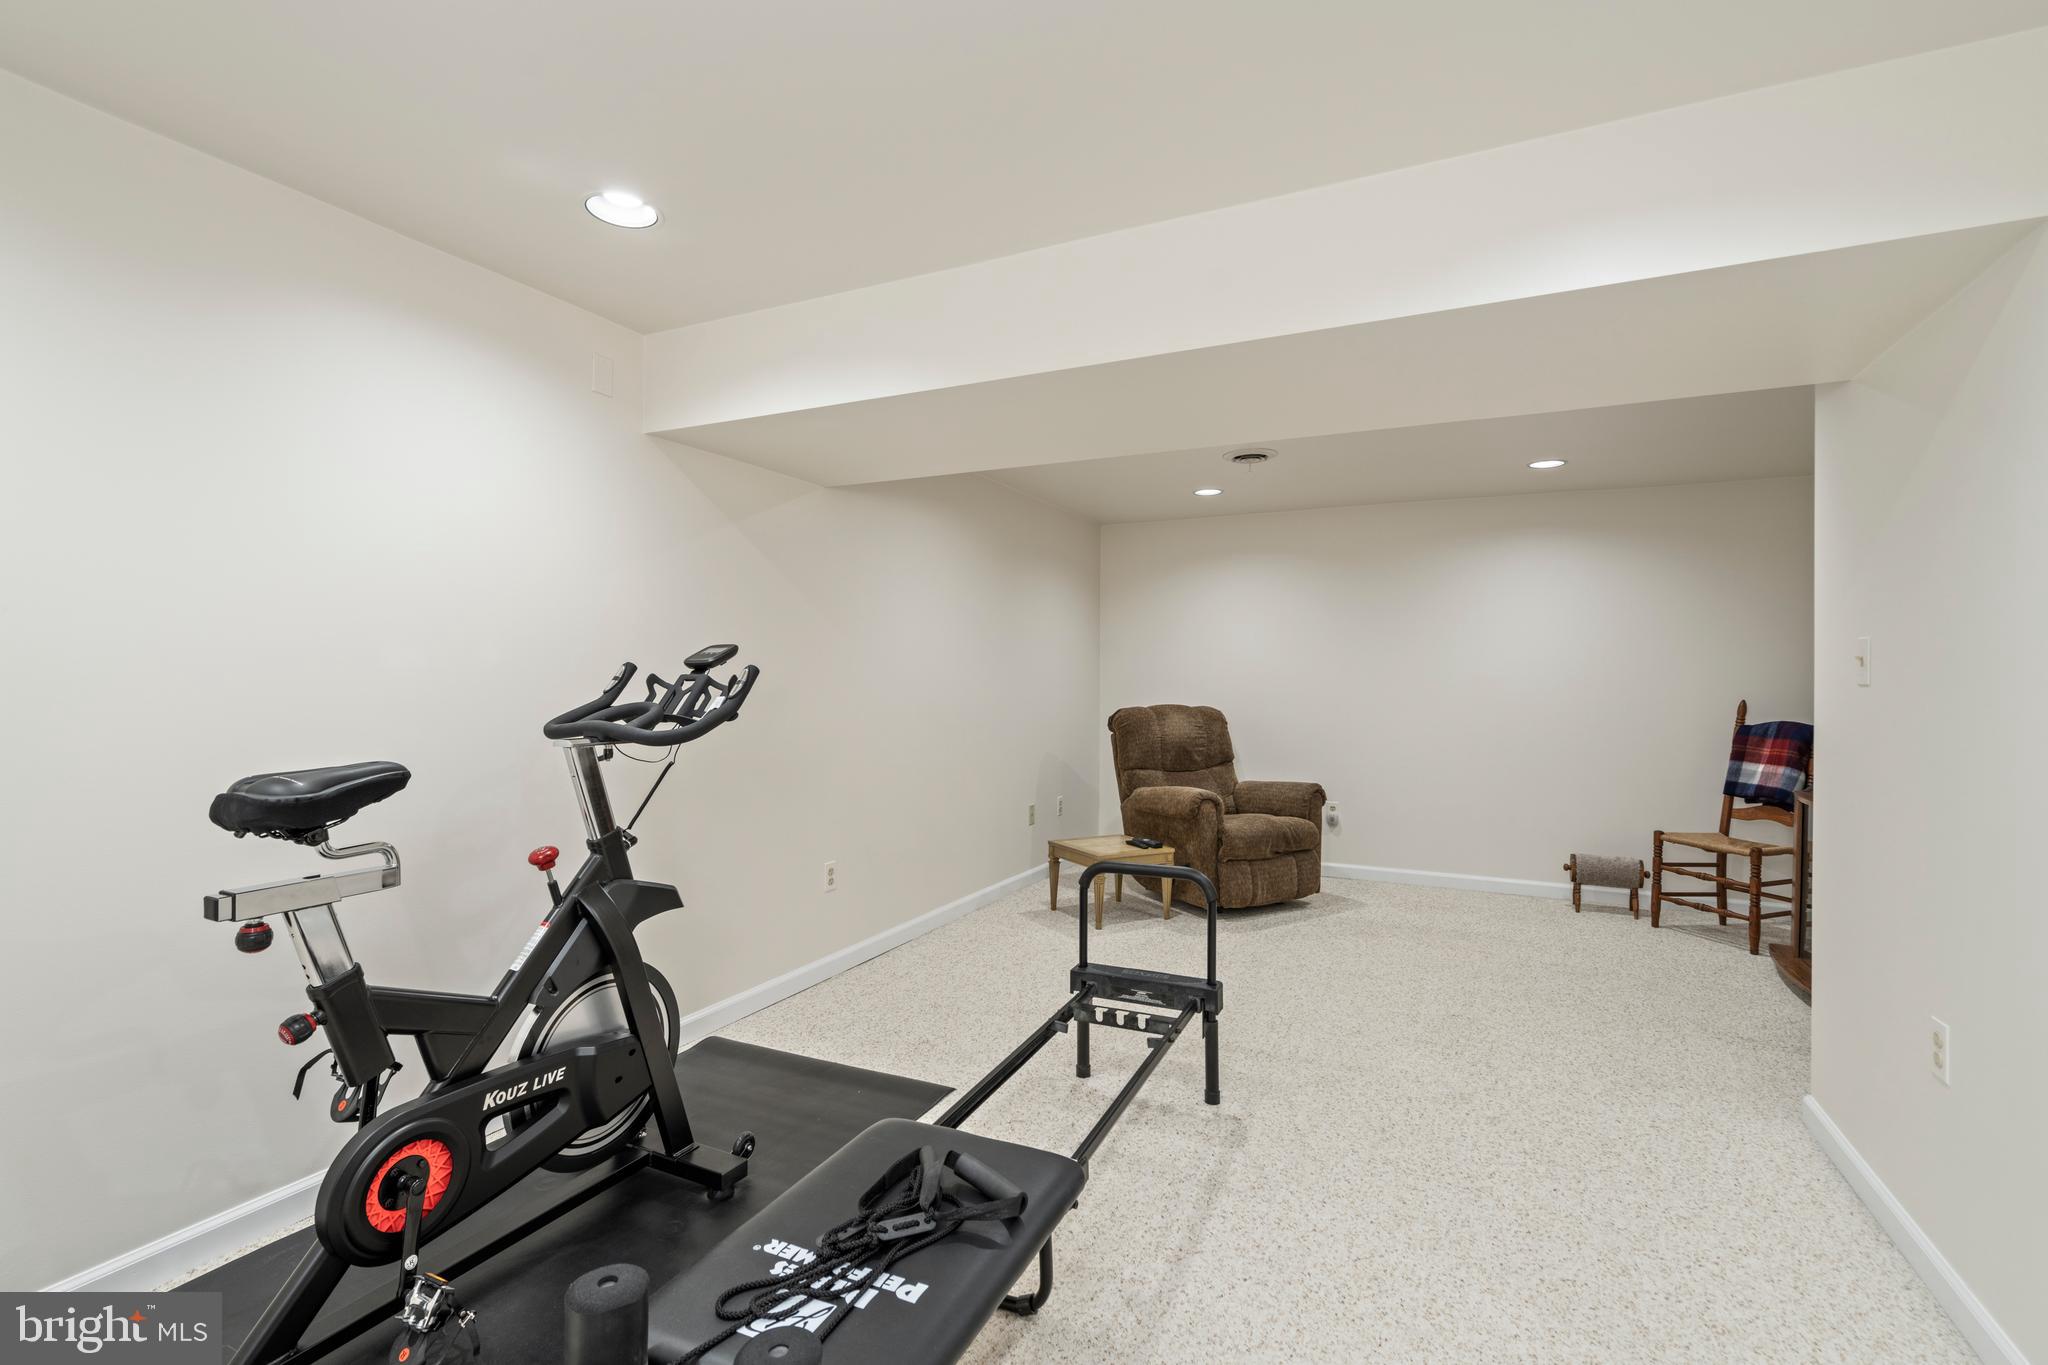
Basement exercise room with a stationary bike, rowing machine, and workout bench.
Stewart's Landing entrance sign with a sailboat emblem and stone pillars.
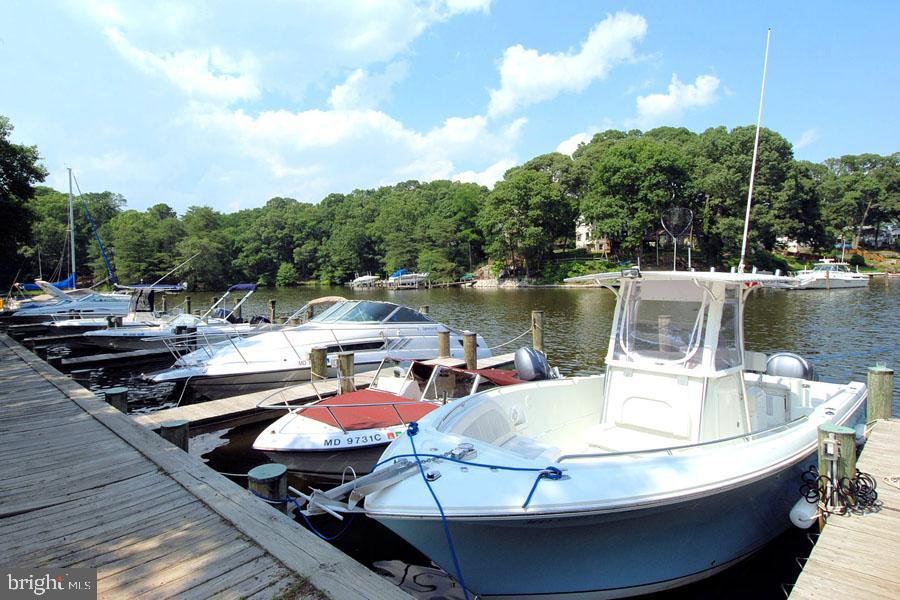
Boats at a tree-lined marina, with a large white motorboat tied beside the dock.
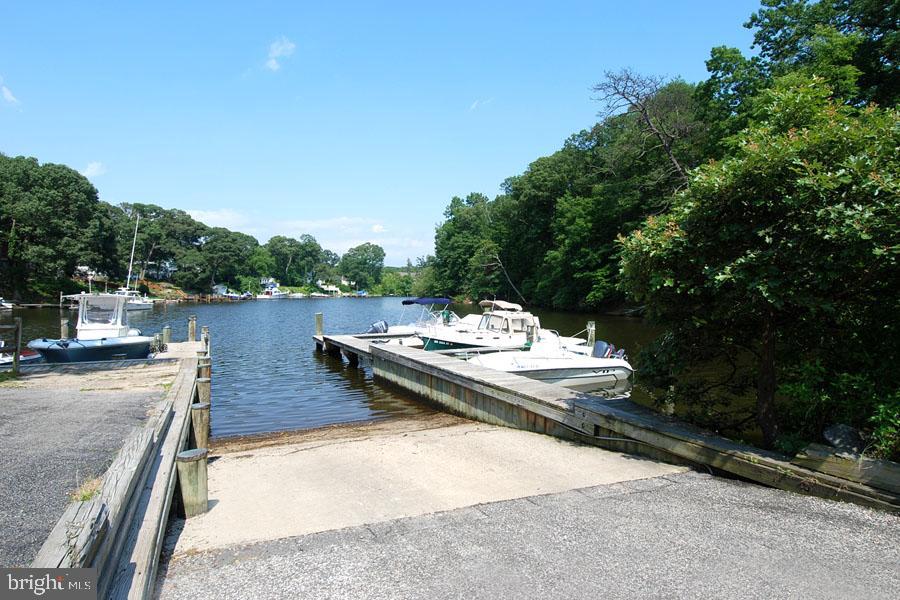
Boat ramp and docks with moored motorboats along a wooded waterway.
Colorful kayaks on storage racks beside a wooded waterfront and paved path.
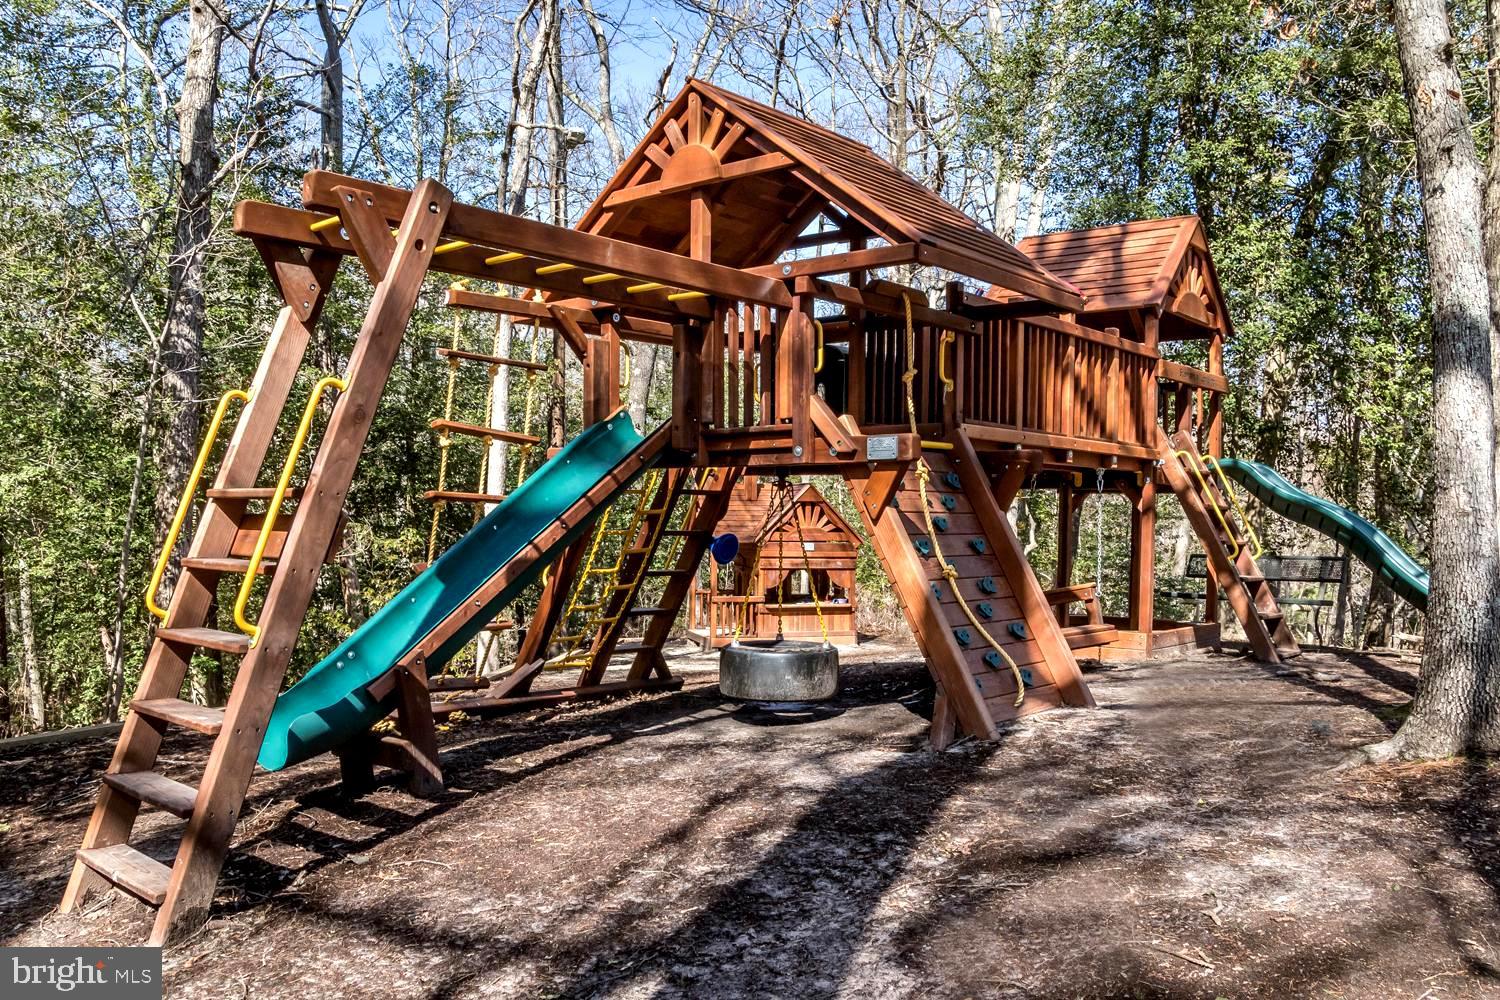
Wooden backyard playset with two playhouses, teal slides, climbing ladders, and swings among trees.
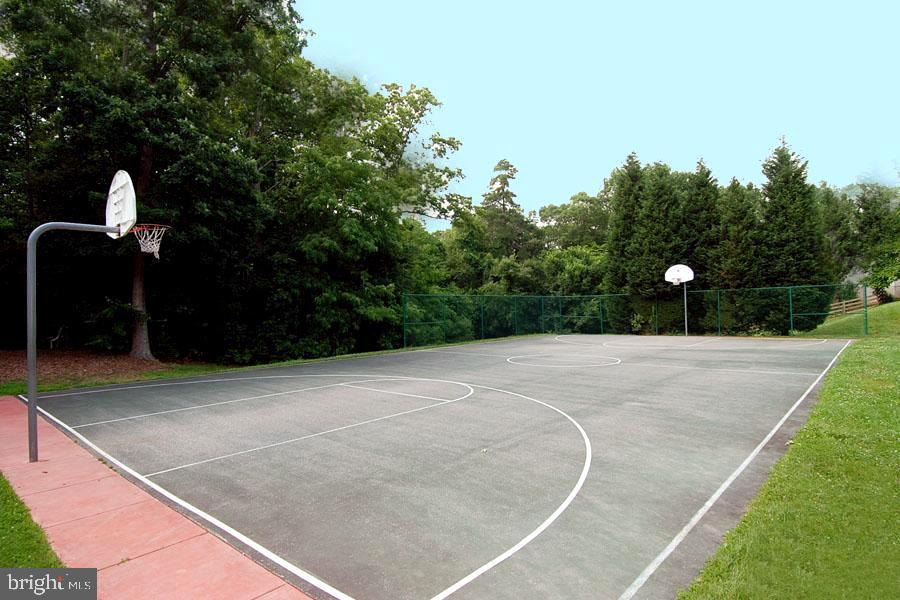
Outdoor basketball court with two hoops, painted lines, and a green fence.
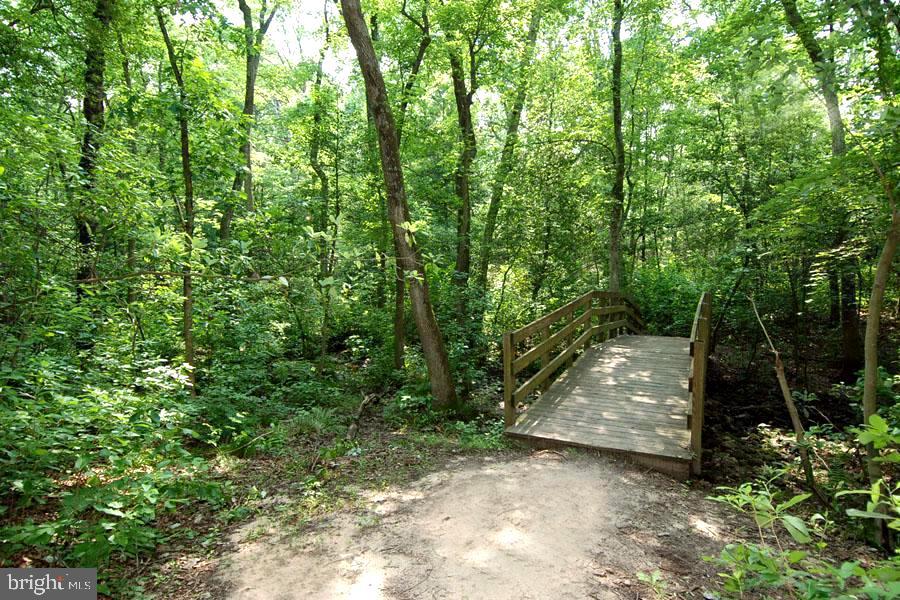
Wooden footbridge over a wooded path on the property grounds.
Maryland city landmarks, including waterfront sailboats, a baseball stadium, and Baltimore’s Inner Harbor.
SEE ALL PHOTOS
Two-story blue-gray house with a covered porch, attached two-car garage, and landscaped front lawn.
Two-story blue-gray house with a covered porch, attached garage, and landscaped front lawn.
Blue-gray two-story house with a raised white deck and steps, seen across a lawn beneath a large tree.
Tree-shaded backyard with a green lawn, mature trees, and a wooden picket fence.
Rear of a gray-sided house with a small deck, grassy yard, and mature trees.
Stewart’s Landing community amenities, including a marina, basketball court, and wooded playground.
Map locating the property near Pasadena and Severna Park, between Baltimore and Annapolis.
Blue two-story house with a covered porch, two garage doors, and a wide concrete driveway.
Blue-gray two-story house with a covered porch, landscaped front yard, and two-car garage.
Main-level floor plan with labeled rooms, dimensions, and a large attached garage.
Furnished dining and sitting area with hardwood floors, a chandelier, and an opening to the kitchen.
Dining room with a wooden table, woven chairs, black piano, and hardwood floors.
271 Lower Magothy Beach Rd
Furnished sitting room with hardwood floors, a patterned rug, chandelier, and window with a floral Roman shade.
Kitchen with honey-colored wood cabinets, granite counters, and white appliances, opening to a dining area.
271 Lower Magothy Beach Rd
Kitchen and dining area with oak cabinets, granite counters, and a round wooden table by large windows.
Kitchen and dining area with oak cabinets, a wooden table, and an adjoining living room with fireplace.
Living room with a white brick fireplace, vaulted ceiling, plantation shutters, and gray sofas.
Living room with gray sofas, a patterned rug, and plantation shutters opening to the kitchen and dining area.
Raised deck with gray siding, shuttered sliding doors, white railing, and a large window.
Gray deck with white railings beside a sliding glass door, overlooking a leafy fenced yard.
Two-story gray house with a white-railed deck and steps opening onto a grassy, tree-shaded yard.
Bathroom with a wood vanity, white sink and toilet, yellow walls, and framed city artwork.
Upper-level floor plan with a primary suite, three bedrooms, two bathrooms, hall, and stairs.
Carpeted hallway beside a bathroom with a black vanity, tiled shower, and patterned floor.
Bedroom with a white bed, blue-gray dresser, ceiling fan, and window overlooking trees.
Bedroom with a white bed, ceiling fan, blue dresser, and sliding barn door open to a tiled bathroom.
Bathroom with double vanity, marble-look counters, tiled tub and shower, and rolled white towels.
Bedroom with a white bed, two shaded windows, ceiling fan, and gray carpet.
Bright bedroom with white closet doors, a matching dresser, and daylight through a window.
Bedroom with blue walls, a white bed, two closets, and a ceiling fan.
Bedroom with blue walls, a white bed, wooden armoire, gray dresser, and window overlooking trees.
Bathroom with black vanity, patterned tile floor, and a large window overlooking greenery.
Bathroom with a white tub, shower curtain, and tiled surround with a dark mosaic accent band.
Home office with a desk, computer, printer, and open doorway to an adjoining room.
Home office with a desk and black chair, two windows, carpet, and ceiling fan.
Lower-level floor plan with finished basement, storage, utility room, and laundry areas.
Empty carpeted room with recessed lights, a short stairway, and a portable dehumidifier.
Finished basement with exercise equipment, a central closet, and a carpeted hallway.
Finished basement workout room with stationary bike, exercise bench, and television.
Basement exercise room with a stationary bike, rowing machine, and workout bench.
Stewart's Landing entrance sign with a sailboat emblem and stone pillars.
Boats at a tree-lined marina, with a large white motorboat tied beside the dock.
Boat ramp and docks with moored motorboats along a wooded waterway.
Colorful kayaks on storage racks beside a wooded waterfront and paved path.
Wooden backyard playset with two playhouses, teal slides, climbing ladders, and swings among trees.
Outdoor basketball court with two hoops, painted lines, and a green fence.
Wooden footbridge over a wooded path on the property grounds.
Maryland city landmarks, including waterfront sailboats, a baseball stadium, and Baltimore’s Inner Harbor.
Sold

271 Lower Magothy Beach Rd

271 LOWER MAGOTHY BEACH ROAD, SEVERNA PARK, MD 21146

$770,000
***ALL OFFERS DUE by MONDAY, JULY 1 by 4pm.*** GRACIOUS & SPACIOUS MAGOTHY RIVER 4BR COLONIAL with VALUE-ENHANCING UPDATES indoors and out! PRIME LOCATION between Annapolis & Baltimore within coveted Stewart's Landing offering marina/pier, boat ramp, sports courts, playground, walking paths, & picnic areas! Verdant .18 acre with shade-treed, PRIVACY FENCED YARD & DECK for picnics & play! DISCERNINGLY REPLACED: Driveway & front walk, windows (*Energy Star Rated*), hardwood floors, HVAC, exterior siding, roof, gutters, and lighting. TASTEFULLY REMODELED: Kitchen, Baths, & lower recreational level. TURNKEY: Decorator neutral paint palette & NEW upper level carpeting. OUTDOOR INTEGRATED: Plantation porch, rear dining & grilling deck, and stair walk-out to yard from lower level. Multi-vehicle driveway & 2-car garage. Minutes to shopping, eateries, cultural venues, parks, golf, & maritime activity! 15 Minutes to Annapolis; 30 minutes to Baltimore. LOVE AT FIRST SIGHT!

4
beds

3
baths

2,619 Sq.Ft. LIVING AREA

8,050 Sq.Ft. lot

Jaime Watt

Jaime Watt

Features & Amenities

Interior

  • total bedrooms4
  • Total bathrooms3
  • full bathrooms2
  • half bathroom1
  • Flooring Carpet, Wood
  • Fireplace Wood Burning
  • APPLIANCES Electric Range, Electric Oven, Electric Water Heater, Dishwasher, Disposal, Dryer, Exhaust Fan, Refrigerator, Washer, Water Heater
  • other interior Features Ceiling Fan(s), Pantry, Recessed Lighting

Area & Lot

  • Status Sold
  • Date Sold July 22, 2024
  • Living Area2,619 Sq.Ft.
  • Lot Area8,050 Sq.Ft.
  • MLS® IDMDAA2085154
  • TypeResidential
  • YEAR BUILT1987
  • NeighborhoodSeverna Park
  • Architecture StylesColonial
  • Elementary SchoolFOLGER MCKINSEY
  • Middle SchoolSEVERNA PARK
  • High SchoolSEVERNA PARK
  • School DistrictANNE ARUNDEL COUNTY PUBLIC SCHOOLS

Exterior

  • STORIES3
  • Garage Space2.0
  • water SourcePublic
  • roofShingle
  • parkingGarage Door Opener, Concrete, Attached
  • HEAT TYPEExhaust Fan, Electric
  • AIR CONDITIONINGCentral Air, Ceiling Fan(s)
  • sewerPublic Sewer
  • SubstructureConcrete Perimeter
  • HOA AmenitiesPicnic Area

Financial

  • Sales Price$770,000
  • Real Estate Tax $5,891/yr
  • HOA $345/yr
  • Zoning R5

Severna Park

39.0704° N, 76.5452° W

Explore

Work With Us

If you are looking for upbeat, hardworking agents who put their clients’ interests above all else, we welcome your call!

Follow Us on Instagram