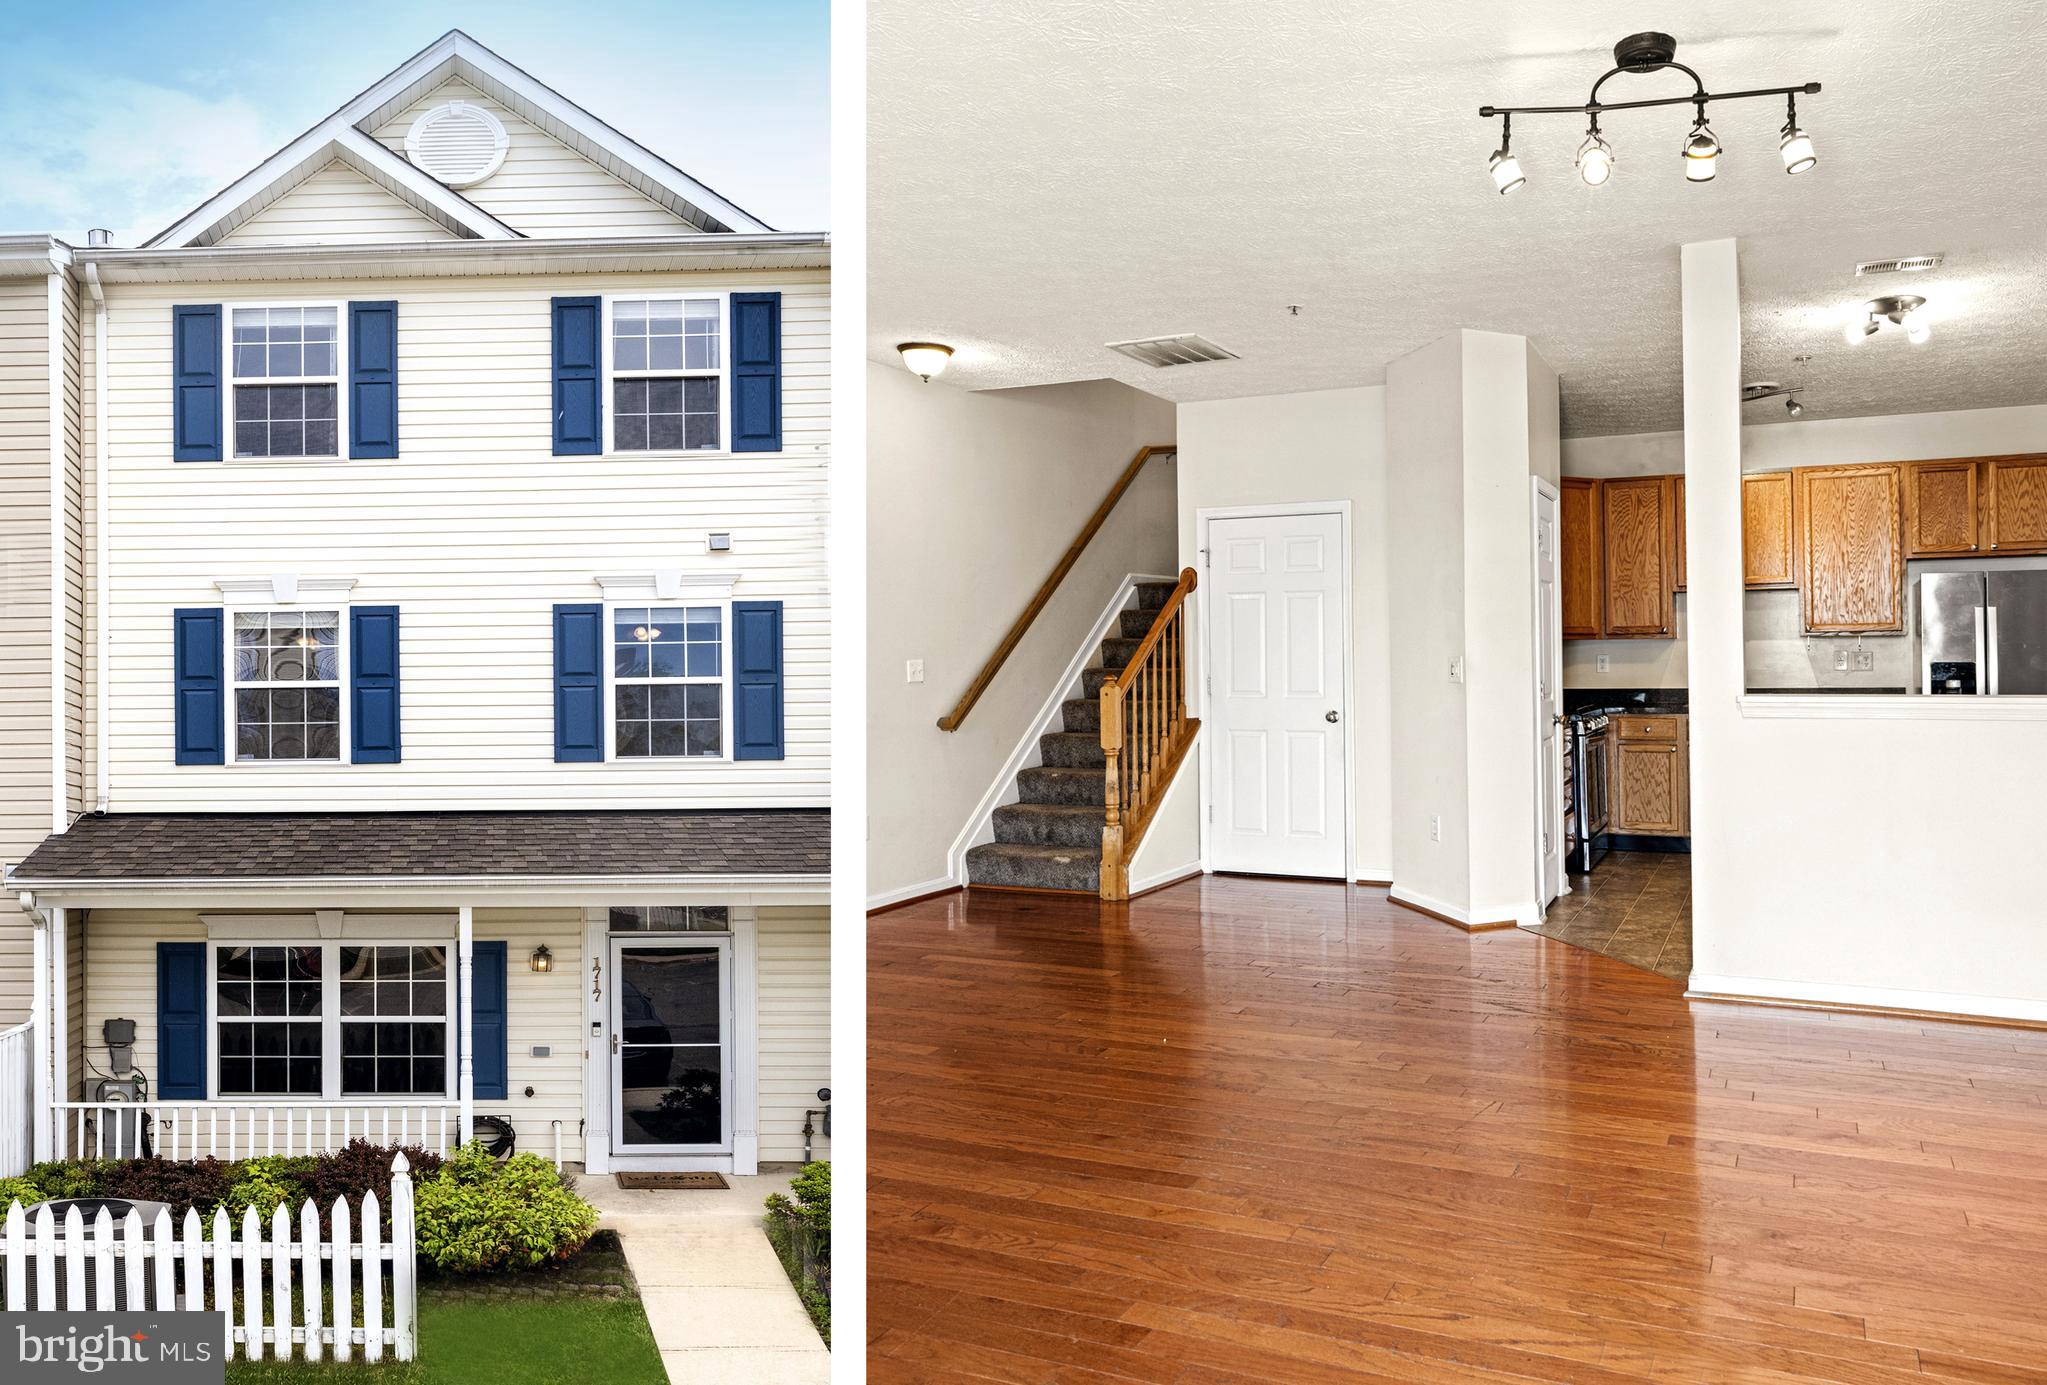


Two-story home with navy shutters beside an empty entry with hardwood floors, carpeted stairs, and an oak-cabinet kitchen.
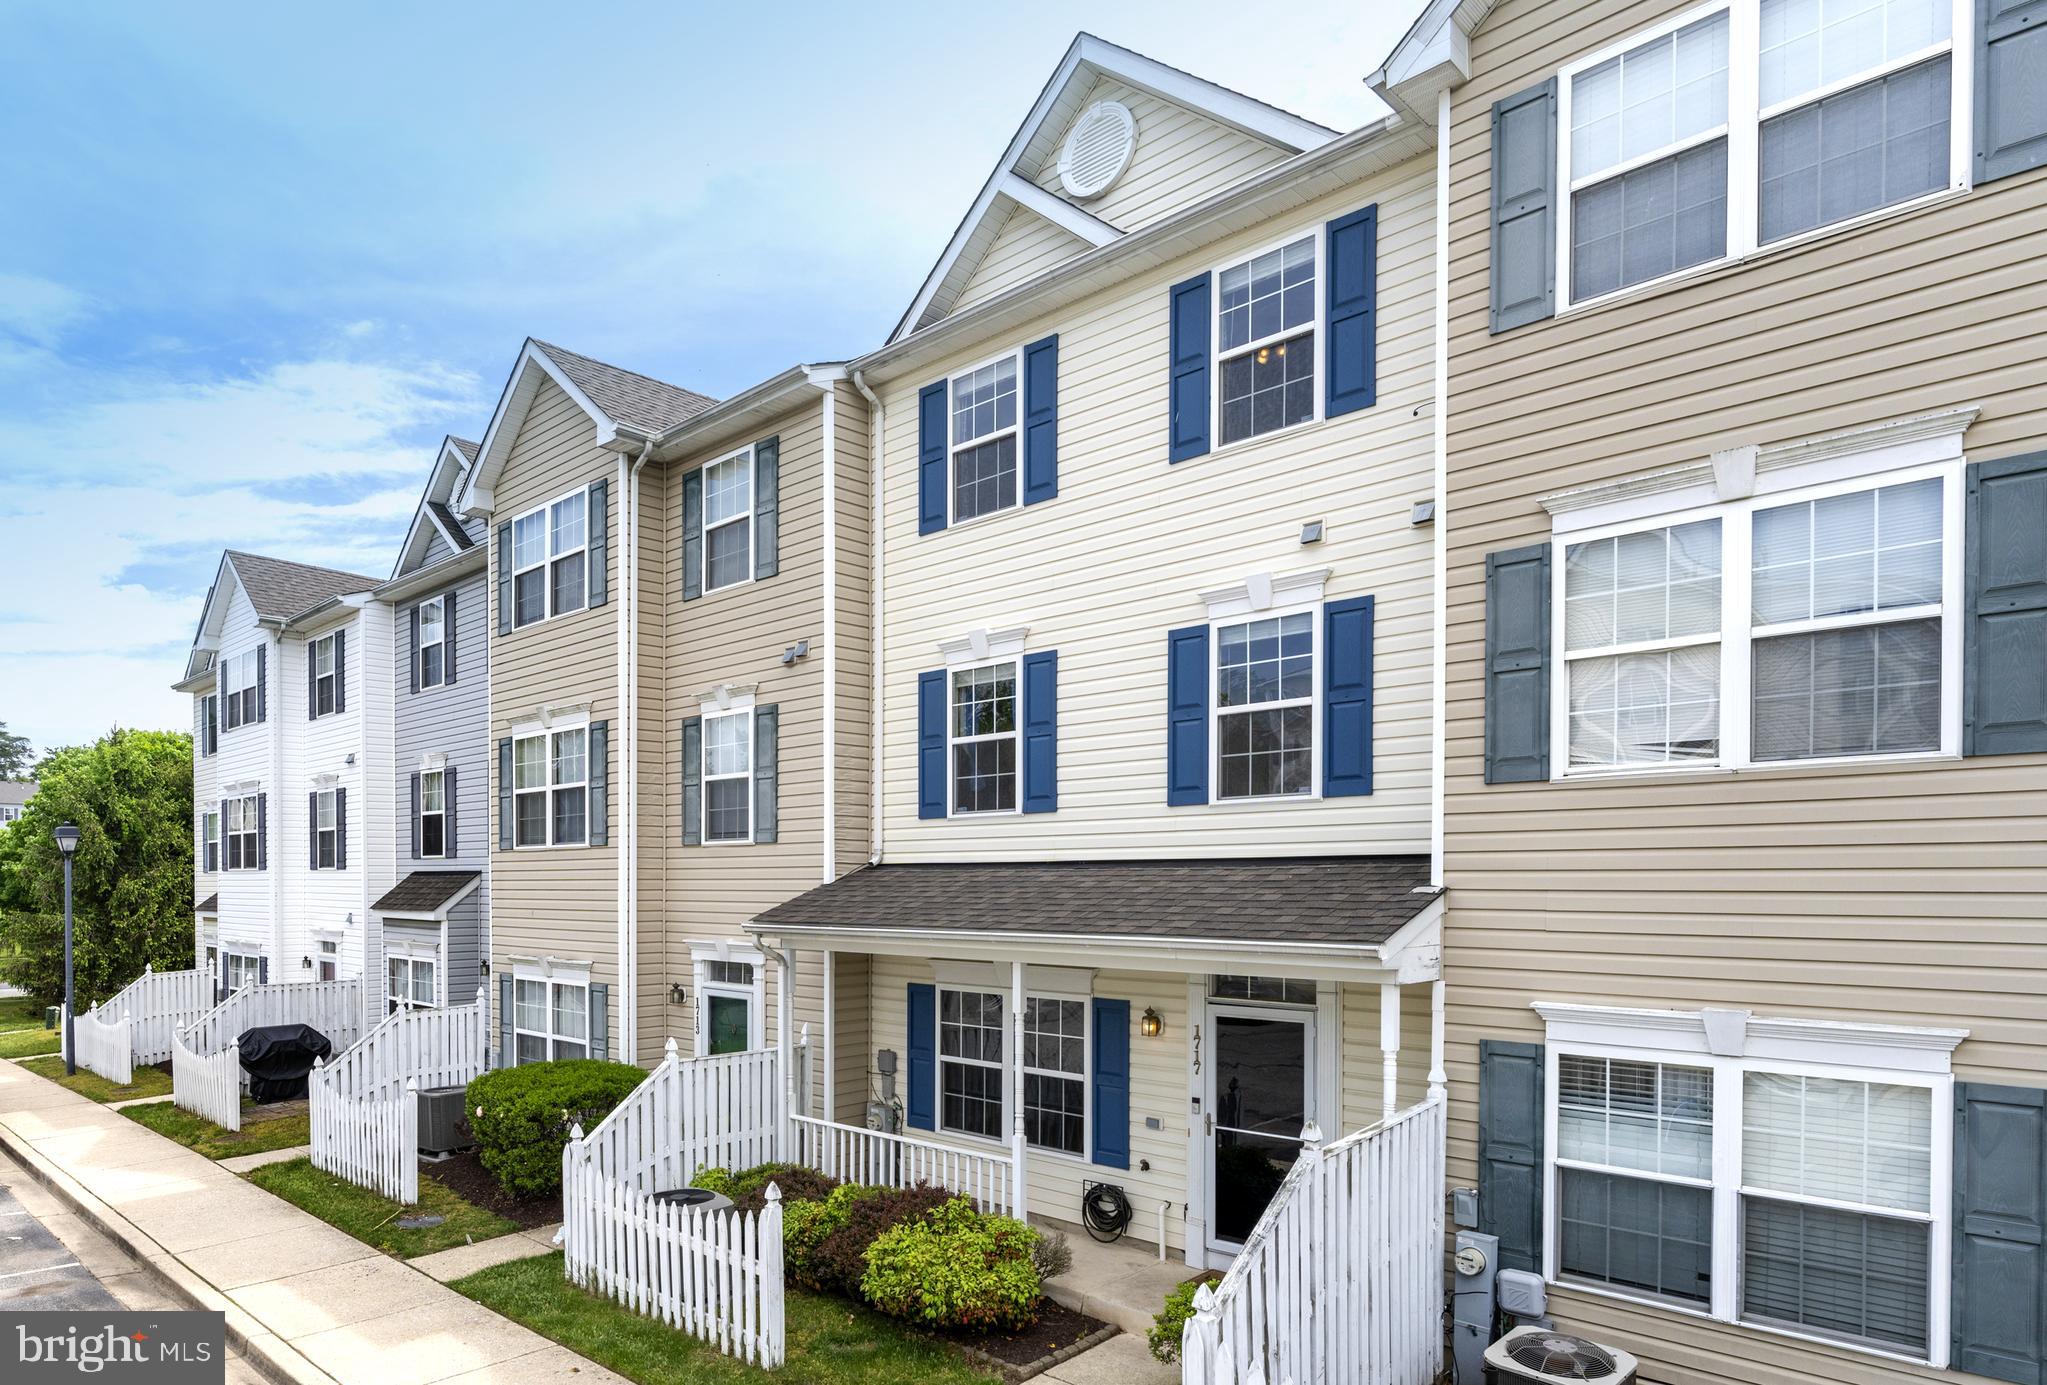
Beige townhouse with blue shutters, a covered entry, and a small fenced front garden.
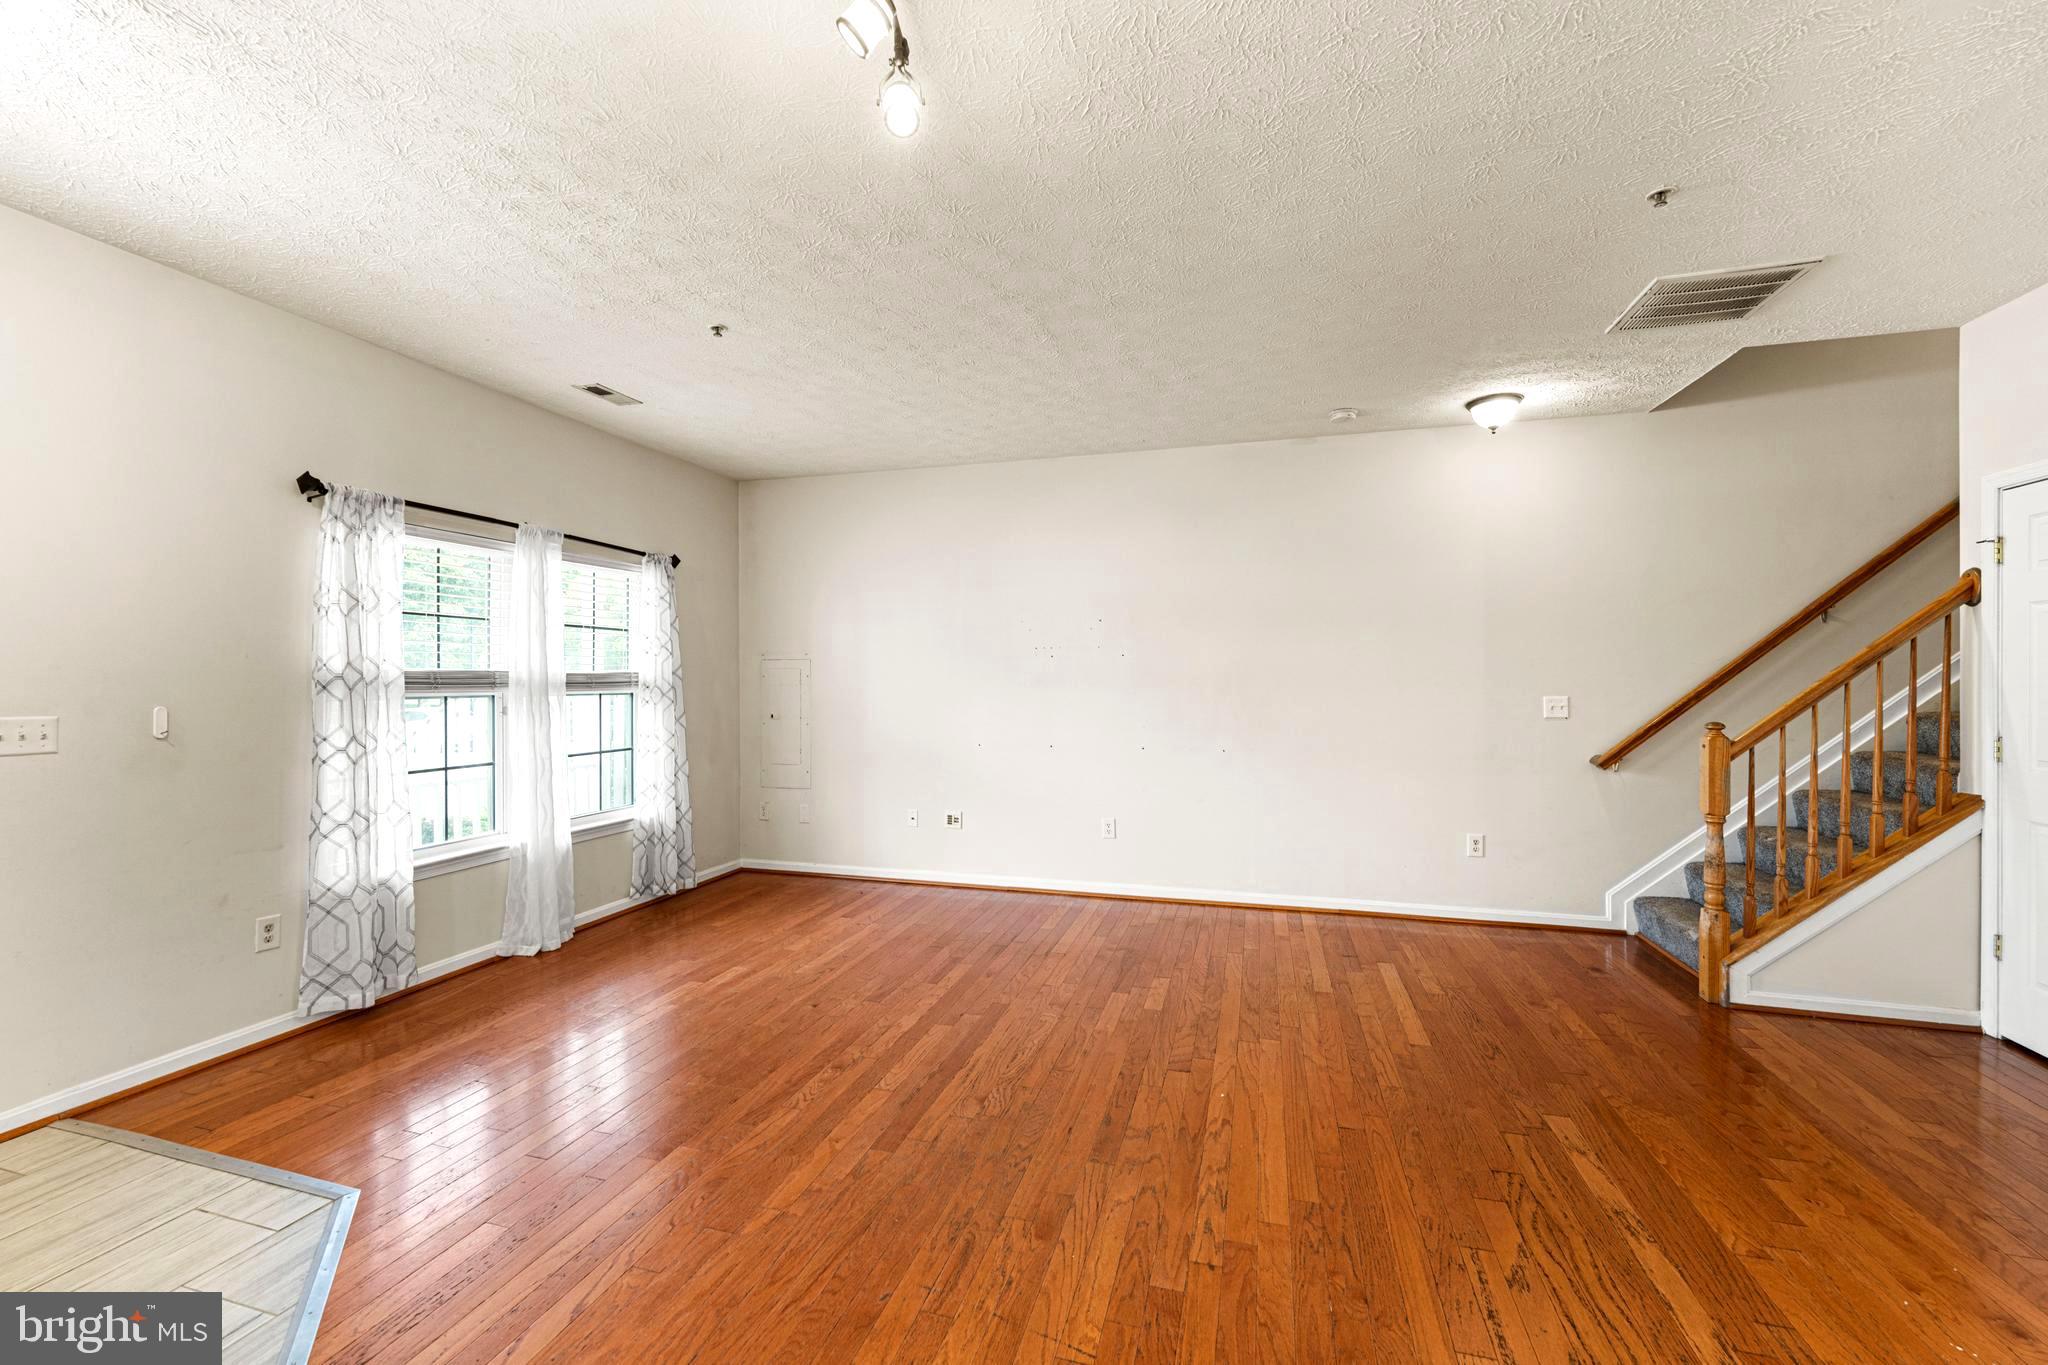
Empty living room with hardwood floors, curtained windows, and a wooden-railed staircase.
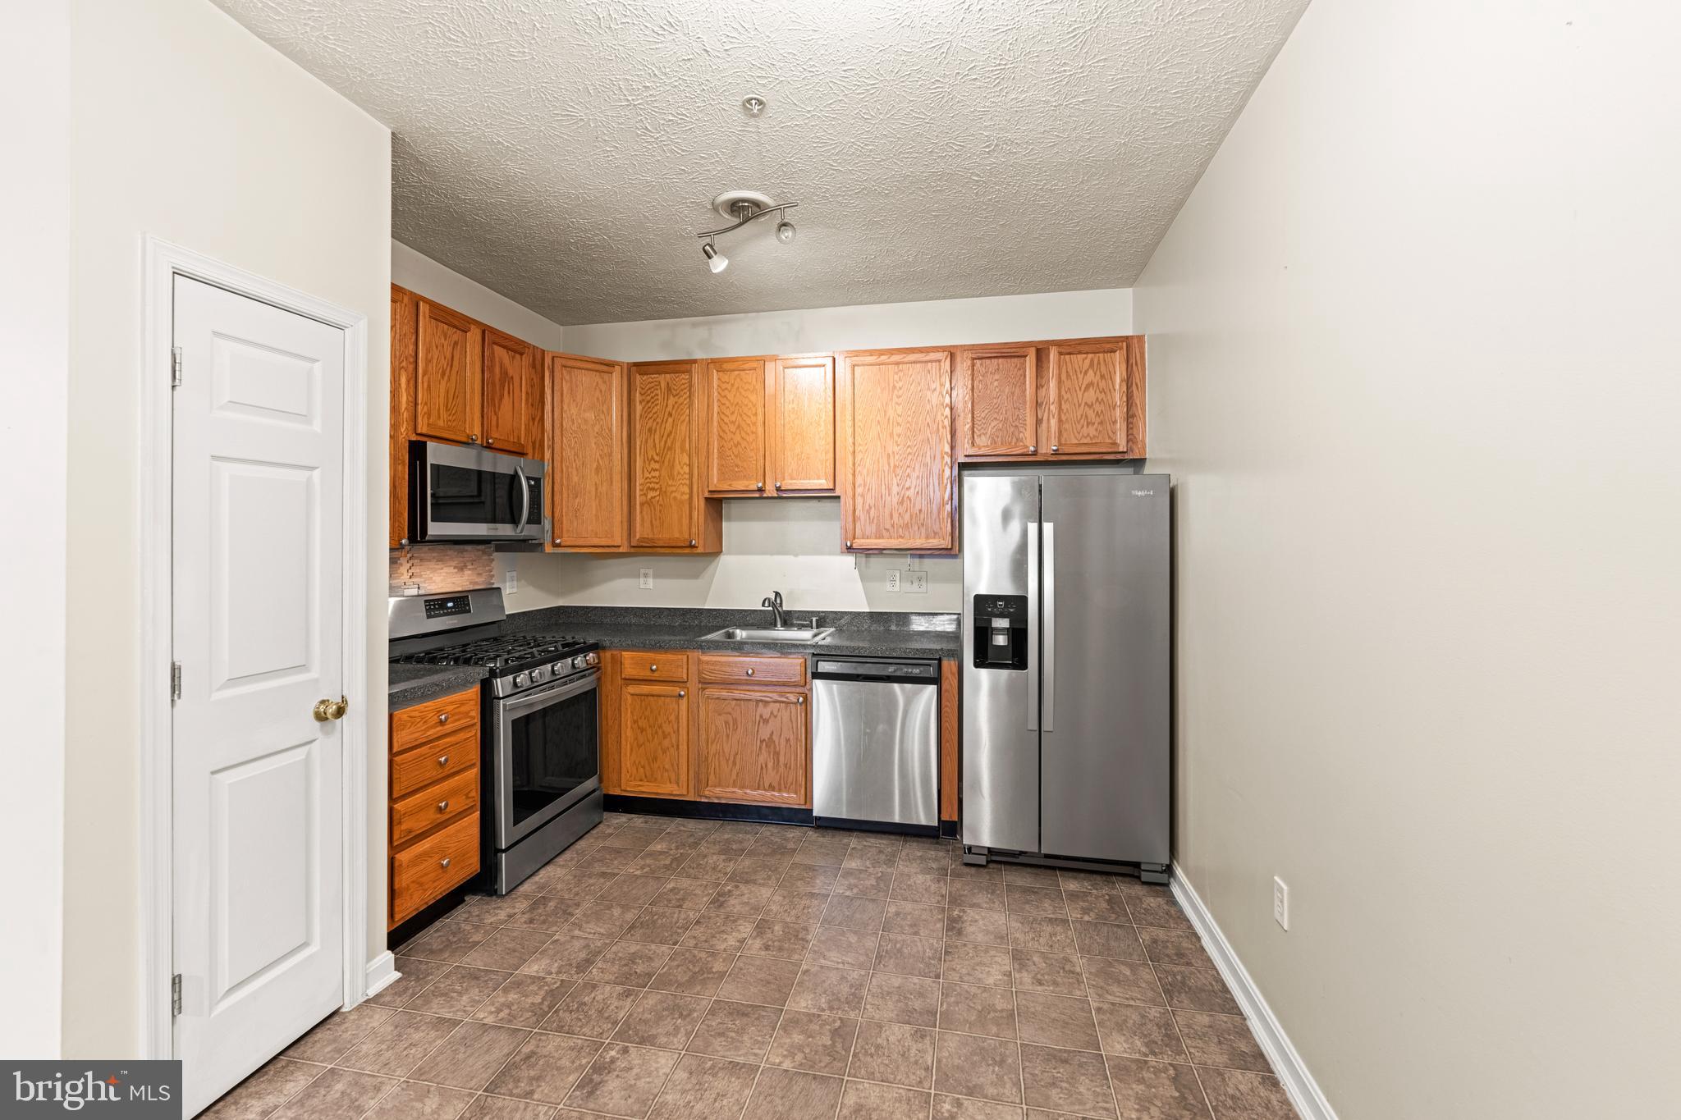
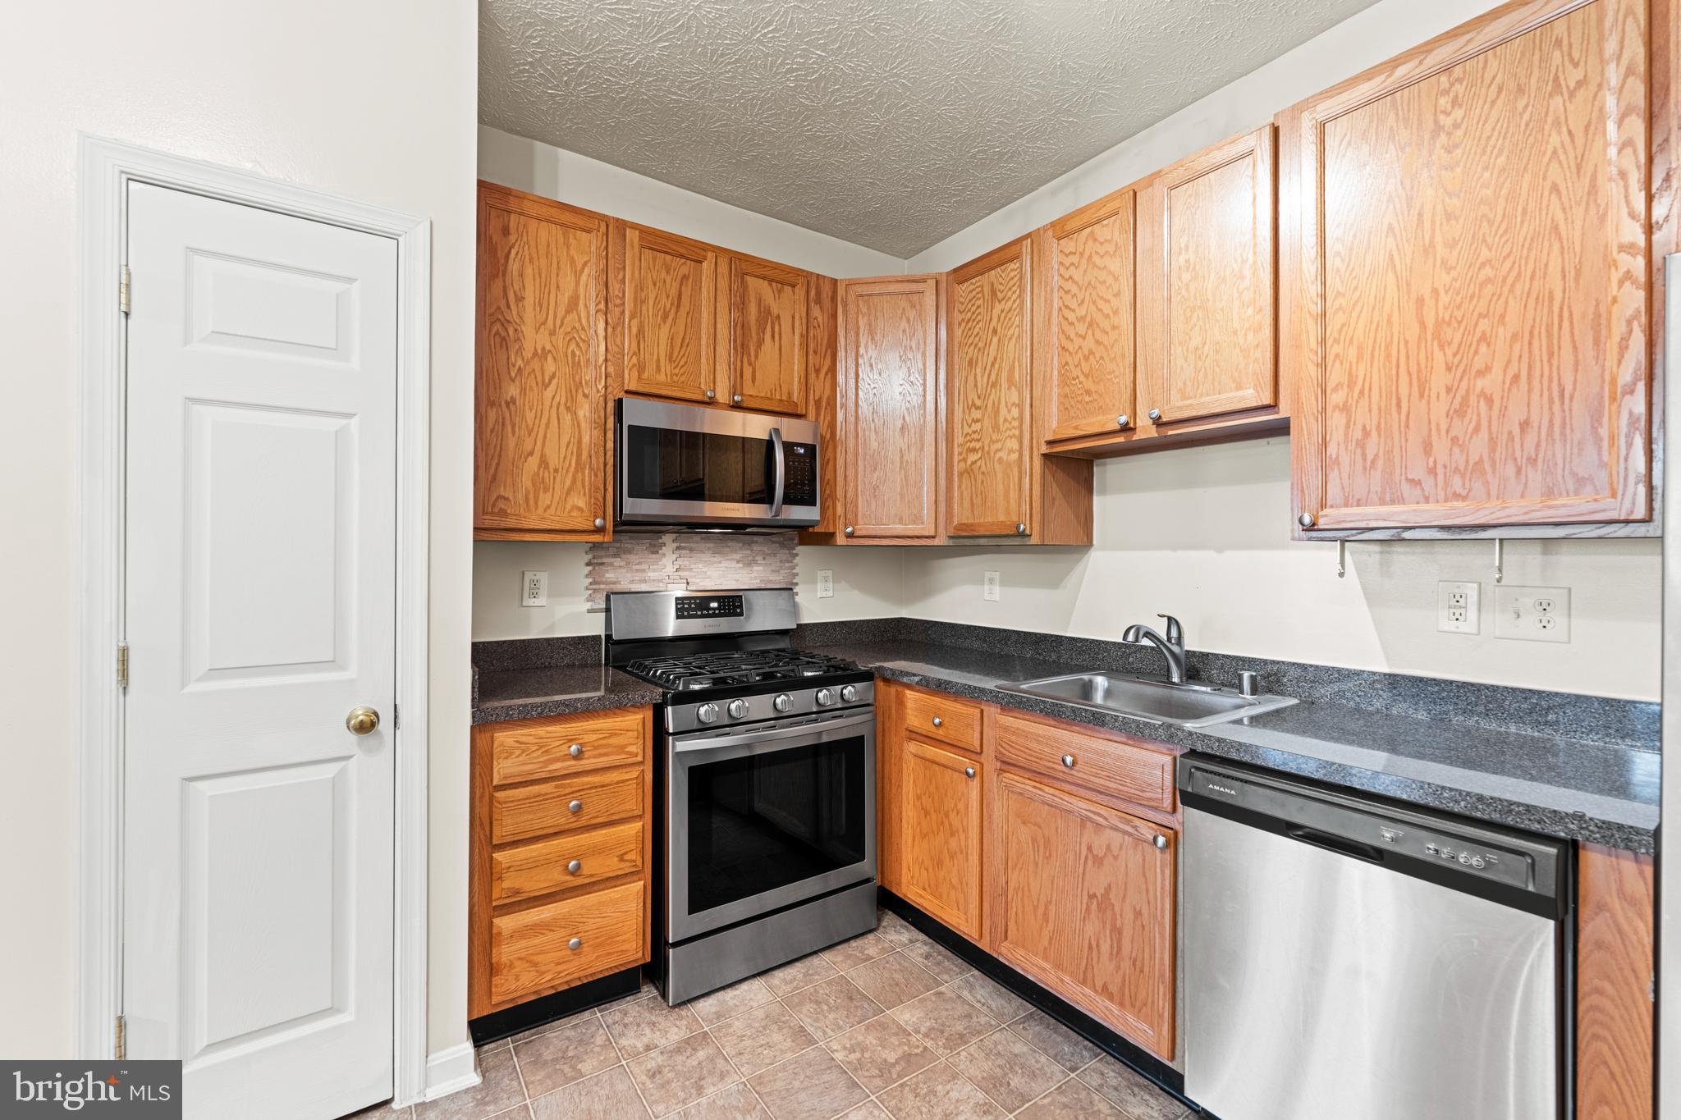
Kitchen with warm wood cabinets, dark counters, brown tile flooring, and stainless steel appliances.
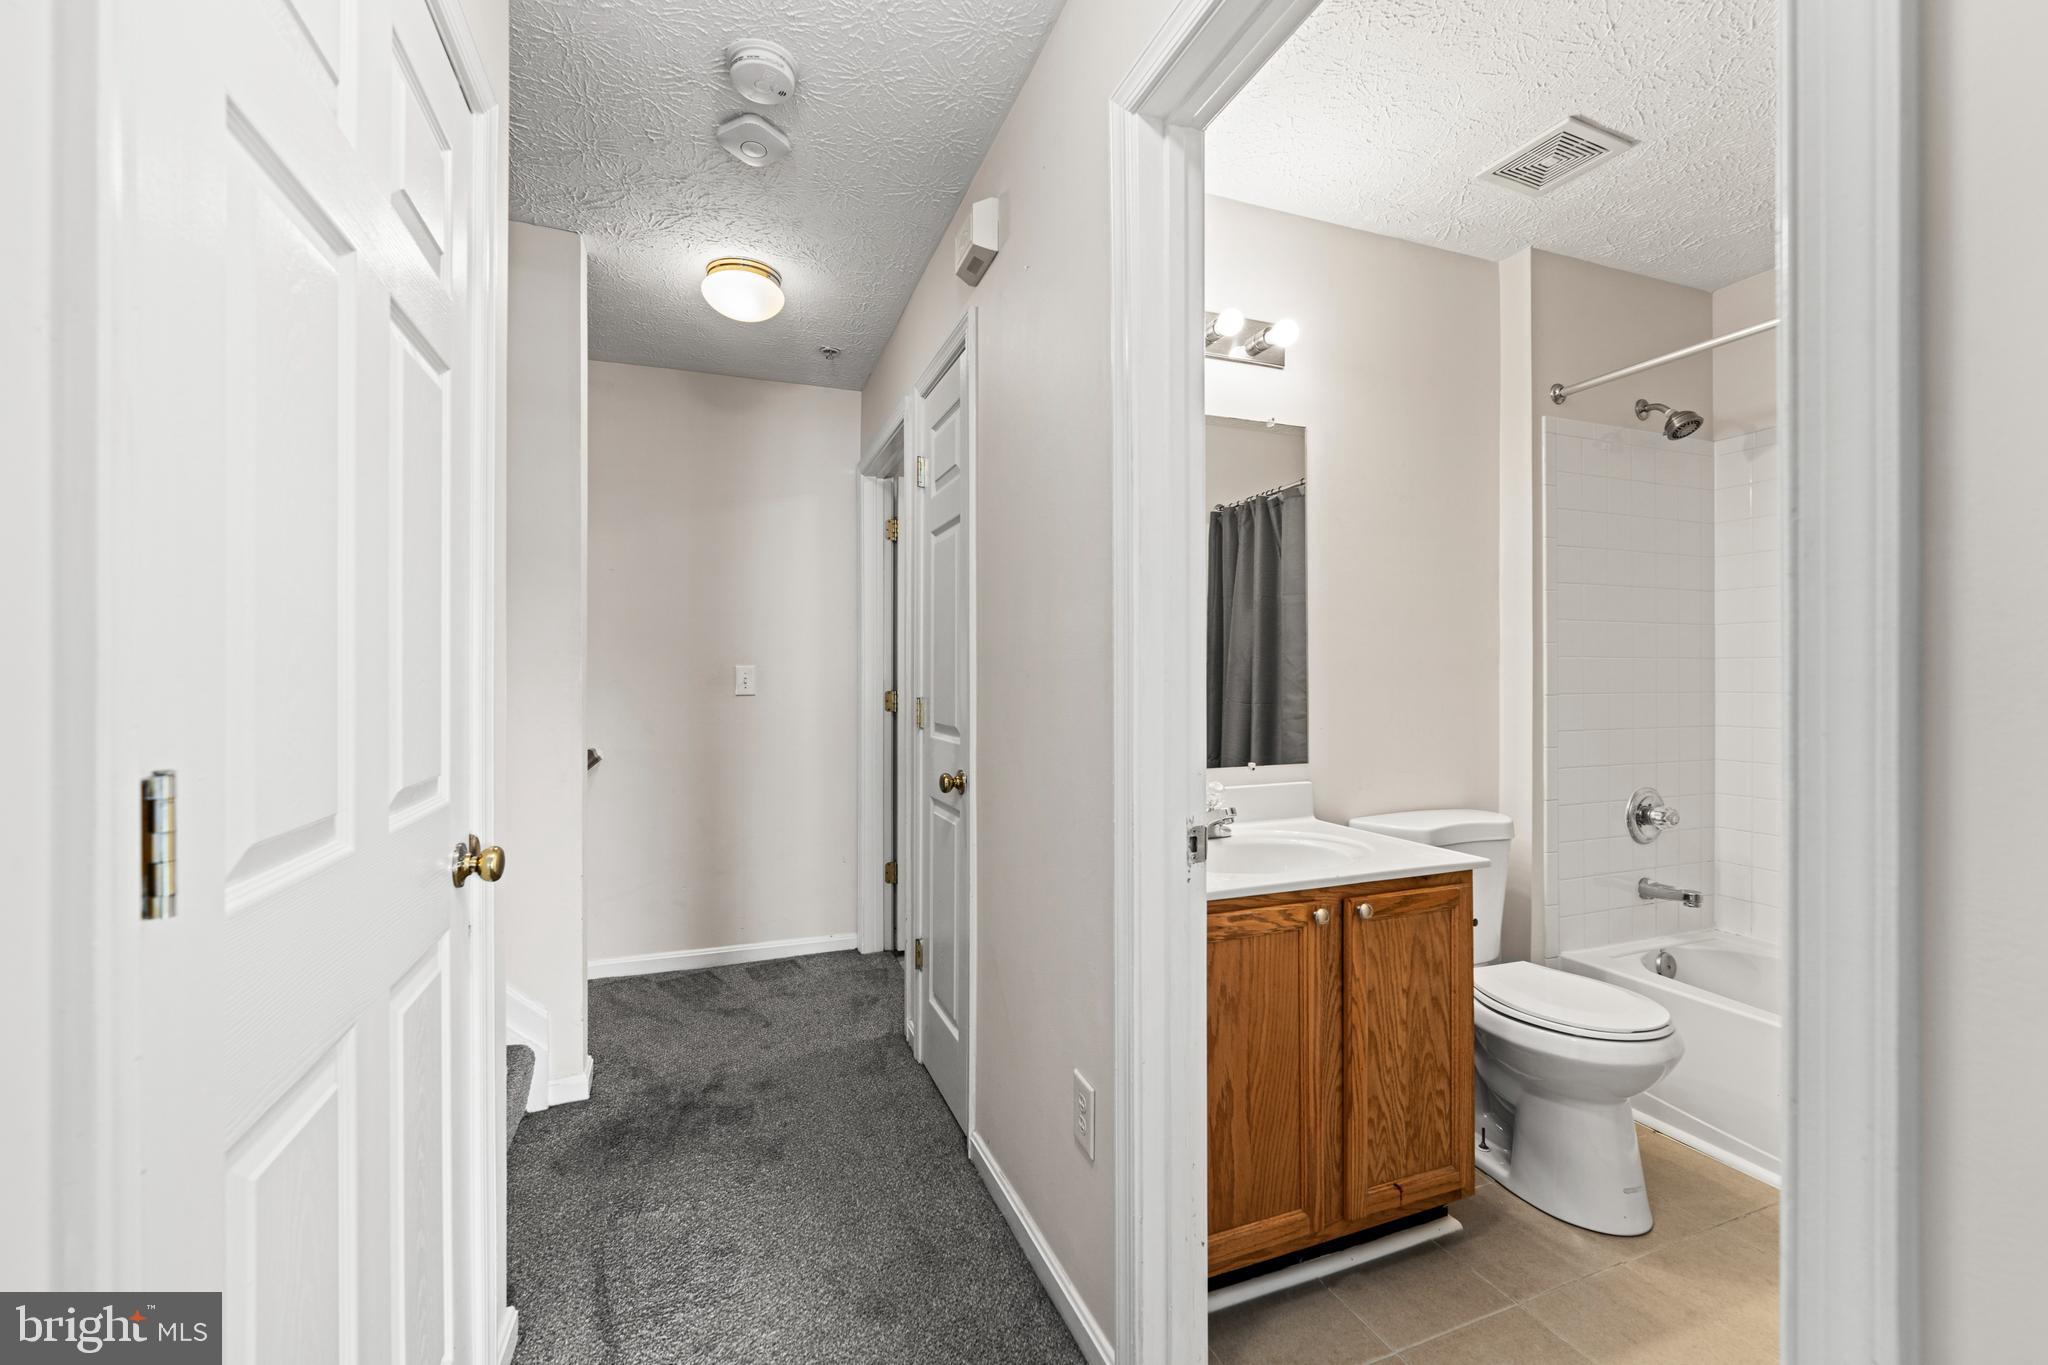
Bathroom with wood vanity, toilet, and tub-shower beside a carpeted hallway.
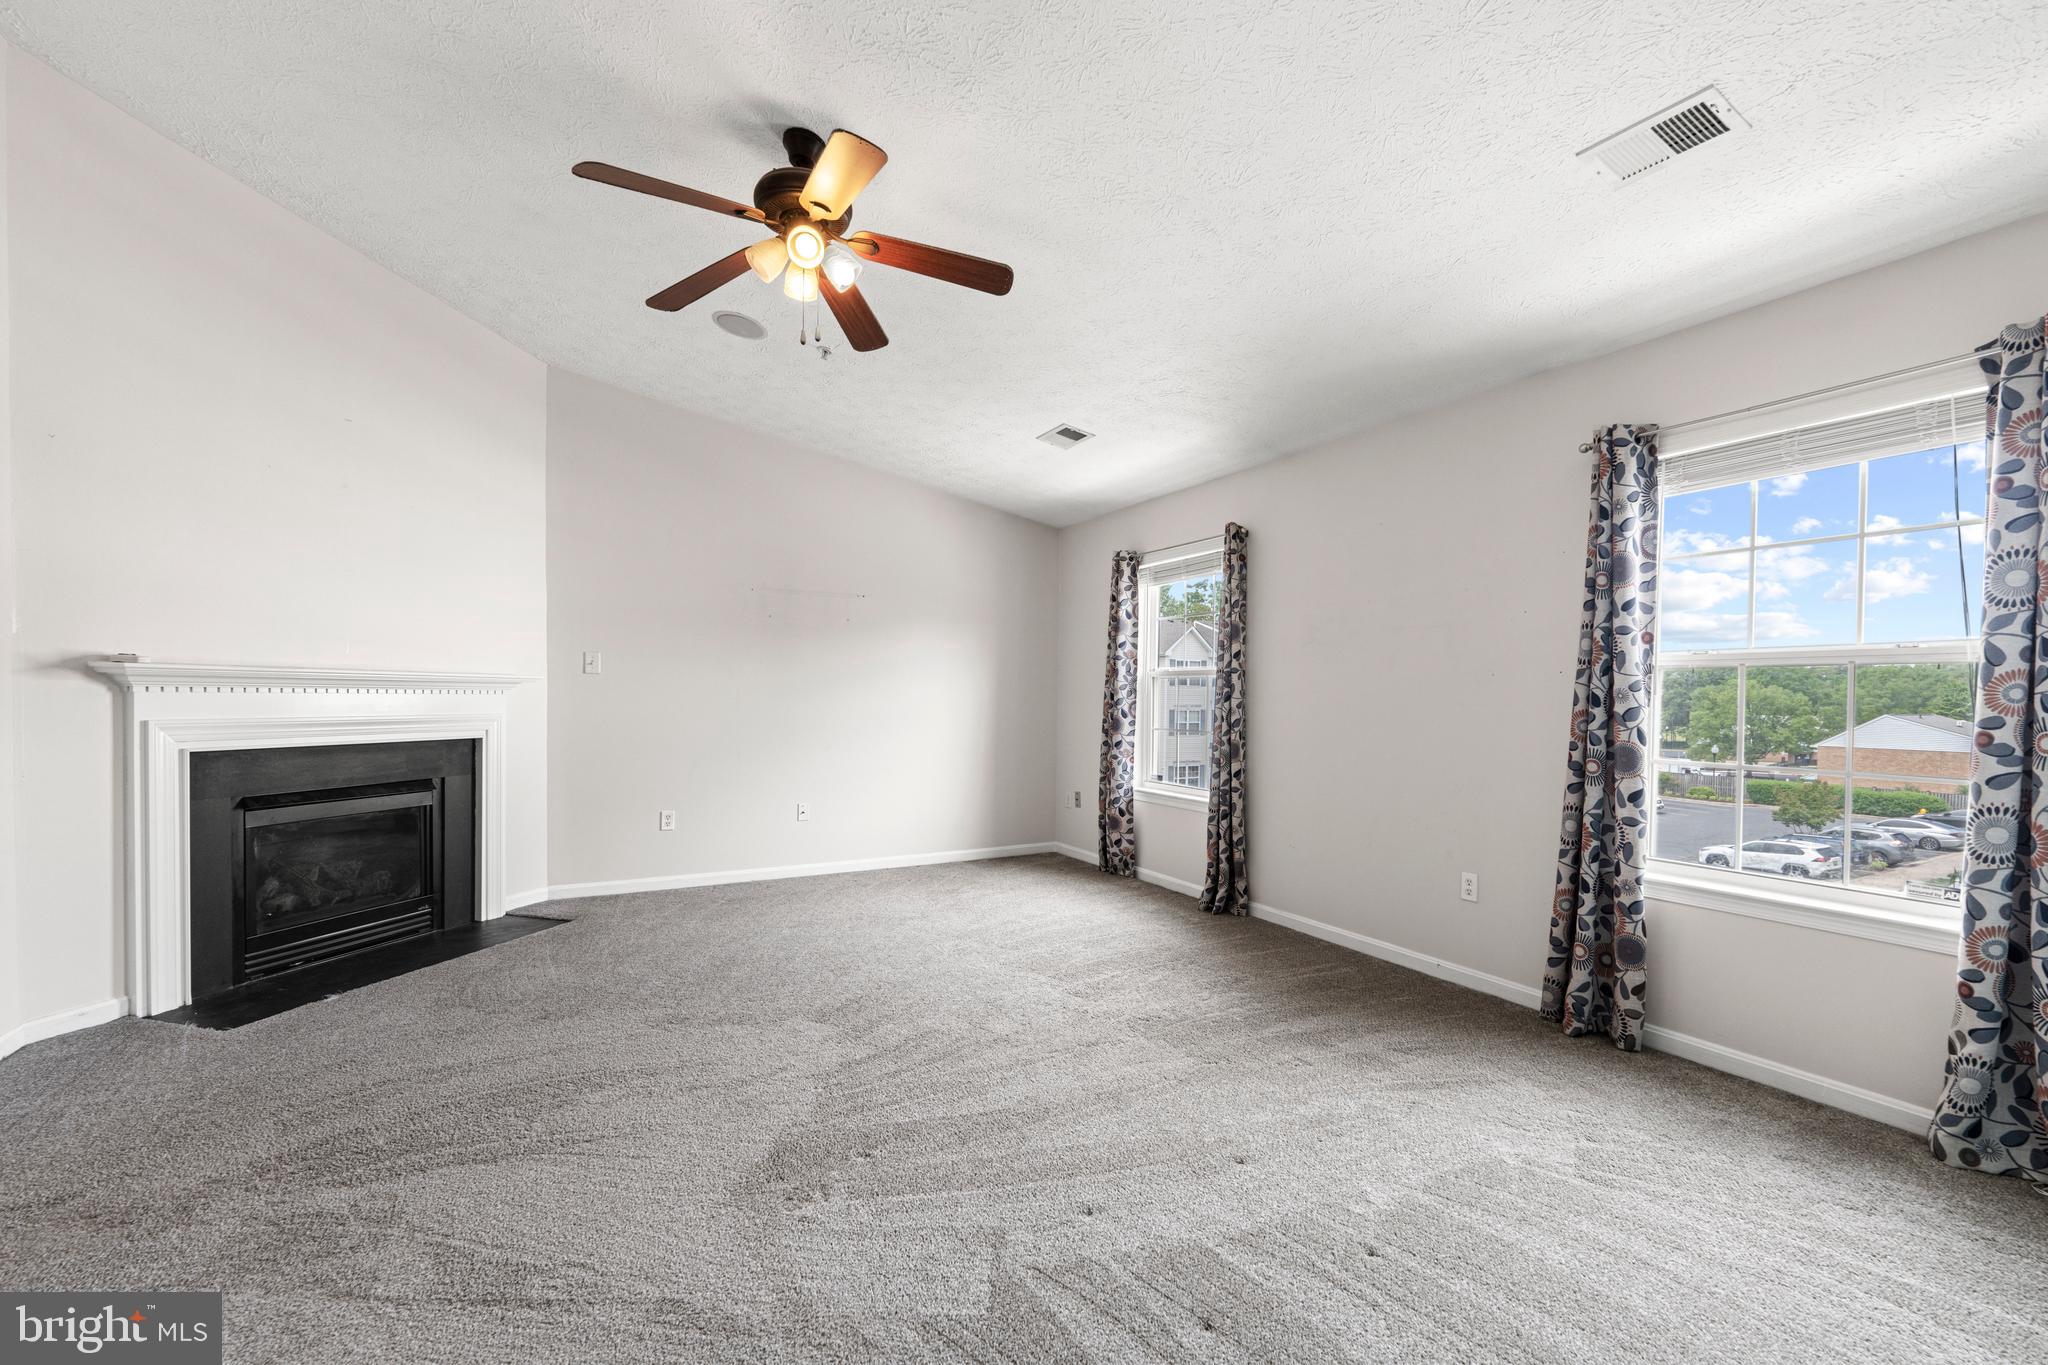
Empty living room with gray carpet, a white fireplace, ceiling fan, and two curtained windows.
Asbury Woods entrance sign set in a stone wall amid leafy landscaping.
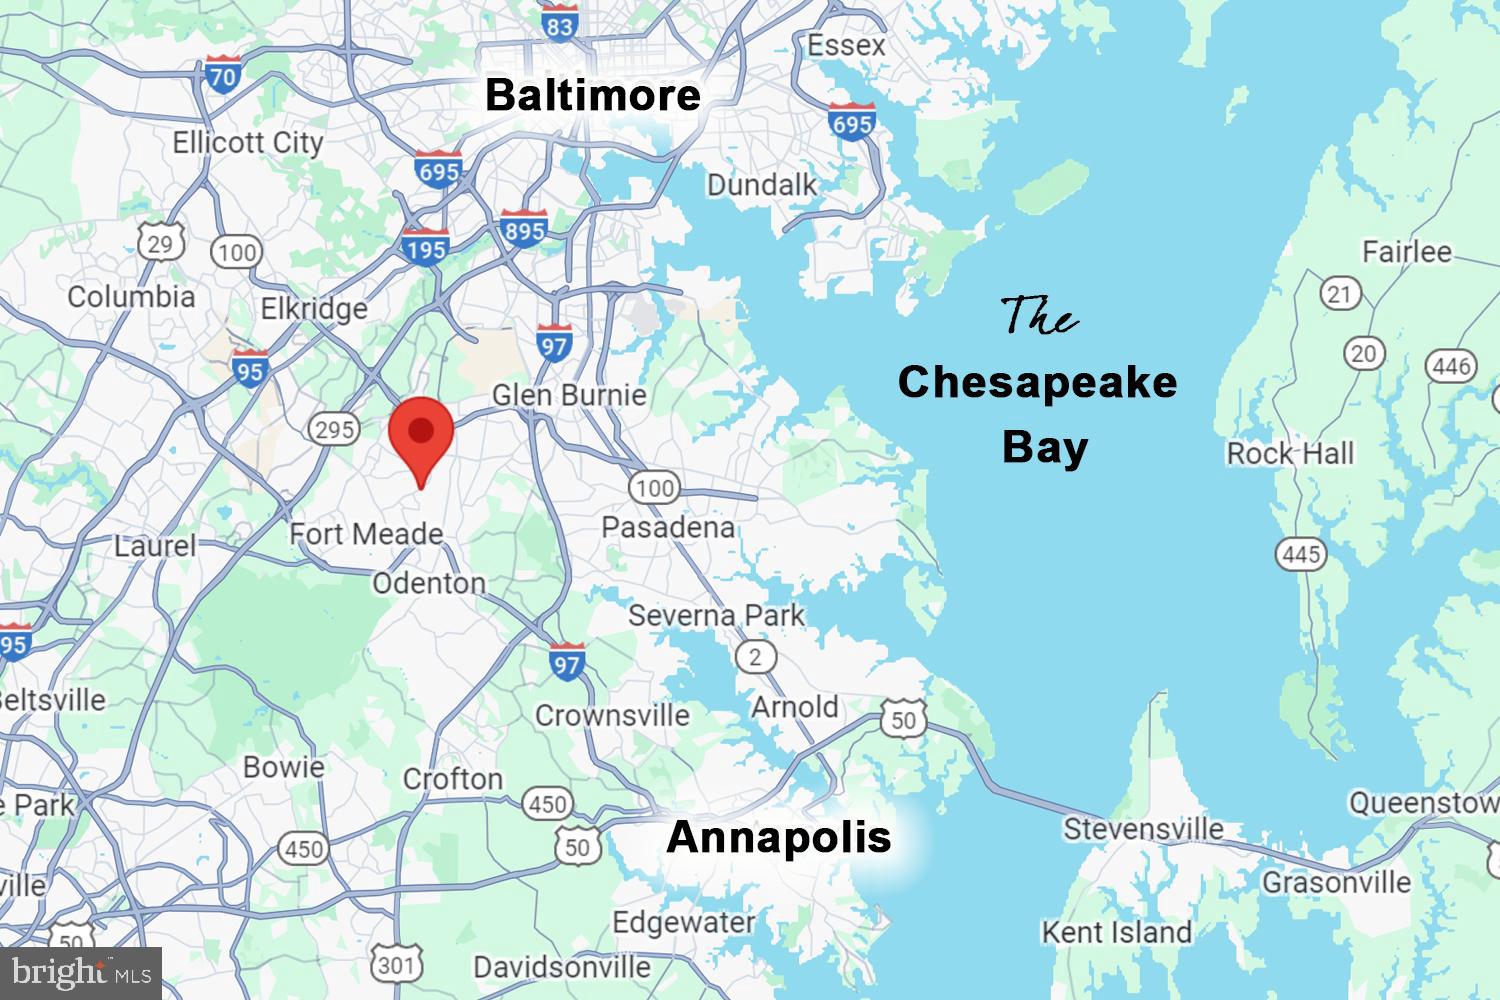
Map showing a location near Fort Meade and Severn, between Baltimore and Annapolis.
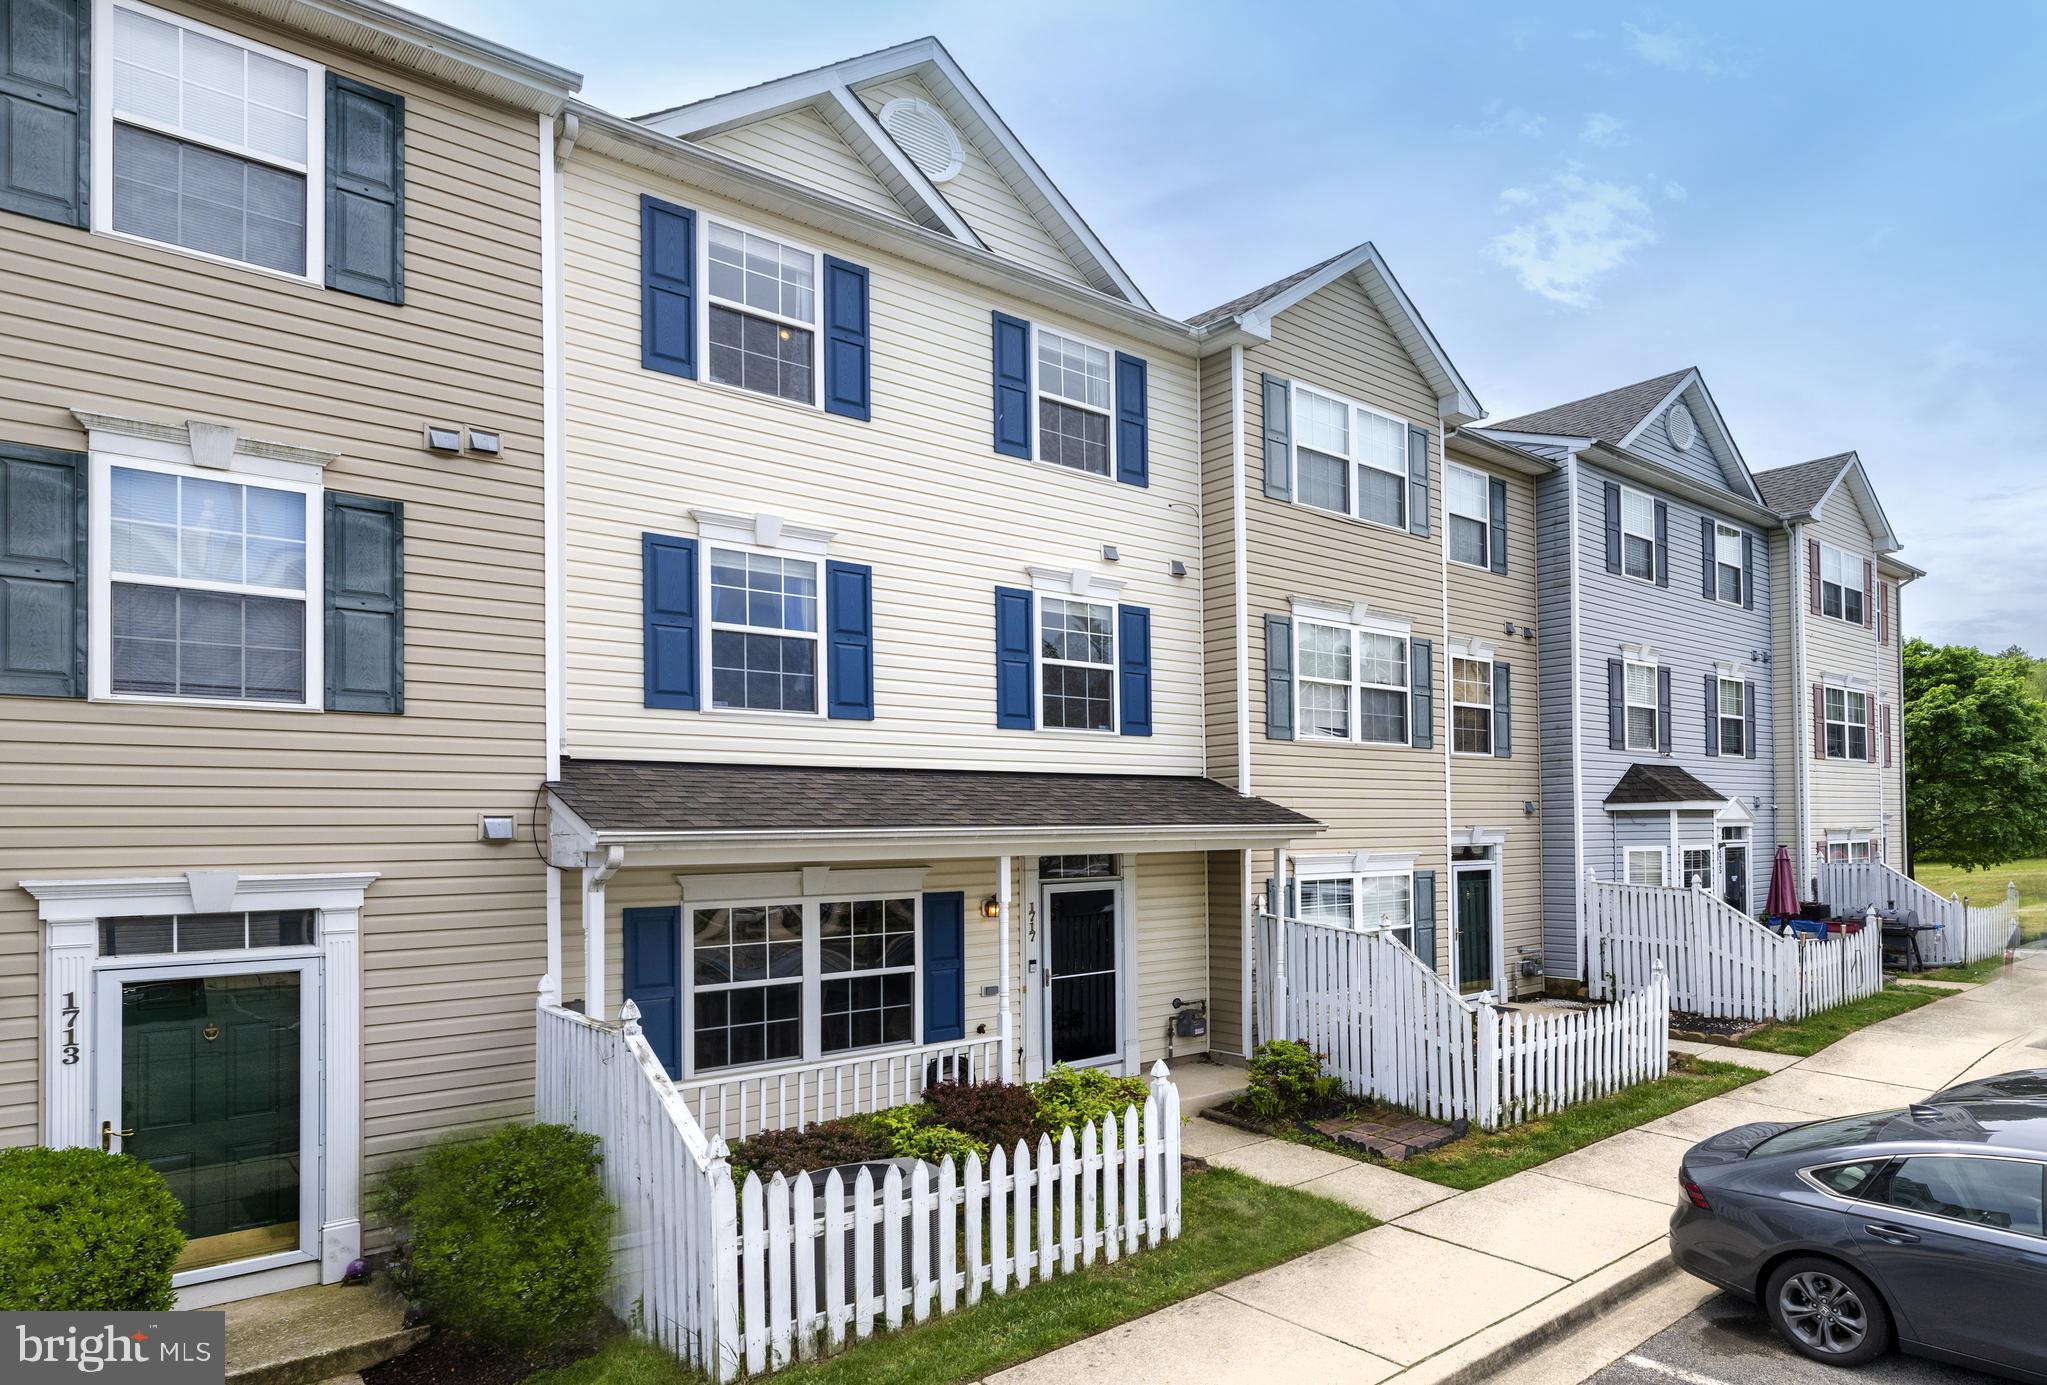
Beige townhouse with blue shutters, white picket fence, and landscaped front yard.
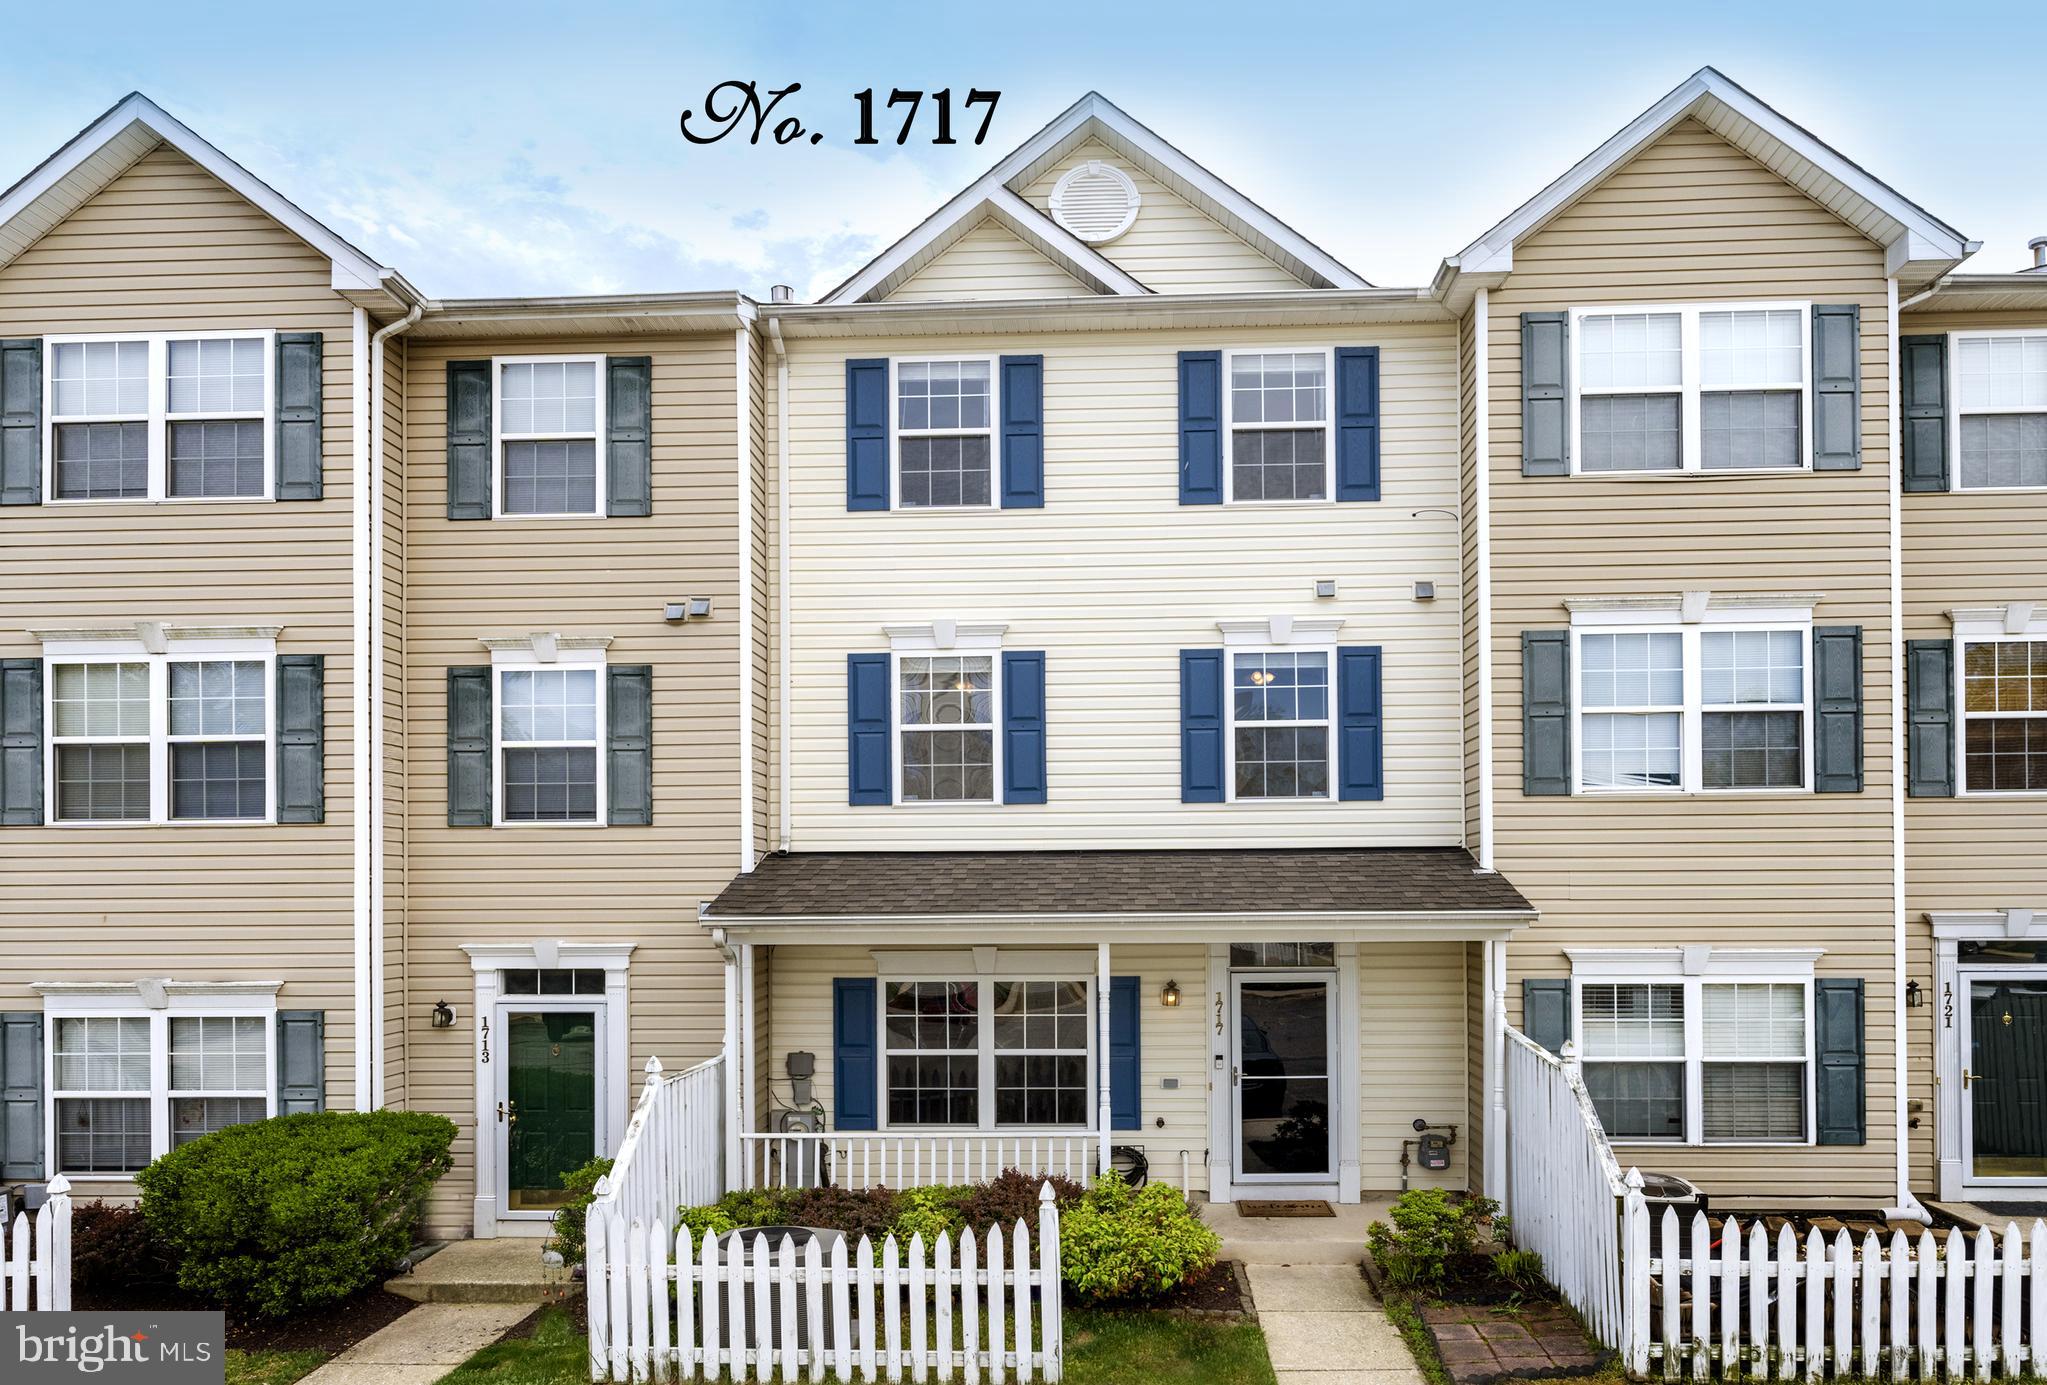
Cream-sided townhouse with blue shutters, a covered entry, and a white picket fence.
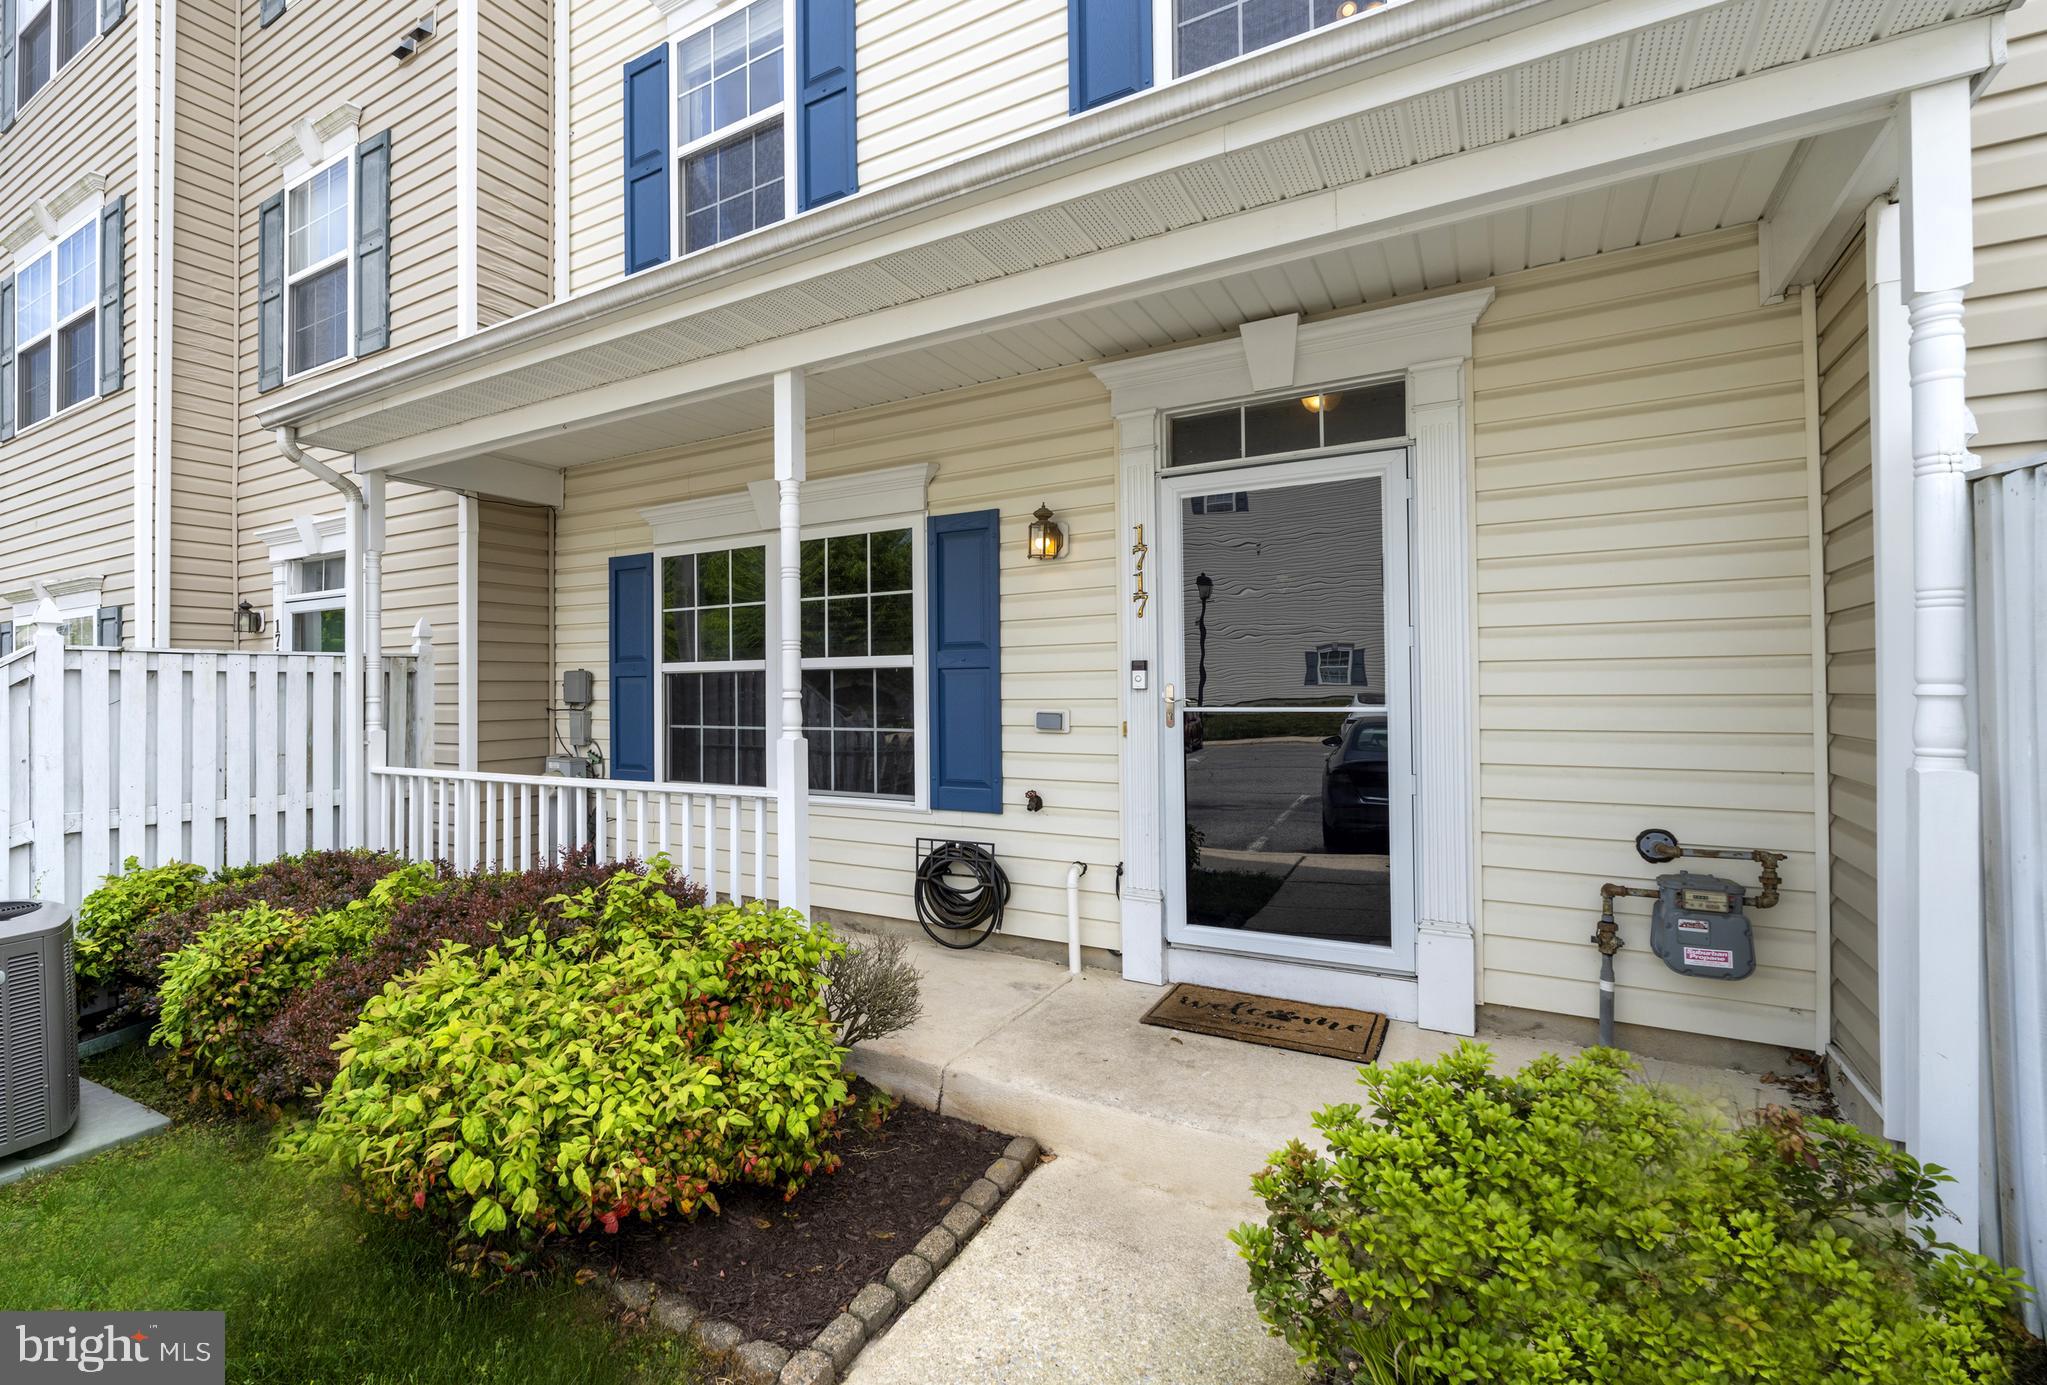
Townhouse front entrance with a covered porch, blue shutters, white railing, and landscaped shrubs.
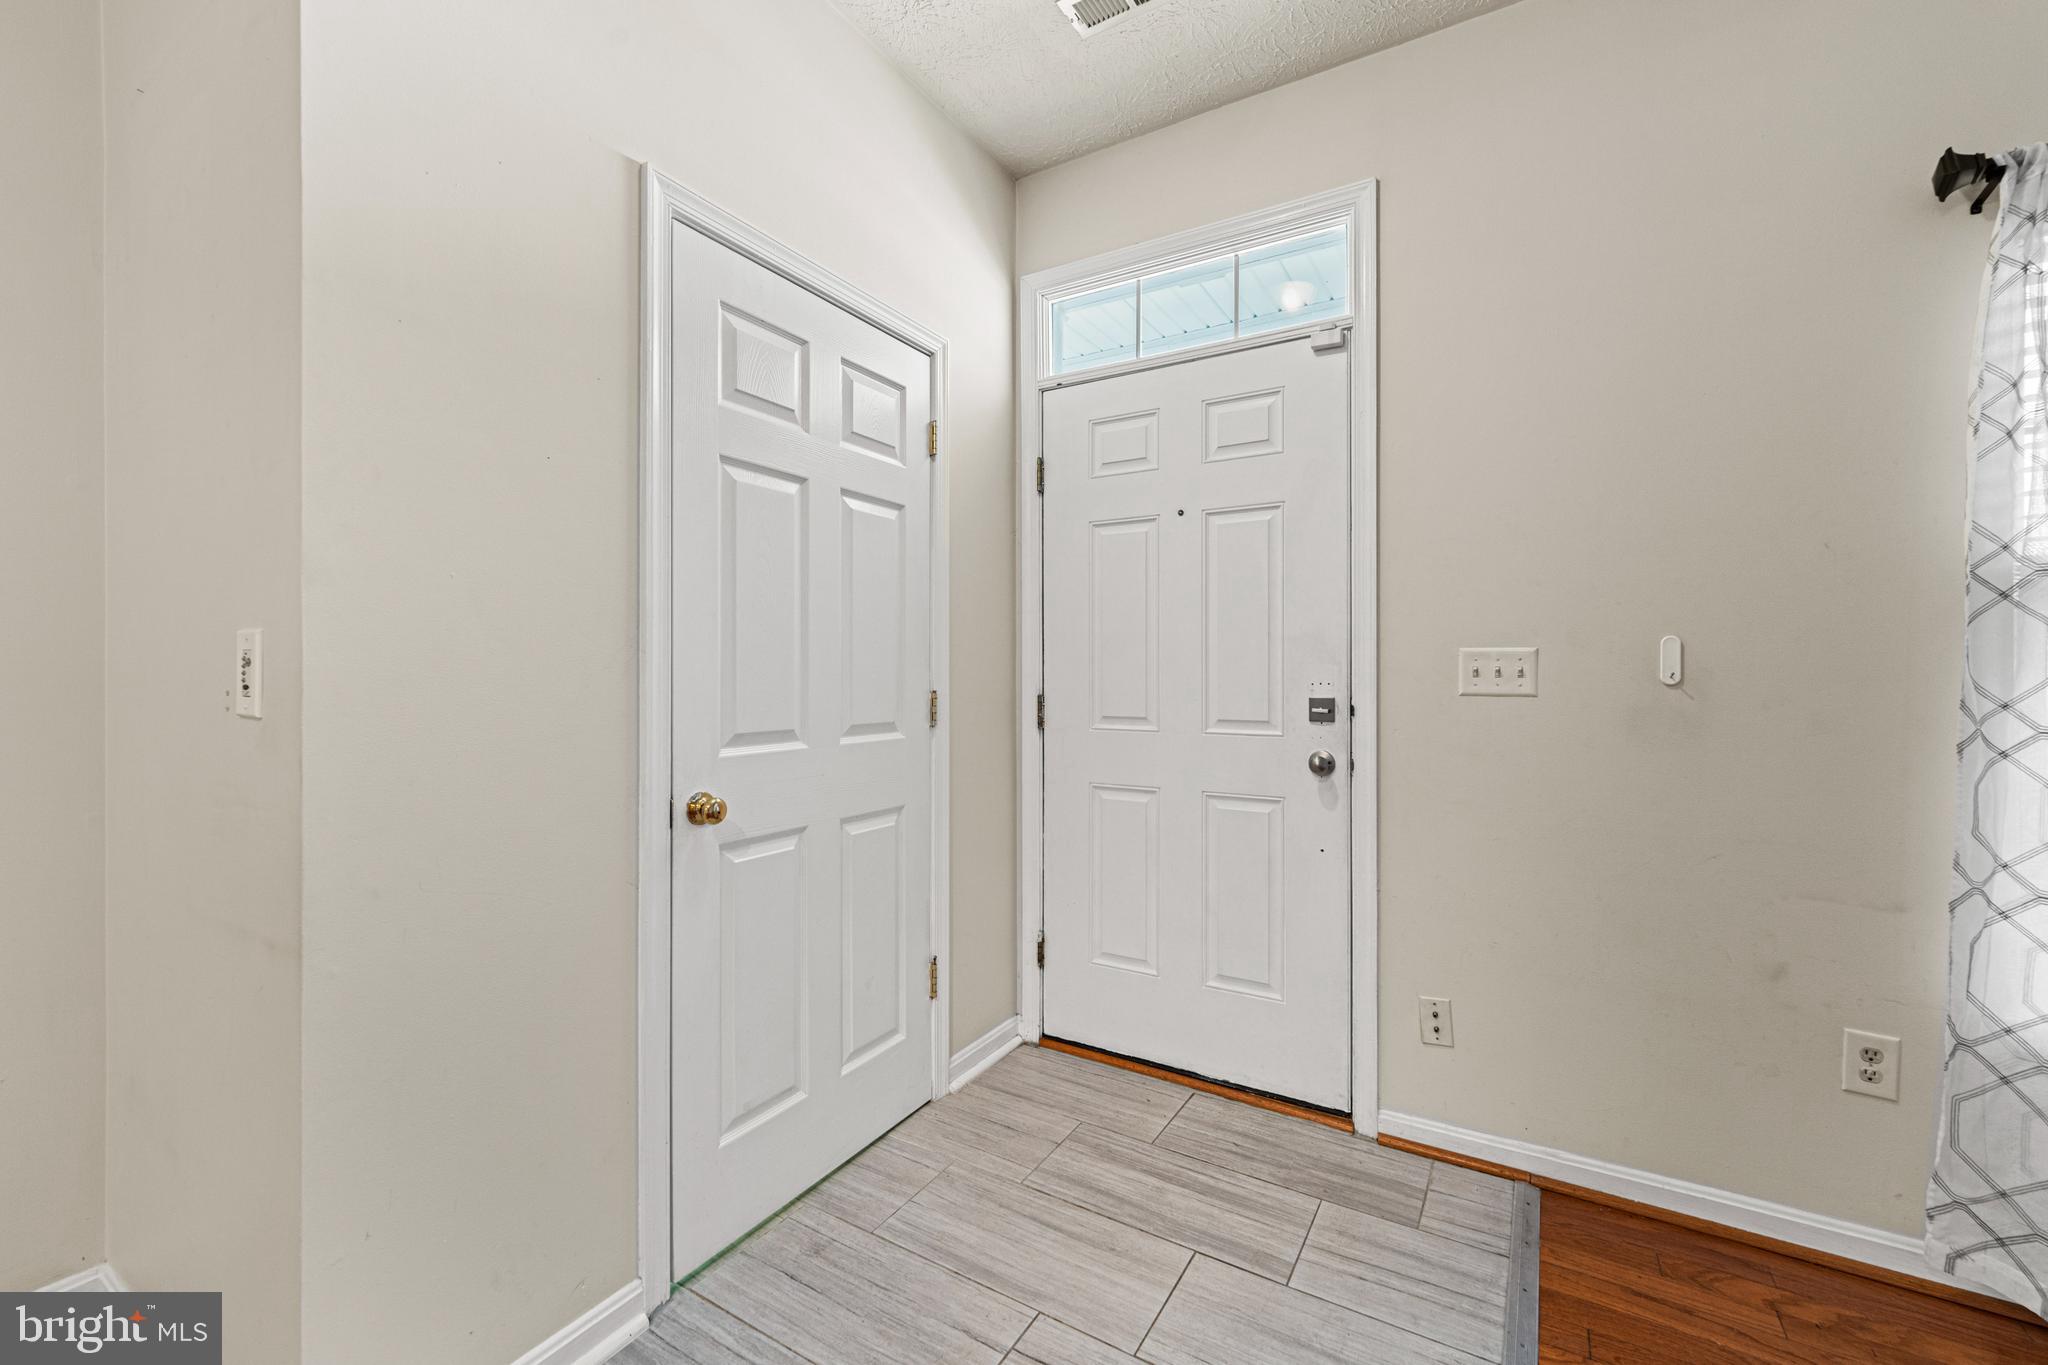
Entryway with a white front door and transom window beside a second door and gray tile floor.
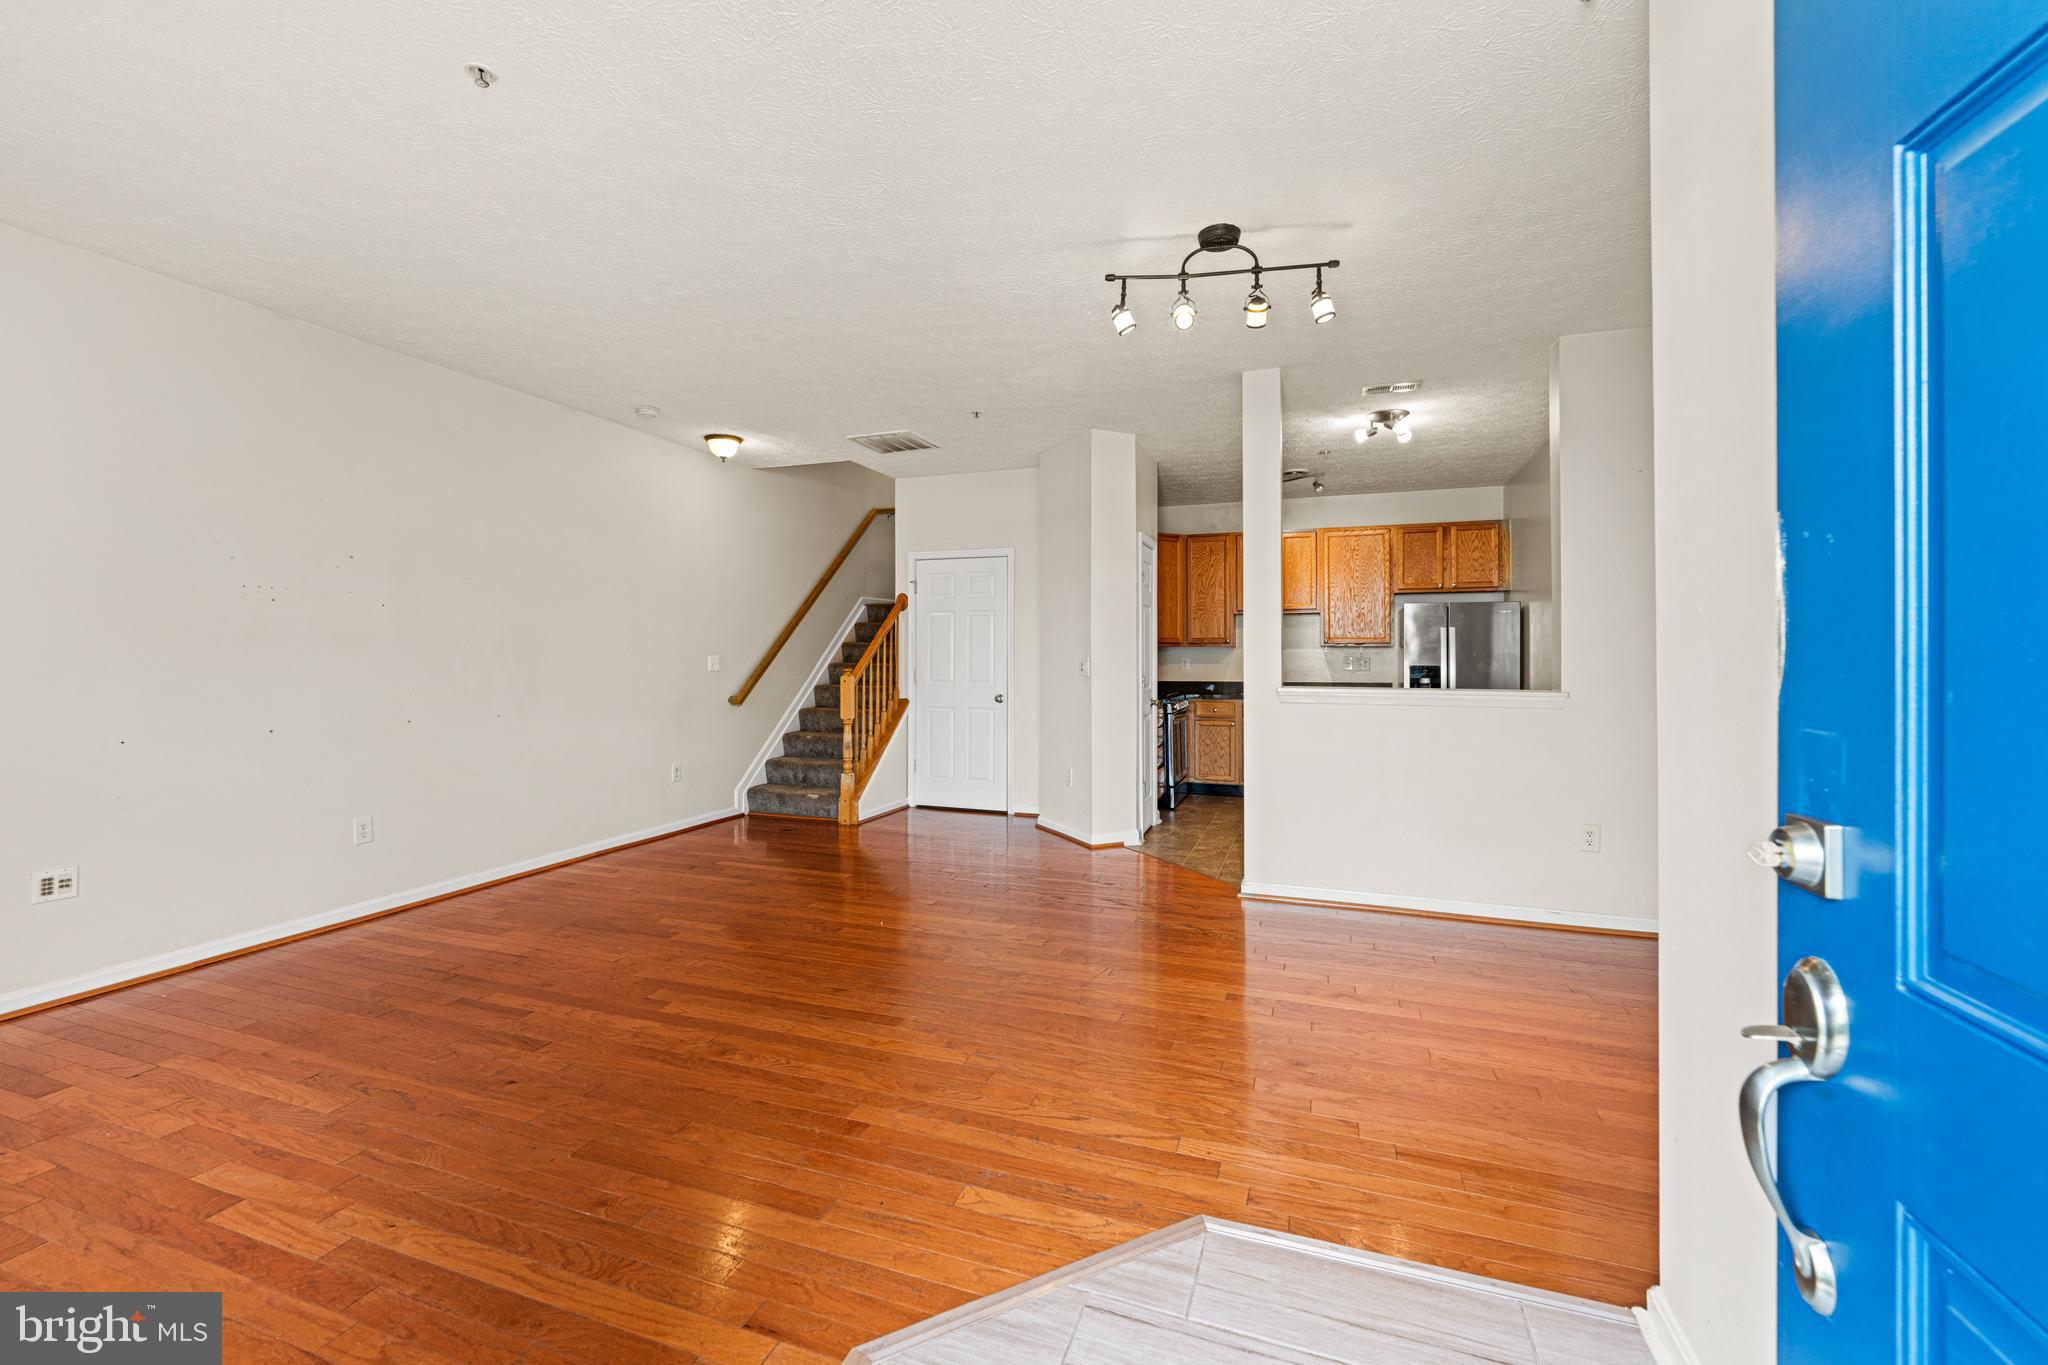
Empty living room with hardwood floors, staircase, kitchen pass-through, and a bright blue entry door.
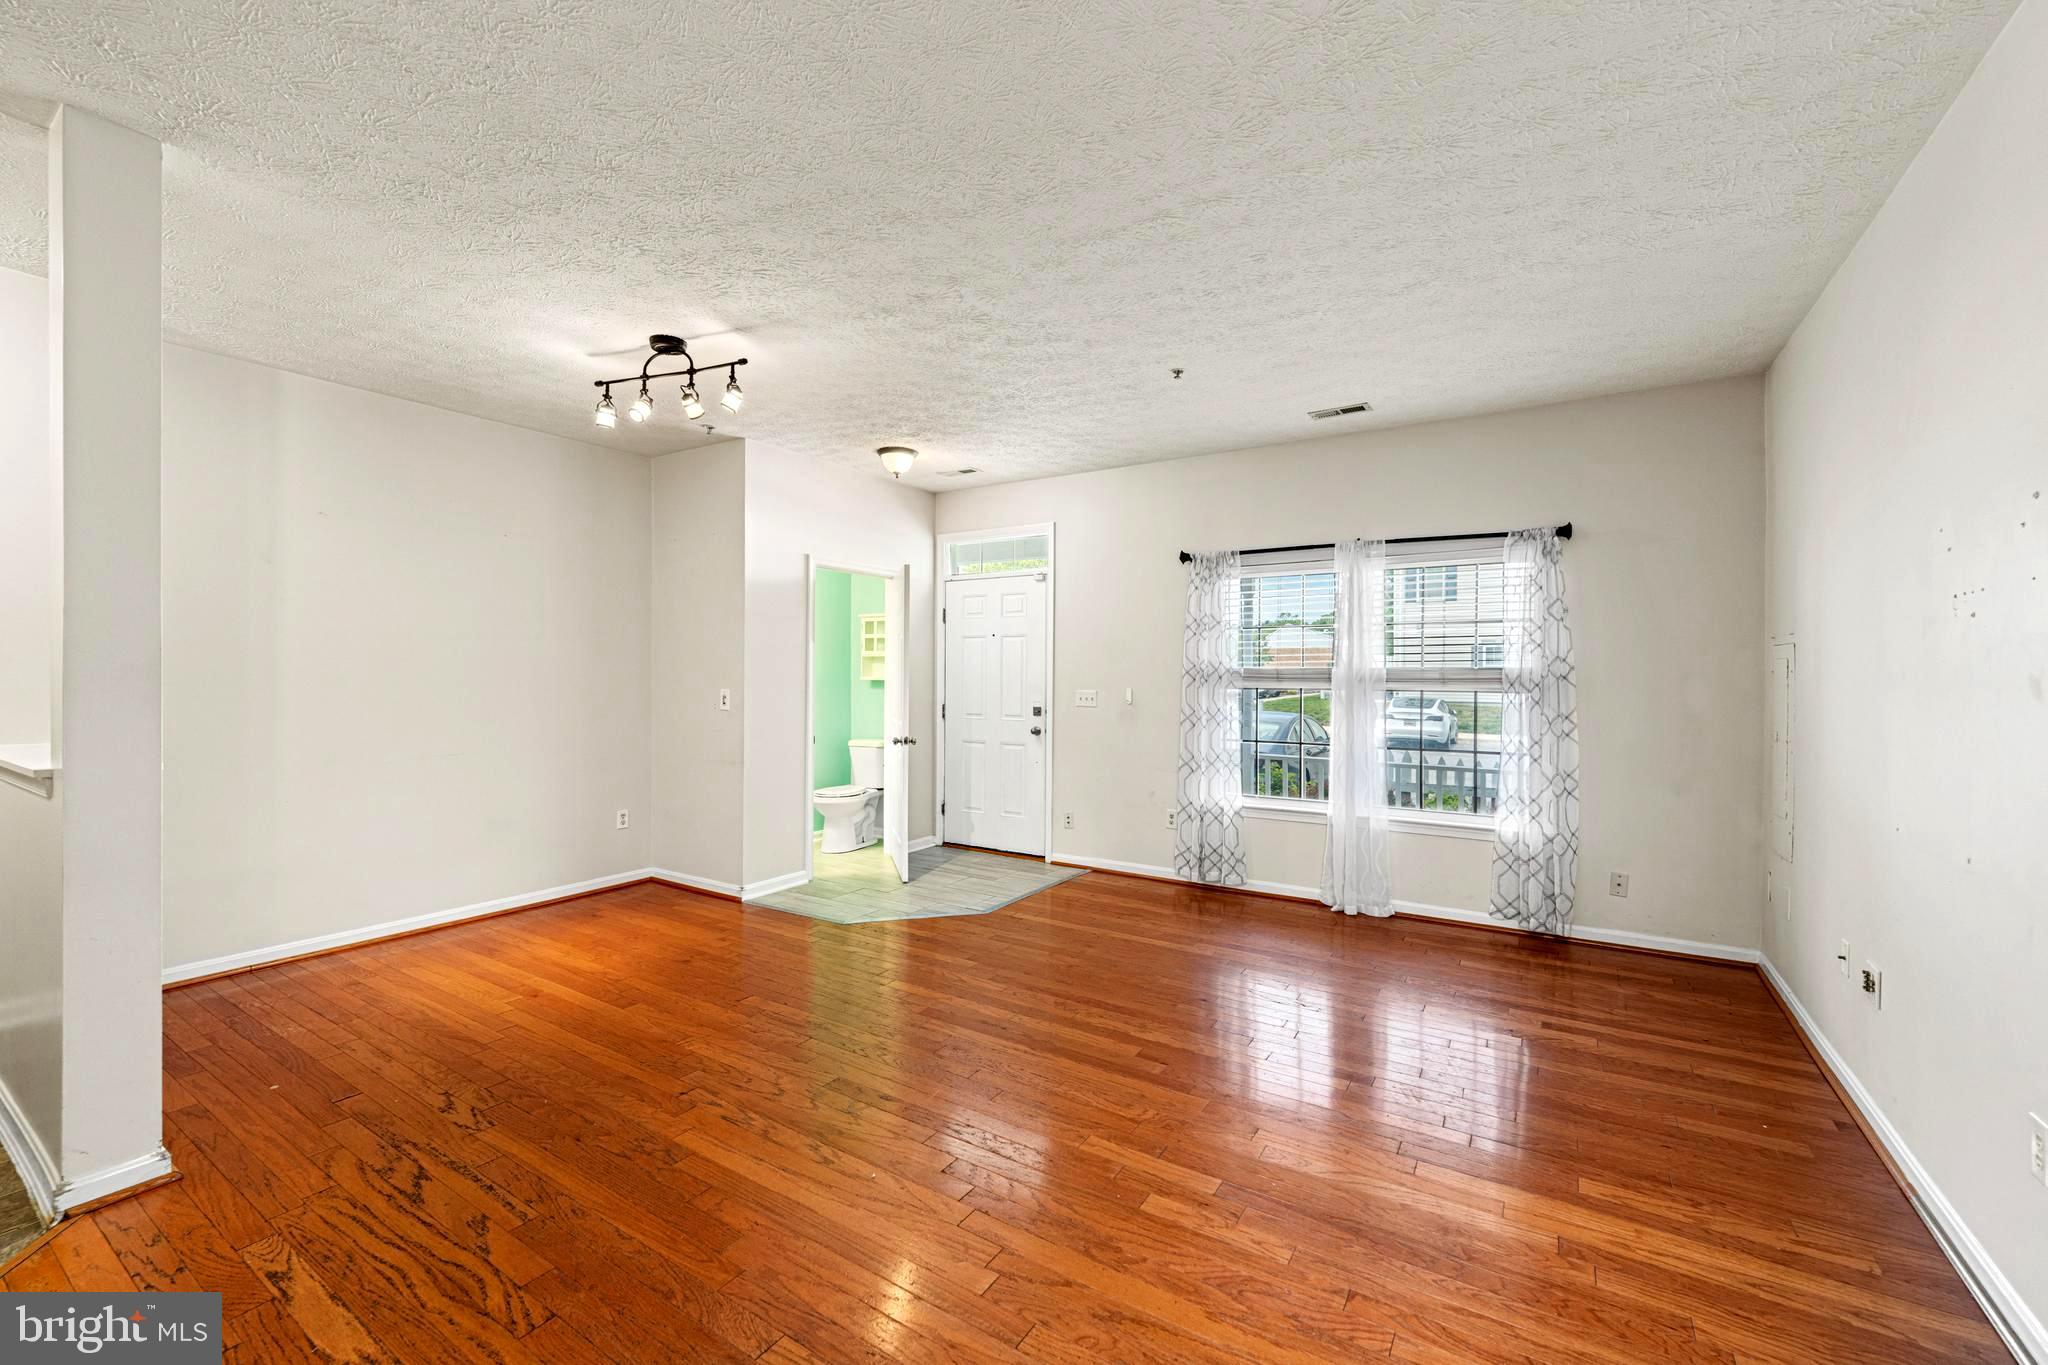
Empty living room with glossy hardwood floors, front door, and curtained windows.
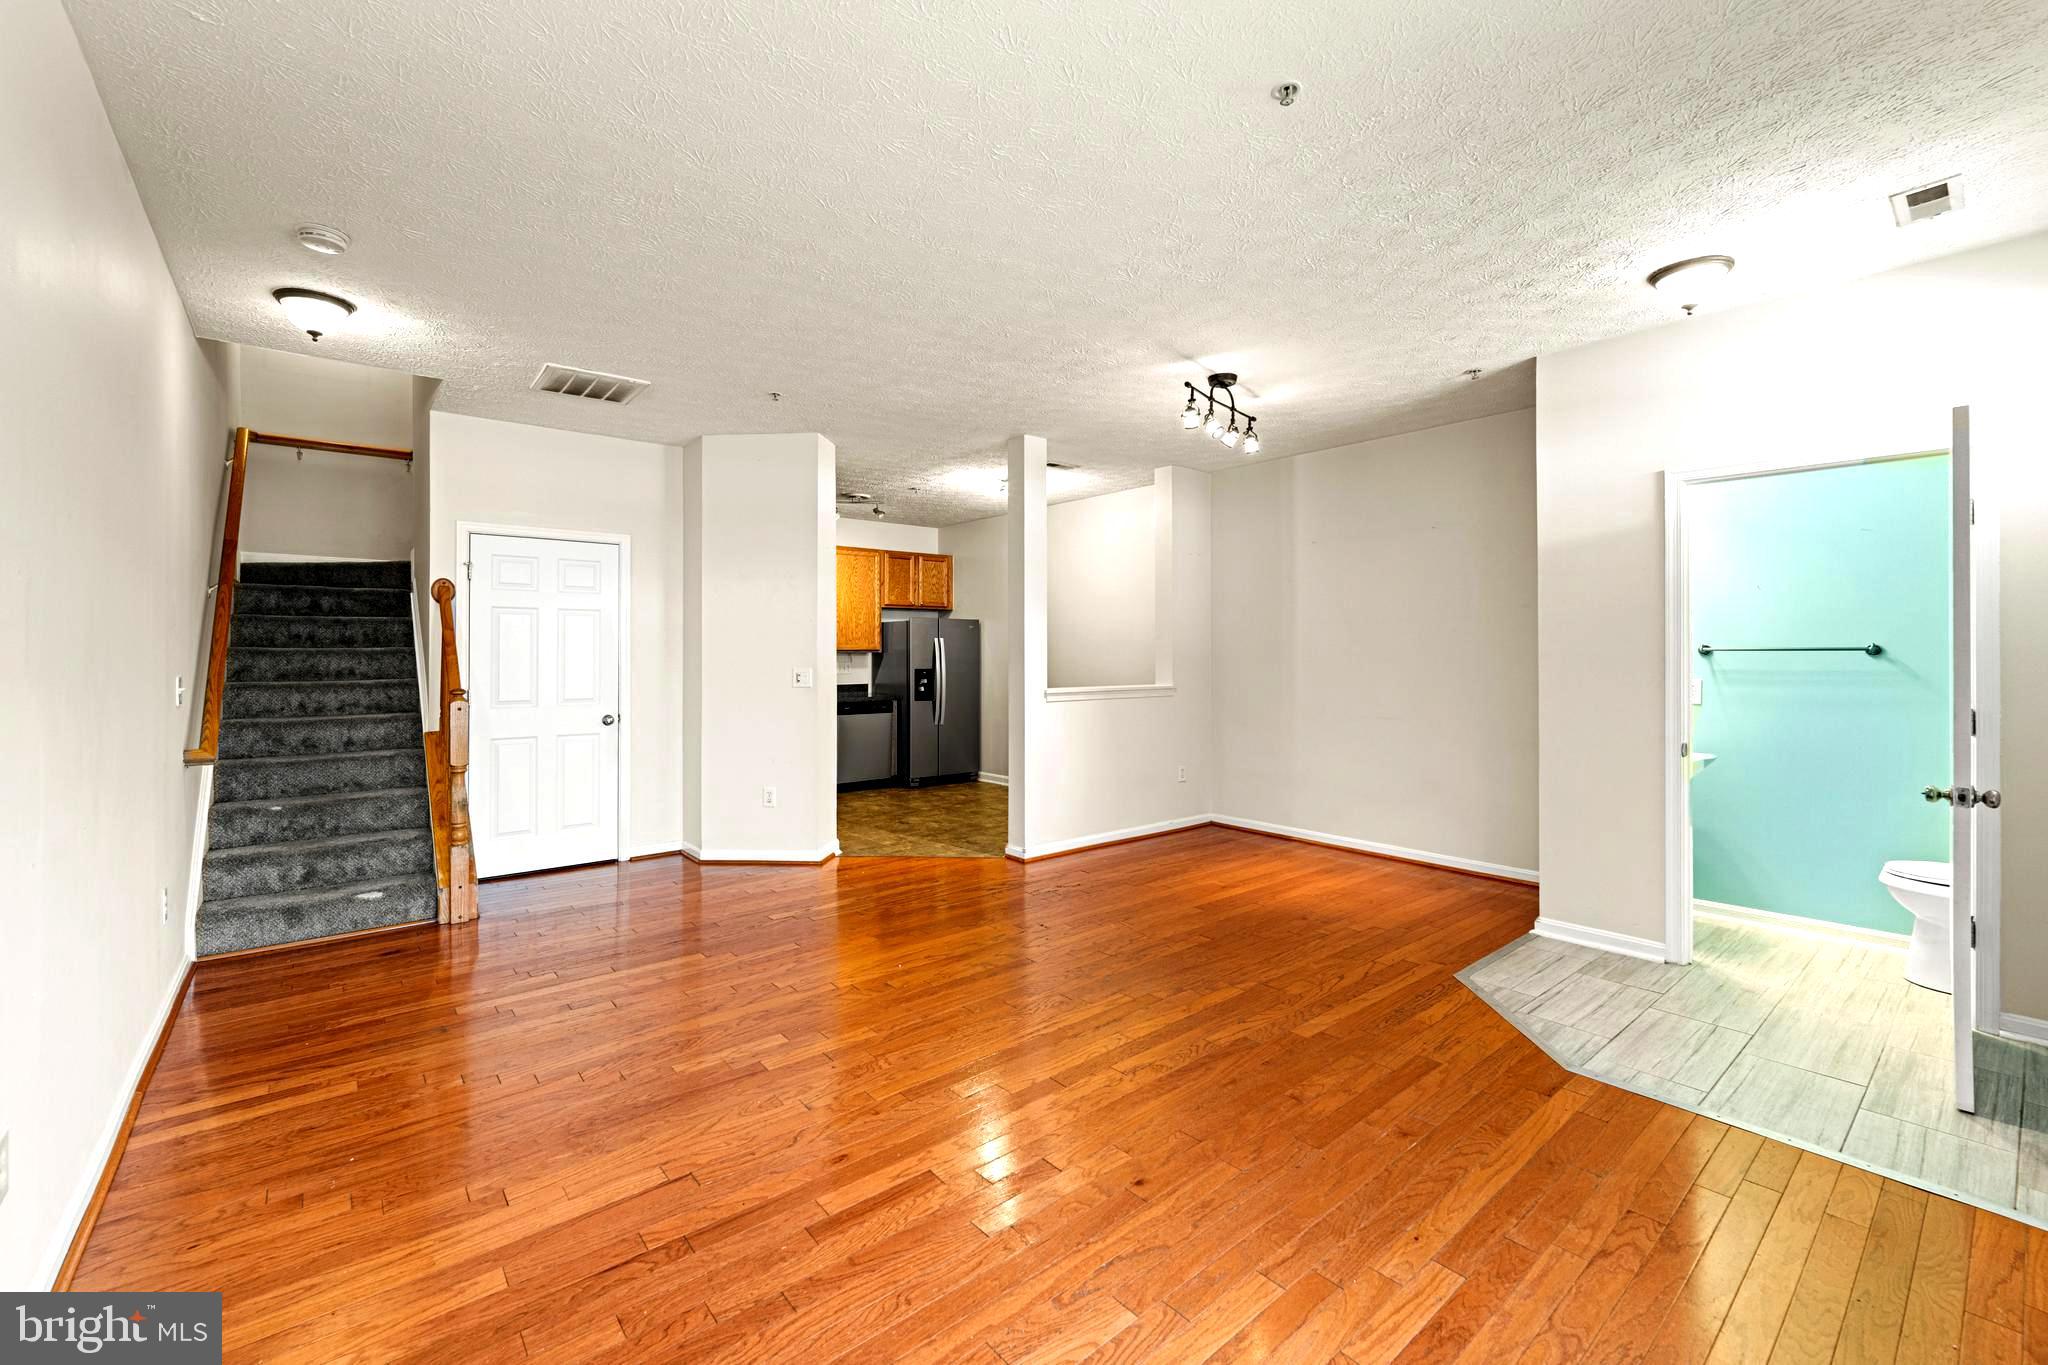
Vacant living area with hardwood floors, a carpeted staircase, and an open doorway to a turquoise half bathroom.
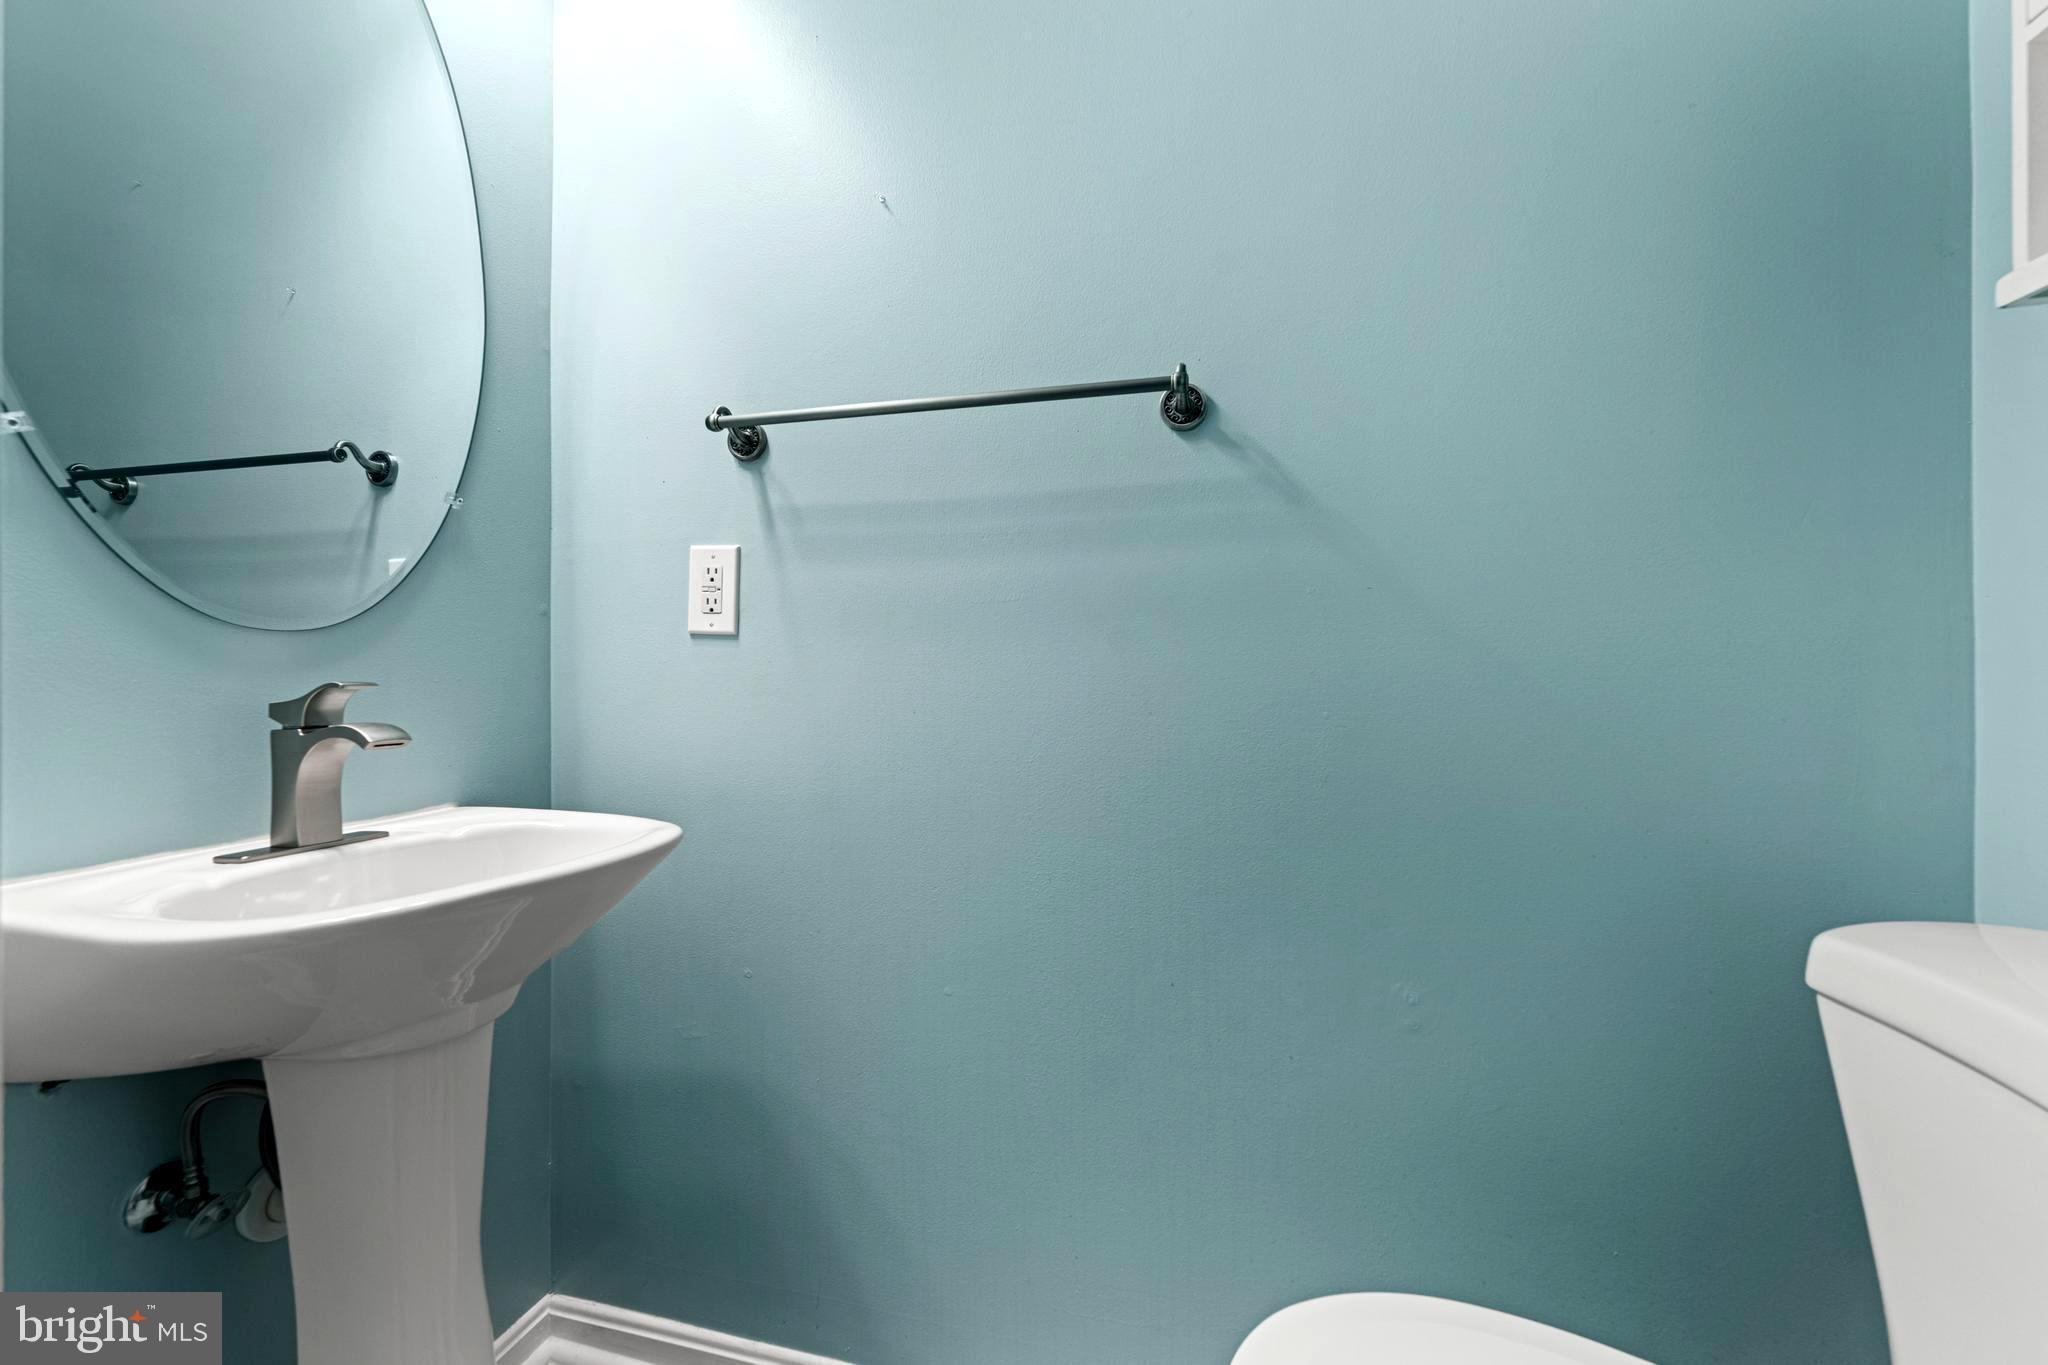
Bathroom with a white pedestal sink, oval mirror, and pale blue walls.
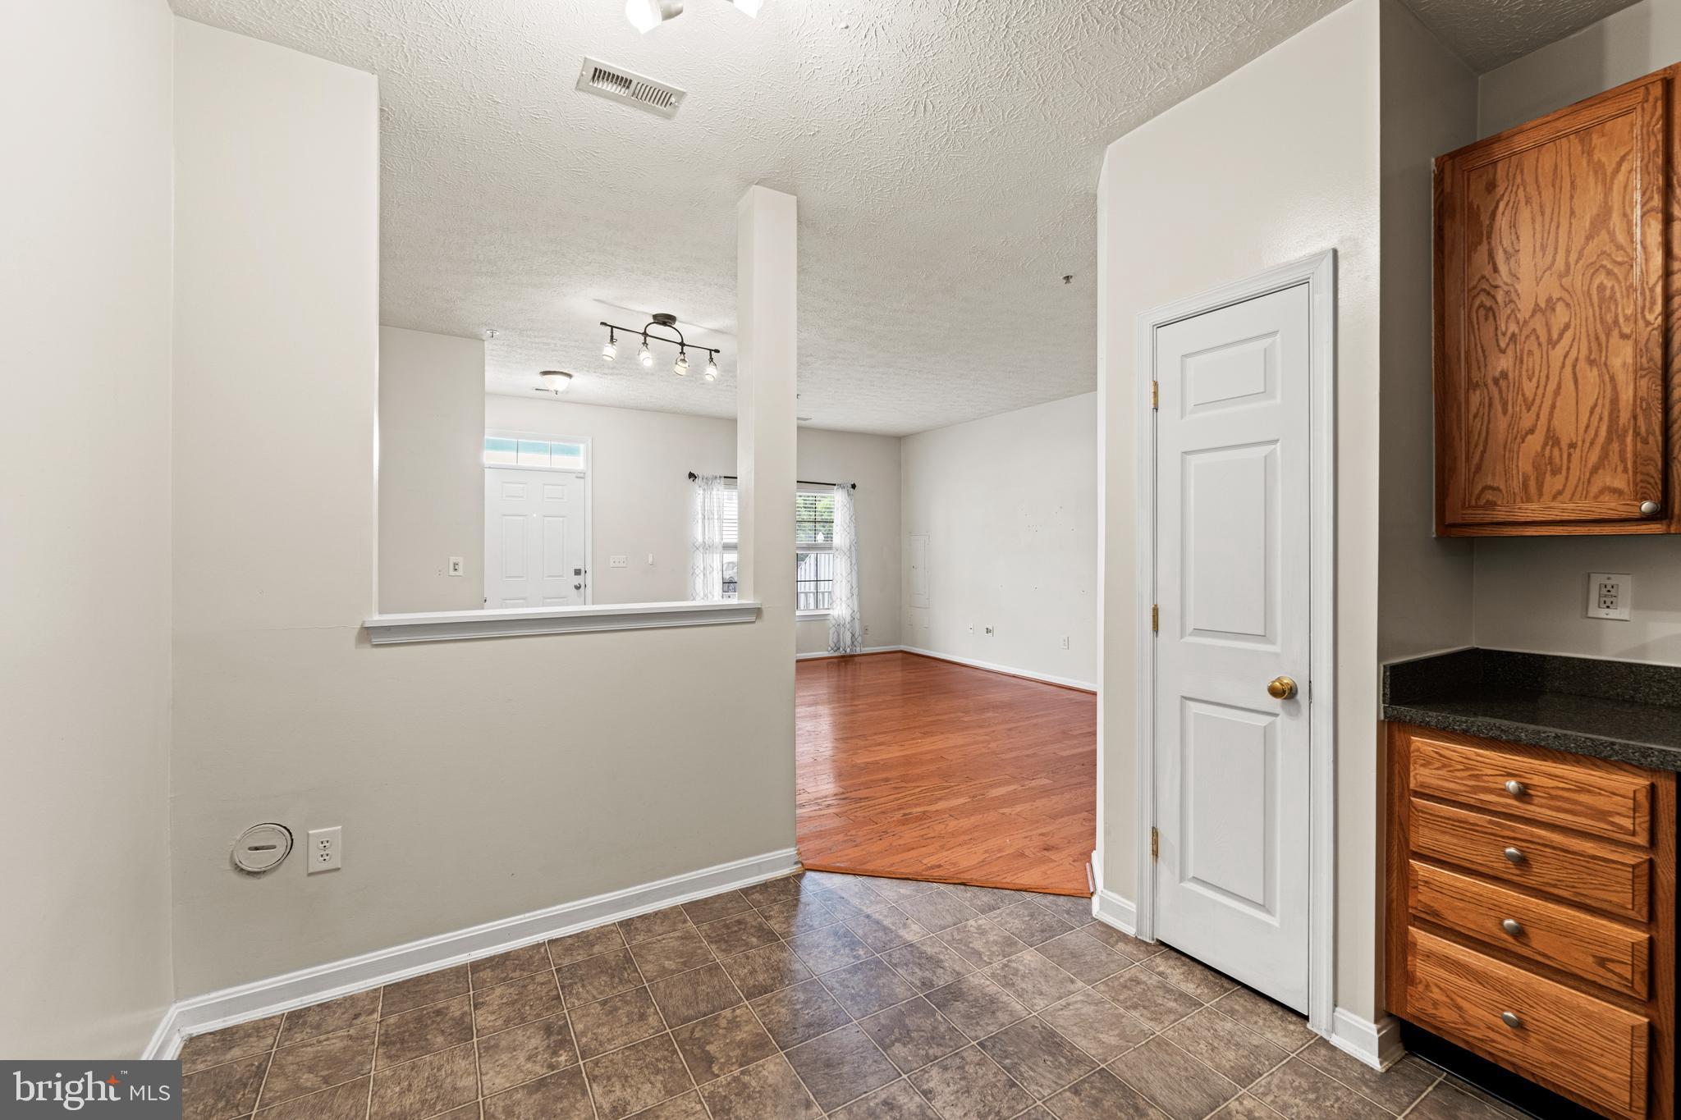
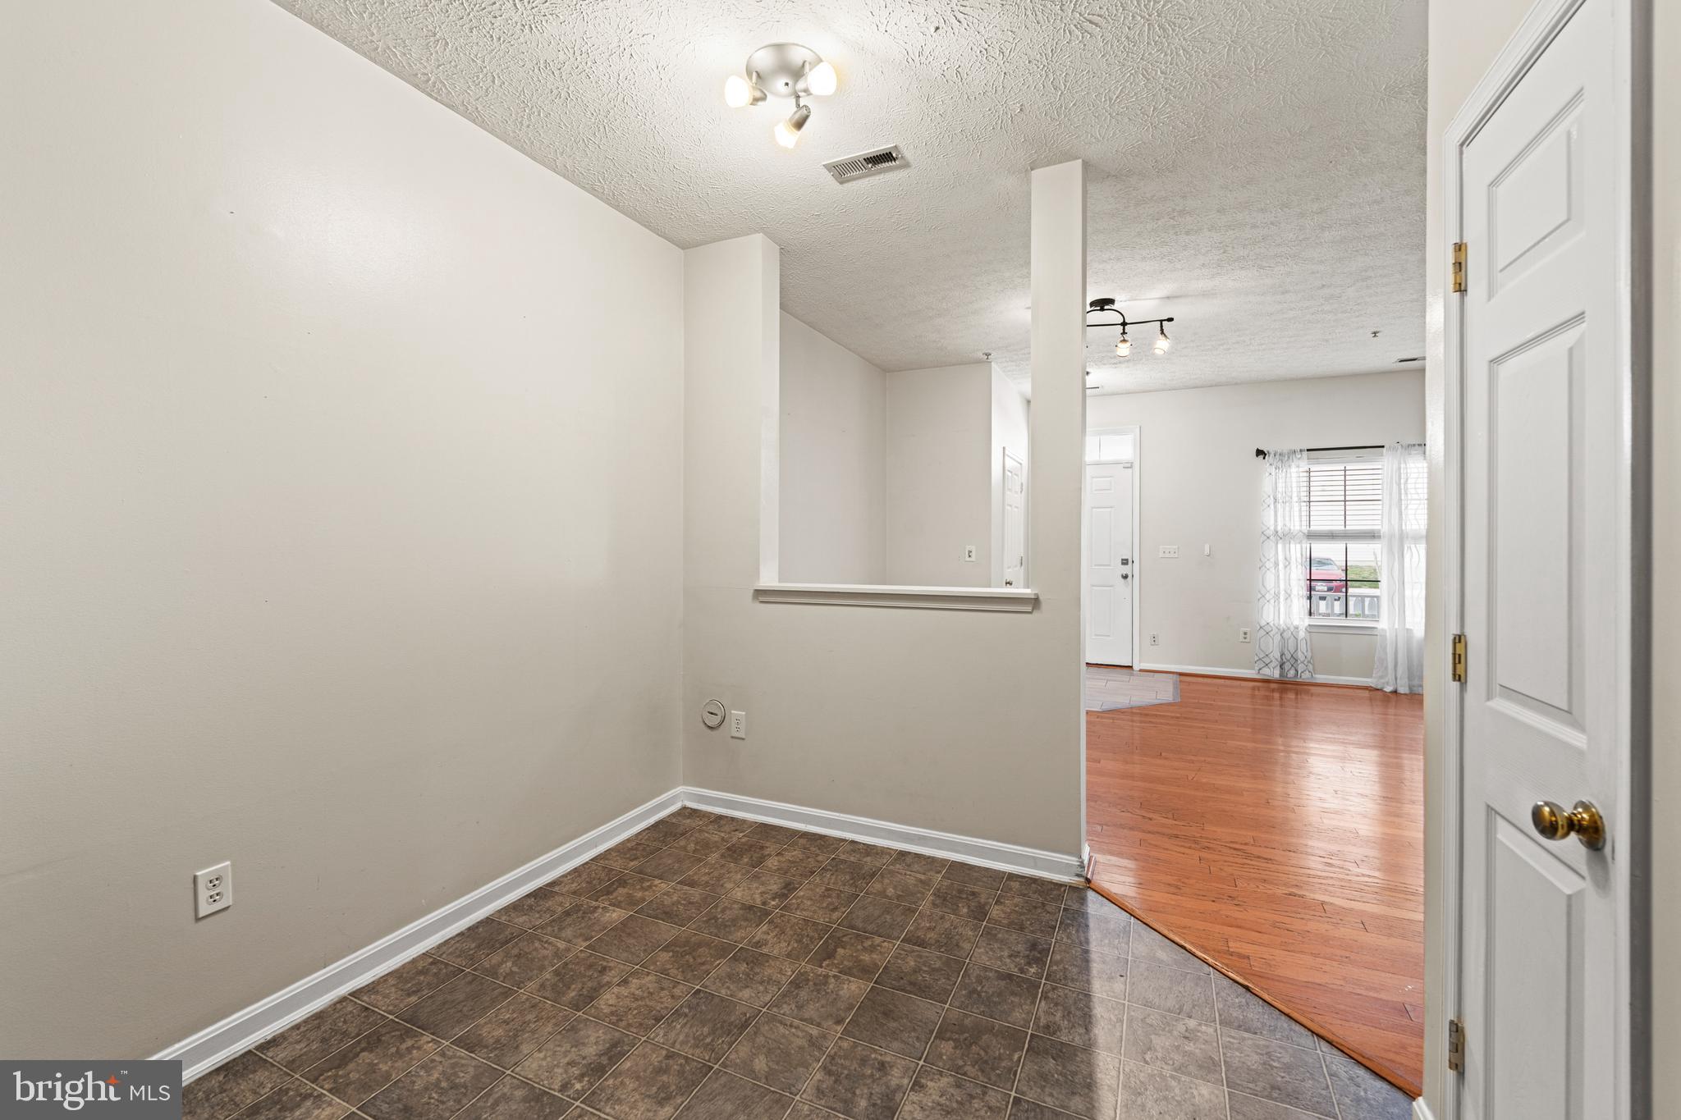
Kitchen opens onto an unfurnished hardwood-floored living area, with wood cabinets and brown tile flooring.
Kitchen with honey-toned wood cabinets, dark counters, and stainless steel appliances.
Tiled entry area opens to a hardwood-floored room with a pass-through counter and curtained window.
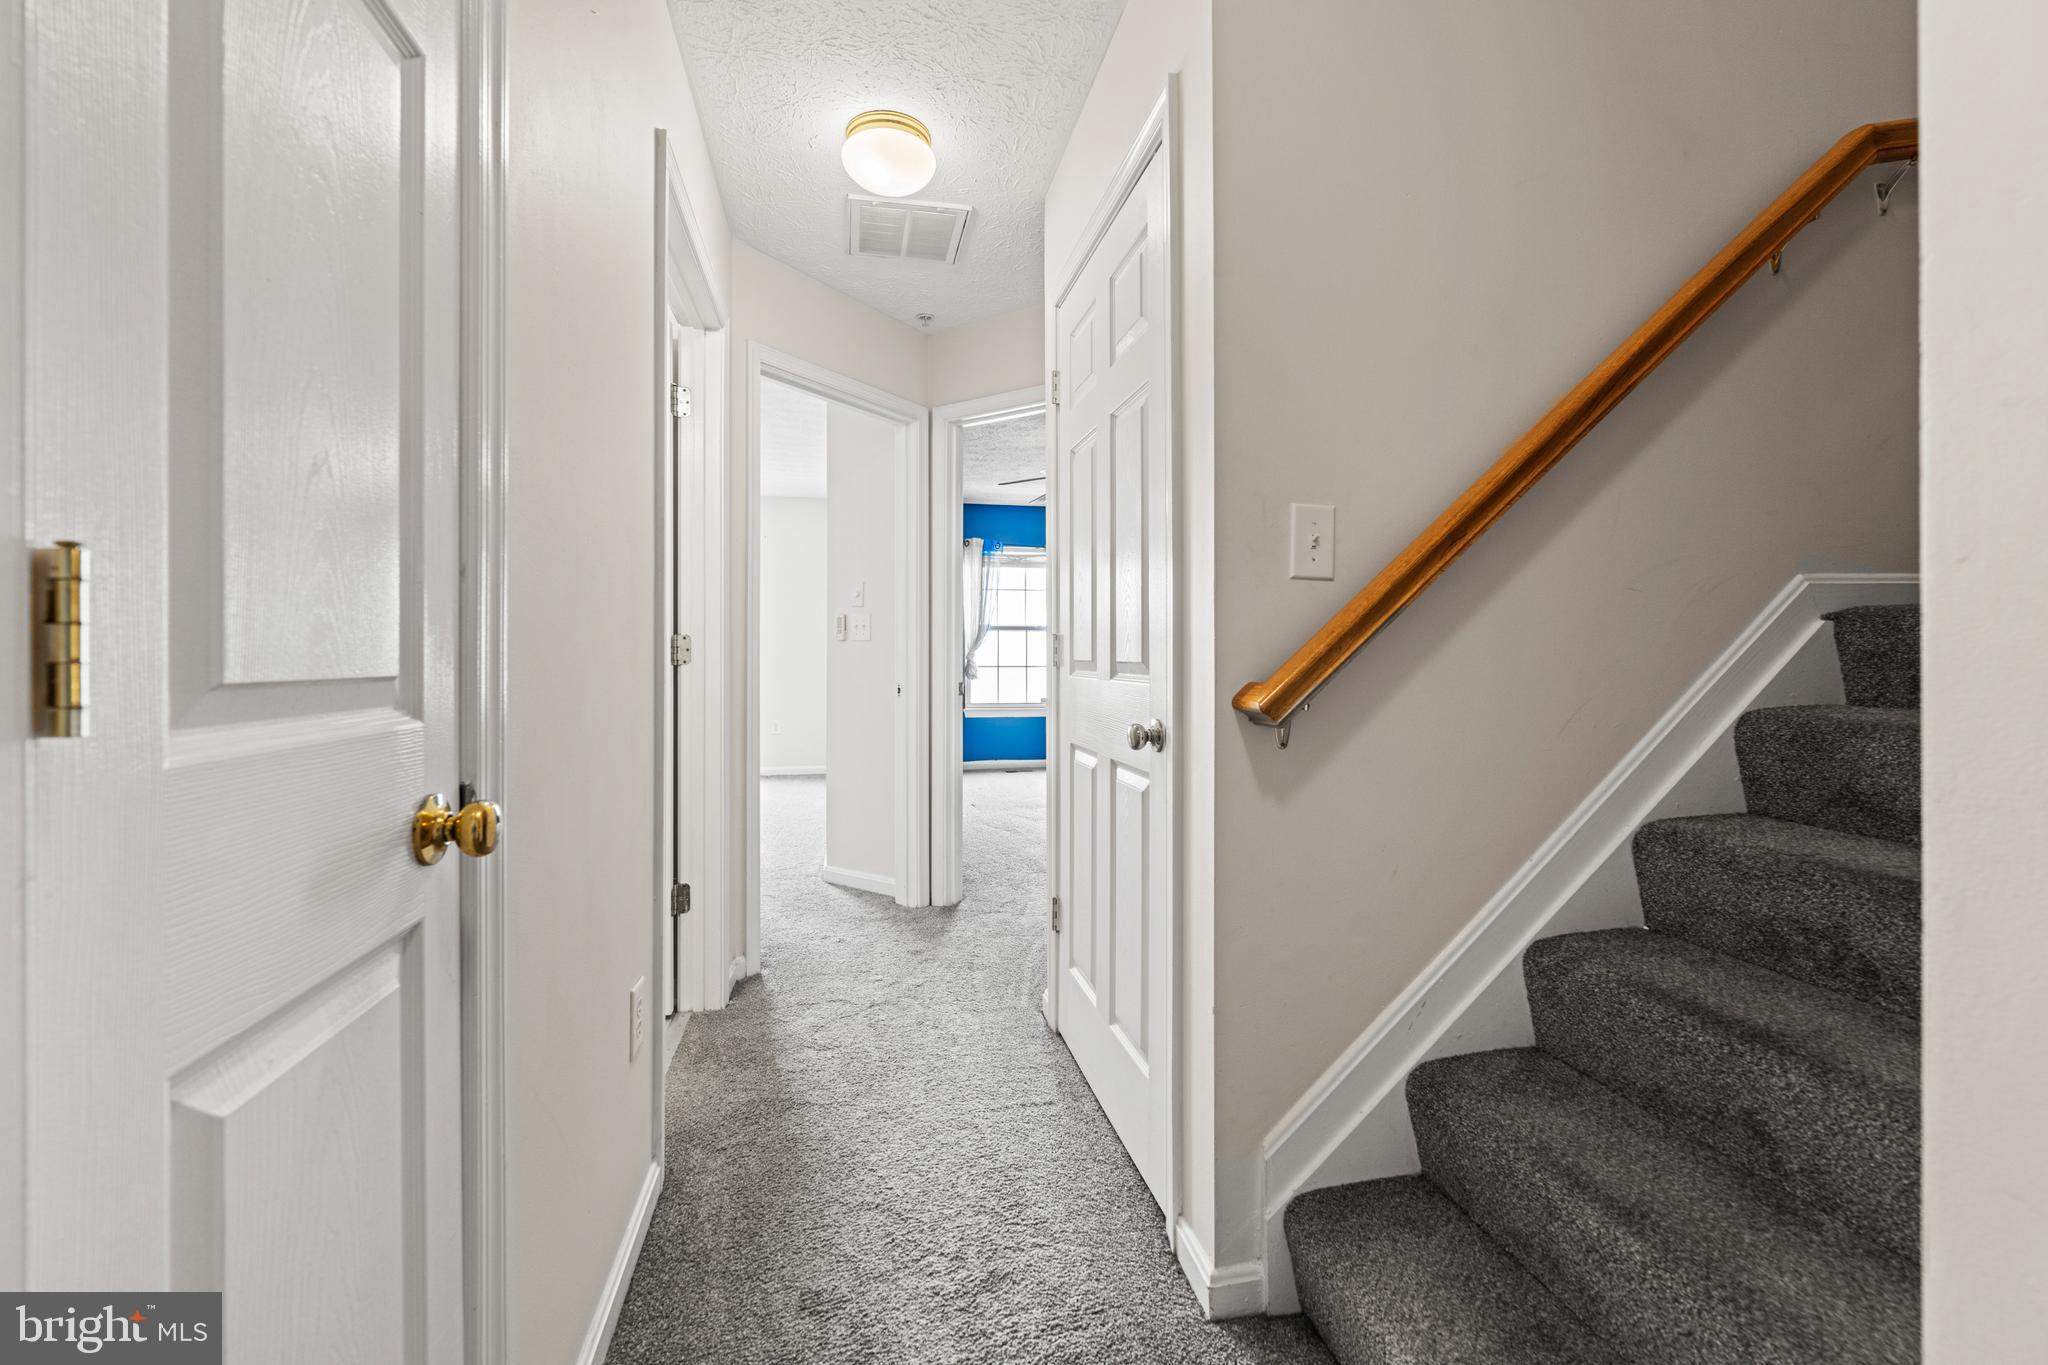
Carpeted hallway with white doors and a staircase with a wooden handrail.
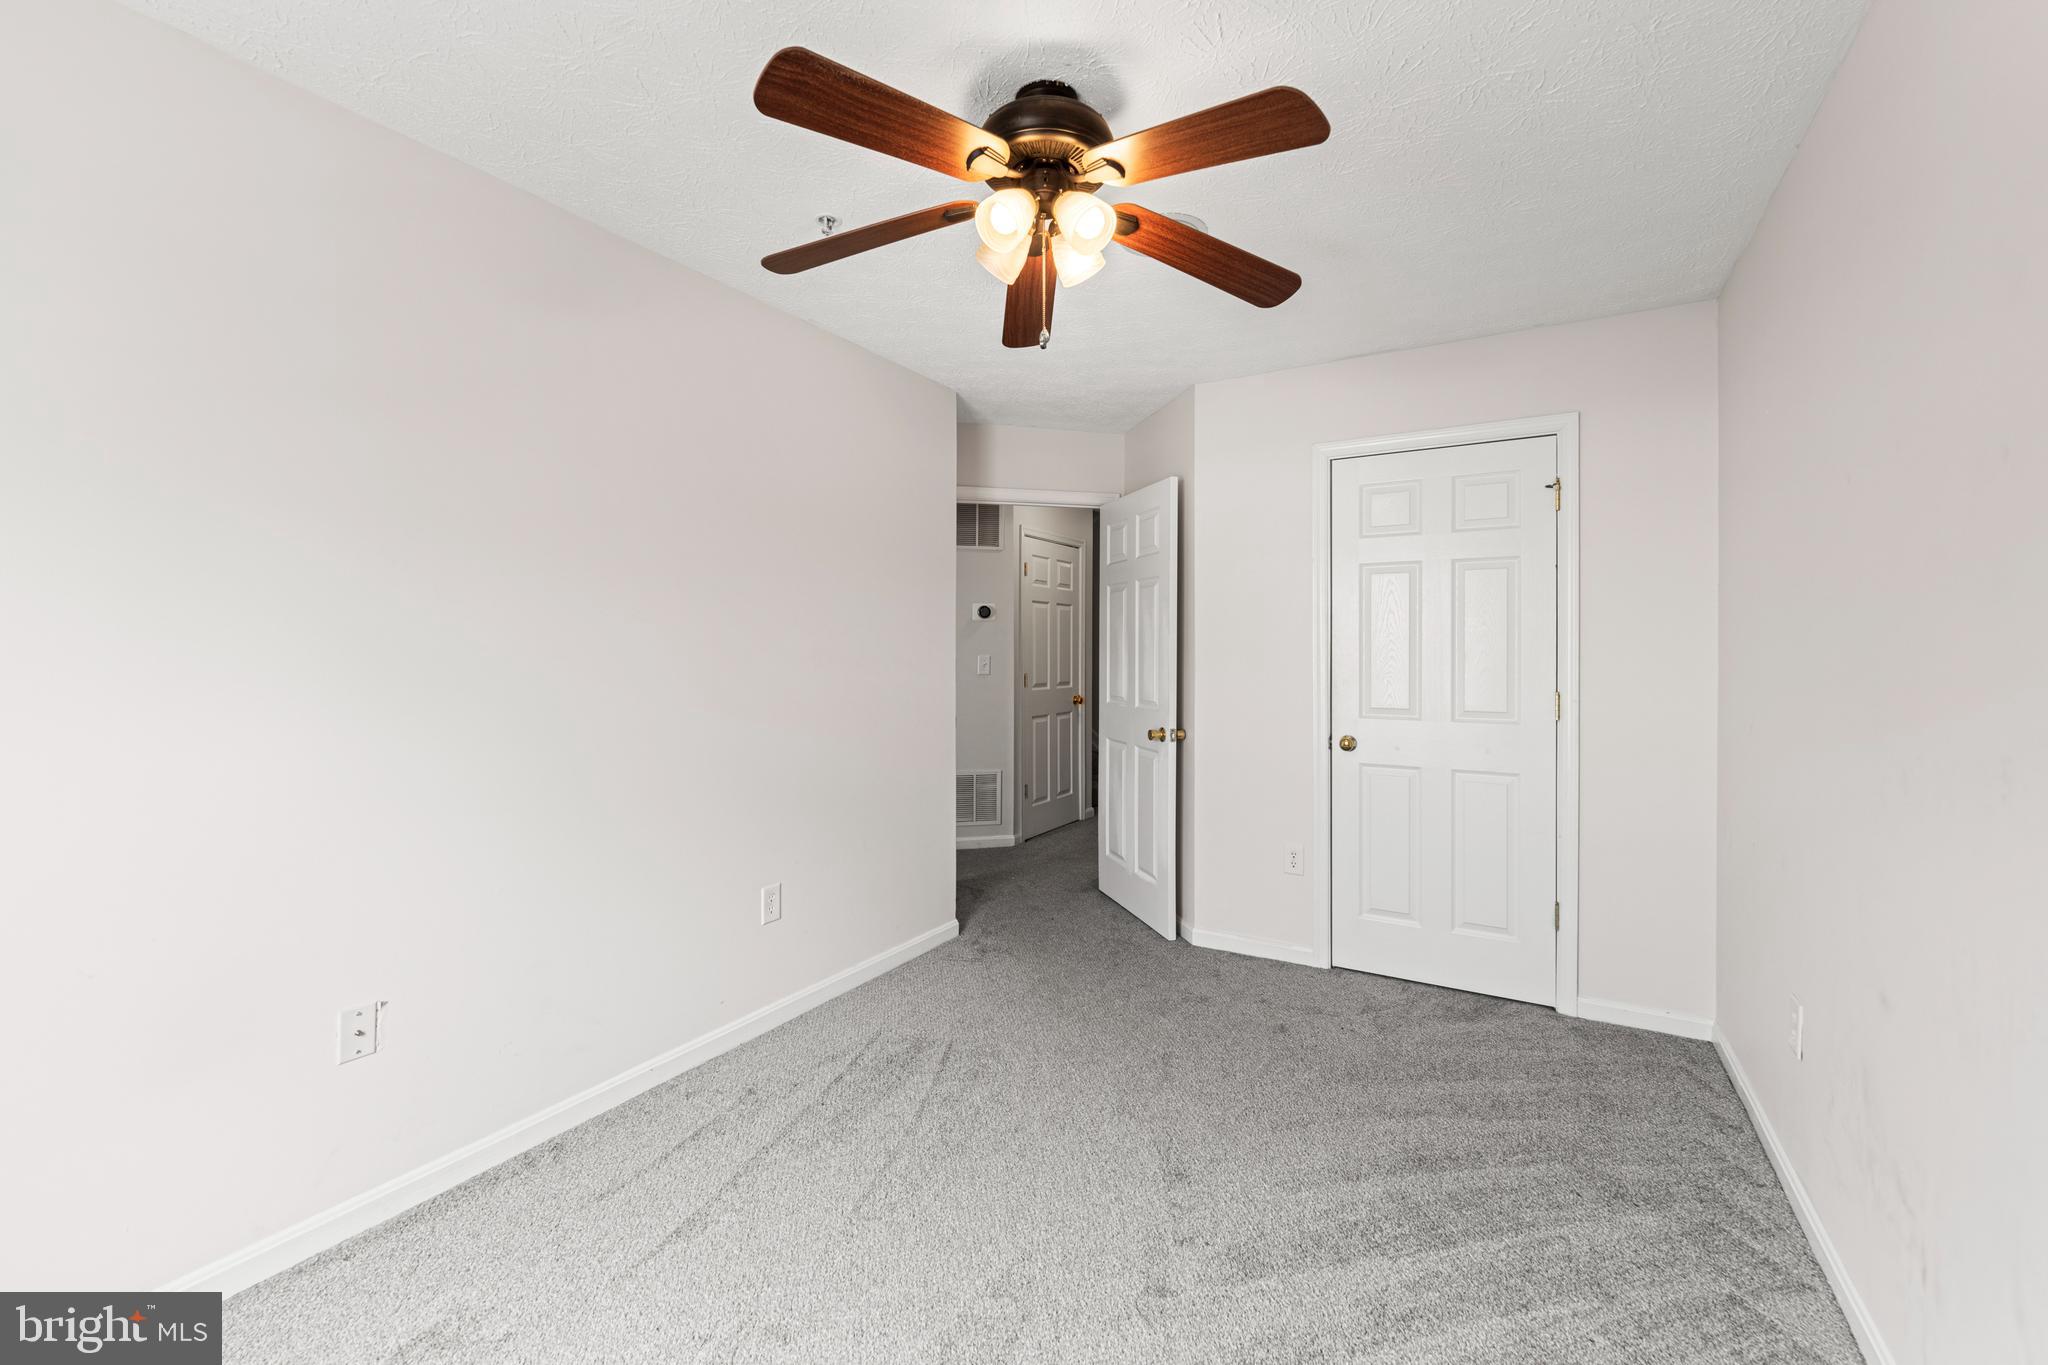
Empty bedroom with gray carpet, a lit ceiling fan, and two white doors.
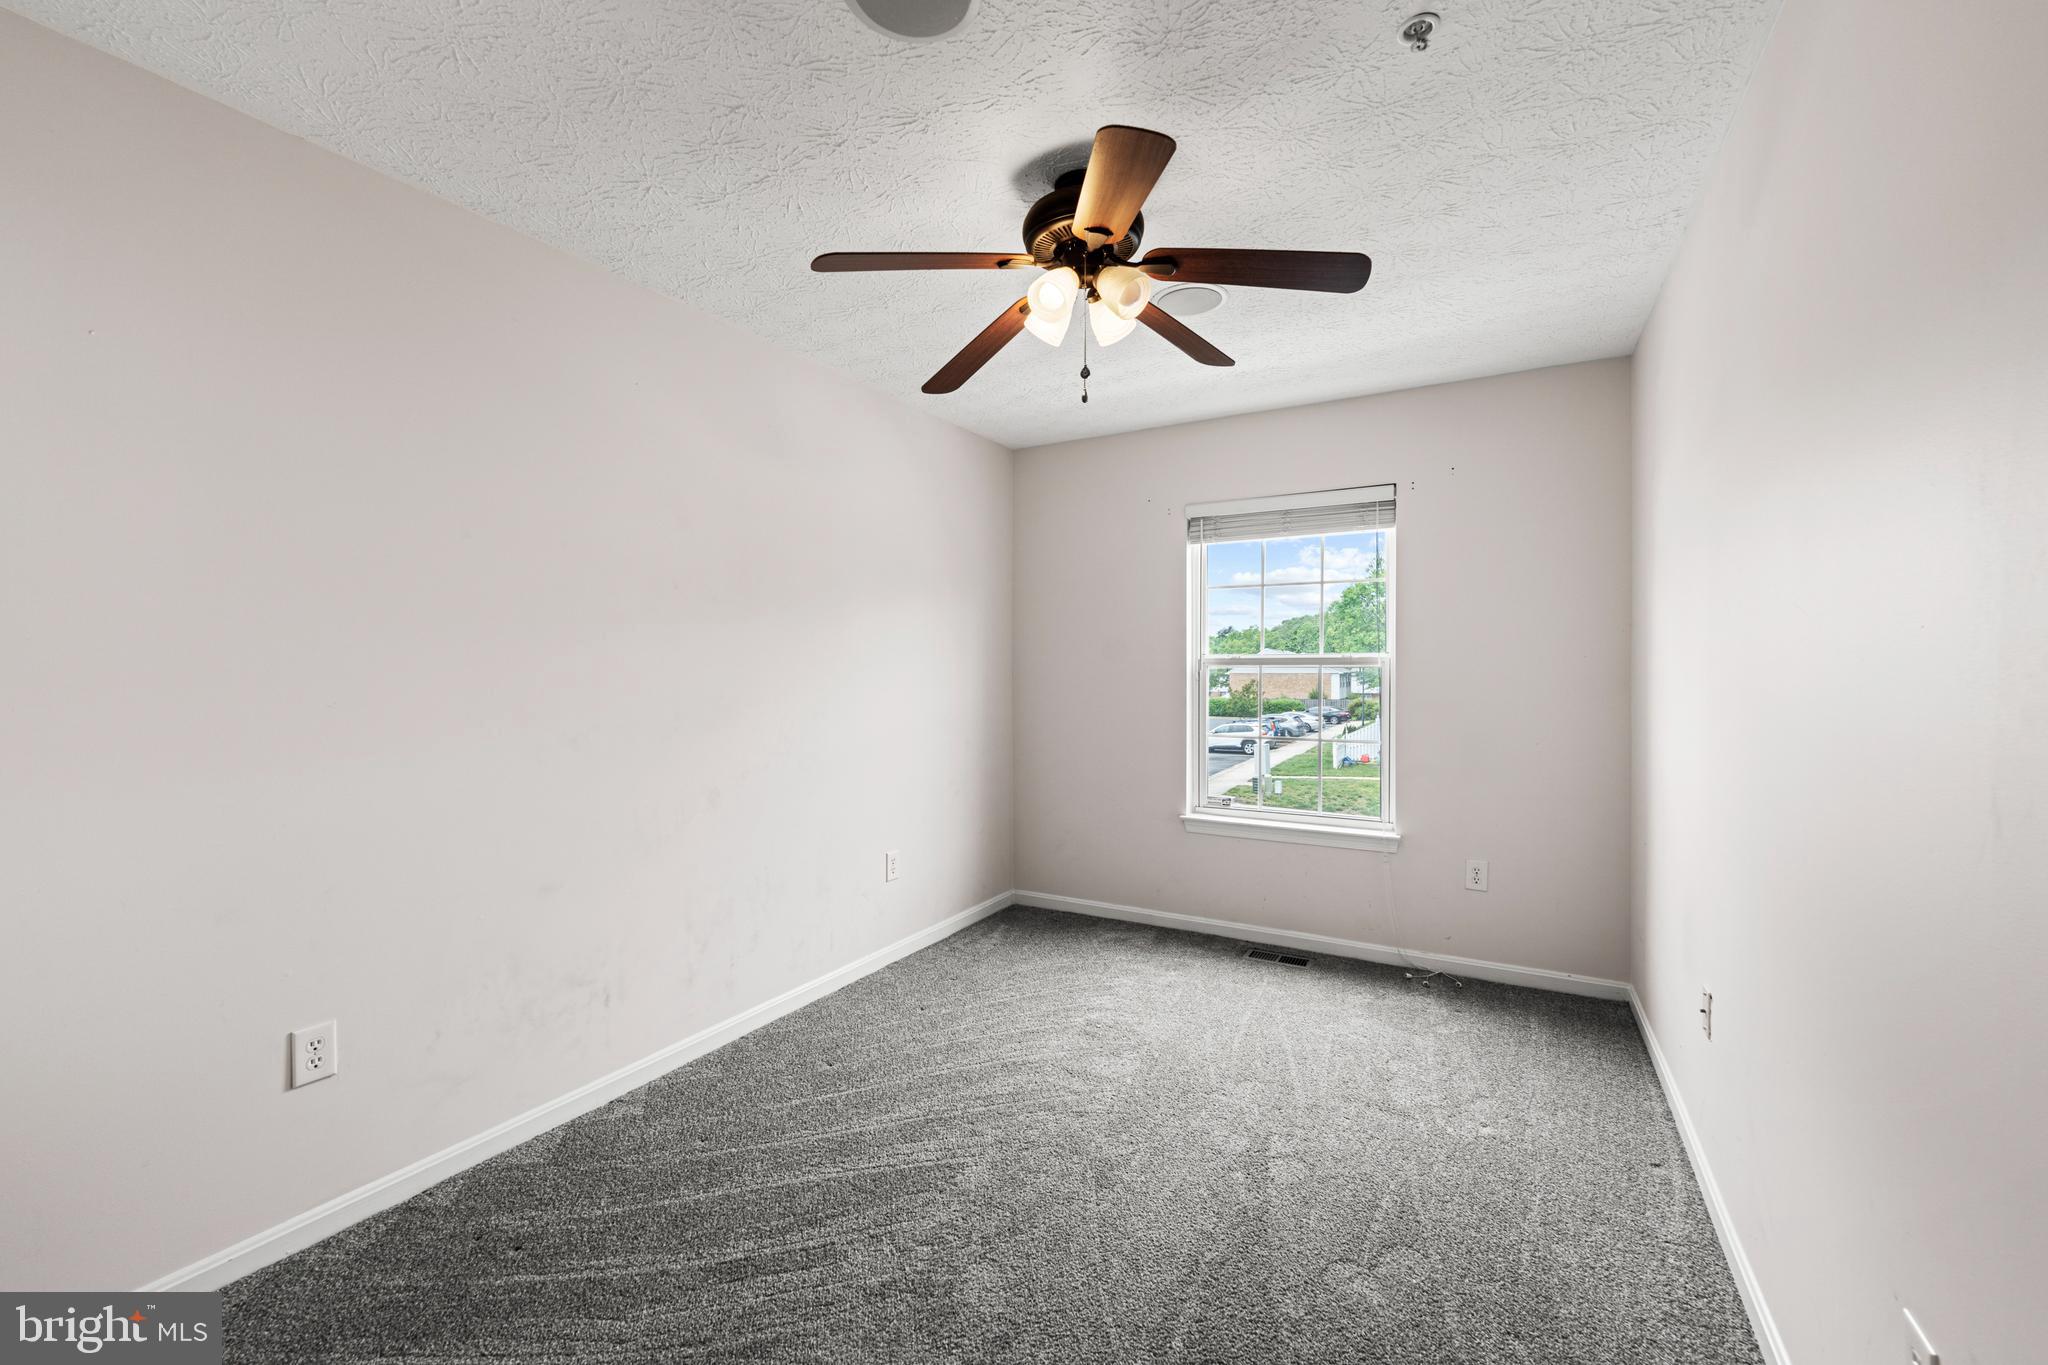
Empty bedroom with gray carpet, ceiling fan, and a window overlooking greenery.
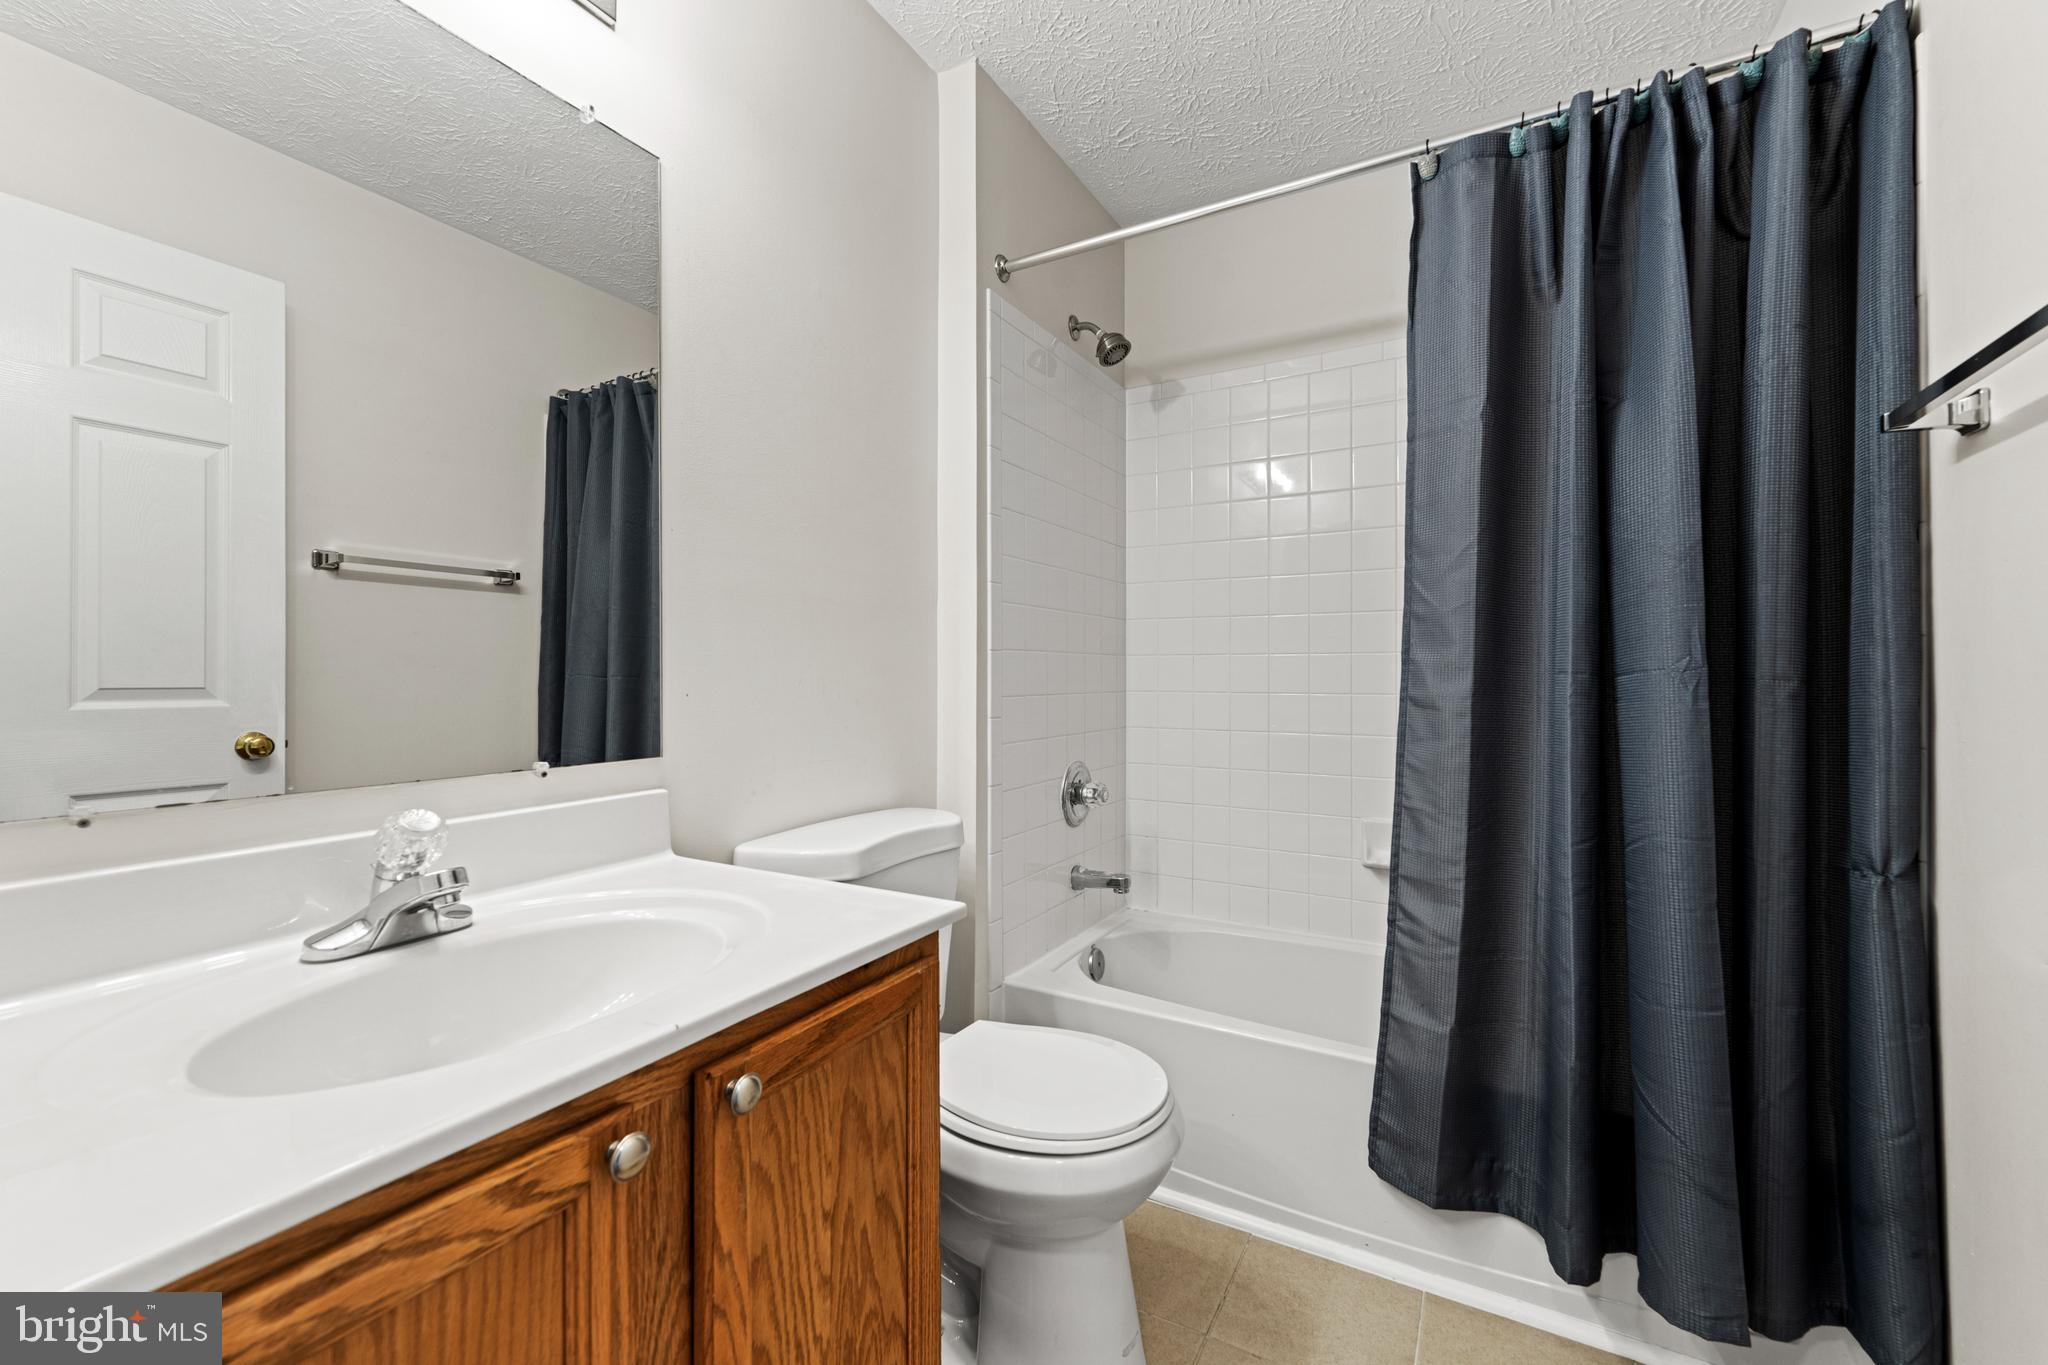
Bathroom with a wood vanity, white sink, and tub-shower with a dark blue curtain.
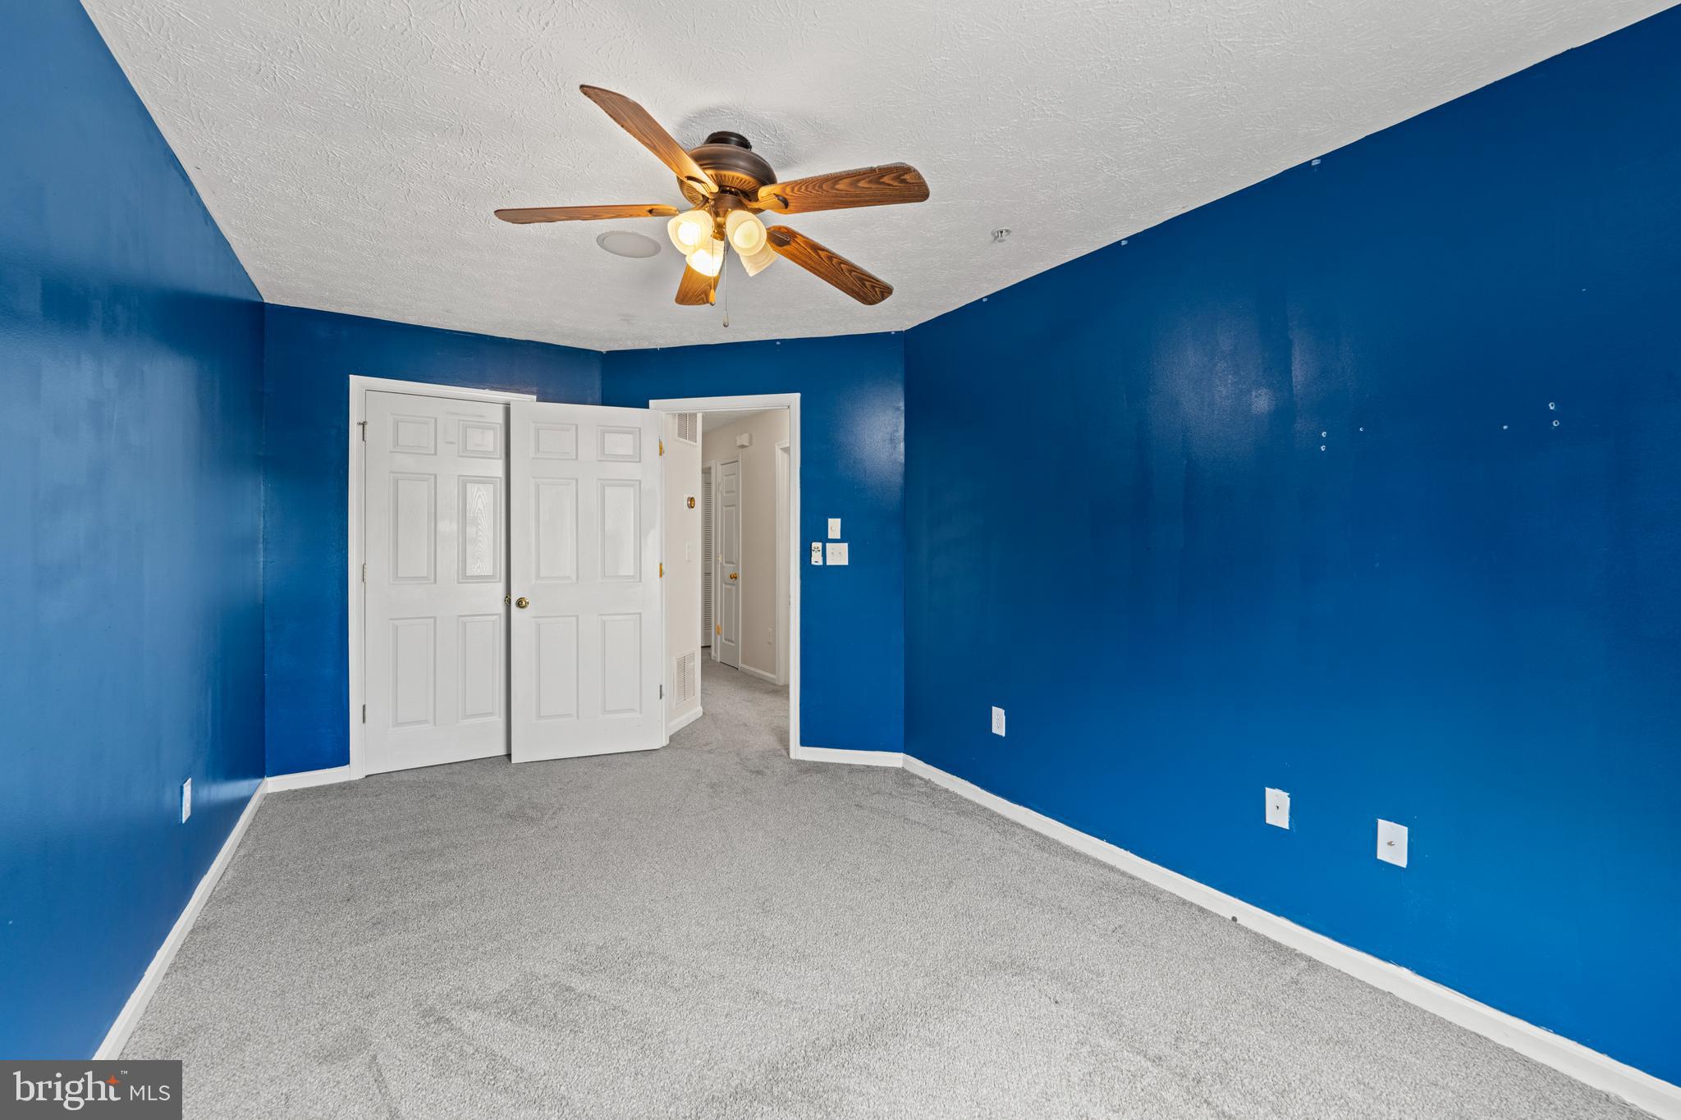
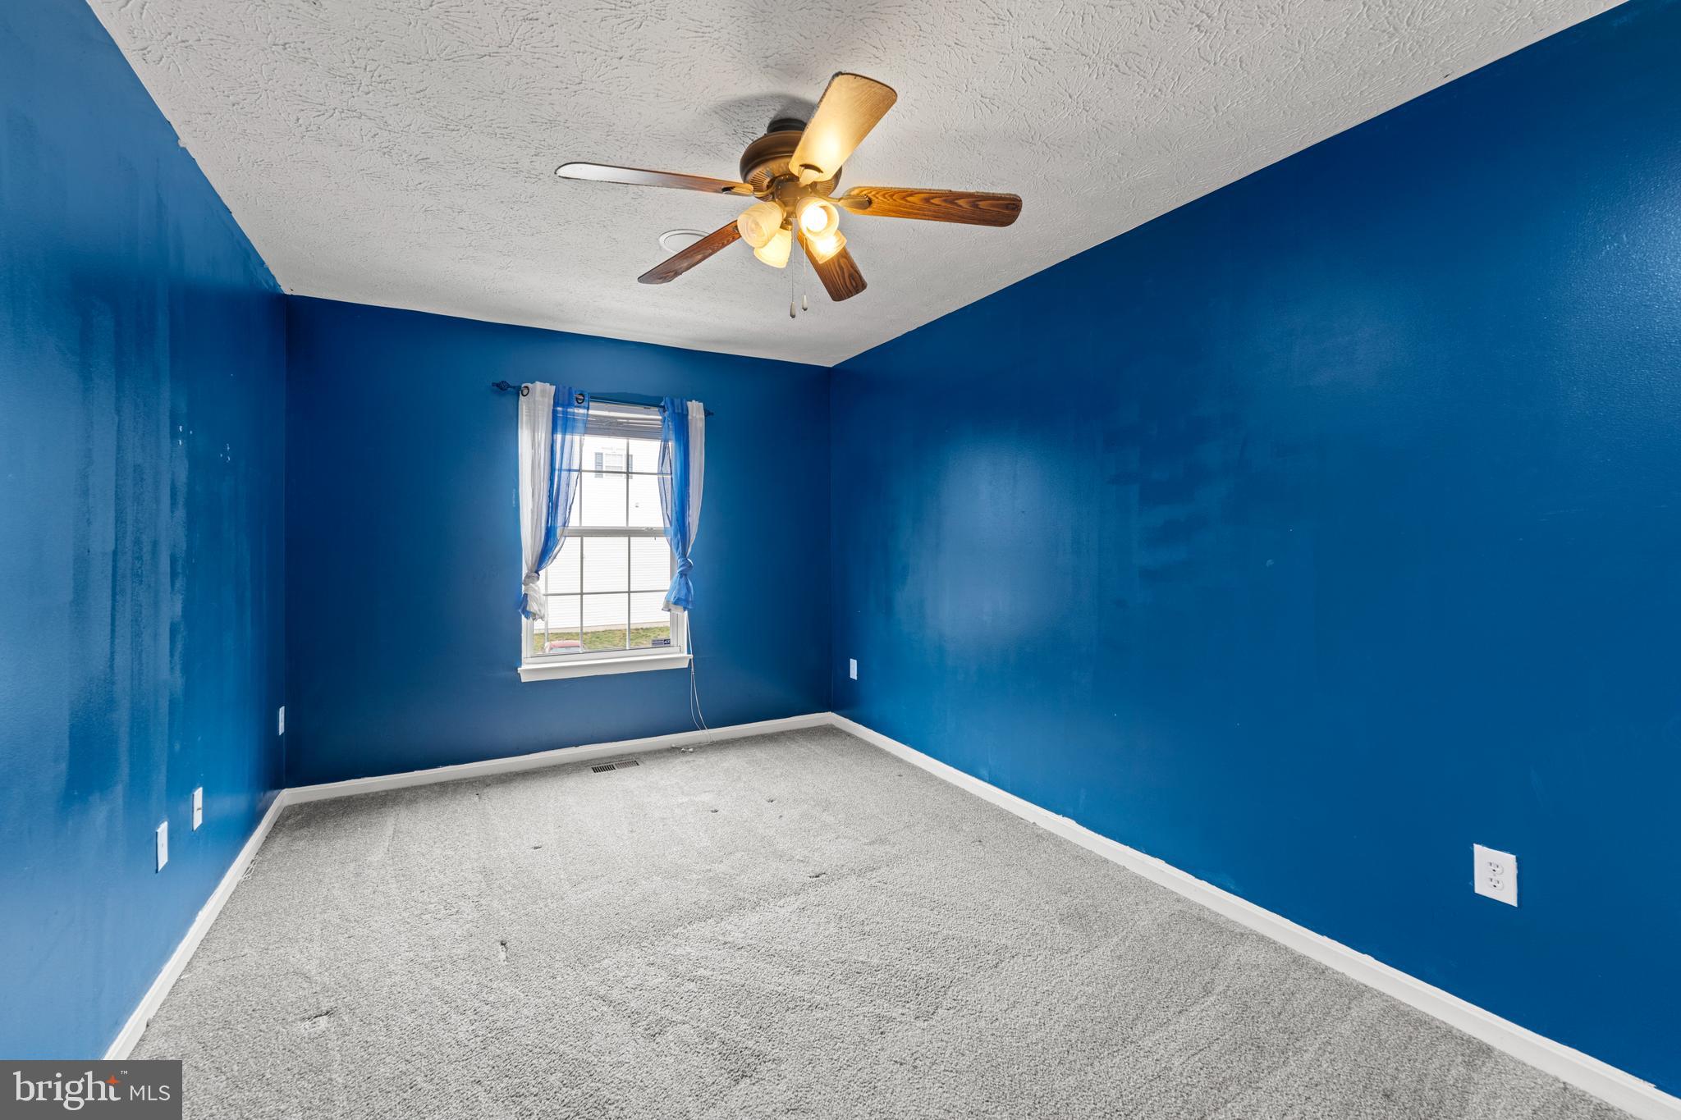
Empty blue room with gray carpet, white closet doors, and a wooden ceiling fan.
Vacant bedroom with blue walls, gray carpet, a curtained window, and a ceiling fan.
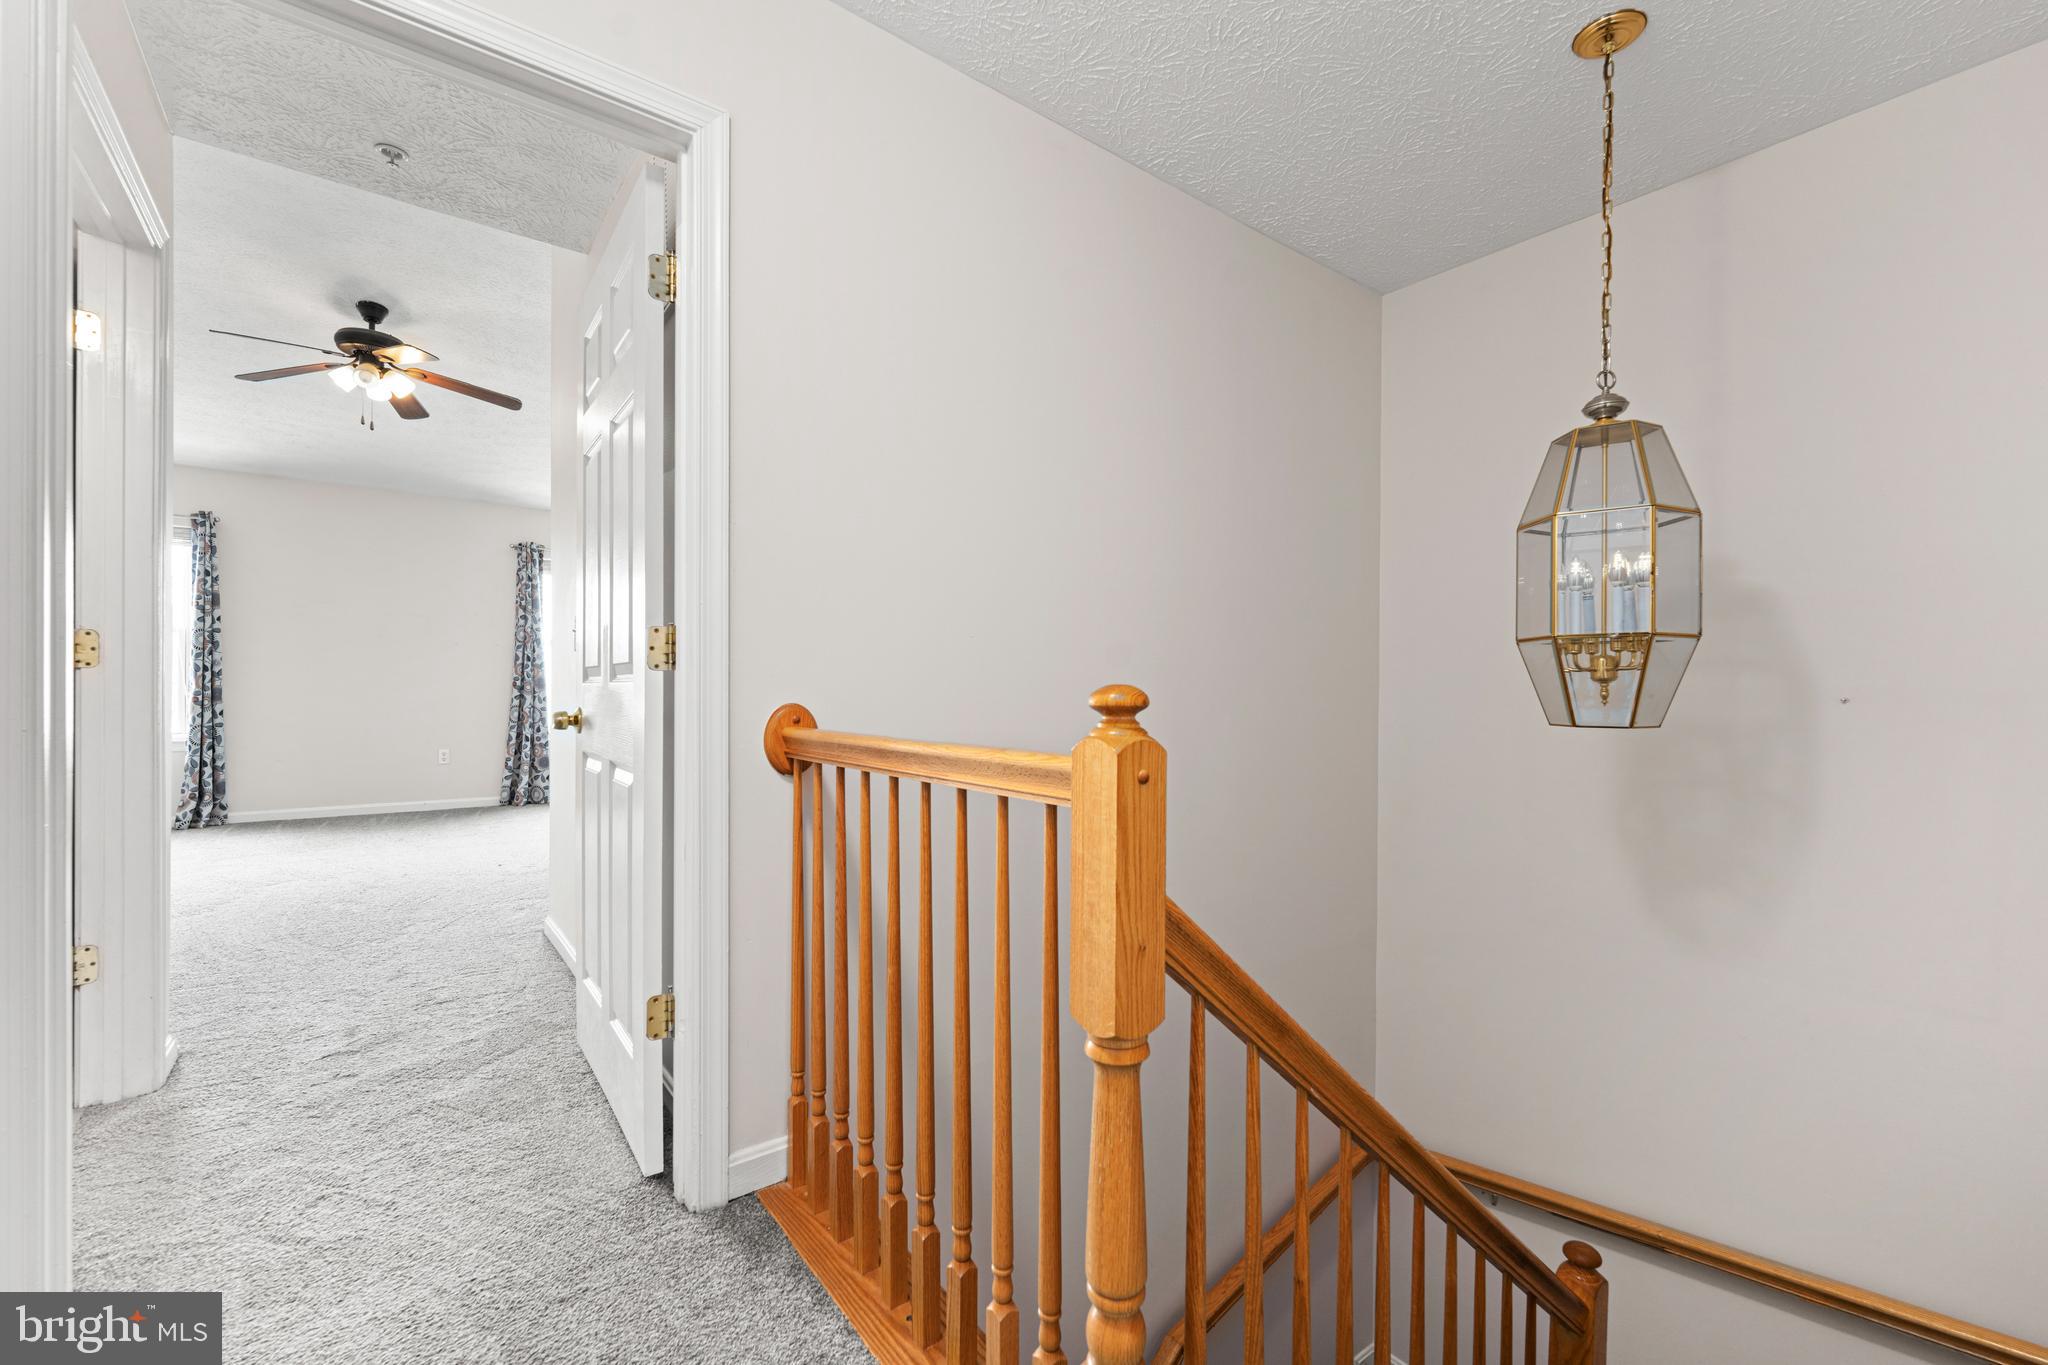
Upstairs landing with a wooden stair railing and lantern, looking into a carpeted bedroom.
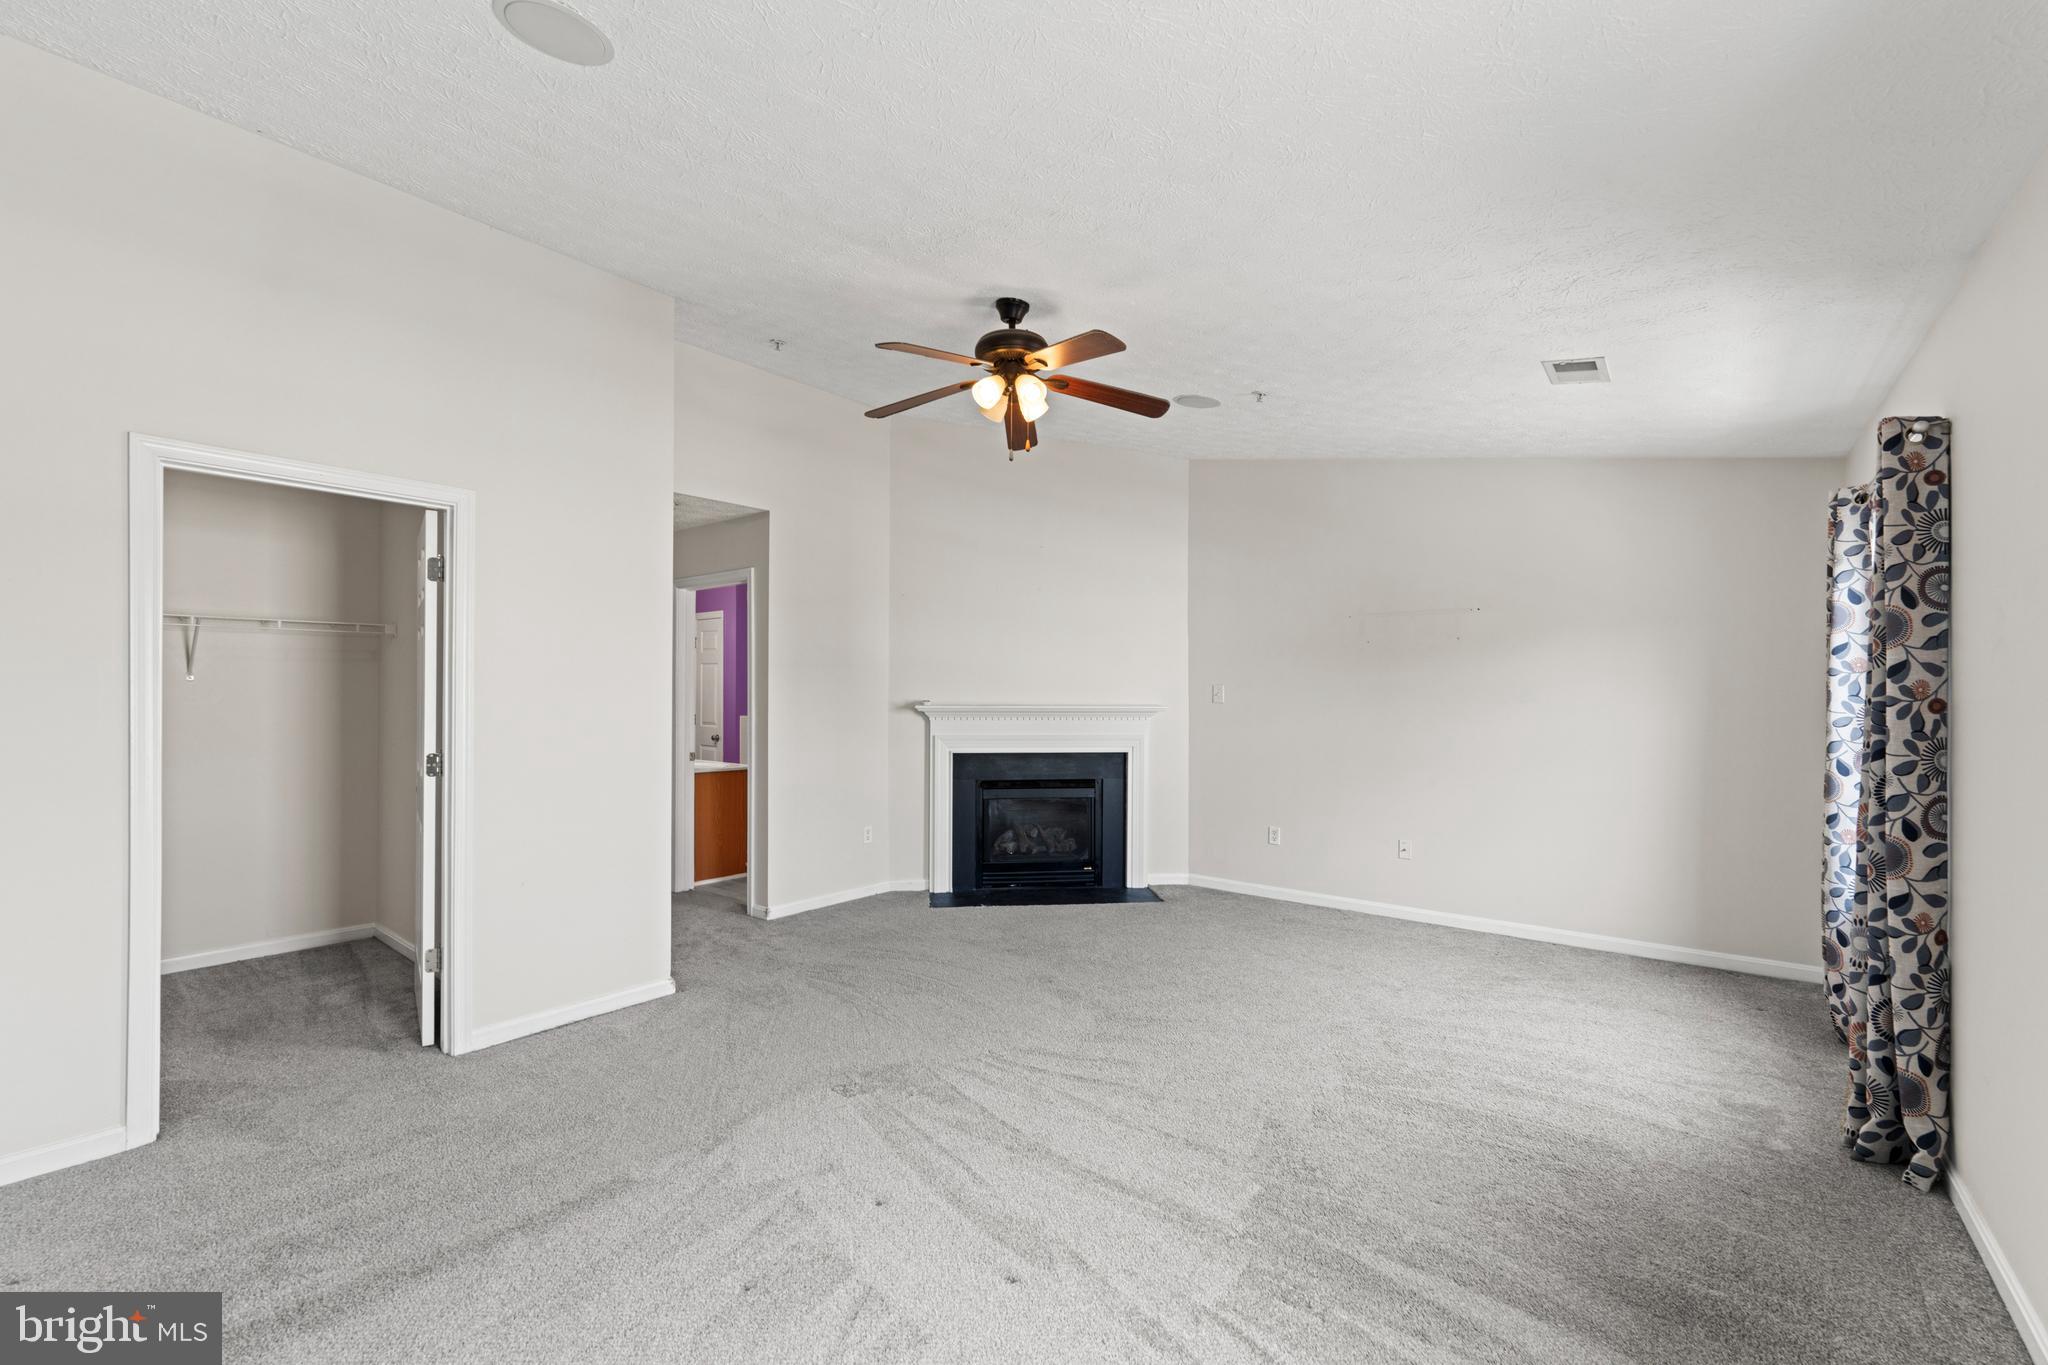
Empty carpeted bedroom with an open closet, fireplace, and ceiling fan.
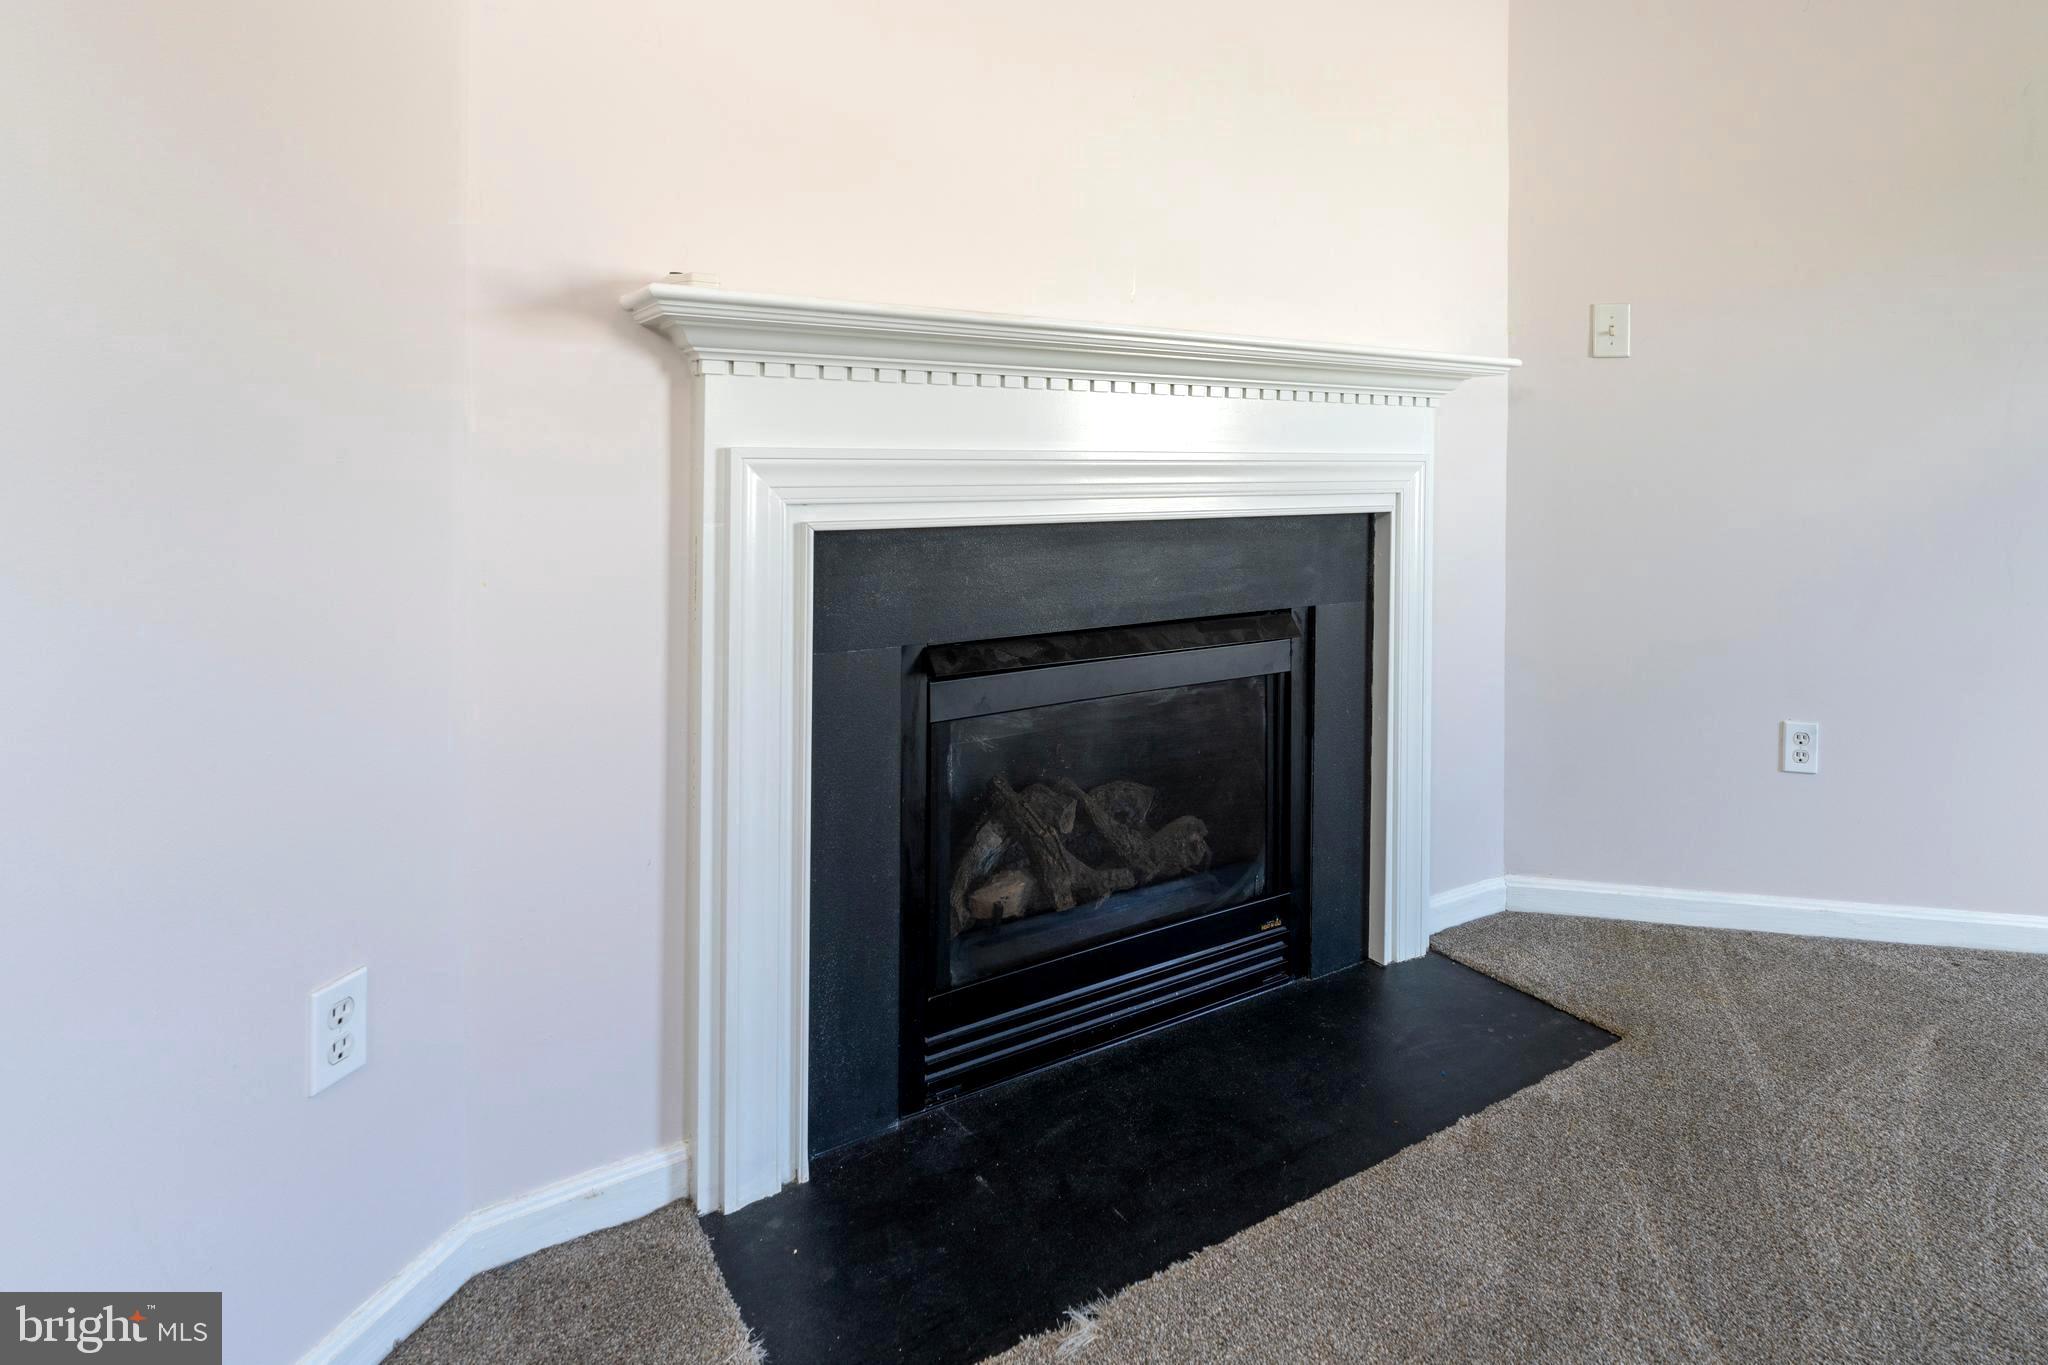
Gas fireplace with a white mantel, black surround, and hearth in an empty carpeted room.
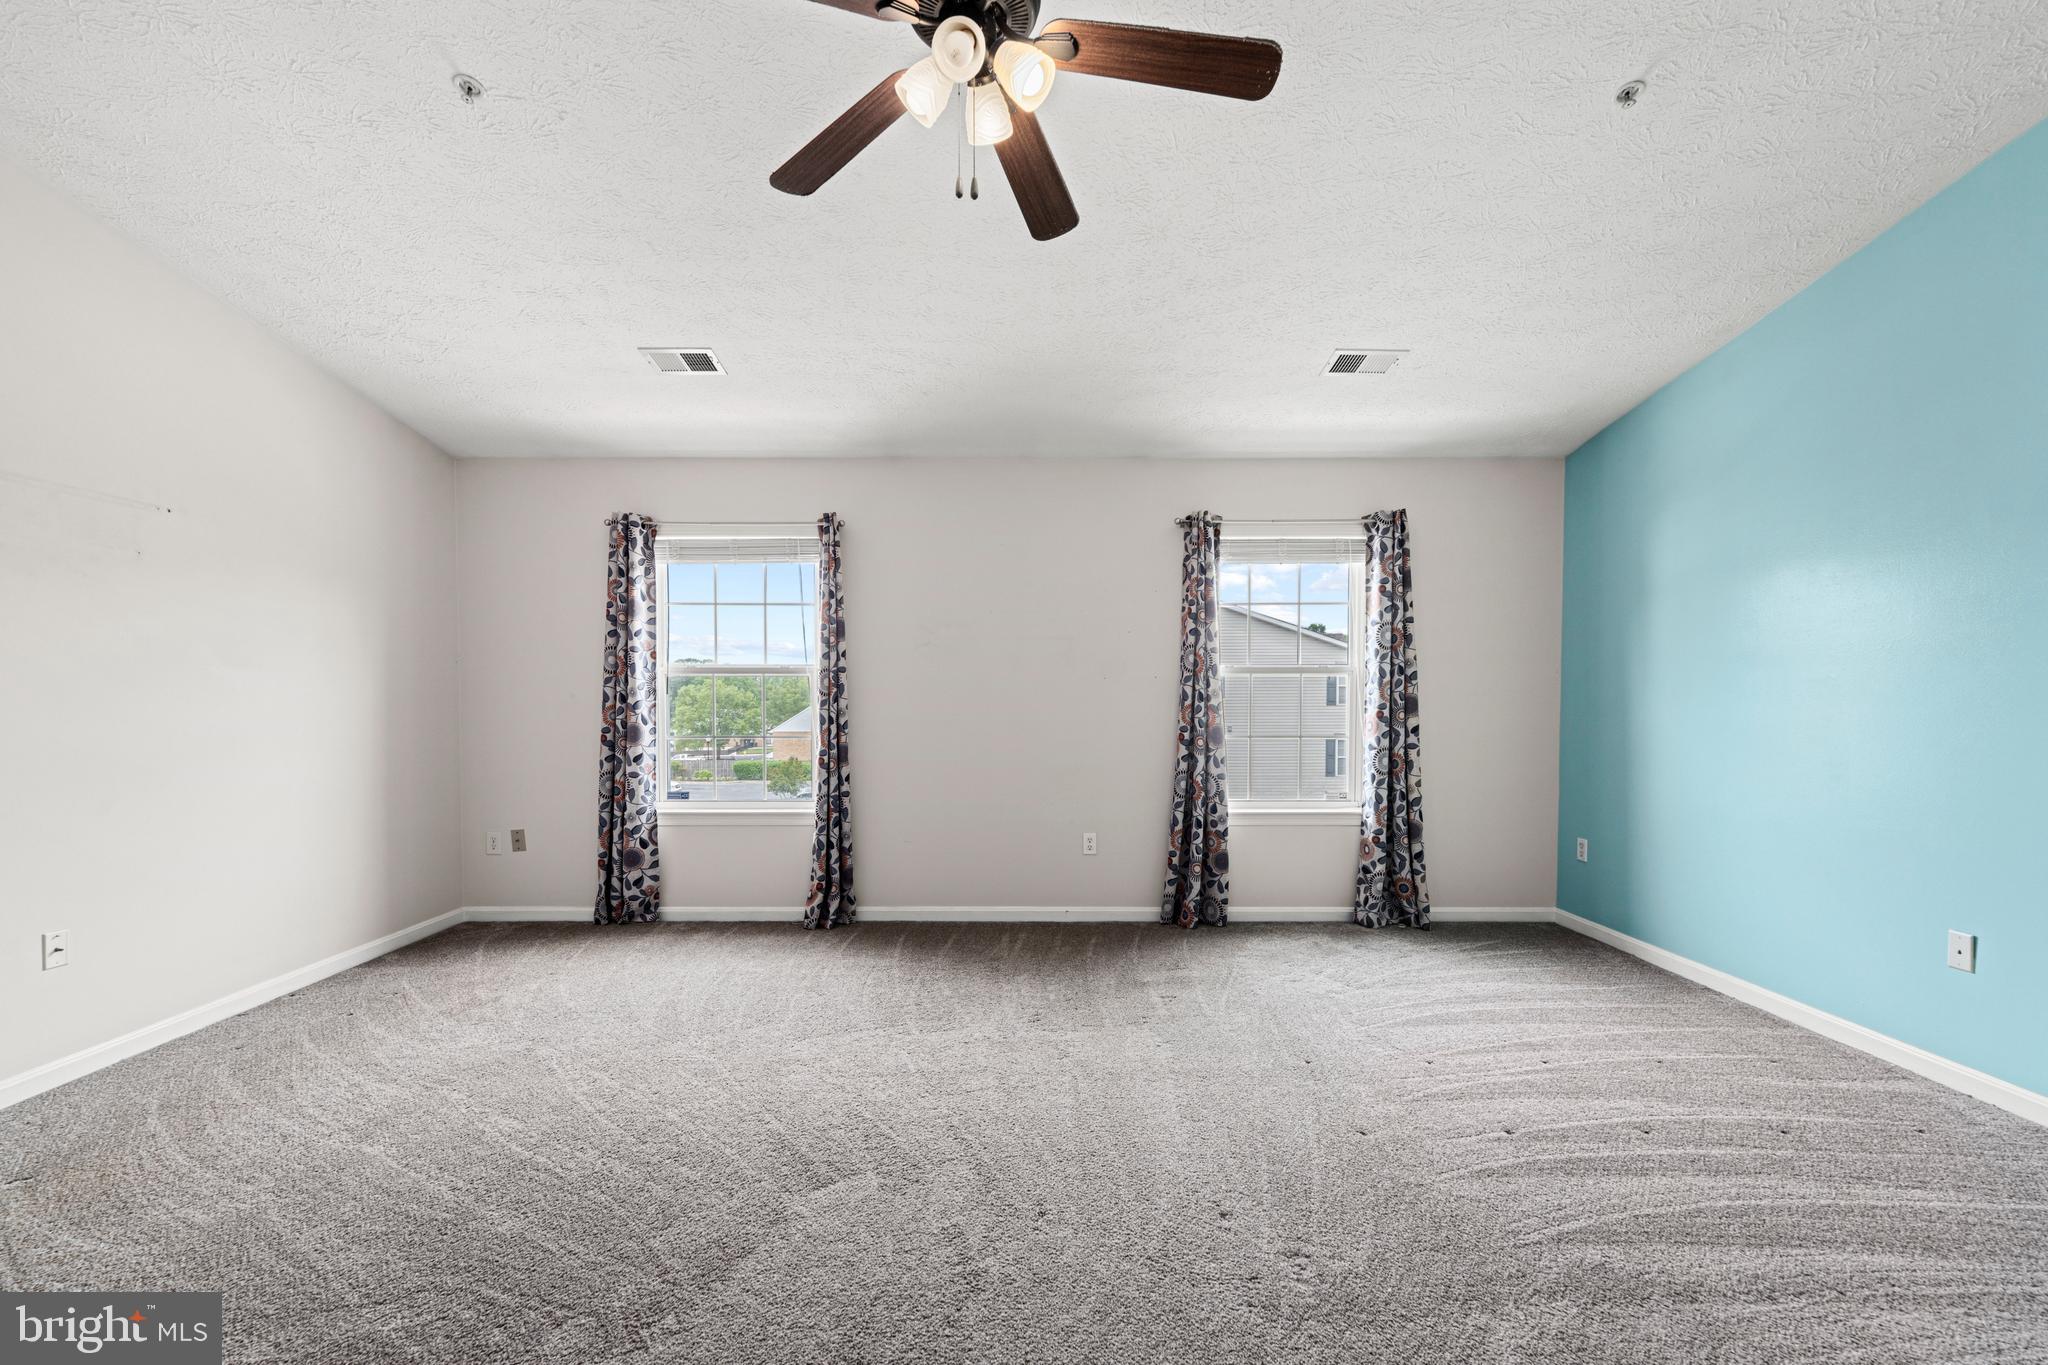
Empty carpeted bedroom with two curtained windows and a turquoise accent wall.
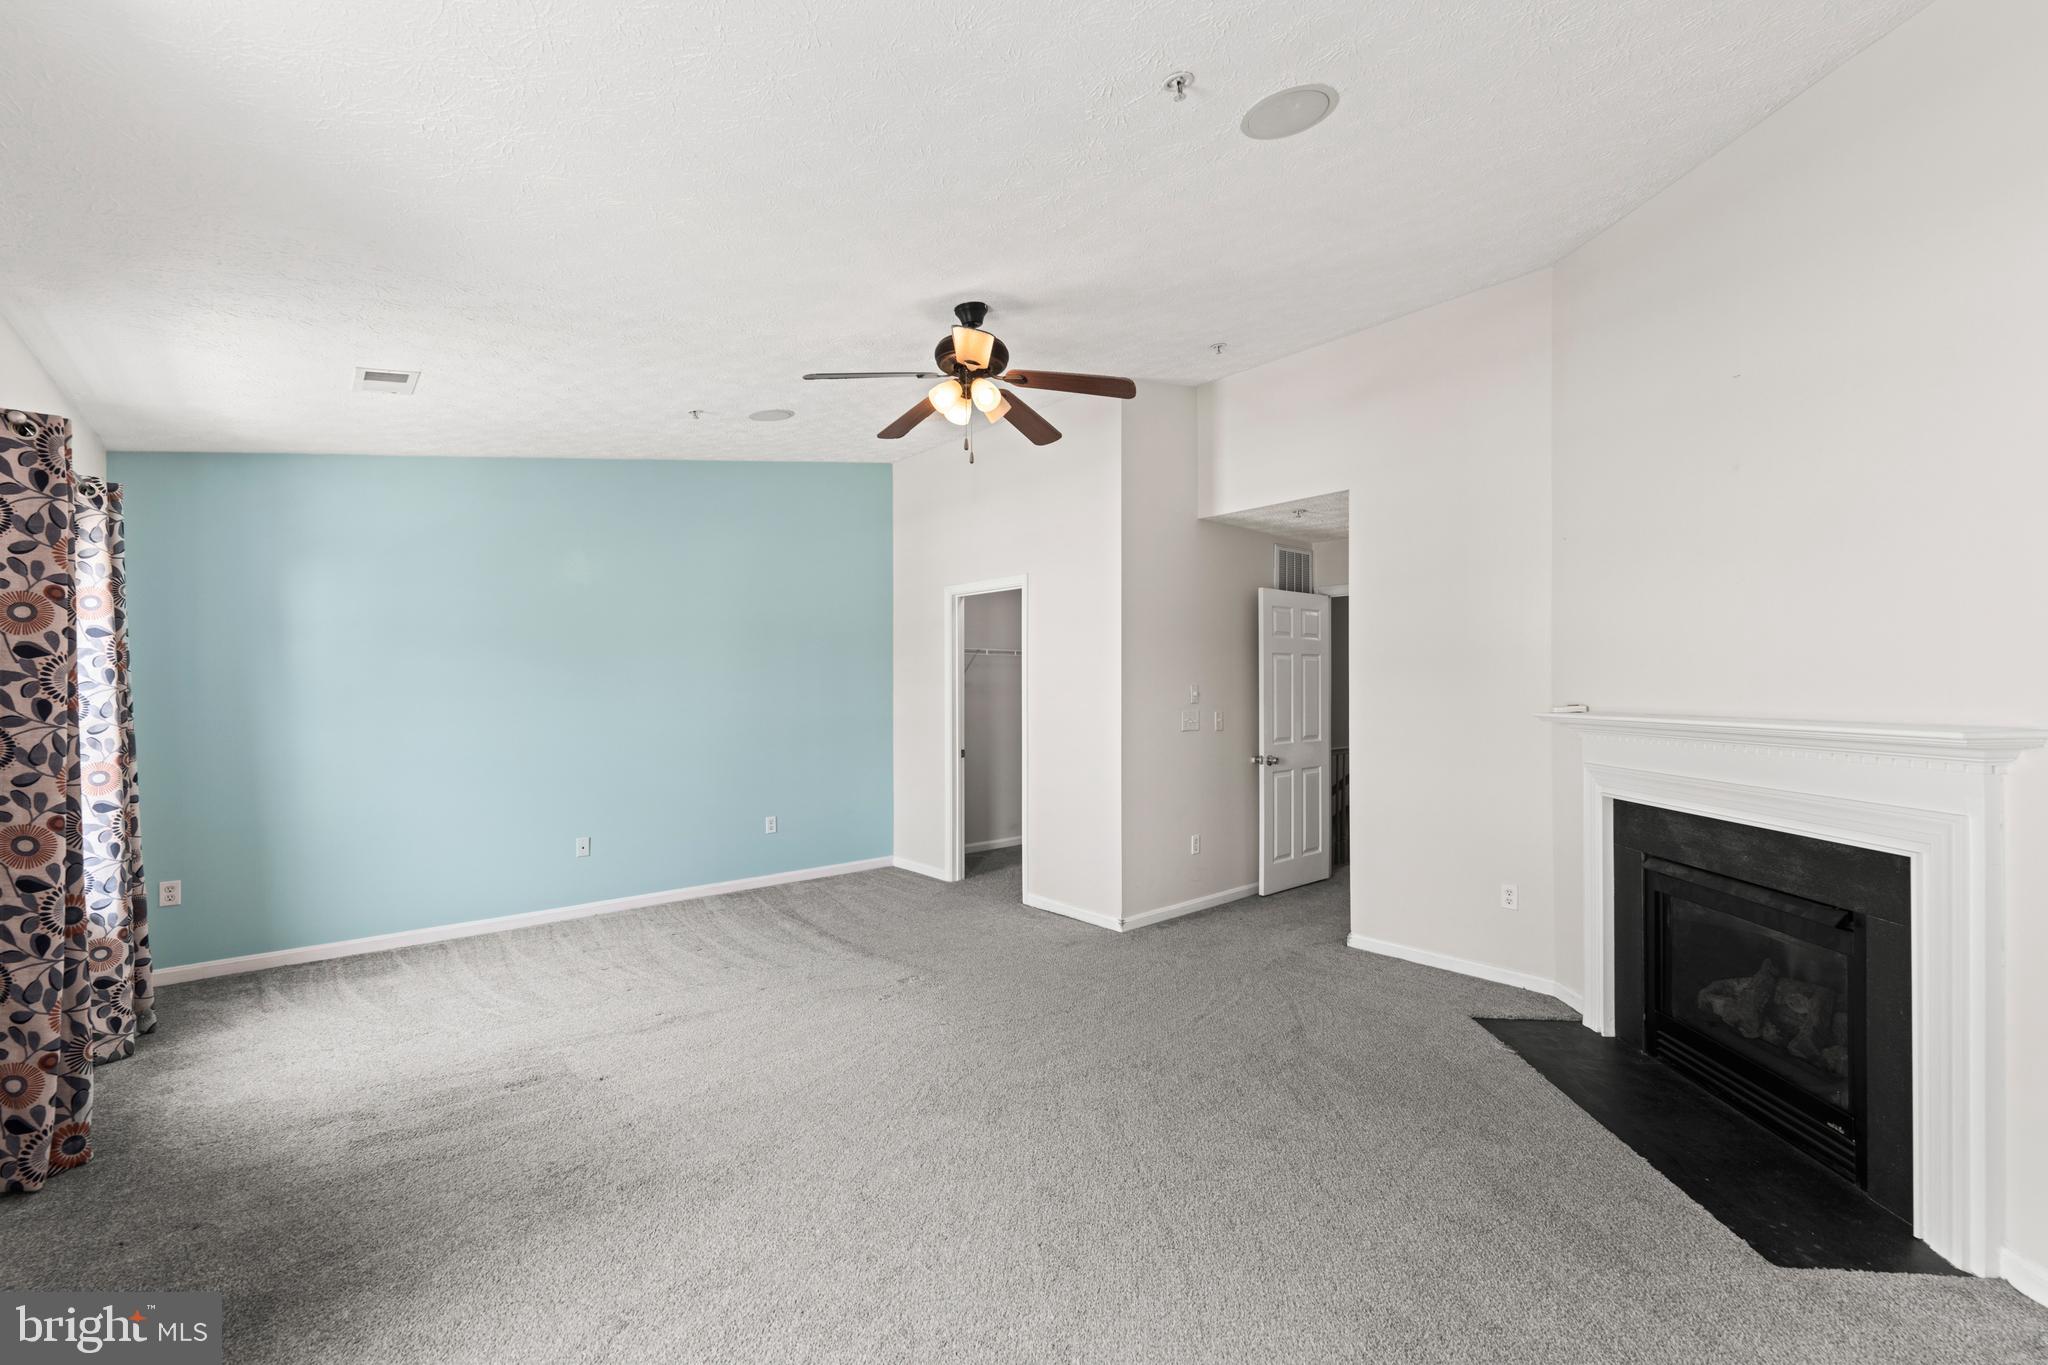
Empty living room with a blue accent wall, gray carpet, ceiling fan, and fireplace.
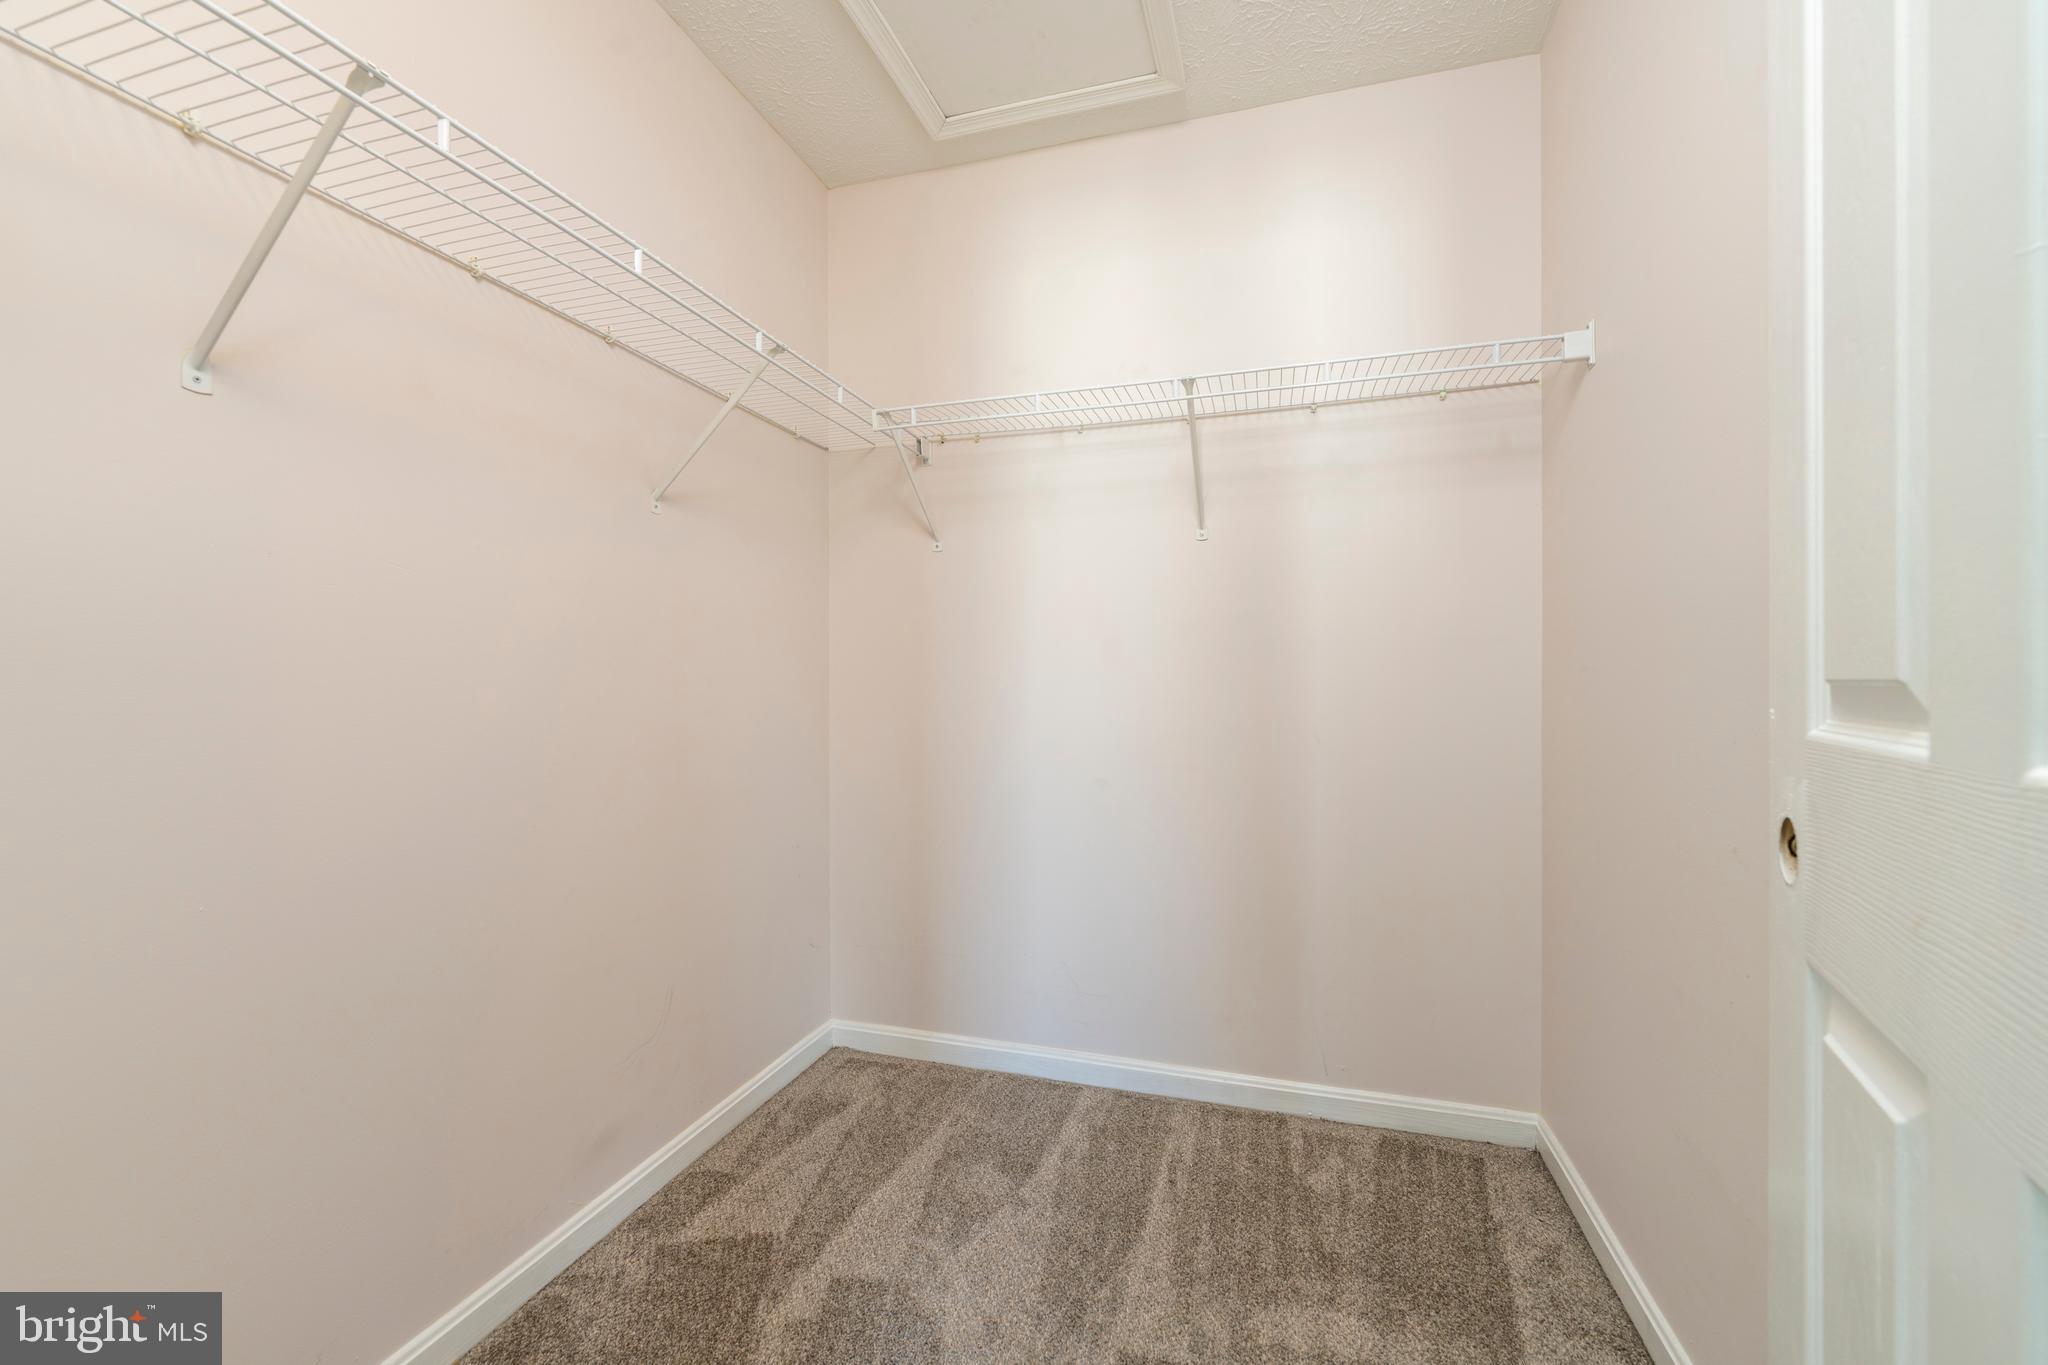
Walk-in closet with white wire shelving on two walls and beige carpet.
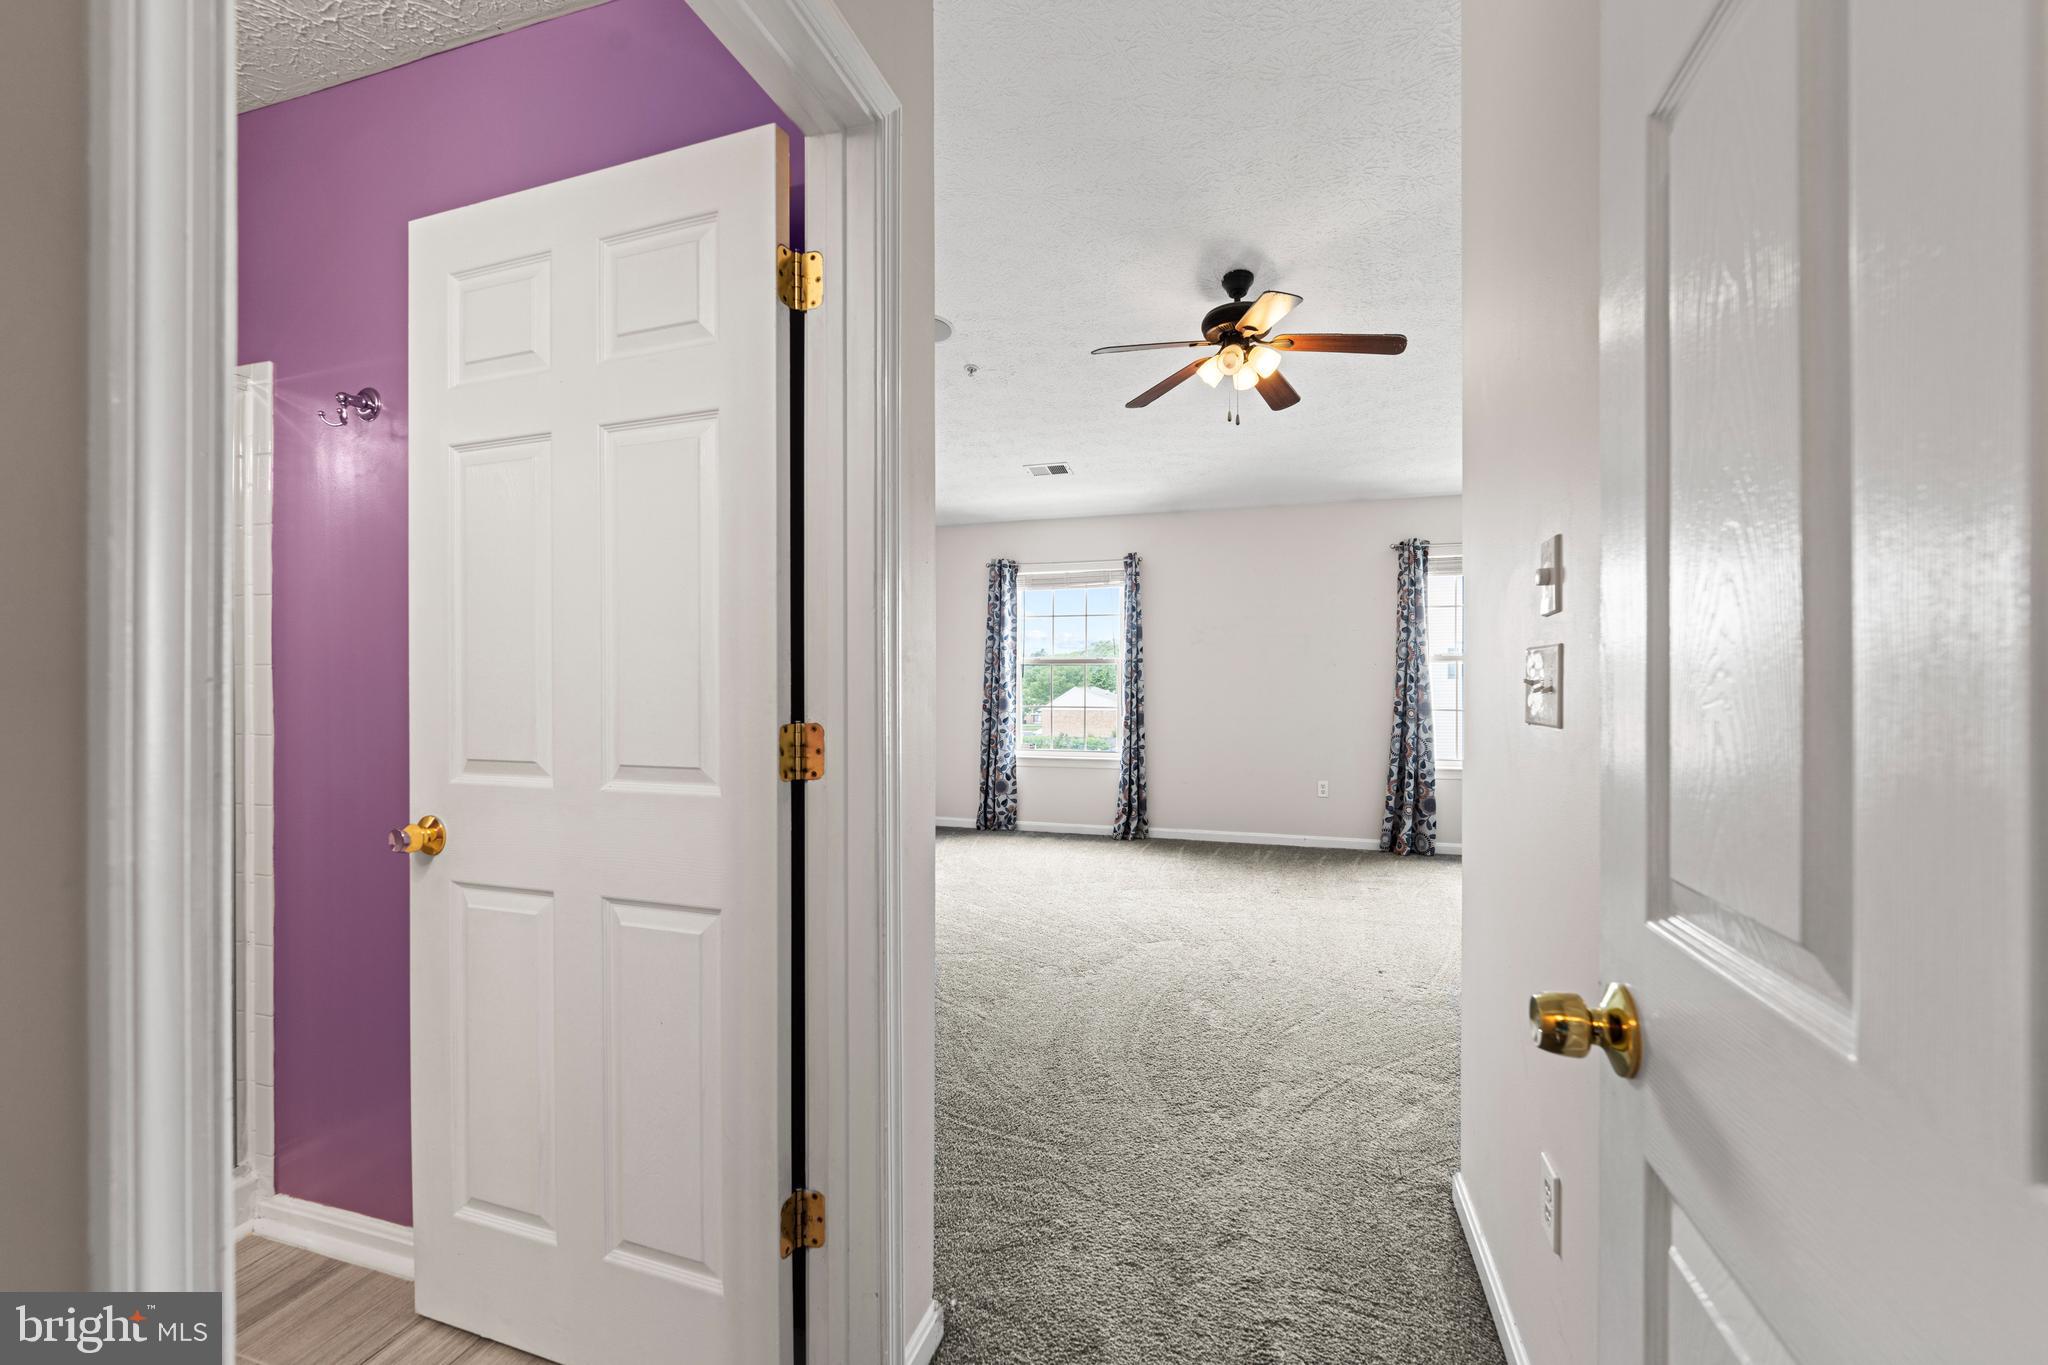
Vacant carpeted bedroom with two curtained windows and a ceiling fan, viewed past a purple bathroom wall.
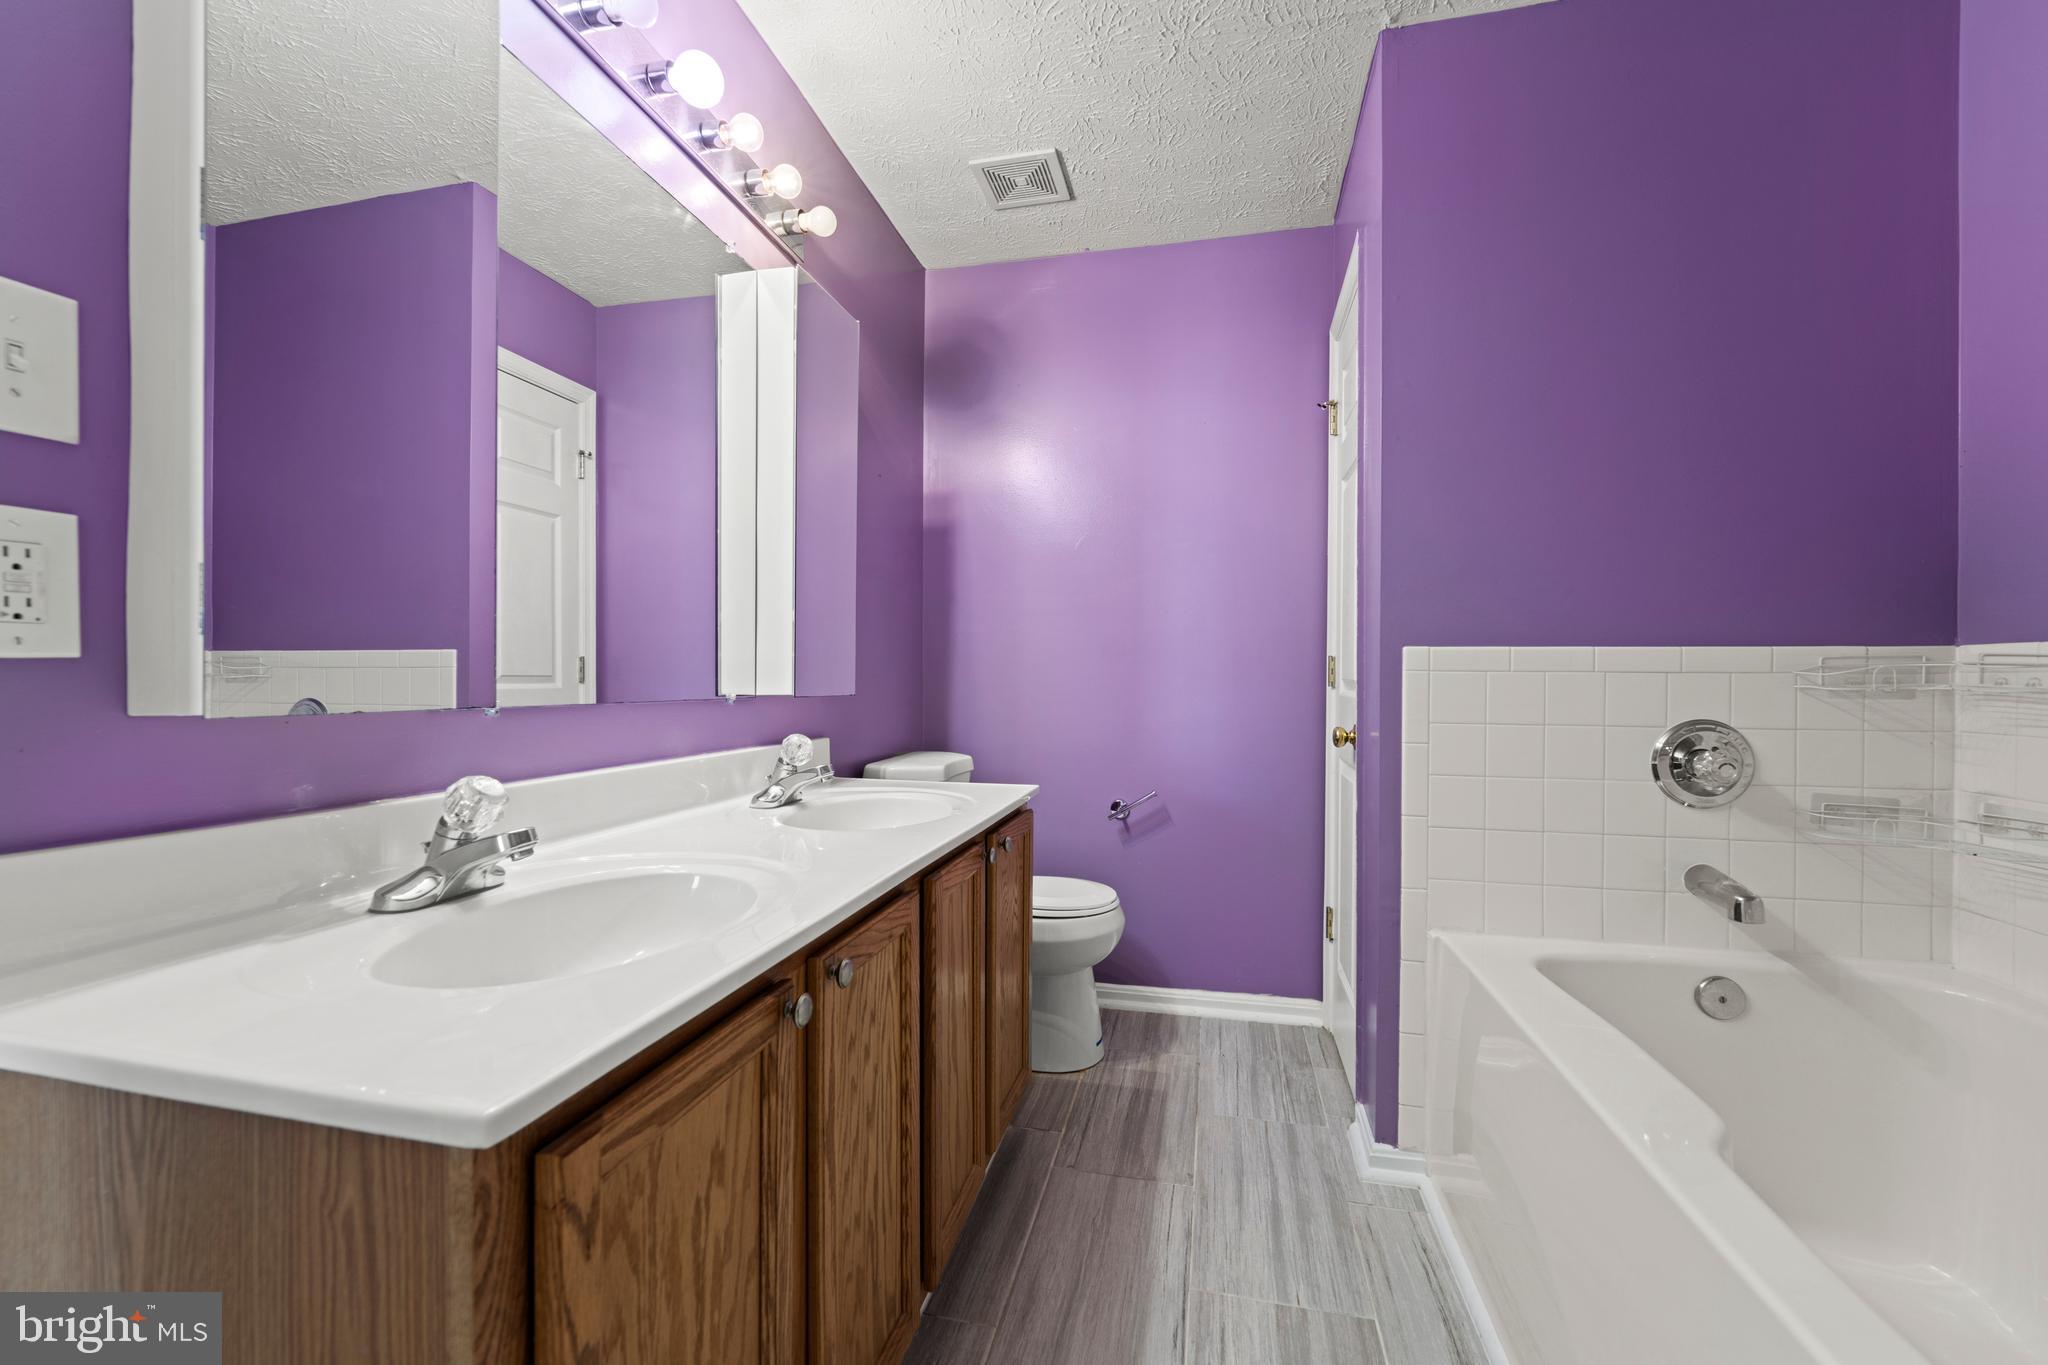
Bathroom with purple walls, double-sink wood vanity, and white bathtub.
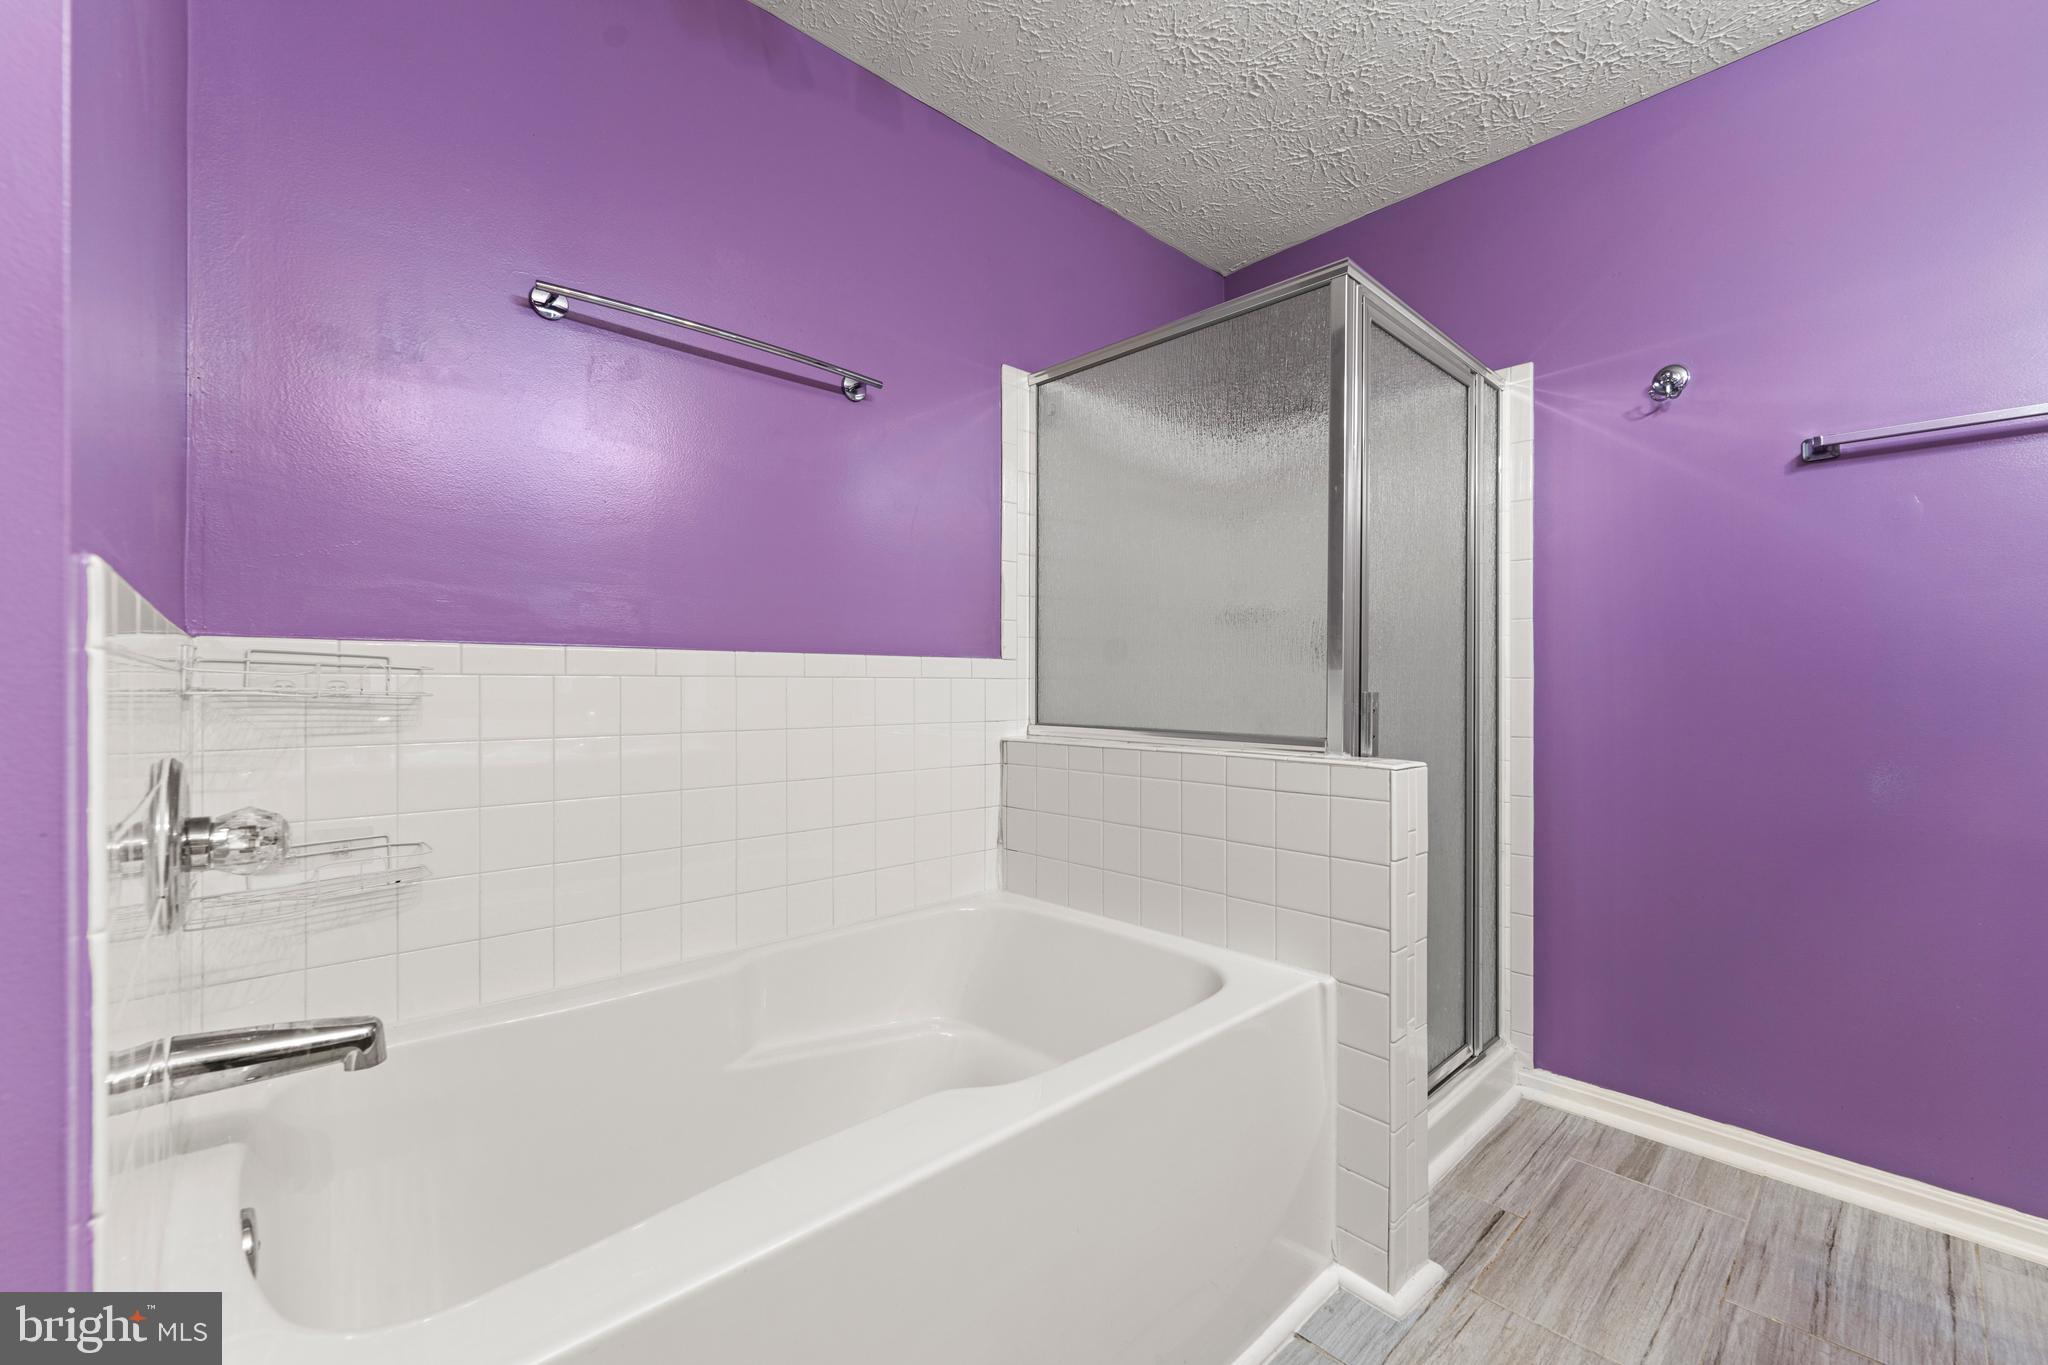
Bathroom with a white bathtub and frosted-glass corner shower against purple walls.
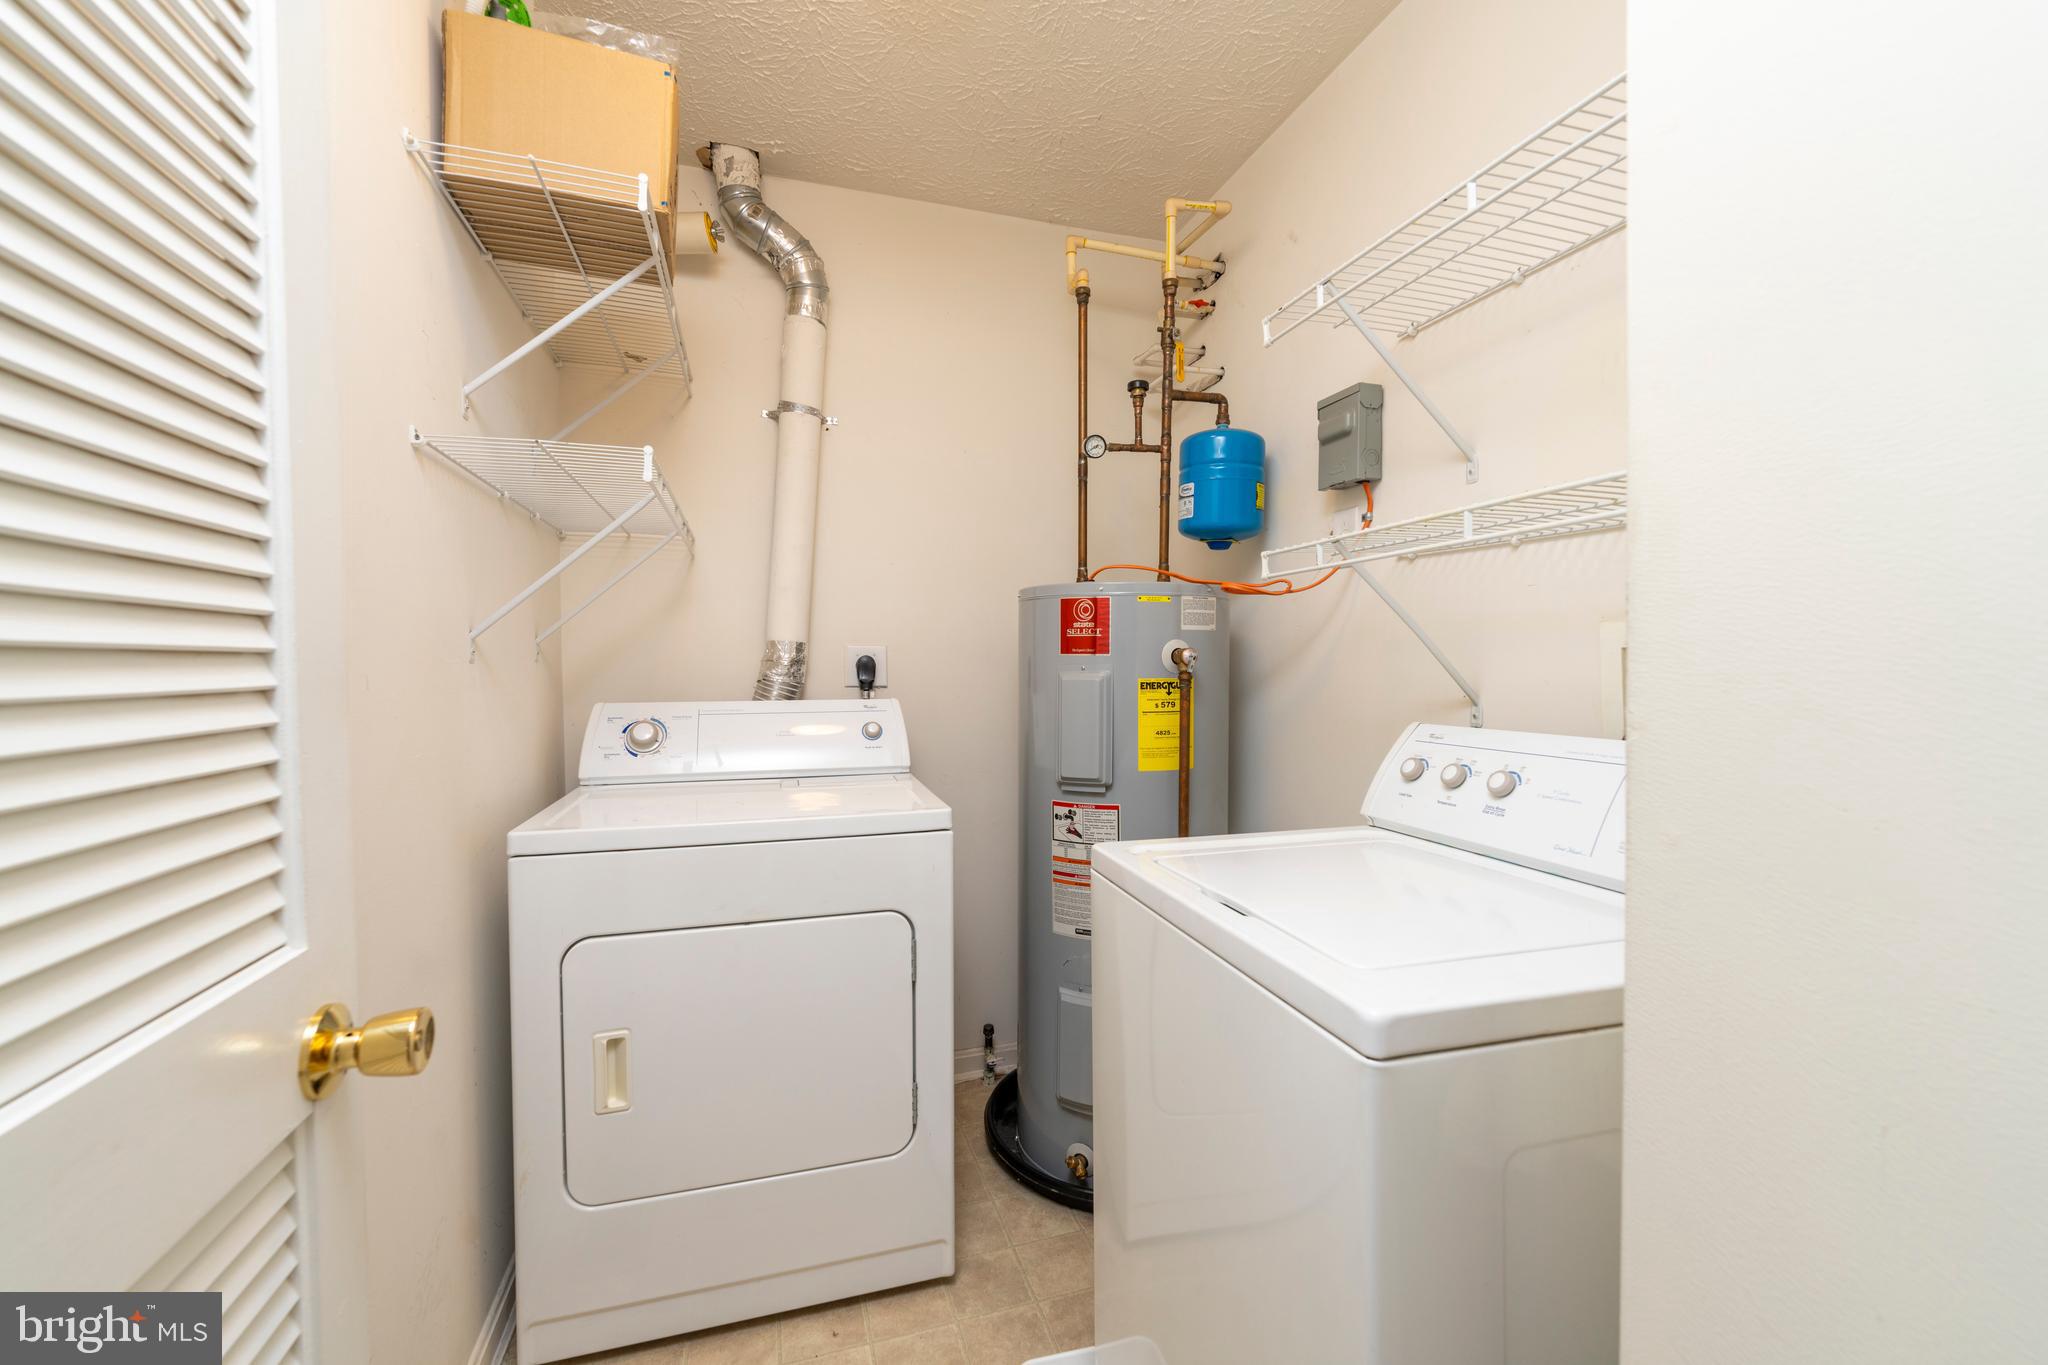
Laundry room with white washer and dryer, water heater, and wire shelving.
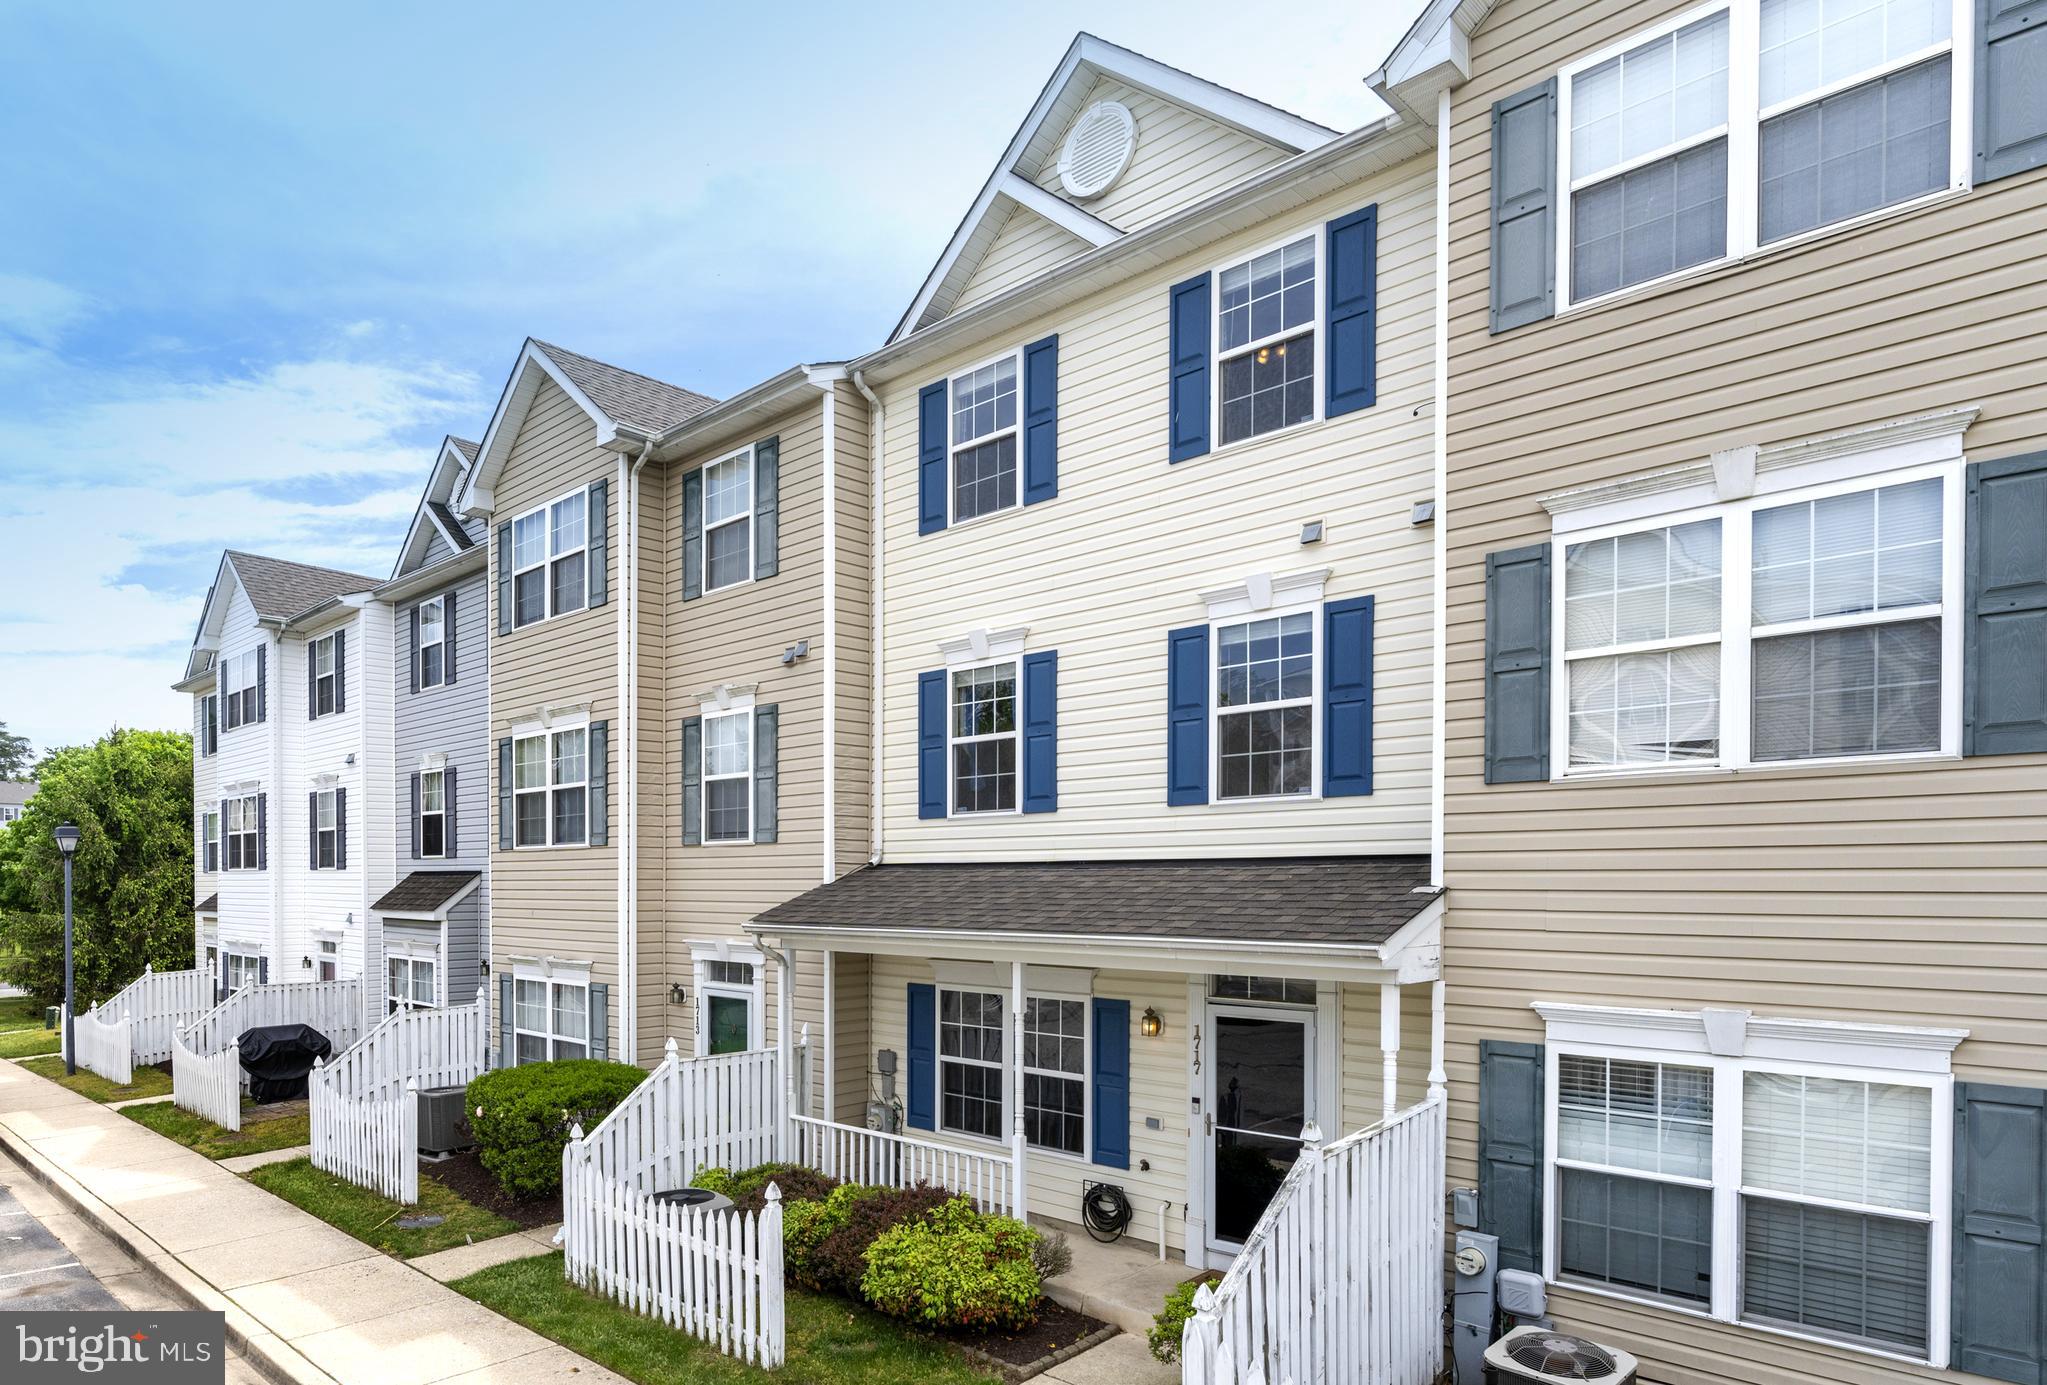
Beige townhouse with blue shutters, a covered porch, and white picket fencing.
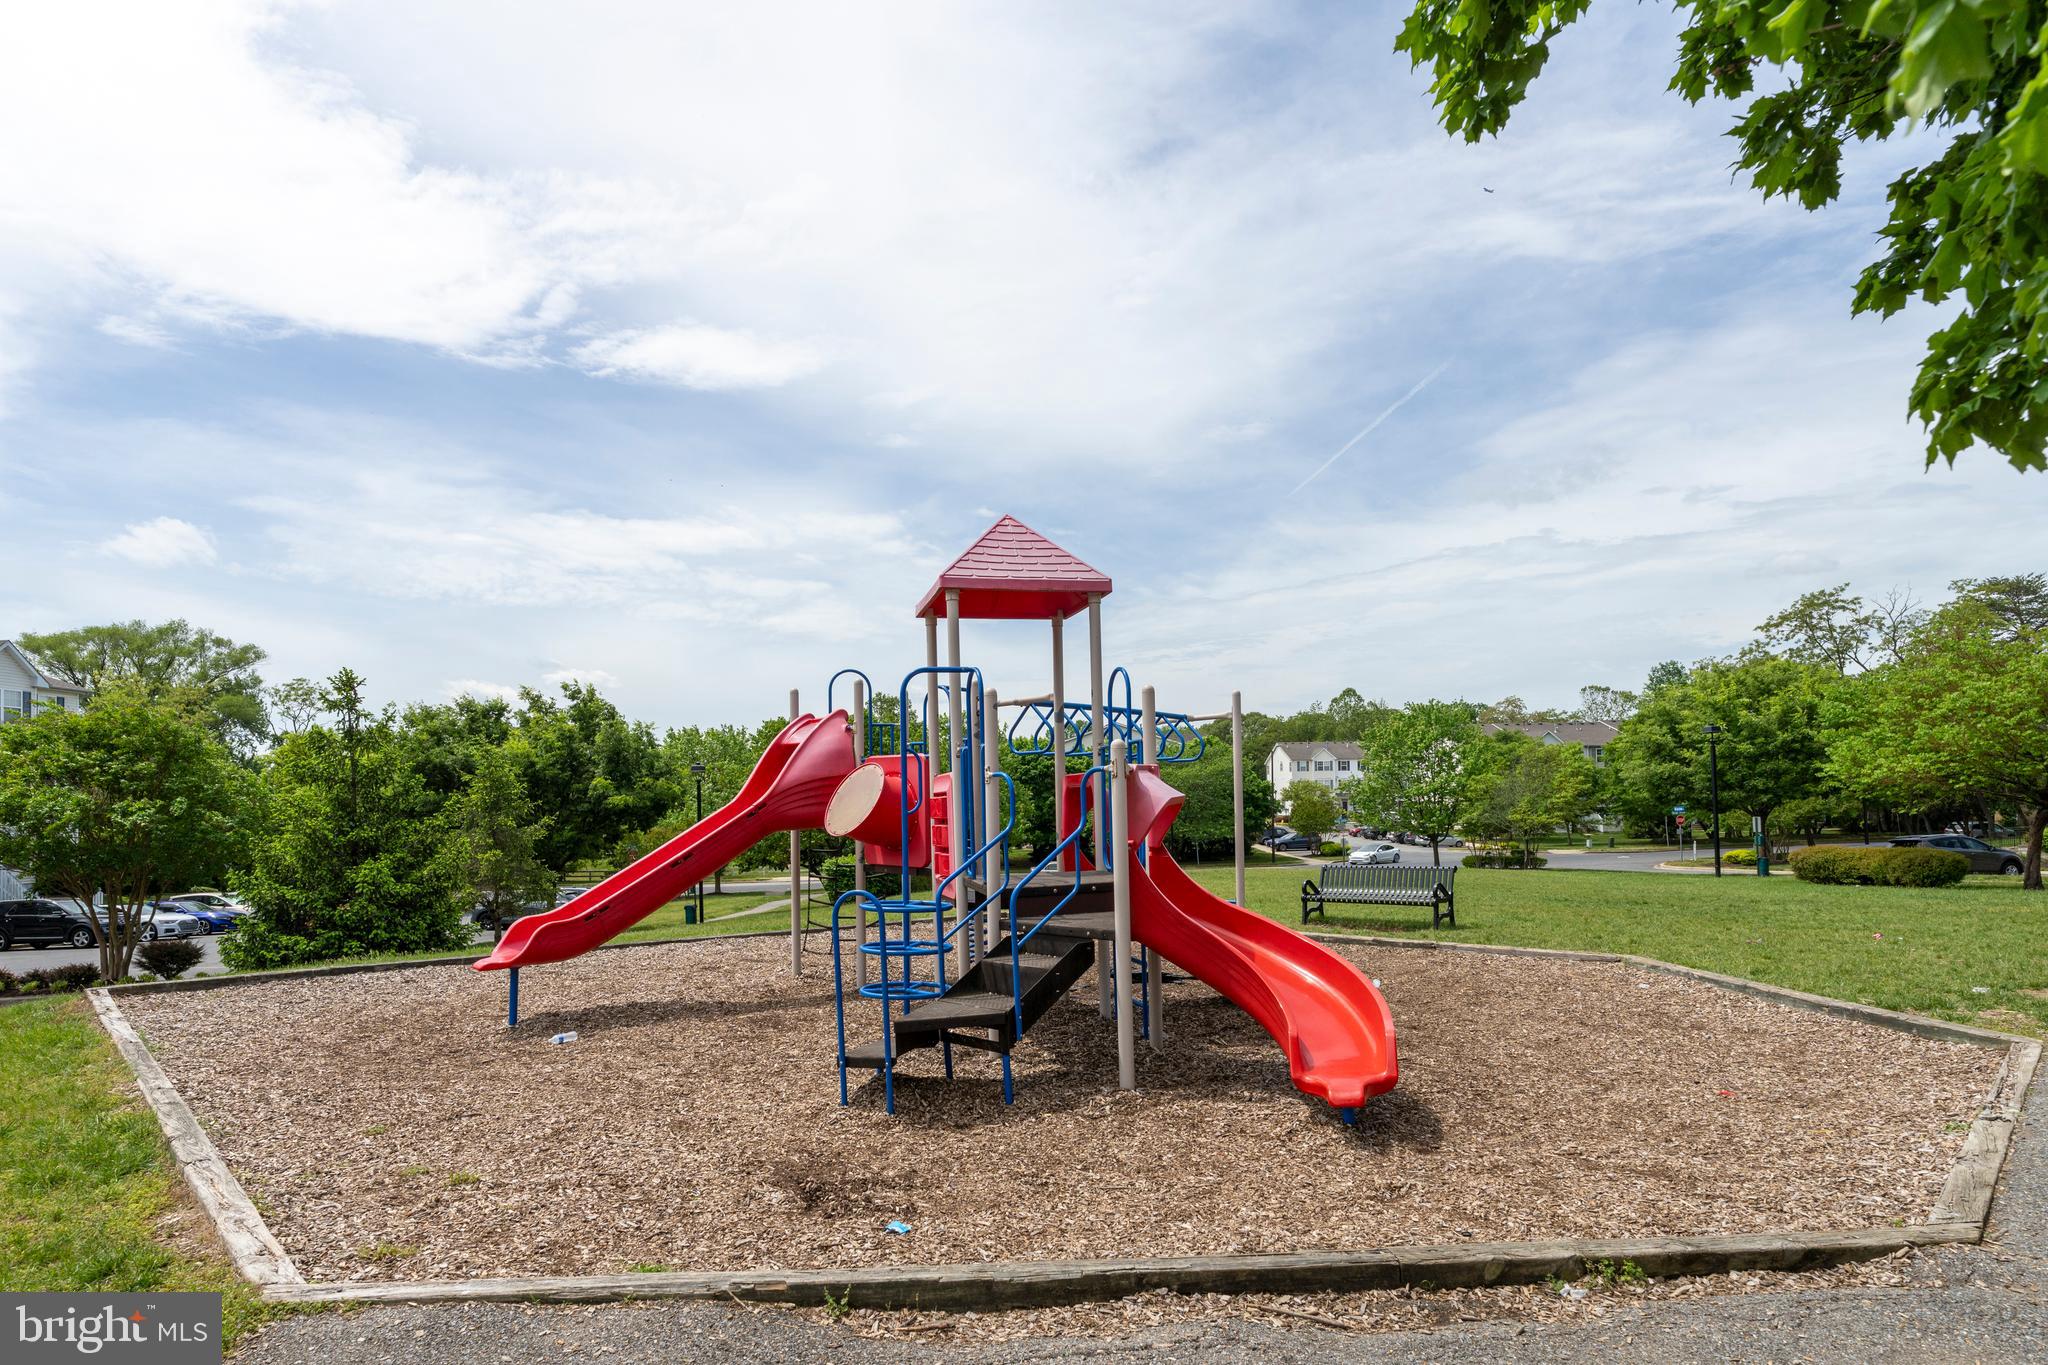
Community playground with a red-and-blue play structure and two slides in a wood-chip play area.
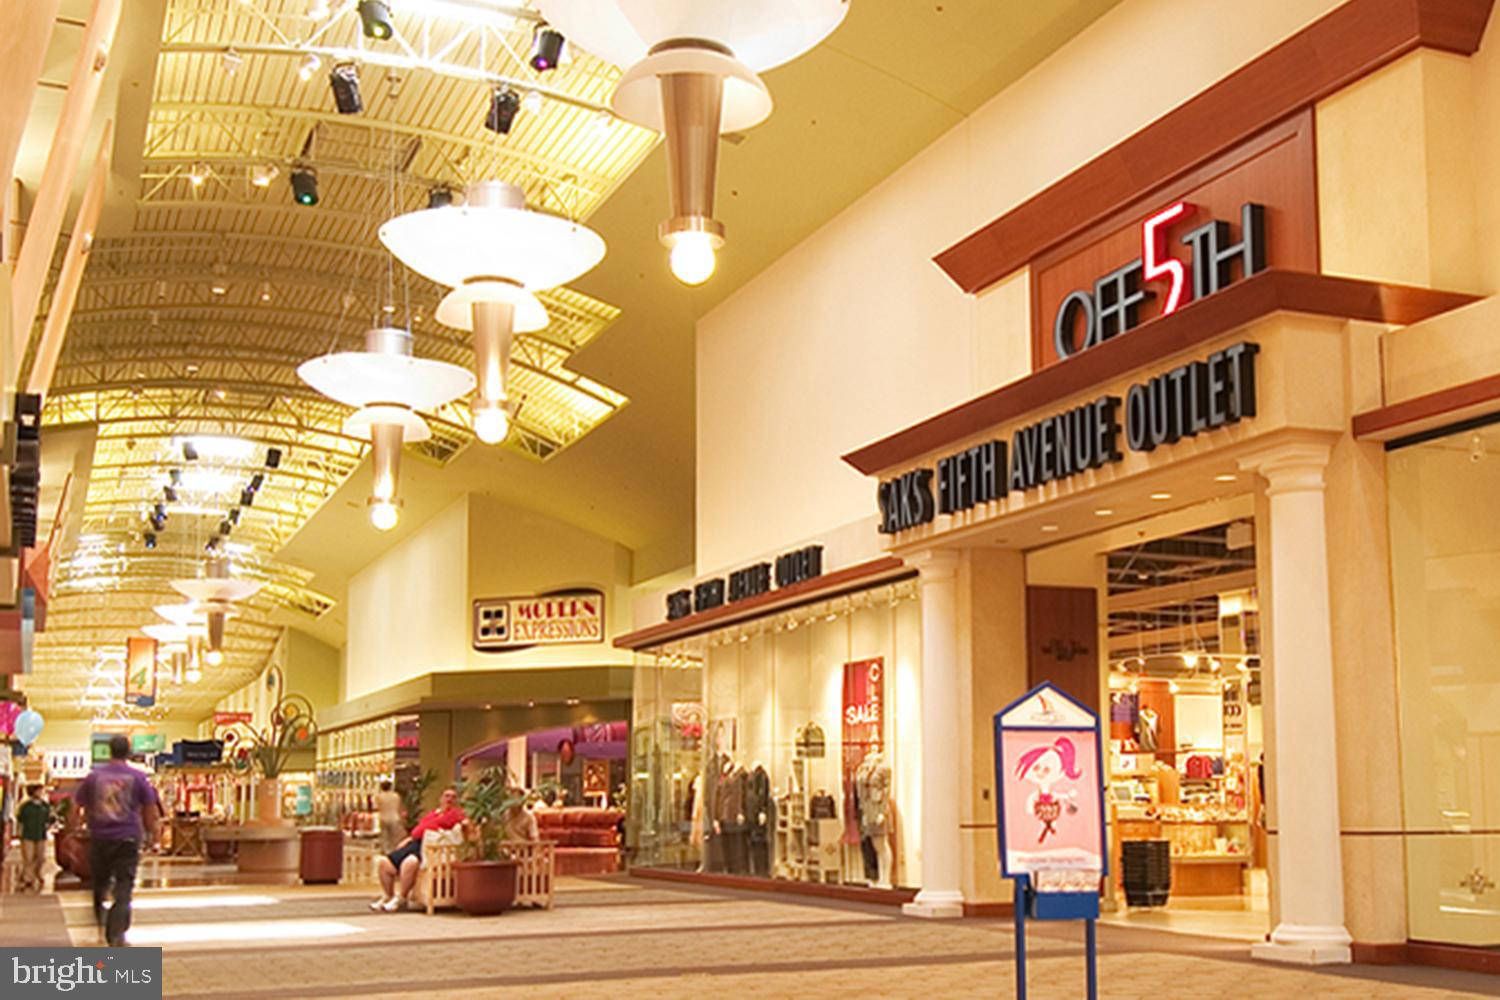
Saks Fifth Avenue OFF 5TH storefront inside a shopping mall beneath a high, brightly lit ceiling.
Maryland landmarks, including the State House, harbor boats, and a baseball game at Camden Yards.
Baseball and Navy football stadiums, shown with Orioles and Navy mascot logos.
SEE ALL PHOTOS
Two-story home with navy shutters beside an empty entry with hardwood floors, carpeted stairs, and an oak-cabinet kitchen.
Beige townhouse with blue shutters, a covered entry, and a small fenced front garden.
Empty living room with hardwood floors, curtained windows, and a wooden-railed staircase.
Kitchen with warm wood cabinets, dark counters, brown tile flooring, and stainless steel appliances.
Bathroom with wood vanity, toilet, and tub-shower beside a carpeted hallway.
Empty living room with gray carpet, a white fireplace, ceiling fan, and two curtained windows.
Asbury Woods entrance sign set in a stone wall amid leafy landscaping.
Map showing a location near Fort Meade and Severn, between Baltimore and Annapolis.
Beige townhouse with blue shutters, white picket fence, and landscaped front yard.
Cream-sided townhouse with blue shutters, a covered entry, and a white picket fence.
Townhouse front entrance with a covered porch, blue shutters, white railing, and landscaped shrubs.
Entryway with a white front door and transom window beside a second door and gray tile floor.
Empty living room with hardwood floors, staircase, kitchen pass-through, and a bright blue entry door.
Empty living room with glossy hardwood floors, front door, and curtained windows.
Vacant living area with hardwood floors, a carpeted staircase, and an open doorway to a turquoise half bathroom.
Bathroom with a white pedestal sink, oval mirror, and pale blue walls.
Kitchen opens onto an unfurnished hardwood-floored living area, with wood cabinets and brown tile flooring.
Kitchen with honey-toned wood cabinets, dark counters, and stainless steel appliances.
Tiled entry area opens to a hardwood-floored room with a pass-through counter and curtained window.
Carpeted hallway with white doors and a staircase with a wooden handrail.
Empty bedroom with gray carpet, a lit ceiling fan, and two white doors.
Empty bedroom with gray carpet, ceiling fan, and a window overlooking greenery.
Bathroom with a wood vanity, white sink, and tub-shower with a dark blue curtain.
Empty blue room with gray carpet, white closet doors, and a wooden ceiling fan.
Vacant bedroom with blue walls, gray carpet, a curtained window, and a ceiling fan.
Upstairs landing with a wooden stair railing and lantern, looking into a carpeted bedroom.
Empty carpeted bedroom with an open closet, fireplace, and ceiling fan.
Gas fireplace with a white mantel, black surround, and hearth in an empty carpeted room.
Empty carpeted bedroom with two curtained windows and a turquoise accent wall.
Empty living room with a blue accent wall, gray carpet, ceiling fan, and fireplace.
Walk-in closet with white wire shelving on two walls and beige carpet.
Vacant carpeted bedroom with two curtained windows and a ceiling fan, viewed past a purple bathroom wall.
Bathroom with purple walls, double-sink wood vanity, and white bathtub.
Bathroom with a white bathtub and frosted-glass corner shower against purple walls.
Laundry room with white washer and dryer, water heater, and wire shelving.
Beige townhouse with blue shutters, a covered porch, and white picket fencing.
Community playground with a red-and-blue play structure and two slides in a wood-chip play area.
Saks Fifth Avenue OFF 5TH storefront inside a shopping mall beneath a high, brightly lit ceiling.
Maryland landmarks, including the State House, harbor boats, and a baseball game at Camden Yards.
Baseball and Navy football stadiums, shown with Orioles and Navy mascot logos.
Sold

1717 Barnett Ct

1717 BARNETT COURT, SEVERN, MD 21144

$332,000
***OFFER DEADLINE Mon 5/13 @ 9:00pm.*** CHOICE 3-LEVEL ASBURY WOODS TOWNHOME convenient to Baltimore/Annapolis metro amenities, medical facilities, sports venues, Arundel Mills Mall, and commuter RTs 97/295/95/100! Beautifully maintained community with picnic areas & playground! Carefree HOA Fee maintained lawn care and landscaping. Open concept floor plan with glossy wood floors, decorator neutral paint/carpeting, updated Kitchen & Baths, and private Primary Bedroom/Bath Suite occupying top level. Main Level combining Living/Dining Rooms, stainless & granite dine-in Kitchen, and Half Bath. 2nd Level with 2 BRs (possible Home Office!) and Full Family Bath. "Penthouse" Primary BR with romantic gas fireplace ambiance, walk-in closet, and luxe remodeled Bath with dual vanity, soaking tub, & enclosed shower. Separate Laundry Room. Convenient front parking. TOTALLY TANTALIZING INVESTMENT OPPORTUNITY !!! TOTALLY TURNKEY !!!

3
beds

3
baths

1,680 Sq.Ft. LIVING AREA

Jaime Watt

Jaime Watt

Features & Amenities

Interior

  • total bedrooms3
  • Total bathrooms3
  • full bathrooms2
  • half bathroom1
  • Flooring Carpet, Wood
  • APPLIANCES Gas Range, Gas Oven, Gas Water Heater, Dishwasher, Disposal, Dryer, Exhaust Fan, Range Hood, Refrigerator, Stainless Steel Appliance(s), Washer, Water Heater
  • other interior Features Ceiling Fan(s), Recessed Lighting, Walk-In Closet(s)

Area & Lot

  • Status Sold
  • Date Sold June 28, 2024
  • Living Area1,680 Sq.Ft.
  • MLS® IDMDAA2083432
  • TypeCondo
  • YEAR BUILT2004
  • Architecture StylesTraditional
  • School DistrictANNE ARUNDEL COUNTY PUBLIC SCHOOLS

Exterior

  • water SourcePublic
  • HEAT TYPEExhaust Fan, Natural Gas
  • AIR CONDITIONINGCentral Air, Ceiling Fan(s)
  • sewerPublic Sewer
  • SubstructureSlab
  • HOA AmenitiesPicnic Area

Financial

  • Sales Price$332,000
  • Real Estate Tax $2,819/yr
  • Zoning RESIDENTIAL

Work With Us

If you are looking for upbeat, hardworking agents who put their clients’ interests above all else, we welcome your call!

Follow Us on Instagram