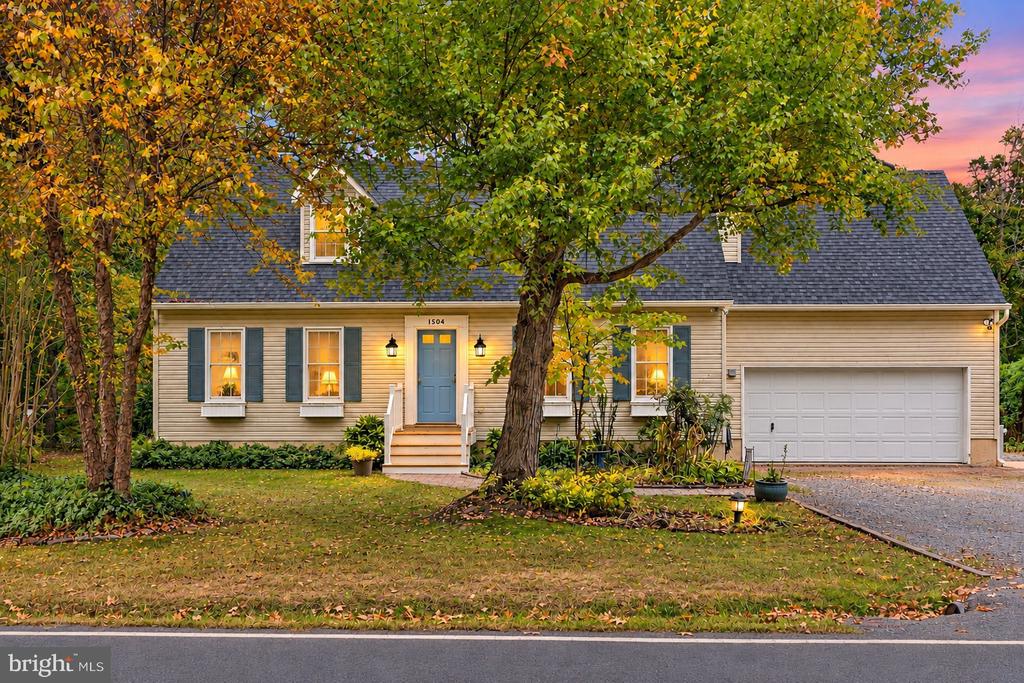

Ranch-style home with a blue front door, white garage, and autumn trees at dusk.
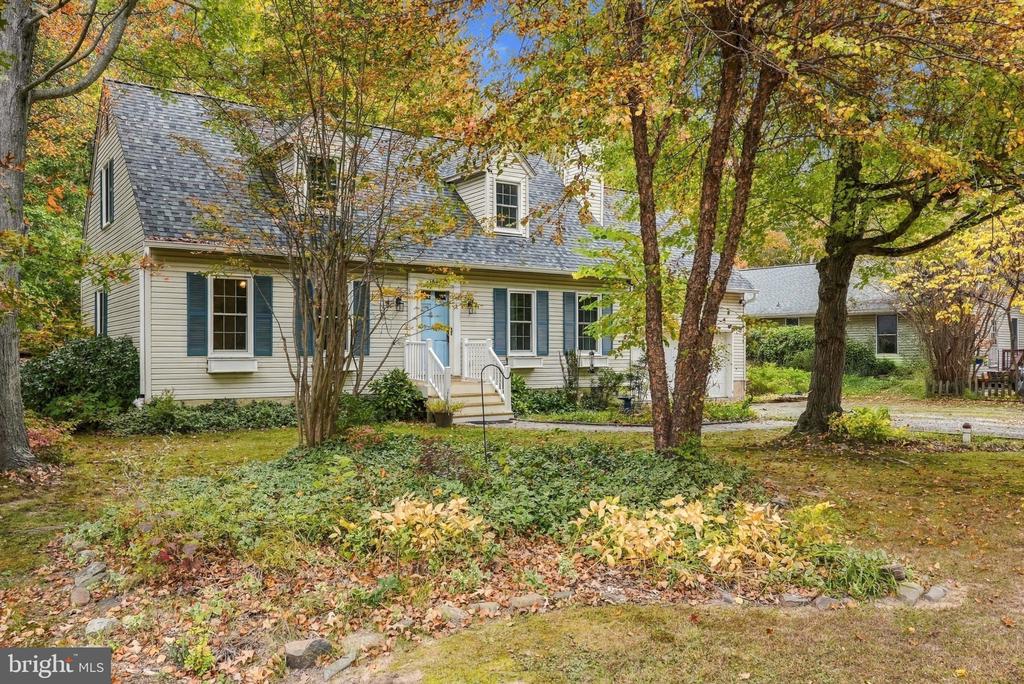
Two-story light-sided home with a steep roof, white entry steps, and autumn trees.
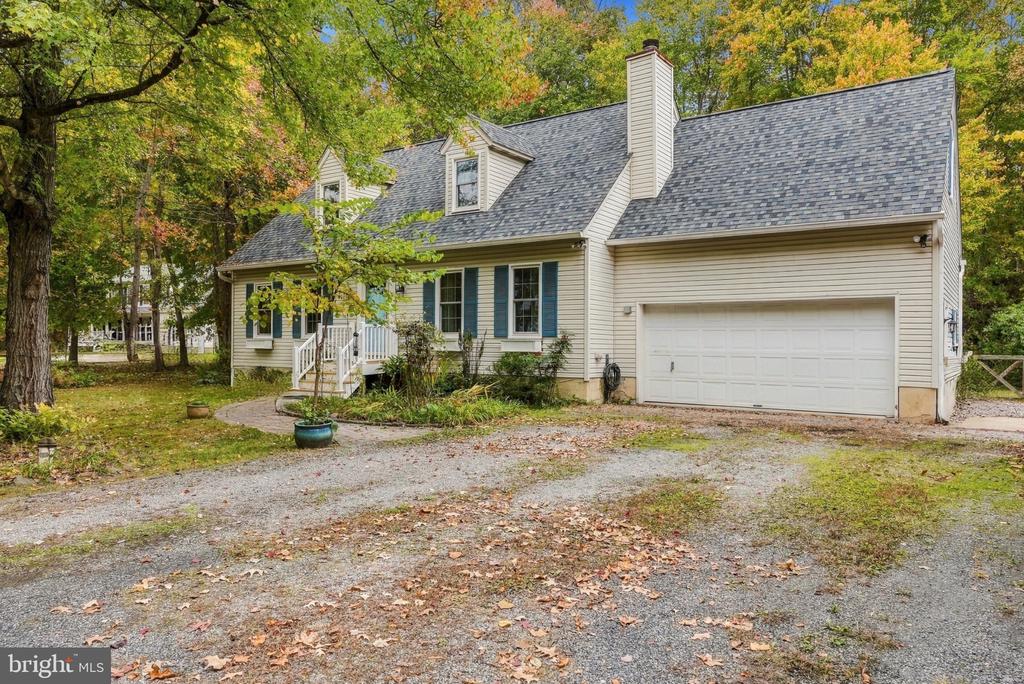
House with an attached garage and gravel driveway beneath autumn trees.
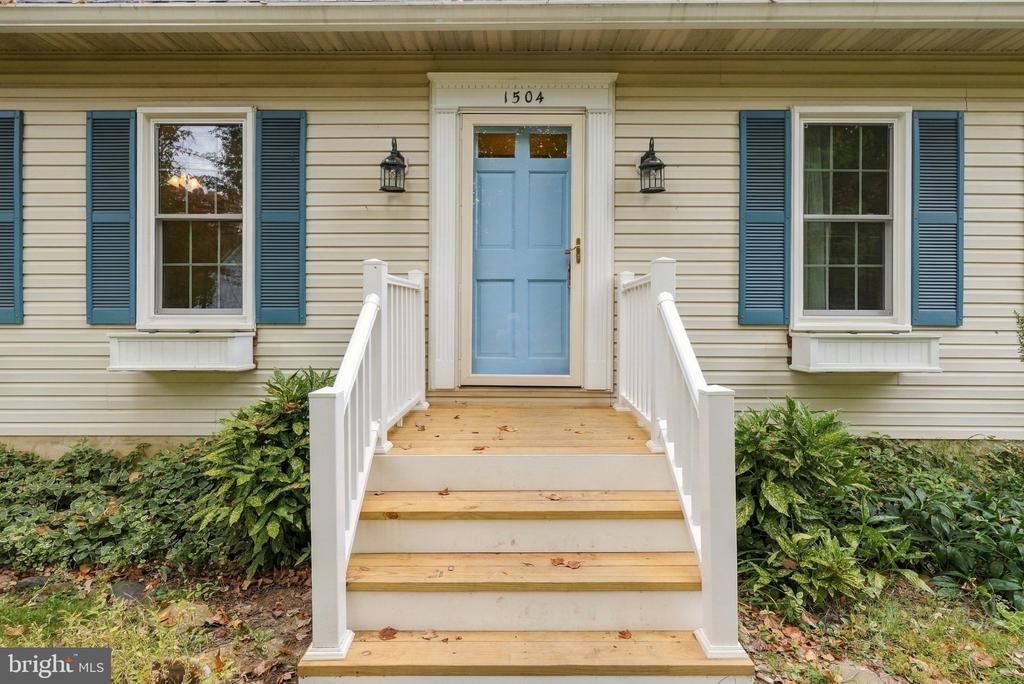
House entrance with a light blue front door, white steps, and blue shutters.
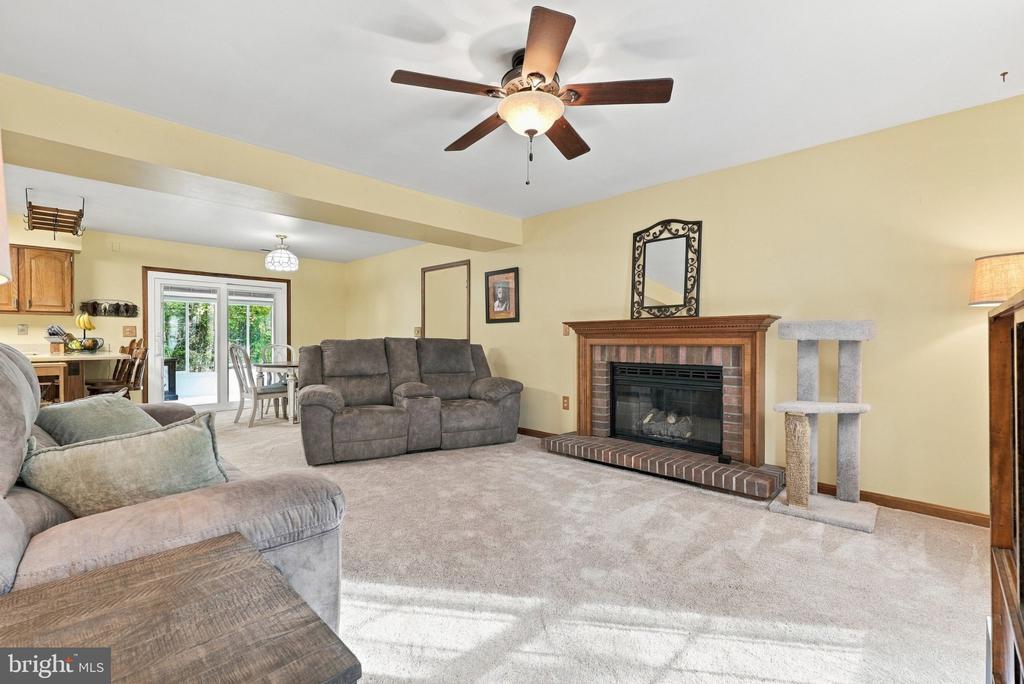
Living room with a brick fireplace, gray sofas, ceiling fan, and carpeted floor.
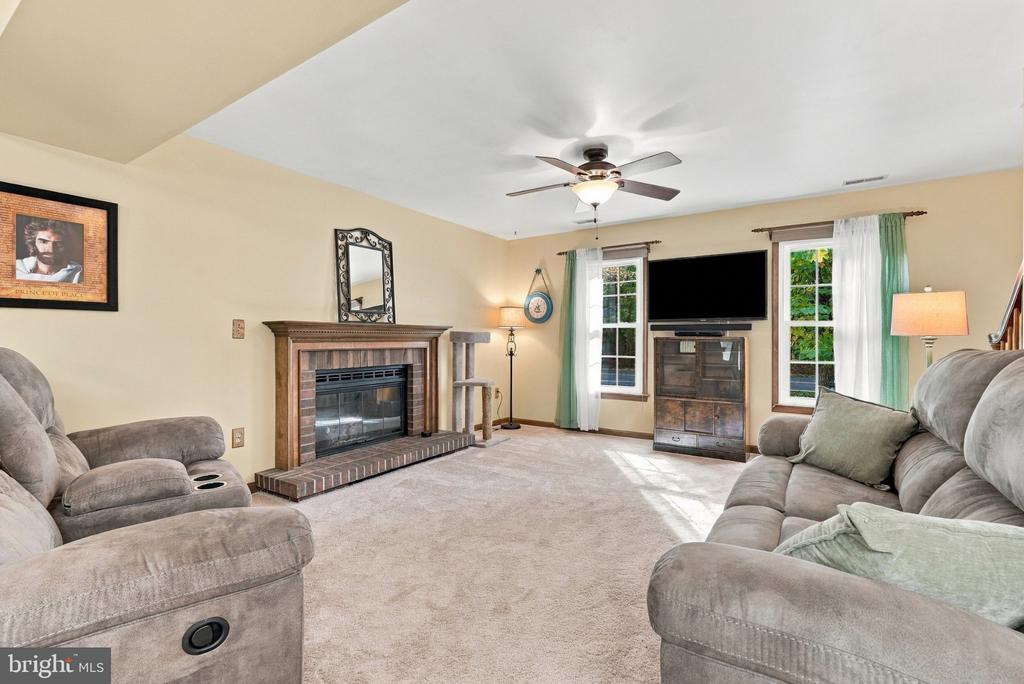
Furnished living room with a brick fireplace, television, and large windows.
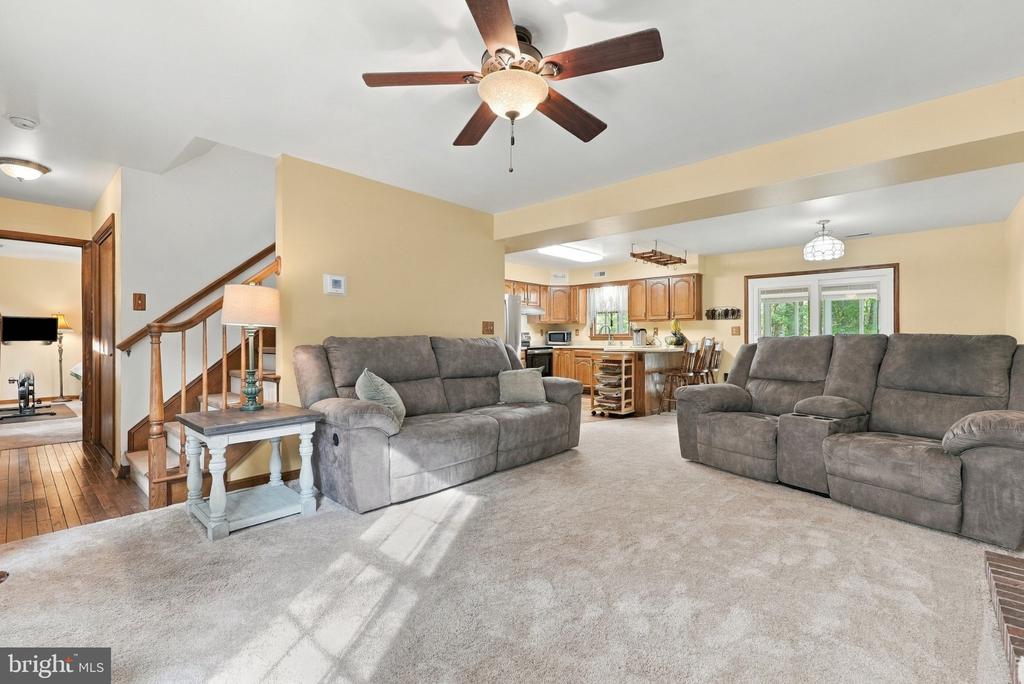
Living room with gray recliners, carpet, ceiling fan, and open kitchen.
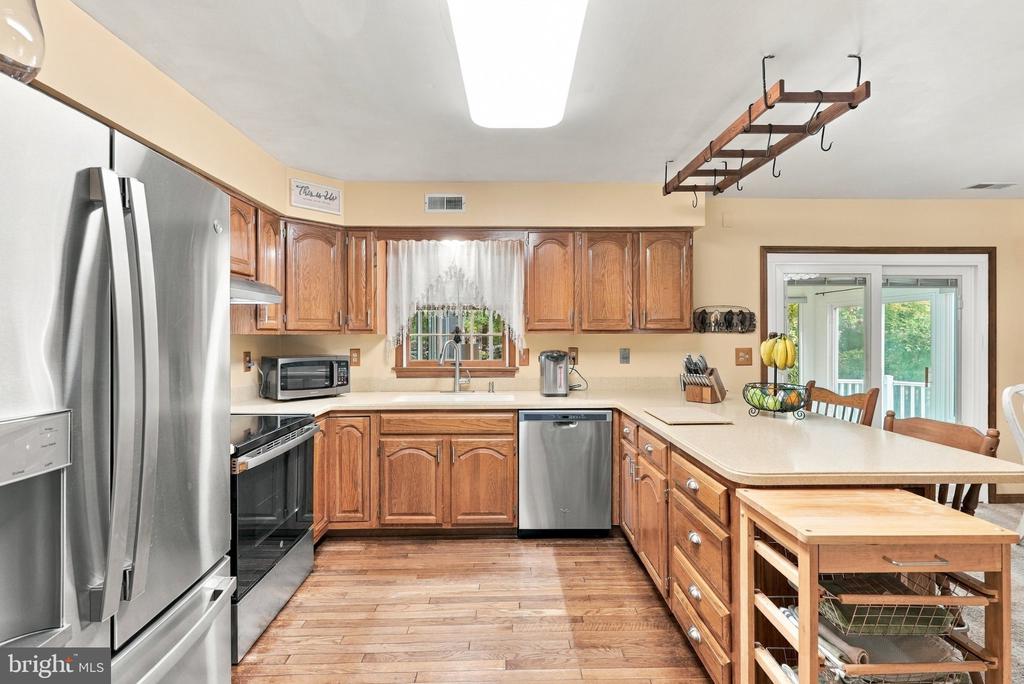
Kitchen with wood cabinetry, stainless steel appliances, and a central island.
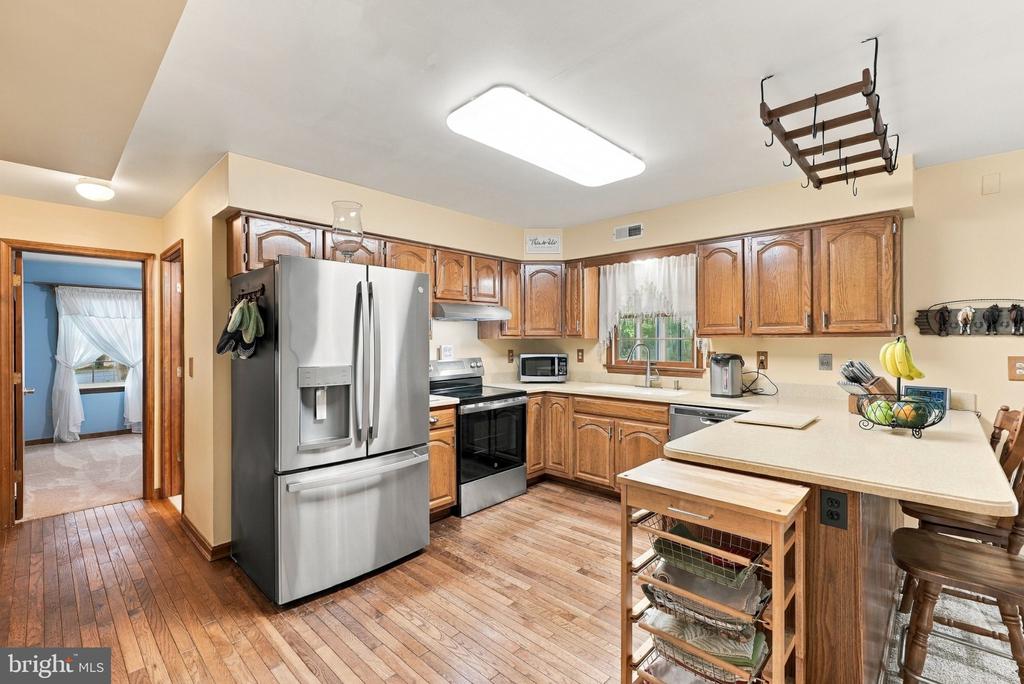
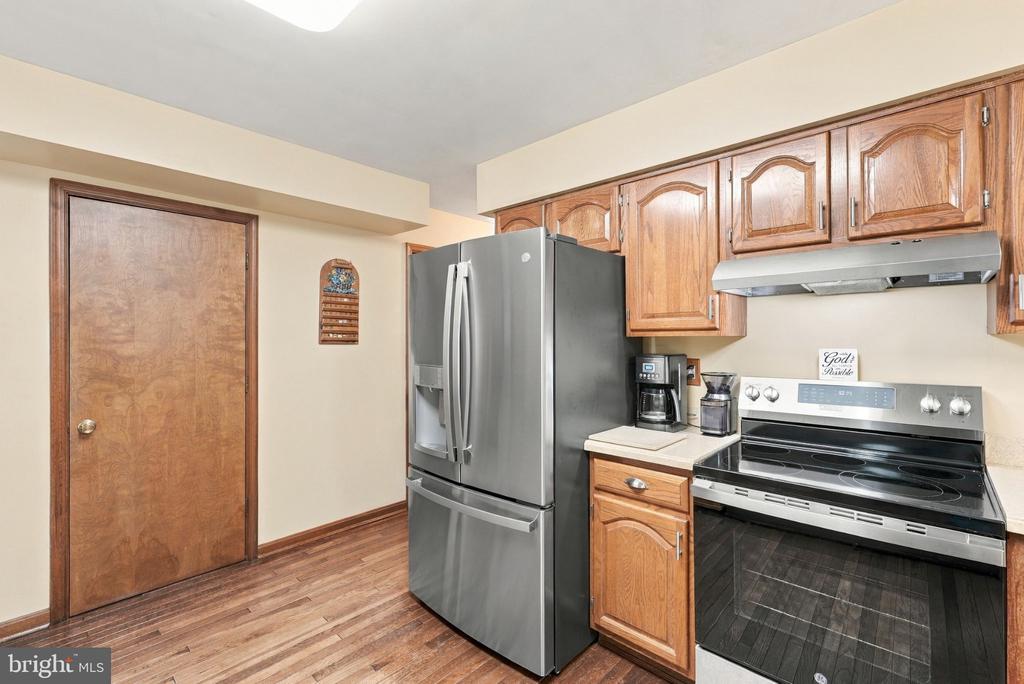
Kitchen with wood cabinets, stainless steel appliances, and wood-look flooring.
Kitchen with warm wood cabinets, stainless steel appliances, and a breakfast bar.
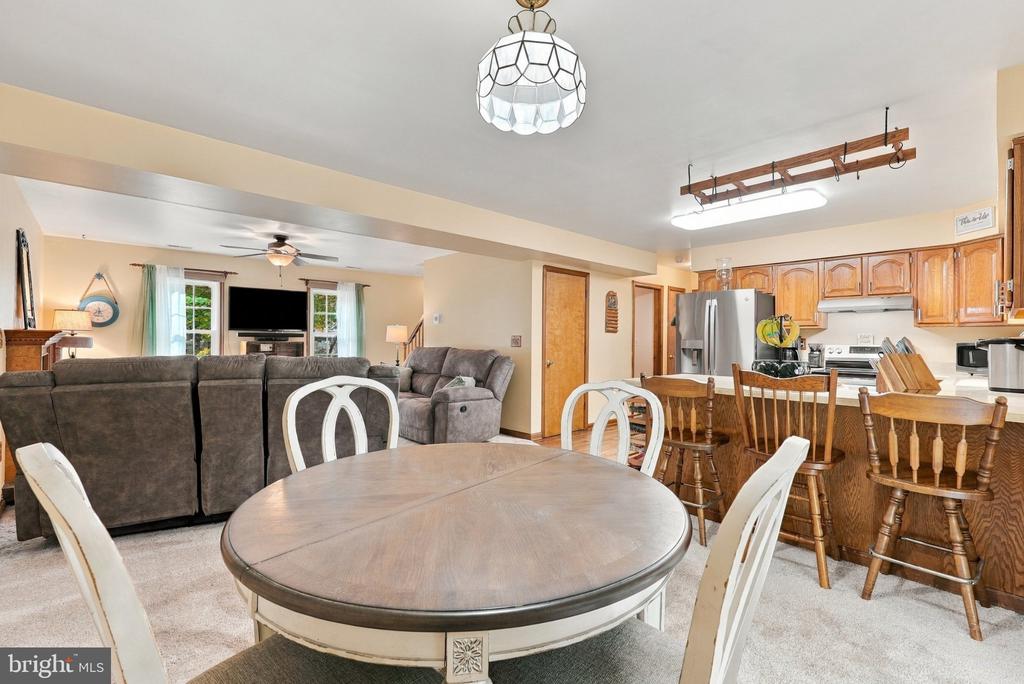
Open dining and living area with a round table, gray sectional, and adjoining kitchen.
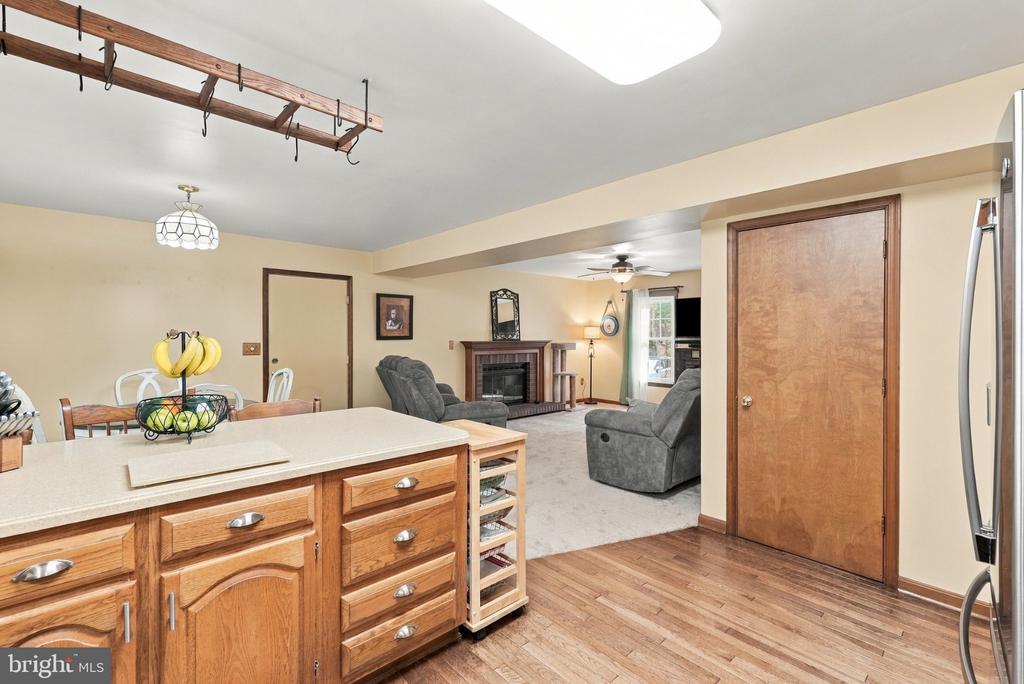
Open kitchen and living area with wood cabinetry, fireplace, and recliners.
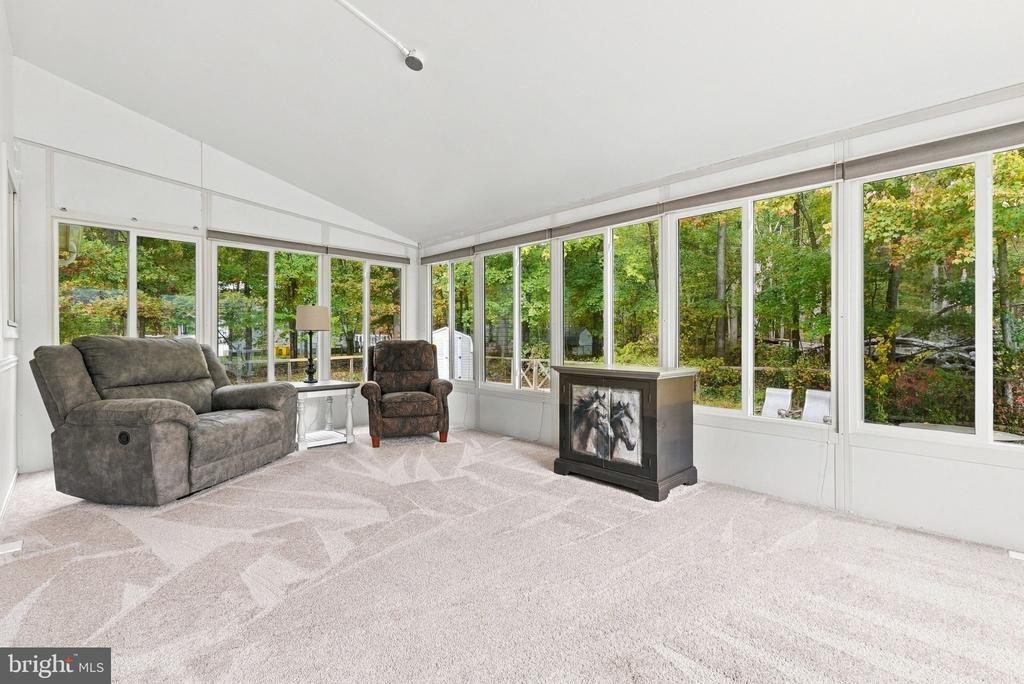
Bright sunroom with wall-to-wall windows, carpet, recliners, and a freestanding fireplace.
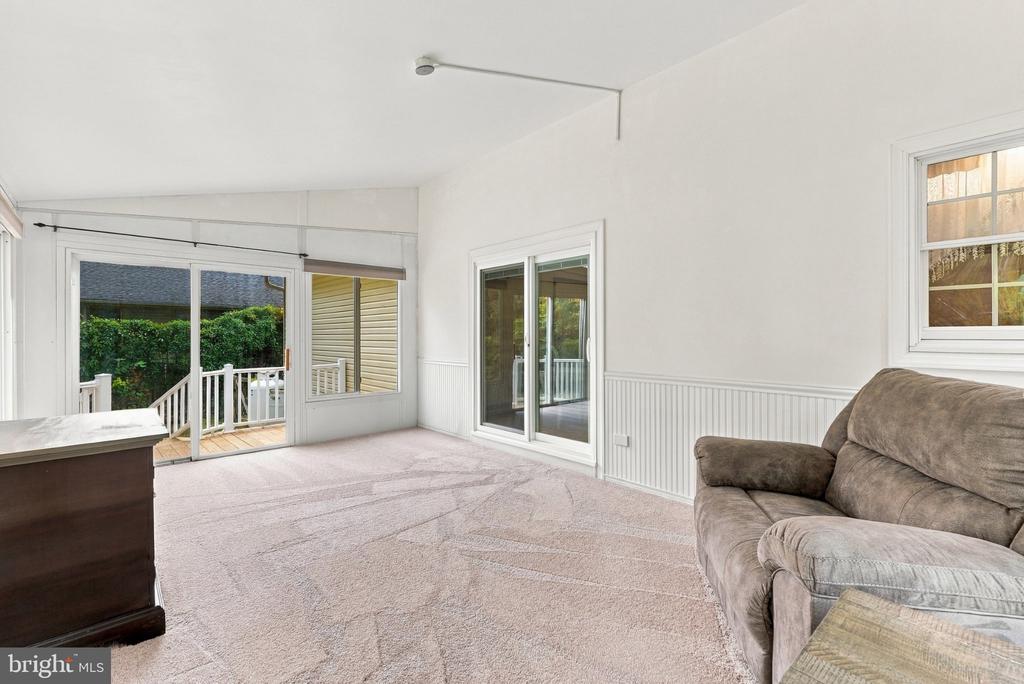
Living room with beige carpet, a sofa, and sliding glass doors opening to a deck.
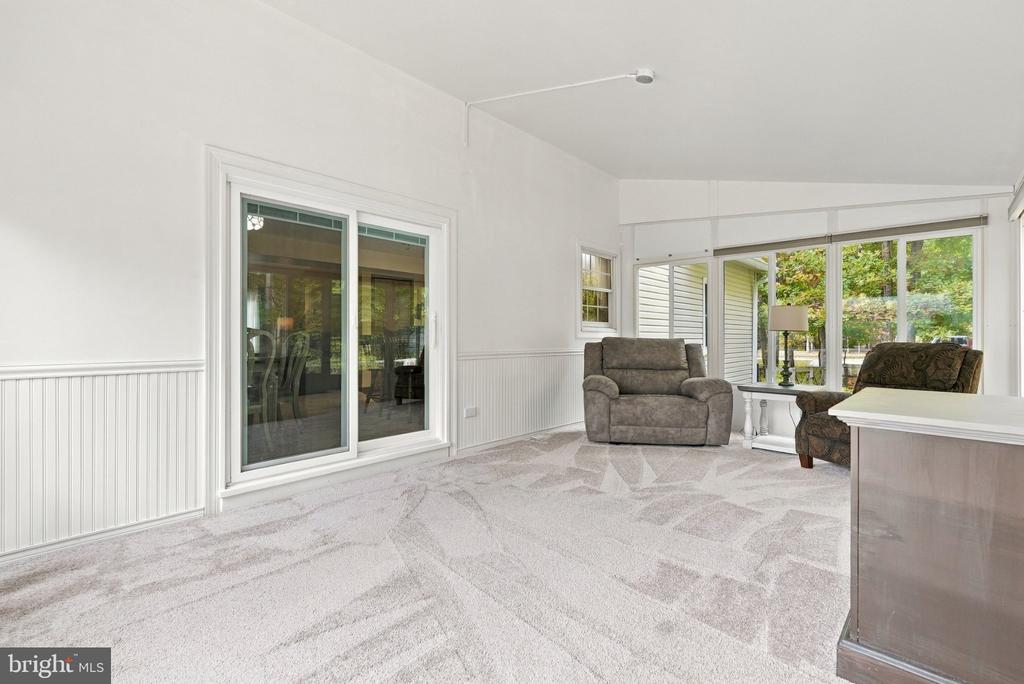
Bright carpeted sitting room with sliding glass doors and windows overlooking a leafy yard.
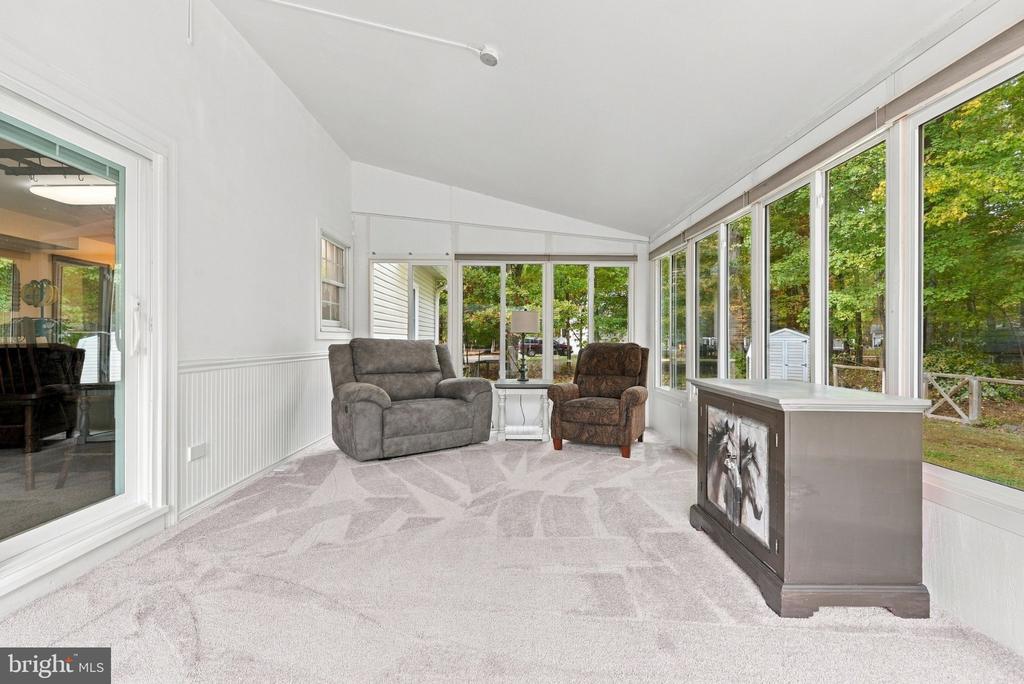
Bright enclosed sunroom with large windows, carpet, and two upholstered chairs.
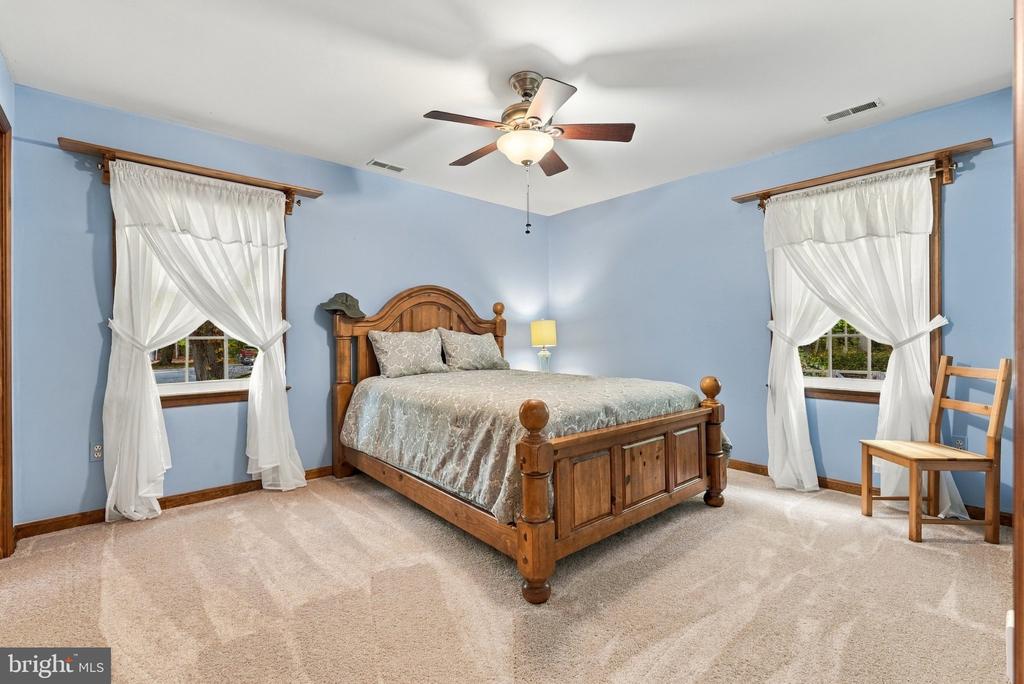
Bedroom with a wooden bed, blue walls, and two curtained windows.
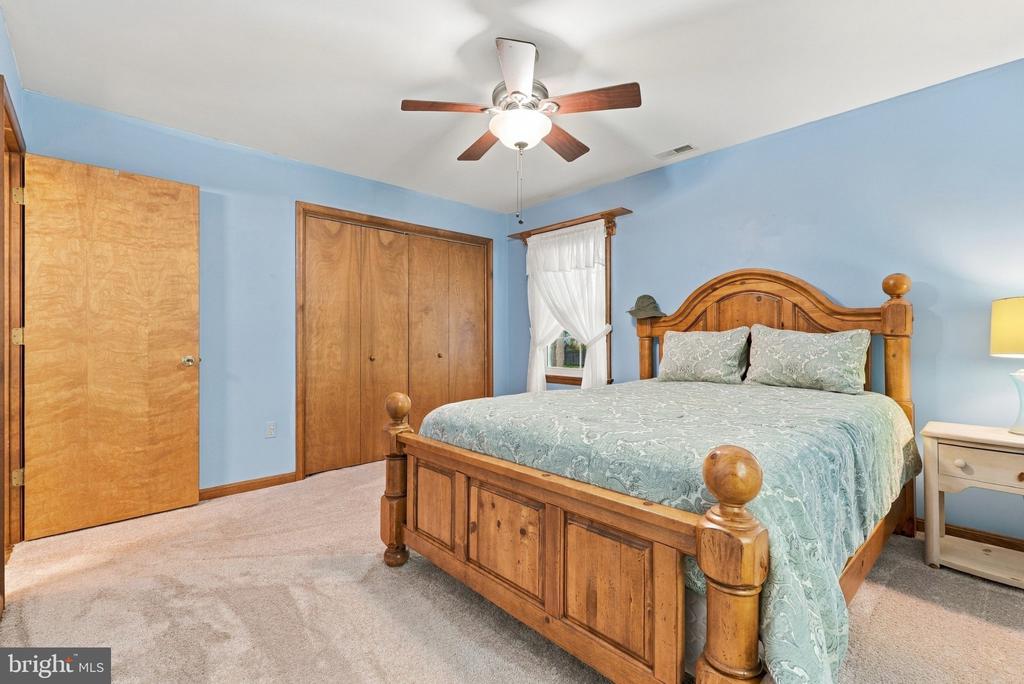
Bedroom with a carved wooden bed, blue walls, and matching closet doors.
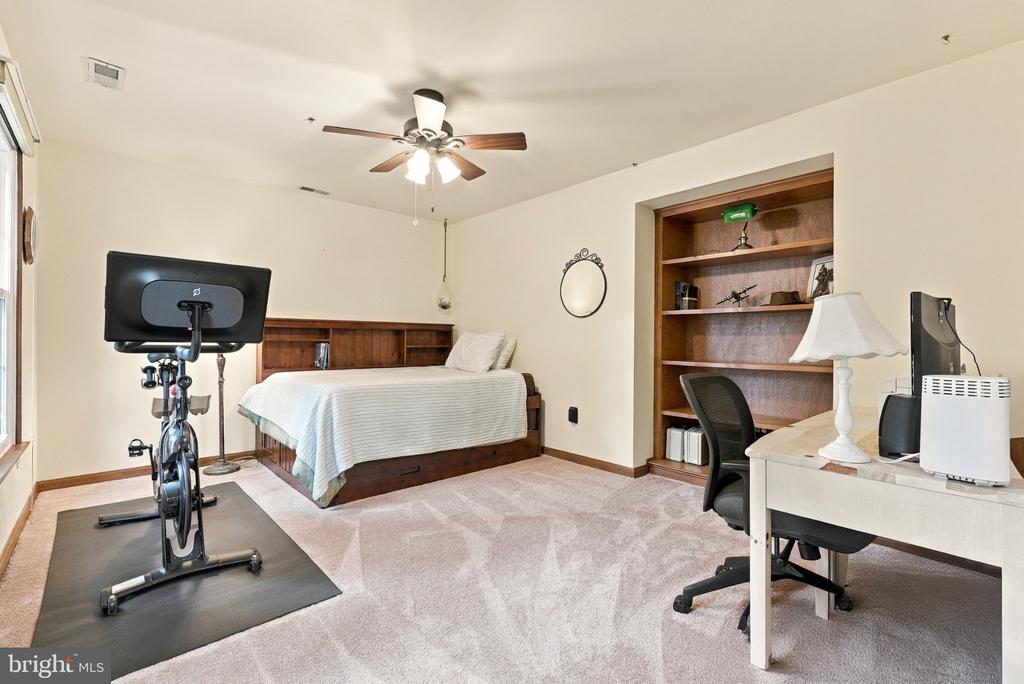
Bedroom with a wooden bed, built-in bookshelves, desk, and exercise bike.
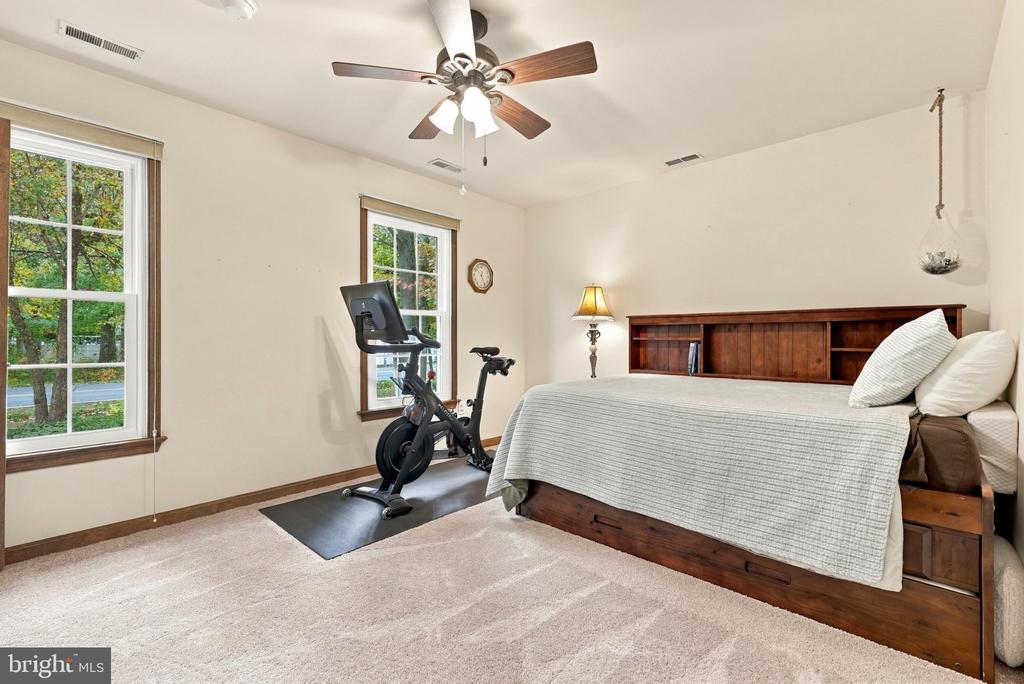
Bedroom with a wooden bed, exercise bike, two windows, and ceiling fan.
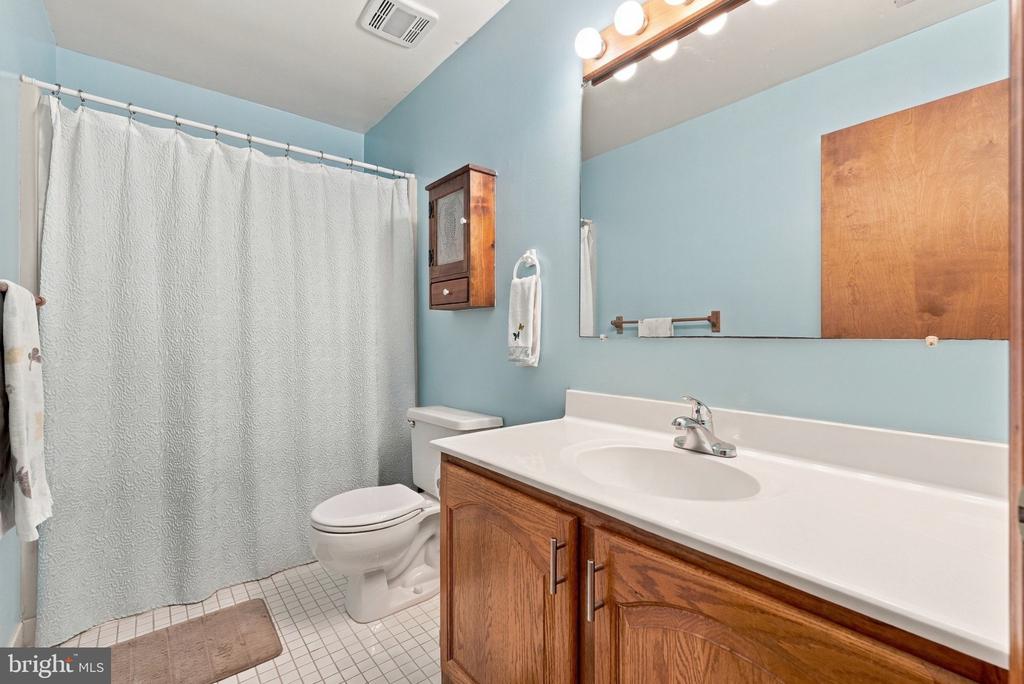
Bathroom with a white vanity, wood cabinets, and a shower curtain.
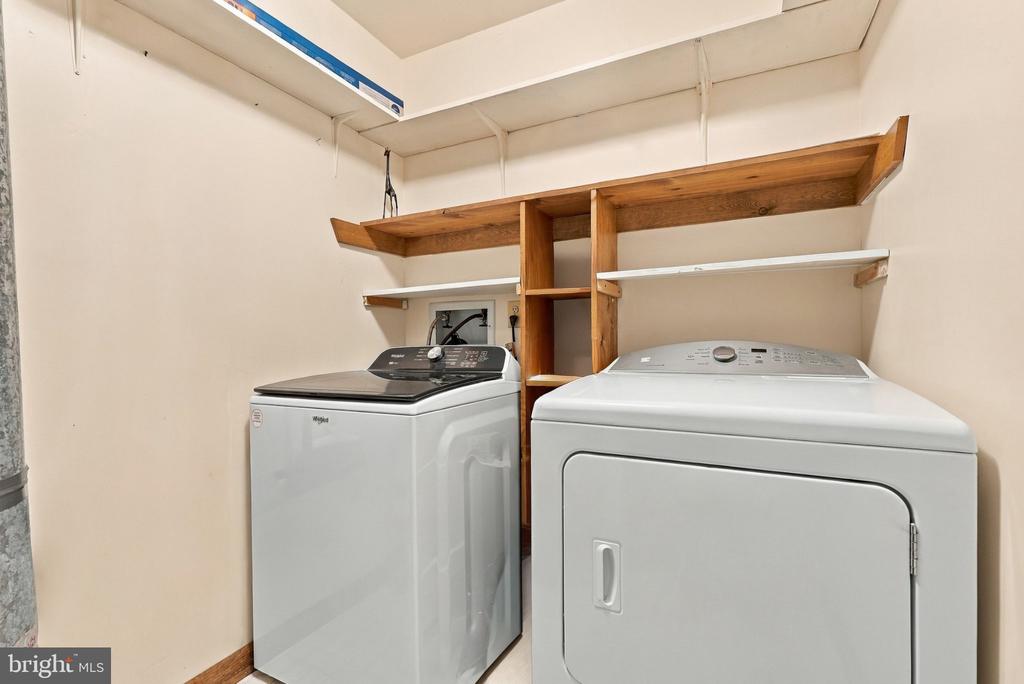
Laundry room with a top-load washer, front-load dryer, and built-in wooden shelving.
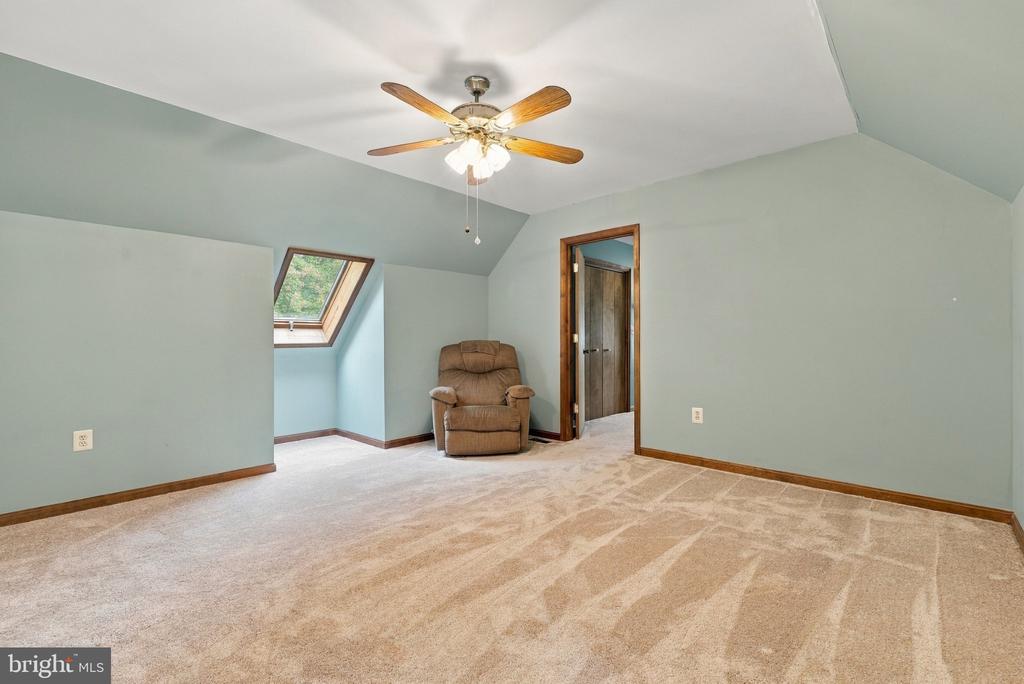
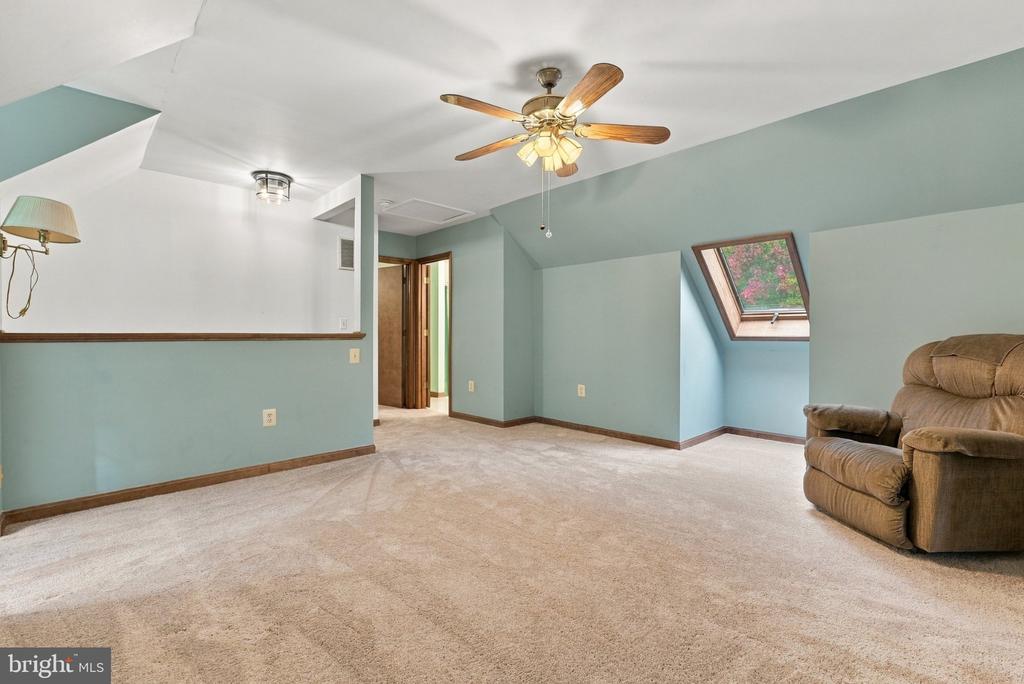
Carpeted upstairs room with a skylight, ceiling fan, and brown recliner.
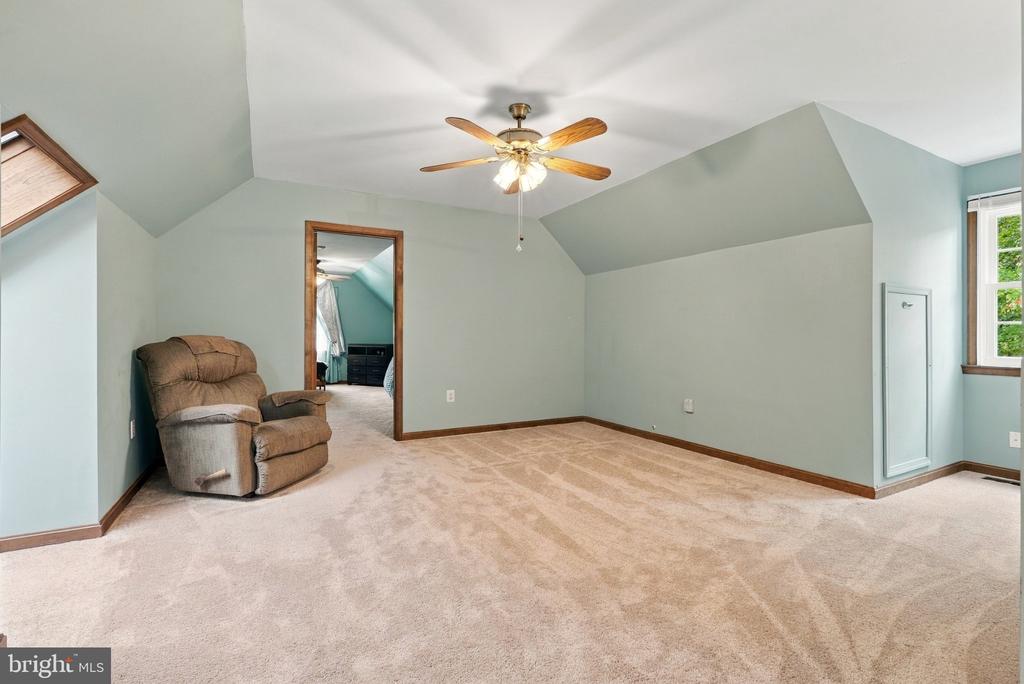
Carpeted upper-level room with an angular ceiling, ceiling fan, and recliner.
Carpeted sitting room with pale blue walls, a skylight, ceiling fan and brown recliner.
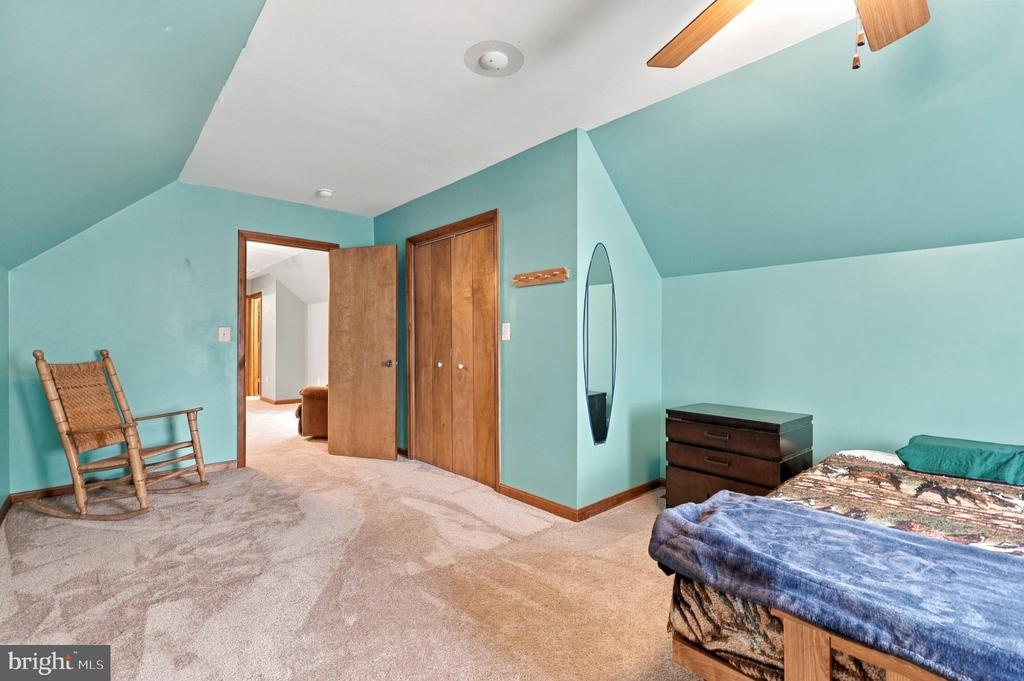
Bedroom with turquoise walls, a wooden rocking chair, and a bed beneath a sloped ceiling.
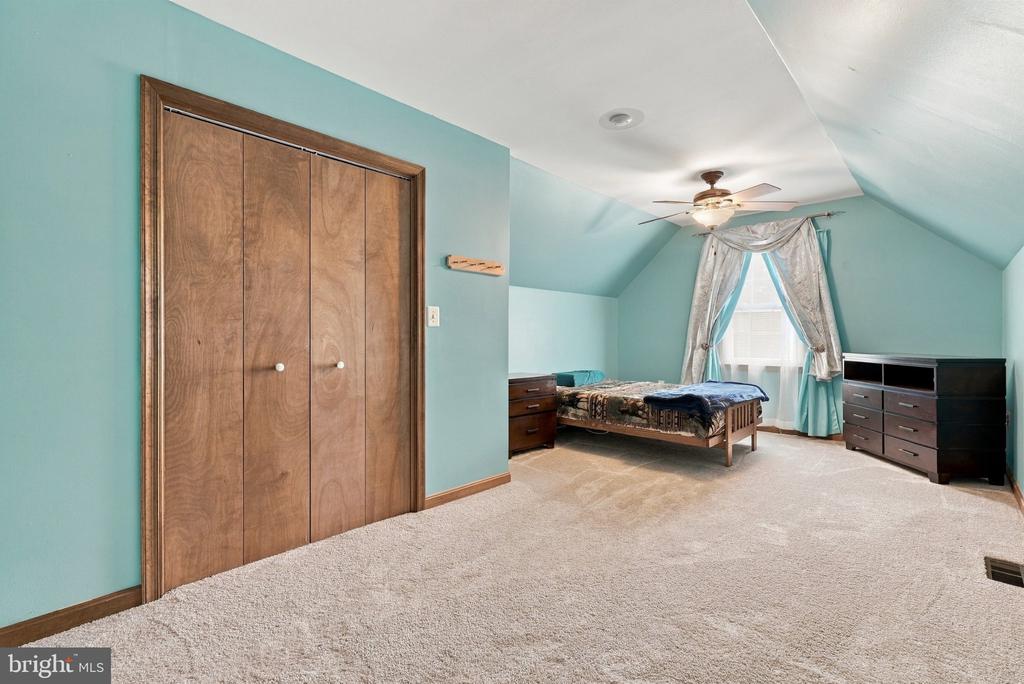
Bedroom with turquoise walls, a sloped ceiling, wooden closet doors, and a curtained window.
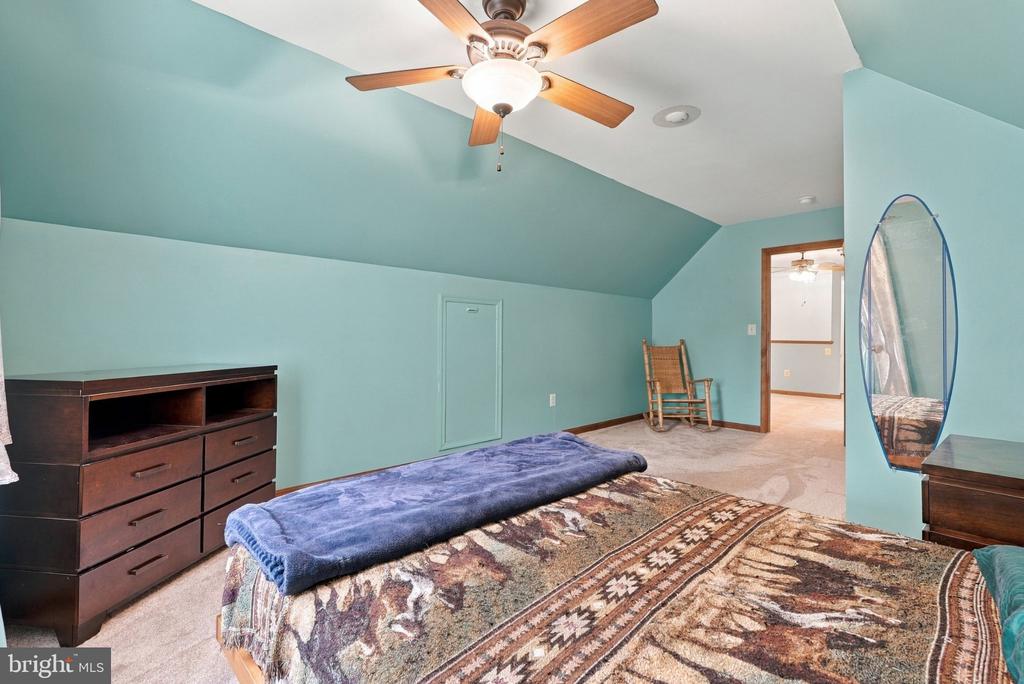
Bedroom with aqua walls, a vaulted ceiling, and a ceiling fan above a patterned bed.
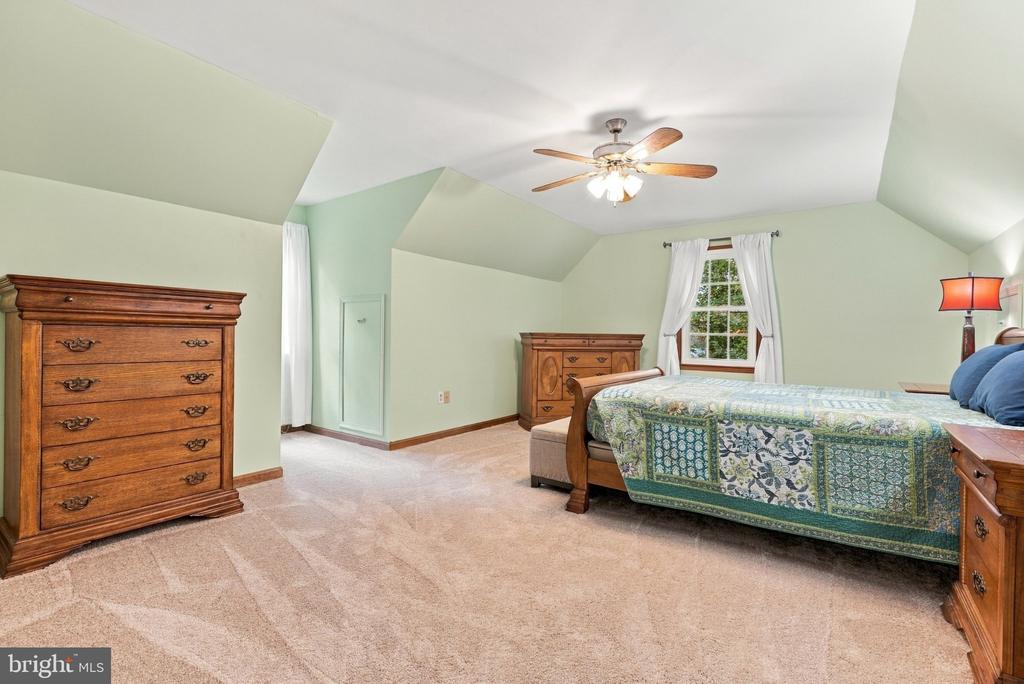
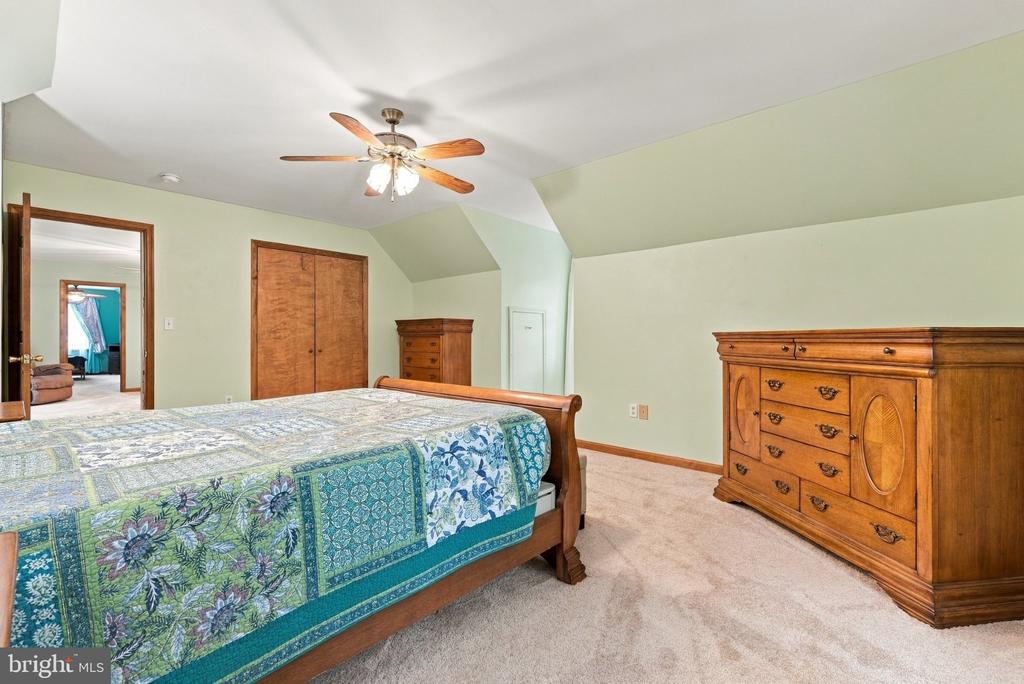
Furnished bedroom with a patterned bedspread, wooden dressers, and a ceiling fan.
Bedroom with a patterned bedspread, wooden dressers, and a ceiling fan beneath a sloped ceiling.
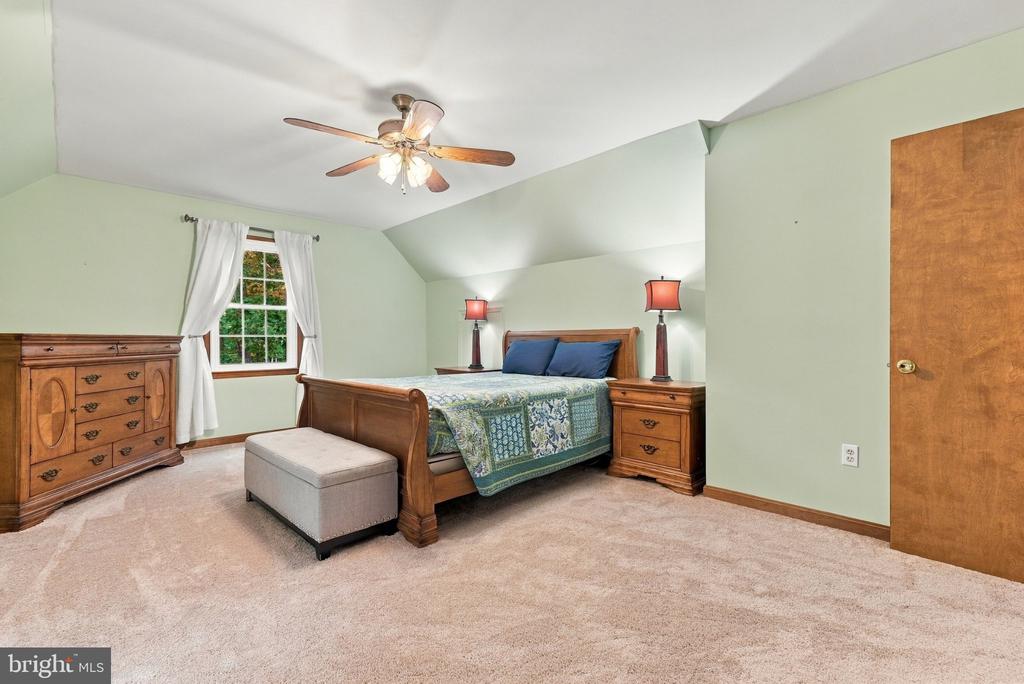
Bedroom with a wooden bed, ceiling fan, and window with white curtains.
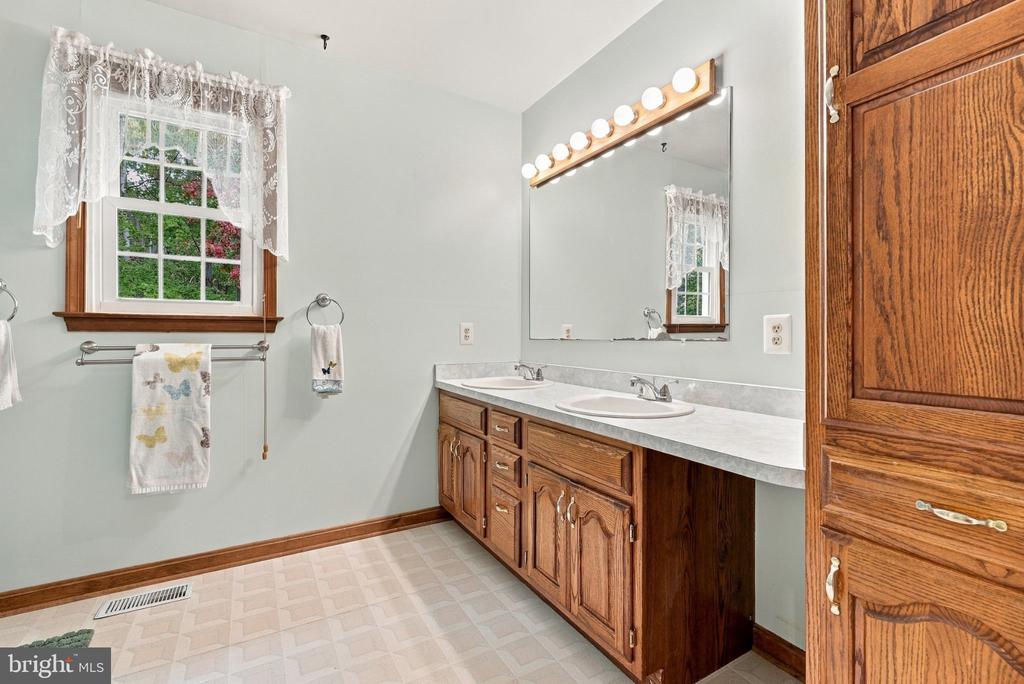
Bathroom with wood cabinetry, a long vanity, an illuminated mirror, and a lace-curtained window.
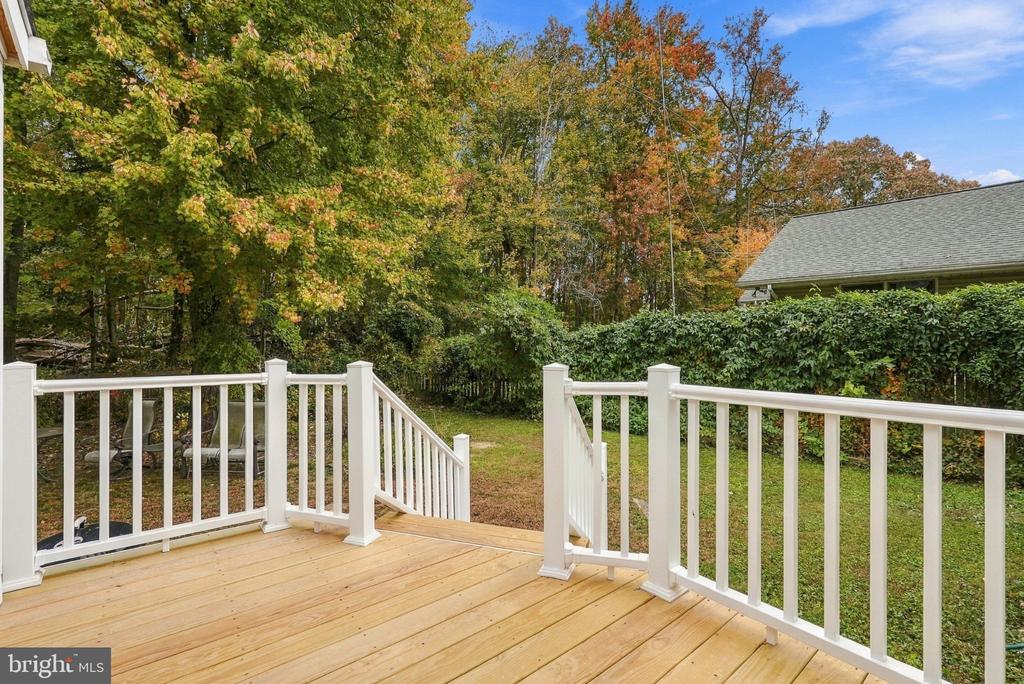
Wood deck with white railings overlooking a fenced backyard and autumn trees.
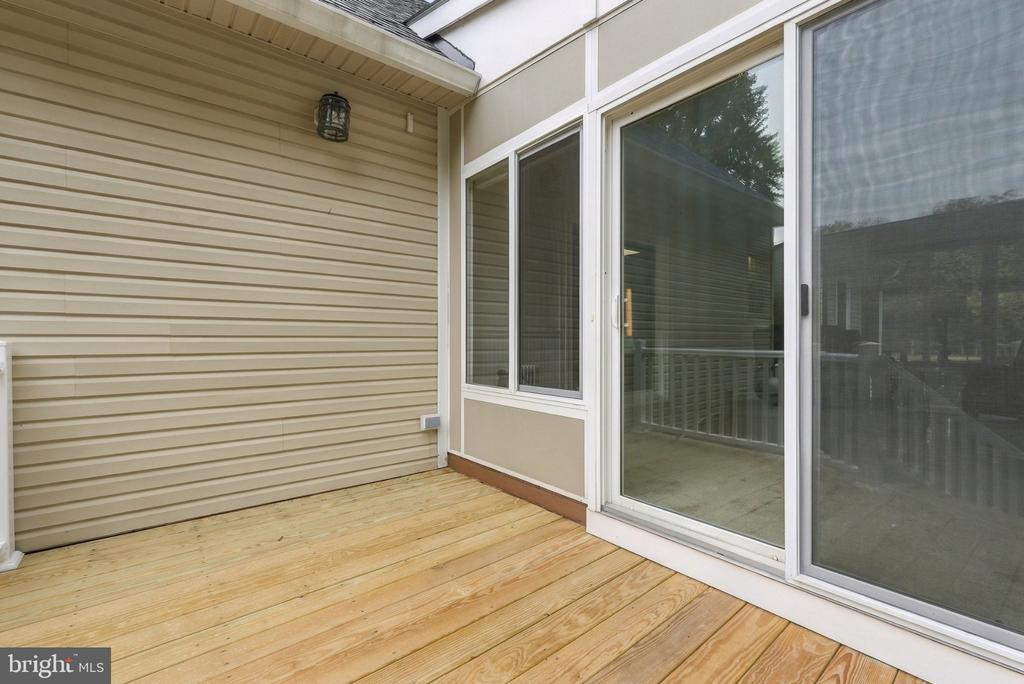
Wood deck beside sliding glass doors and beige vinyl siding.
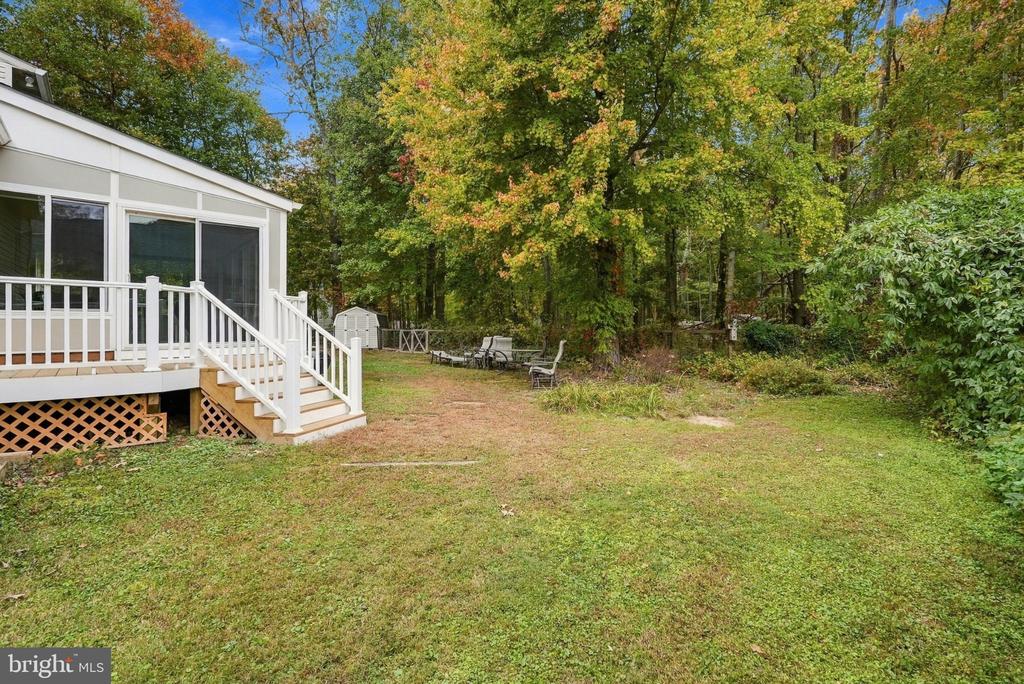
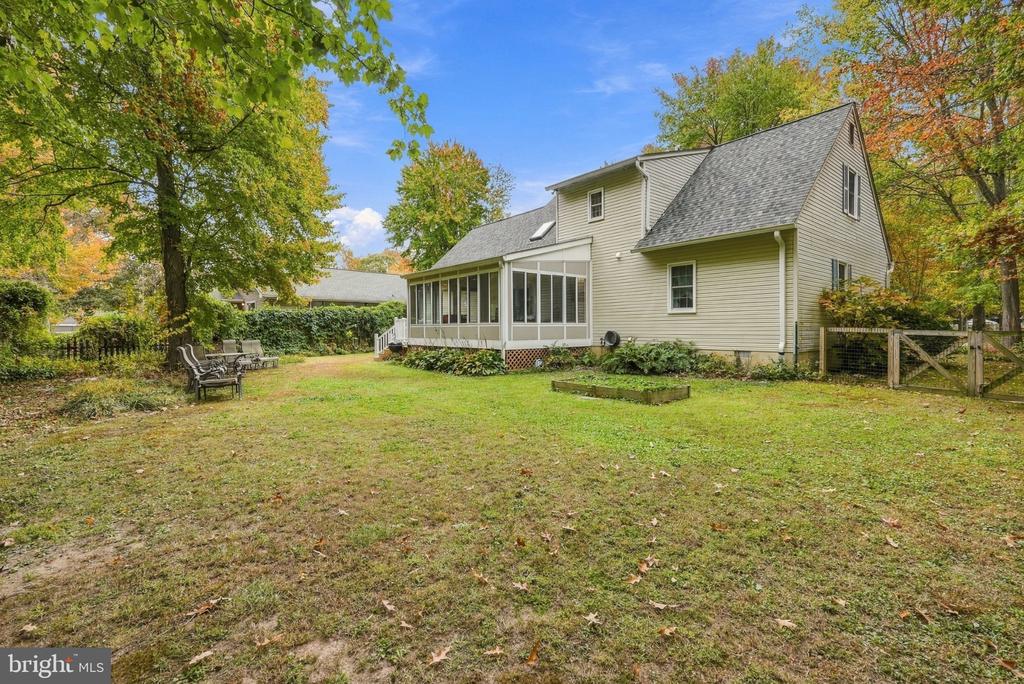
Backyard with a white-railed deck, lawn, and outdoor seating beneath mature trees.
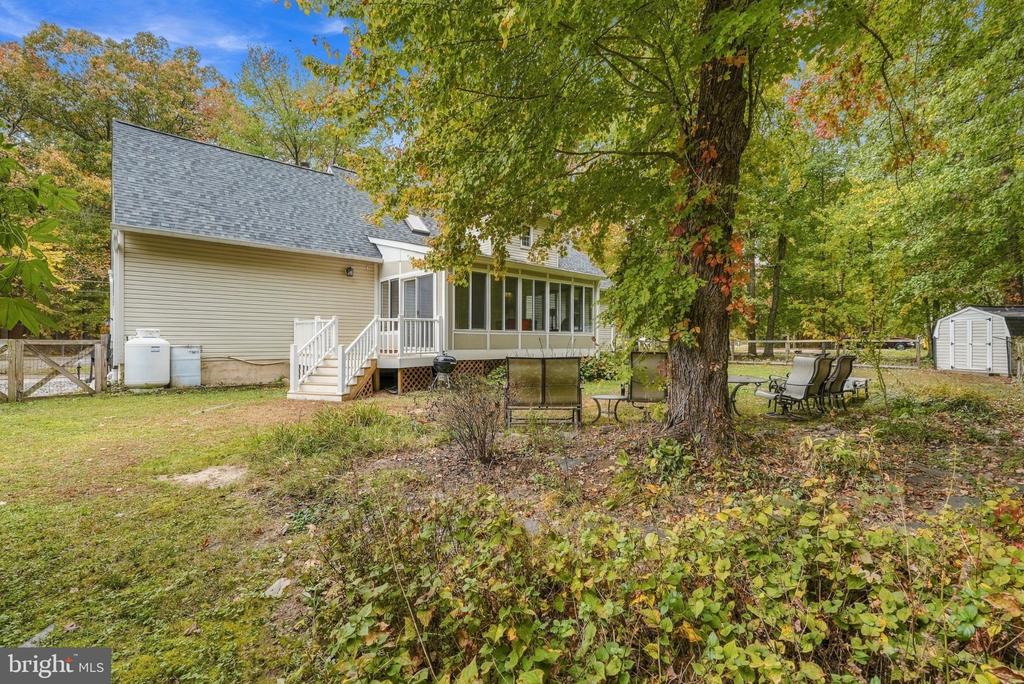
Rear of a home with a screened porch, white deck steps, and patio seating beneath a large tree.
Rear exterior of a light-sided home with a screened porch and spacious lawn.
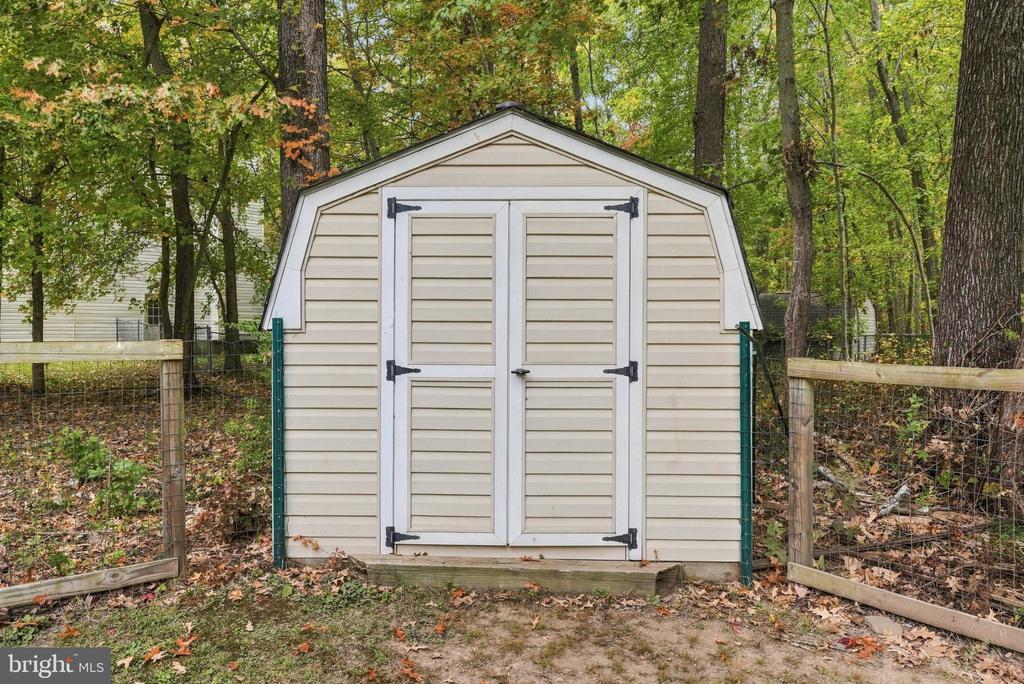
Beige garden shed with white double doors in a wooded, fenced yard.
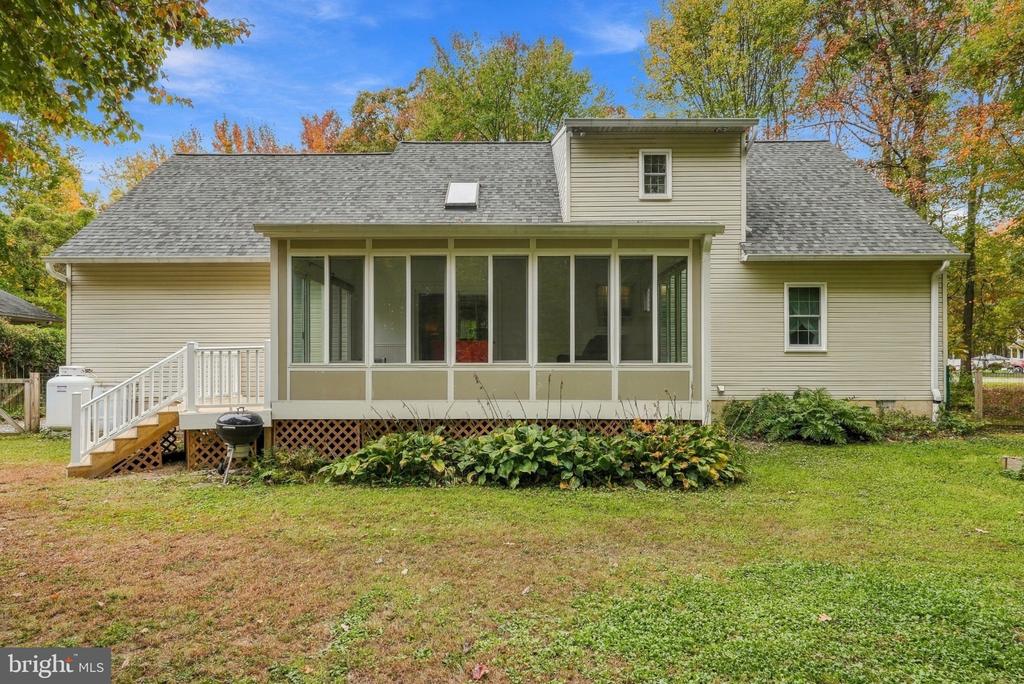
Rear of a beige home with a glass-enclosed sunroom, small deck, and lawn.
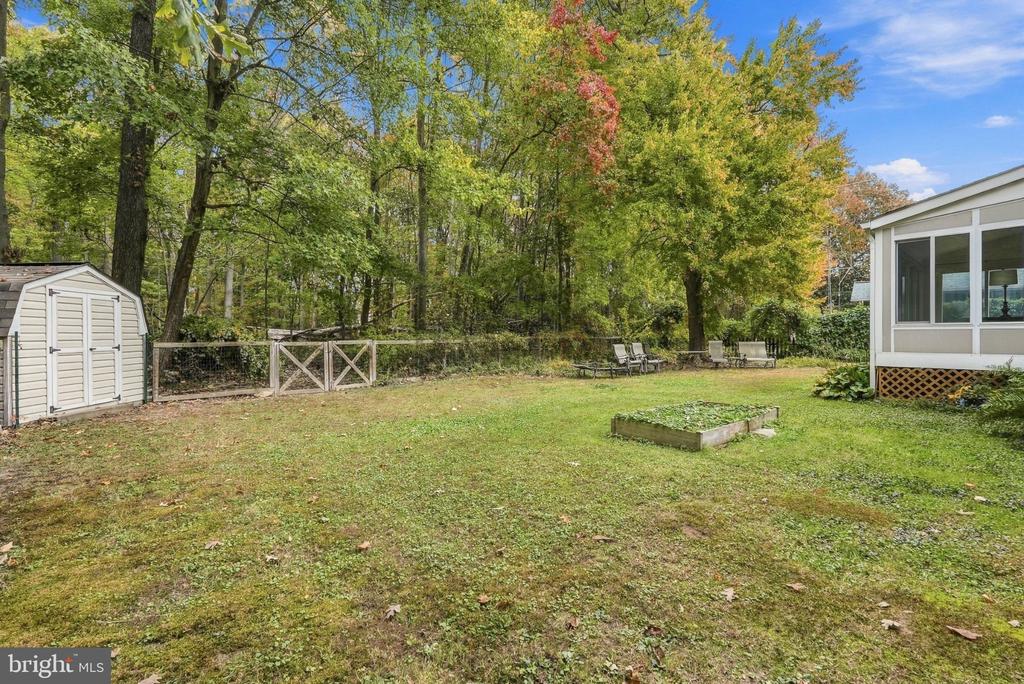
Backyard with a grassy lawn, raised garden bed, storage shed, and wooded fence line.
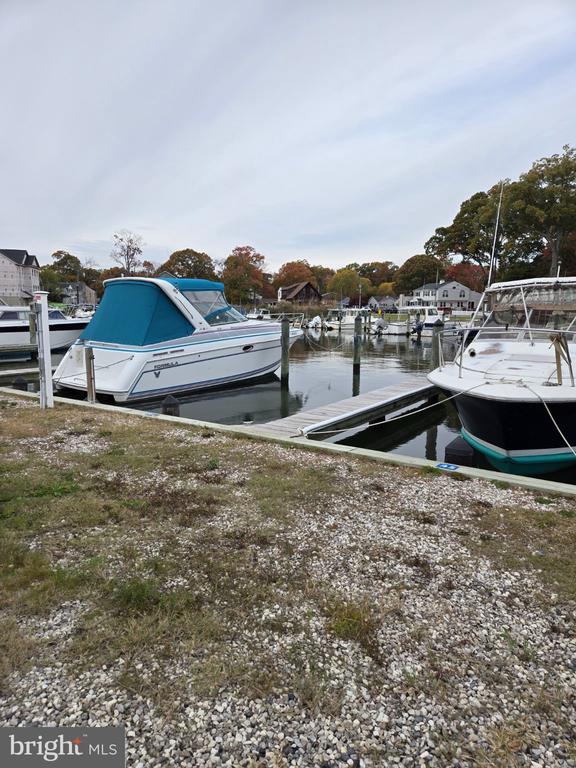
Boat slips and moored boats at a marina beside a gravel shoreline.
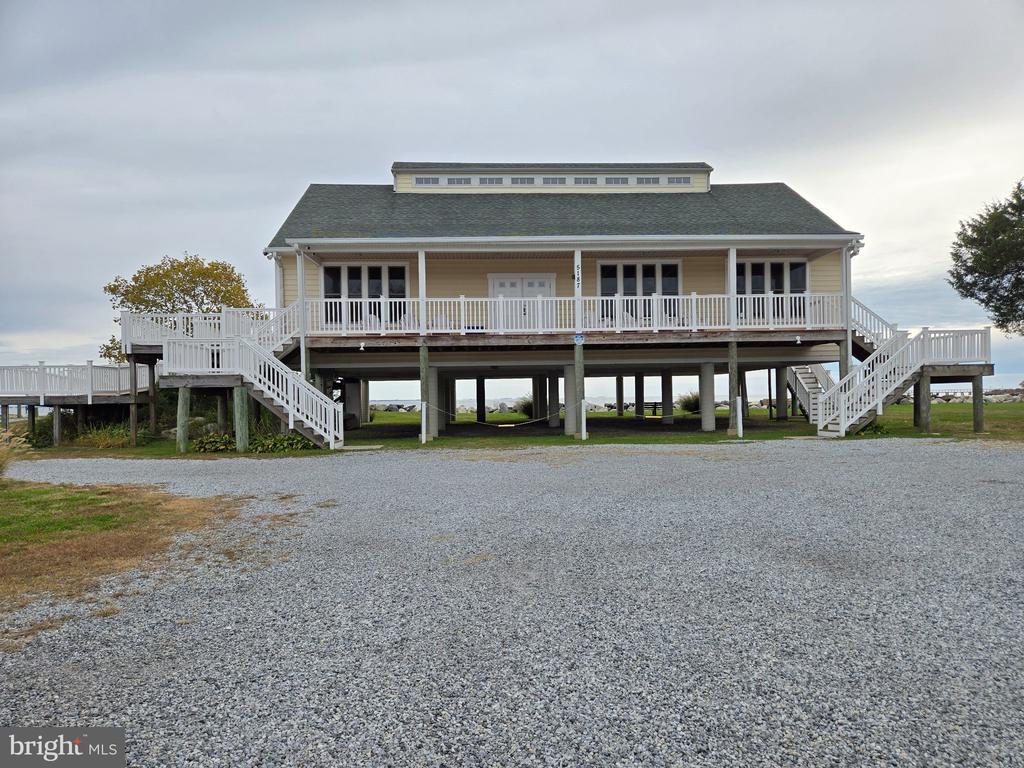
Elevated coastal house with a white wraparound deck, twin staircases, and a broad gravel driveway.
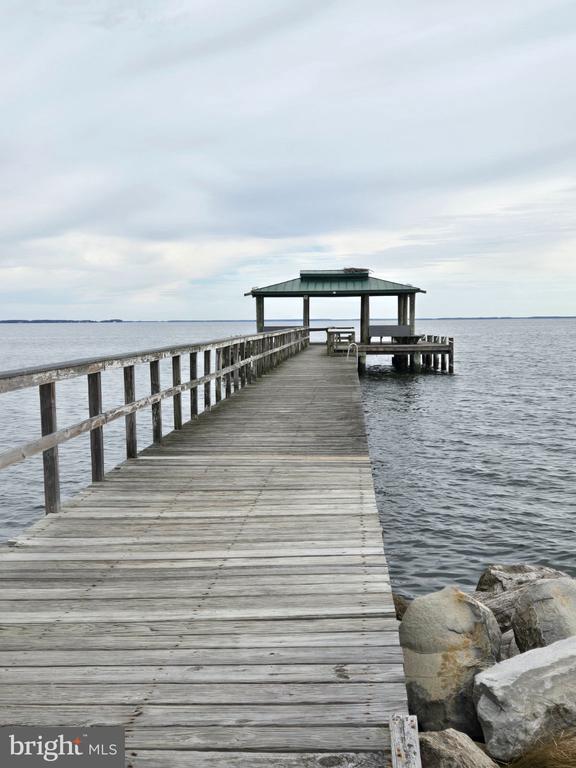
Wooden pier with a covered pavilion extending over the water beside shoreline rocks.
Cedarhurst on the Bay community sign beside a grassy roadside.
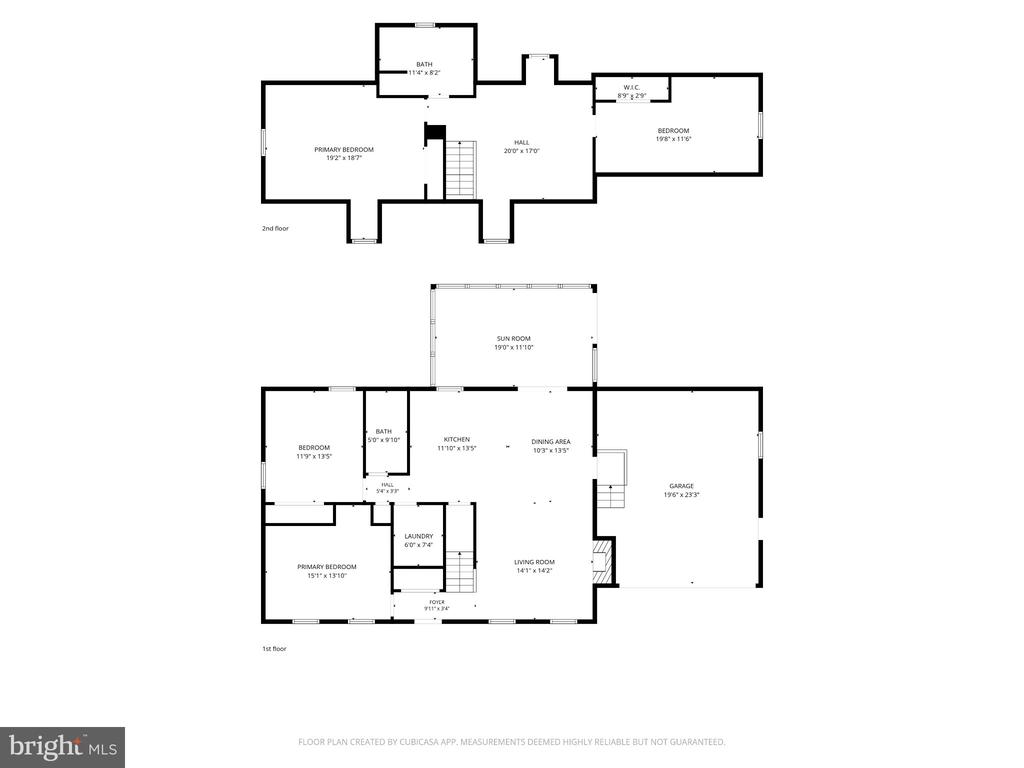
Floor plan showing the first and second floors, including bedrooms, kitchen, living room, sun room, and garage.
SEE ALL PHOTOS
Ranch-style home with a blue front door, white garage, and autumn trees at dusk.
Two-story light-sided home with a steep roof, white entry steps, and autumn trees.
House with an attached garage and gravel driveway beneath autumn trees.
House entrance with a light blue front door, white steps, and blue shutters.
Living room with a brick fireplace, gray sofas, ceiling fan, and carpeted floor.
Furnished living room with a brick fireplace, television, and large windows.
Living room with gray recliners, carpet, ceiling fan, and open kitchen.
Kitchen with wood cabinetry, stainless steel appliances, and a central island.
Kitchen with wood cabinets, stainless steel appliances, and wood-look flooring.
Kitchen with warm wood cabinets, stainless steel appliances, and a breakfast bar.
Open dining and living area with a round table, gray sectional, and adjoining kitchen.
Open kitchen and living area with wood cabinetry, fireplace, and recliners.
Bright sunroom with wall-to-wall windows, carpet, recliners, and a freestanding fireplace.
Living room with beige carpet, a sofa, and sliding glass doors opening to a deck.
Bright carpeted sitting room with sliding glass doors and windows overlooking a leafy yard.
Bright enclosed sunroom with large windows, carpet, and two upholstered chairs.
Bedroom with a wooden bed, blue walls, and two curtained windows.
Bedroom with a carved wooden bed, blue walls, and matching closet doors.
Bedroom with a wooden bed, built-in bookshelves, desk, and exercise bike.
Bedroom with a wooden bed, exercise bike, two windows, and ceiling fan.
Bathroom with a white vanity, wood cabinets, and a shower curtain.
Laundry room with a top-load washer, front-load dryer, and built-in wooden shelving.
Carpeted upstairs room with a skylight, ceiling fan, and brown recliner.
Carpeted upper-level room with an angular ceiling, ceiling fan, and recliner.
Carpeted sitting room with pale blue walls, a skylight, ceiling fan and brown recliner.
Bedroom with turquoise walls, a wooden rocking chair, and a bed beneath a sloped ceiling.
Bedroom with turquoise walls, a sloped ceiling, wooden closet doors, and a curtained window.
Bedroom with aqua walls, a vaulted ceiling, and a ceiling fan above a patterned bed.
Furnished bedroom with a patterned bedspread, wooden dressers, and a ceiling fan.
Bedroom with a patterned bedspread, wooden dressers, and a ceiling fan beneath a sloped ceiling.
Bedroom with a wooden bed, ceiling fan, and window with white curtains.
Bathroom with wood cabinetry, a long vanity, an illuminated mirror, and a lace-curtained window.
Wood deck with white railings overlooking a fenced backyard and autumn trees.
Wood deck beside sliding glass doors and beige vinyl siding.
Backyard with a white-railed deck, lawn, and outdoor seating beneath mature trees.
Rear of a home with a screened porch, white deck steps, and patio seating beneath a large tree.
Rear exterior of a light-sided home with a screened porch and spacious lawn.
Beige garden shed with white double doors in a wooded, fenced yard.
Rear of a beige home with a glass-enclosed sunroom, small deck, and lawn.
Backyard with a grassy lawn, raised garden bed, storage shed, and wooded fence line.
Boat slips and moored boats at a marina beside a gravel shoreline.
Elevated coastal house with a white wraparound deck, twin staircases, and a broad gravel driveway.
Wooden pier with a covered pavilion extending over the water beside shoreline rocks.
Cedarhurst on the Bay community sign beside a grassy roadside.
Floor plan showing the first and second floors, including bedrooms, kitchen, living room, sun room, and garage.
For Sale

1504 CEDARHURST ROAD

1504 CEDARHURST ROAD, SHADY SIDE, MD 20764

$480,000
Nestled in the charming Cedarhurst on the Bay community, this delightful Cape Cod home offers a serene lifestyle with easy access to the beautiful river nearby. With four spacious bedrooms and two full bathrooms, this residence is perfect for creating lasting memories. The inviting living area features a cozy gas fireplace, ideal for gathering on cool evenings. Enjoy the outdoors on your generous 0.27-acre lot, complete with a shed for extra storage. The attached garage and ample driveway space provide convenience for you and your guests. With navigable water access, you can embrace a lifestyle filled with boating and fishing adventures. Cedarhurst on the Bay is a welcoming community that values connection and outdoor enjoyment, making it a wonderful place to call home. Experience the perfect blend of comfort and community in this lovely property! Cedarhurst on the Bay amenities include, picnic area, playground, fishing and crabbing pier and community house. Brand new carpets throughout the home, Exterior windows replaced 2026, new roof and gutters in 2025, new crawl space encapsulation 2024, HVAC replaced 2021.

4
beds

2
baths

1,920 Sq.Ft. LIVING AREA

0.27 Acres lot

Jerry Hartman

Jerry Hartman

Jaime Watt

Jaime Watt

Features & Amenities

Interior

  • total bedrooms4
  • Total bathrooms2
  • full bathrooms2
  • Laundry room Lower Floor
  • Flooring Carpet, Hardwood
  • Fireplace Brick, Gas/Propane
  • APPLIANCES Dishwasher, Dryer, Oven - Single, Oven/Range - Electric, Refrigerator, Stainless Steel Appliances, Washer, Water Heater
  • other interior Features Bathroom - Tub Shower, Carpet, Ceiling Fan(s), Combination Dining/Living, Combination Kitchen/Dining, Entry Level Bedroom, Skylight(s), Wood Floors

Area & Lot

  • Status For Sale
  • Living Area1,920 Sq.Ft.
  • Total Area1,920 Sq.Ft.
  • Lot Area0.27 Acres
  • MLS® IDMDAA2160306
  • TypeResidential
  • YEAR BUILT1991
  • Architecture StylesCape Cod
  • School DistrictANNE ARUNDEL COUNTY PUBLIC SCHOOLS

Exterior

  • STORIES1
  • Garage Space2.0
  • water SourceWell
  • utilitiesCable TV
  • PoolNo Pool
  • roofArchitectural Shingle
  • parkingAttached Garage, Driveway
  • HEAT TYPEHeat Pump(s)
  • AIR CONDITIONINGHeat Pump(s)
  • sewerPublic Sewer
  • SubstructureCrawl Space
  • Disability FeaturesNone
  • HOA AmenitiesBeach, Boat Dock/Slip, Club House, Common Grounds, Community Center

Financial

  • Sales Price$480,000
  • Real Estate Tax $4,750/yr
  • Zoning R
View Virtual Tour
image

Schedule a Showing

We would love to show you our beautiful property. Please select your preferred date and time below. An agent will be in touch shortly to confirm your appointment.

Schedule a Showing

We would love to show you our beautiful property. Please select your preferred date and time below. An agent will be in touch shortly to confirm your appointment.

Thank you for your interest in 1504 CEDARHURST ROAD, SHADY SIDE, MD 20764. We are reviewing your request and will be in touch shortly!

Mortgage Calculator

Estimate your monthly mortgage payment, including the principal and interest, property taxes, and HOA. Adjust the values to generate a more accurate rate.

All estimates are provided for informational purposes only. Actual amounts may vary.
$0,000 Your Payment 20 15 65
$0,000 Your Payment

Work With Us

If you are looking for upbeat, hardworking agents who put their clients’ interests above all else, we welcome your call!

Follow Us on Instagram