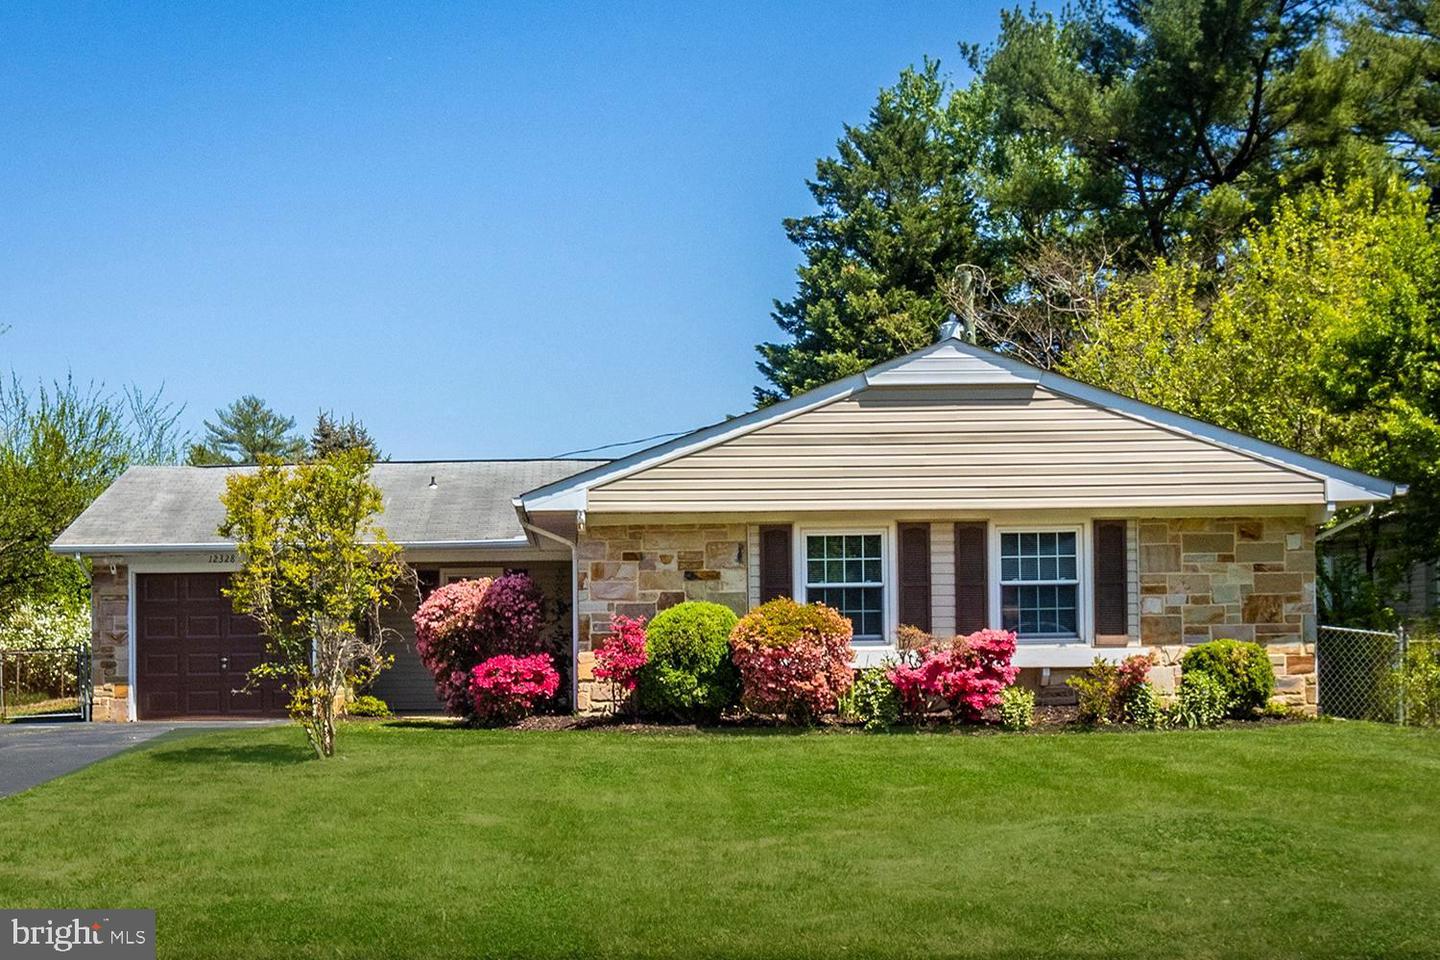



Single-story stone-front home with an attached garage, flowering shrubs, and a broad green lawn.
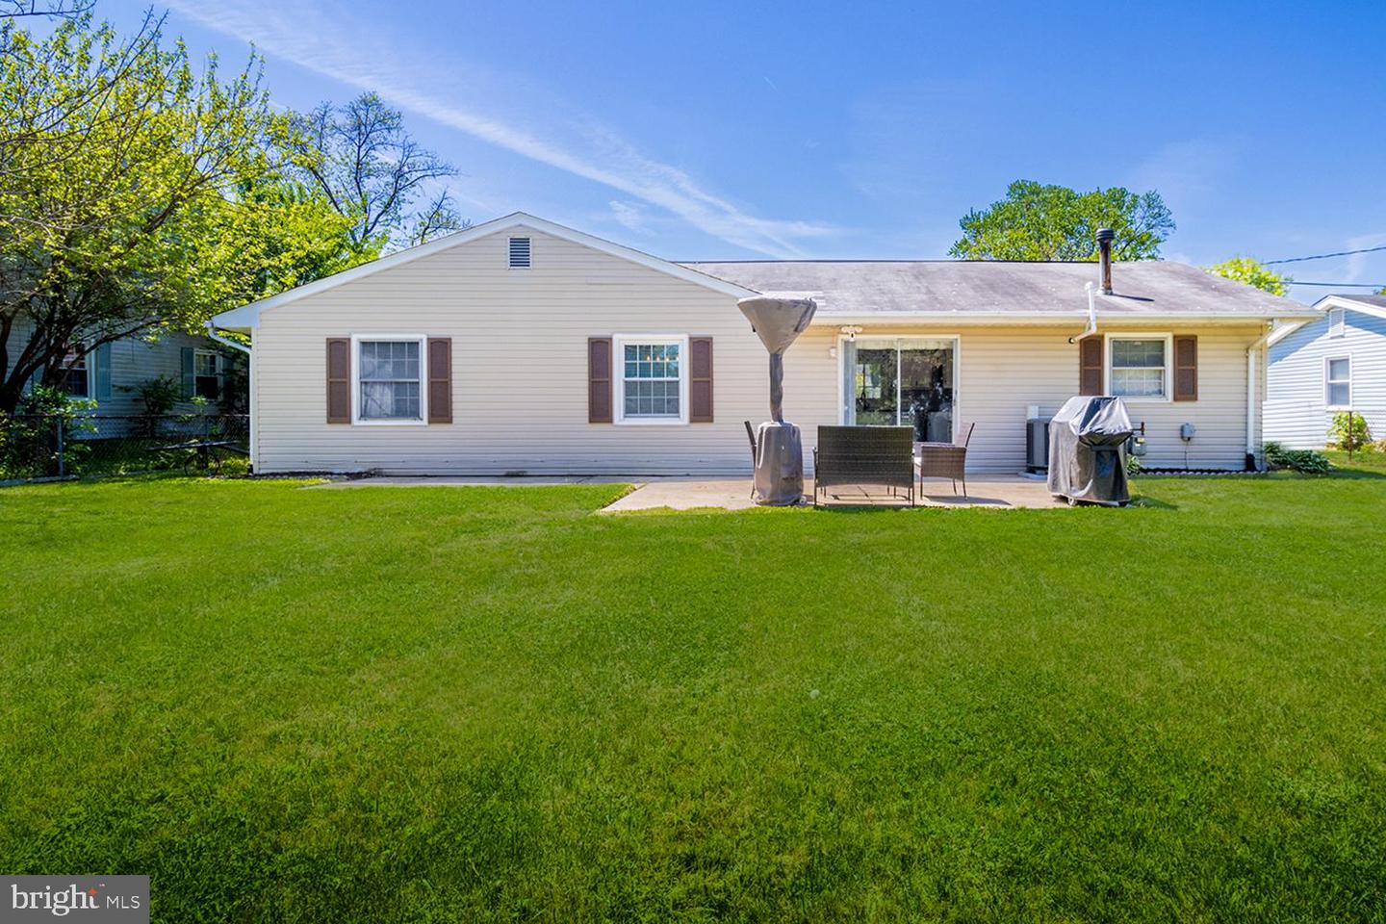
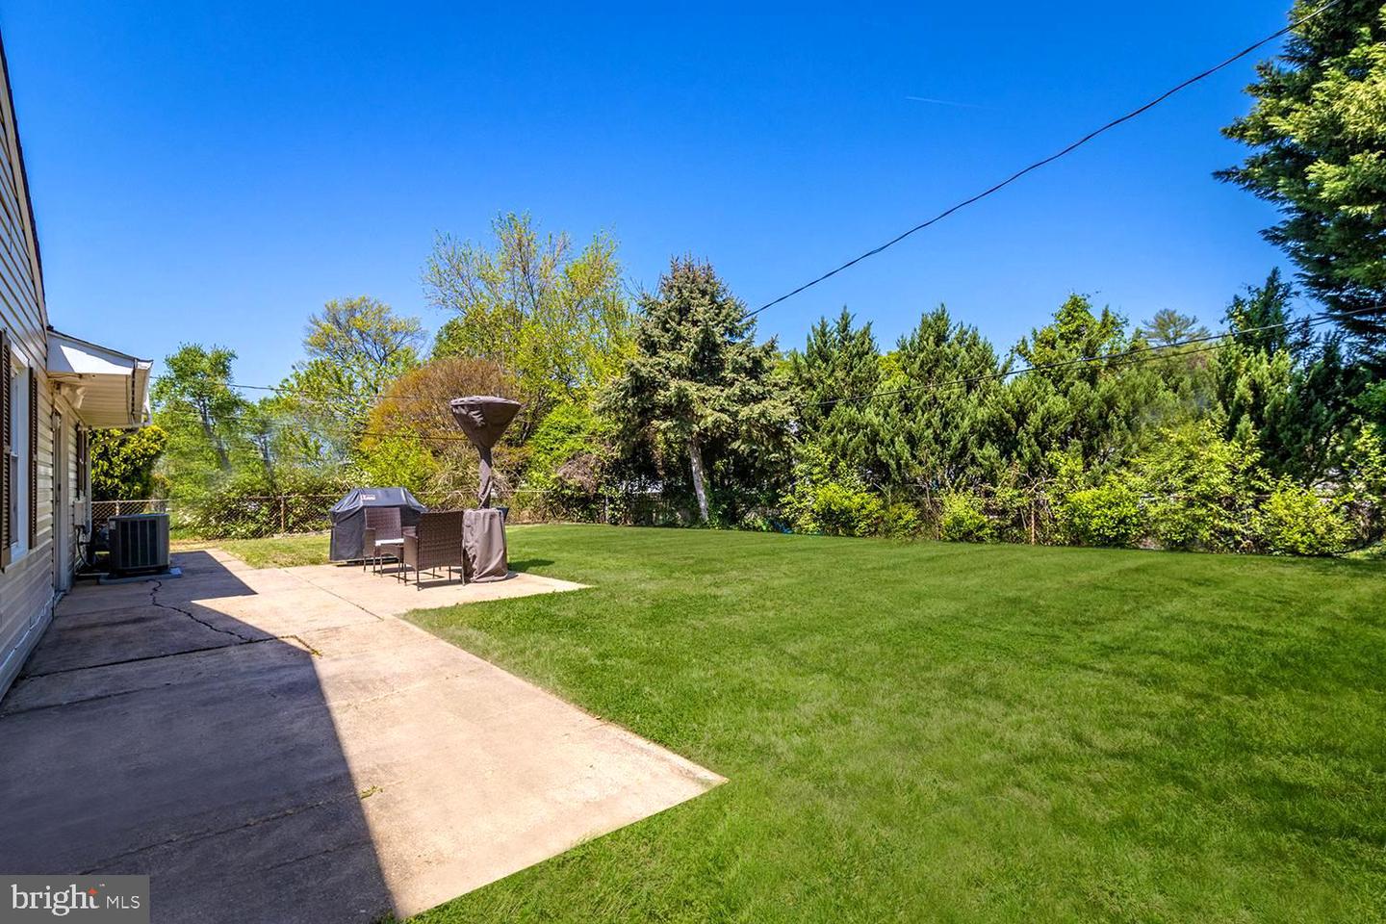
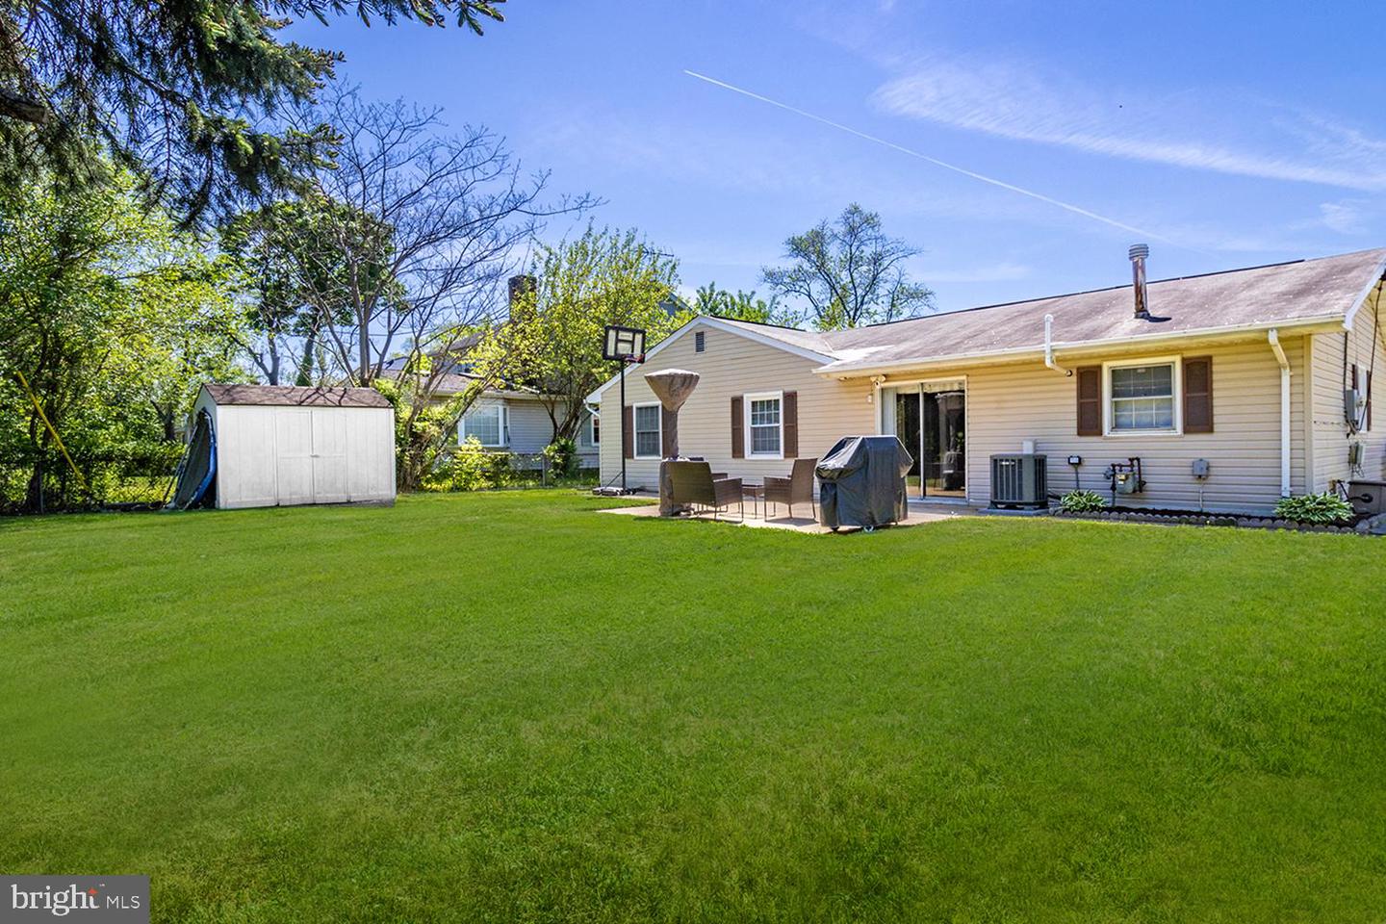
Rear of a single-story home with a patio, outdoor seating, grill, and broad green lawn.
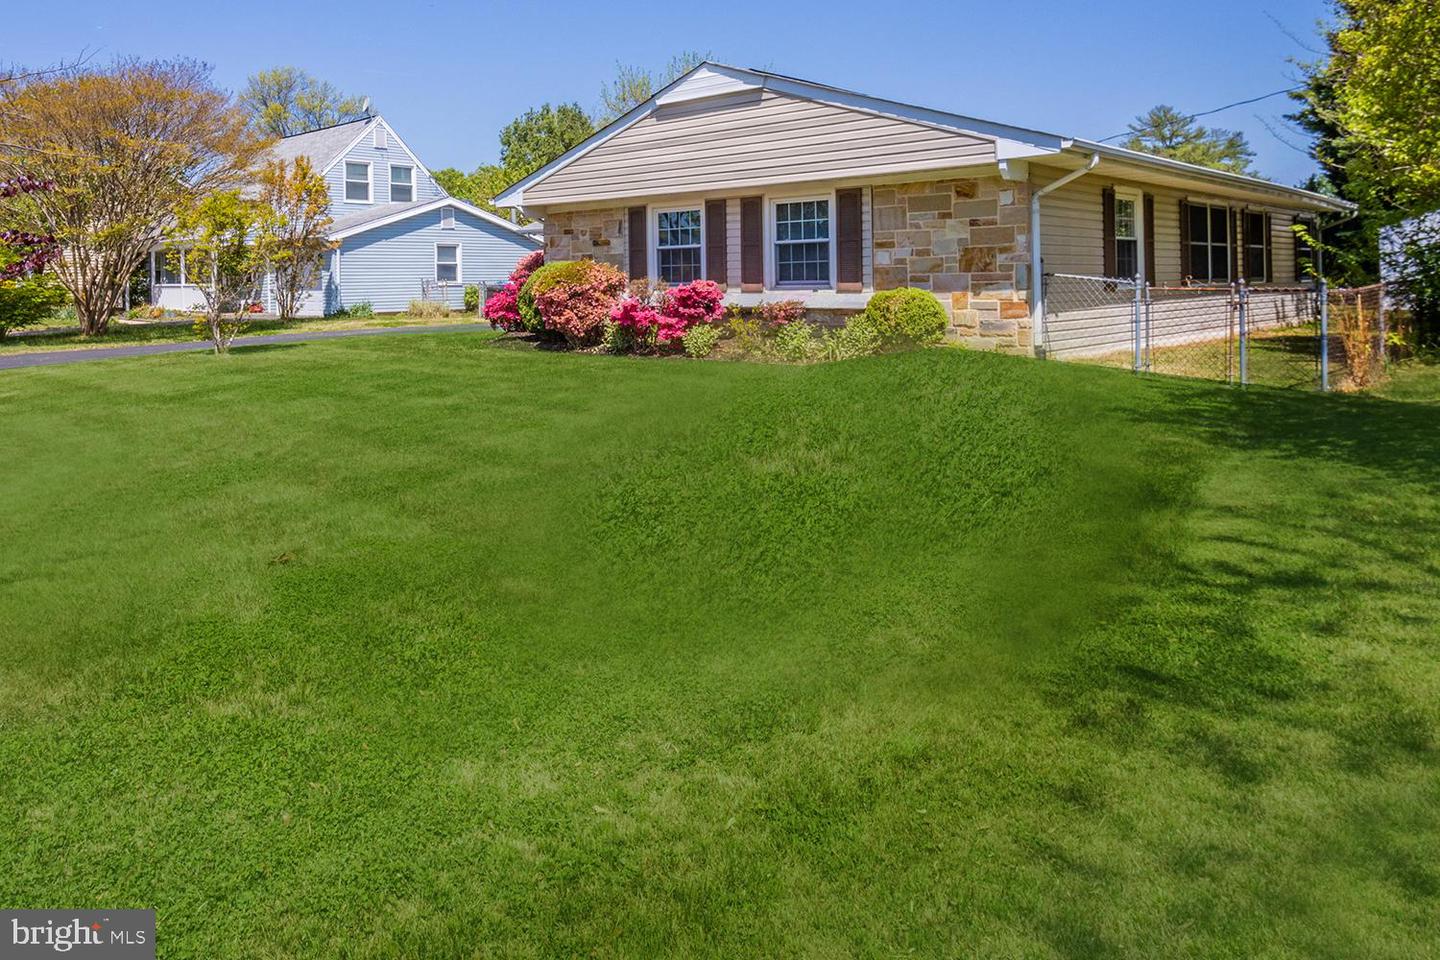
Single-story stone-and-siding home with flowering shrubs, a chain-link side fence, and a broad green lawn.
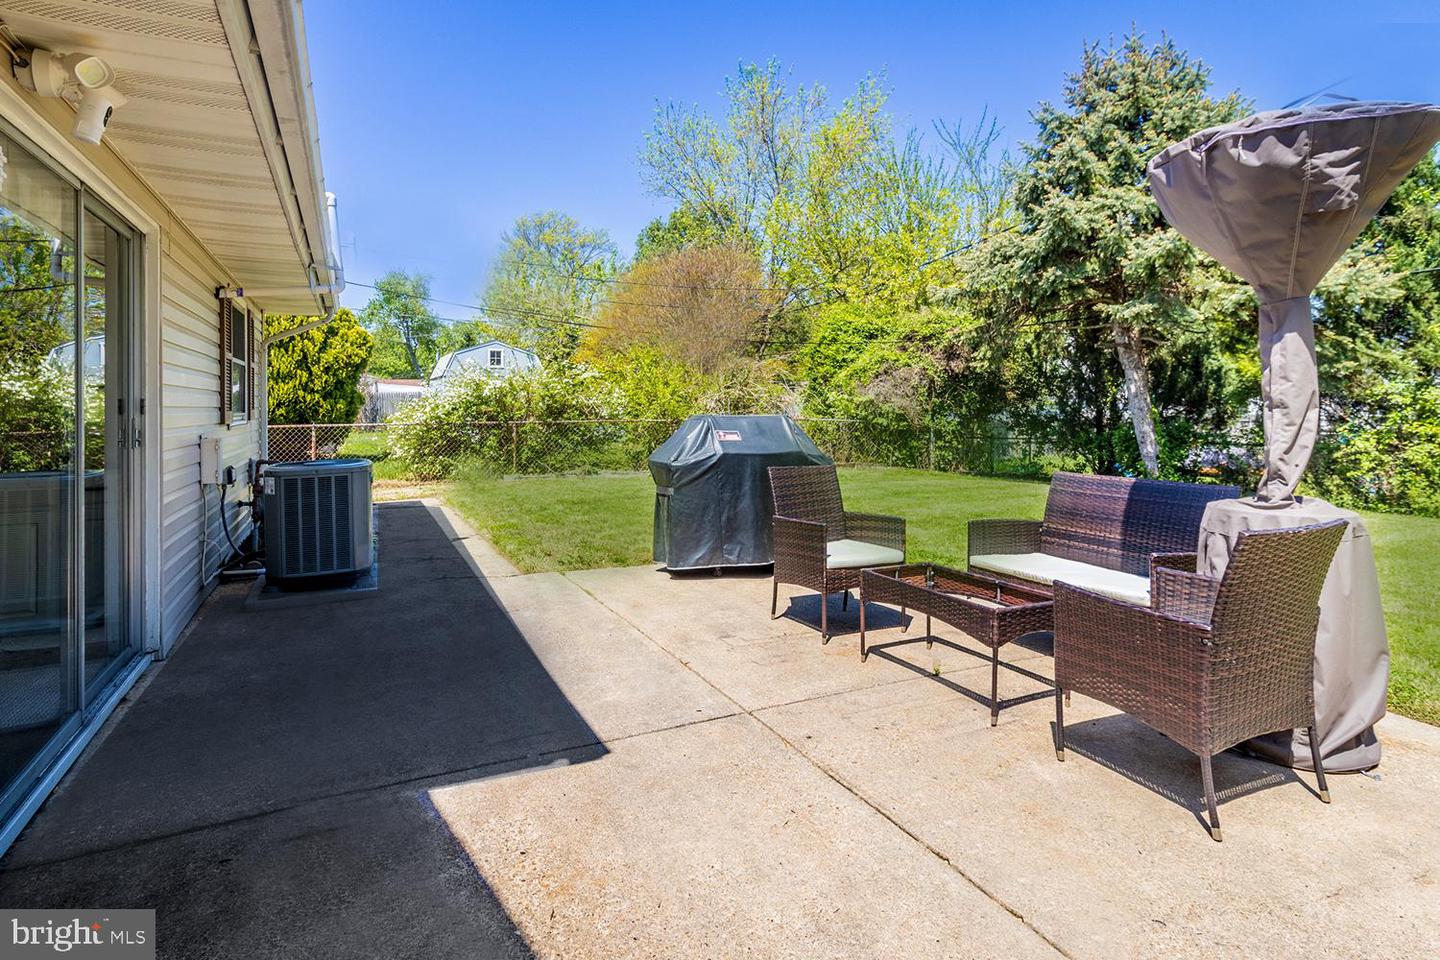
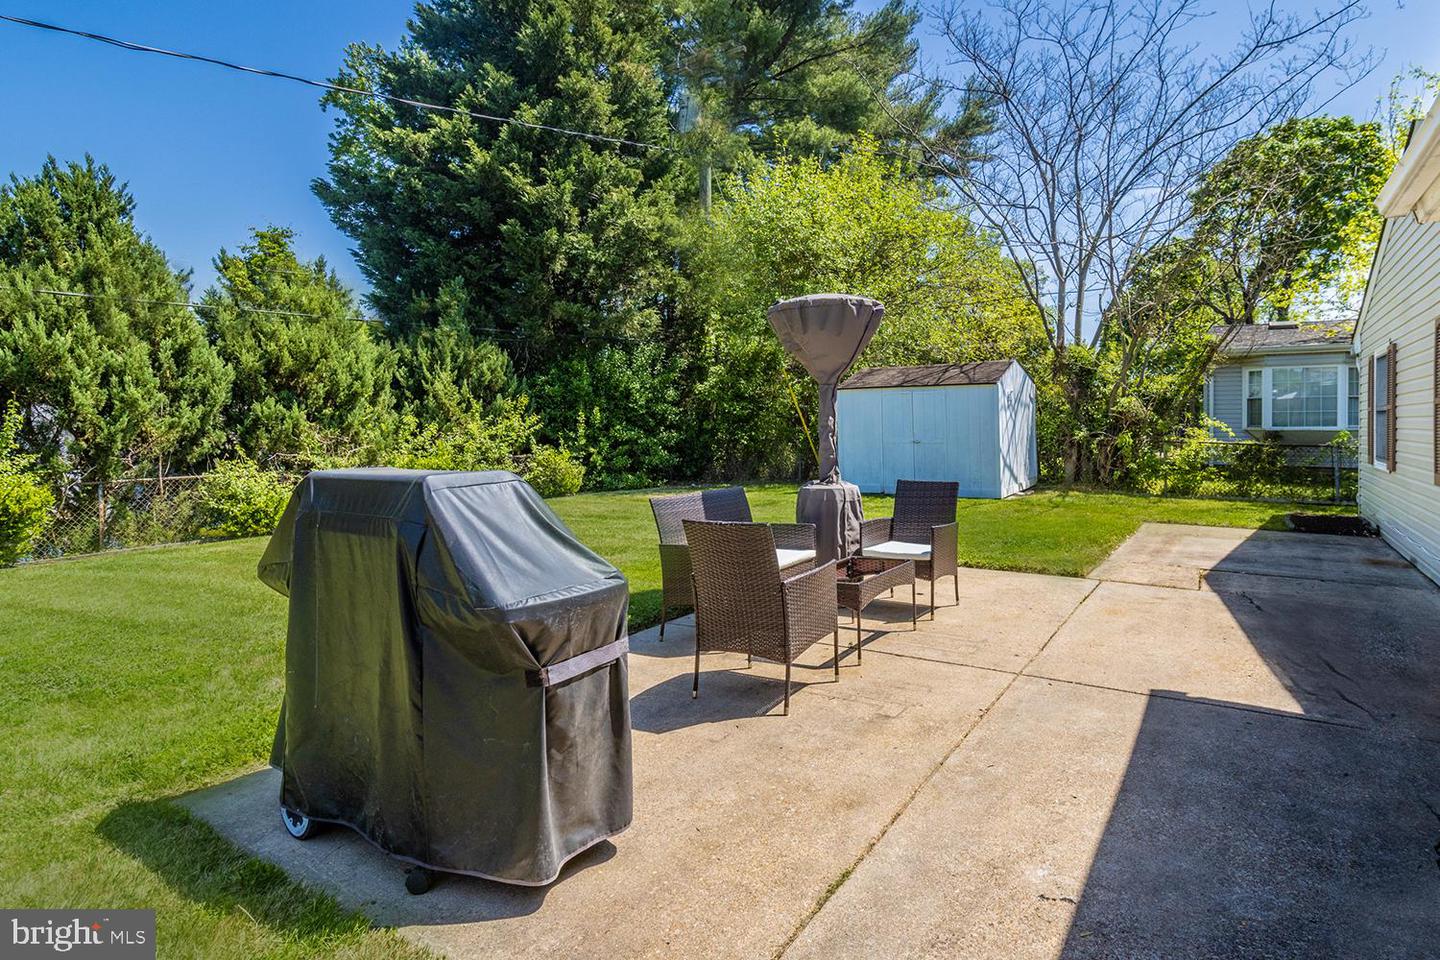
Backyard patio with wicker seating and a covered umbrella beside a fenced lawn.
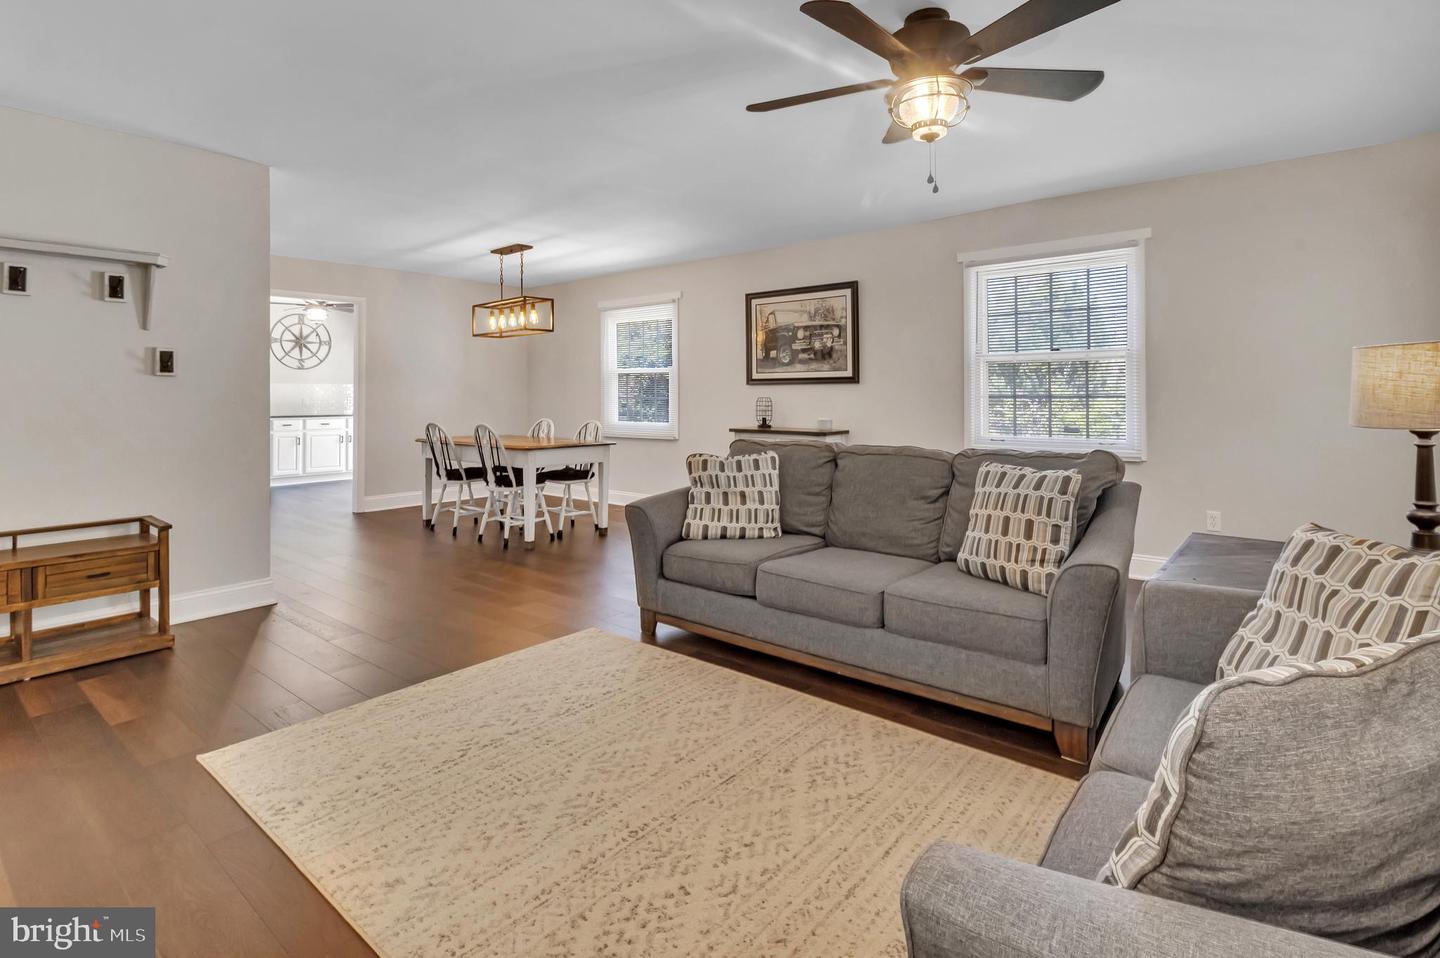
Living room with gray sofas and a patterned rug, opening to a dining area with a white table.
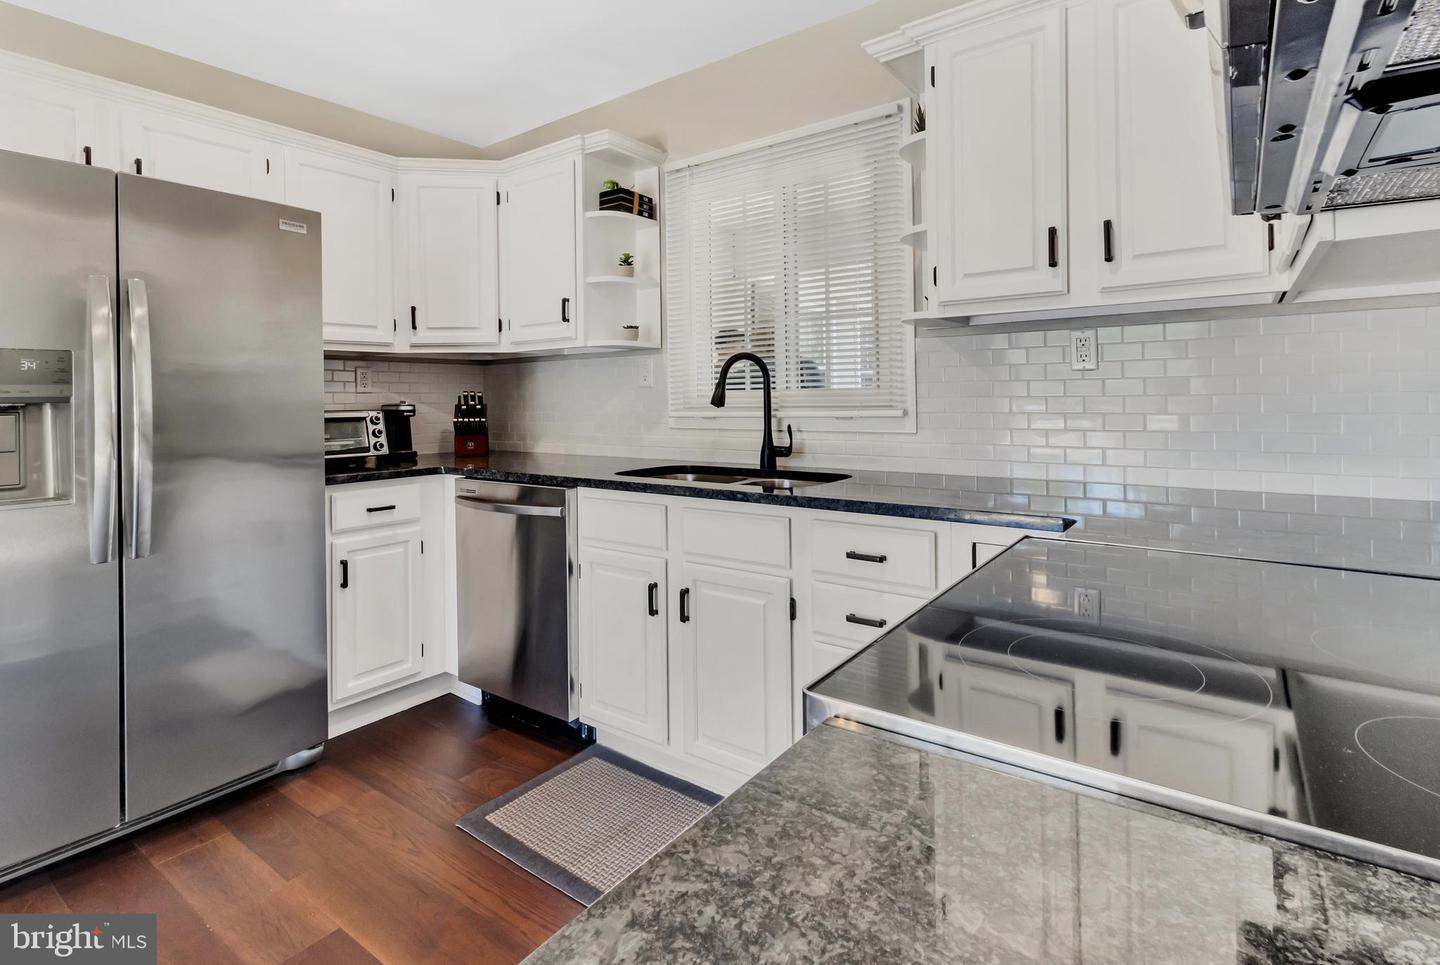
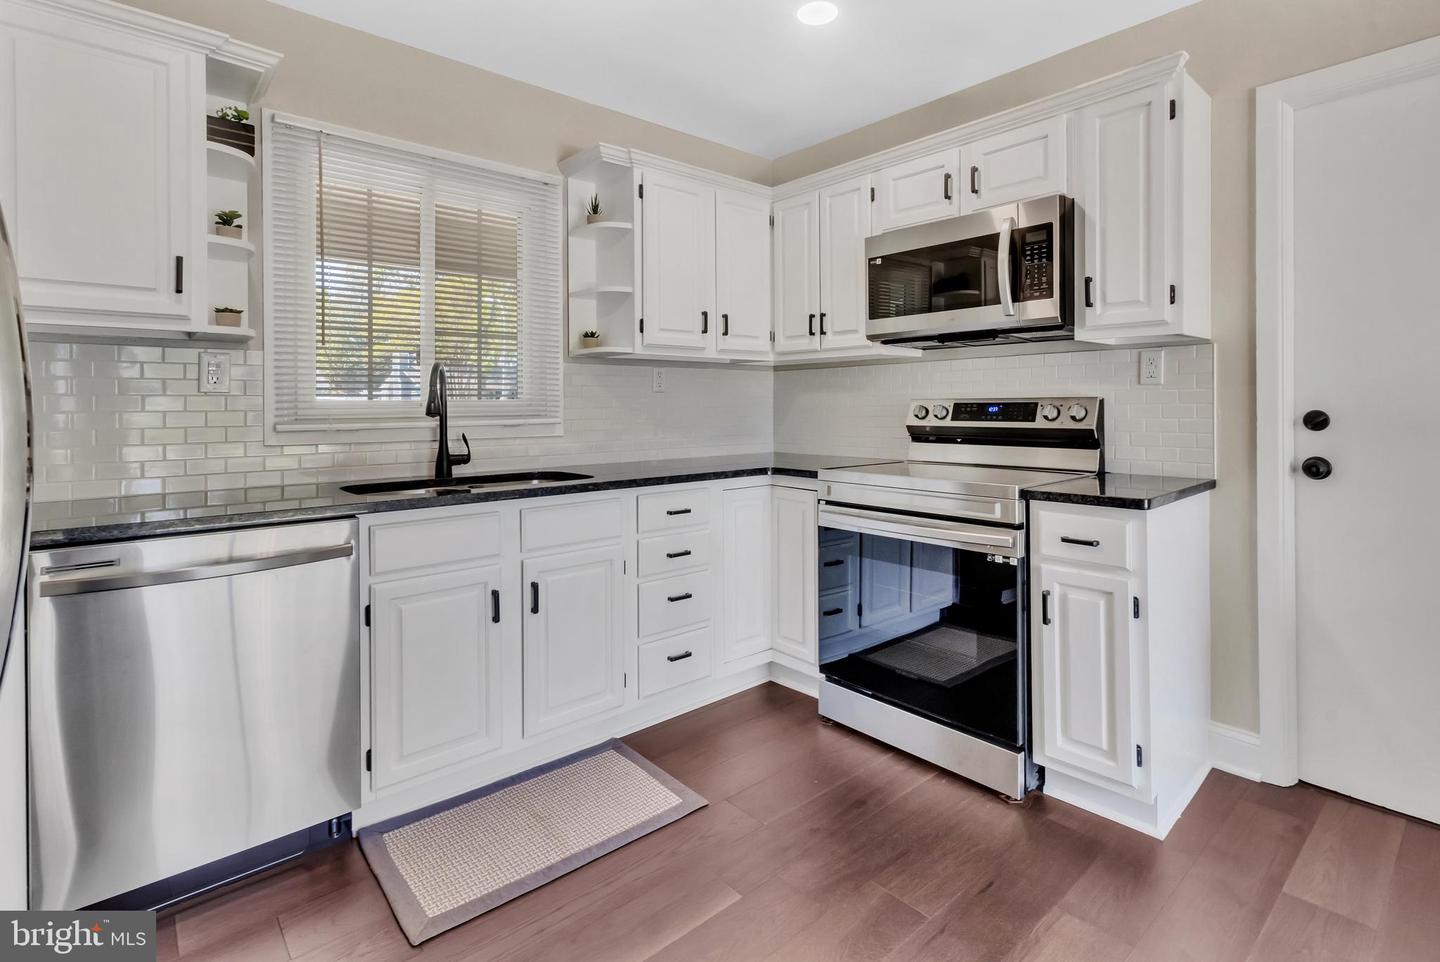
Bright white kitchen with stainless steel appliances, subway tile backsplash, and dark countertops.
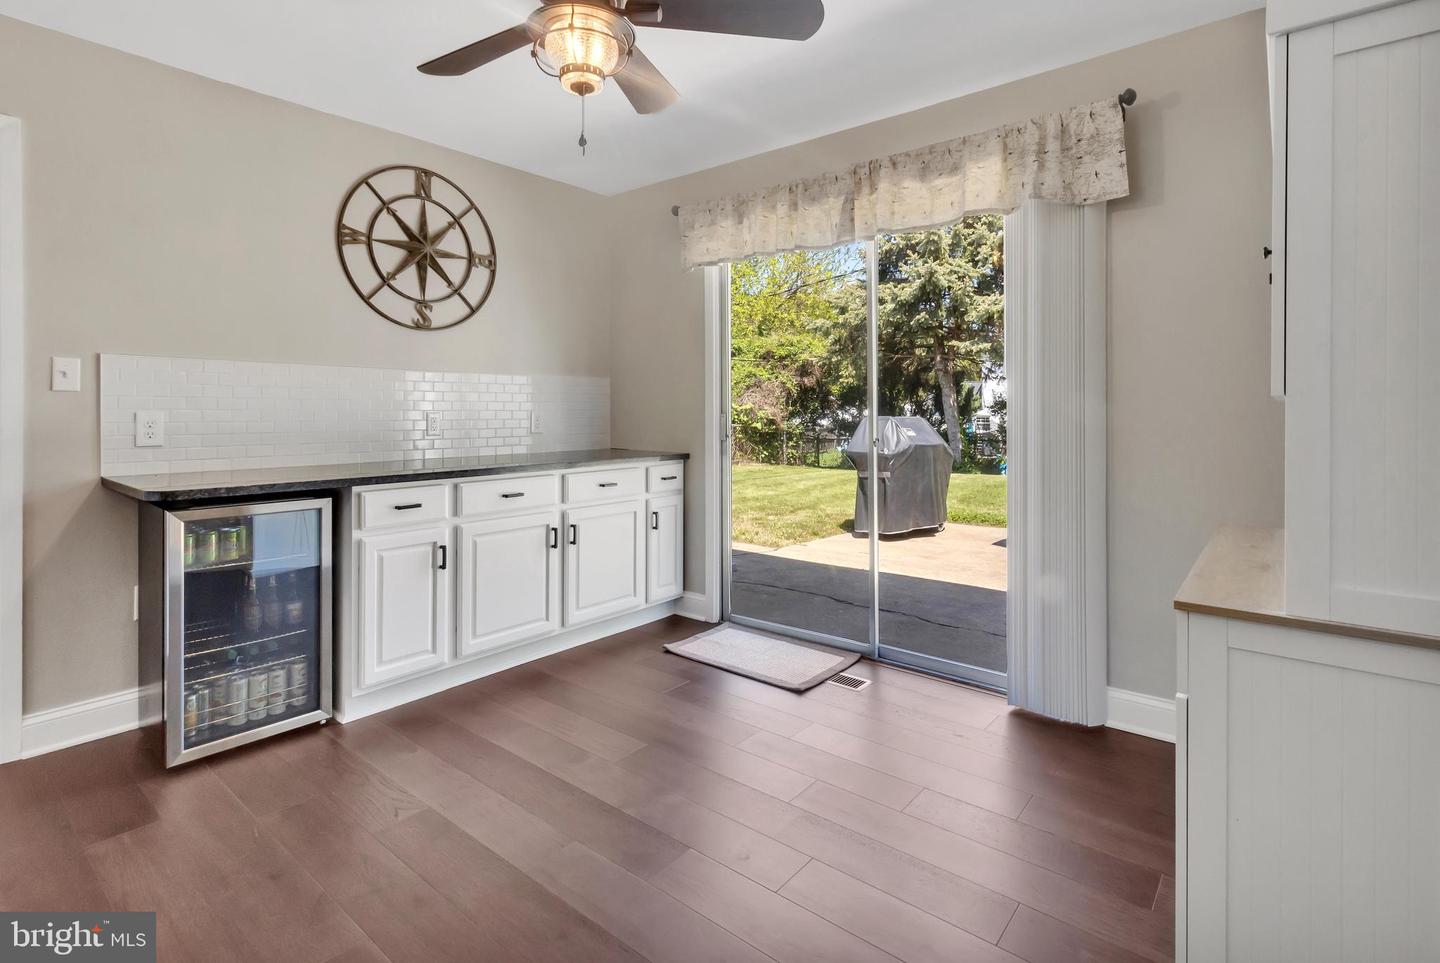
Kitchen with white cabinets and beverage fridge beside sliding doors to the patio.
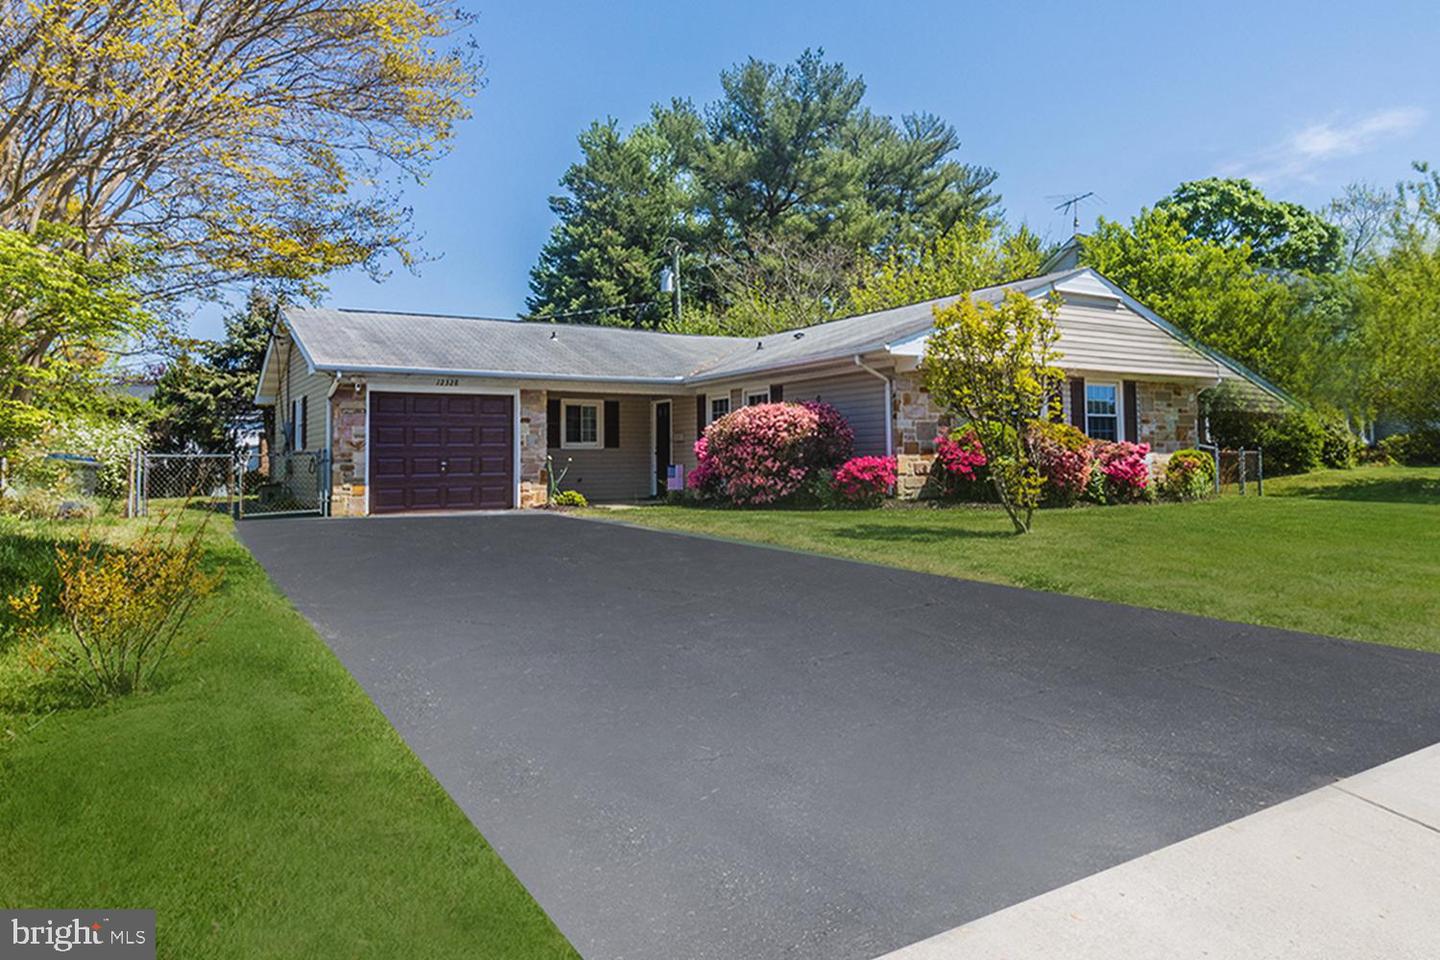
Single-story home with stone accents, an attached garage, broad driveway, and flowering shrubs.
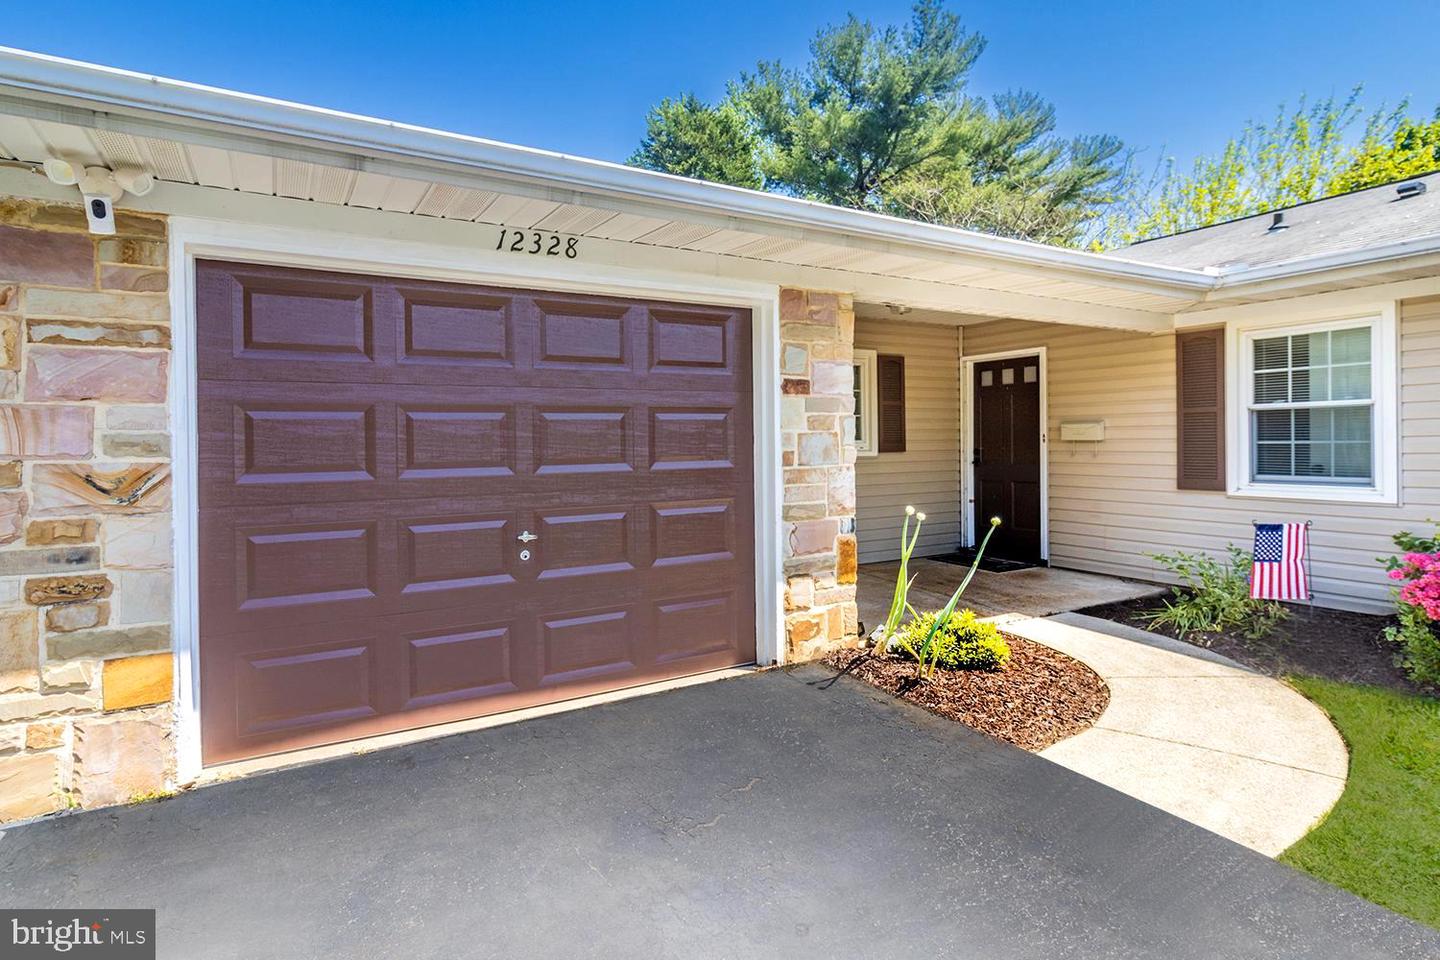
Home exterior with brown garage door, stone accents, and a covered entry.
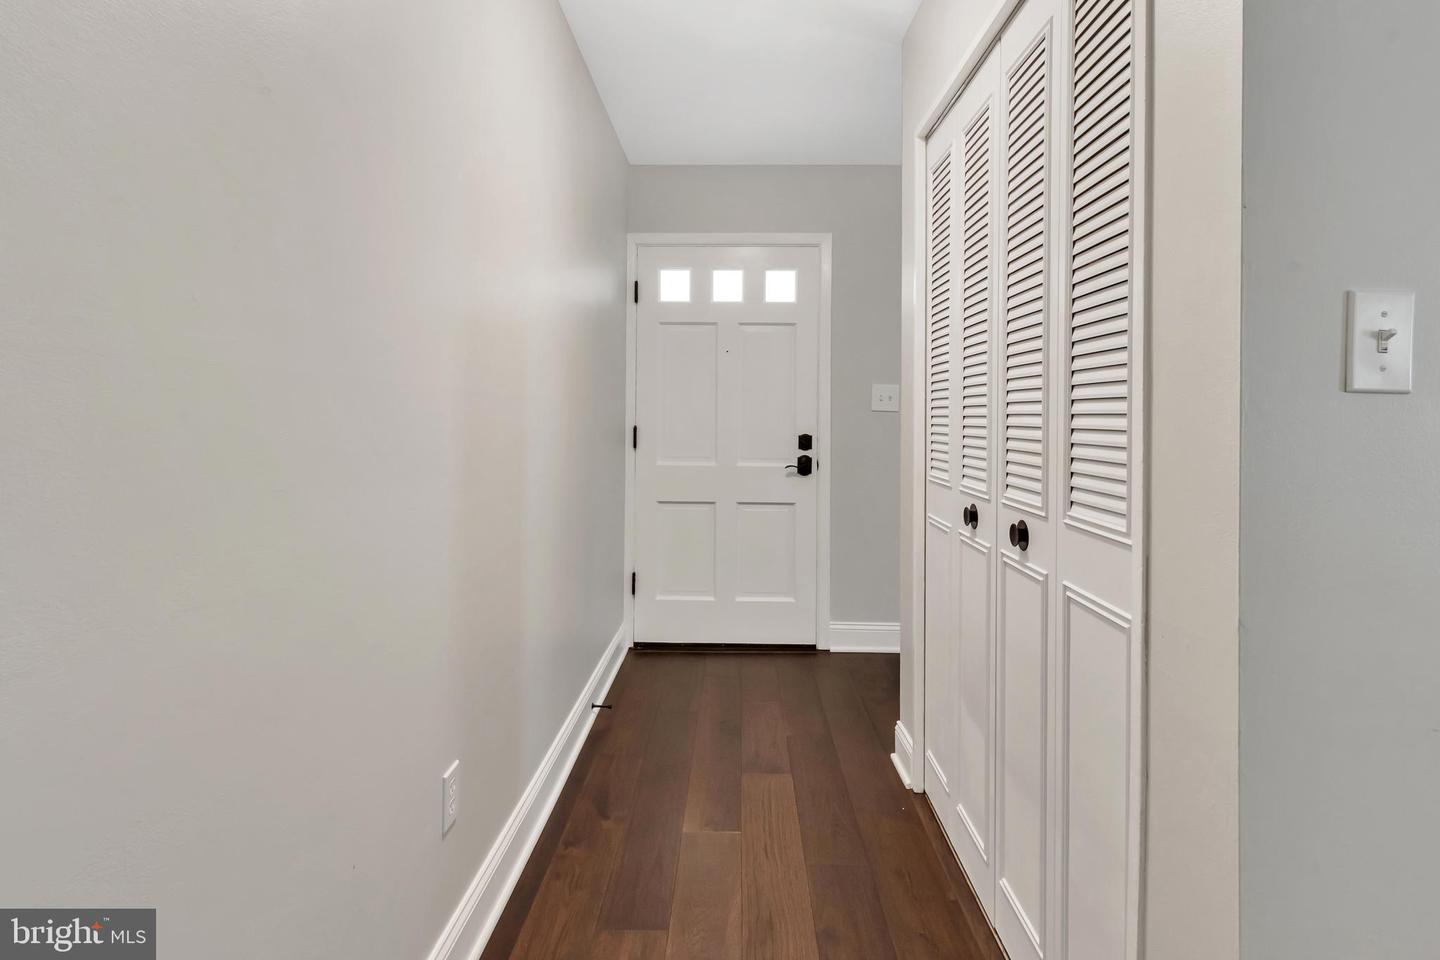
Entry hall with dark wood floors, louvered closets, and a white front door with three windows.
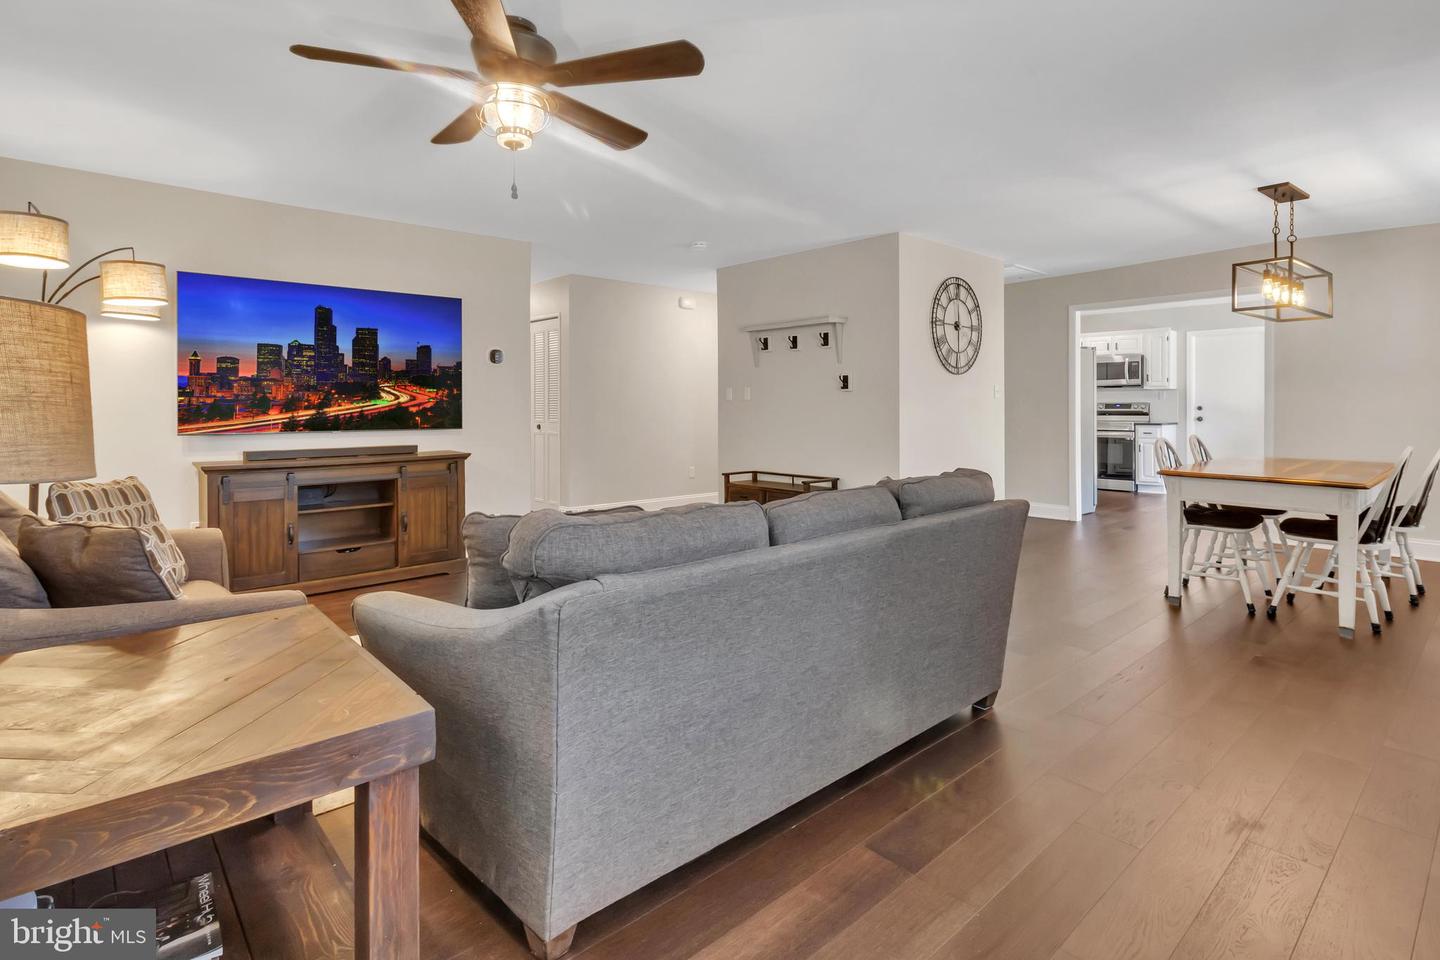
Open living and dining room with gray sectional, wood floors, and a view into the kitchen.
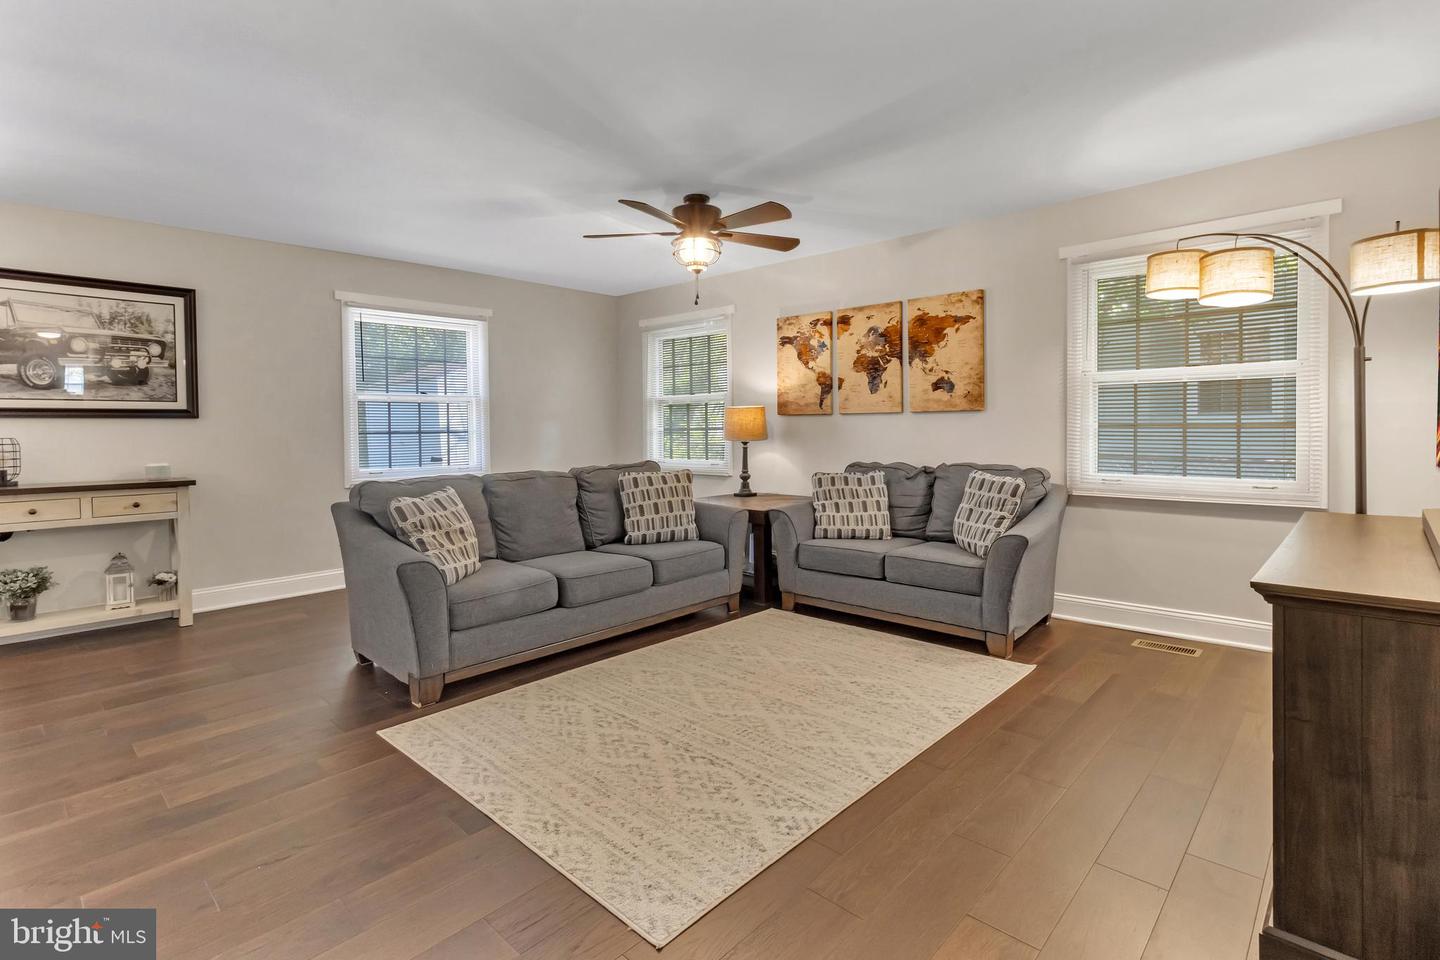
Living room with two gray sofas, a light area rug, and three windows with blinds.
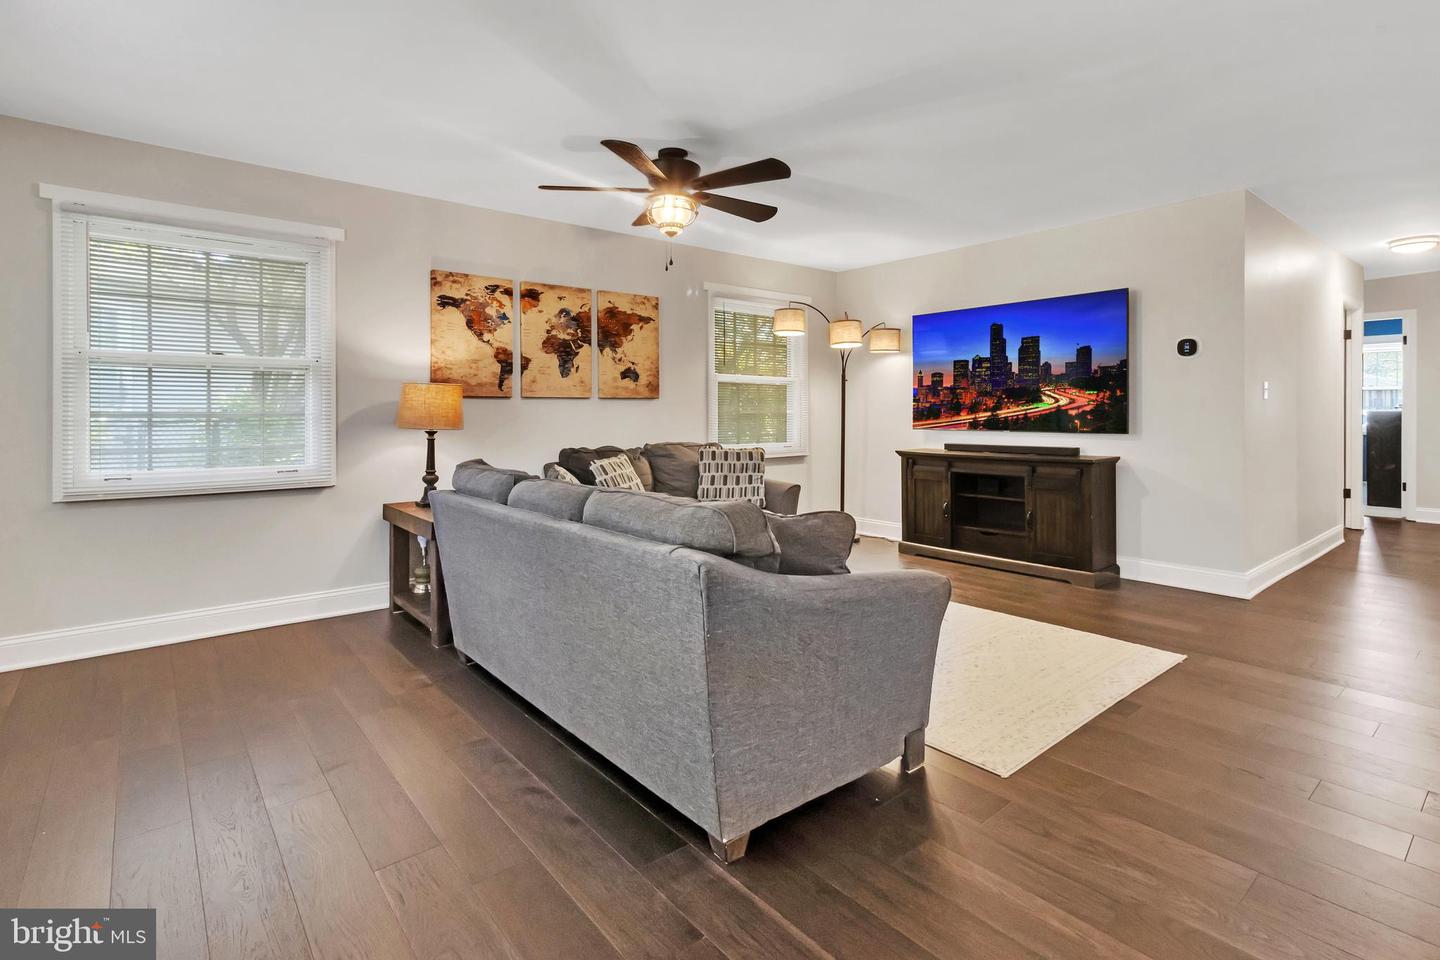
Furnished living room with a gray sectional, dark wood floors, and a television displaying a city skyline.
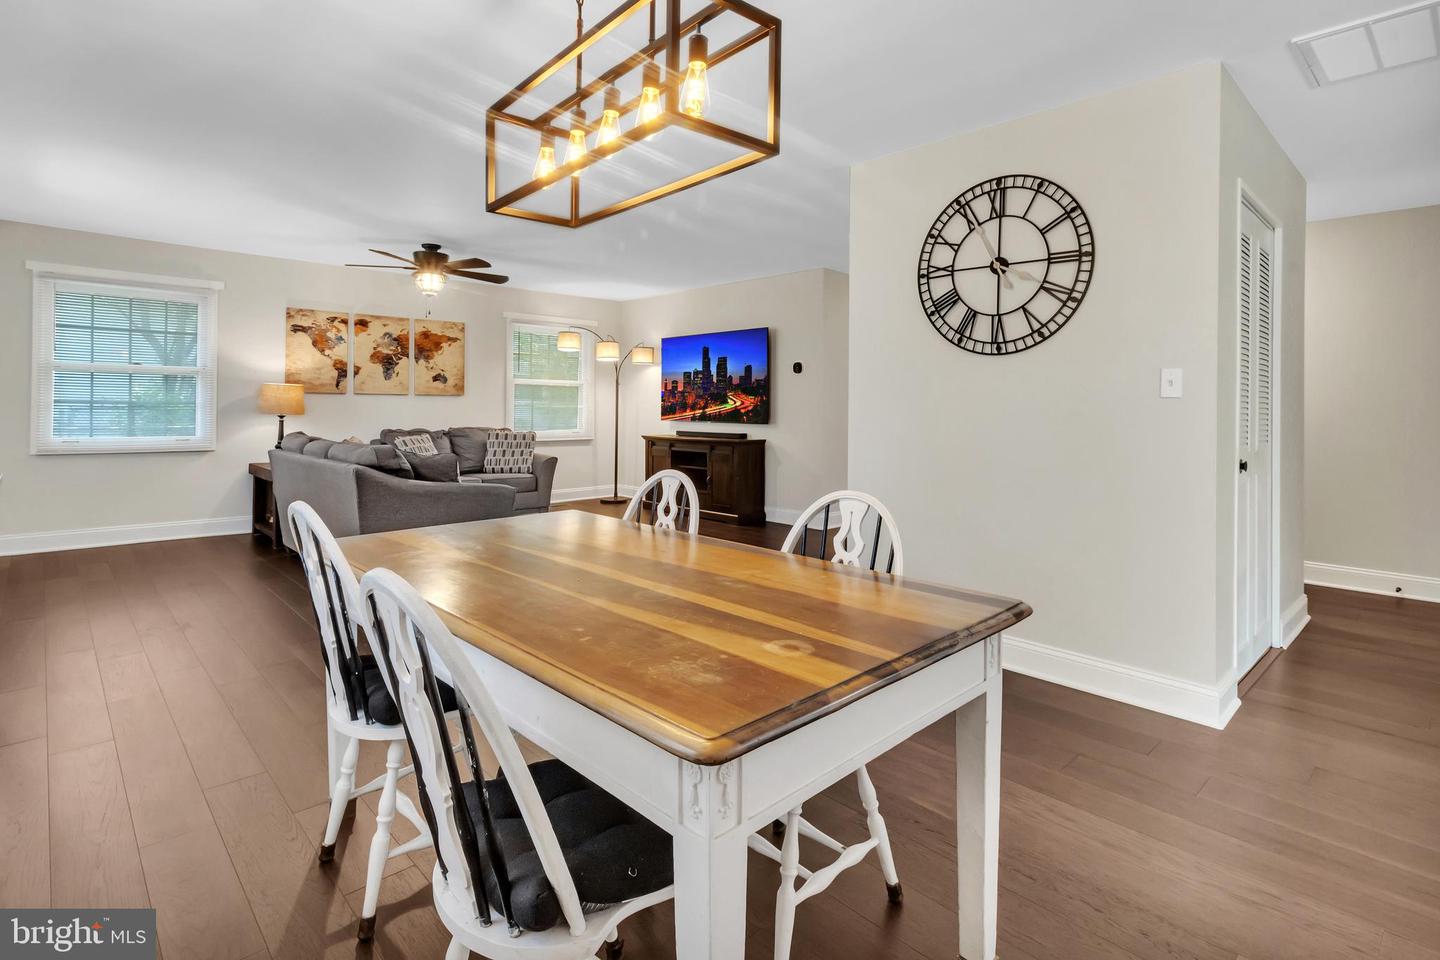
Dining area with a wood-topped table and white chairs opening into a living room with a gray sectional.
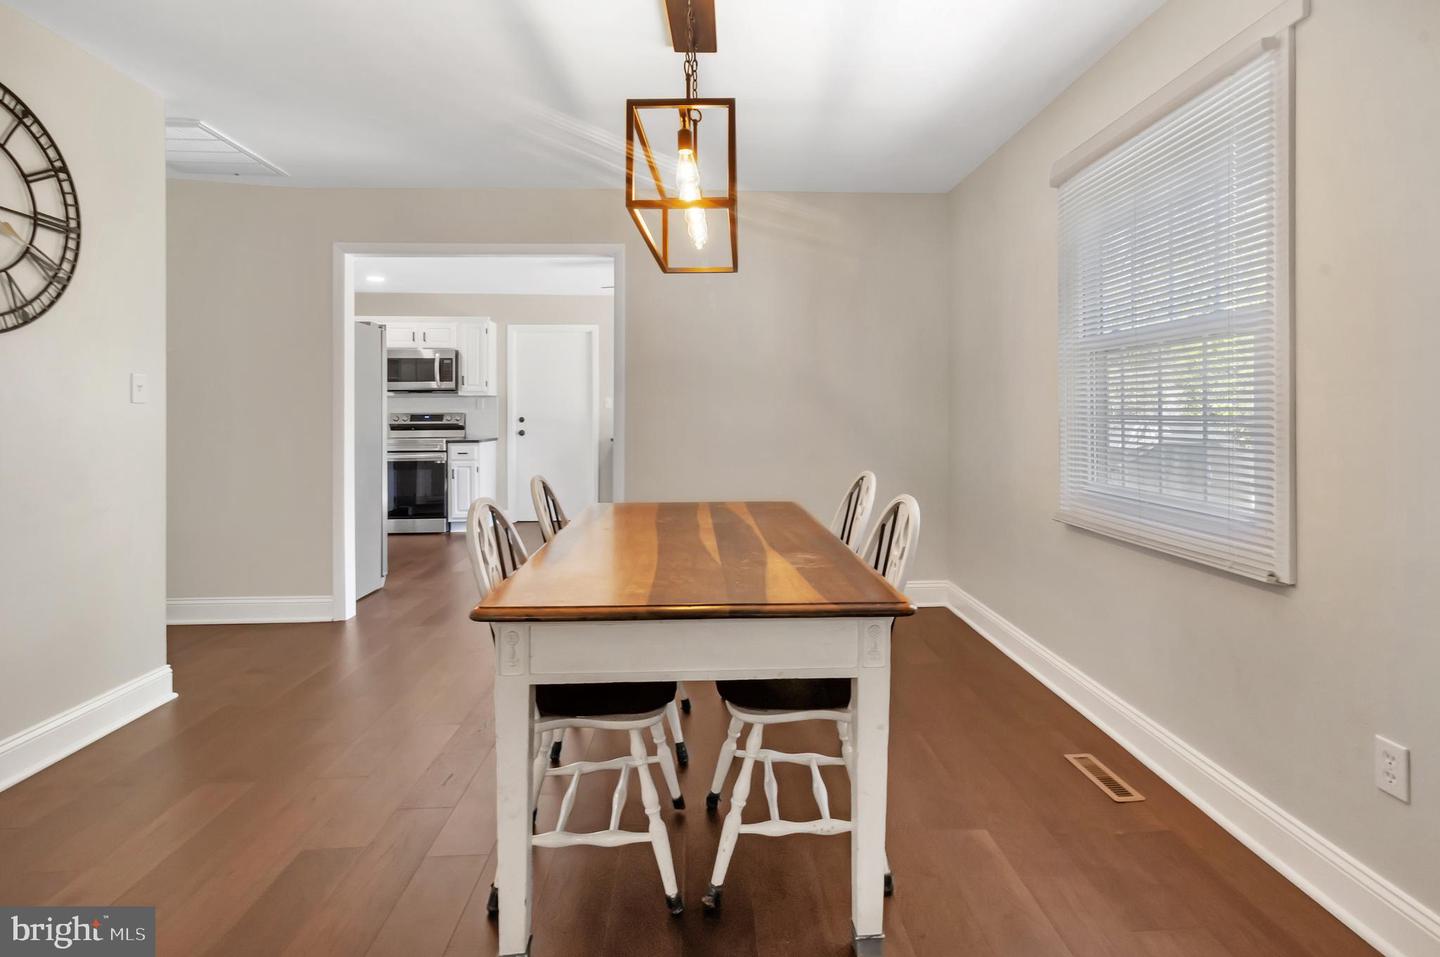
Dining room with a wooden table, white chairs, and a view into the kitchen.
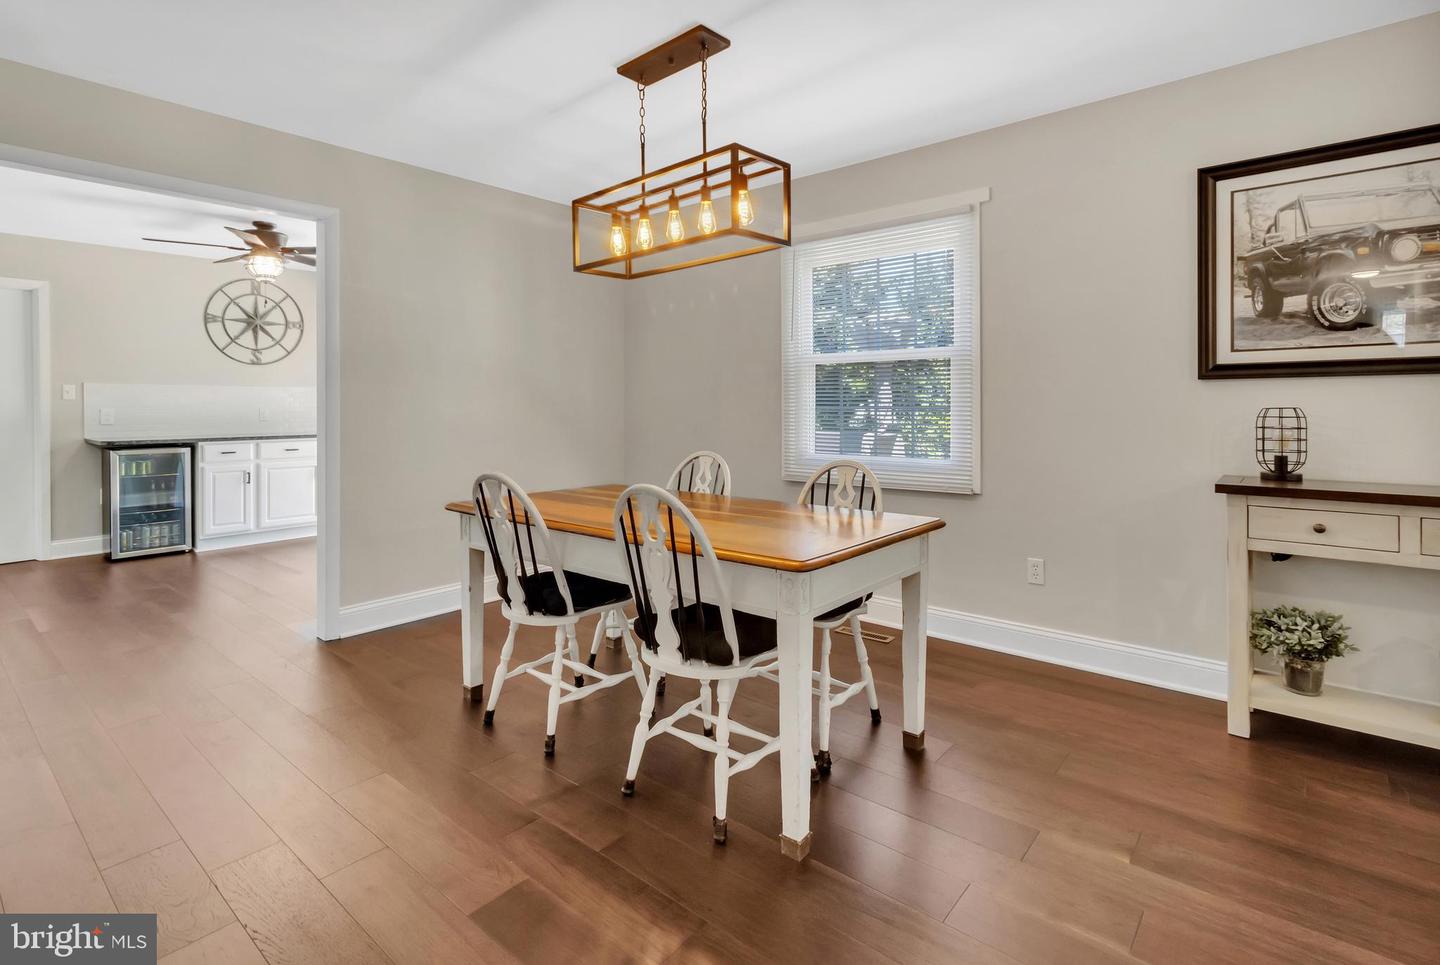
Dining room with a wood table, white chairs, and a rectangular pendant light.
Backyard lawn and concrete patio with outdoor seating and mature trees.
Kitchen with white cabinets, stainless steel appliances, subway tile backsplash, and dark wood flooring.
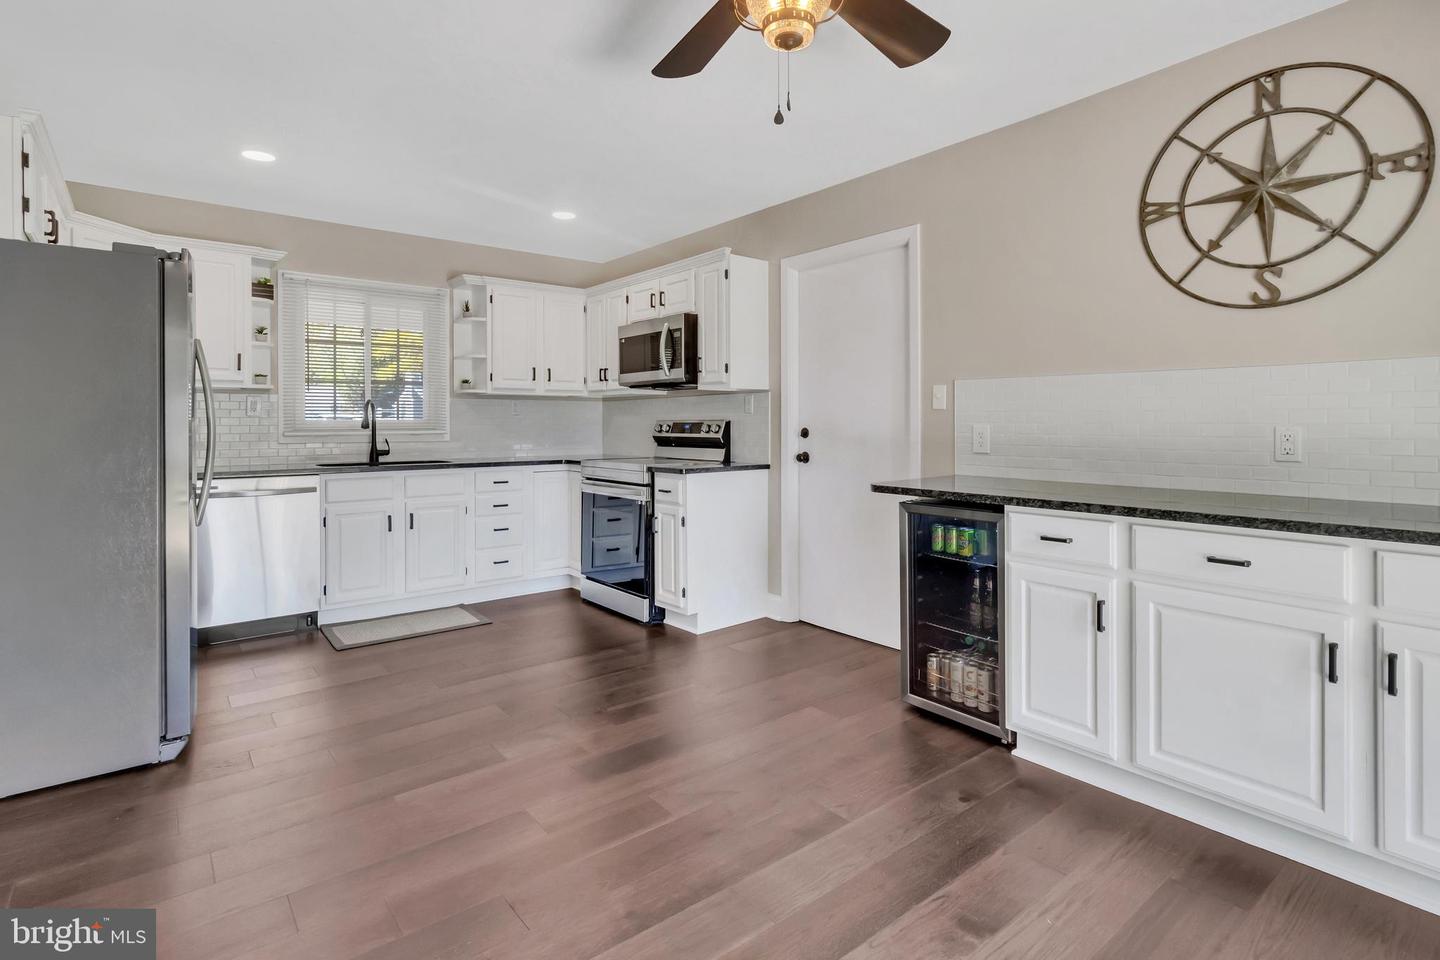
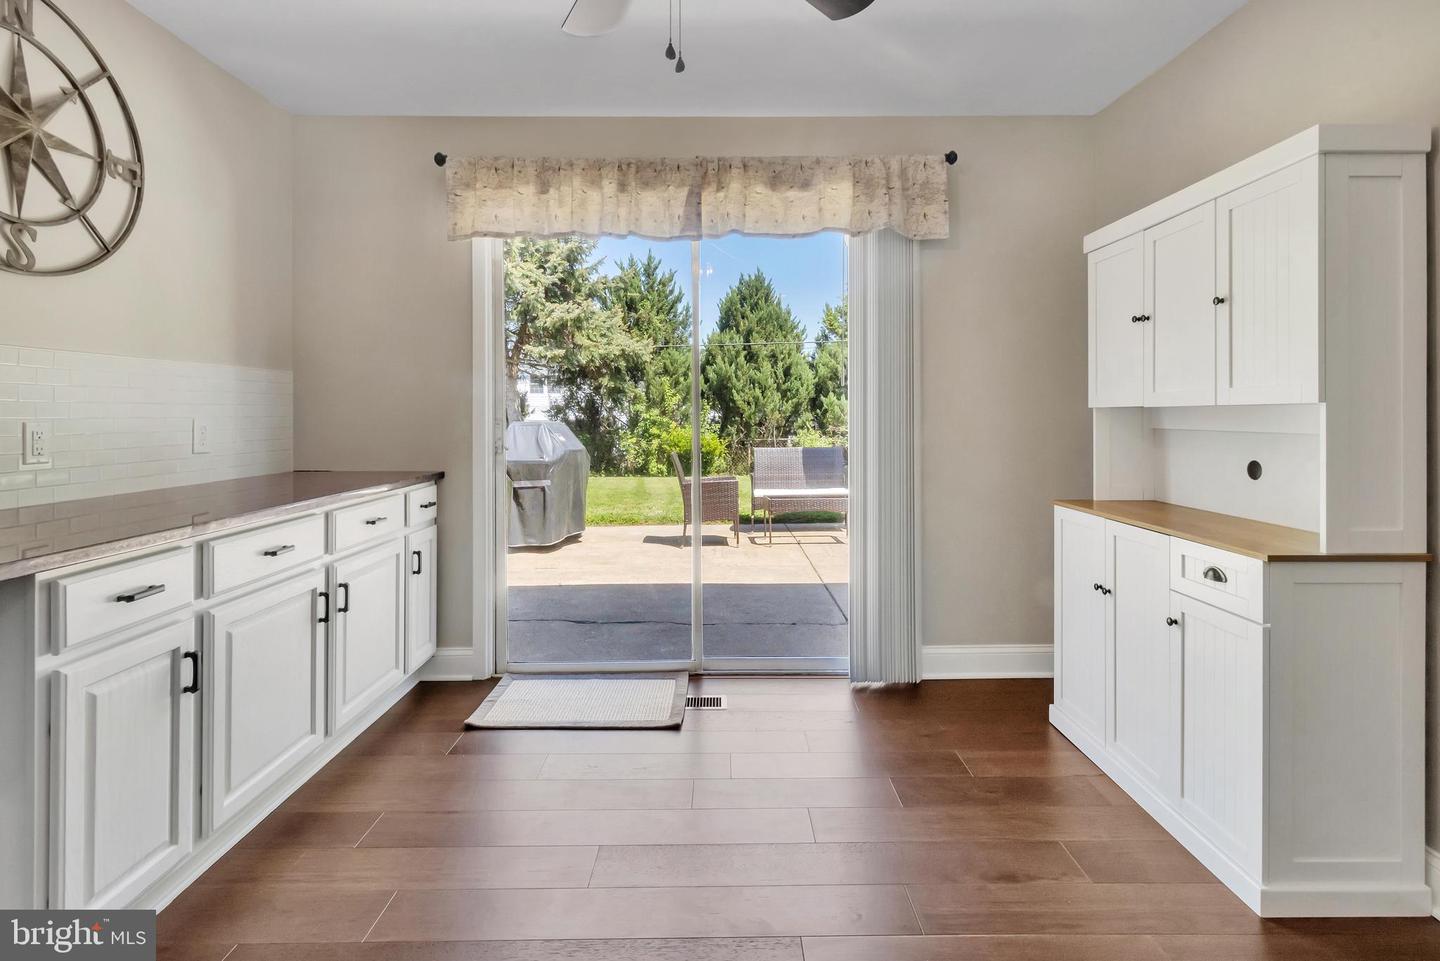
Kitchen with white cabinets, stainless appliances, brown plank flooring, and a wall-mounted compass.
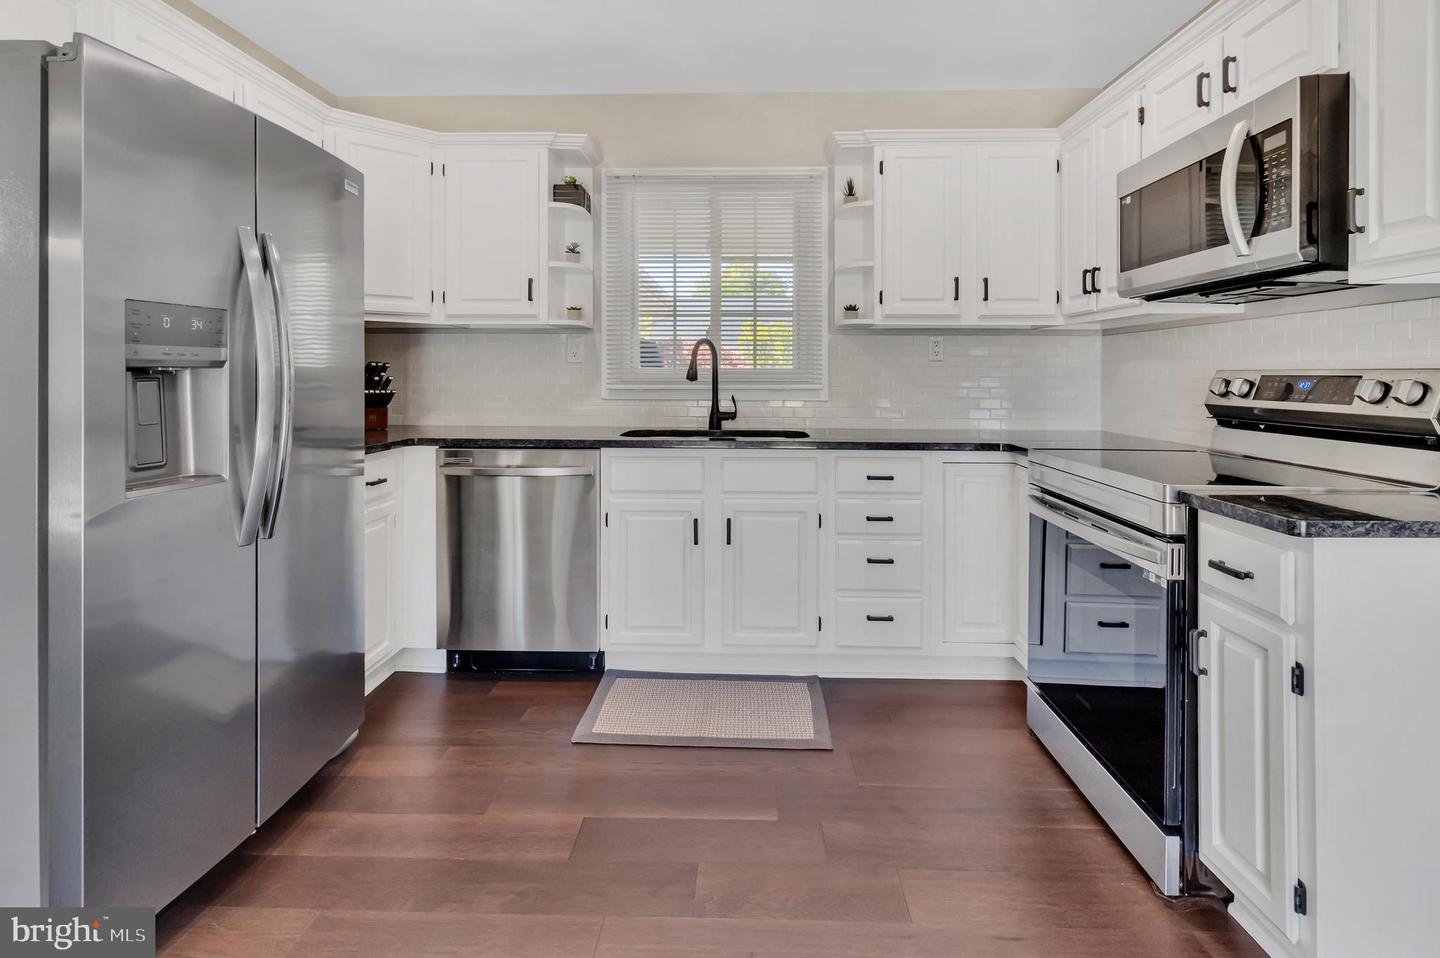
Kitchen with white cabinets, stainless steel appliances, dark countertops, and a window above the sink.
Kitchen with white shaker cabinets, dark countertops, subway tile backsplash, and stainless steel appliances.
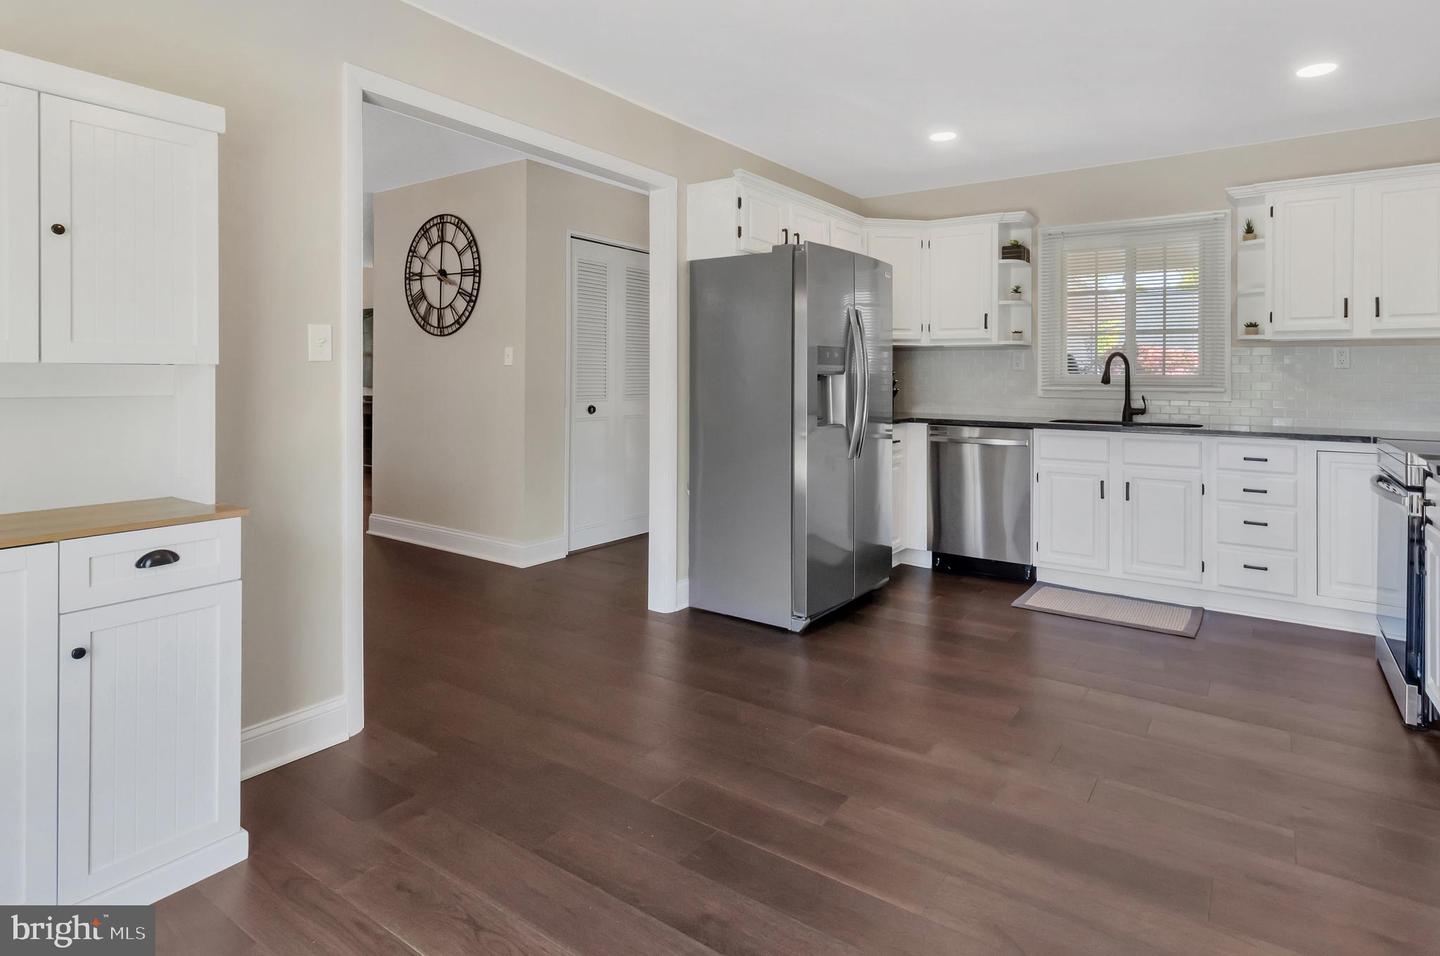
Kitchen with white built-in cabinetry, brown plank flooring, and sliding glass doors to a patio.
Backyard patio with wicker seating, a covered grill, and a blue storage shed
Home’s rear exterior with a broad lawn, patio furniture, covered grill, storage shed, and basketball hoop.
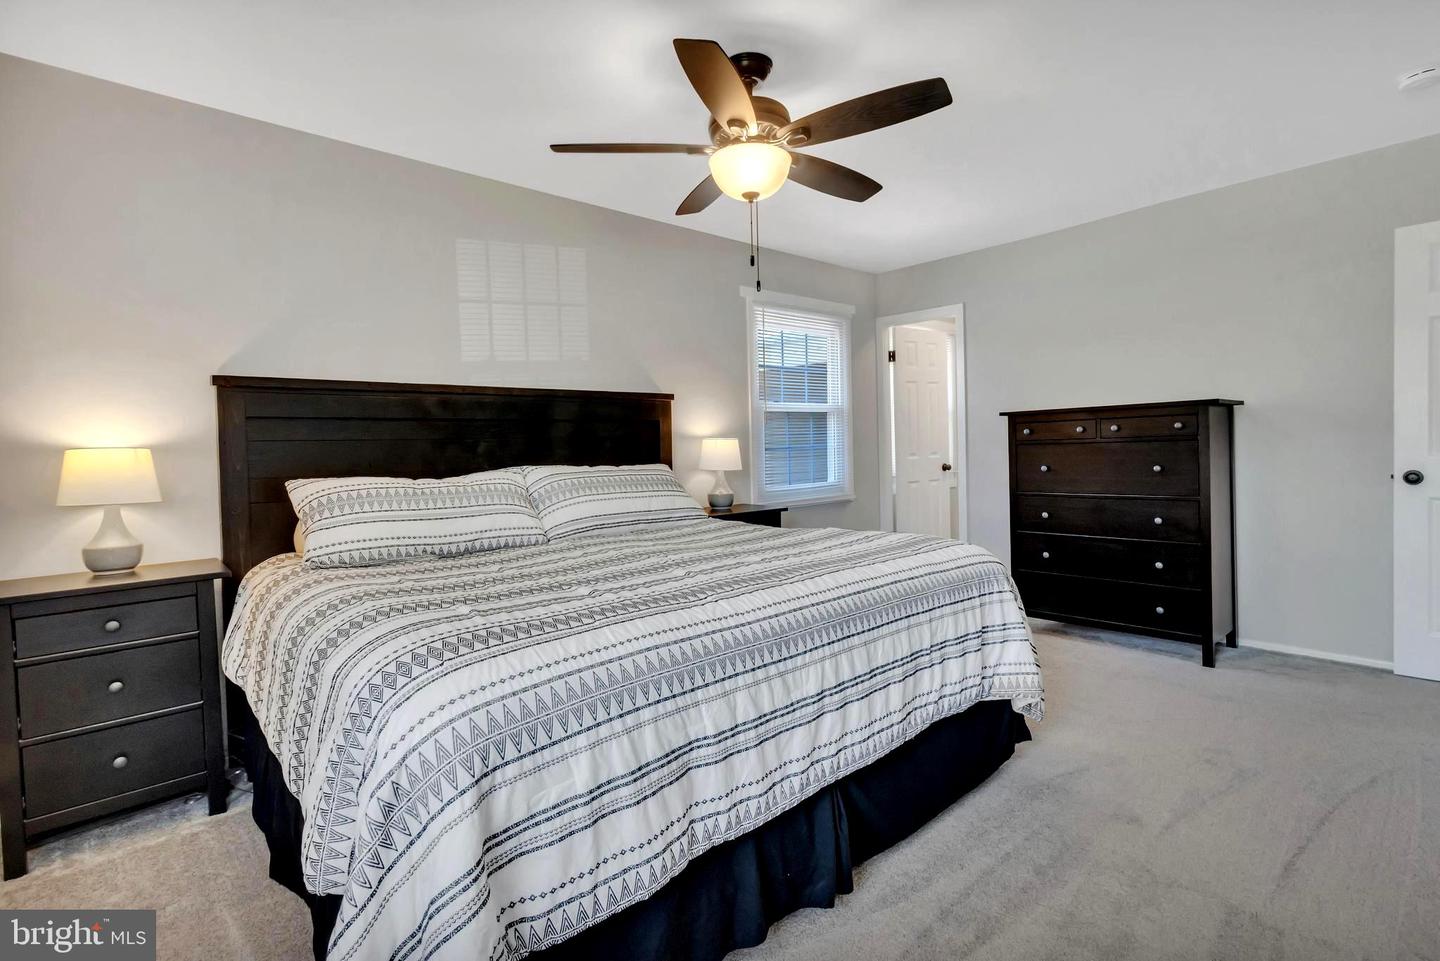
Furnished bedroom with patterned bedding, dark wood furniture, and a ceiling fan.
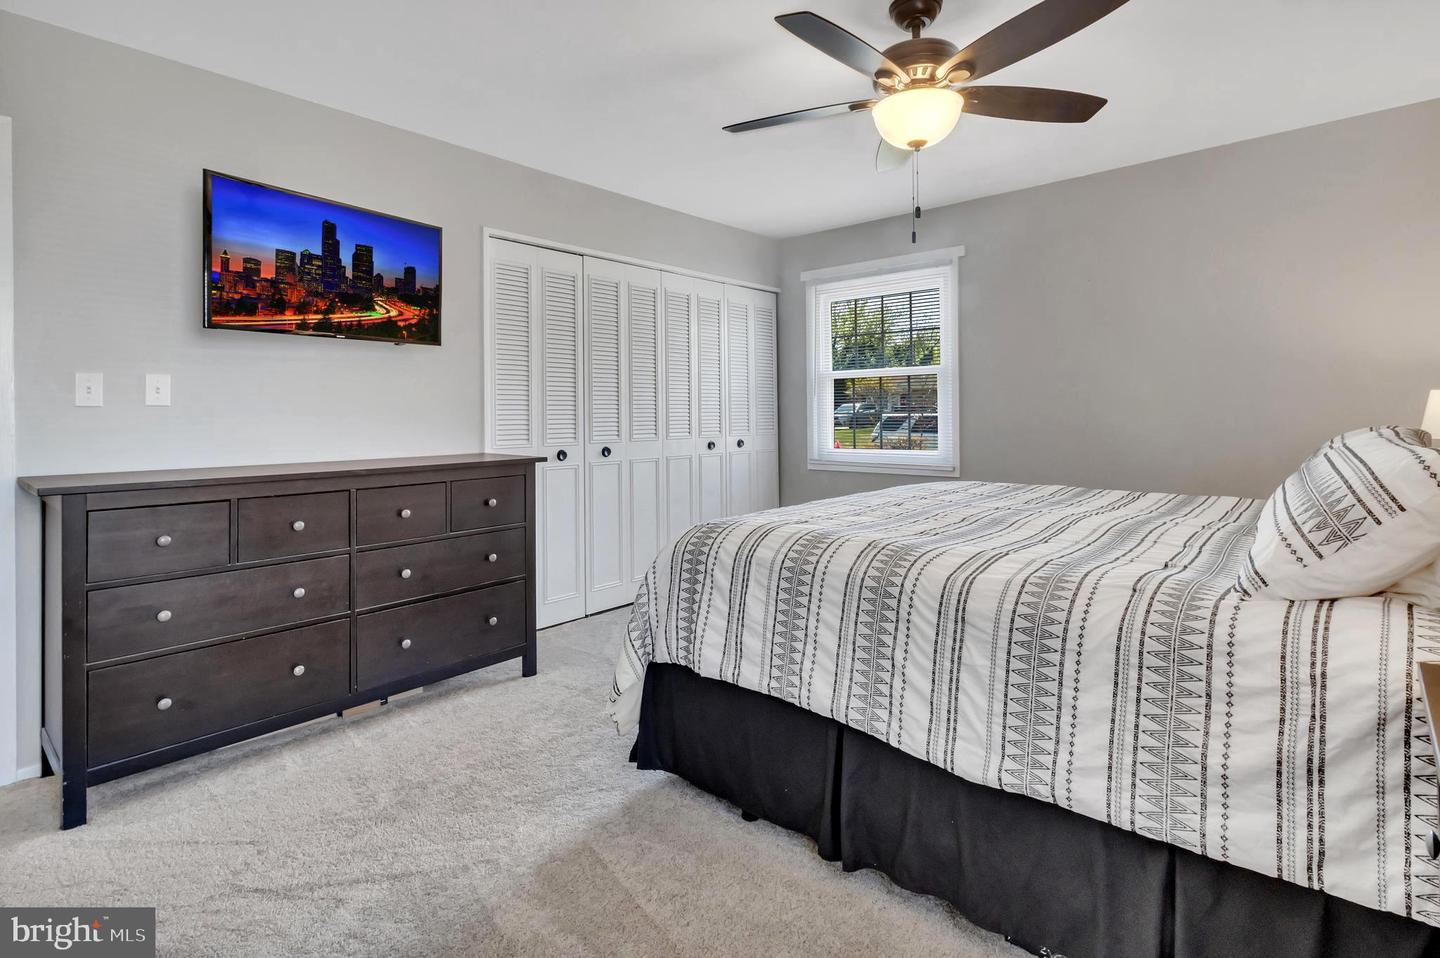
Bedroom with patterned bedding, white louvered closet doors, a dark dresser, and a ceiling fan.
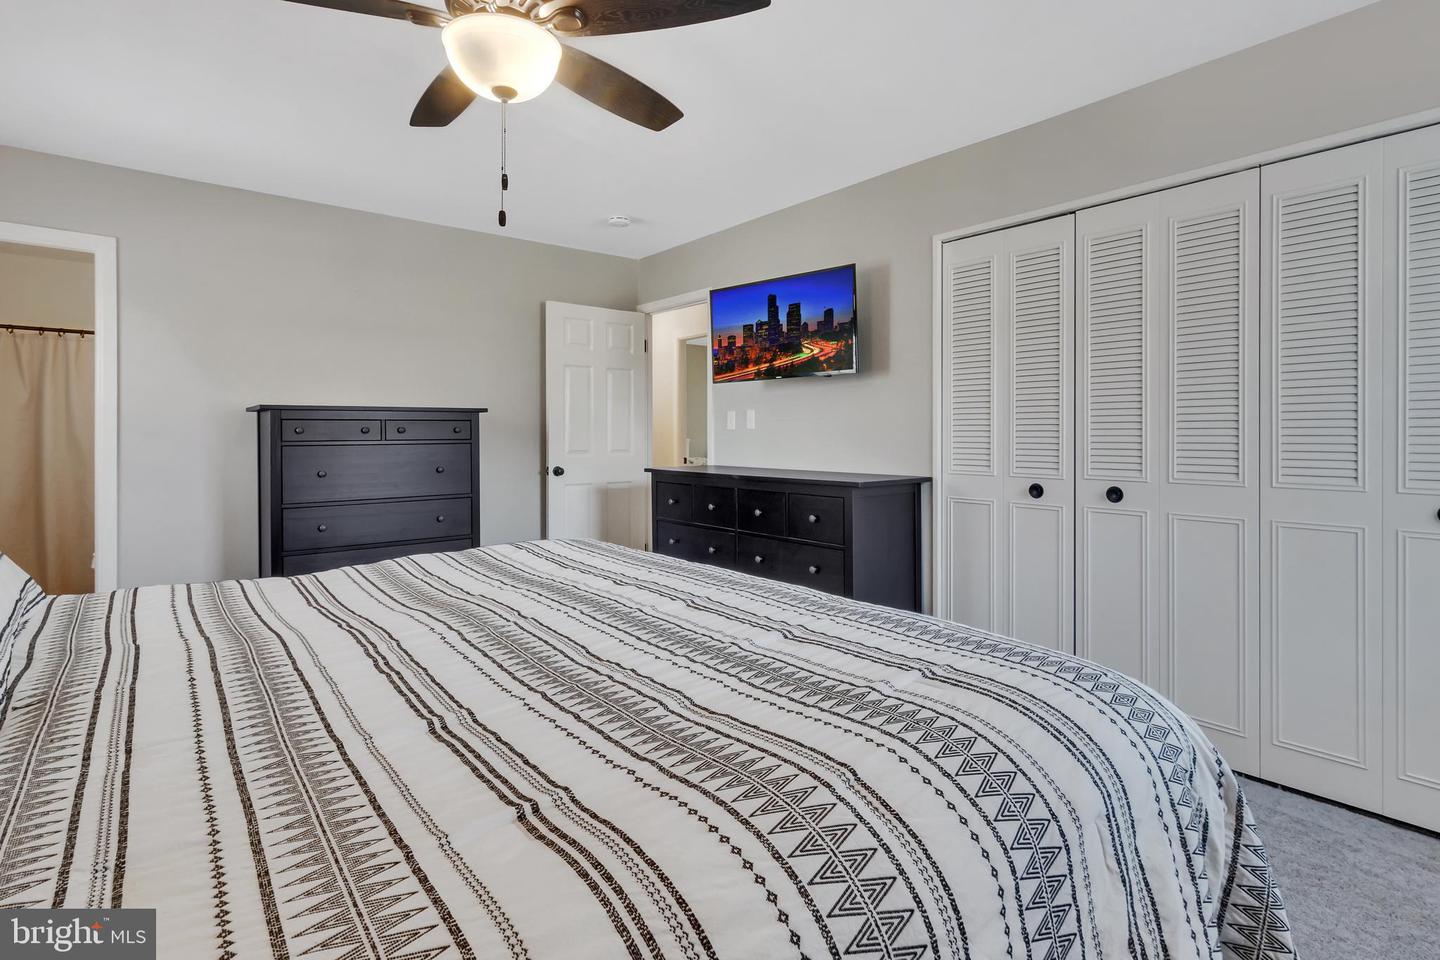
Bedroom with patterned bedding, dark dressers, a ceiling fan, and white louvered closet doors.
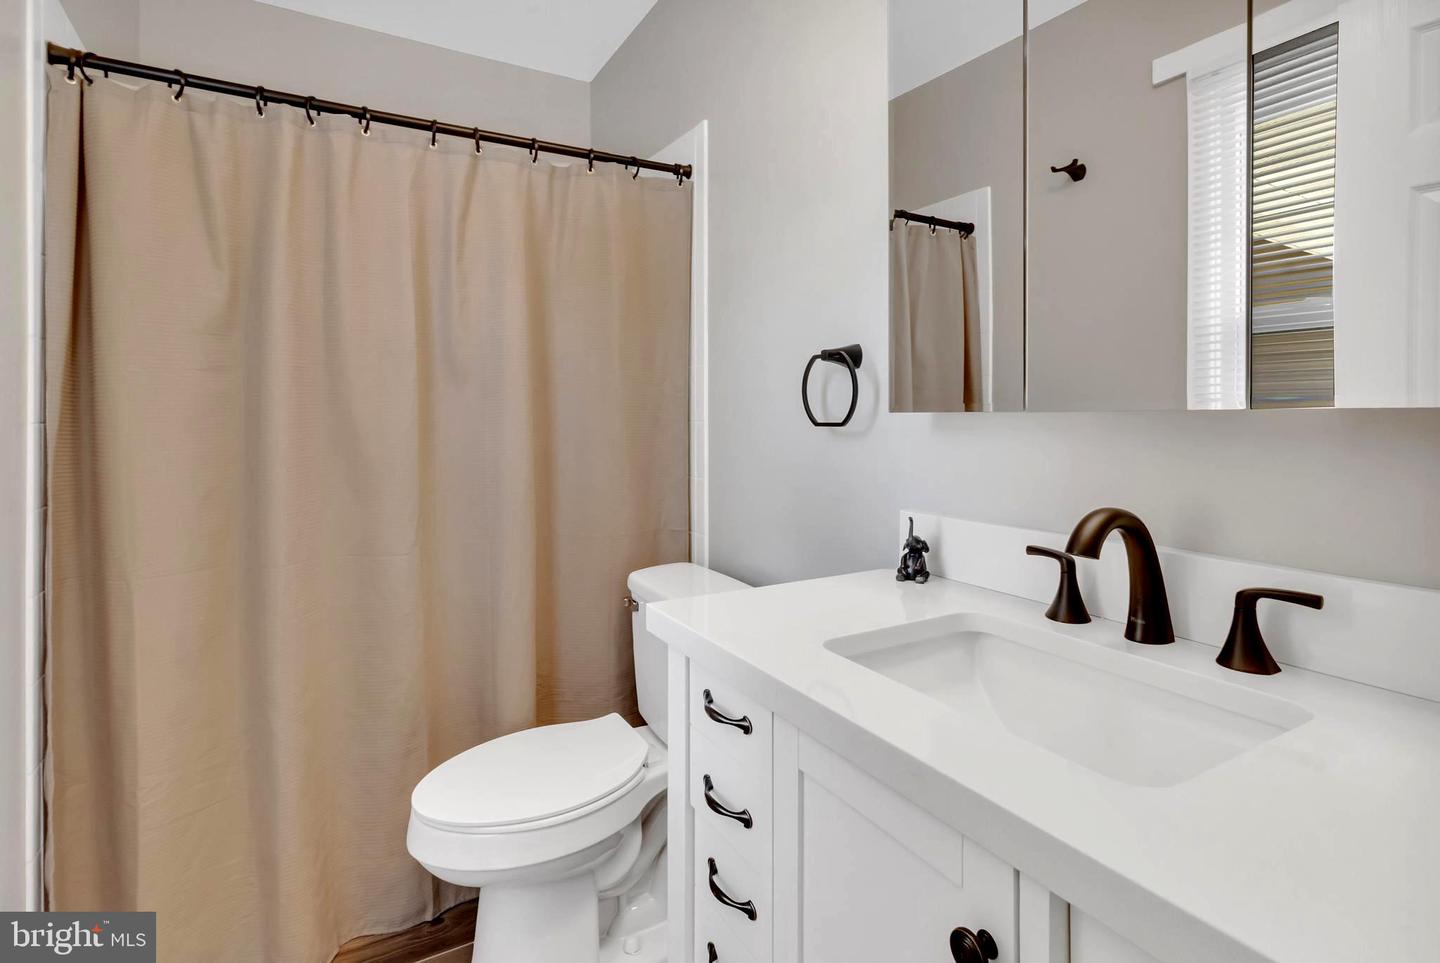
Bathroom with a white vanity, dark bronze fixtures, mirrored medicine cabinet, and beige shower curtain.
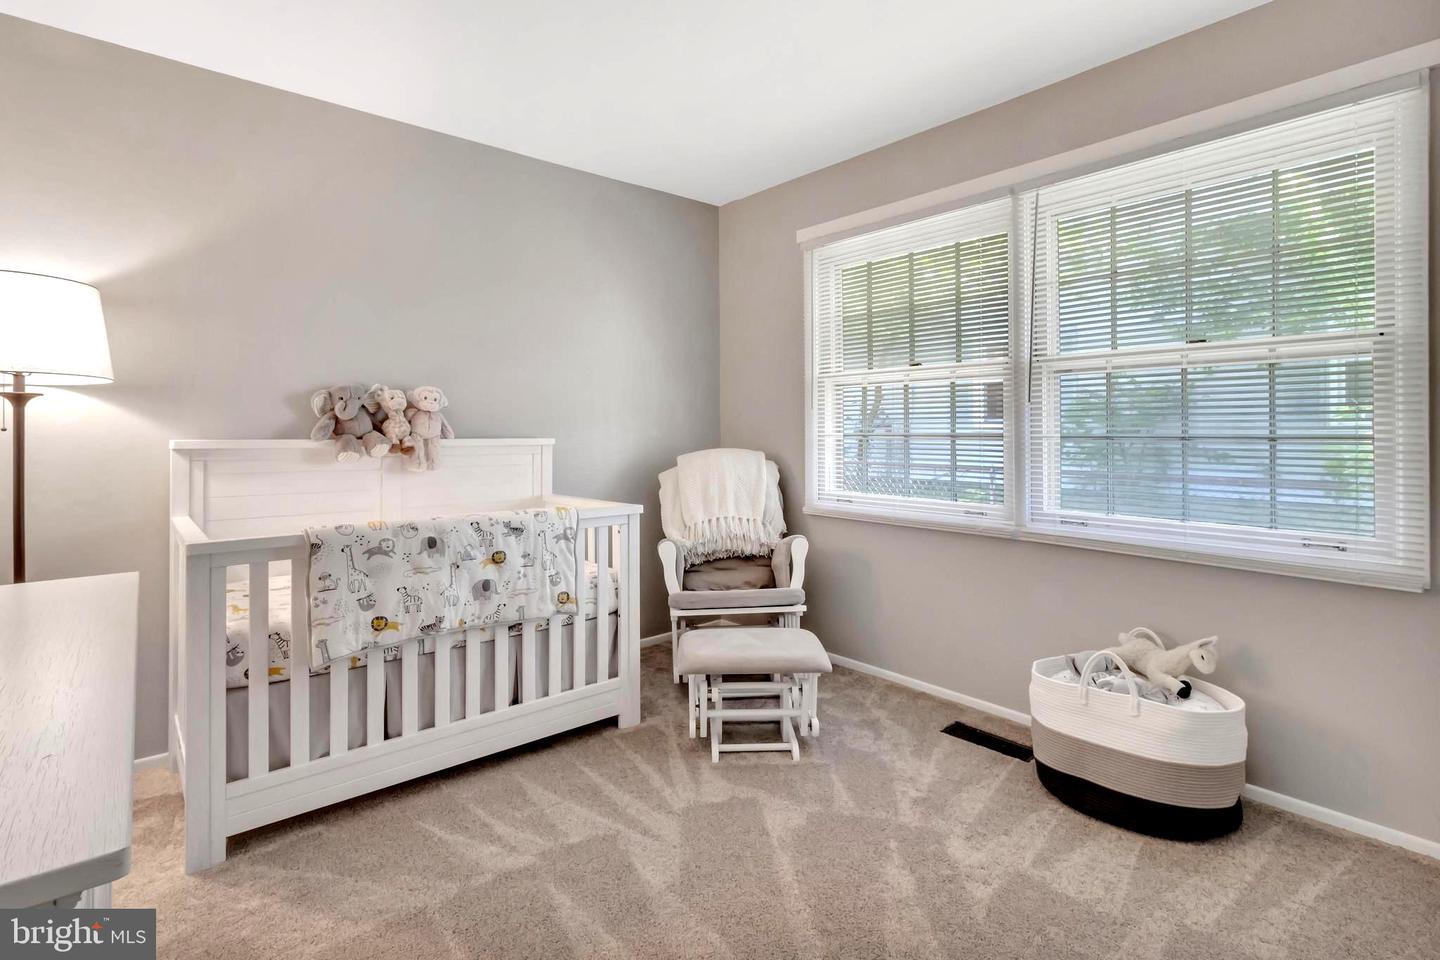
Nursery with a white crib, plush toys, glider, and large window with blinds.
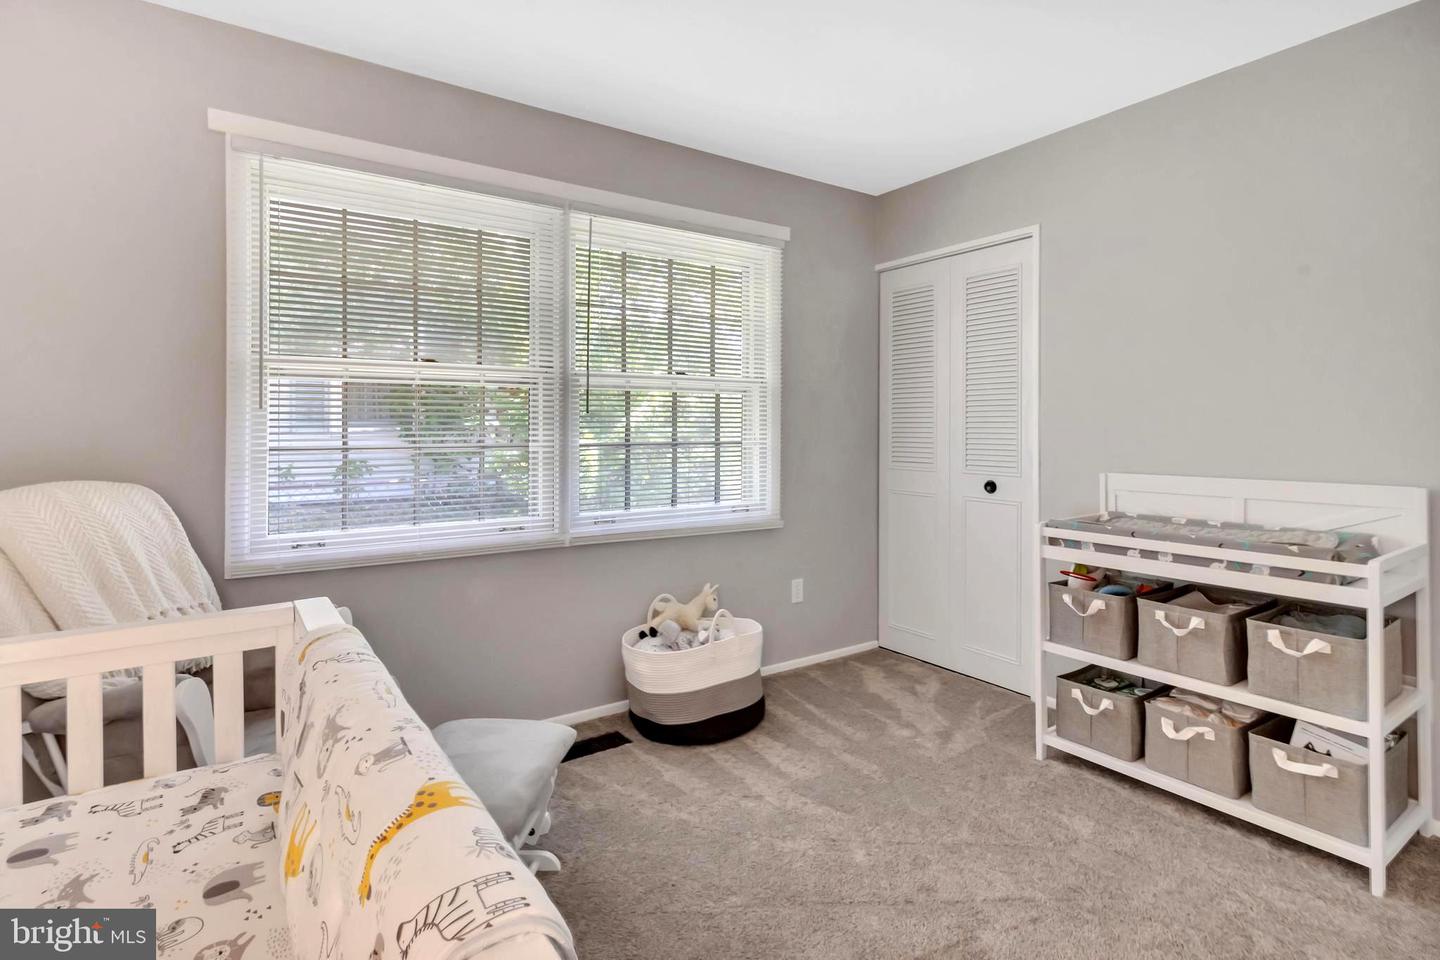
Nursery with white cribs, a fabric-bin organizer, and a wide window with blinds.
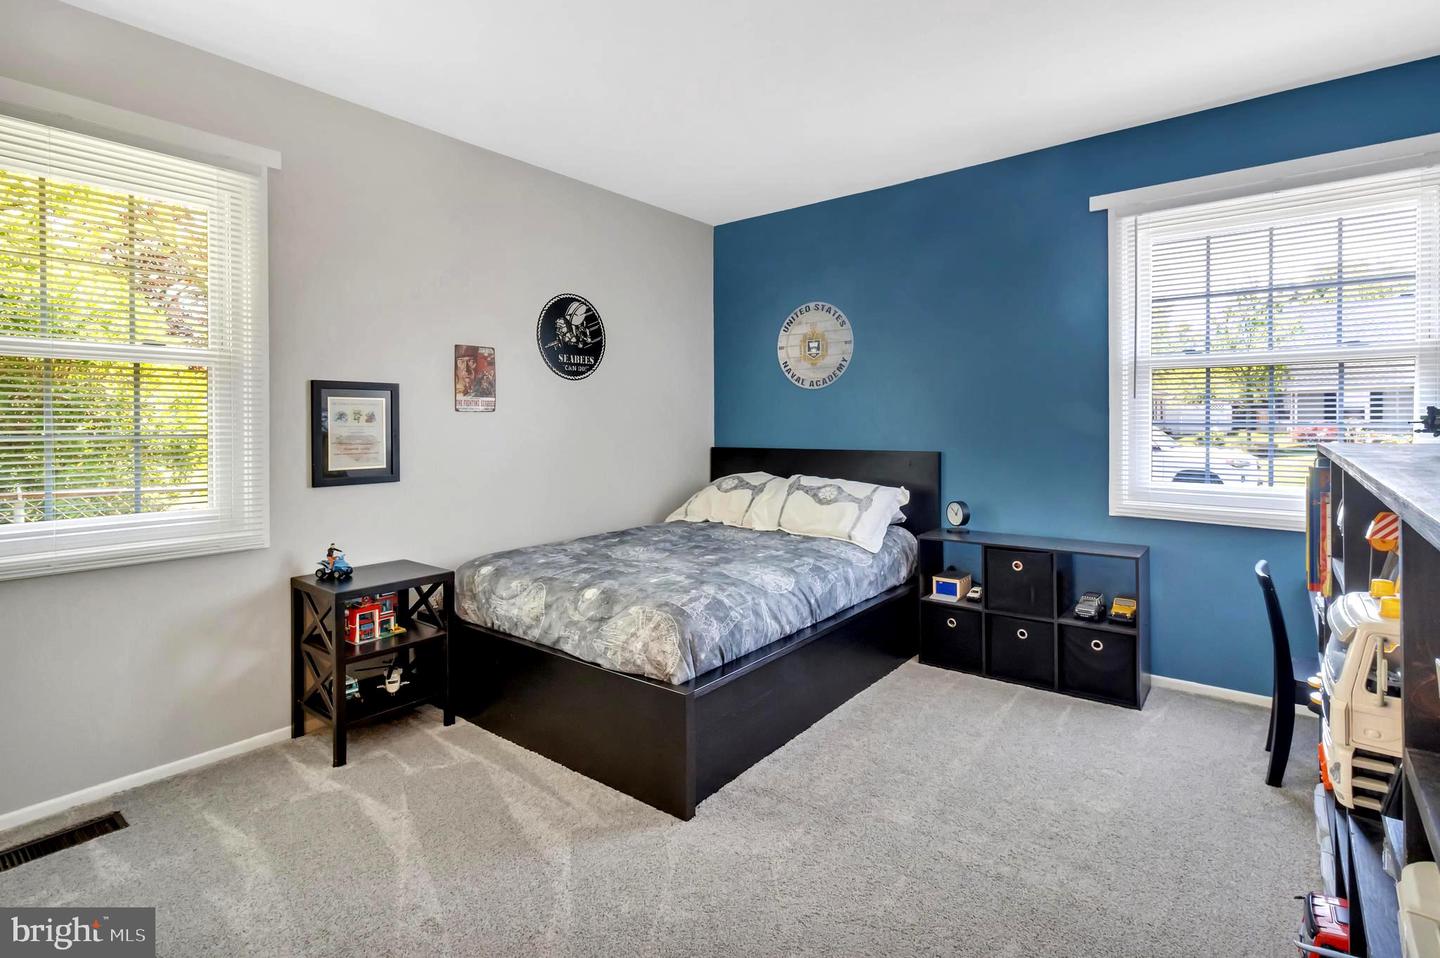
Bedroom with a dark bed, blue accent wall, and military-themed decor.
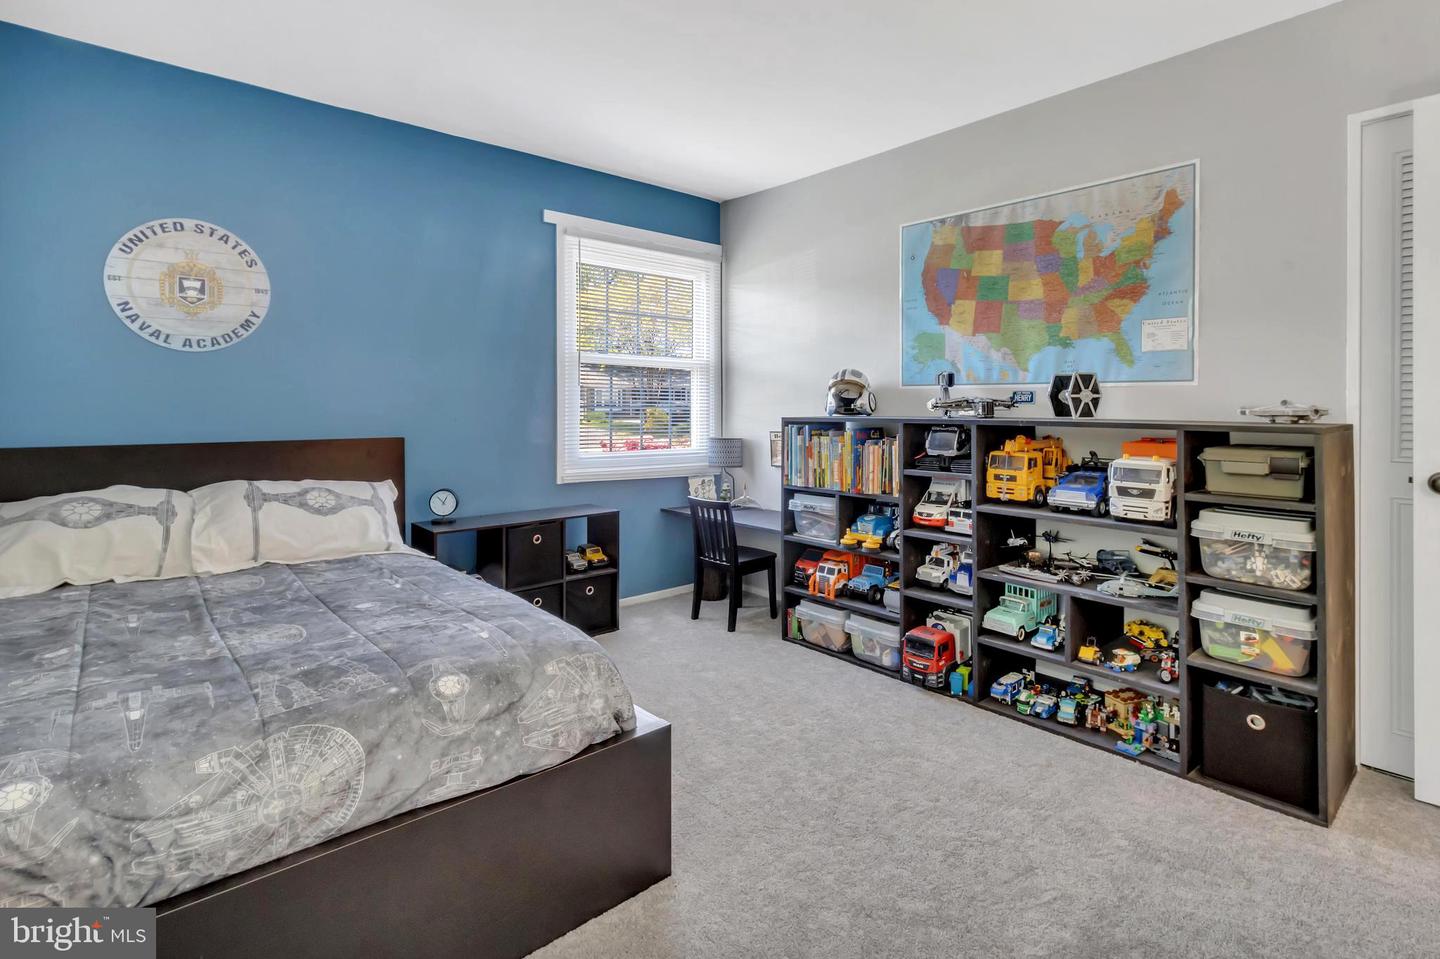
Bedroom with blue accent wall, bed, and shelves displaying a large collection of toy vehicles.
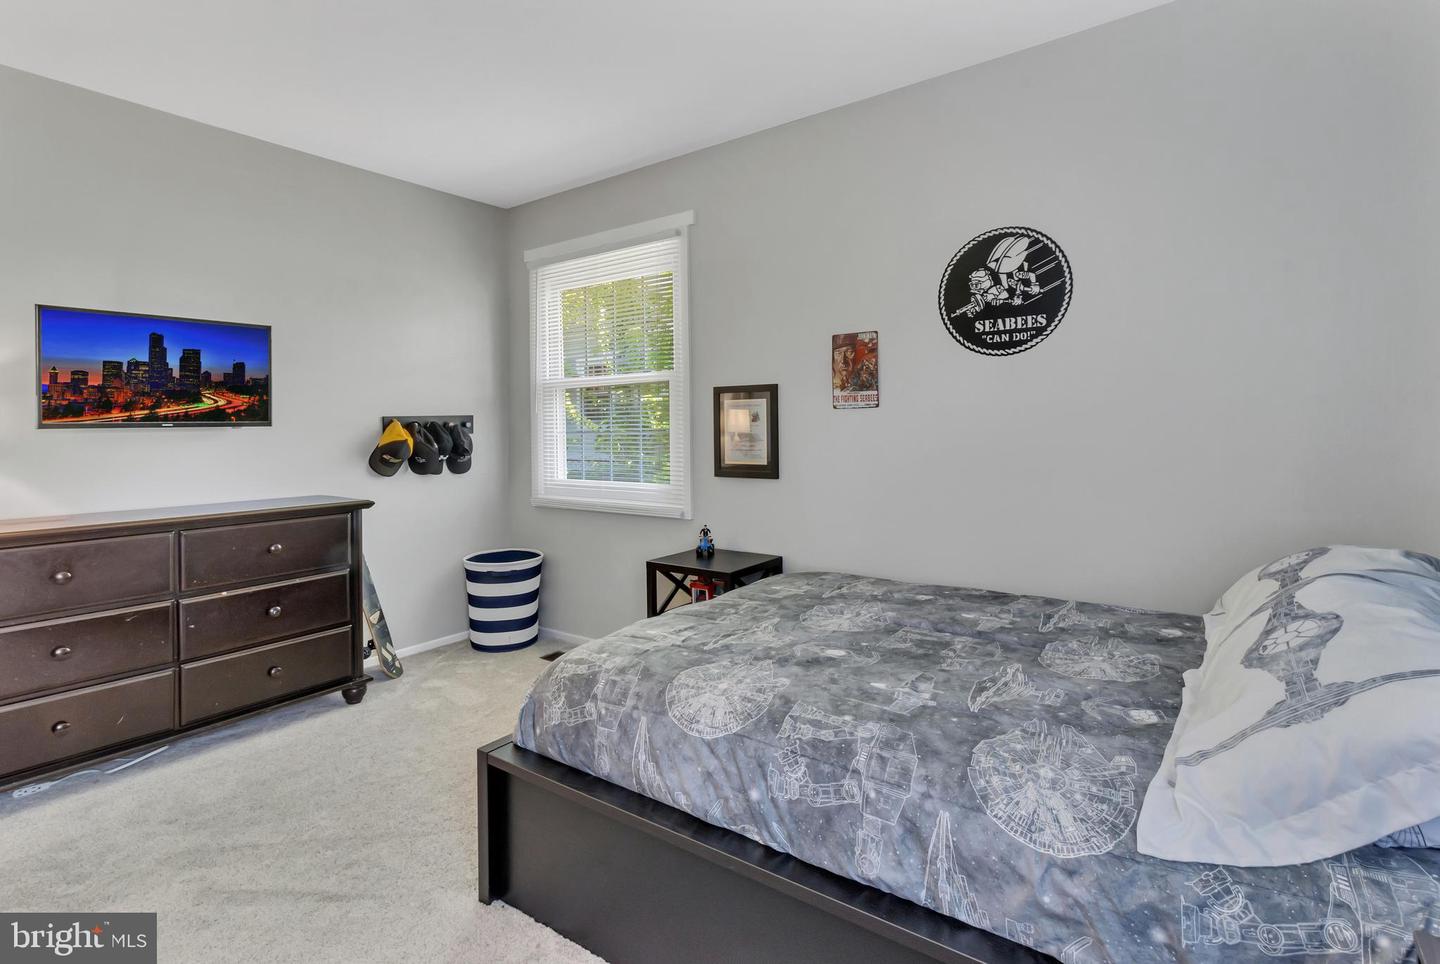
Bedroom with space-themed bedding, a dark dresser, and a Seabees emblem on the wall.
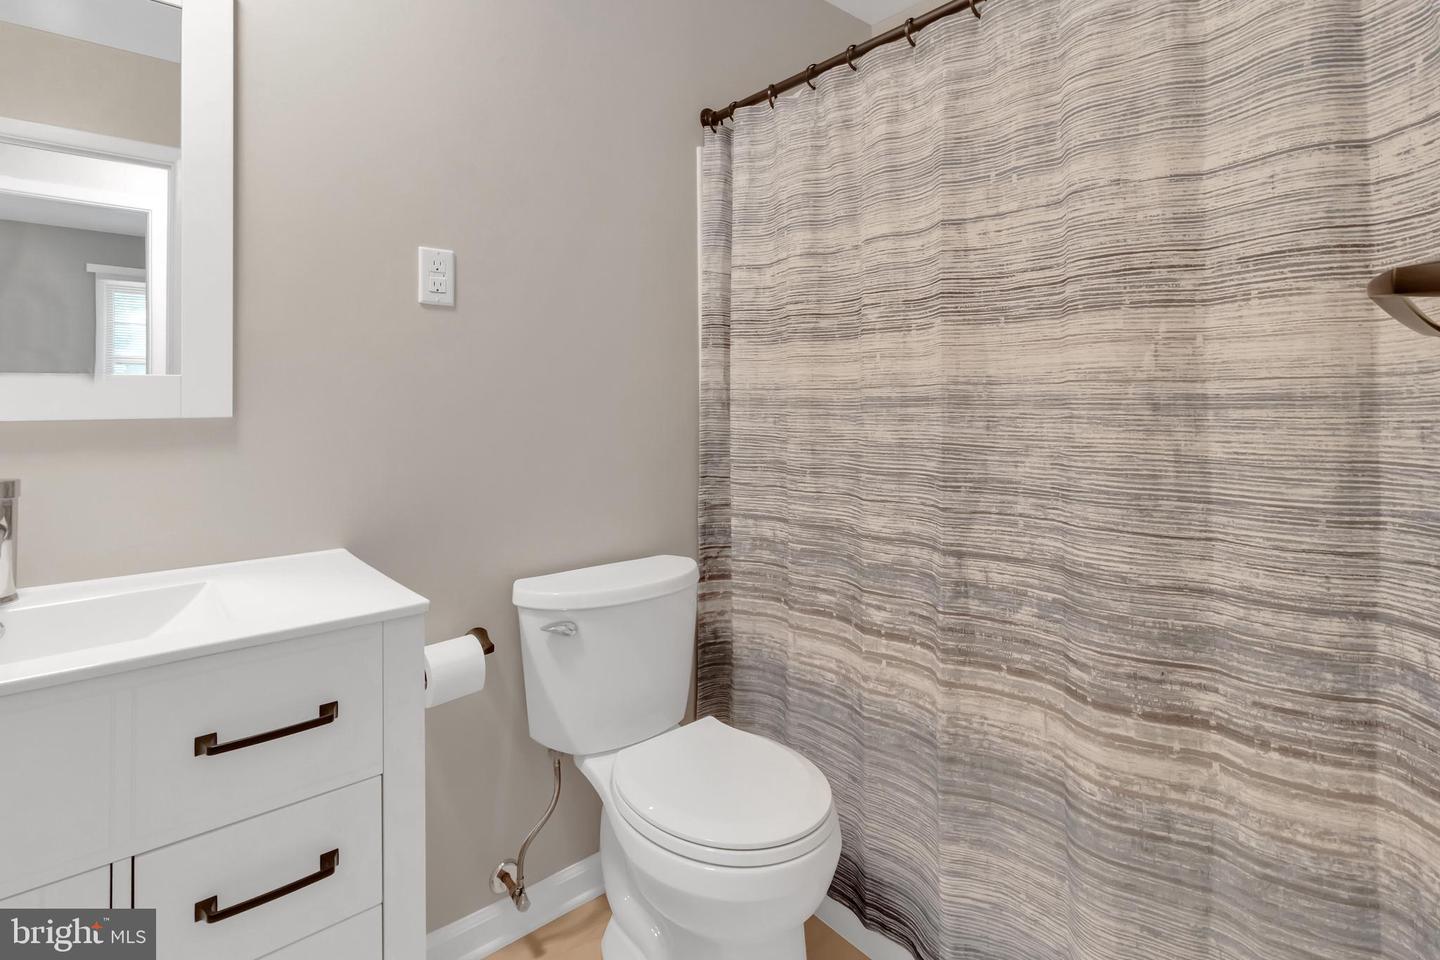
Bathroom with a white vanity and toilet beside a gray-and-beige patterned shower curtain.
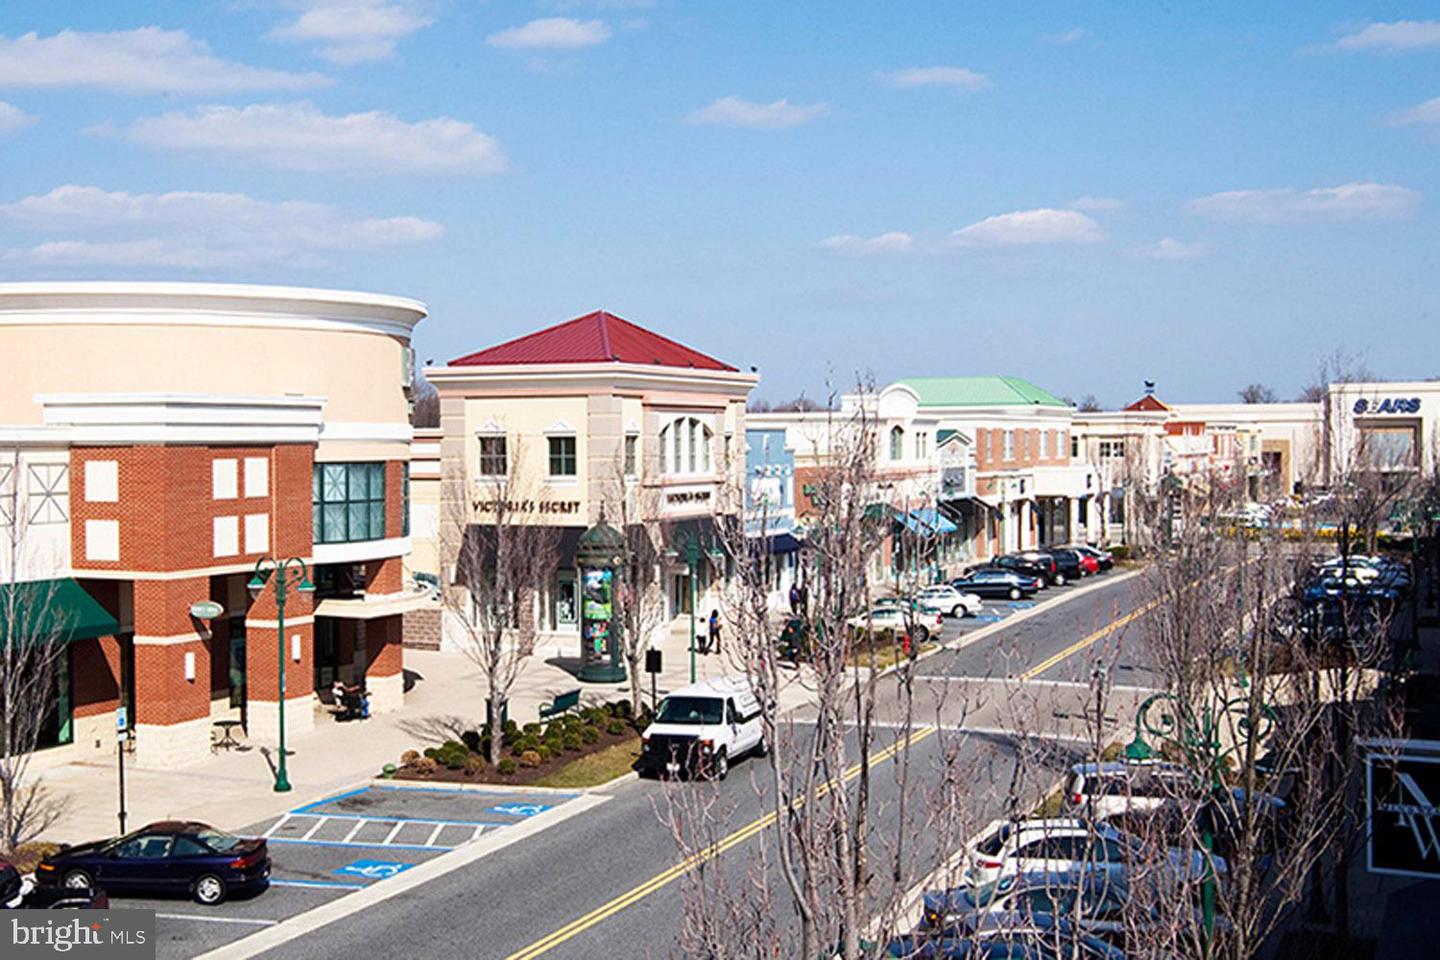
Shopping center with varied rooflines, storefronts, and a parking lot along the access road.
Golf course with rolling greens, sand bunkers, and a white clubhouse with red roofs.
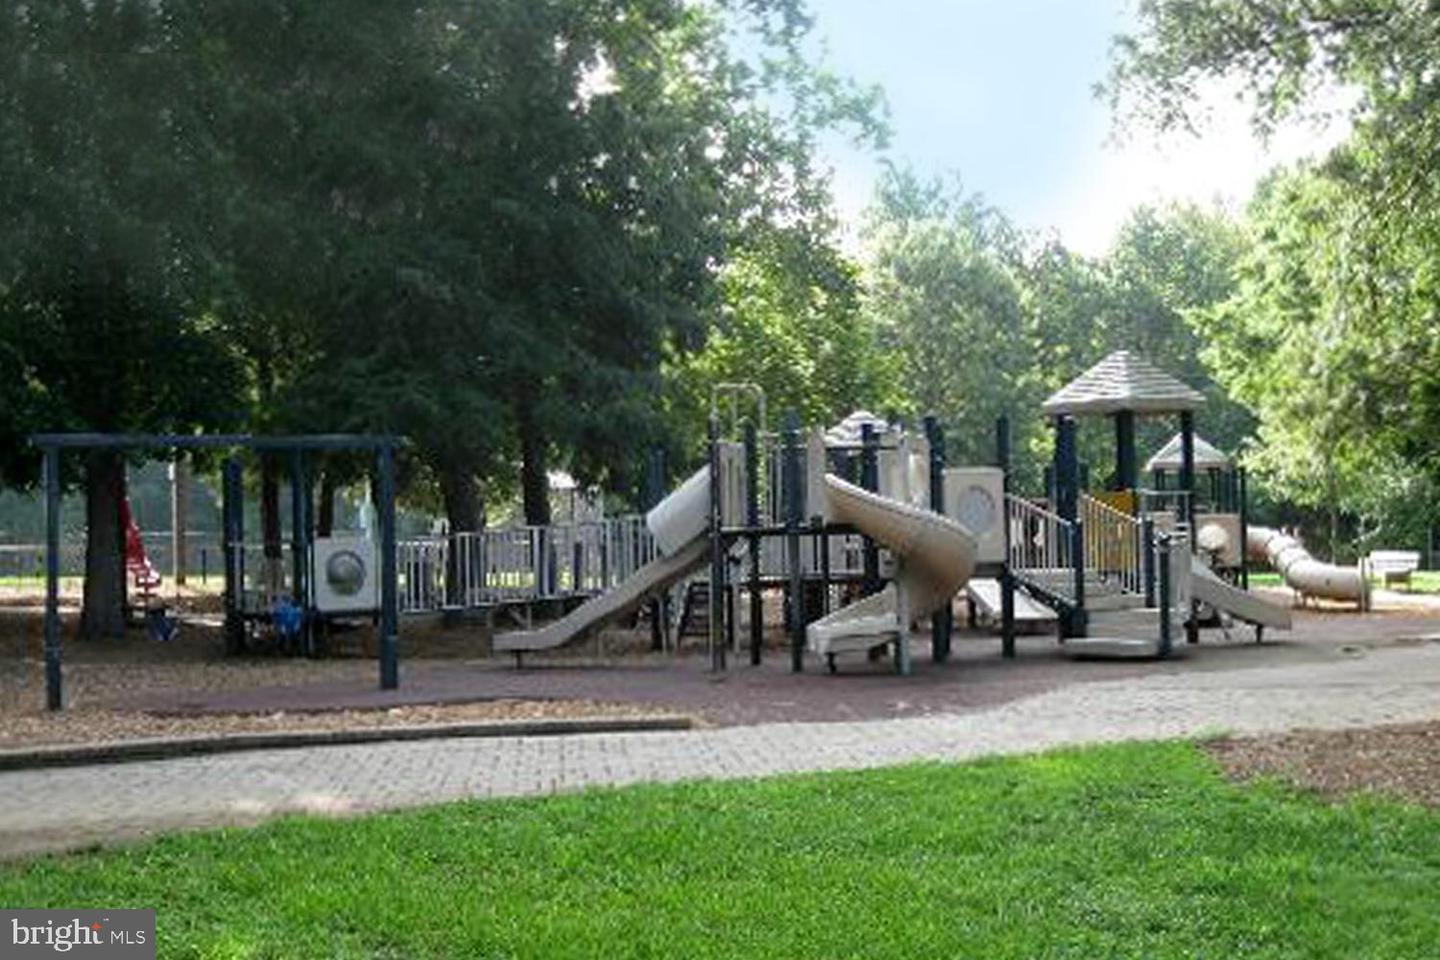
Community playground with connected play structures and slides beneath leafy trees.
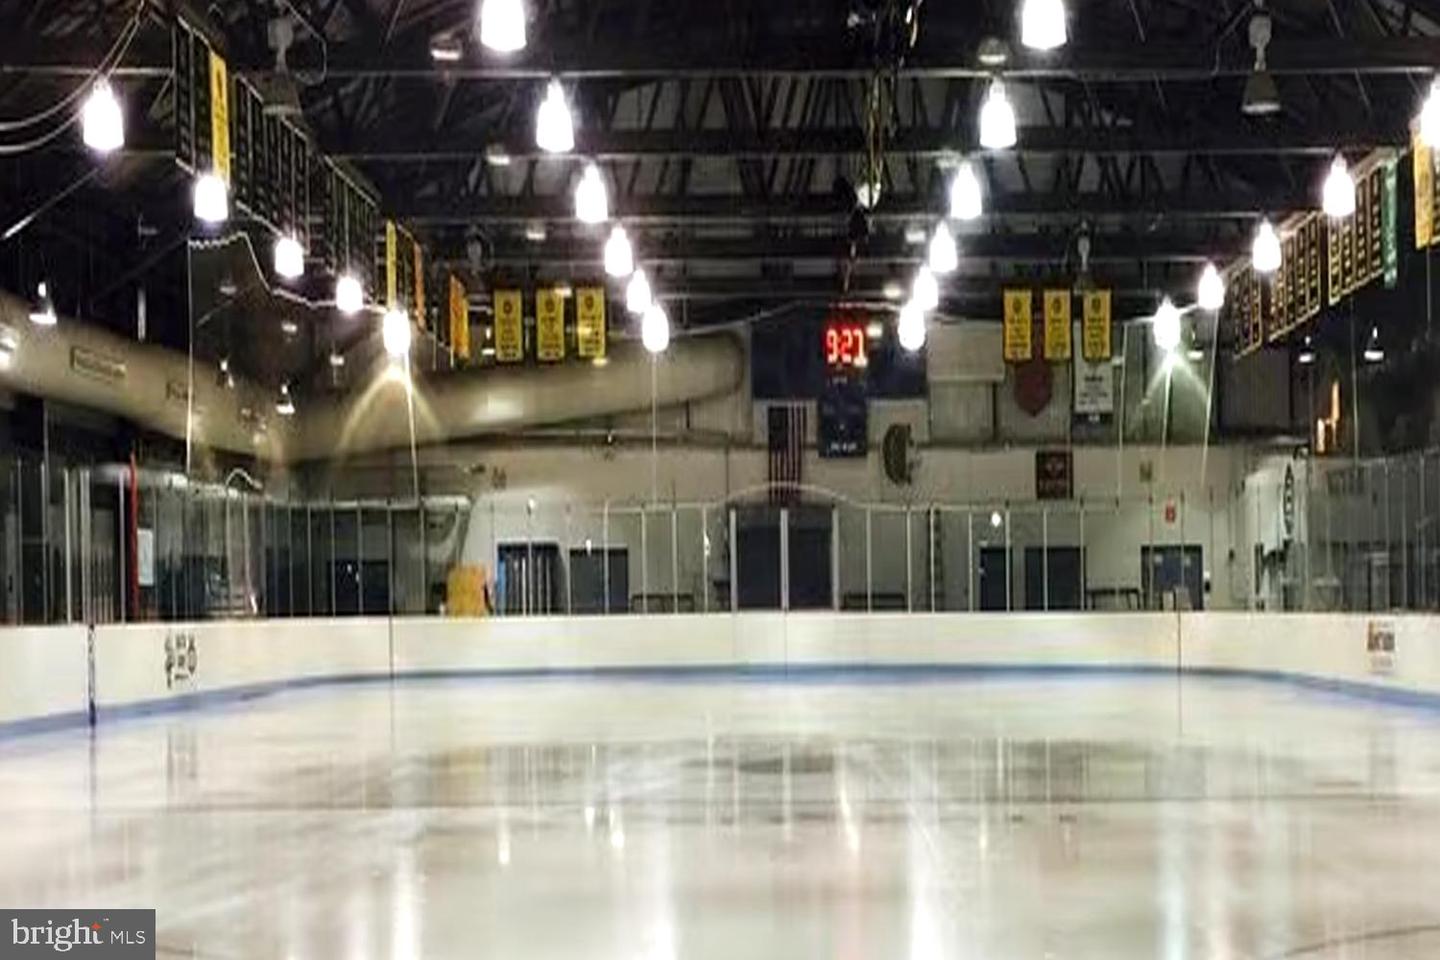
Indoor ice rink with reflective ice, white boards, protective glass, and ceiling banners.
Local attractions include a sailboat-filled harbor, Rams Head Tavern, and Navy stadium.
Baltimore Inner Harbor with a tall sailing ship above an aerial view of the National Mall.
SEE ALL PHOTOS
Single-story stone-front home with an attached garage, flowering shrubs, and a broad green lawn.
Rear of a single-story home with a patio, outdoor seating, grill, and broad green lawn.
Single-story stone-and-siding home with flowering shrubs, a chain-link side fence, and a broad green lawn.
Backyard patio with wicker seating and a covered umbrella beside a fenced lawn.
Living room with gray sofas and a patterned rug, opening to a dining area with a white table.
Bright white kitchen with stainless steel appliances, subway tile backsplash, and dark countertops.
Kitchen with white cabinets and beverage fridge beside sliding doors to the patio.
Single-story home with stone accents, an attached garage, broad driveway, and flowering shrubs.
Home exterior with brown garage door, stone accents, and a covered entry.
Entry hall with dark wood floors, louvered closets, and a white front door with three windows.
Open living and dining room with gray sectional, wood floors, and a view into the kitchen.
Living room with two gray sofas, a light area rug, and three windows with blinds.
Furnished living room with a gray sectional, dark wood floors, and a television displaying a city skyline.
Dining area with a wood-topped table and white chairs opening into a living room with a gray sectional.
Dining room with a wooden table, white chairs, and a view into the kitchen.
Dining room with a wood table, white chairs, and a rectangular pendant light.
Backyard lawn and concrete patio with outdoor seating and mature trees.
Kitchen with white cabinets, stainless steel appliances, subway tile backsplash, and dark wood flooring.
Kitchen with white cabinets, stainless appliances, brown plank flooring, and a wall-mounted compass.
Kitchen with white cabinets, stainless steel appliances, dark countertops, and a window above the sink.
Kitchen with white shaker cabinets, dark countertops, subway tile backsplash, and stainless steel appliances.
Kitchen with white built-in cabinetry, brown plank flooring, and sliding glass doors to a patio.
Backyard patio with wicker seating, a covered grill, and a blue storage shed
Home’s rear exterior with a broad lawn, patio furniture, covered grill, storage shed, and basketball hoop.
Furnished bedroom with patterned bedding, dark wood furniture, and a ceiling fan.
Bedroom with patterned bedding, white louvered closet doors, a dark dresser, and a ceiling fan.
Bedroom with patterned bedding, dark dressers, a ceiling fan, and white louvered closet doors.
Bathroom with a white vanity, dark bronze fixtures, mirrored medicine cabinet, and beige shower curtain.
Nursery with a white crib, plush toys, glider, and large window with blinds.
Nursery with white cribs, a fabric-bin organizer, and a wide window with blinds.
Bedroom with a dark bed, blue accent wall, and military-themed decor.
Bedroom with blue accent wall, bed, and shelves displaying a large collection of toy vehicles.
Bedroom with space-themed bedding, a dark dresser, and a Seabees emblem on the wall.
Bathroom with a white vanity and toilet beside a gray-and-beige patterned shower curtain.
Shopping center with varied rooflines, storefronts, and a parking lot along the access road.
Golf course with rolling greens, sand bunkers, and a white clubhouse with red roofs.
Community playground with connected play structures and slides beneath leafy trees.
Indoor ice rink with reflective ice, white boards, protective glass, and ceiling banners.
Local attractions include a sailboat-filled harbor, Rams Head Tavern, and Navy stadium.
Baltimore Inner Harbor with a tall sailing ship above an aerial view of the National Mall.
Sold

12328 Flamingo Ln

12328 Flamingo Ln, Bowie, MD 20715

$475,000
***OFFER DEADLINE Wed 5/3 at 12pm***

IRRESISTIBLE RENOVATED RANCHER in established Bowie community of FOXHILL at BELAIR! PRIDE OF OWNERSHIP showcased INDOORS & OUT! Lush landscaping with neon azaleas, verdant level lawns, and grillmaster's patio. Expertly curated renovations including turnkey decorator neutral paint palette, engineered hardwood floors, updated stainless/granite Kitchen, and sleekly remodeled Baths. Abundant windows sunning the way through open Living/Dining Rooms and Kitchen spilling out to picnic patio & yard! Generous Primary Bedroom Suite offering double louvered closet & renovated Bath. 2 Additional bright BRs (possible Home Office); Full Family Bath. Multi-vehicle asphalt drive; roomy 1-car garage. Prime location near Bowie Town Center shopping/dining, Allen Pond Park, Bowie Golf Club, and commuter RTs 50/3/197. A mere 20 Minutes to Annapolis; 30 minutes to D.C.! PEACEFUL LIVING NEAR METRO AMENITIES!

3
beds

2
baths

1,583 Sq.Ft. LIVING AREA

8,400 Sq.Ft. lot

Jaime Watt

Jaime Watt

Jerry Hartman

Jerry Hartman

Features & Amenities

Interior

  • total bedrooms3
  • Total bathrooms2
  • full bathrooms2
  • Laundry room Main Level
  • Flooring Wood
  • APPLIANCES Dishwasher, Disposal, Refrigerator, Microwave, Electric Oven, Electric Range
  • other interior Features Entrance Foyer

Area & Lot

  • Status Sold
  • Date Sold May 17, 2023
  • Living Area1,583 Sq.Ft.
  • Lot Area8,400 Sq.Ft.
  • MLS® IDMDPG2076494
  • TypeResidential
  • YEAR BUILT1963
  • Architecture StylesRanch/Rambler
  • Middle SchoolBENJAMIN TASKER
  • High SchoolBOWIE
  • School DistrictPRINCE GEORGE'S COUNTY PUBLIC SCHOOLS

Exterior

  • STORIES1
  • Garage Space1.0
  • water SourcePublic
  • parkingAsphalt, Garage Door Opener, Attached
  • HEAT TYPEHot Water, Natural Gas, Exhaust Fan
  • AIR CONDITIONINGCentral Air, Ceiling Fan(s)
  • sewerPublic Sewer
  • SubstructureSlab

Financial

  • Sales Price$475,000
  • Real Estate Tax $5,360/yr

Work With Us

If you are looking for upbeat, hardworking agents who put their clients’ interests above all else, we welcome your call!

Follow Us on Instagram