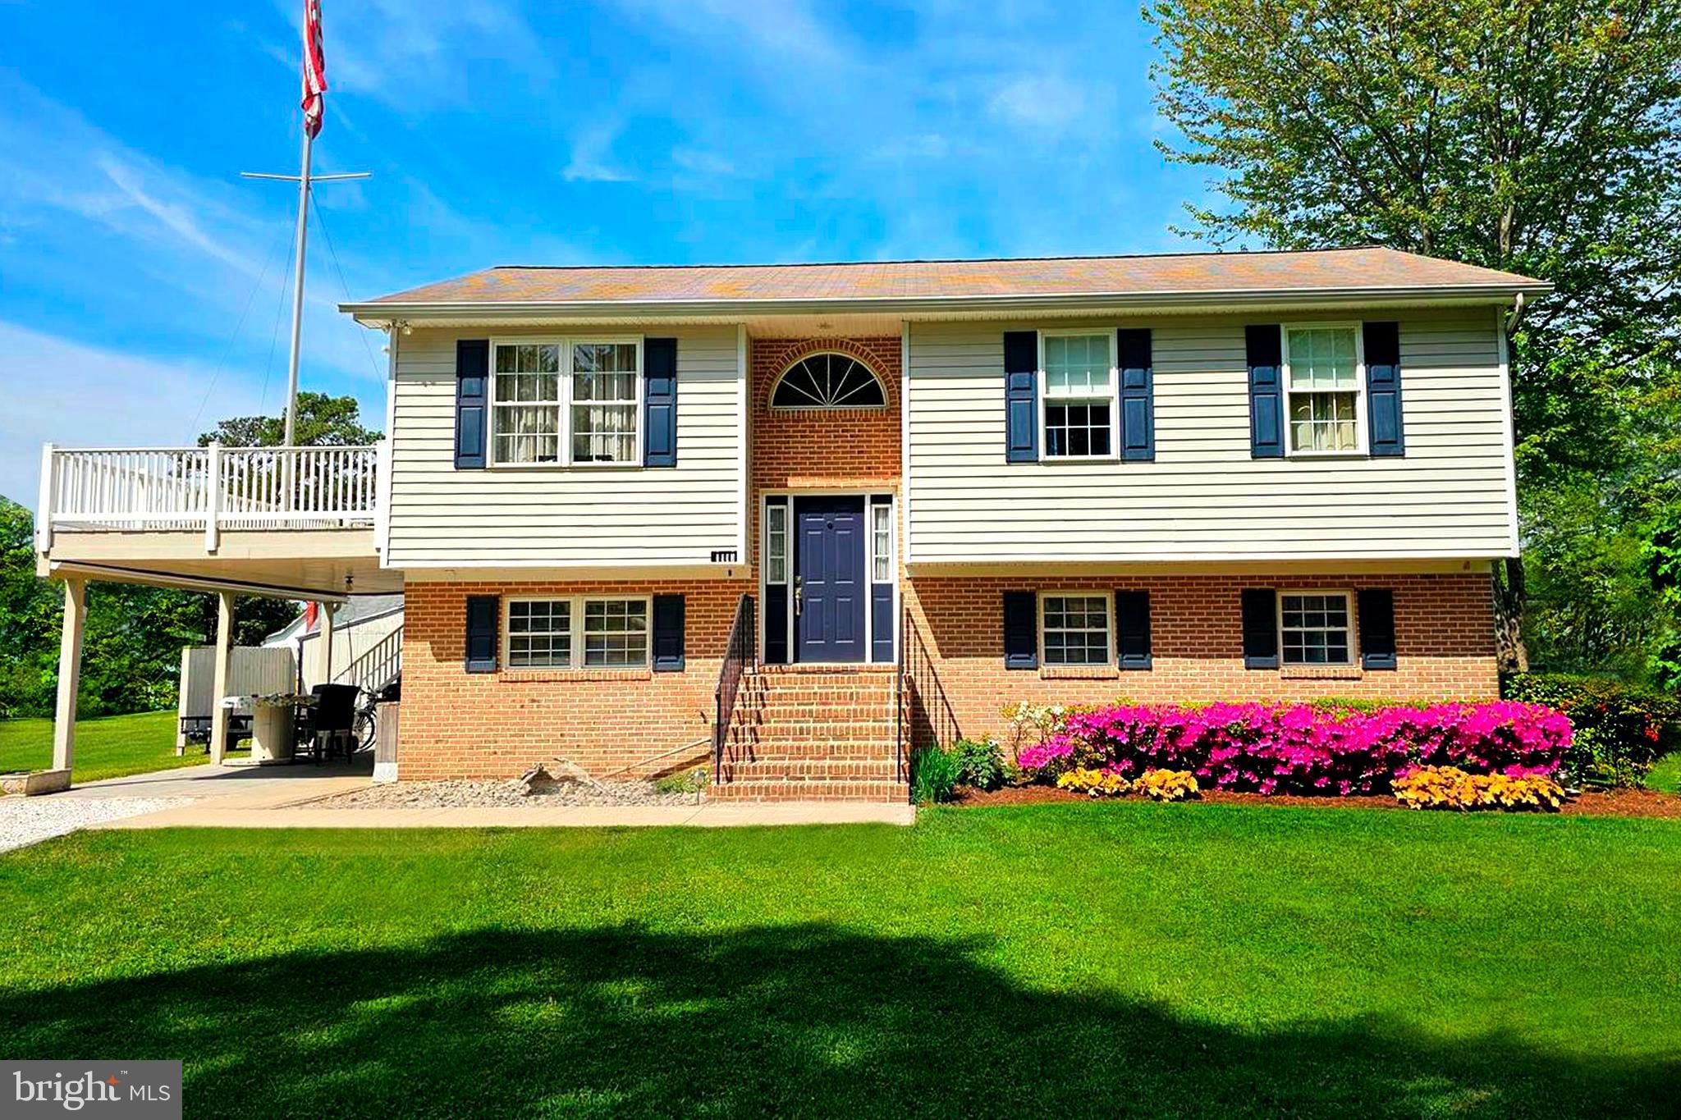
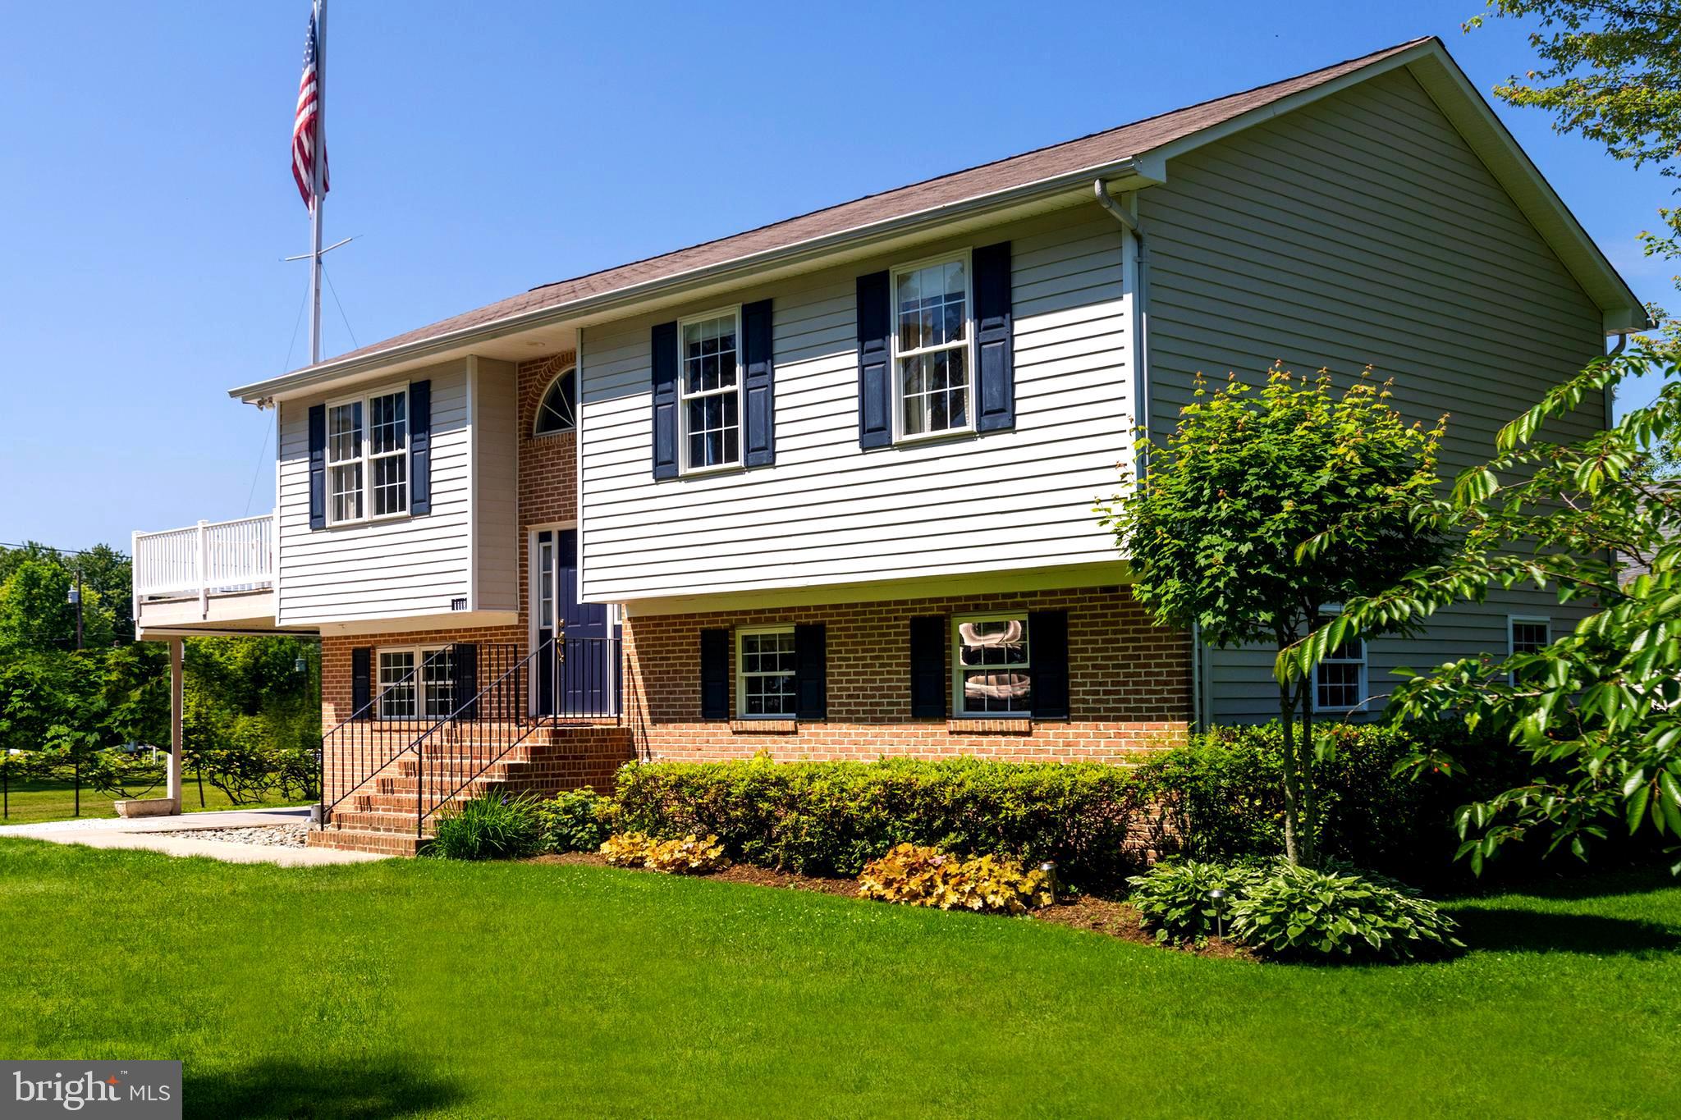

Raised split-level home with a brick lower story, blue shutters, side deck, and colorful flower beds.
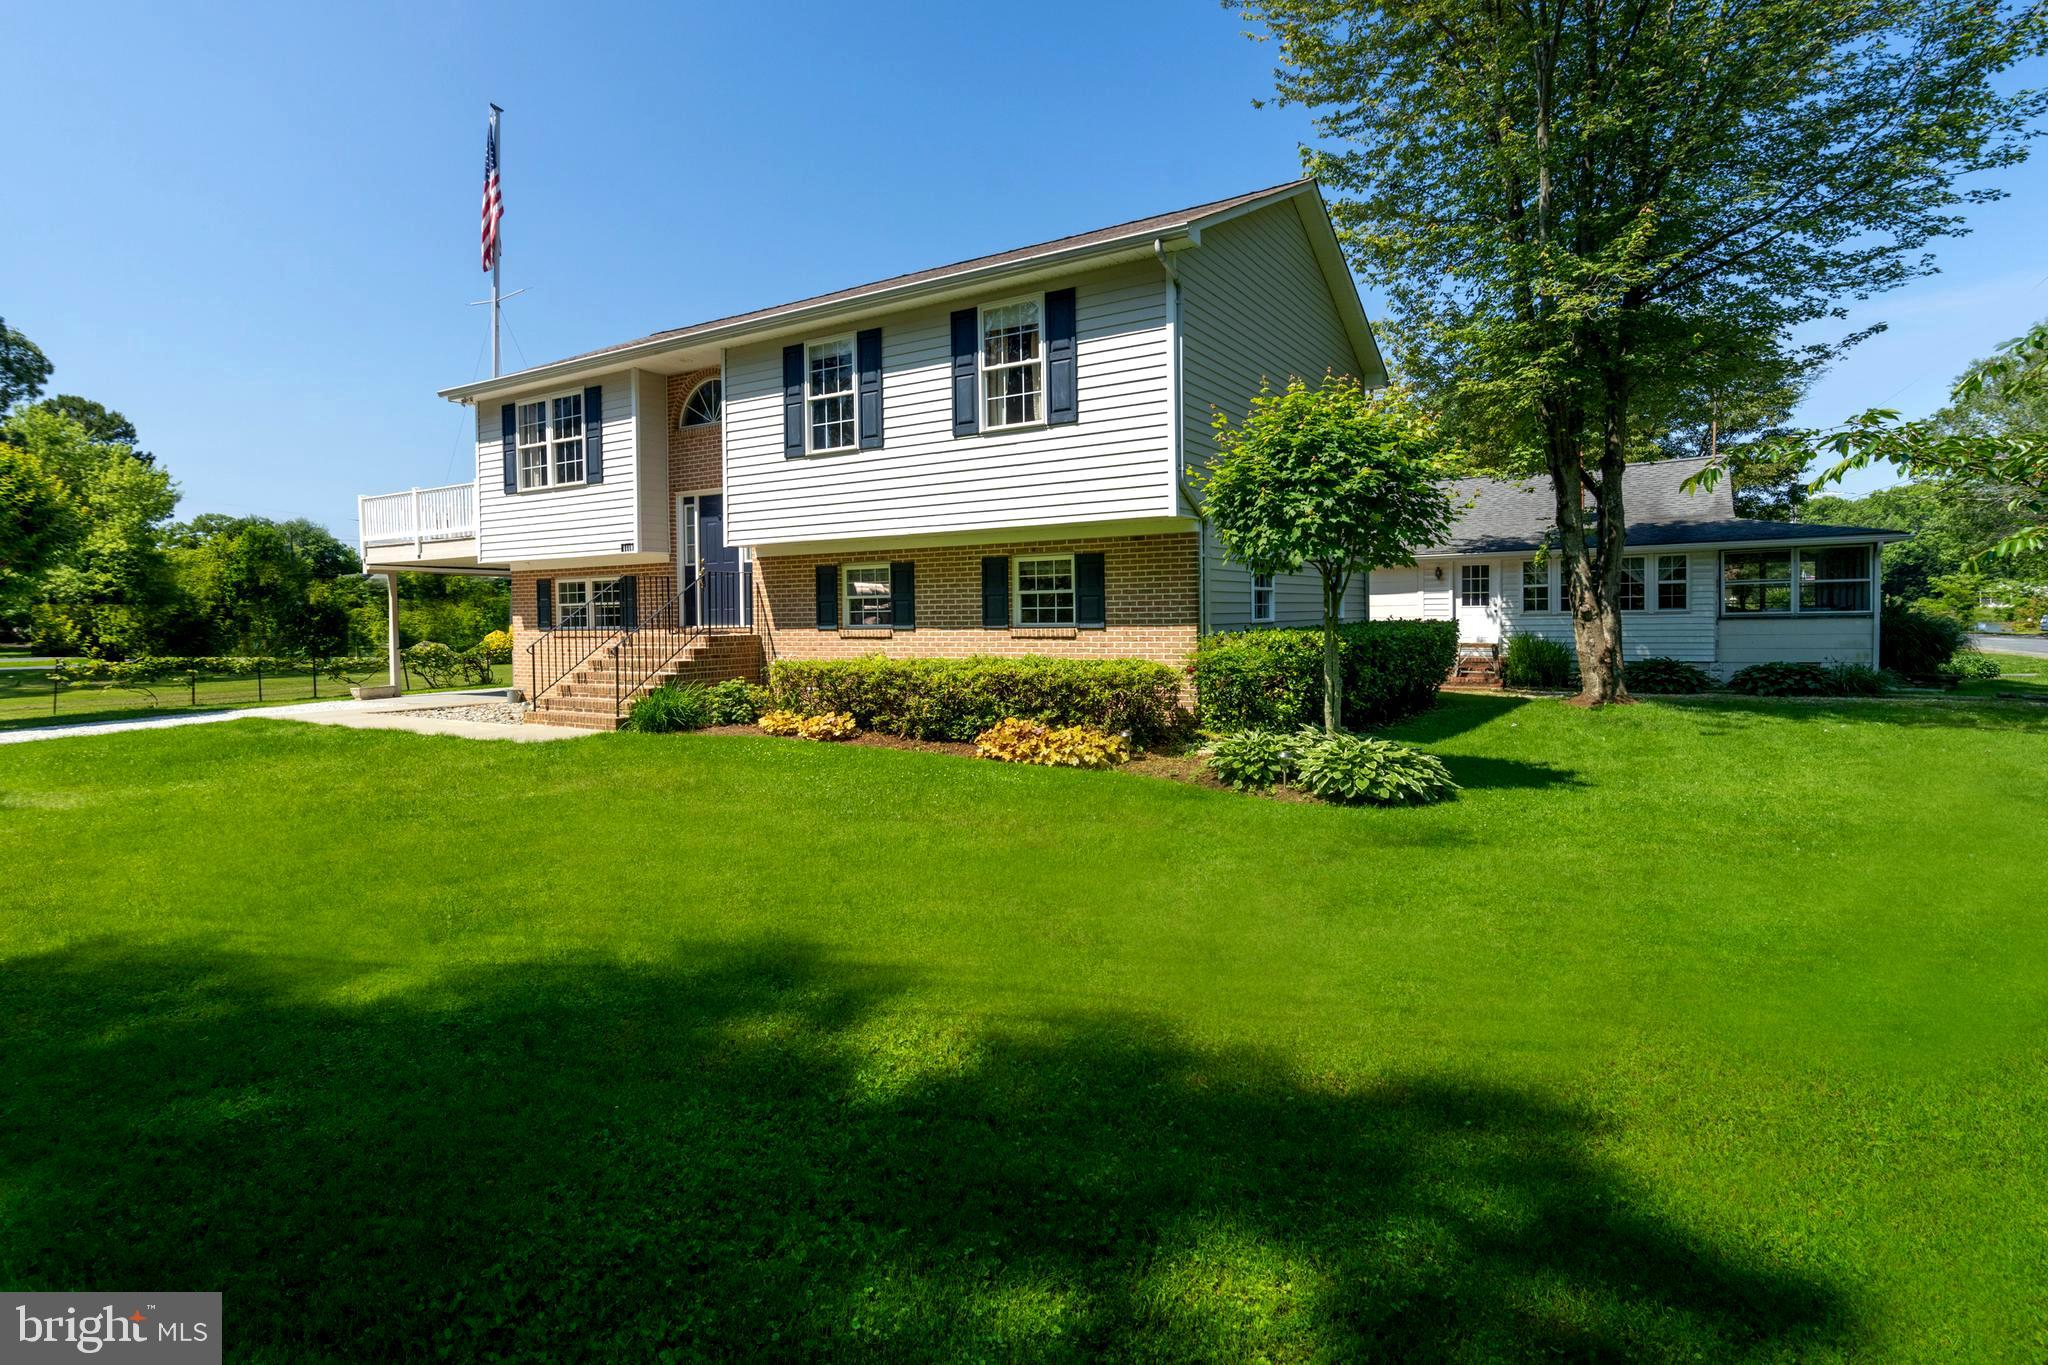
Split-level home with brick and white siding, a raised deck, and a broad green lawn.
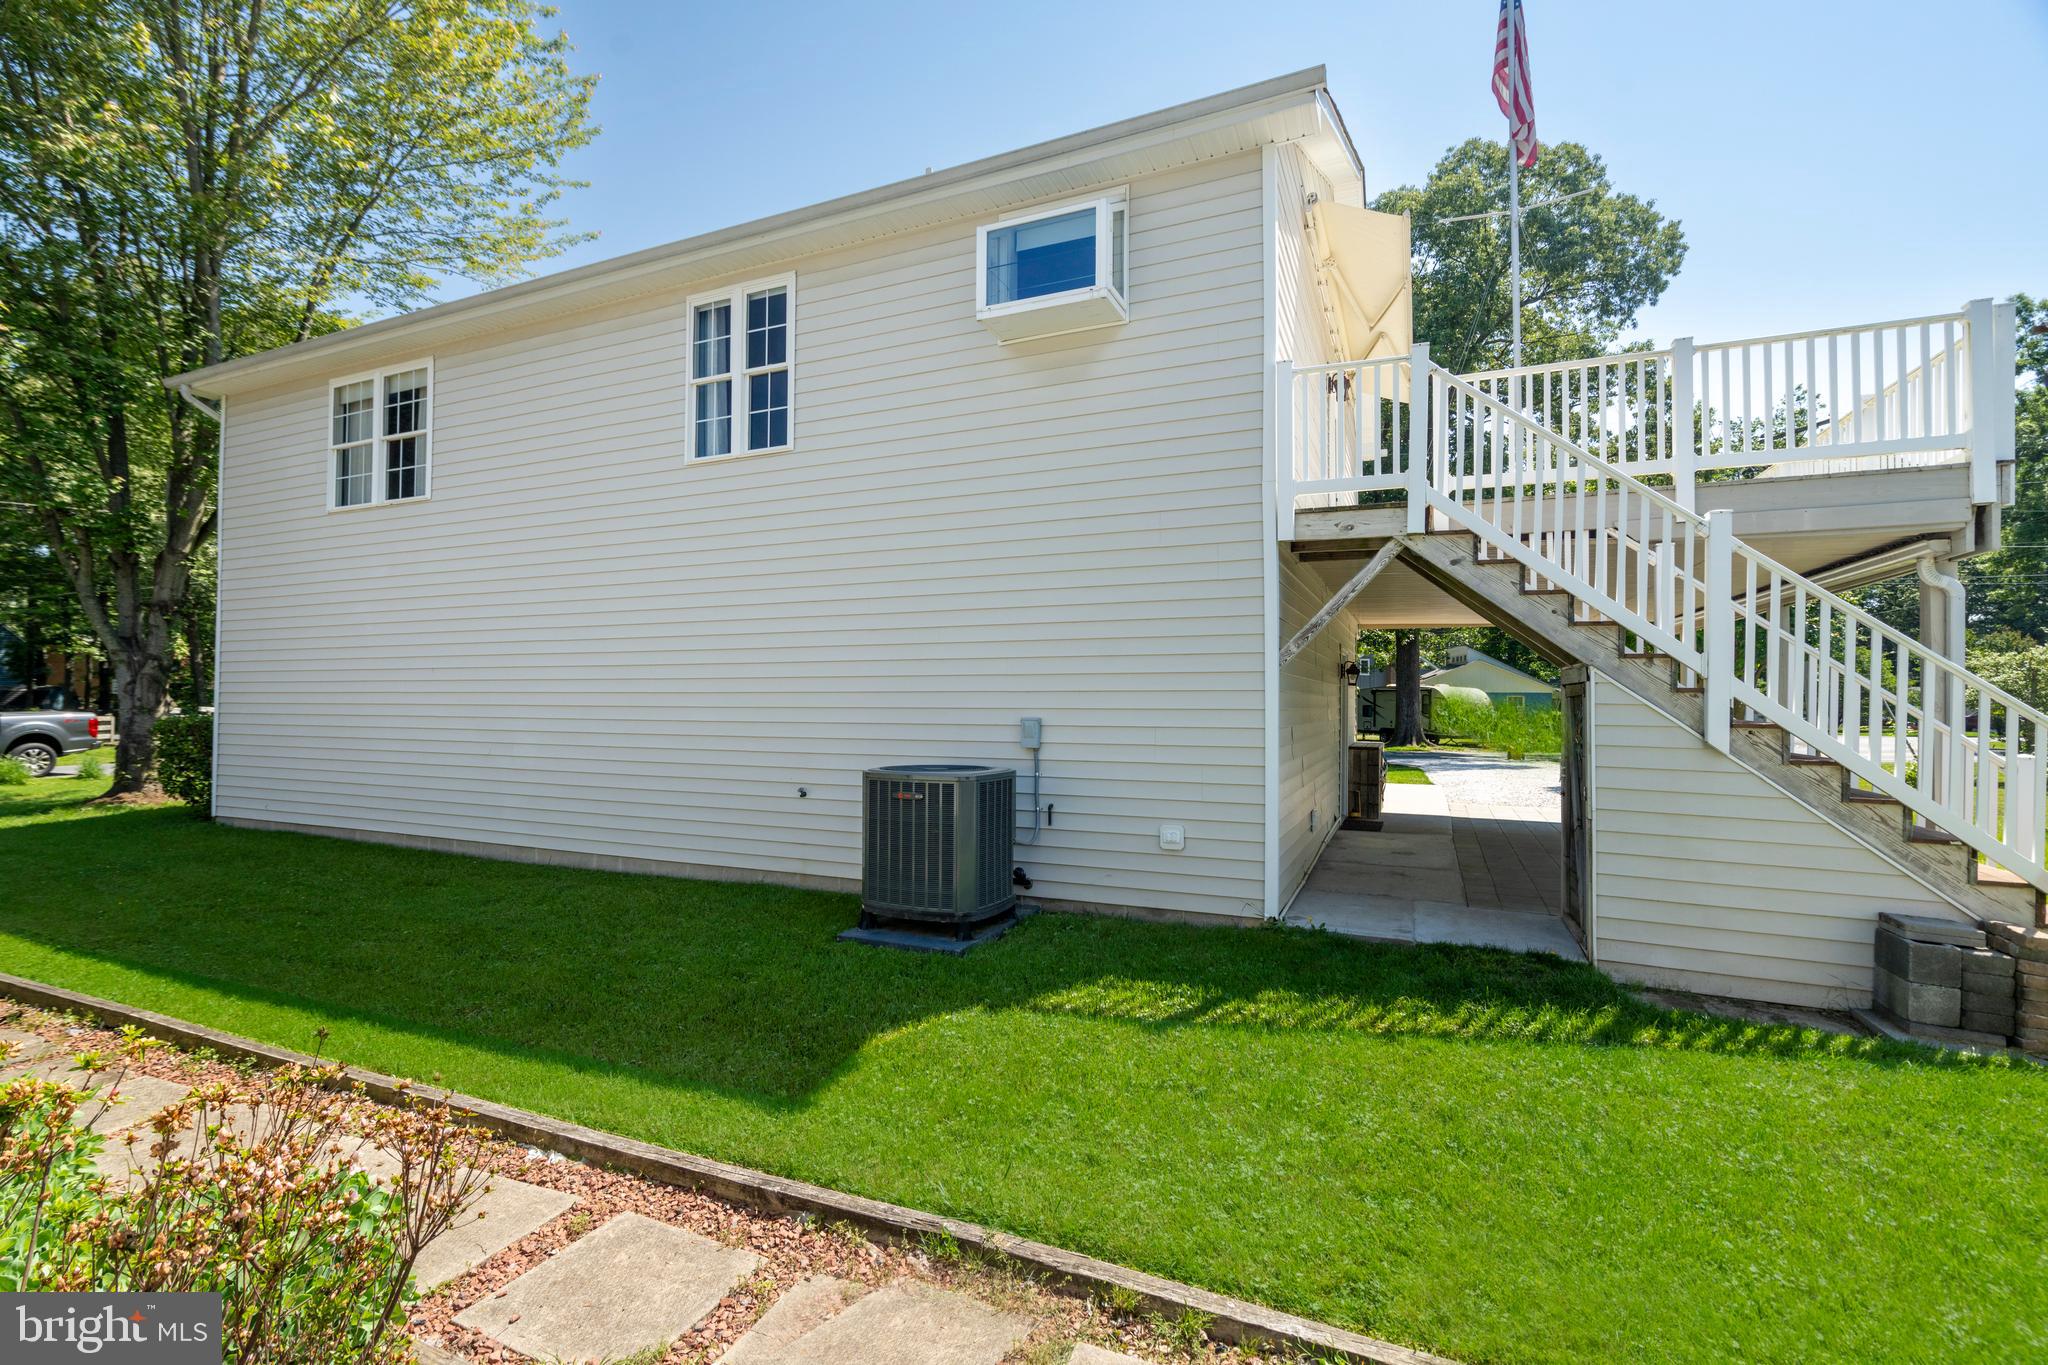
House side with elevated deck, white staircase, and lawn.
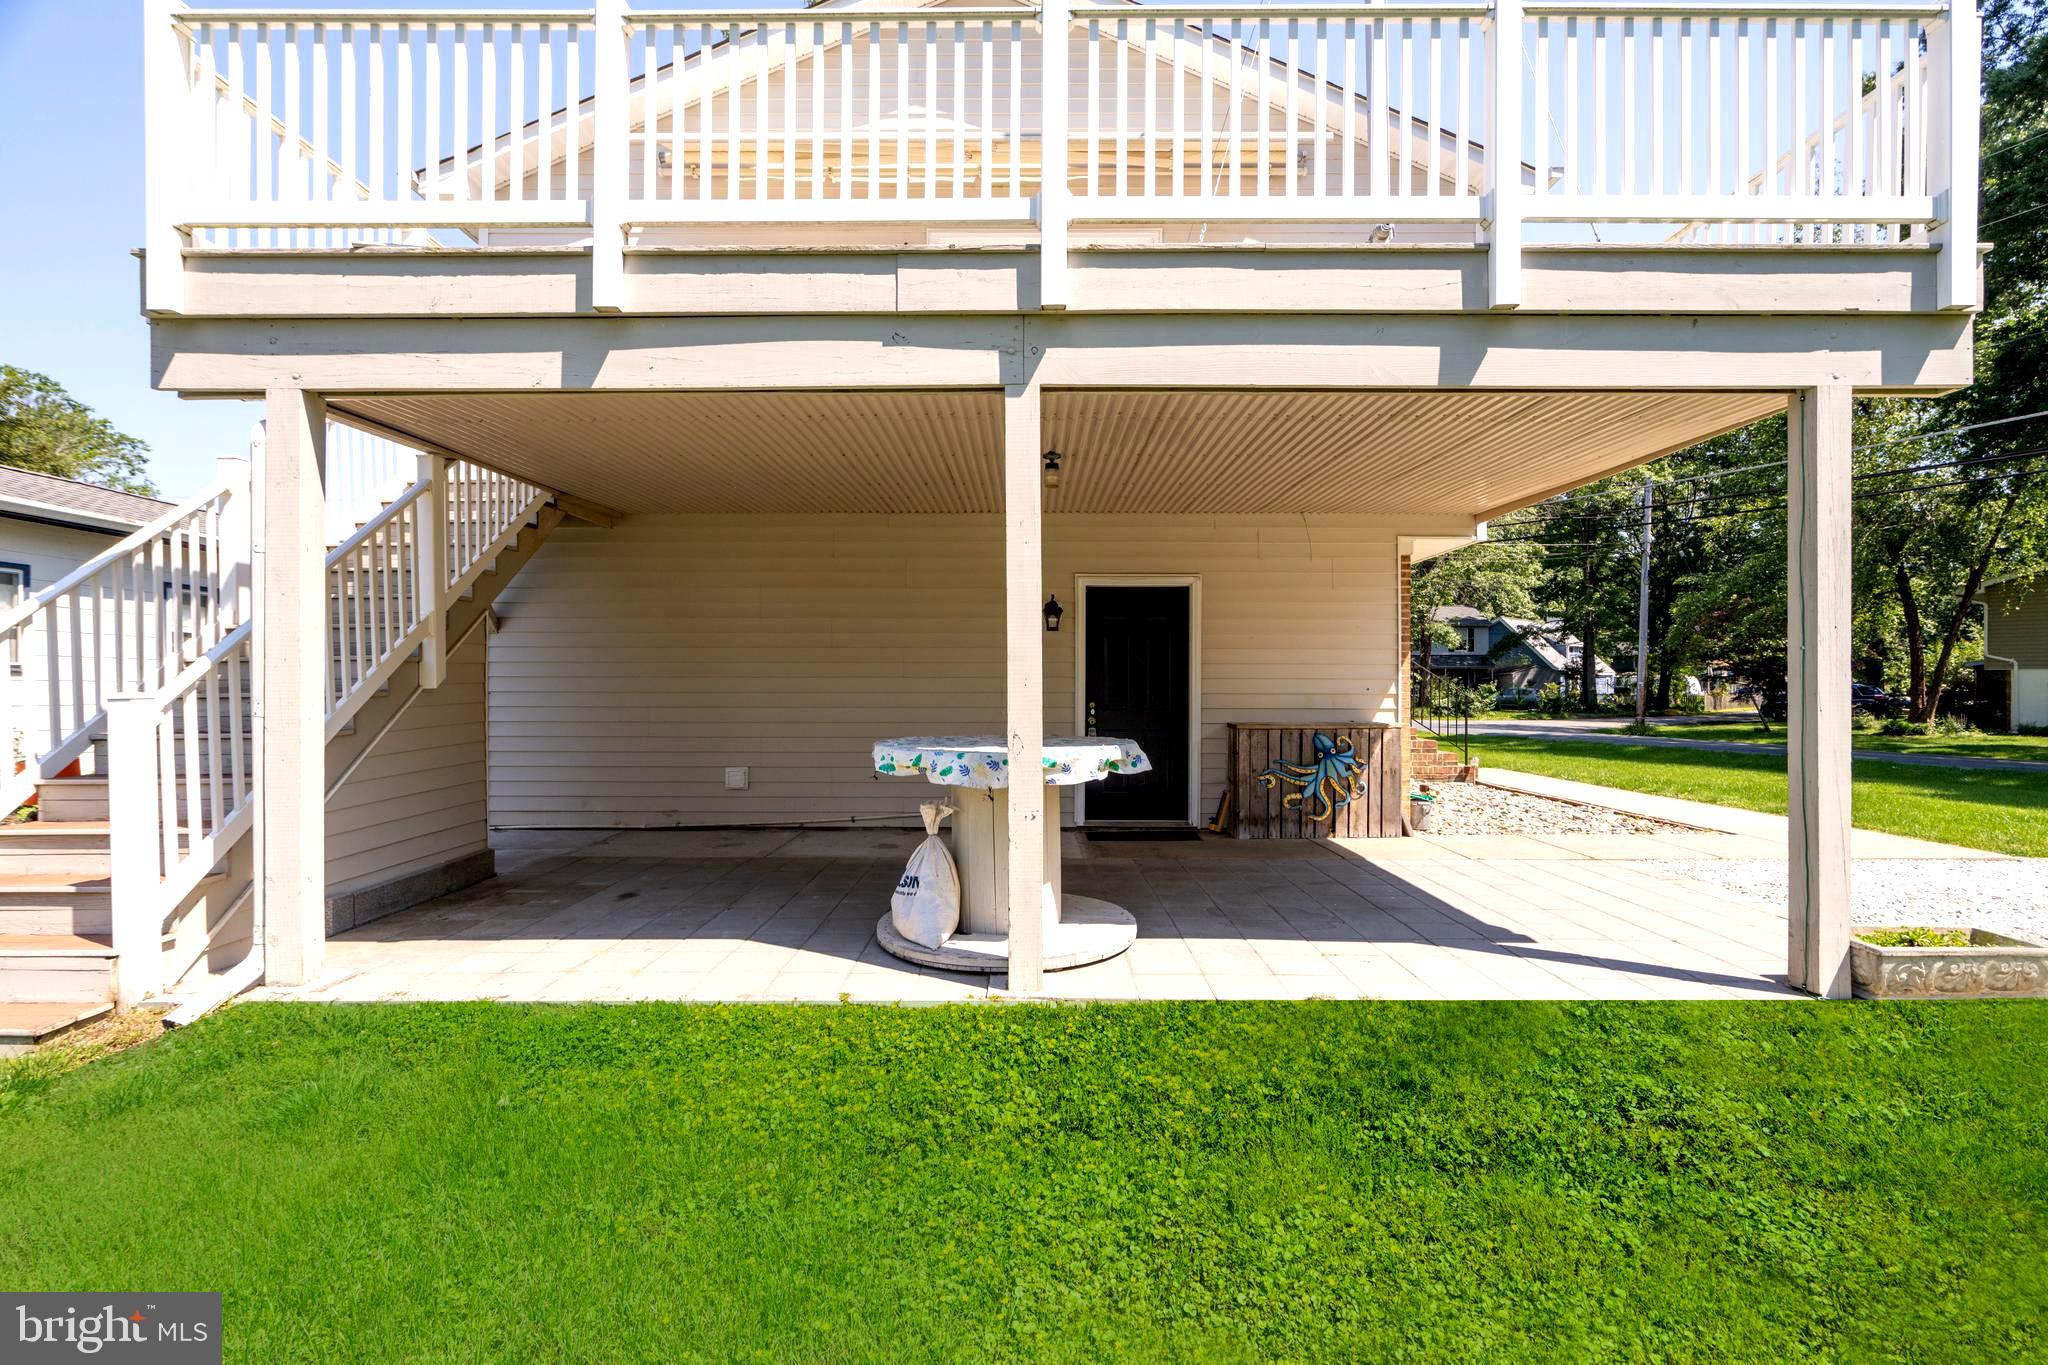
Covered patio beneath a raised deck, with white stairs, tiled flooring, and a green lawn.
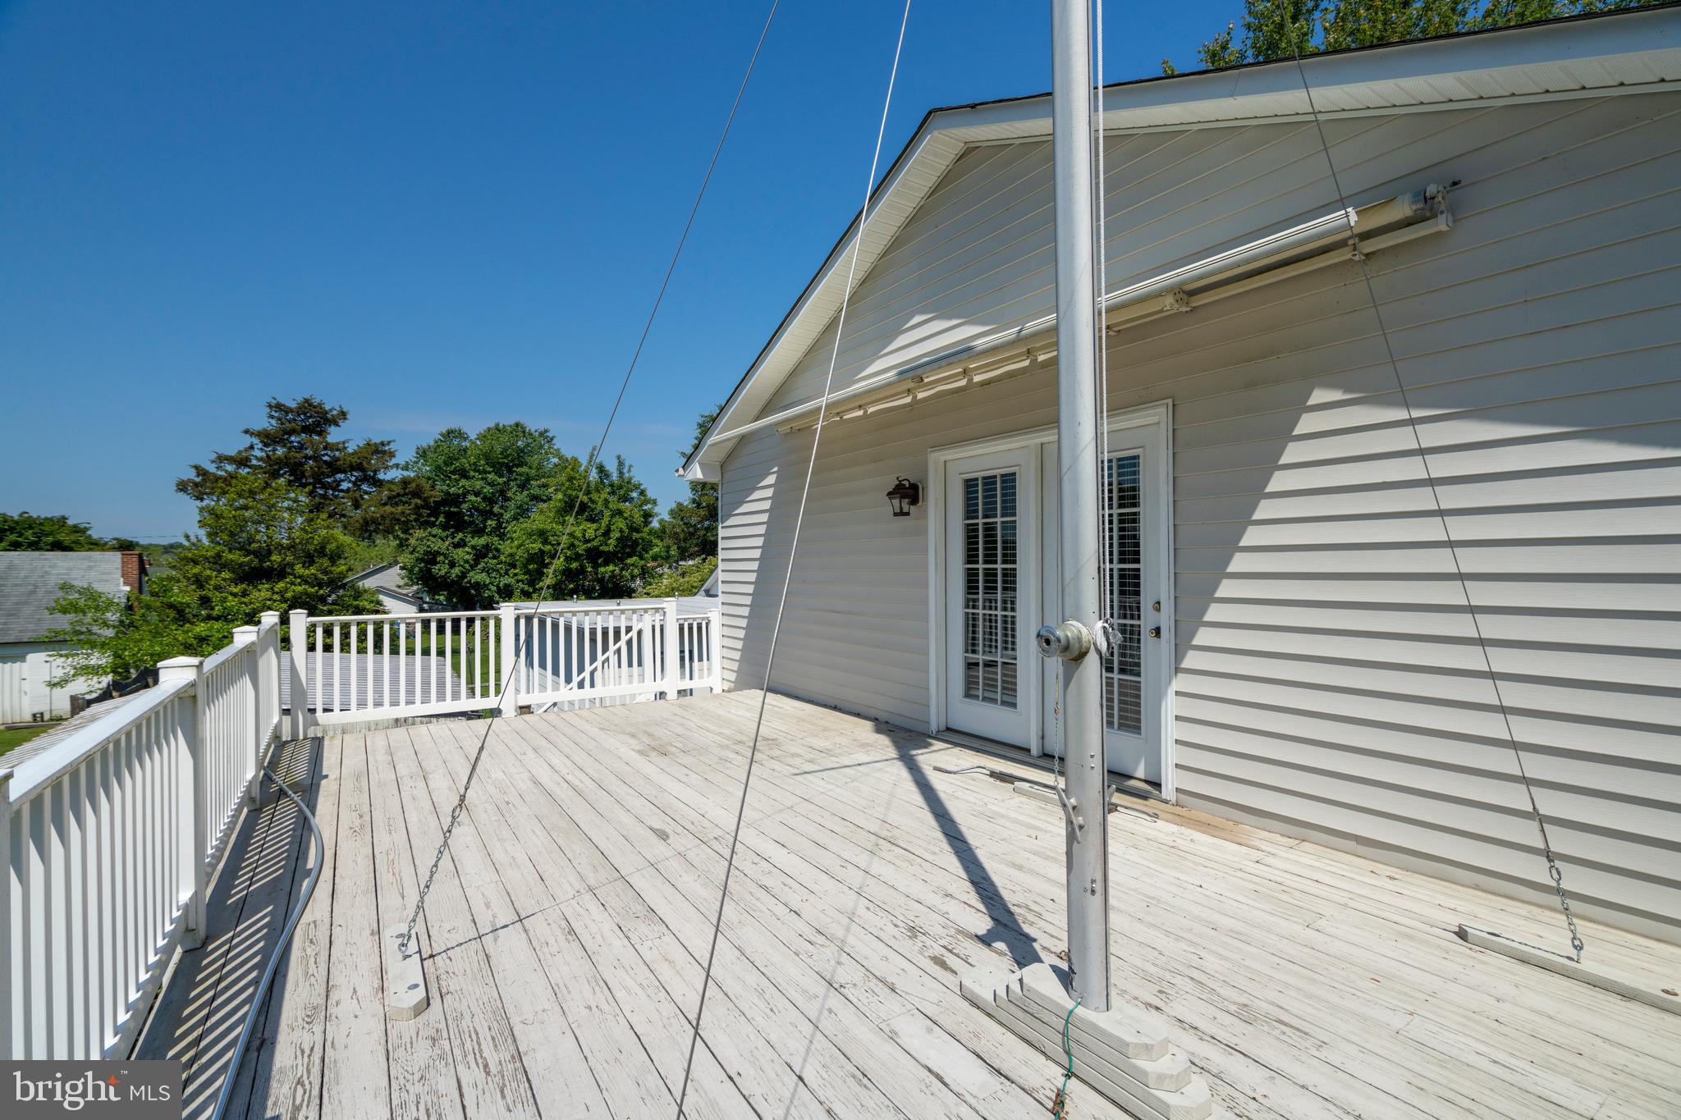
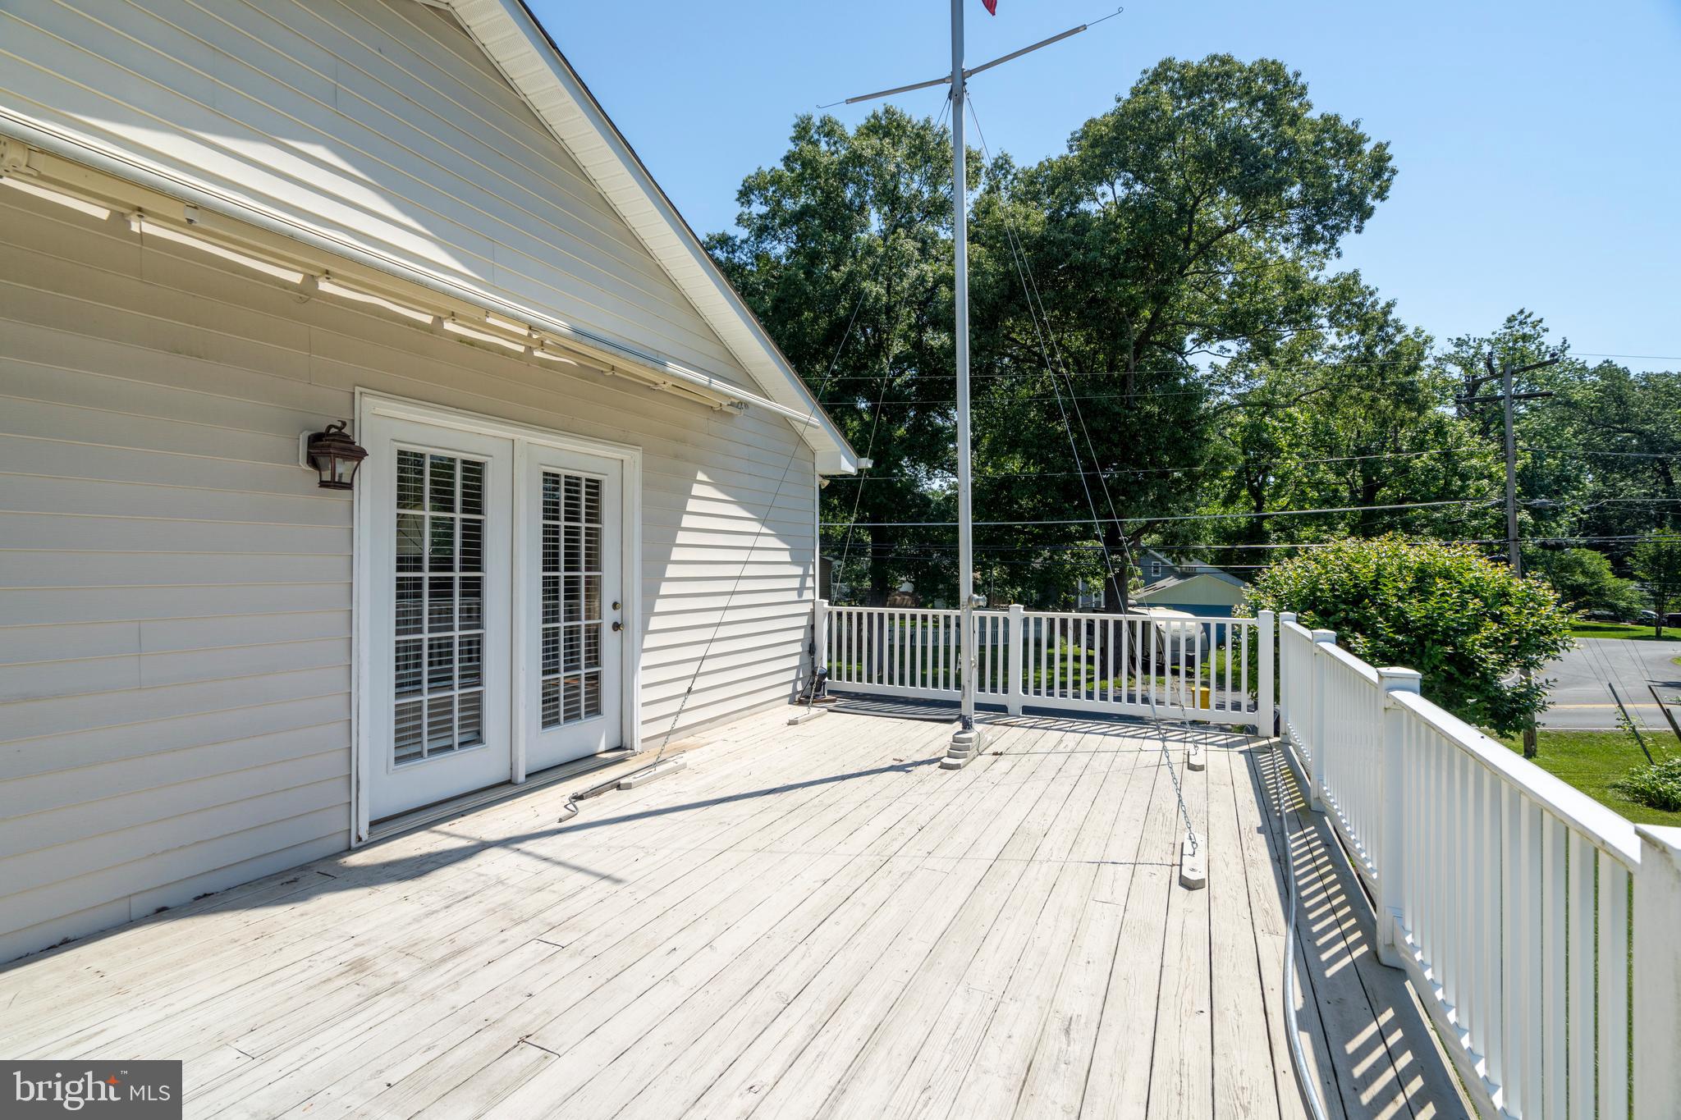
Elevated deck with white railings, weathered boards, and a sailboat mast beside the house.
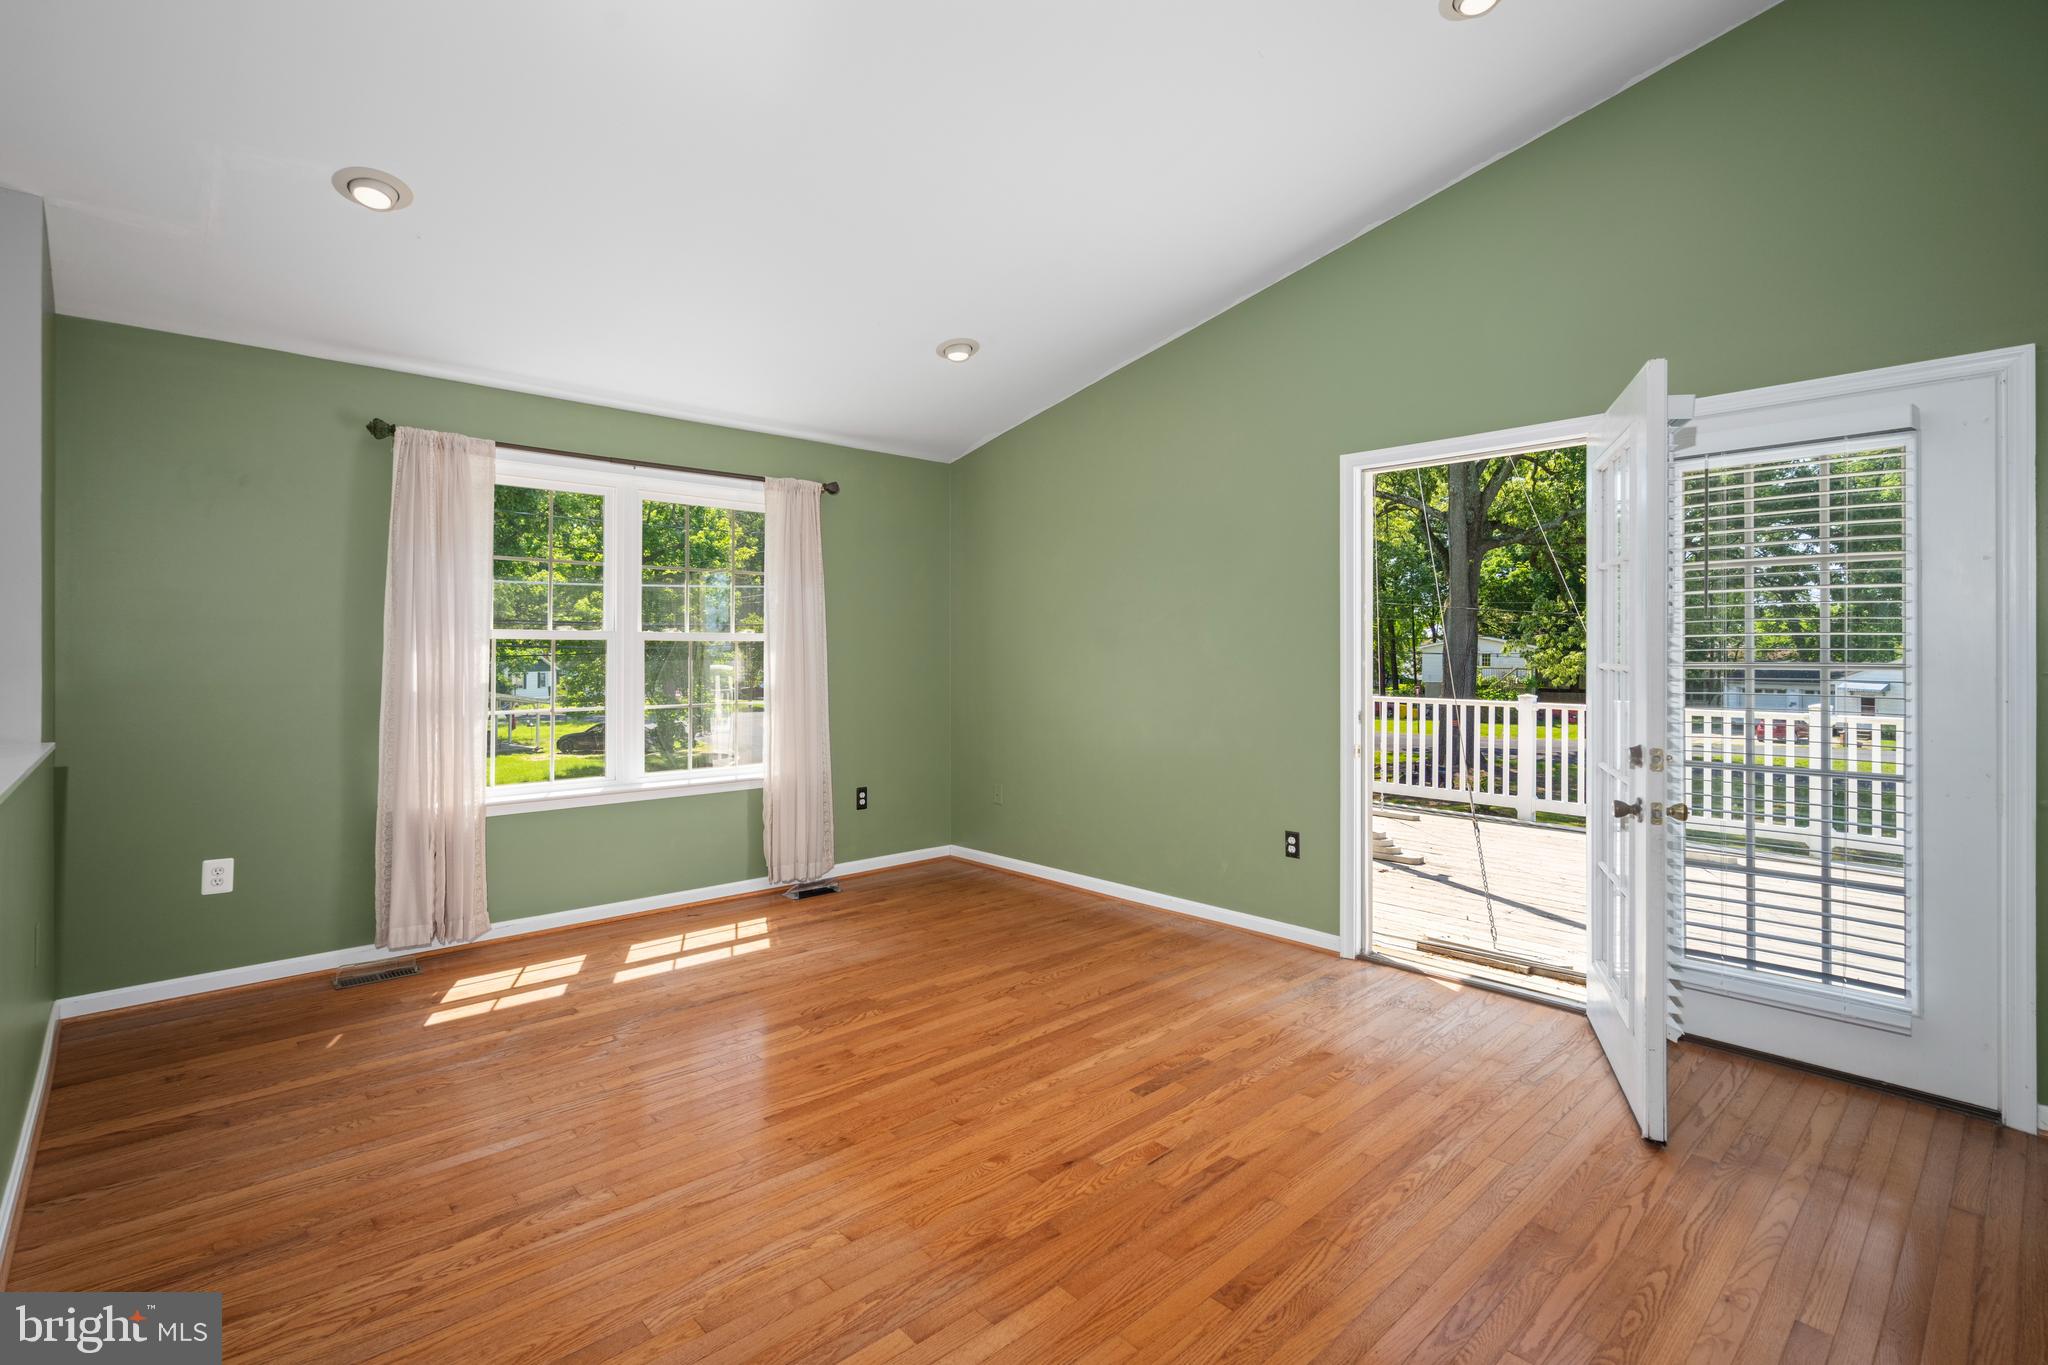
Empty green-walled room with hardwood floors and open French doors leading to a deck.
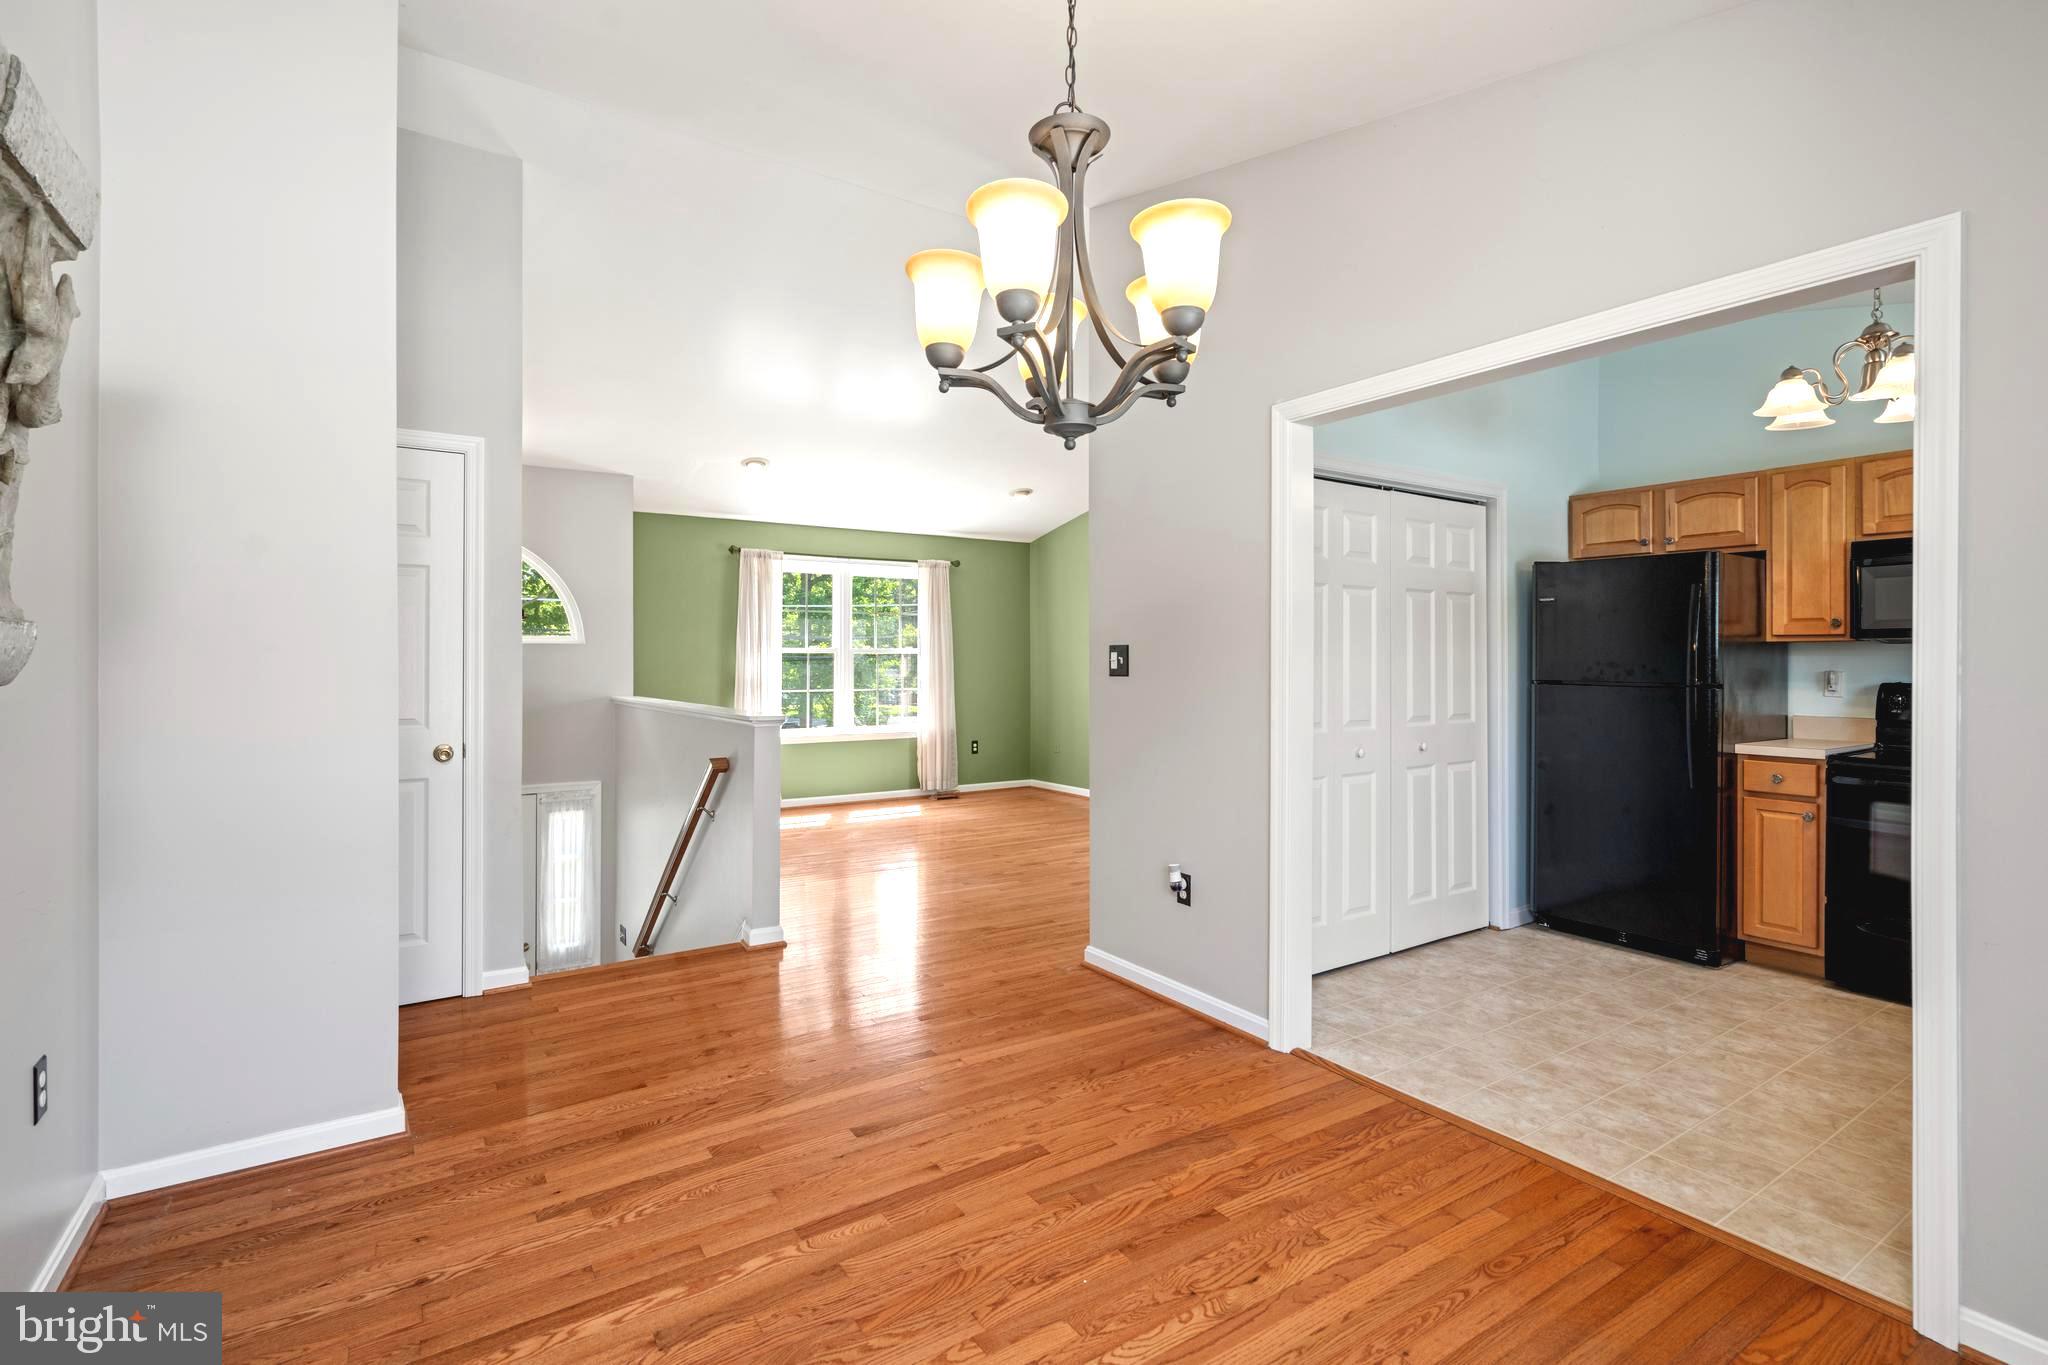
Hardwood-floored living area with chandelier and green accent wall beside a kitchen with wood cabinets.
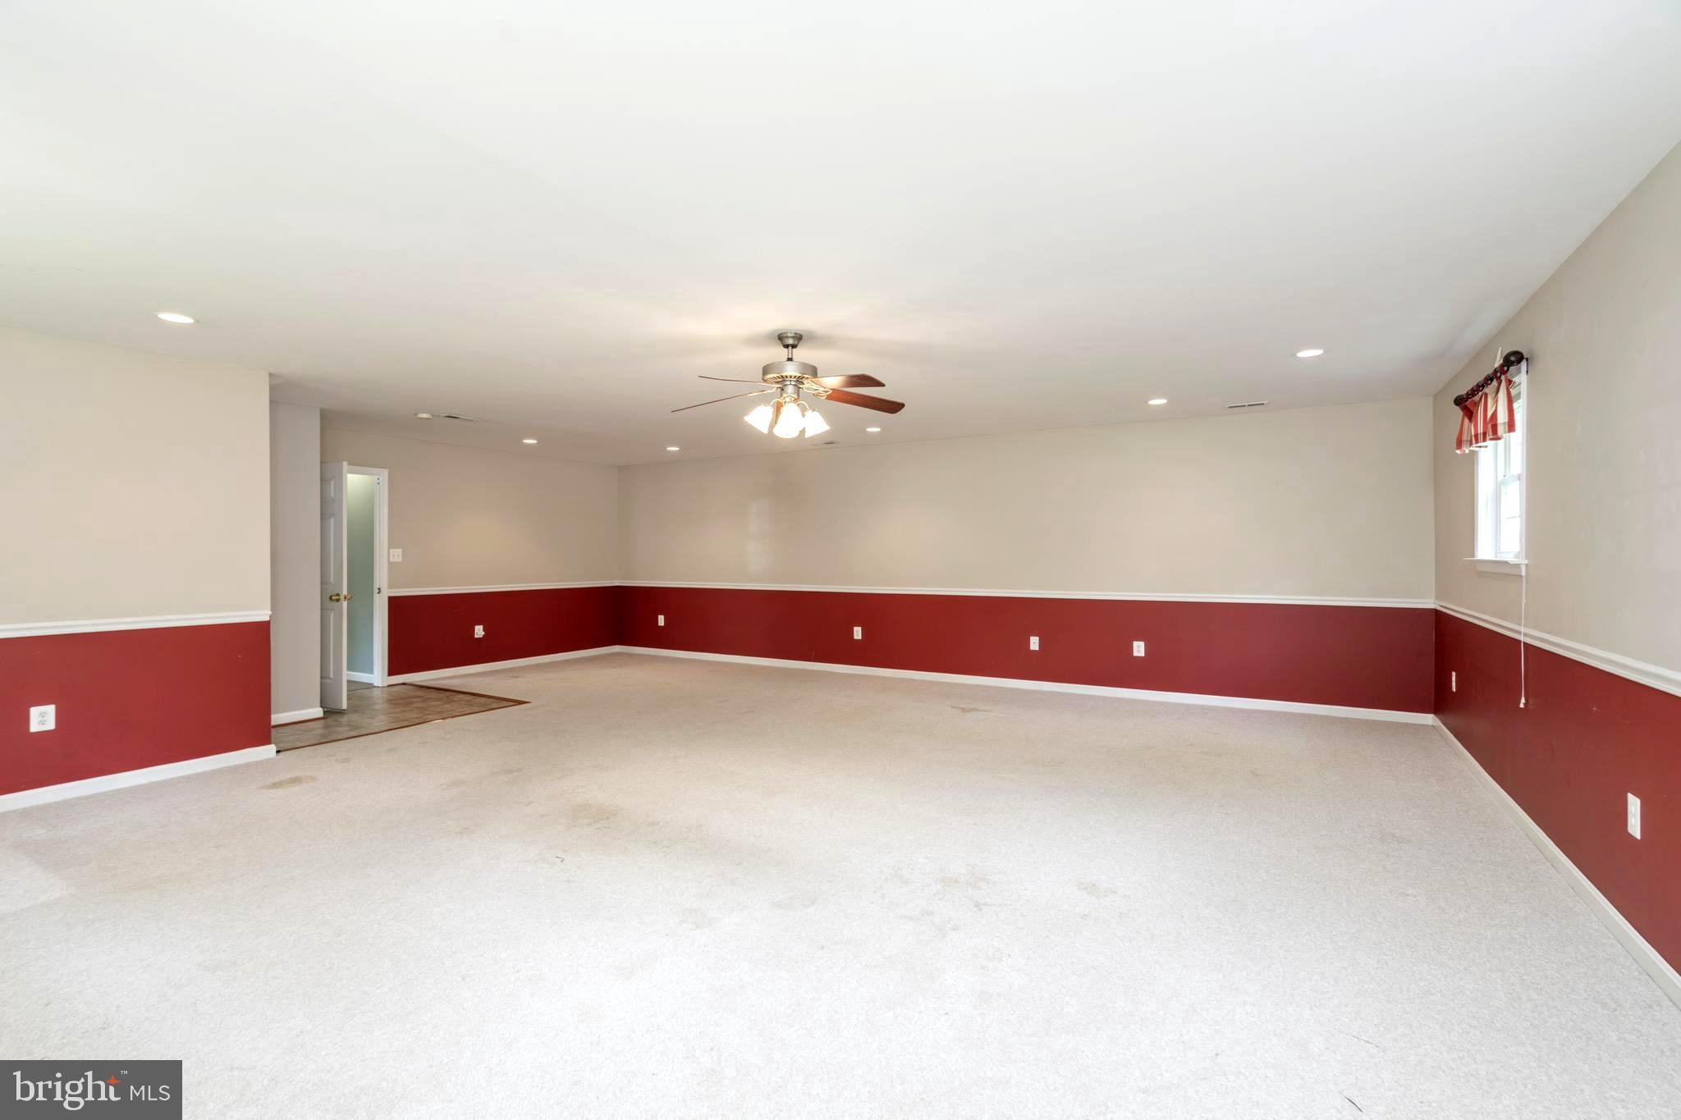
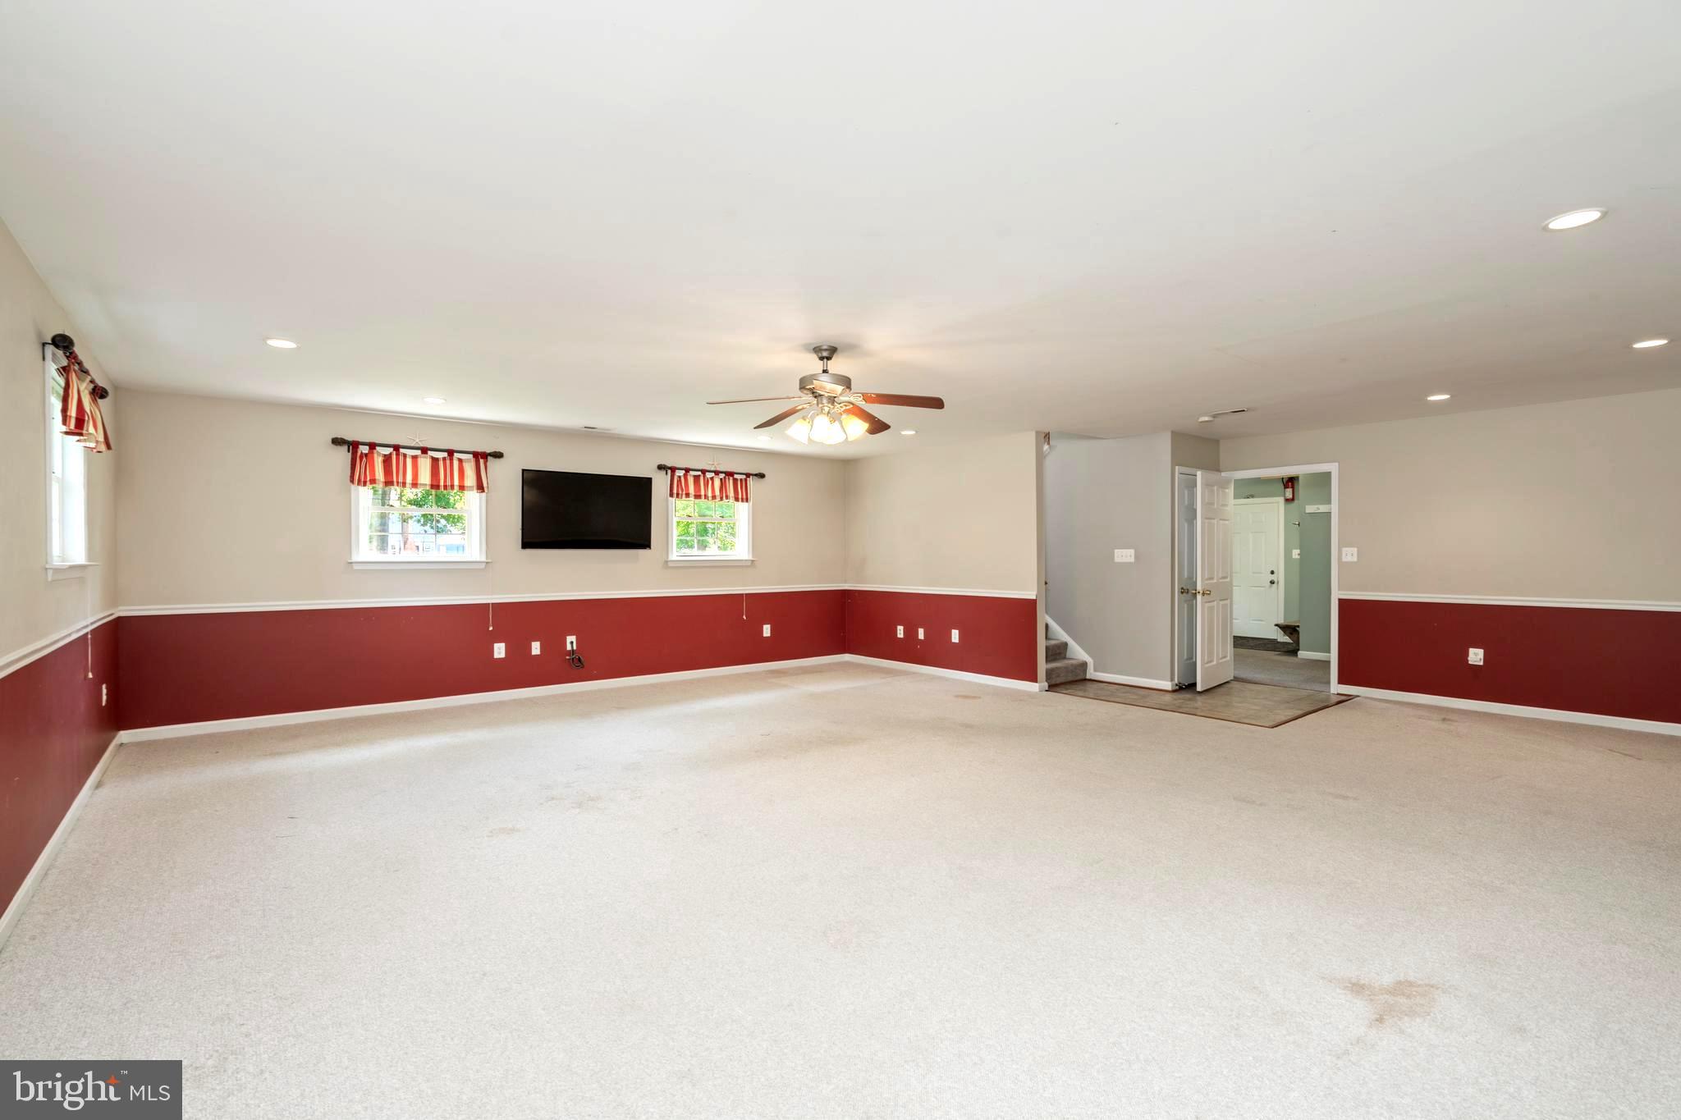
Empty carpeted room with red lower walls, a ceiling fan, and a window with a striped valance.
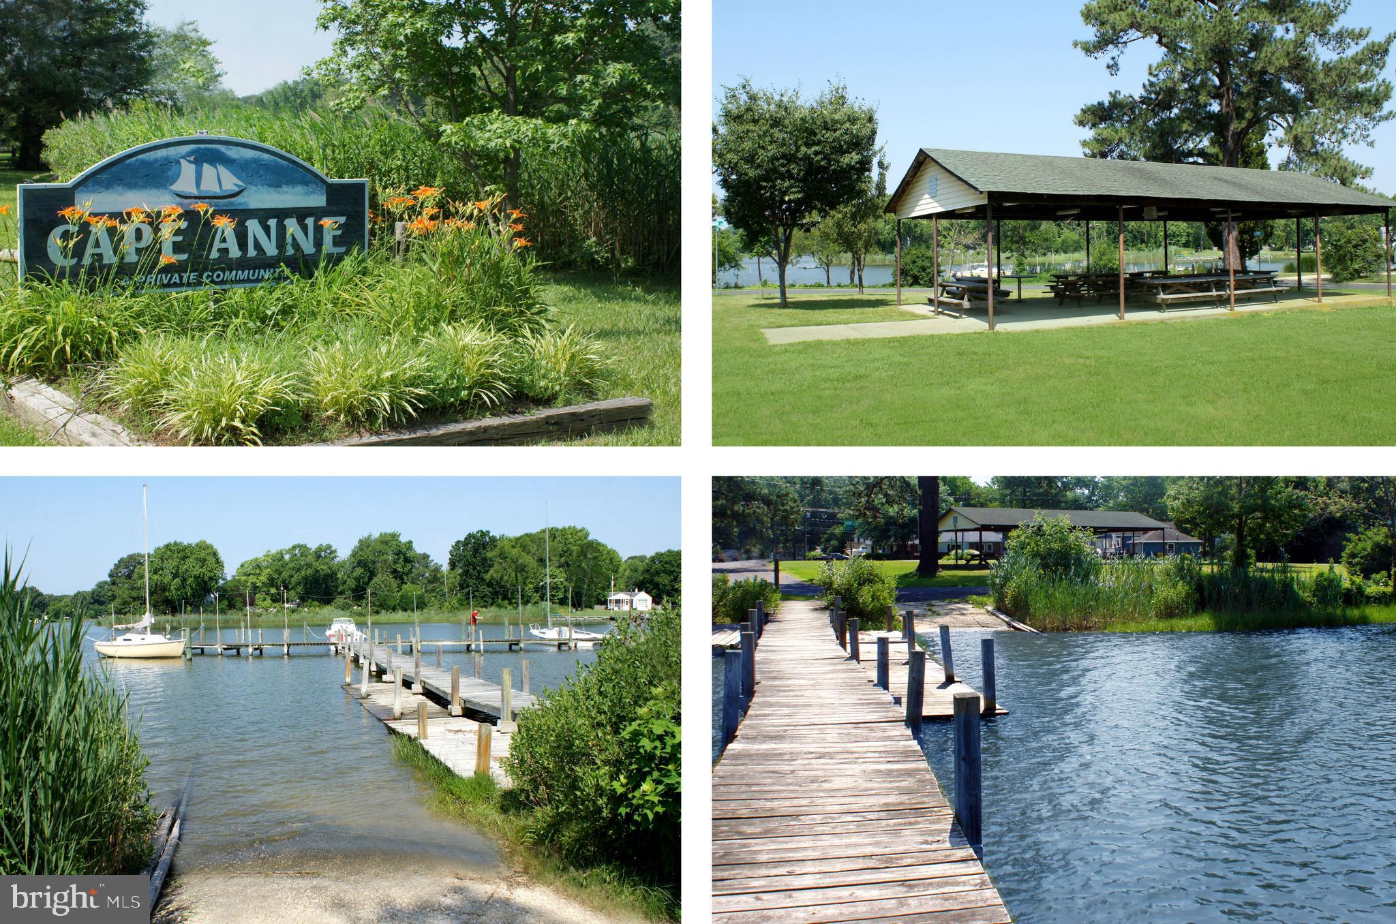
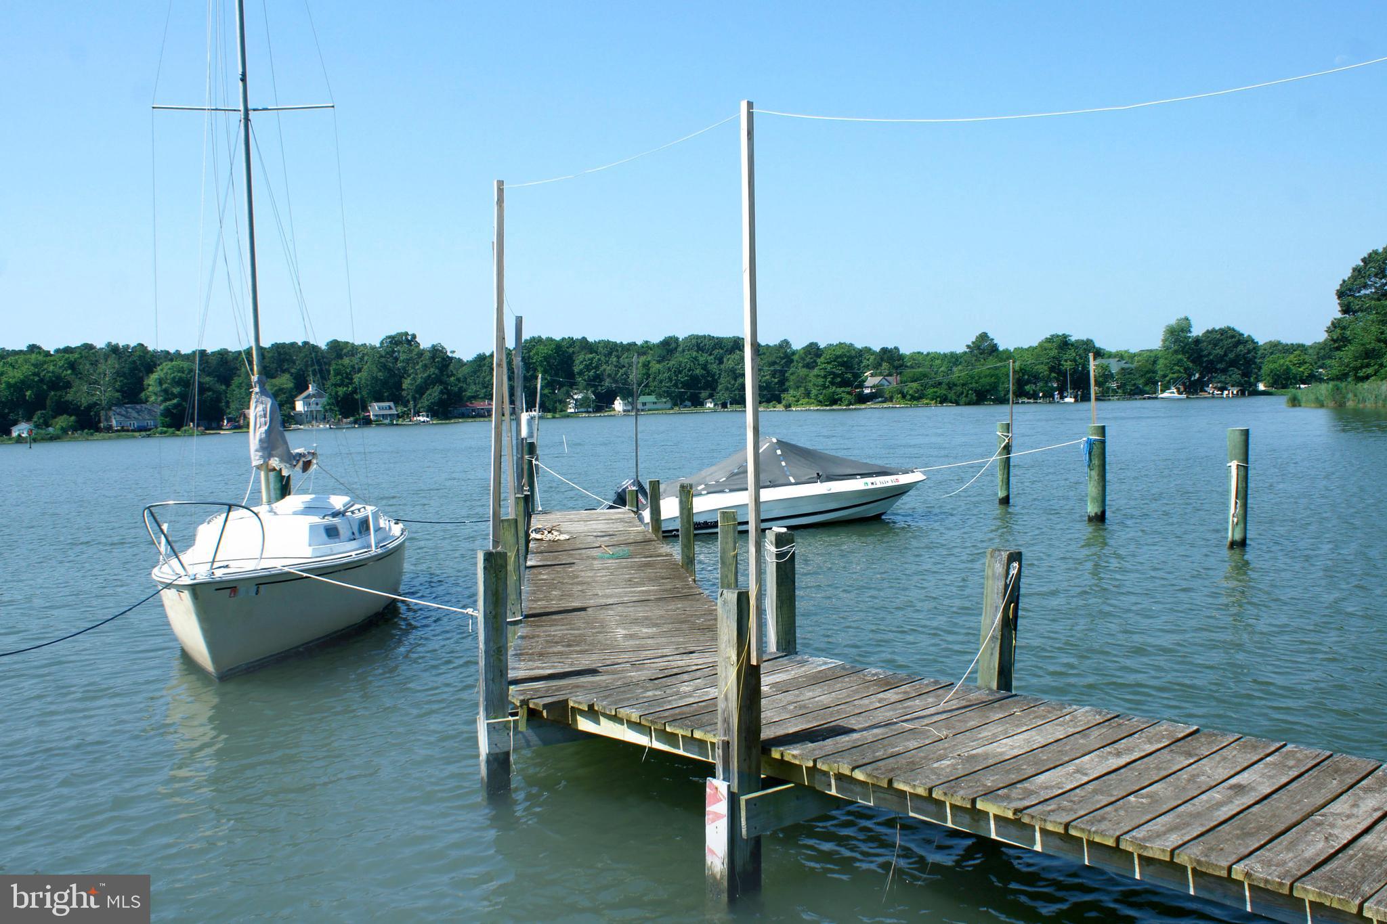
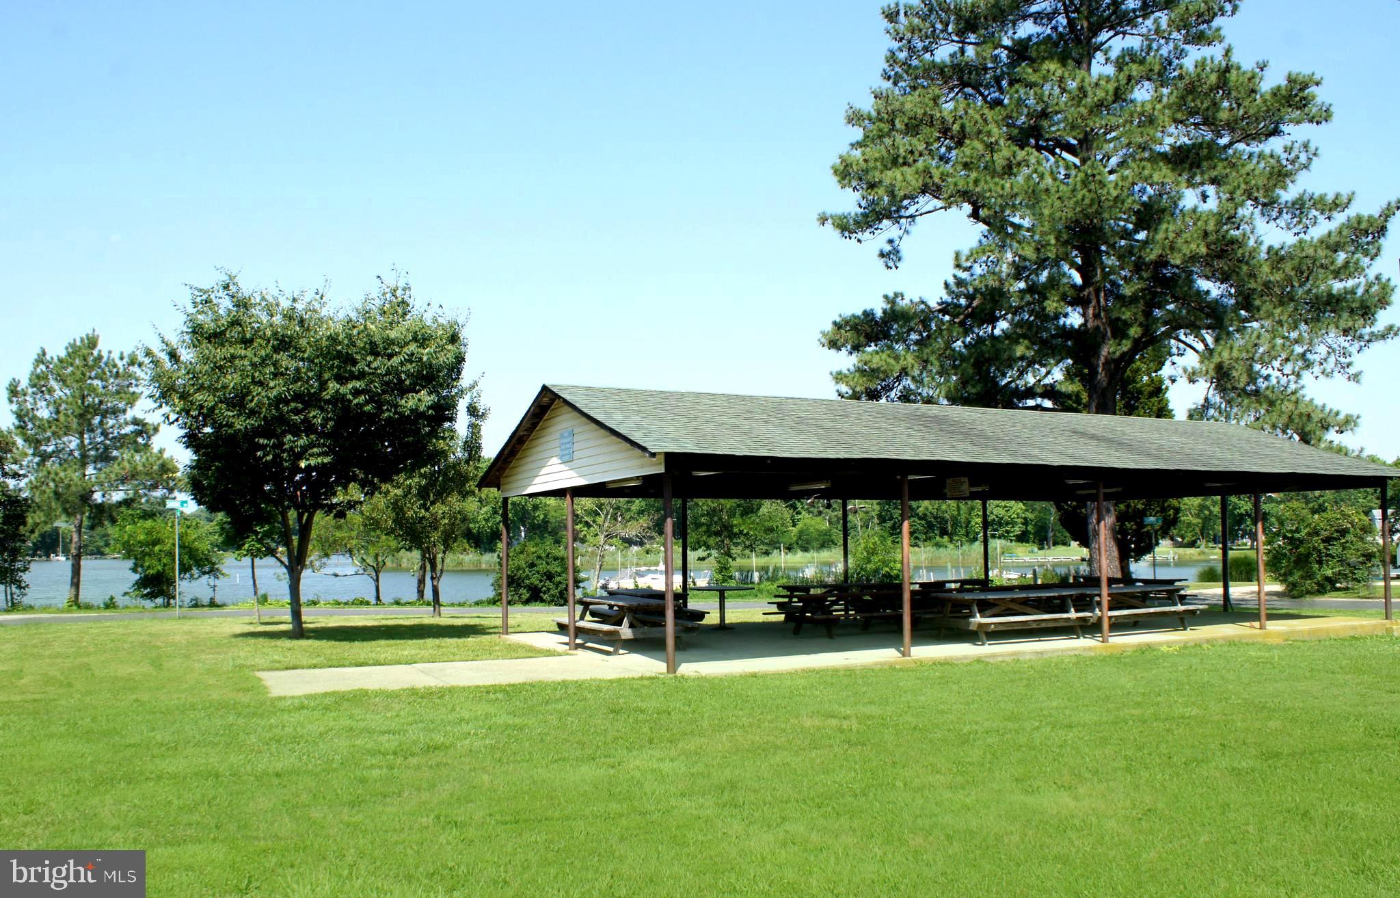
Cape Anne community entrance, picnic pavilion, marina docks, and a wooden pier beside the water.
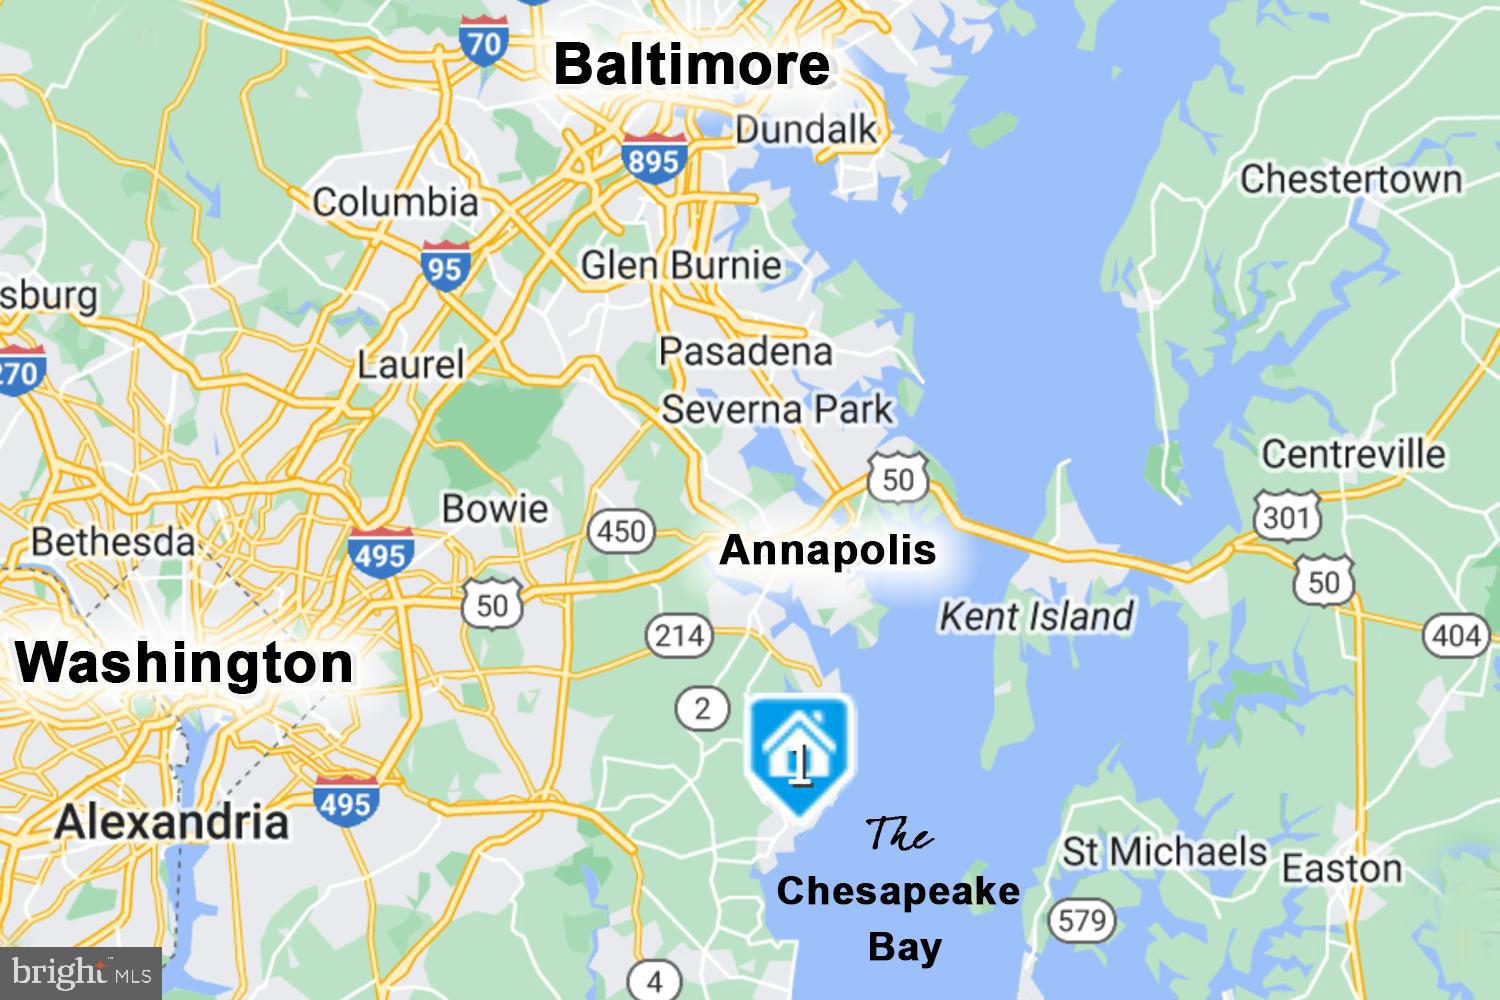
Map of the Chesapeake Bay region with a blue home marker near the western shore.
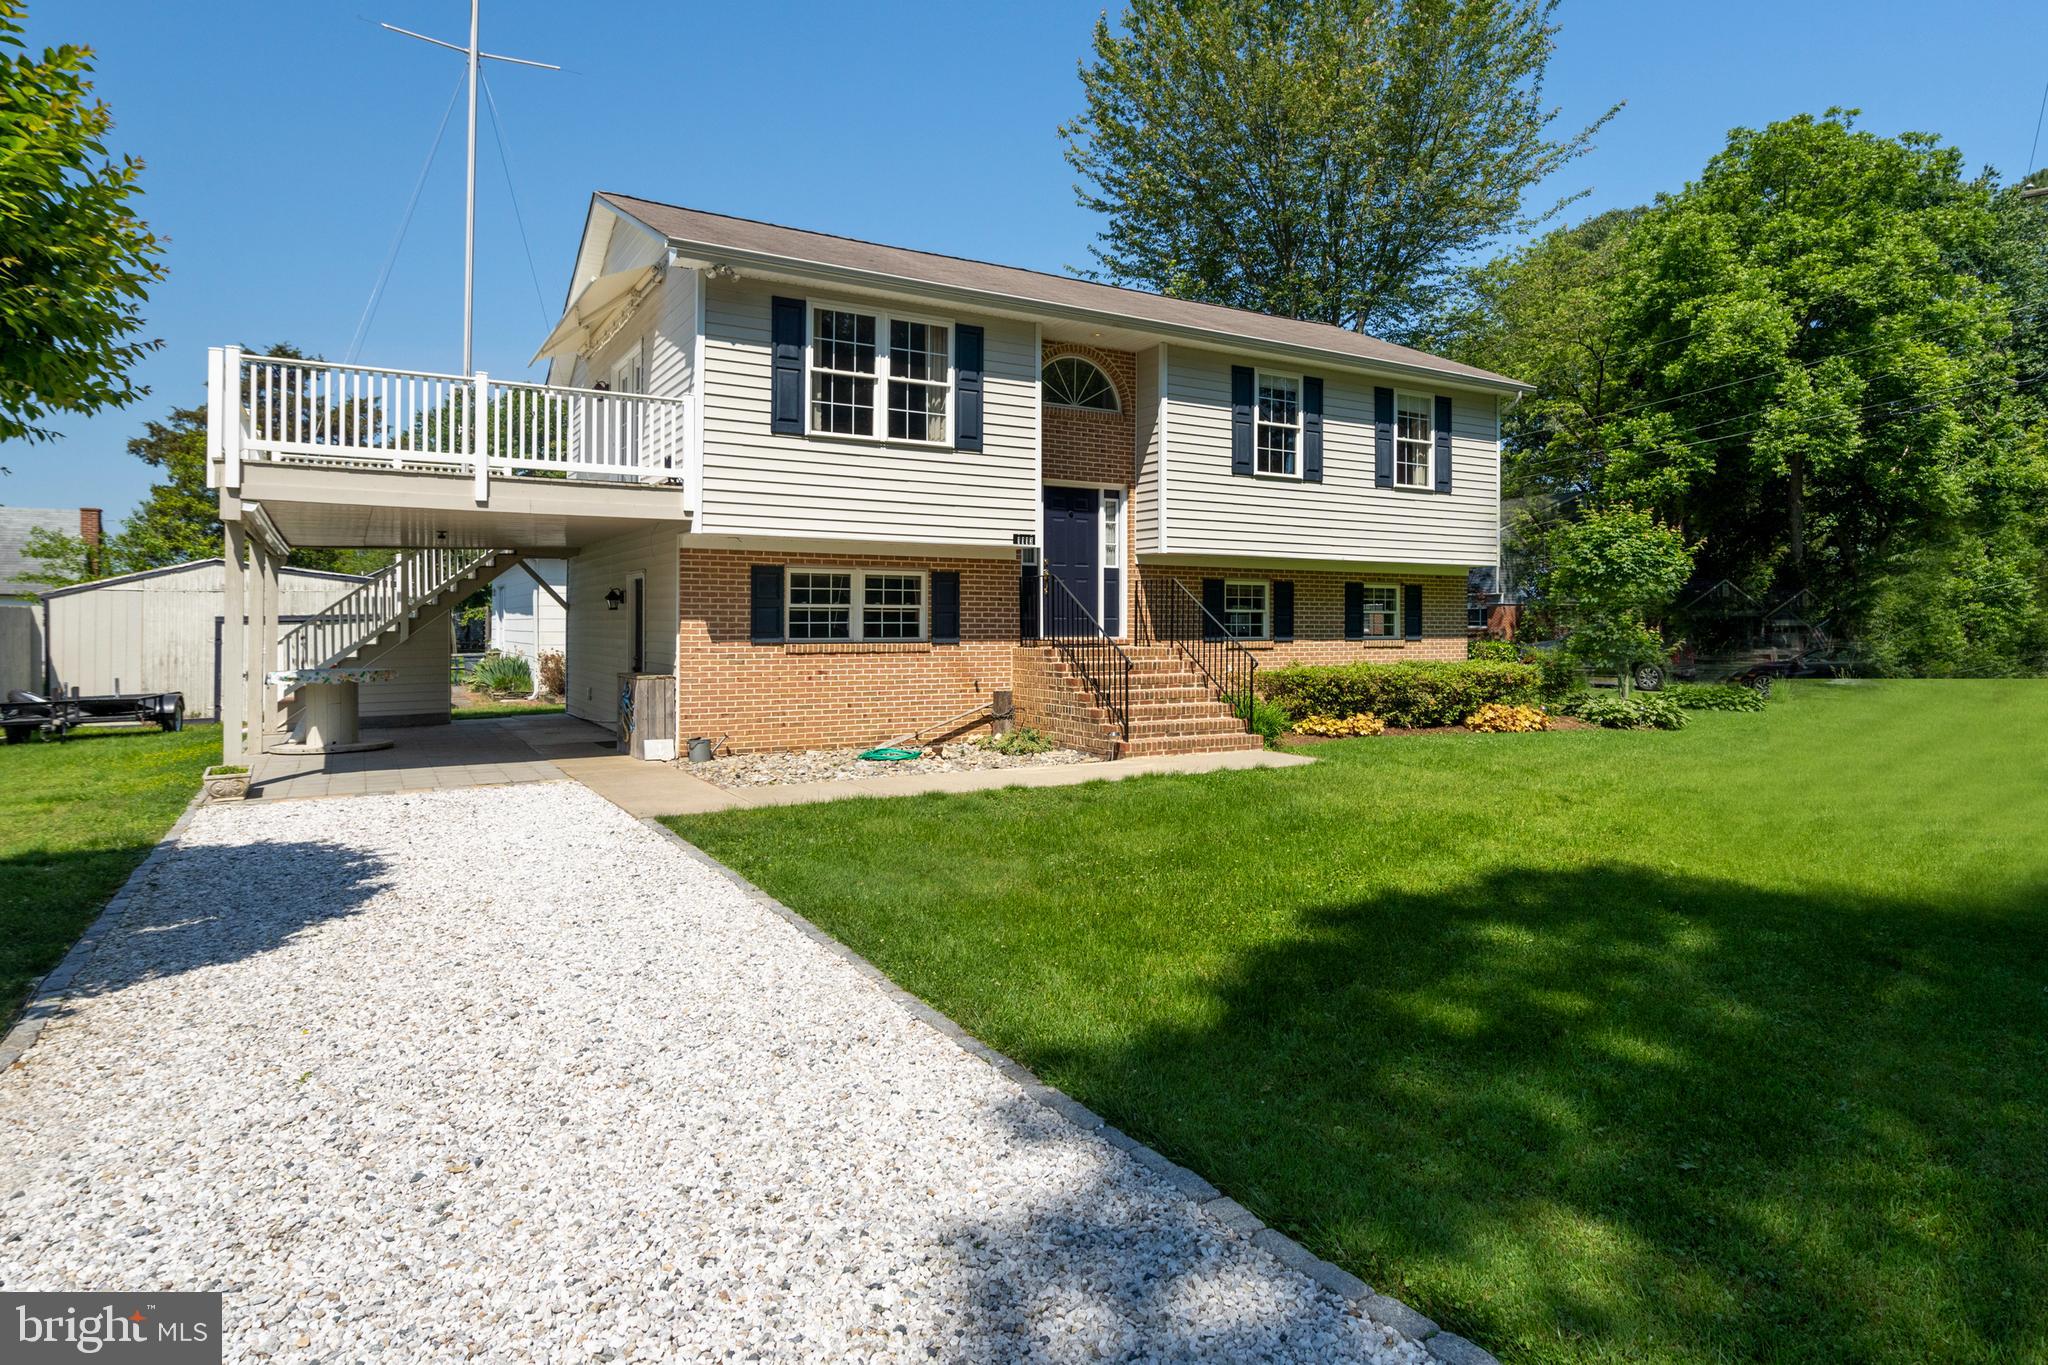
Raised split-level home with brick lower level, elevated white deck, gravel driveway, and broad green lawn.
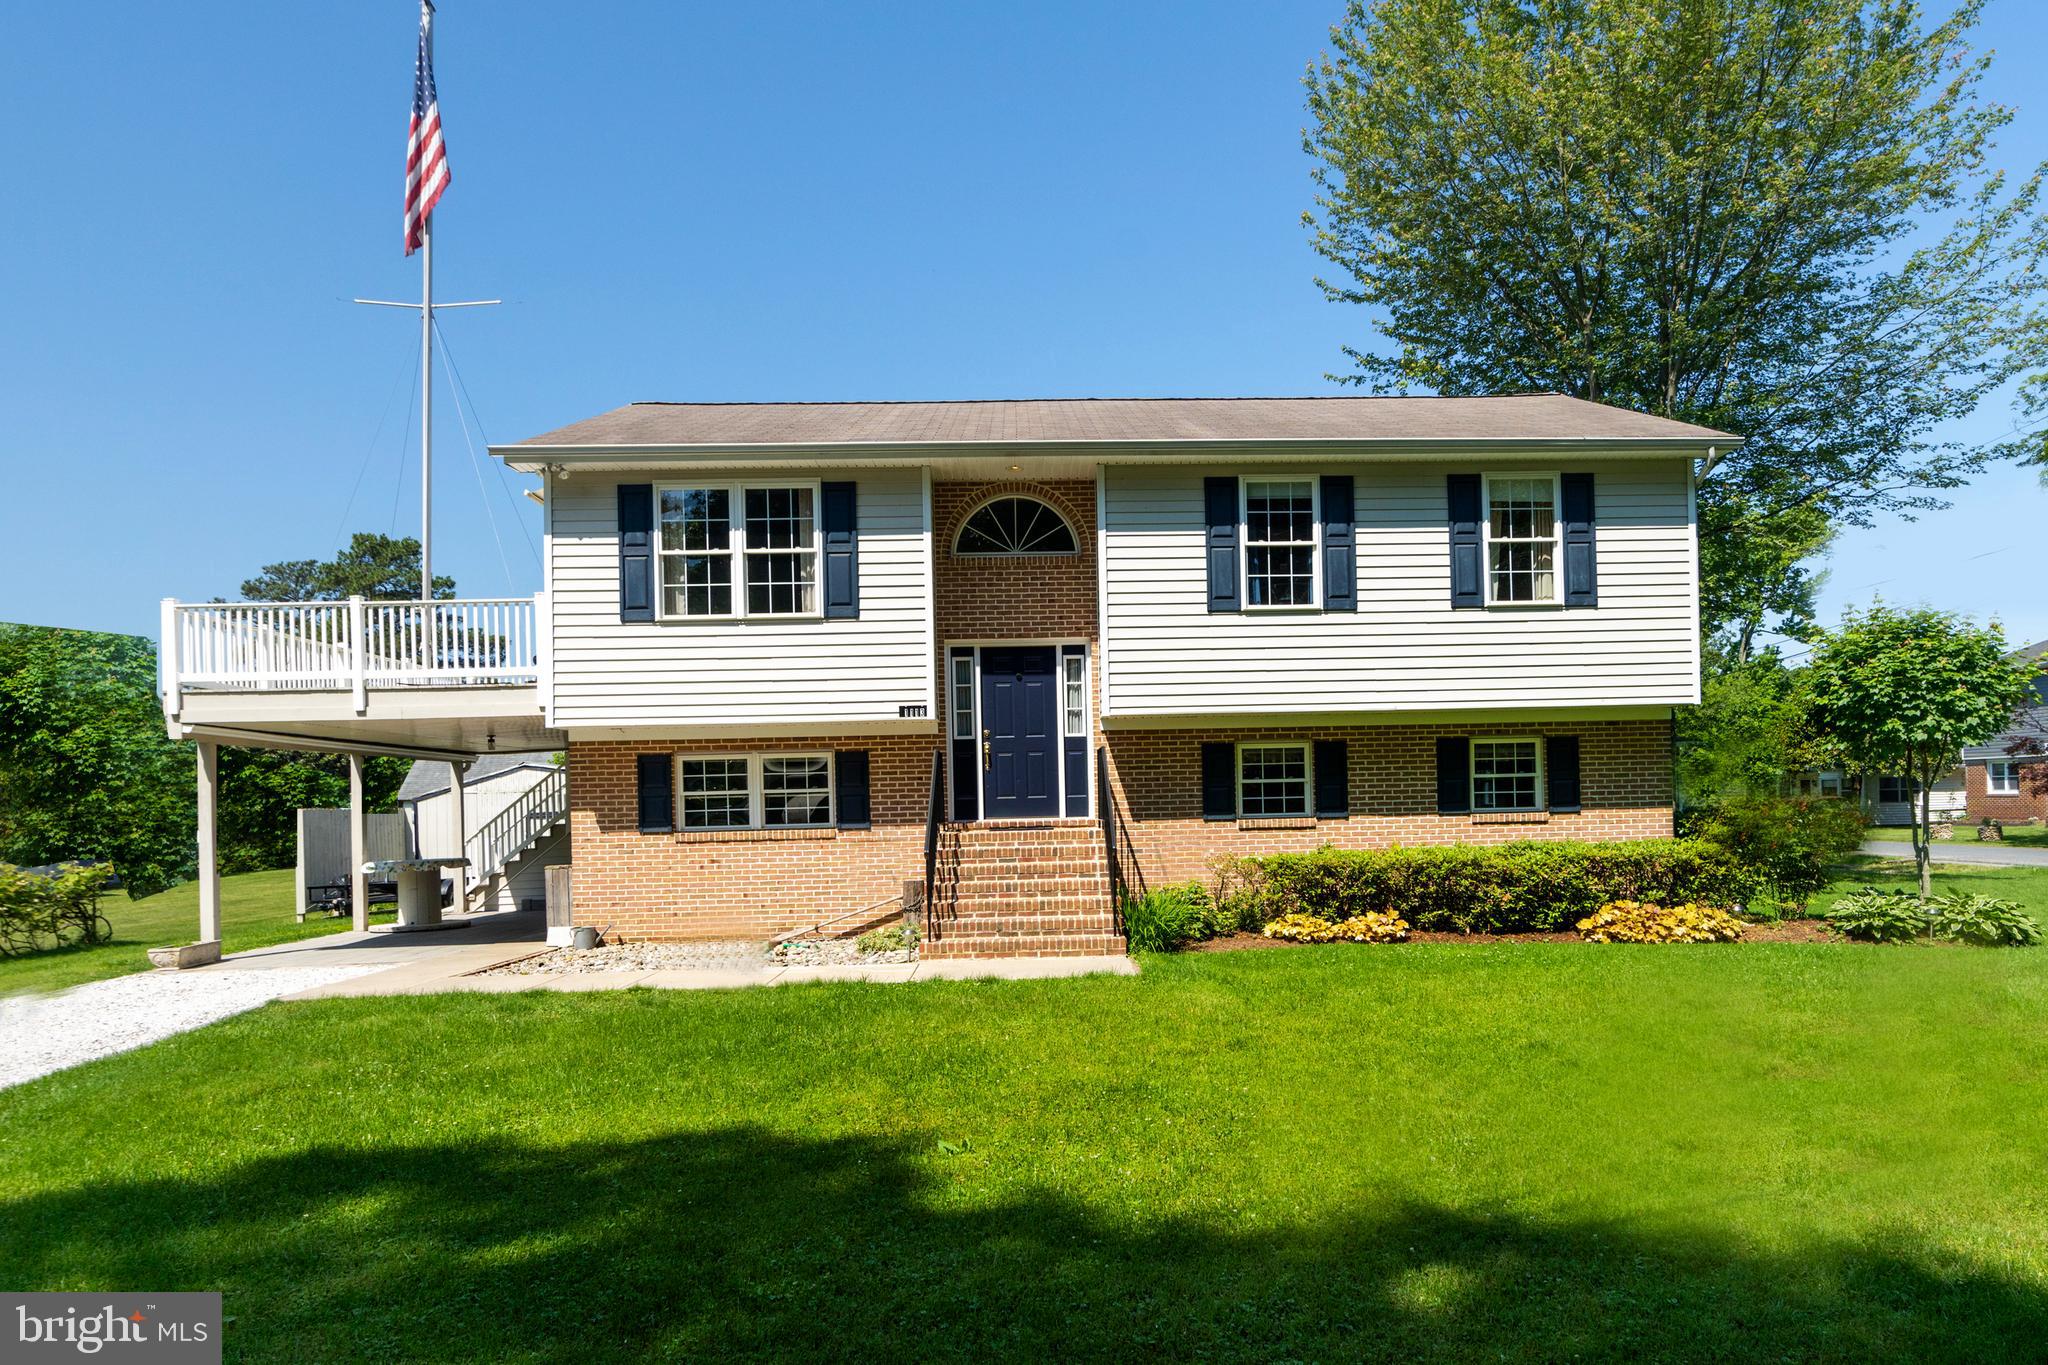
Split-level house with a raised white deck, brick lower level, and flagpole.
Split-level house with white siding, brick lower level, elevated deck, and landscaped lawn.
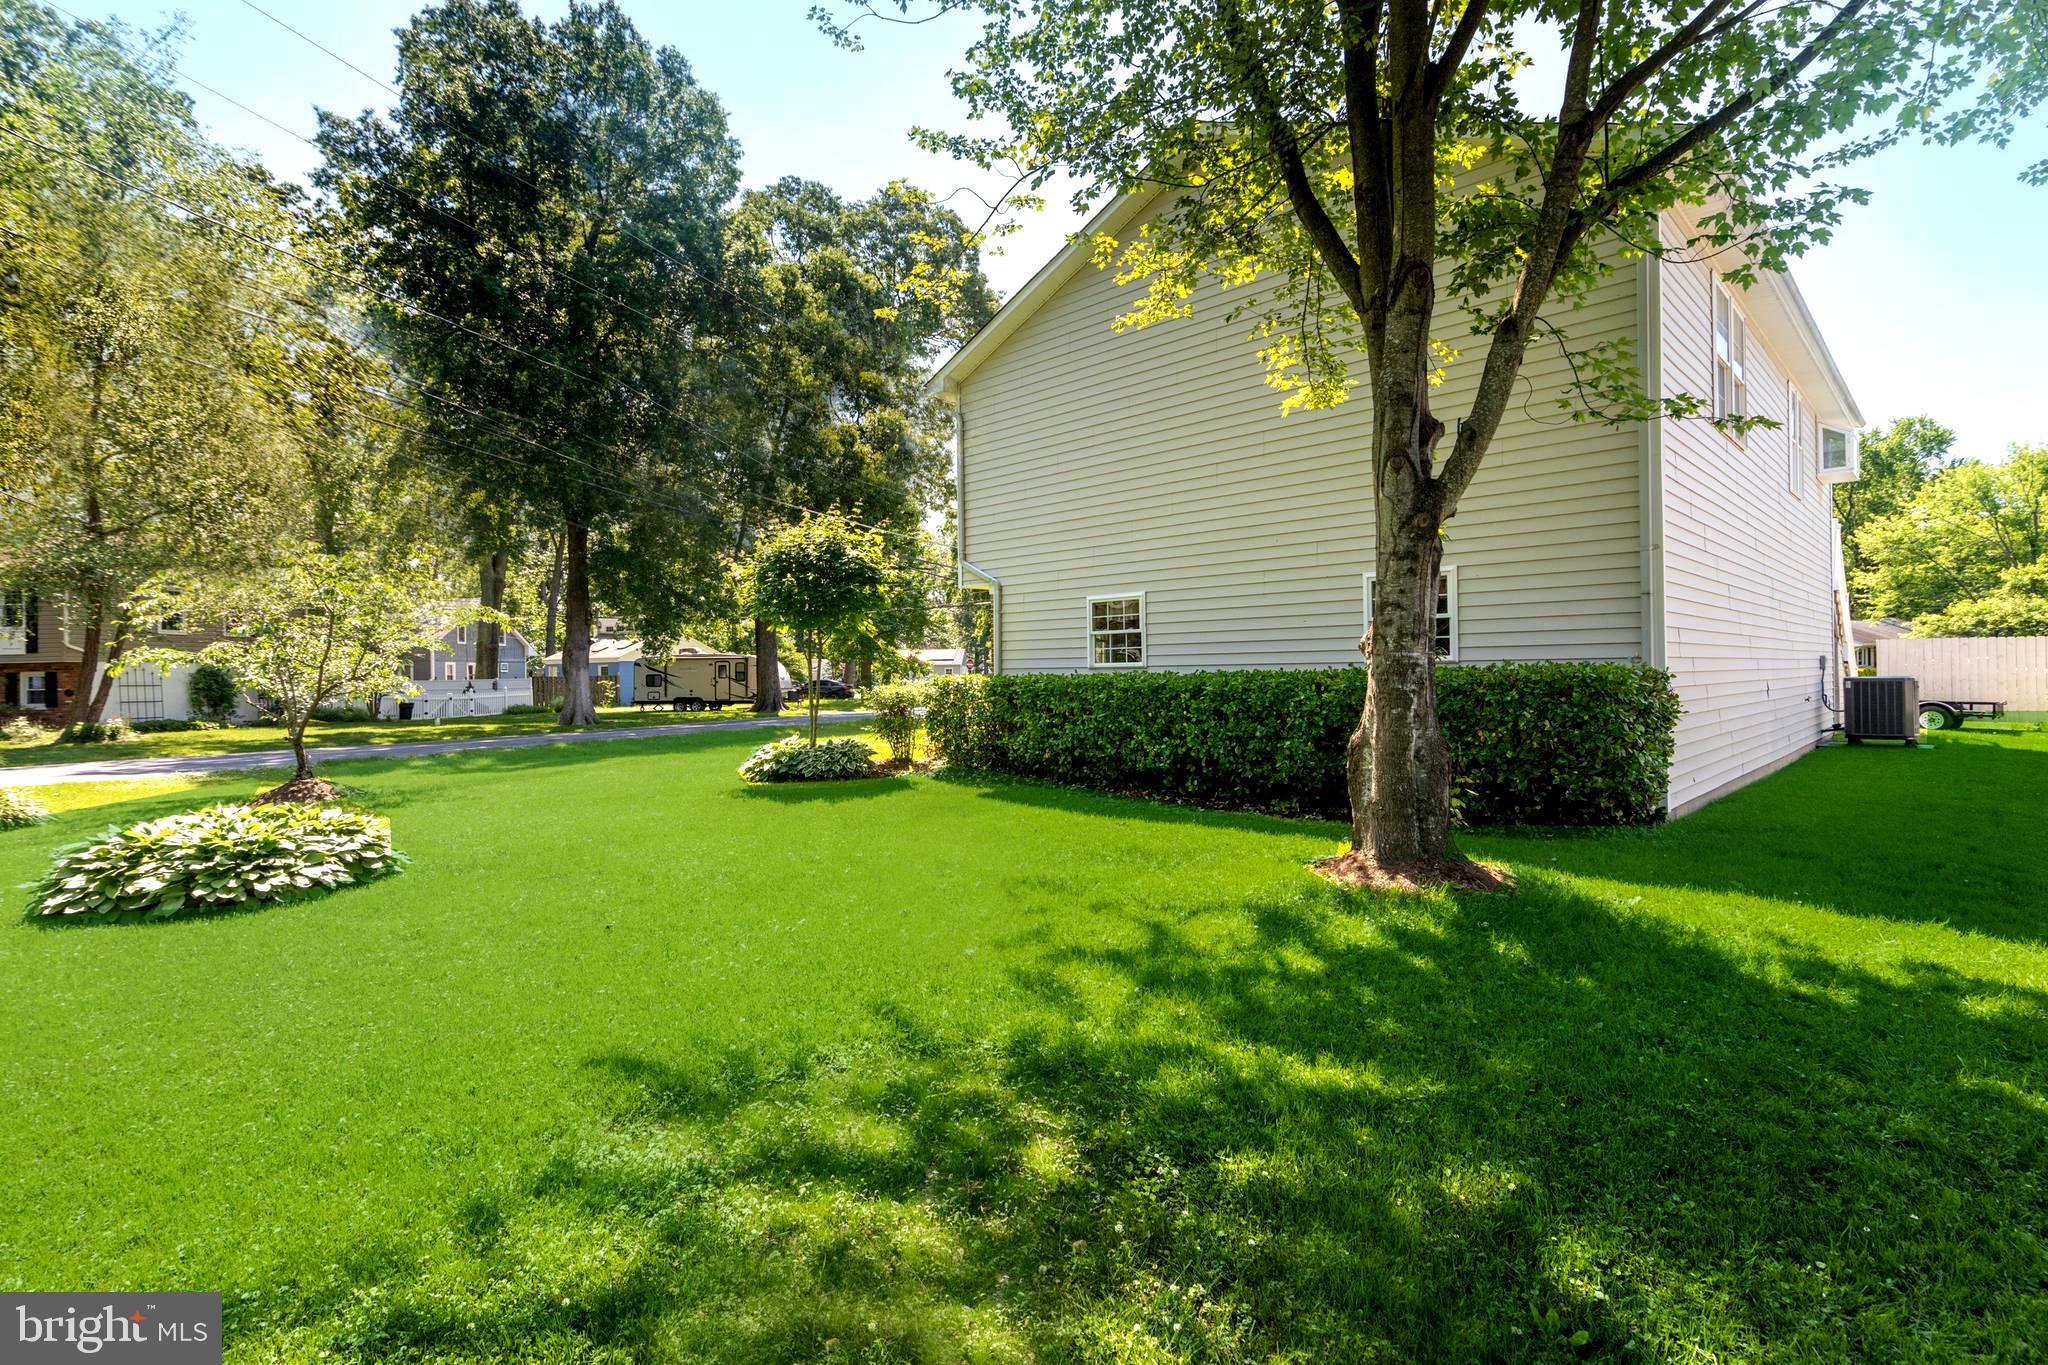
Side of a two-story house beside a broad lawn shaded by mature trees.
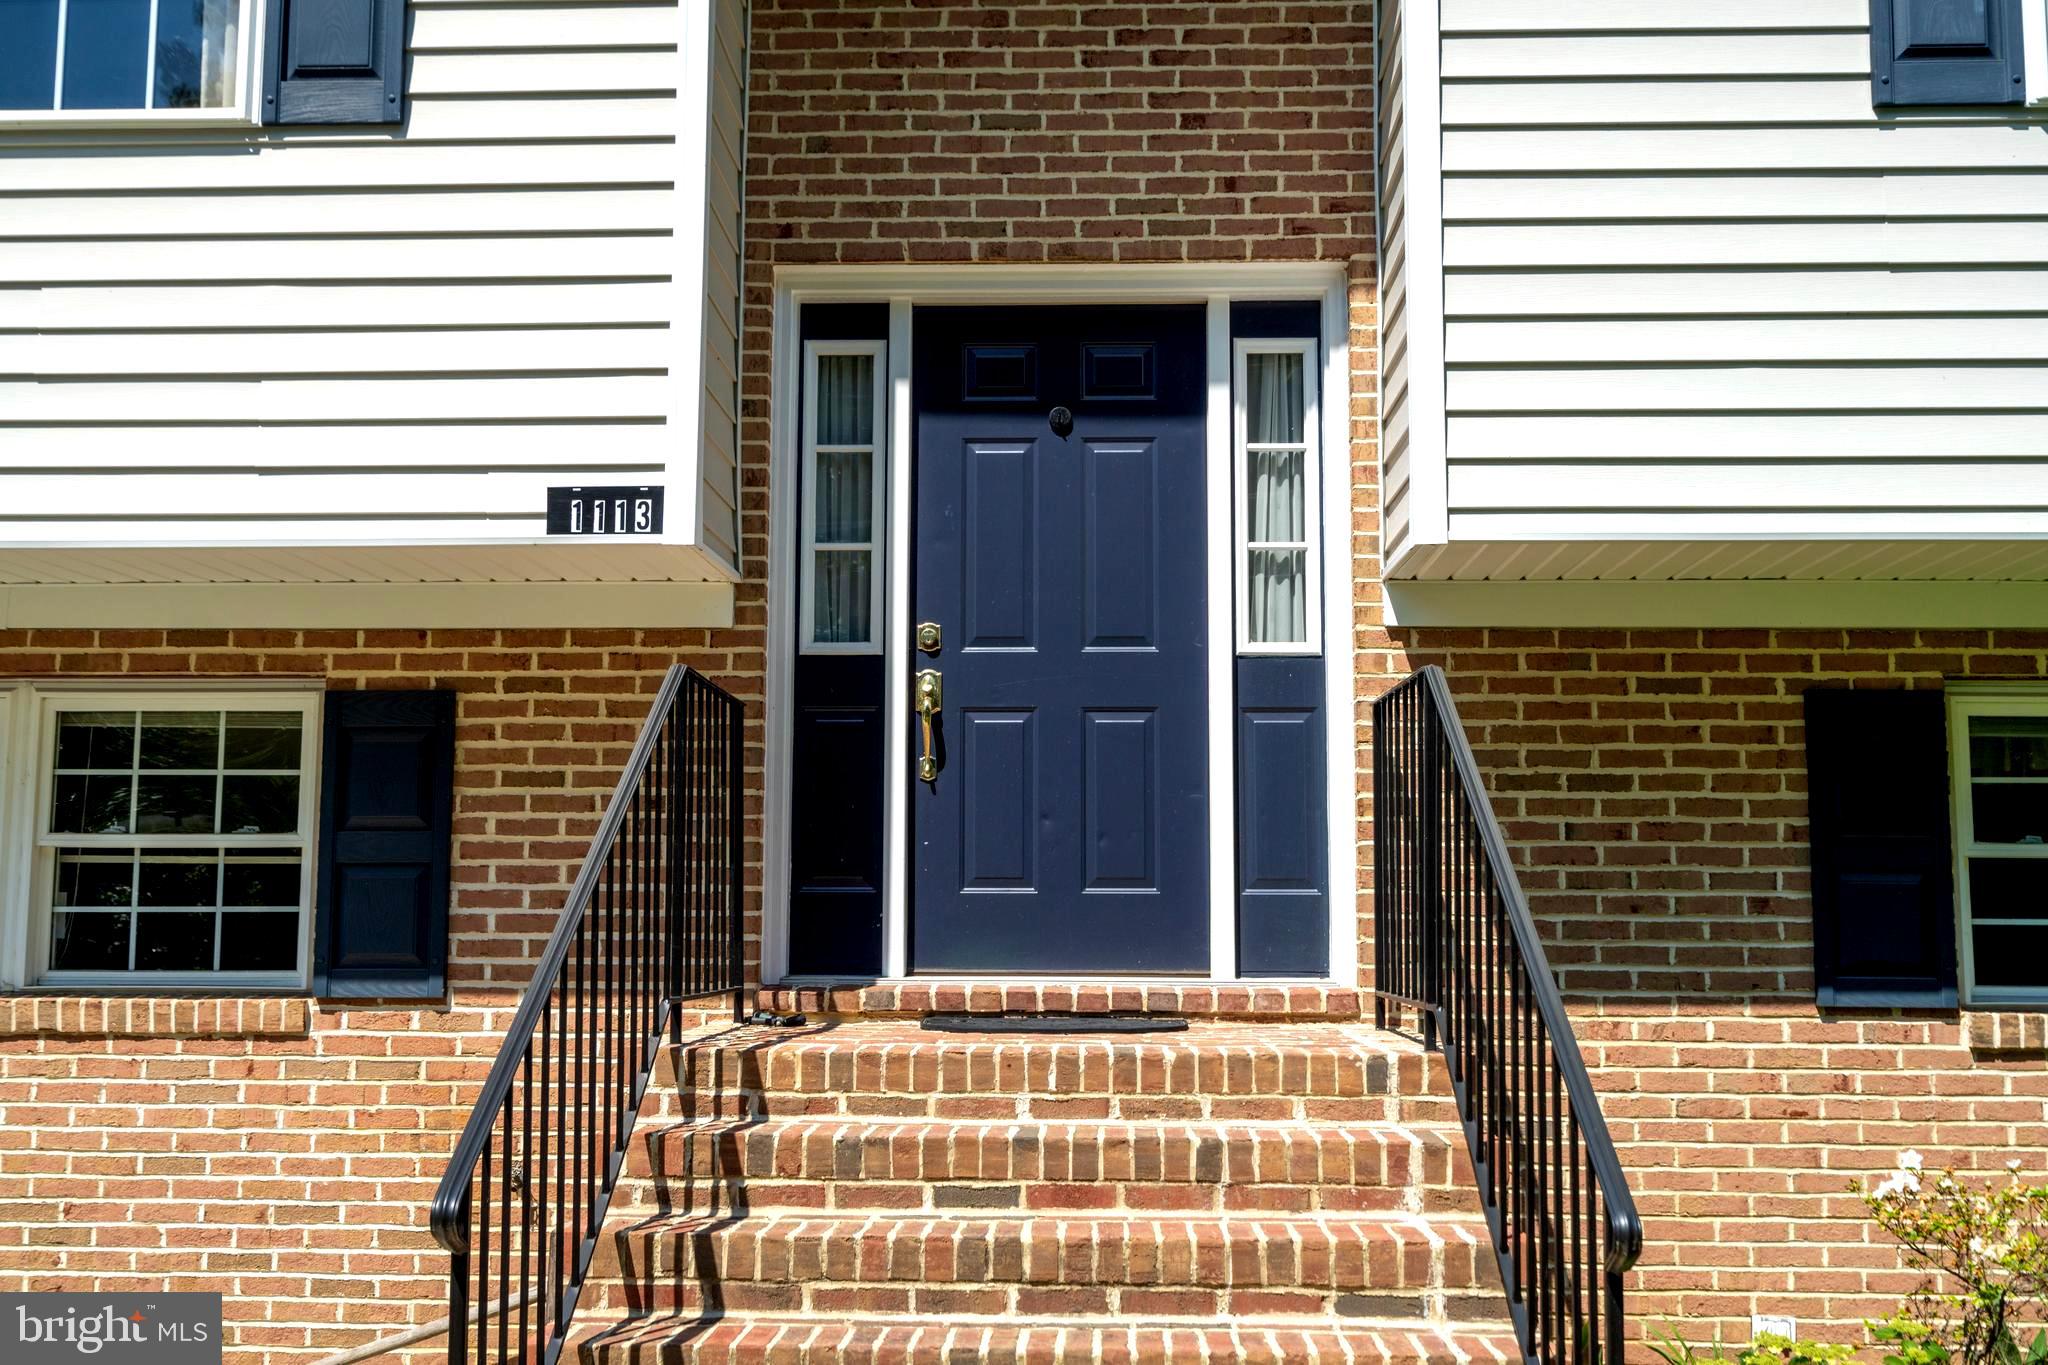
Brick front entrance with navy-blue door, brick steps, and black metal railings.
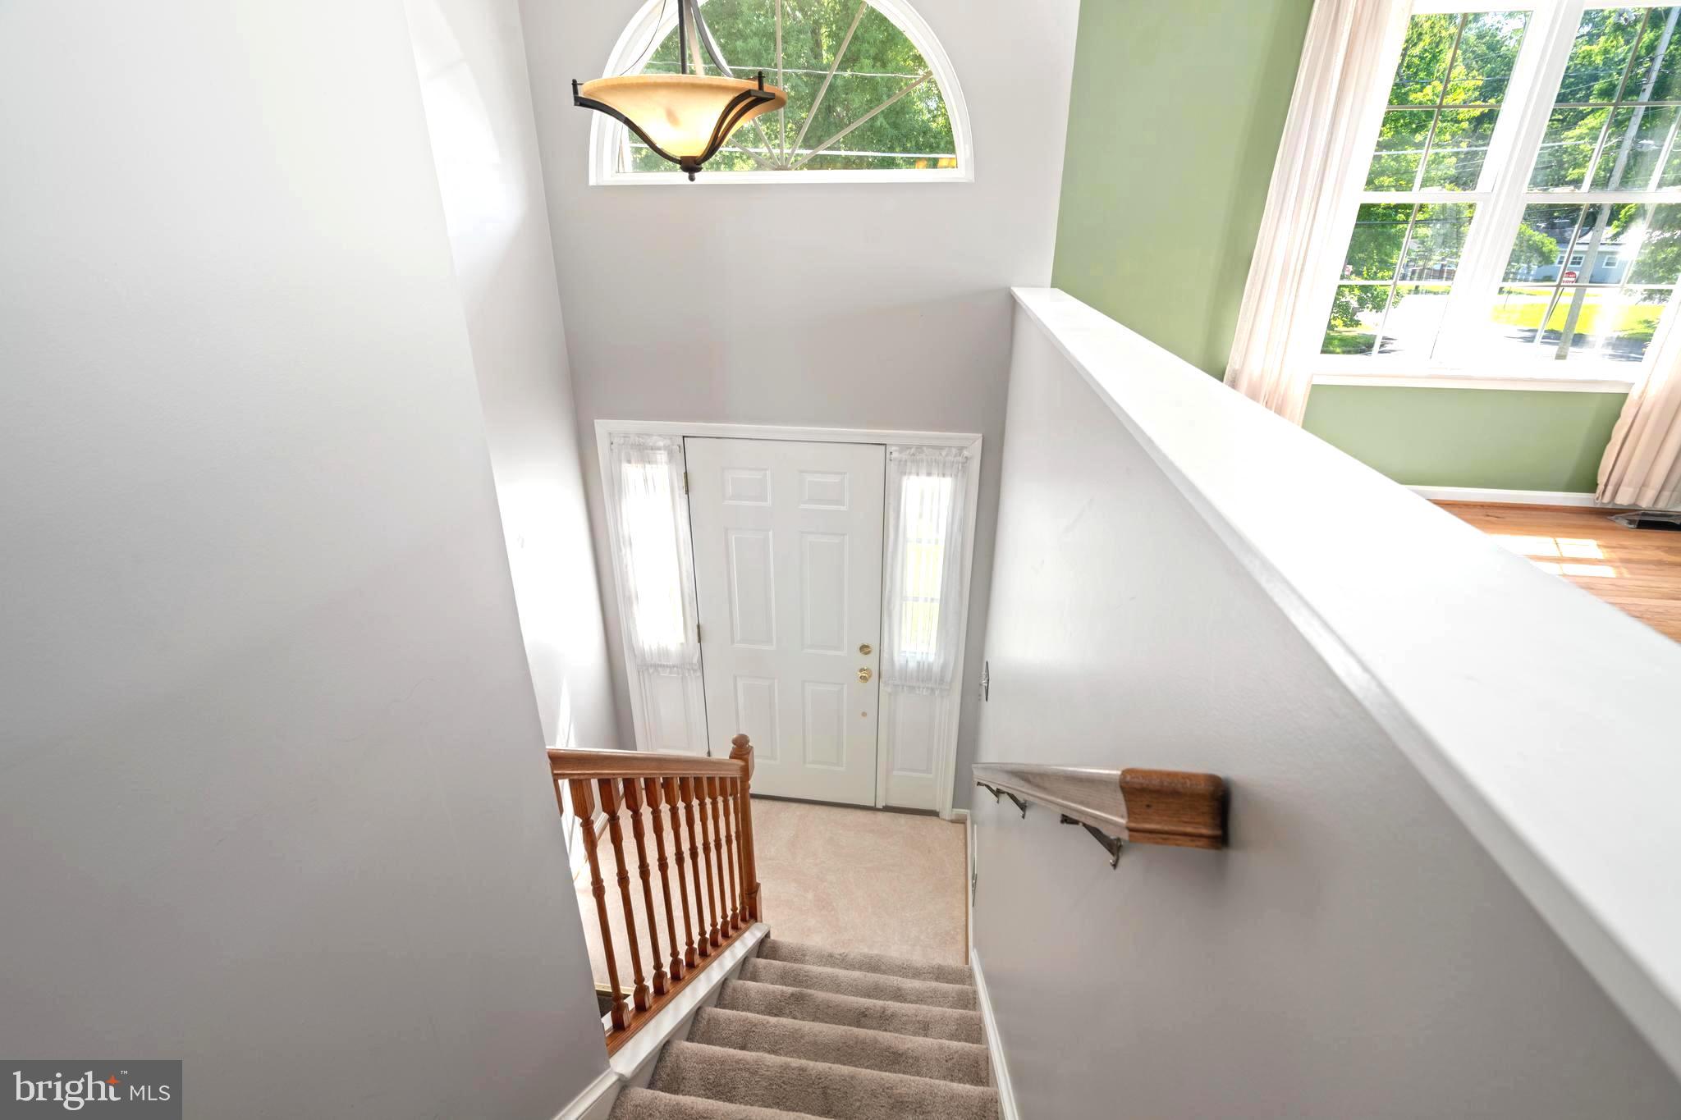
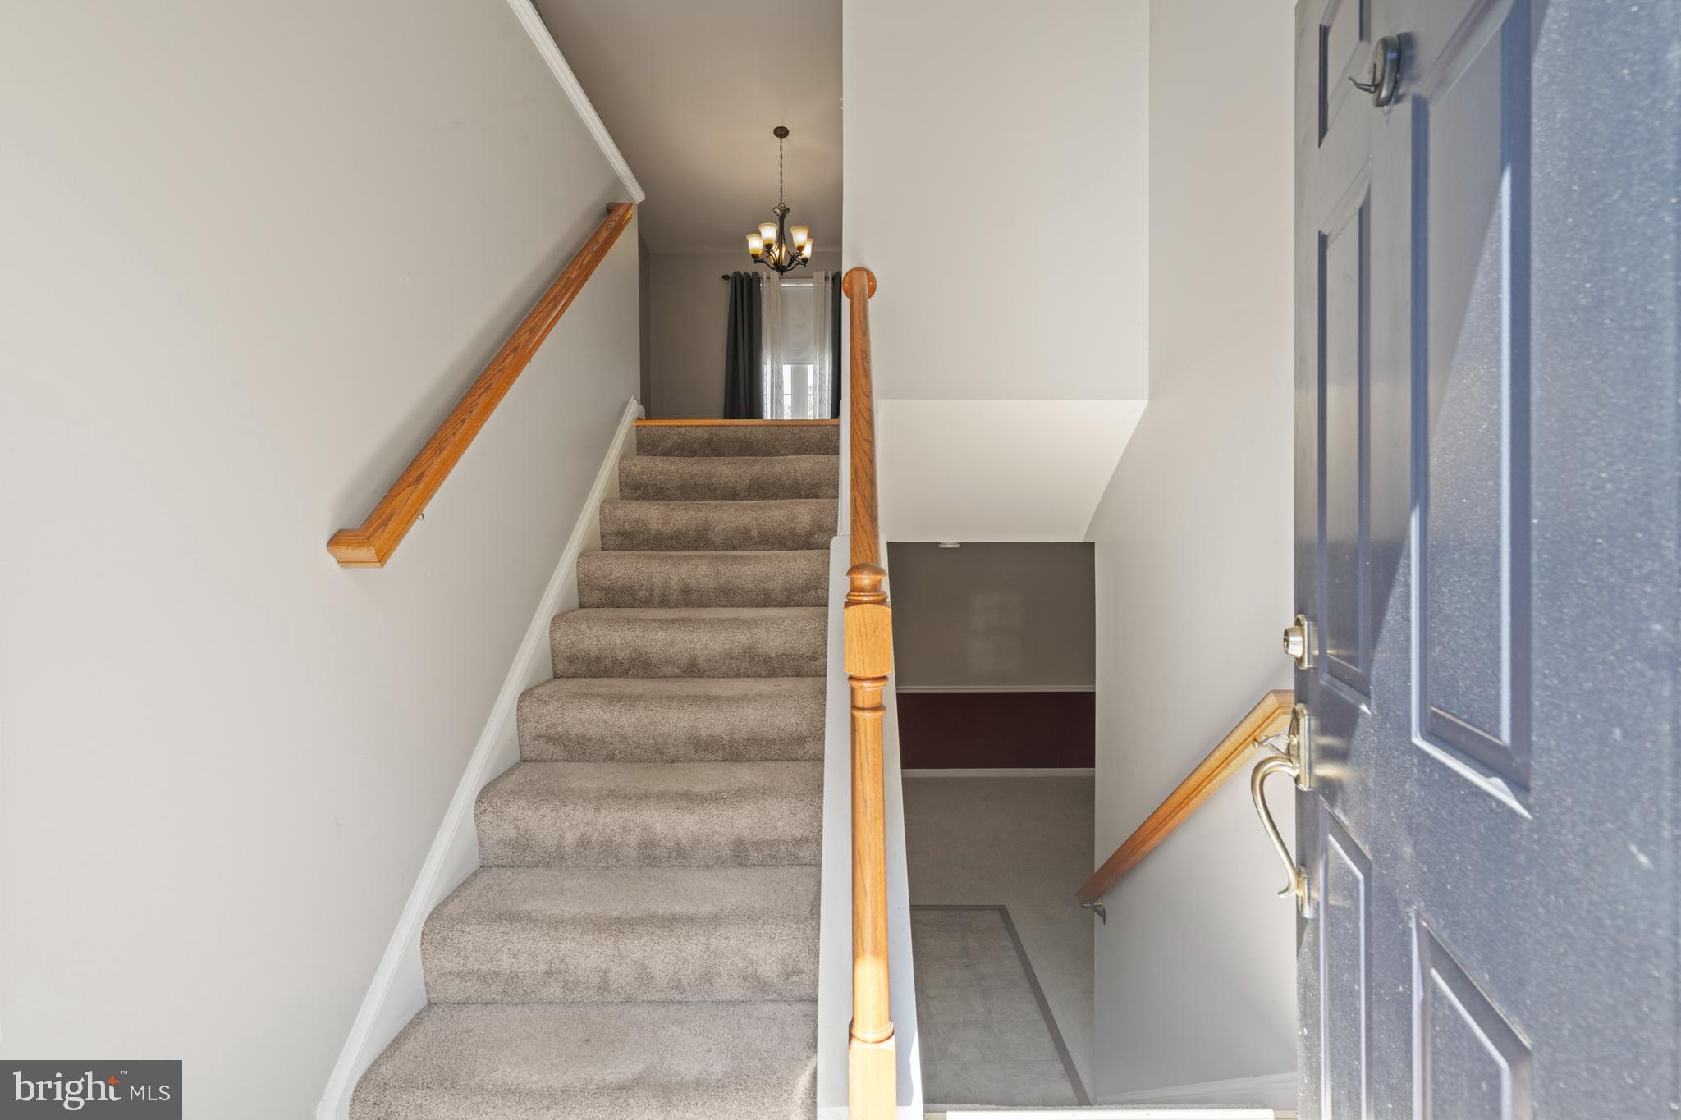
Carpeted staircase descends to a bright front entry beneath an arched window and hanging light.
Entryway with a carpeted staircase, wooden handrails, and an upstairs landing.
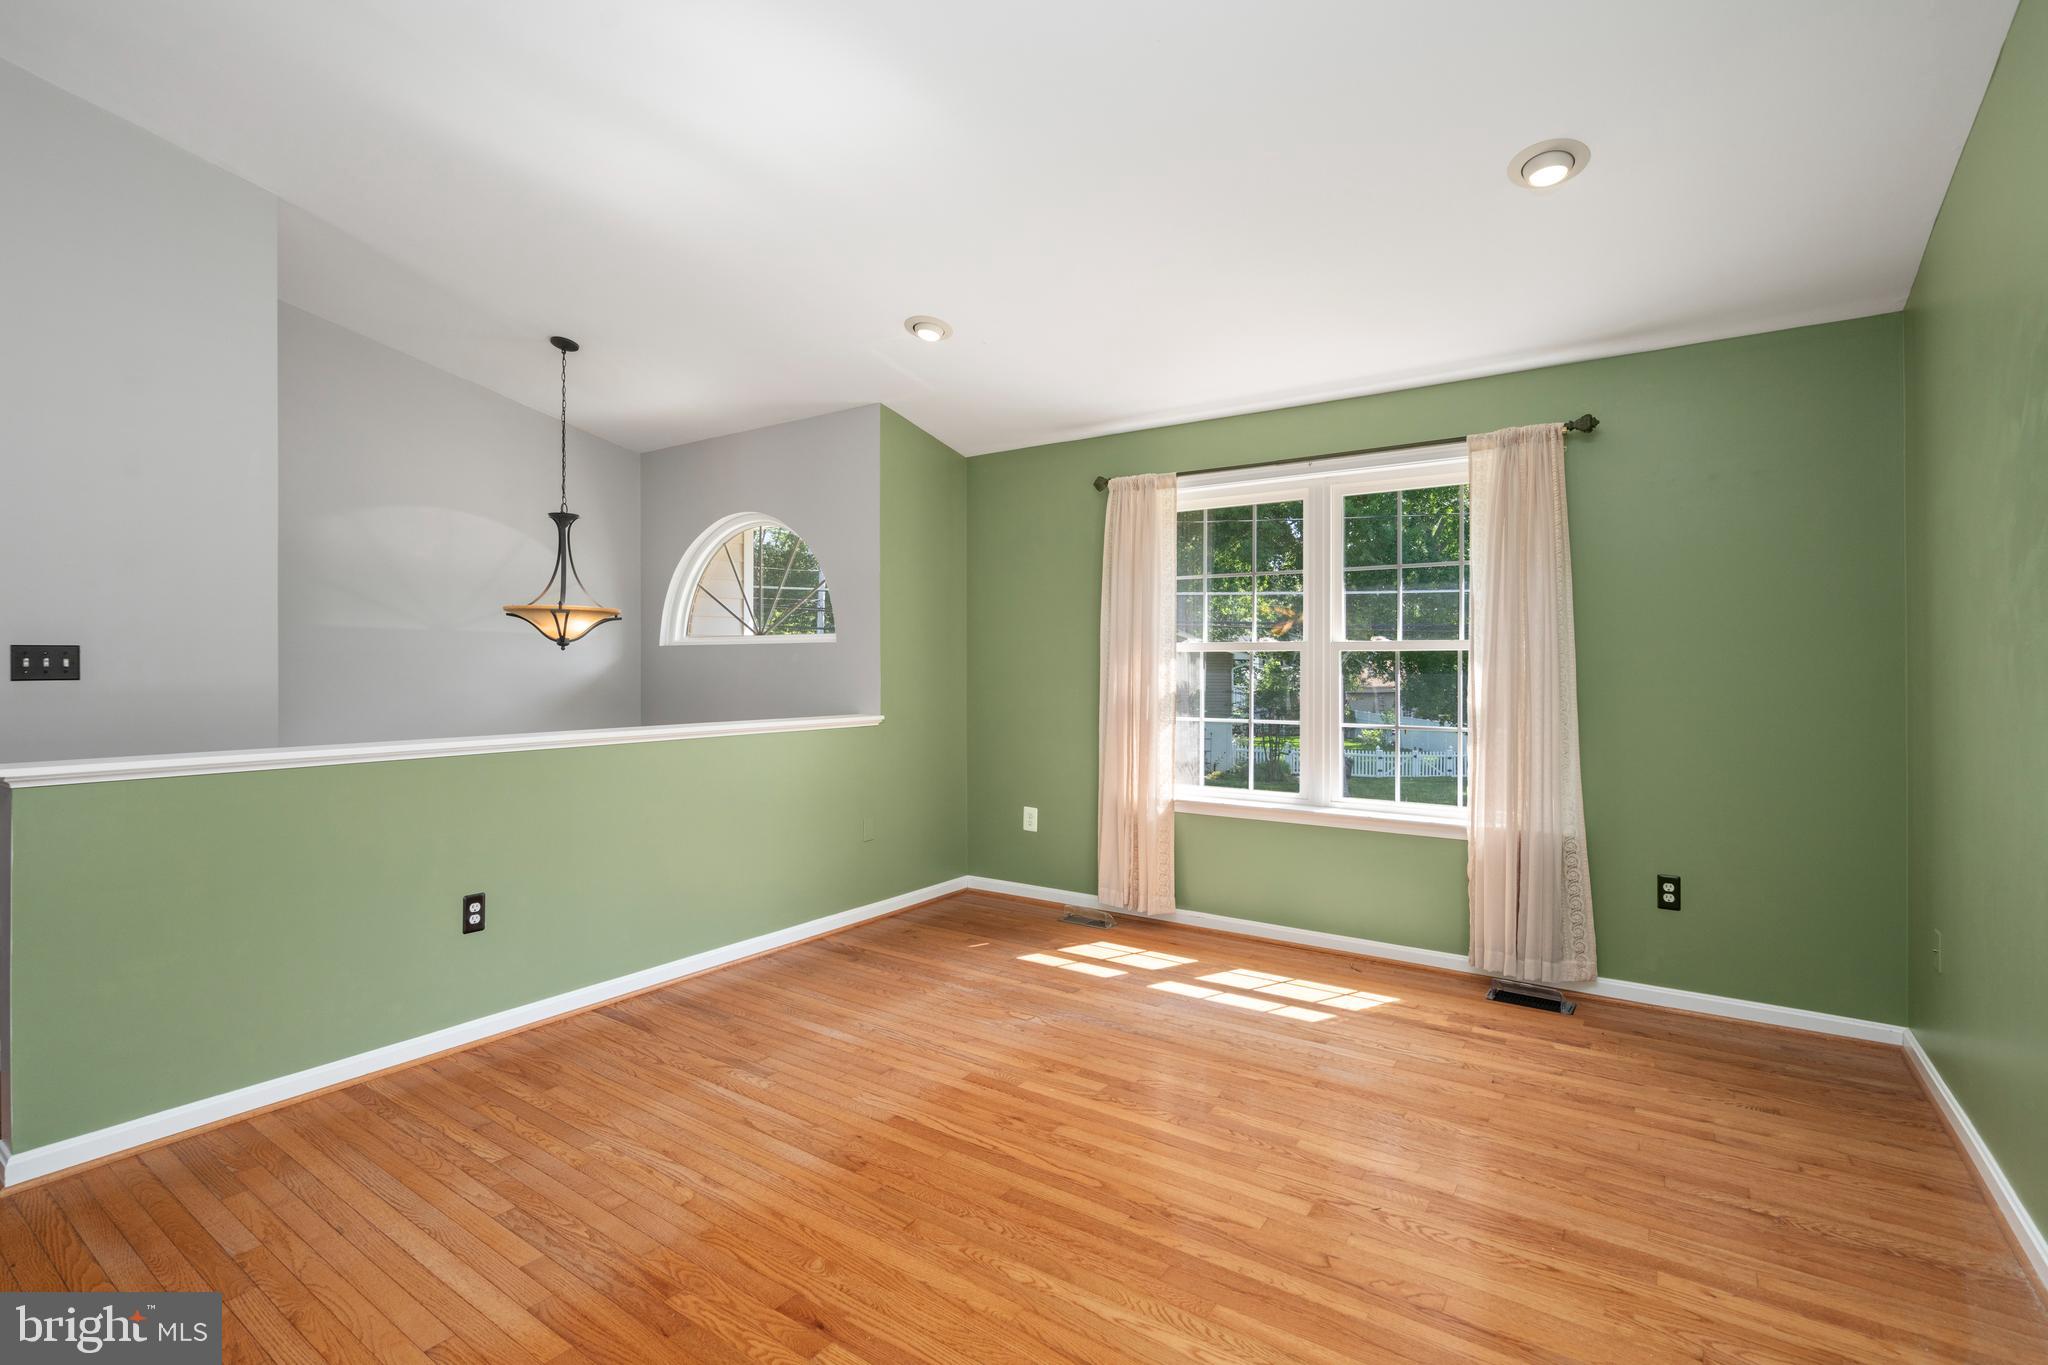
Empty room with green walls, hardwood floors, and a large curtained window.
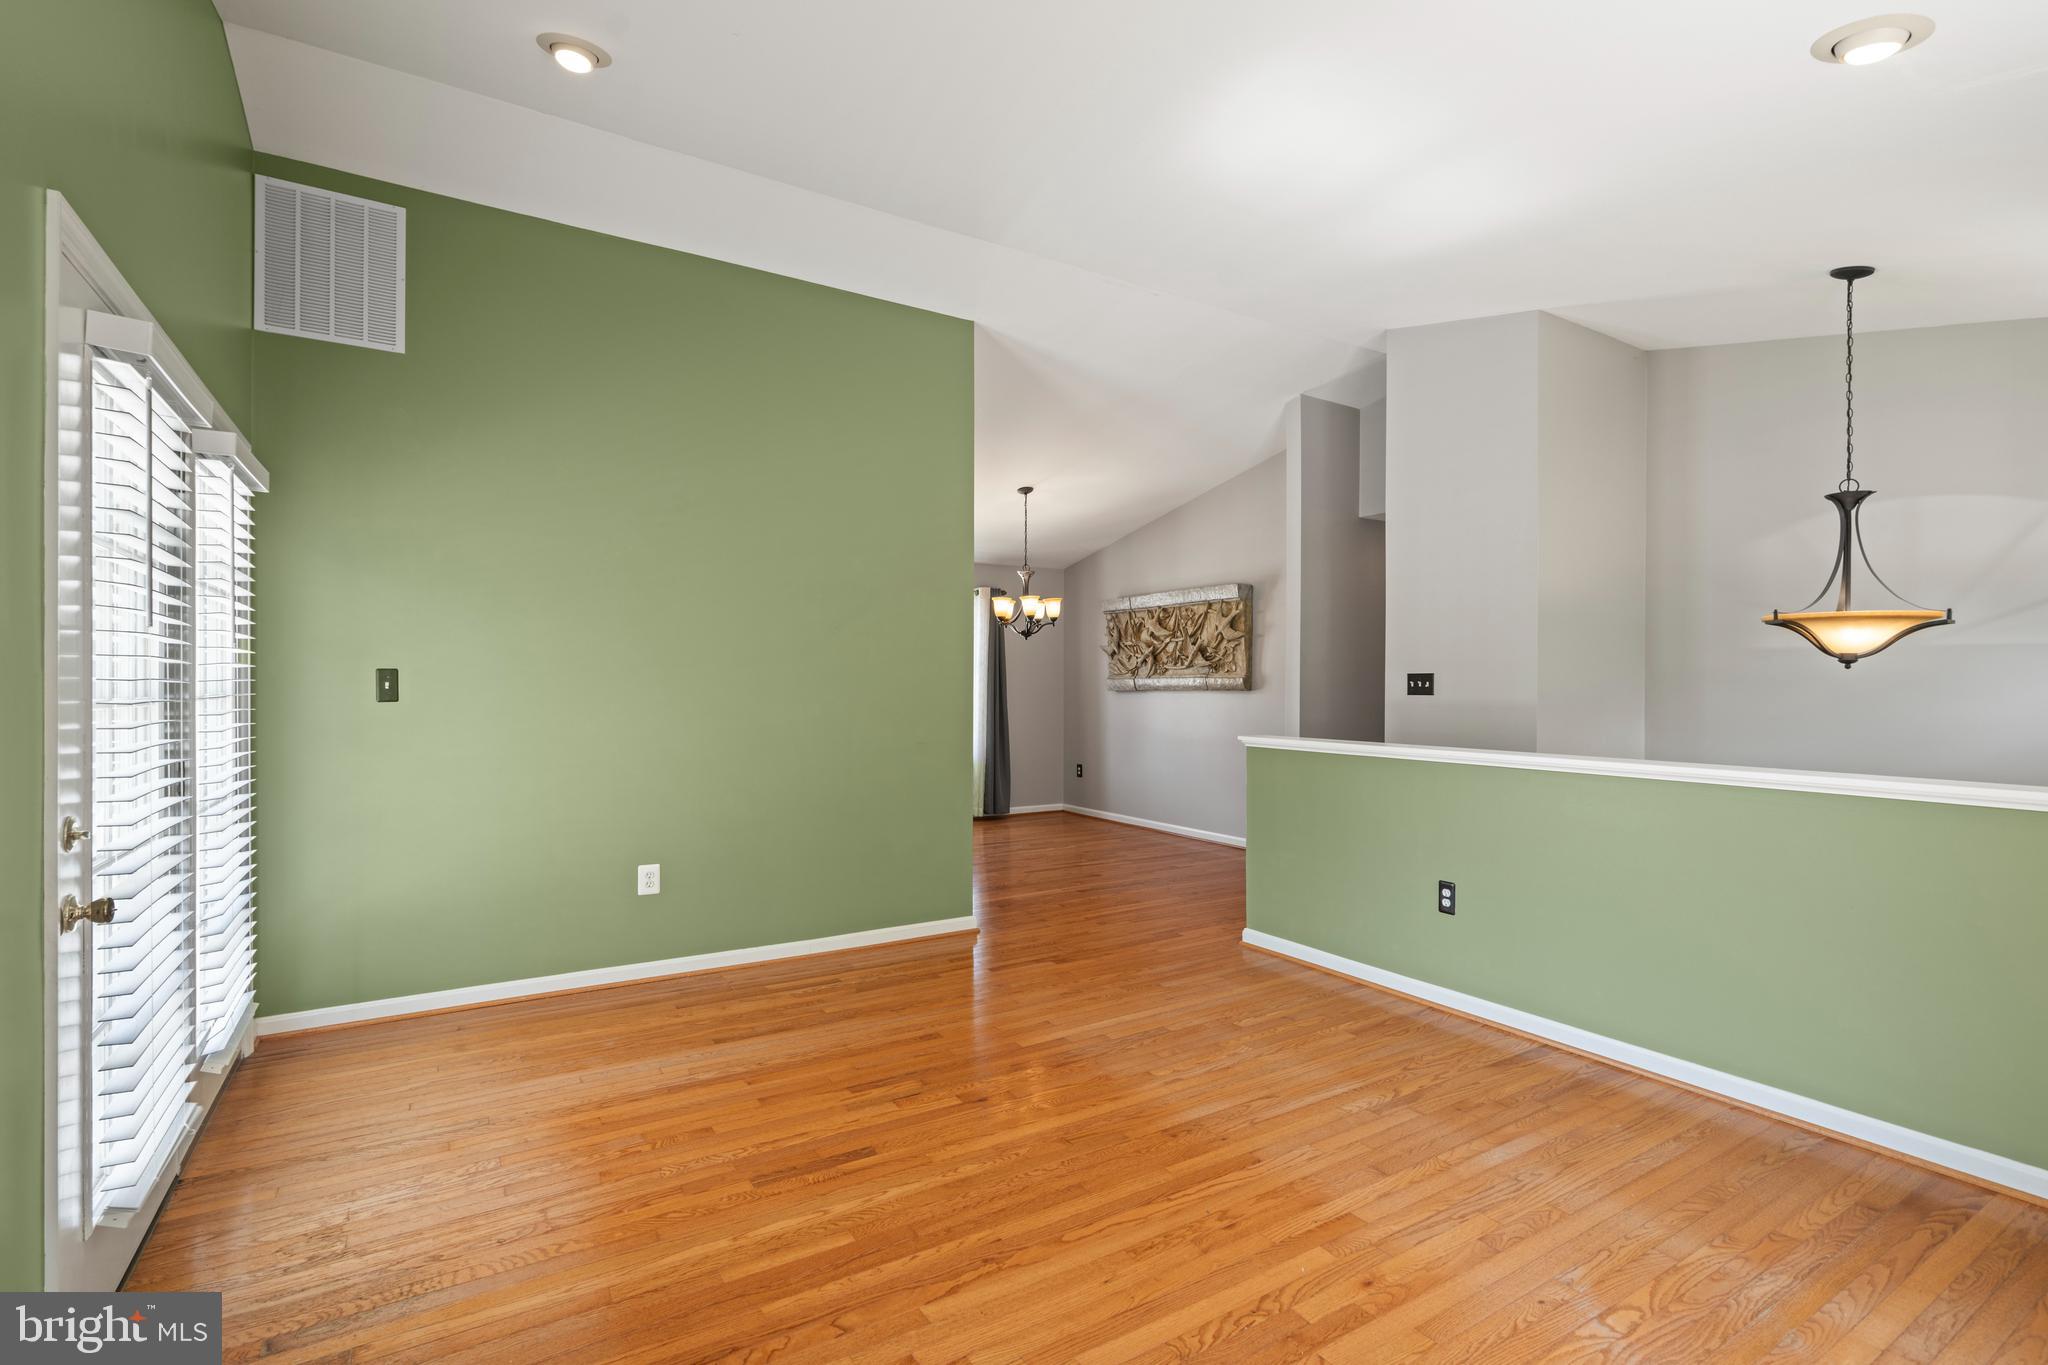
Vacant open living and dining area with hardwood floors, green walls, and plantation shutters.
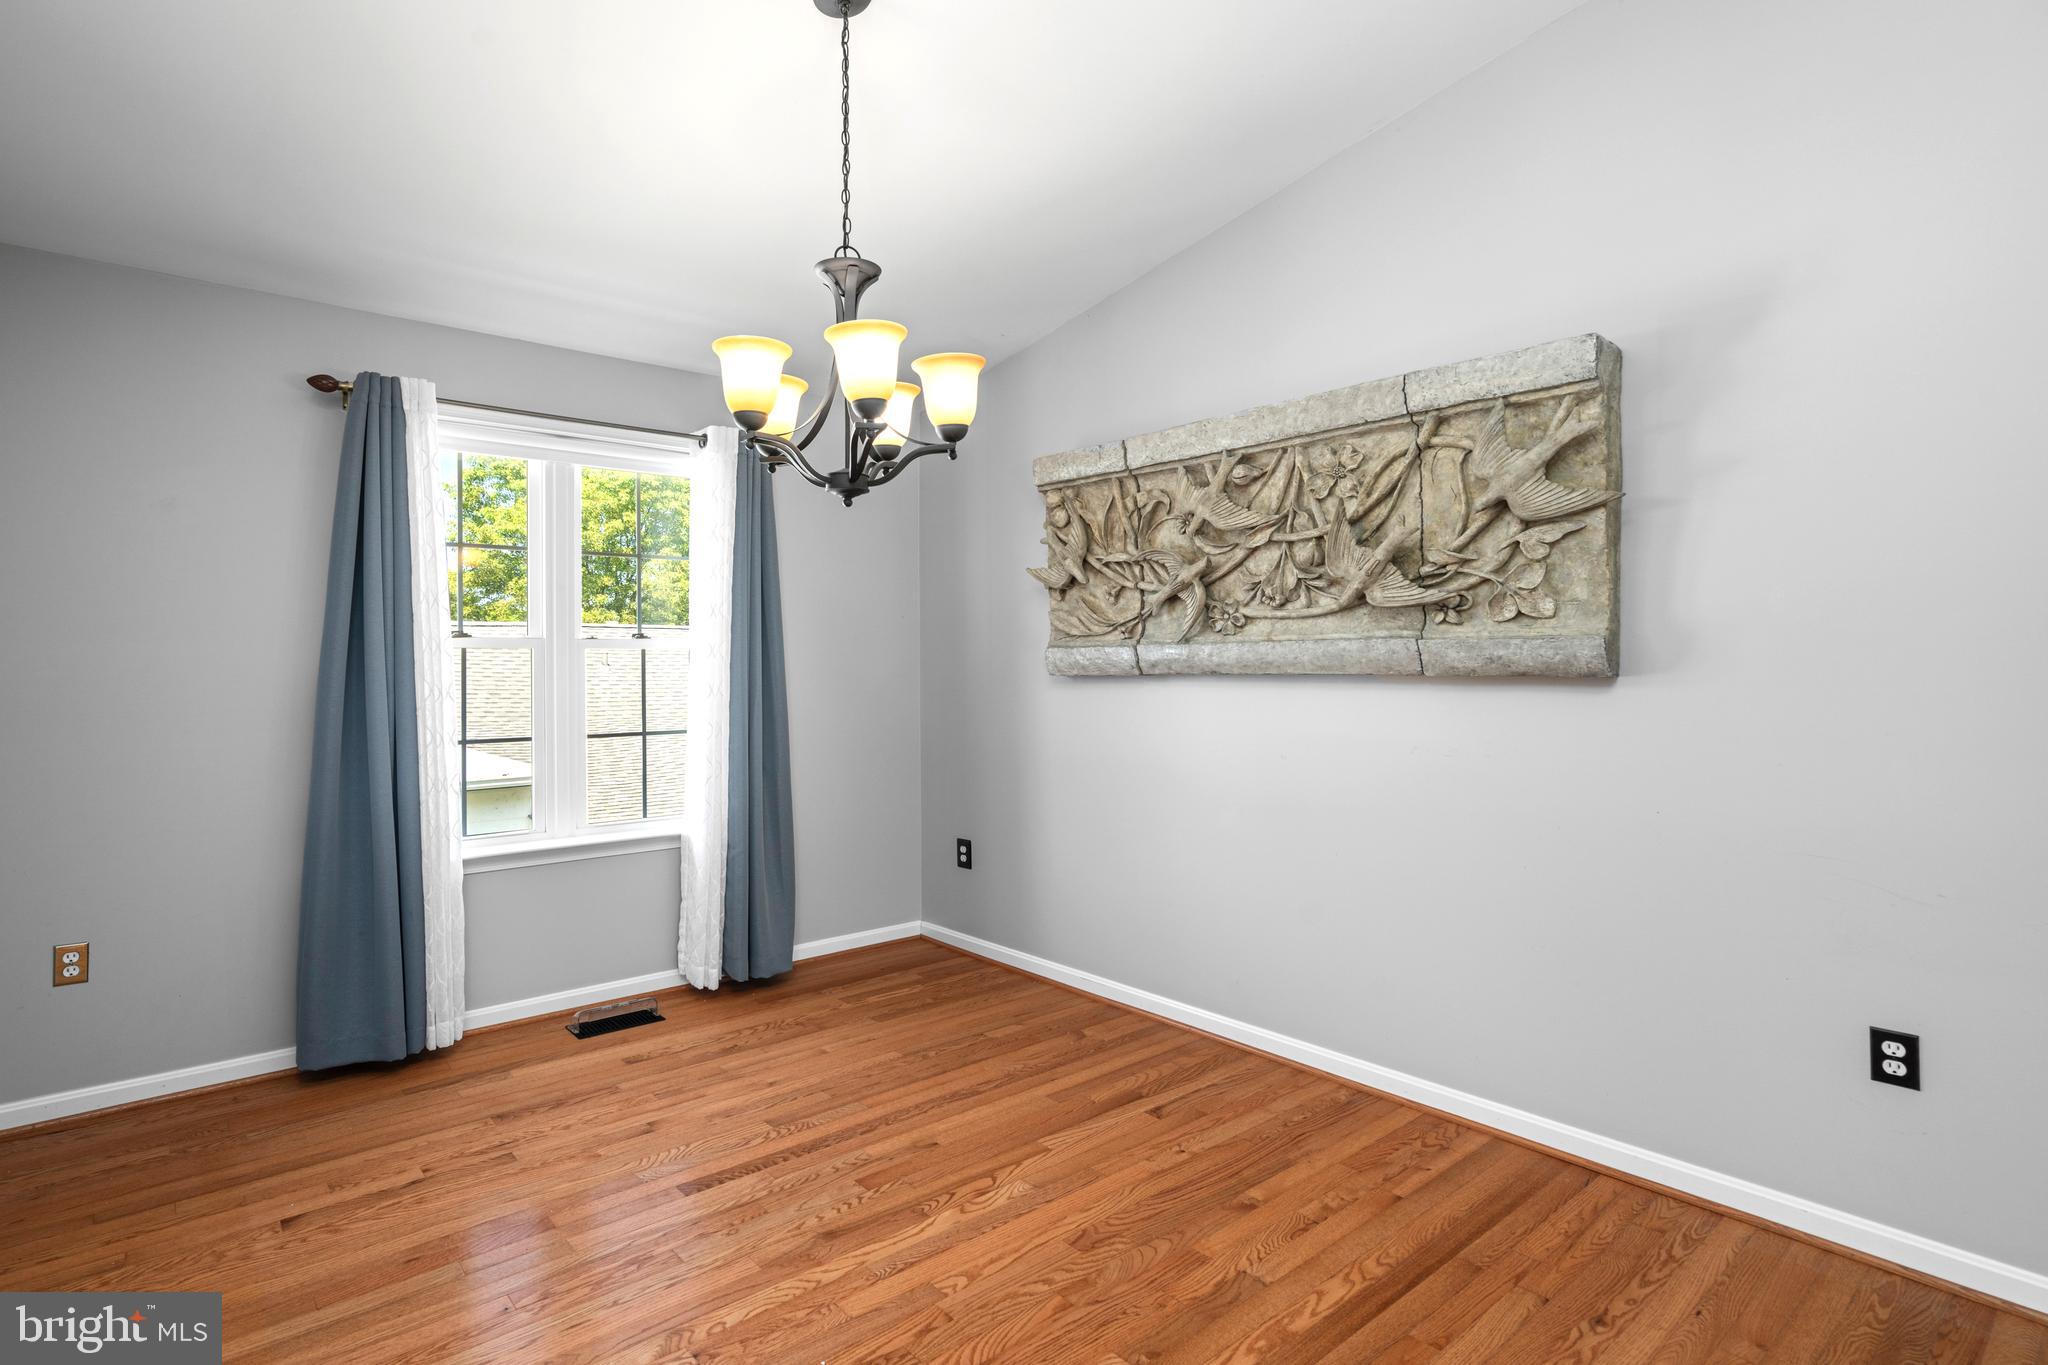
Empty room with hardwood floors, a chandelier, and a large carved bird relief above the wall.
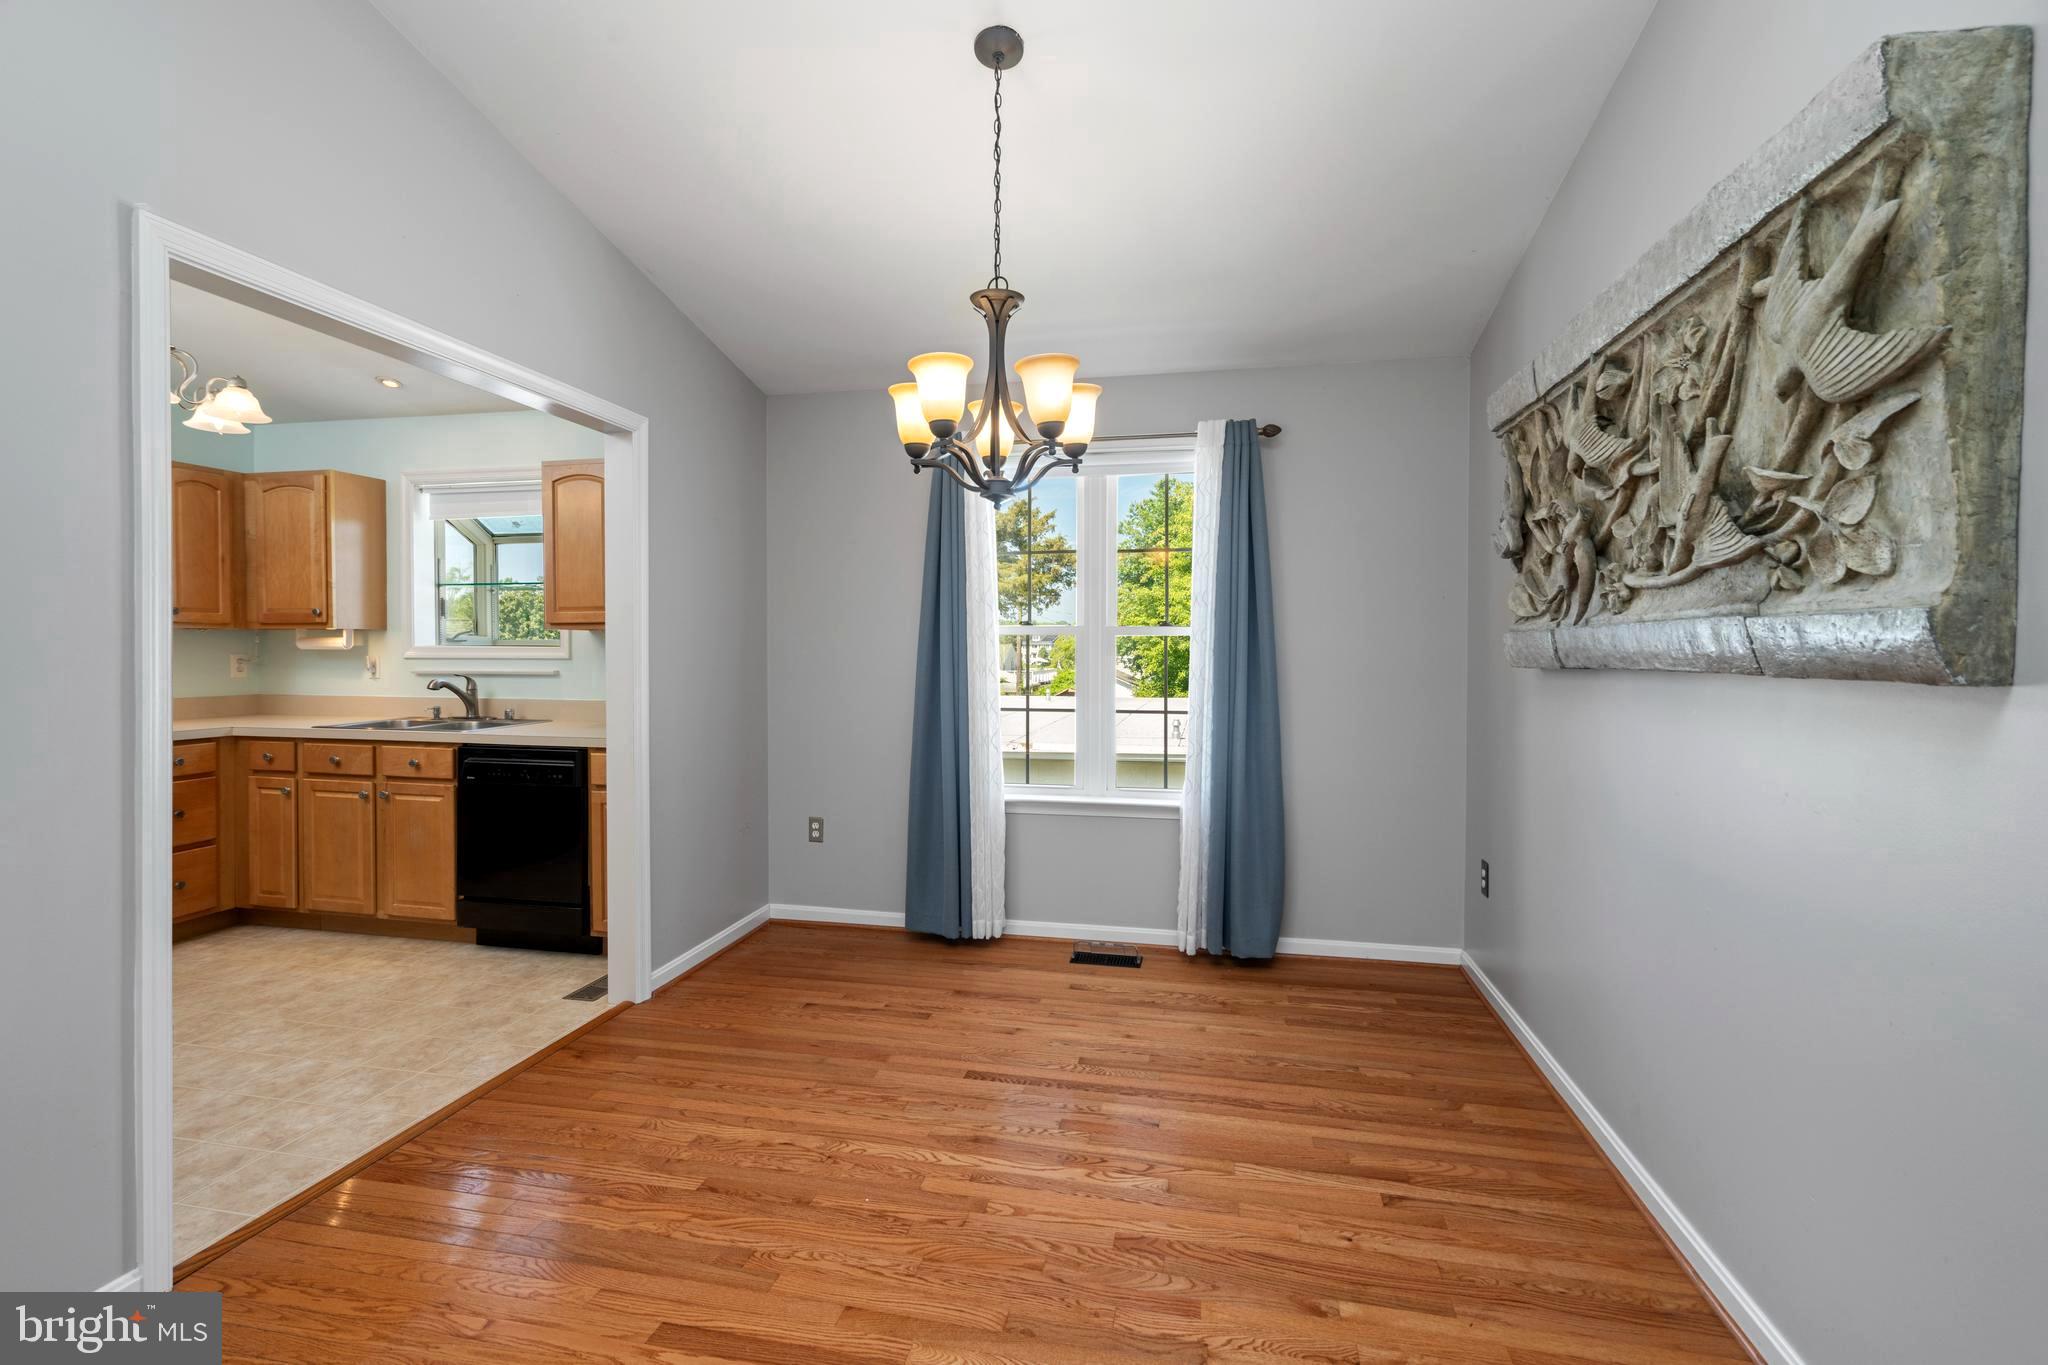
Dining area with hardwood floors, chandelier, blue-curtained window, and adjoining kitchen.
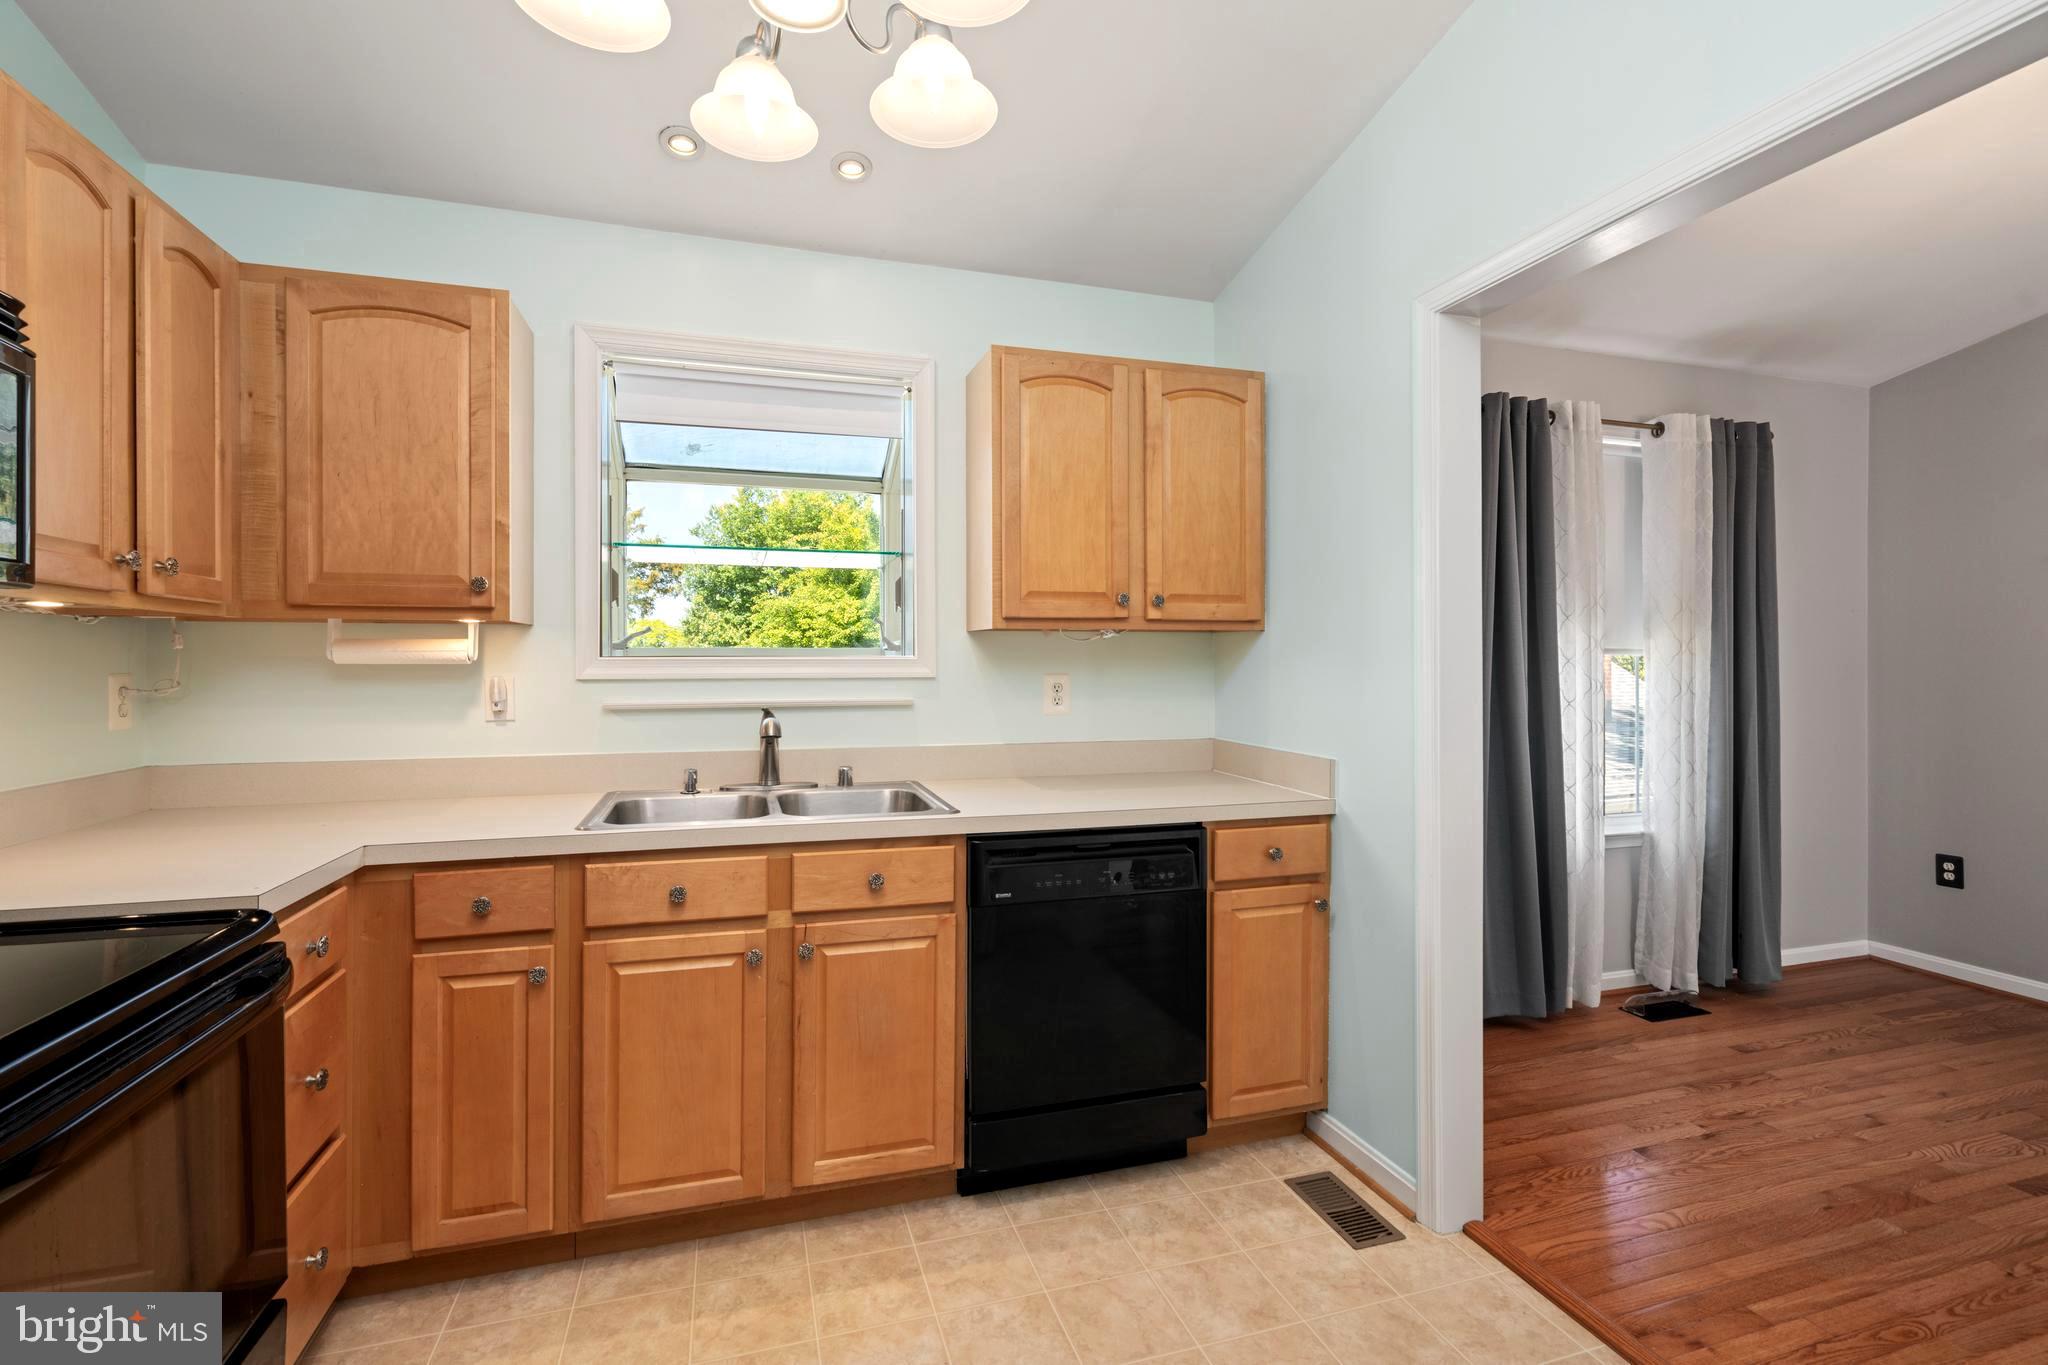
Kitchen with honey-colored cabinets, a double sink beneath the window, and a black dishwasher.
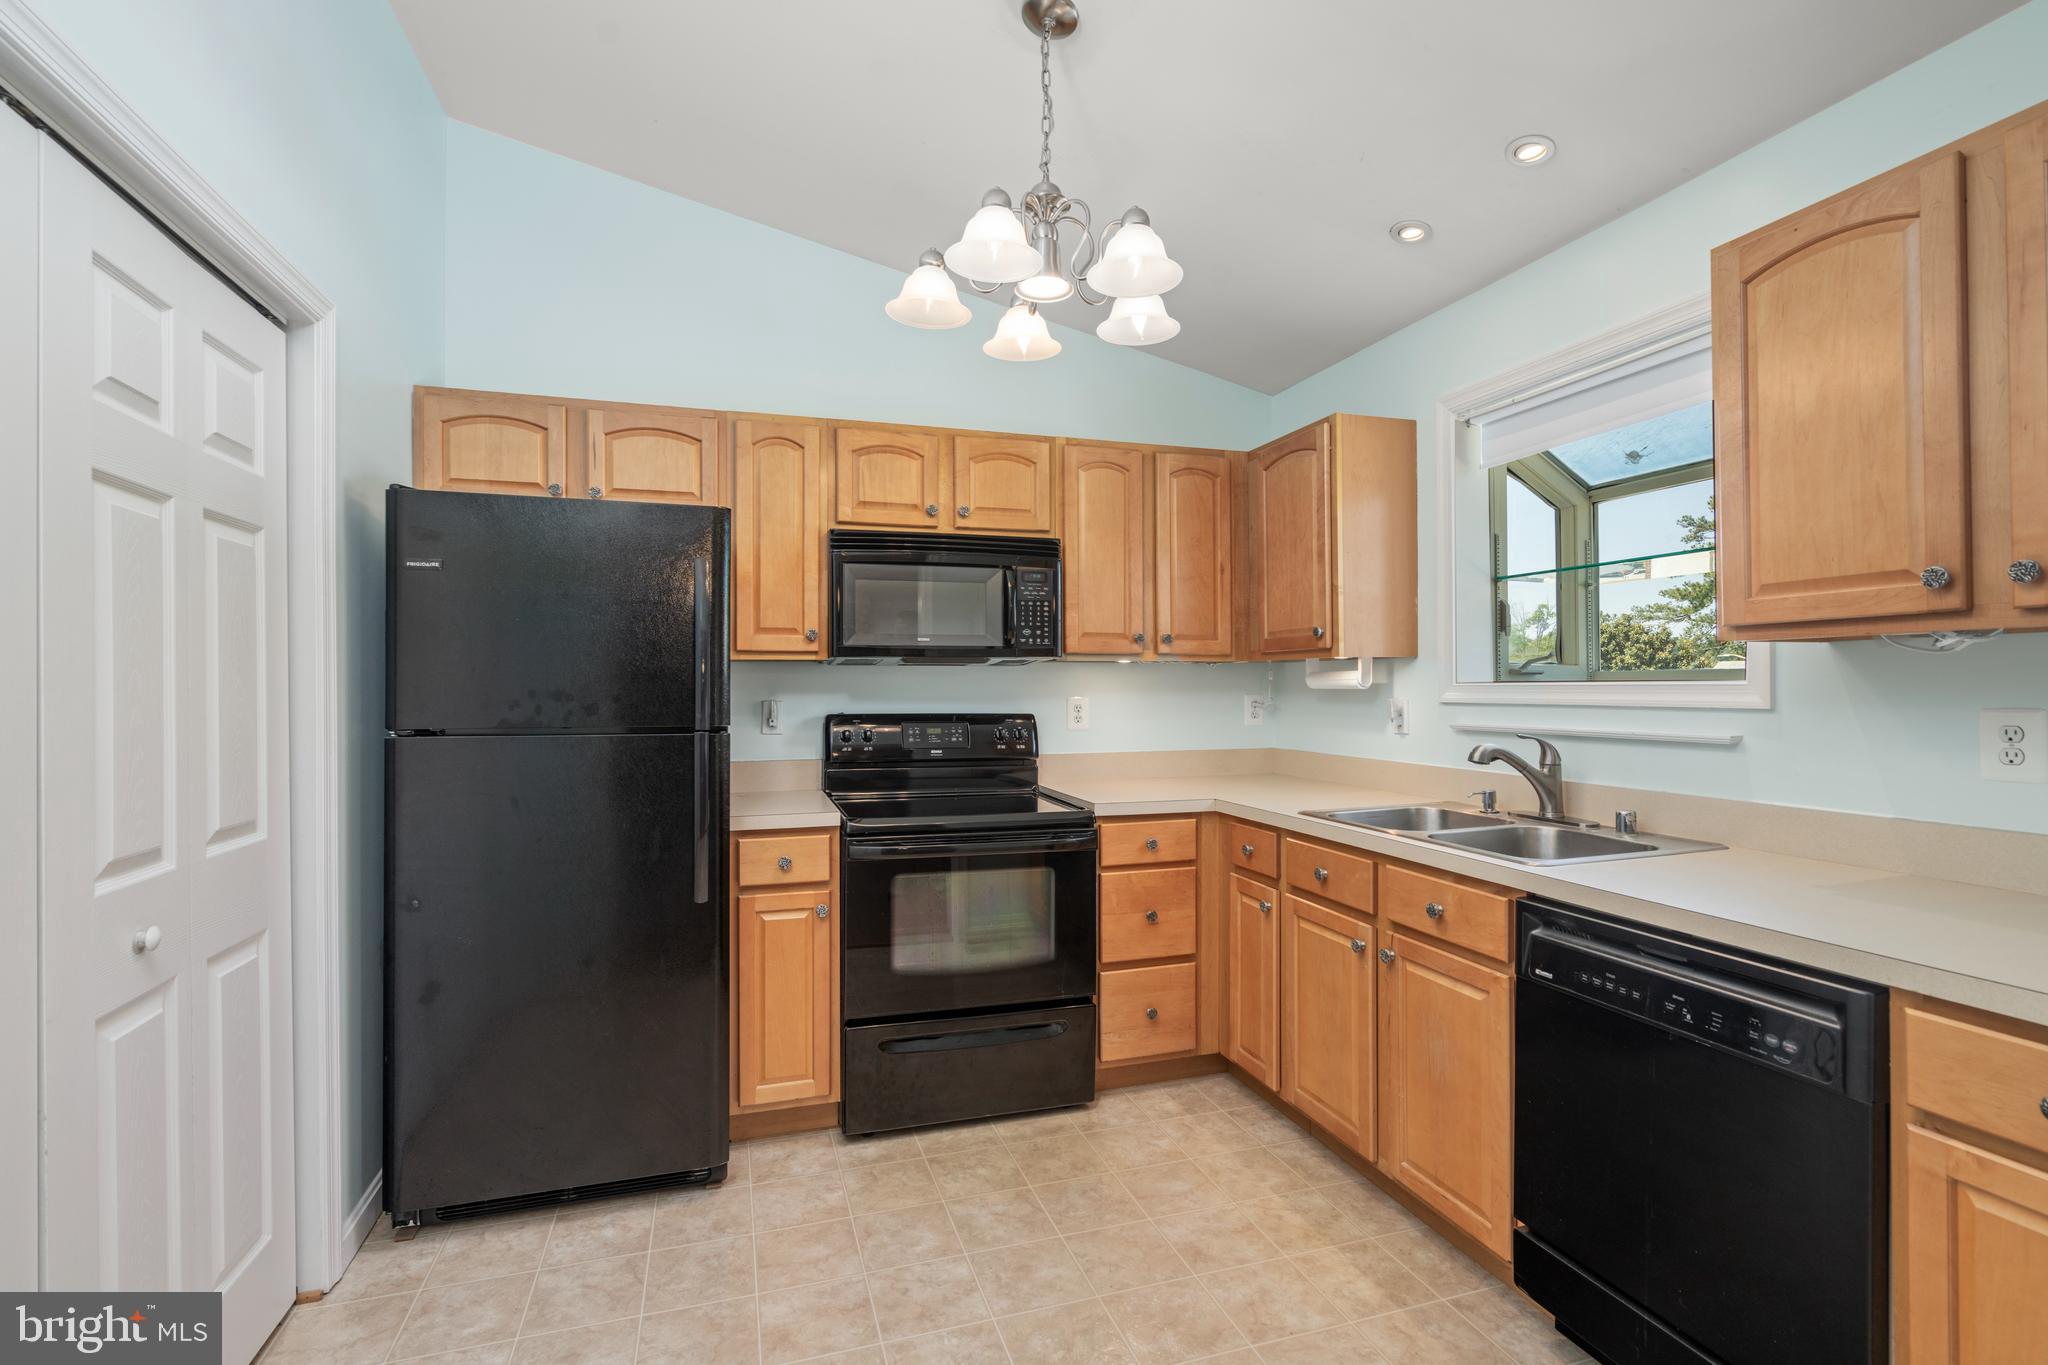
Kitchen with honey-colored cabinets, black appliances, and a double-basin sink beneath a window.
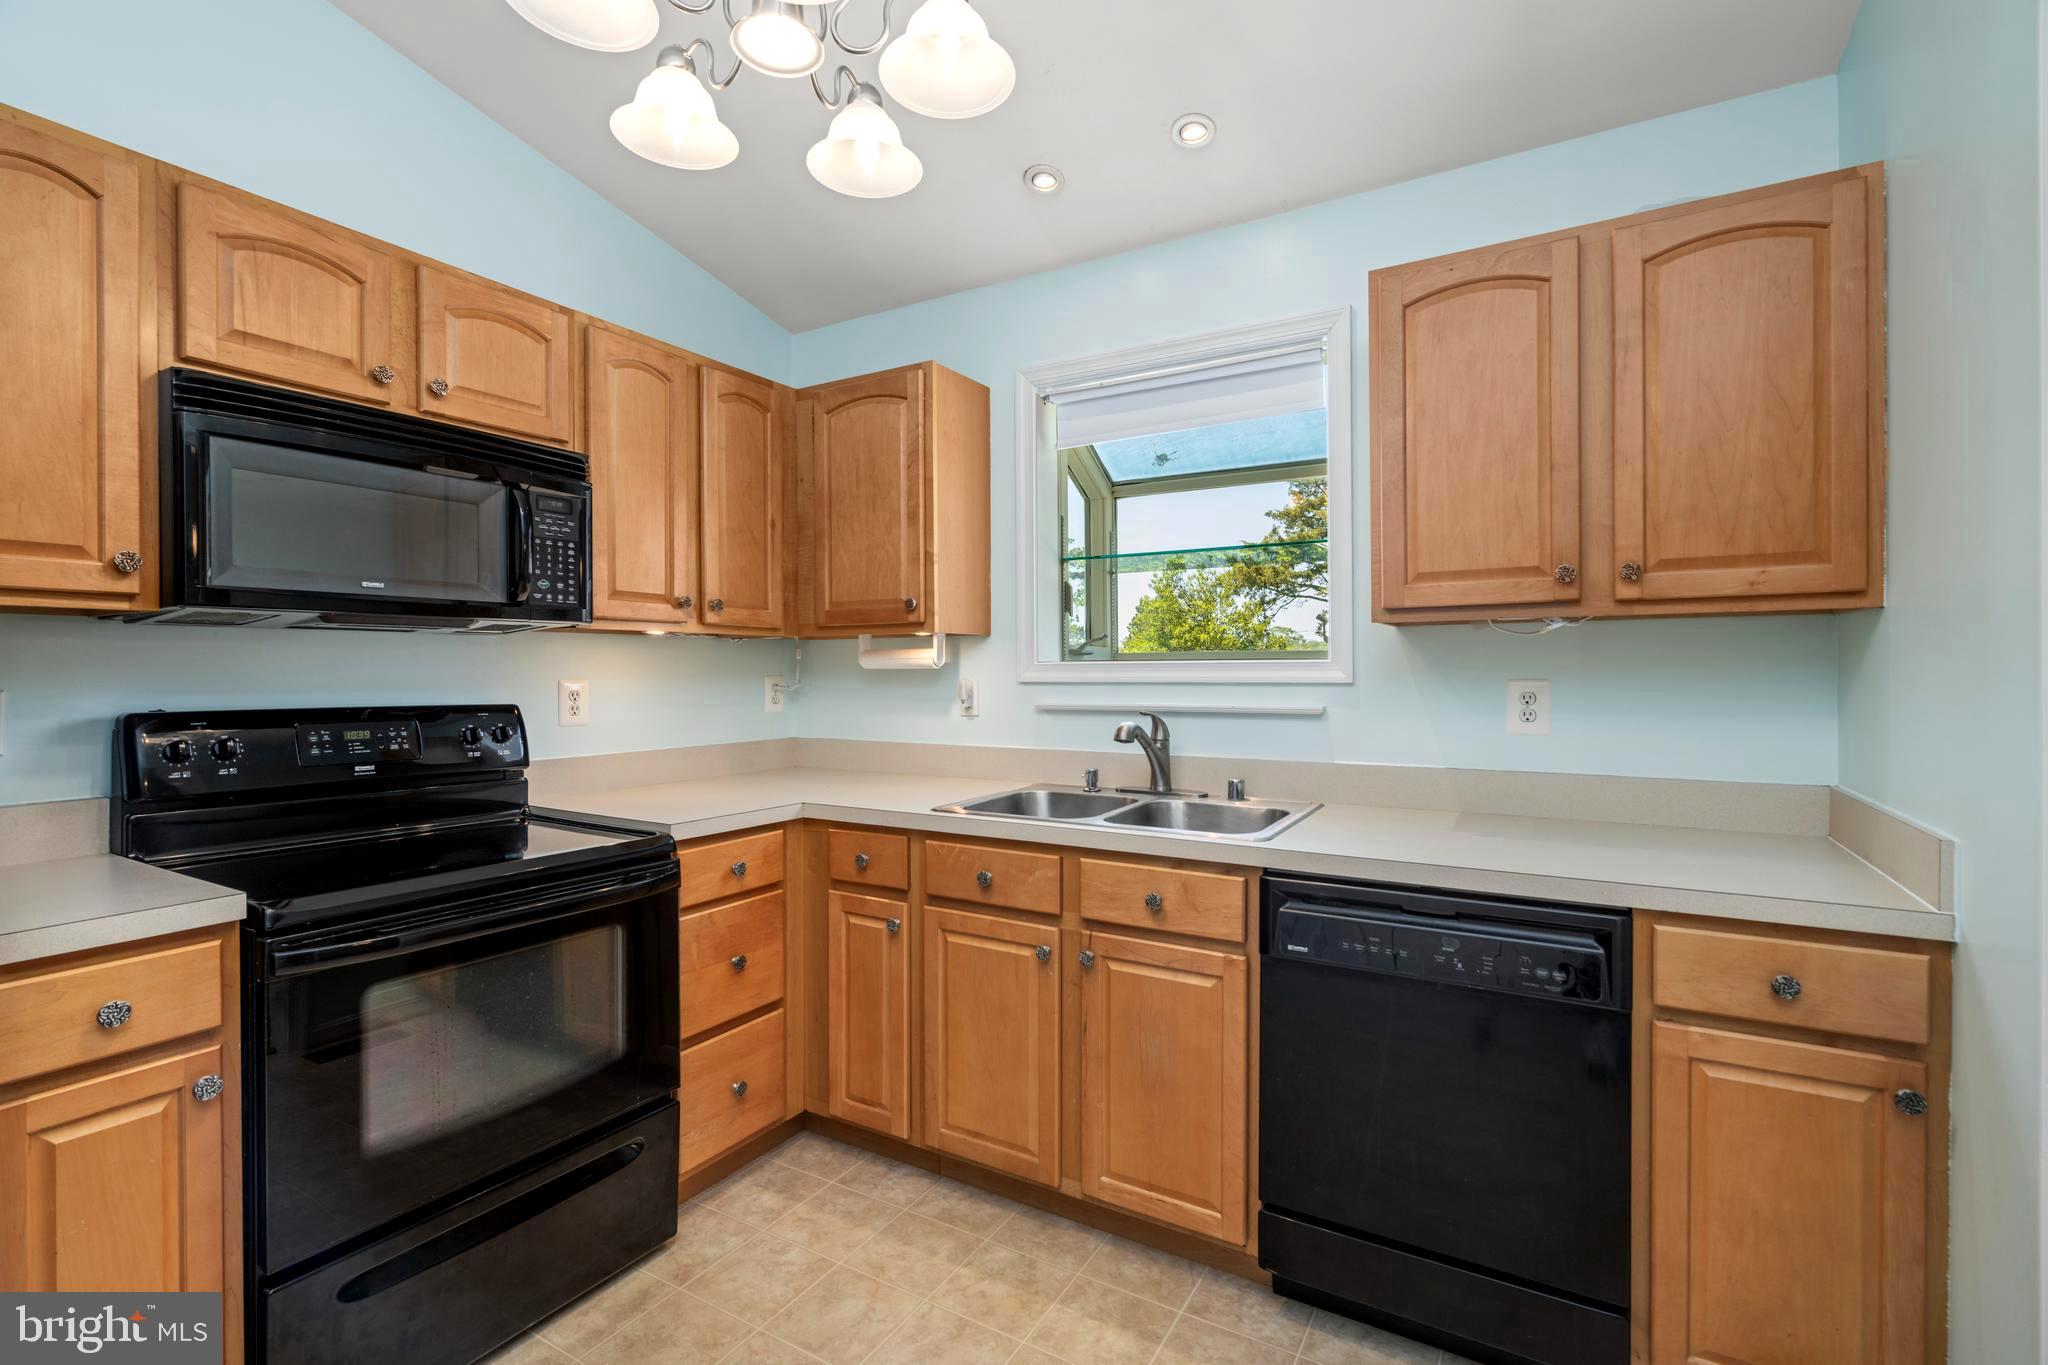
Kitchen with honey-colored cabinets, black appliances, and a sink beneath a window.
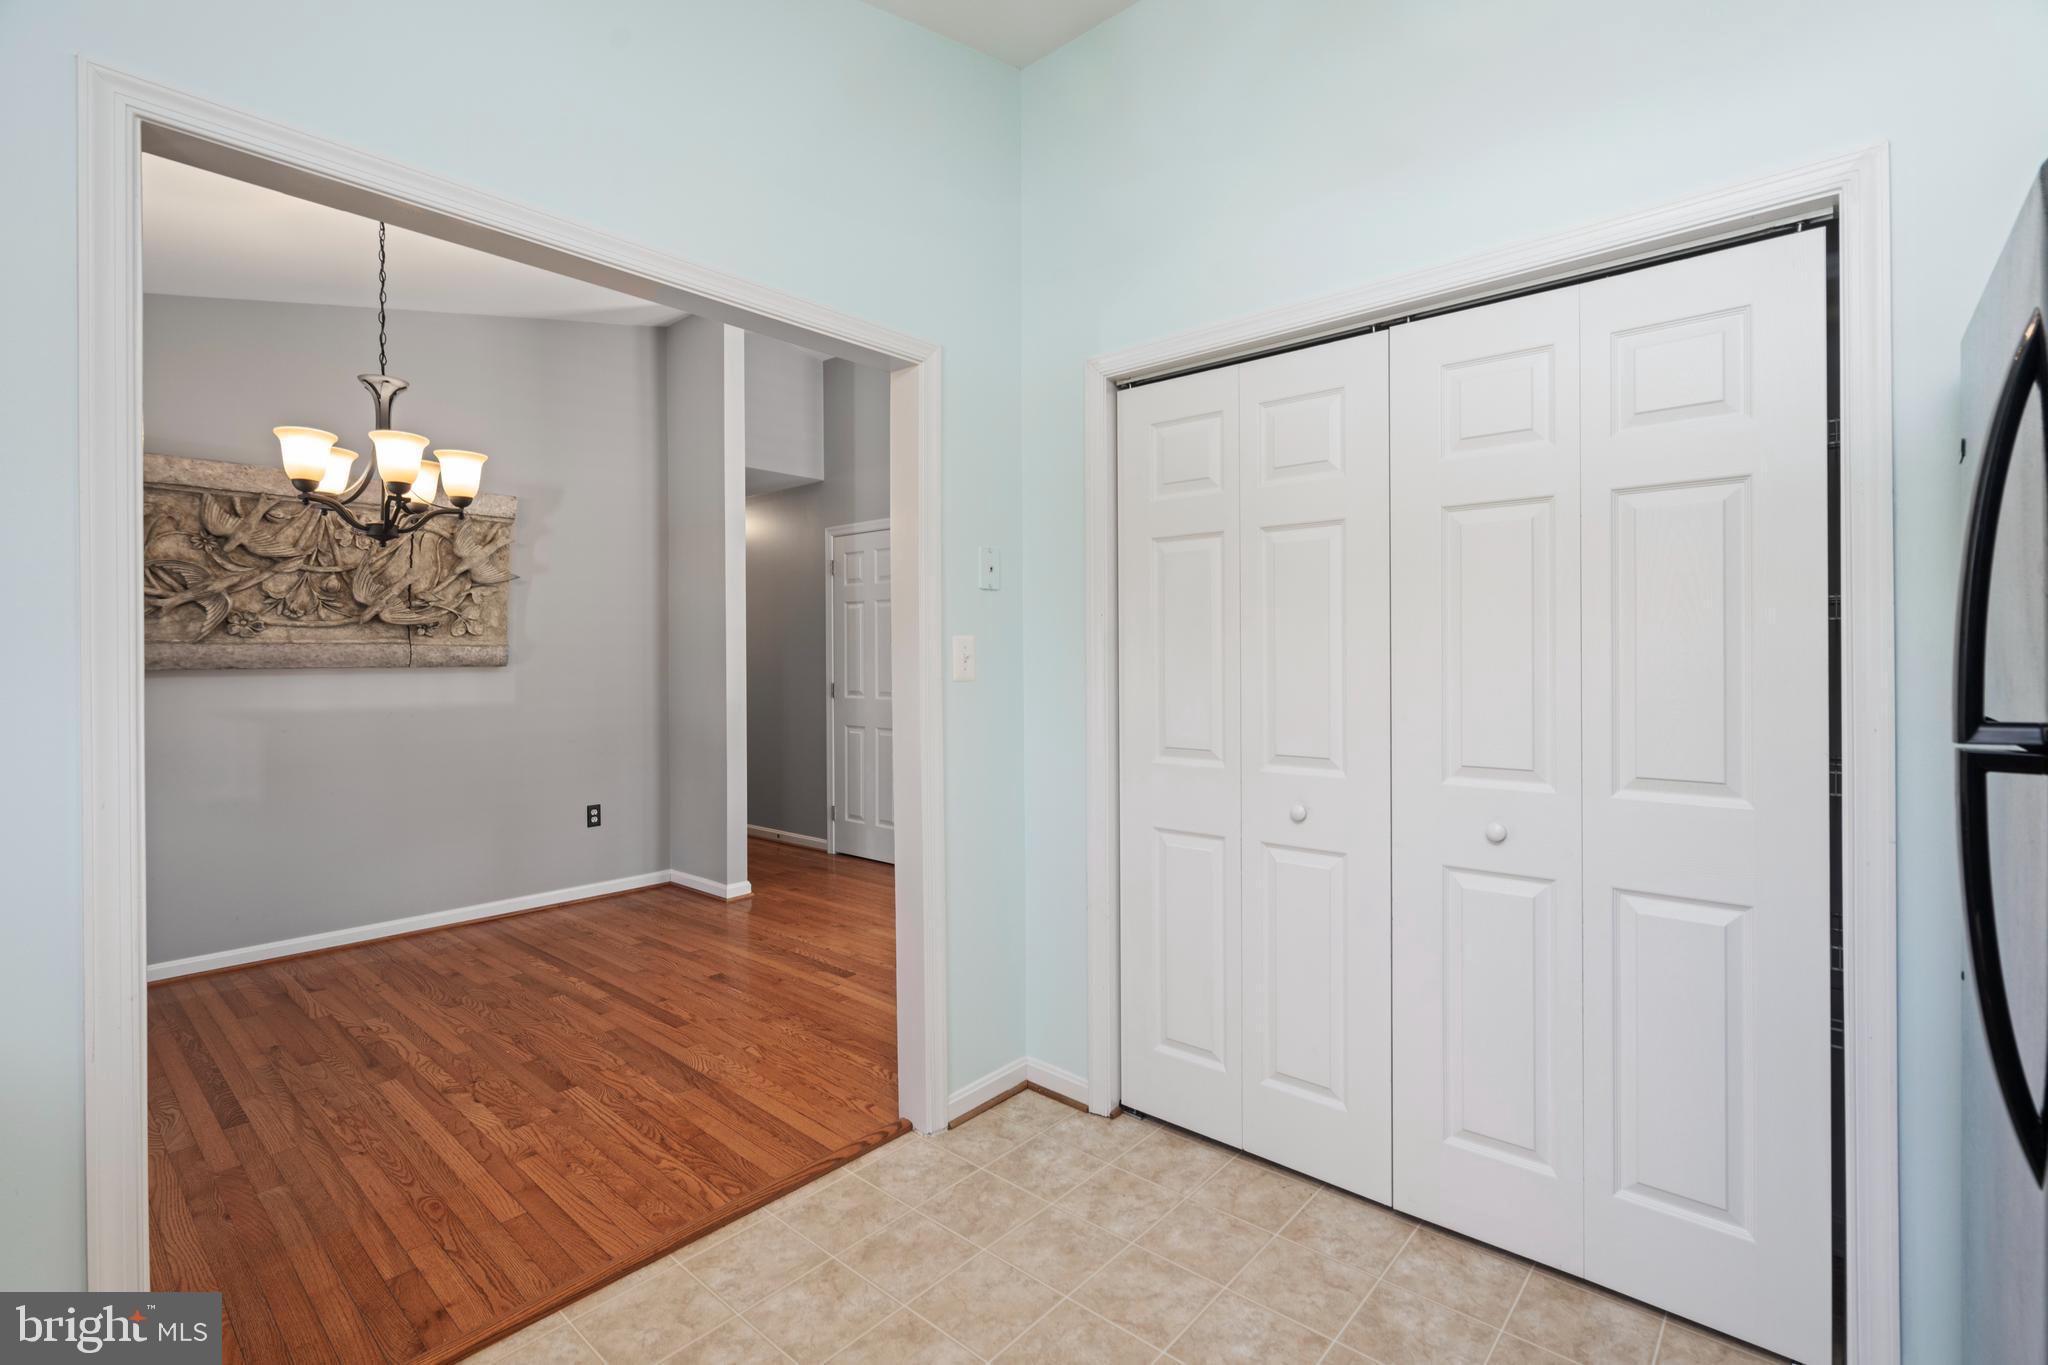
Entryway with white paneled closet doors, beige tile, and an opening to a hardwood-floored room.
Spacious white deck with railings and a sailboat mast beside the house.
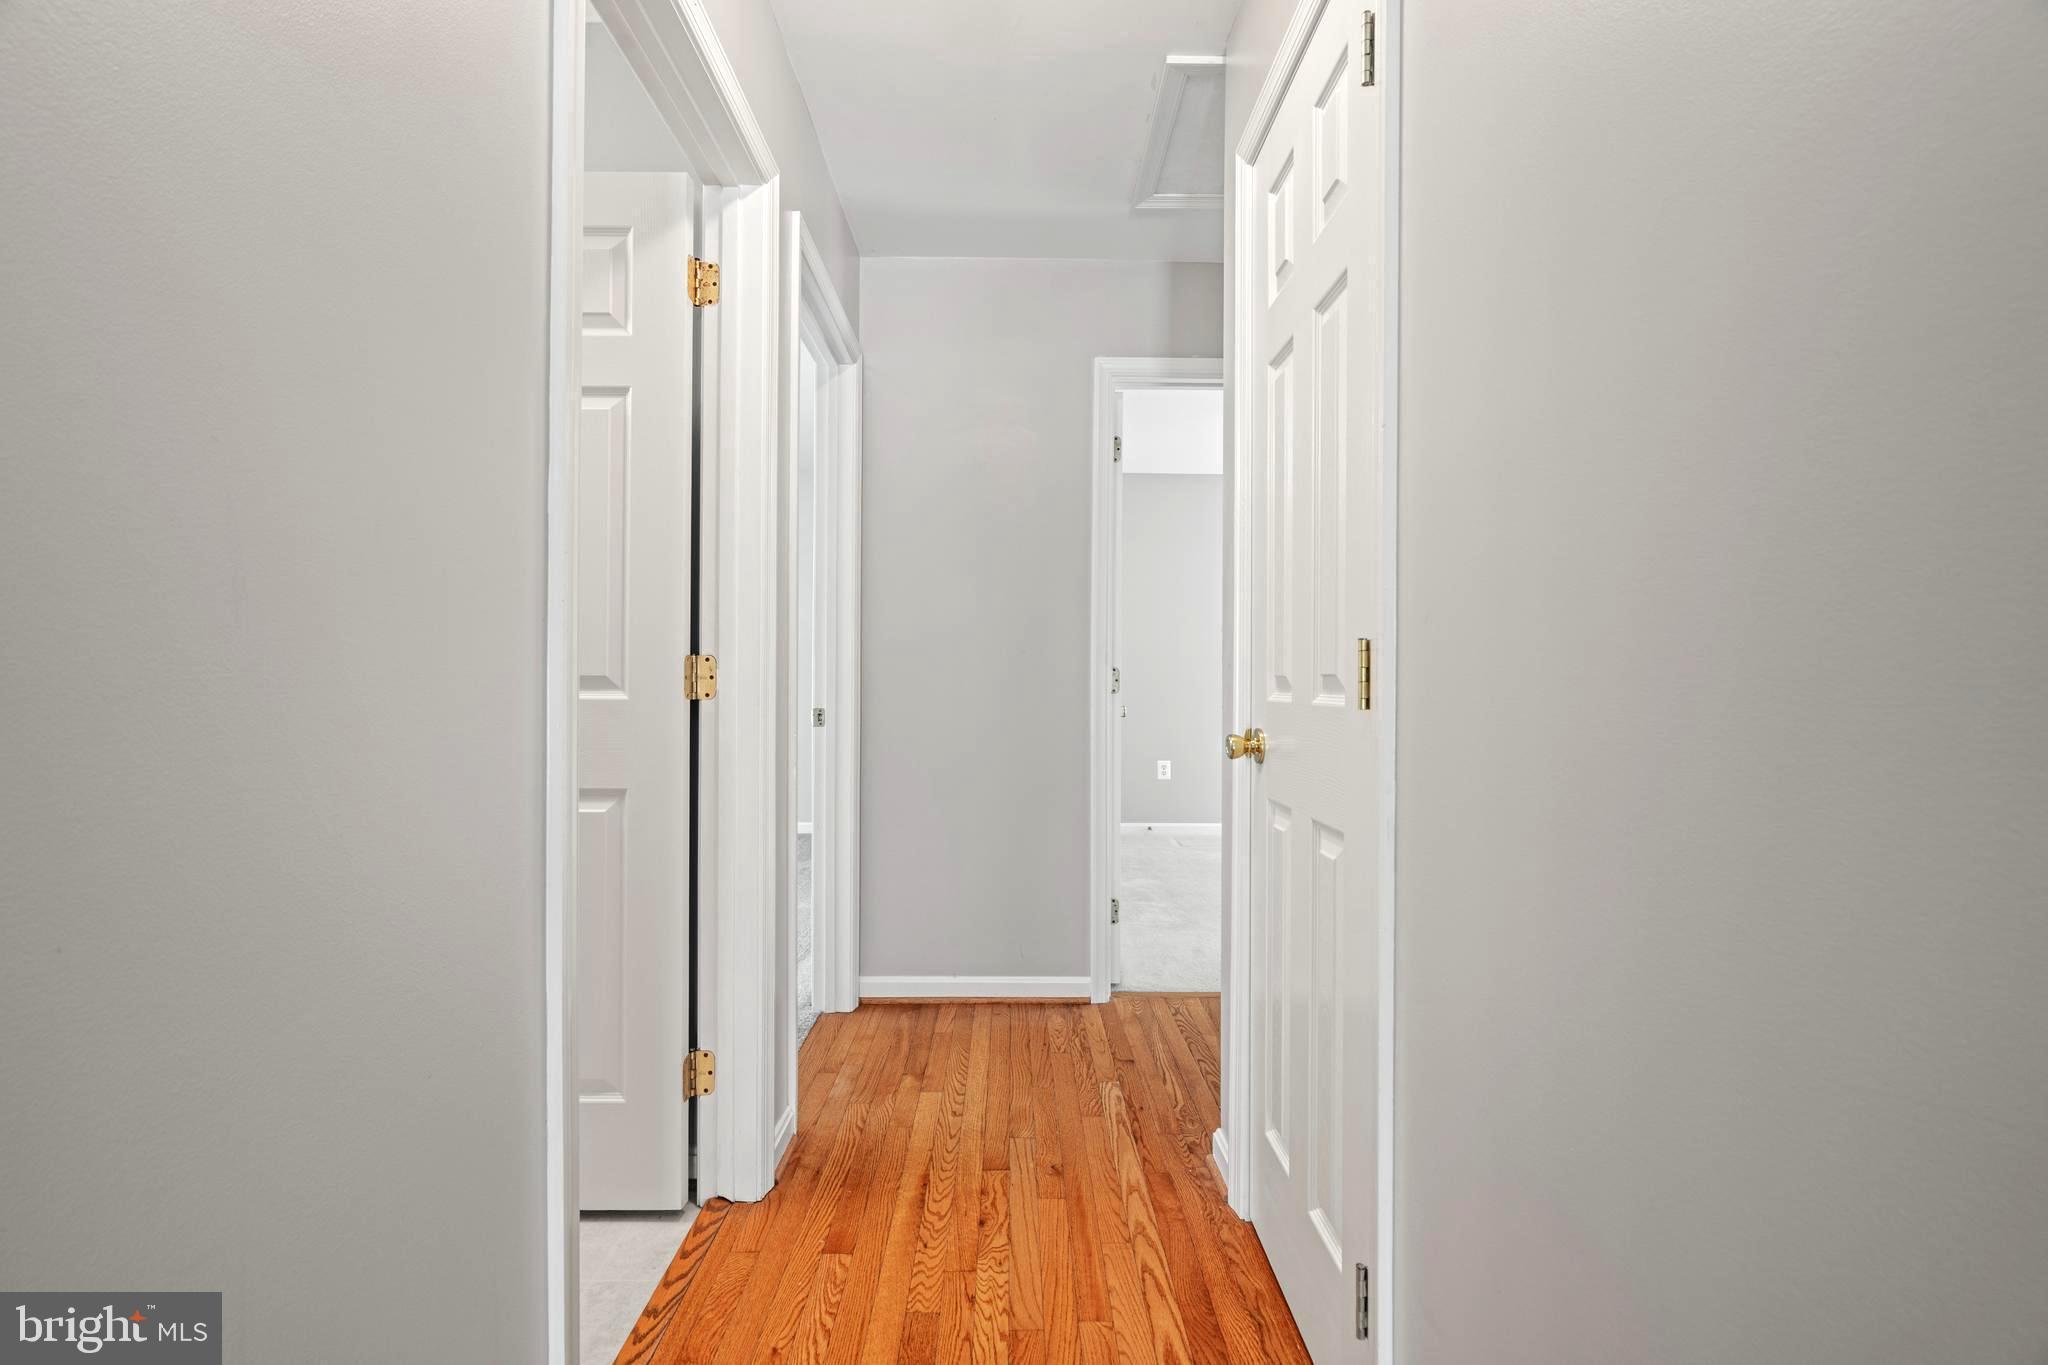
Empty hallway with warm hardwood floors, gray walls, and open white paneled doors.
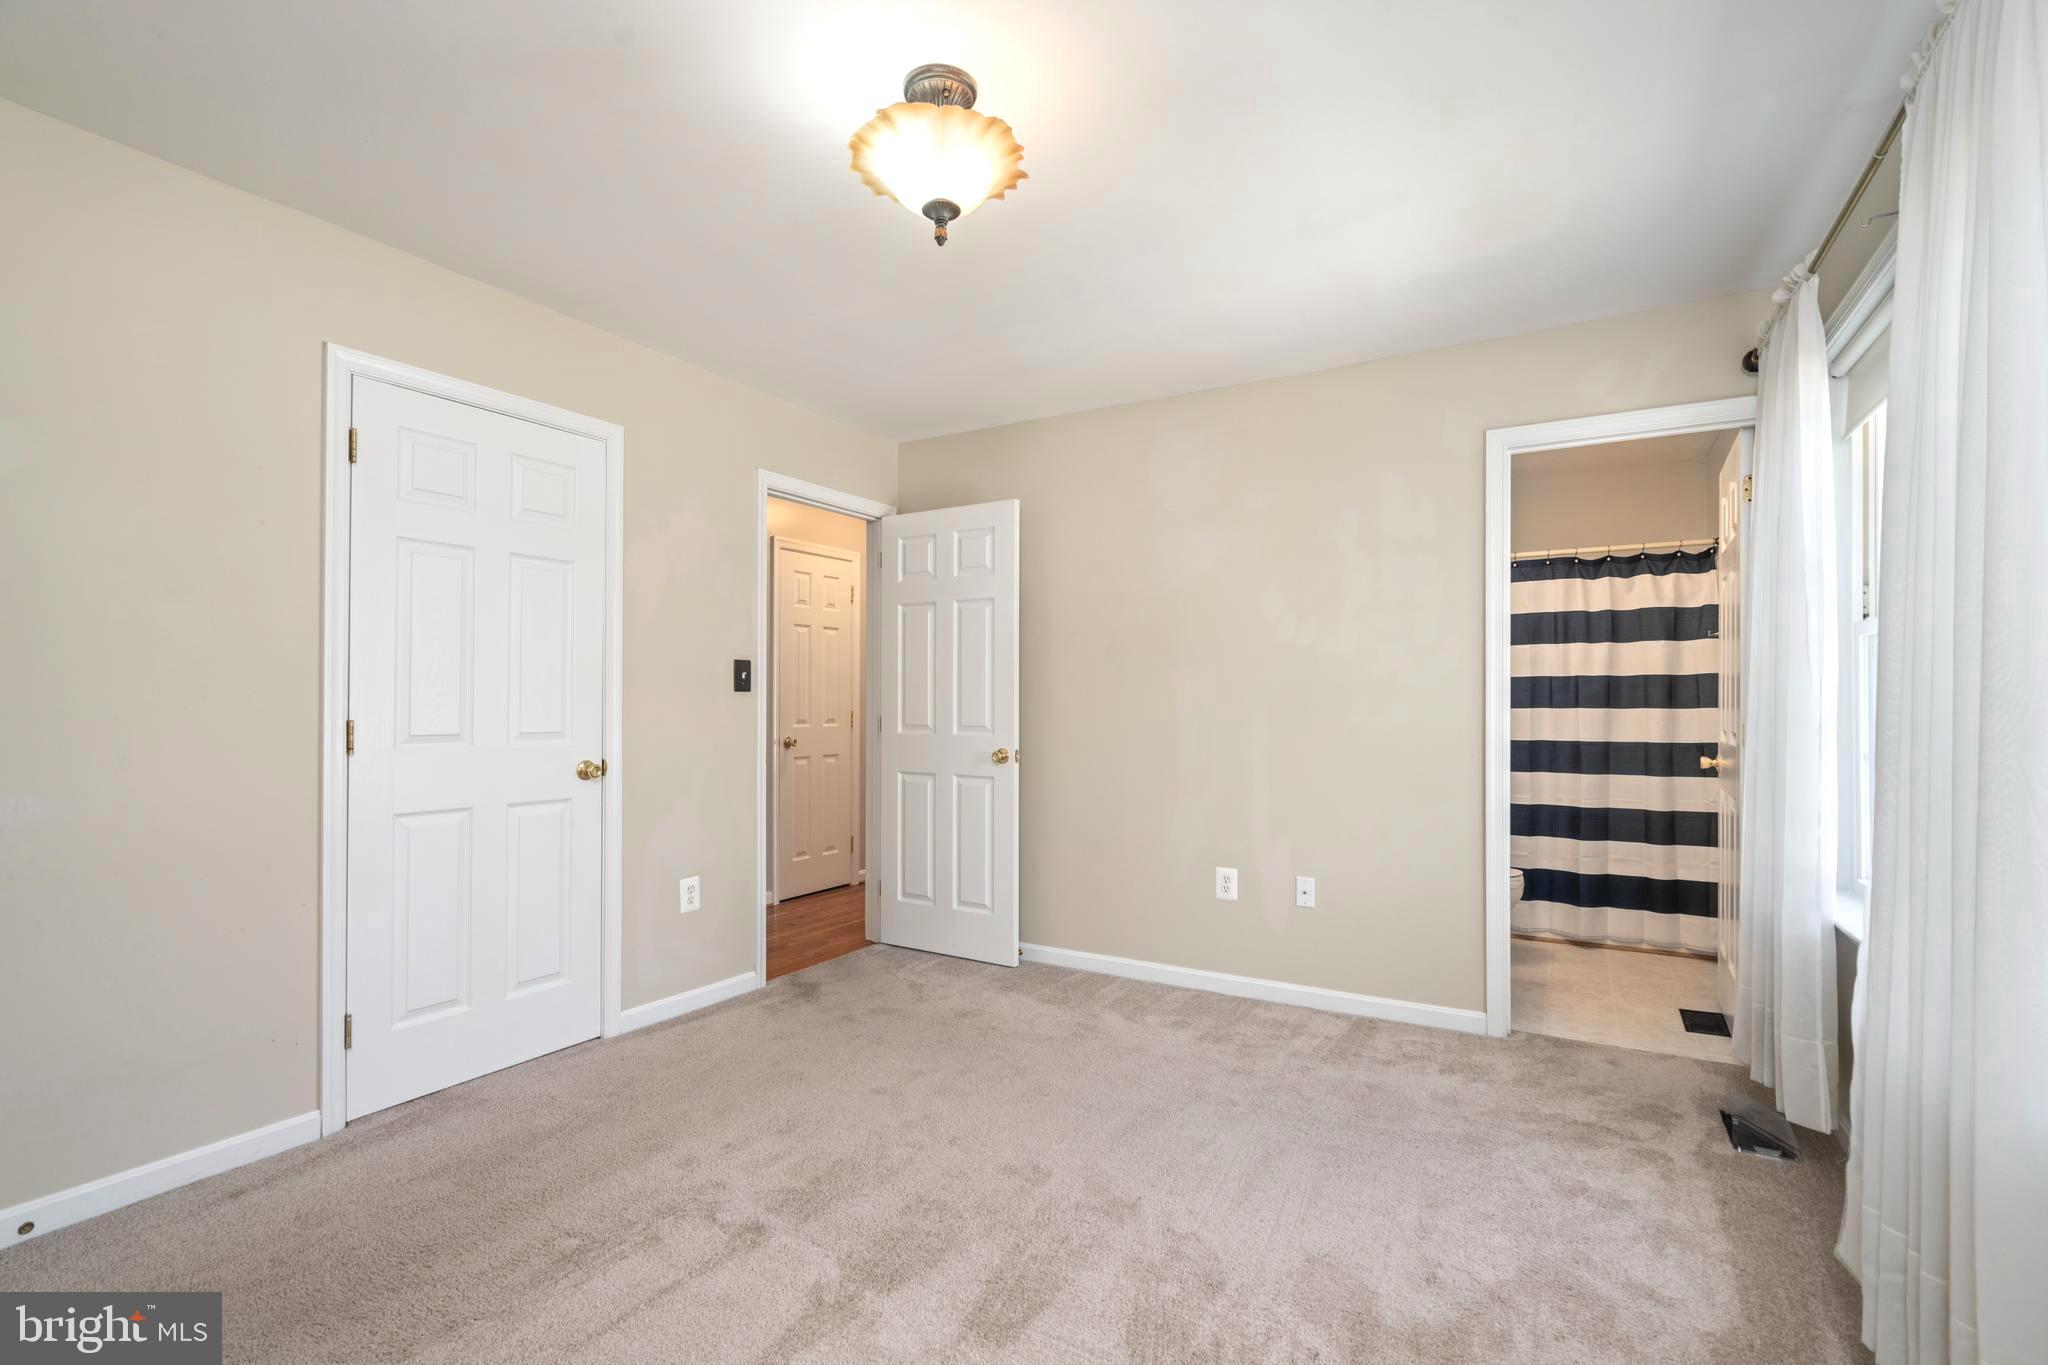
Empty carpeted bedroom with a closet door, bathroom doorway, and tall curtained windows.
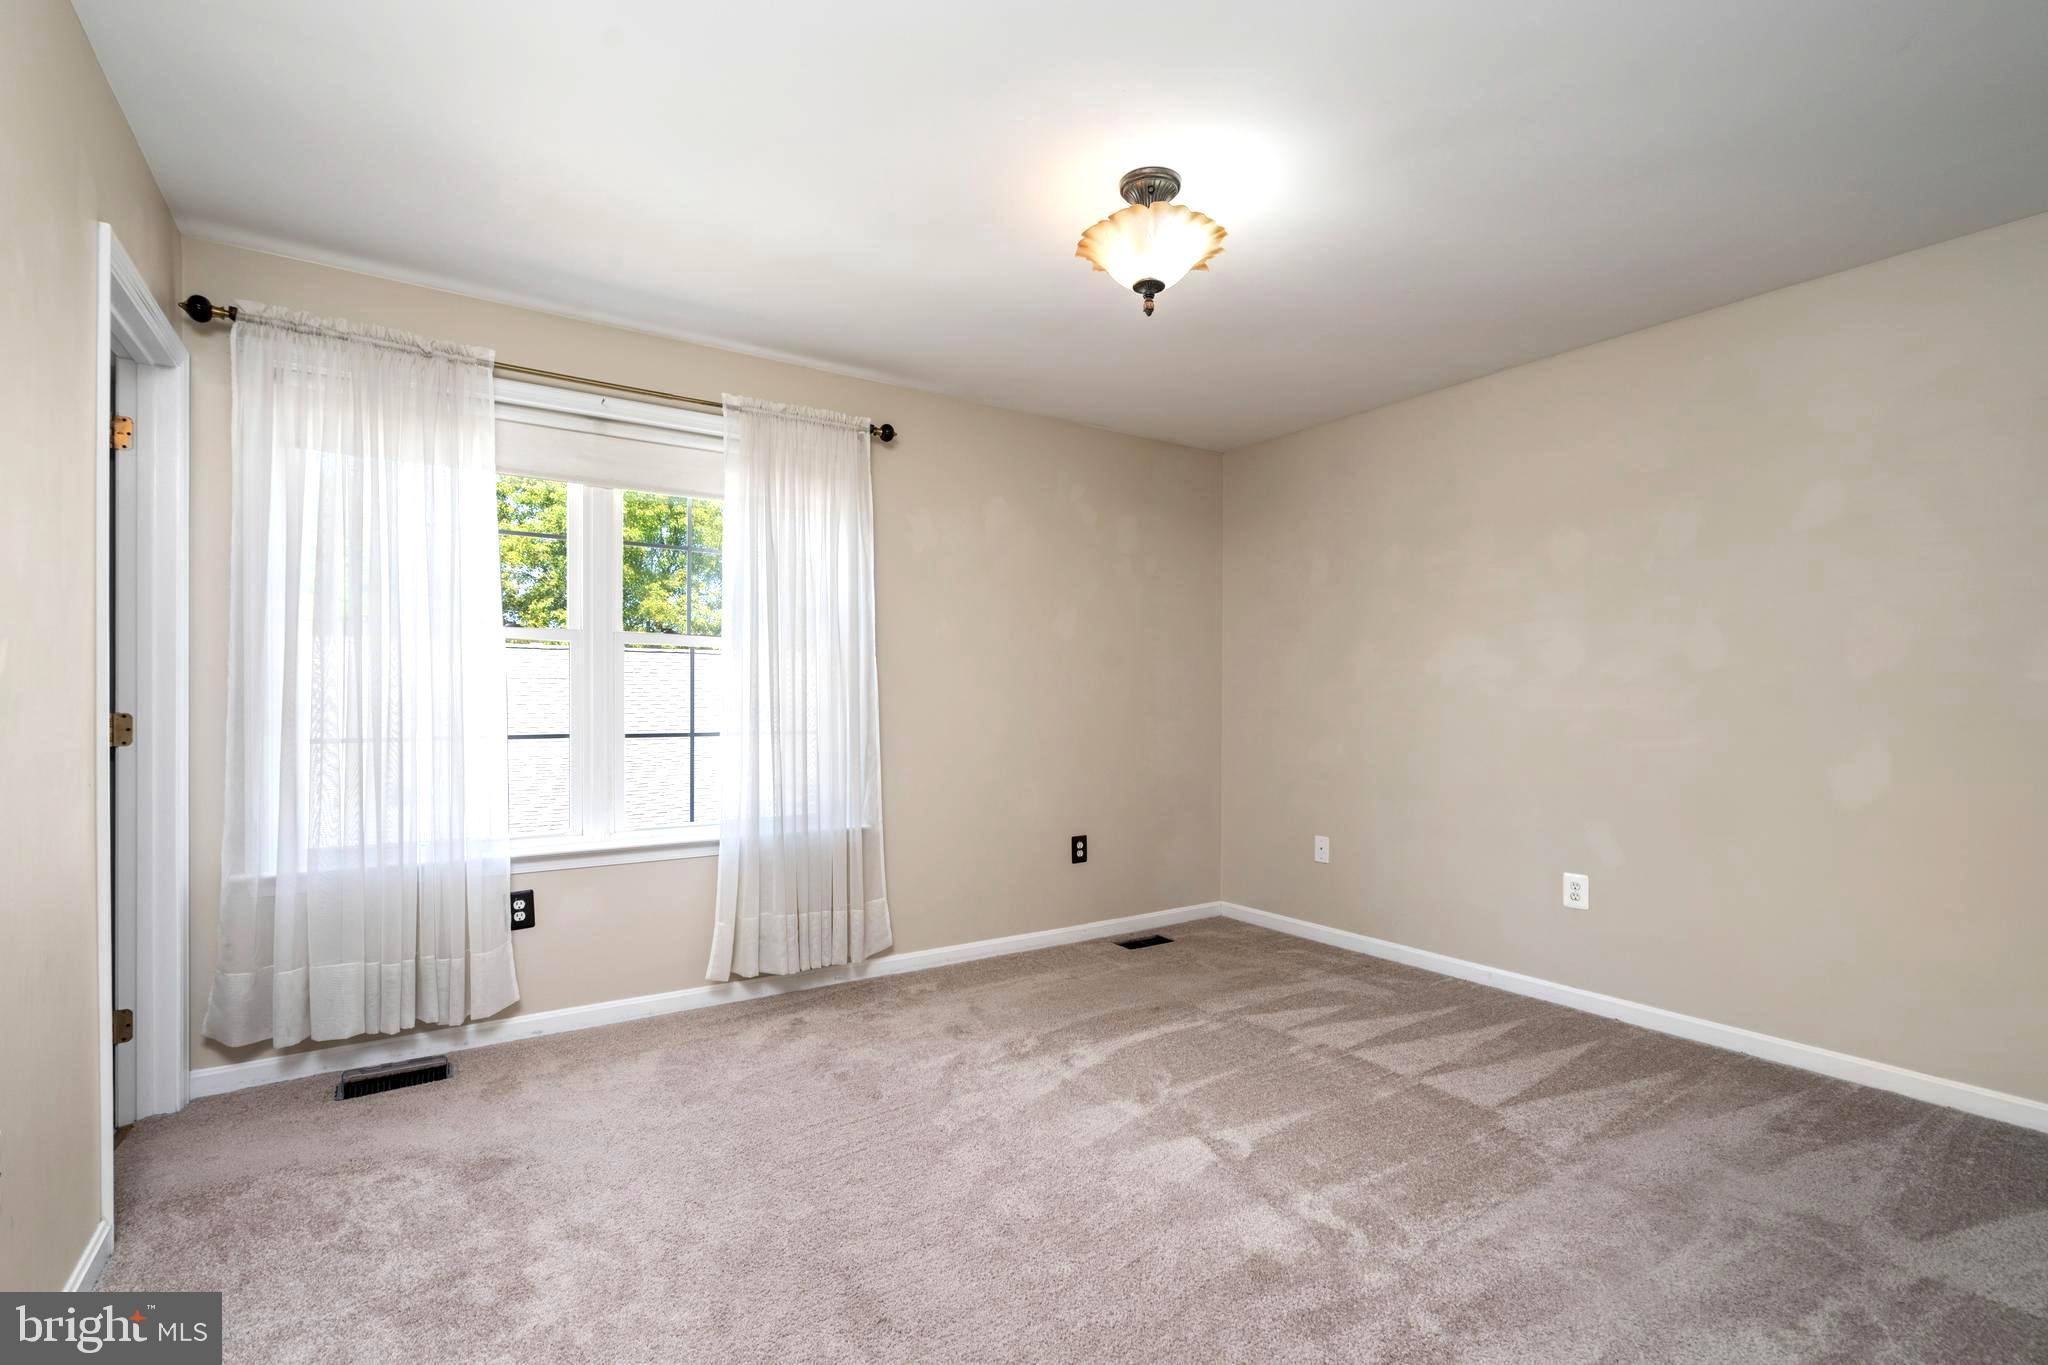
Empty bedroom with taupe carpet, sheer curtains, and a ceiling light.
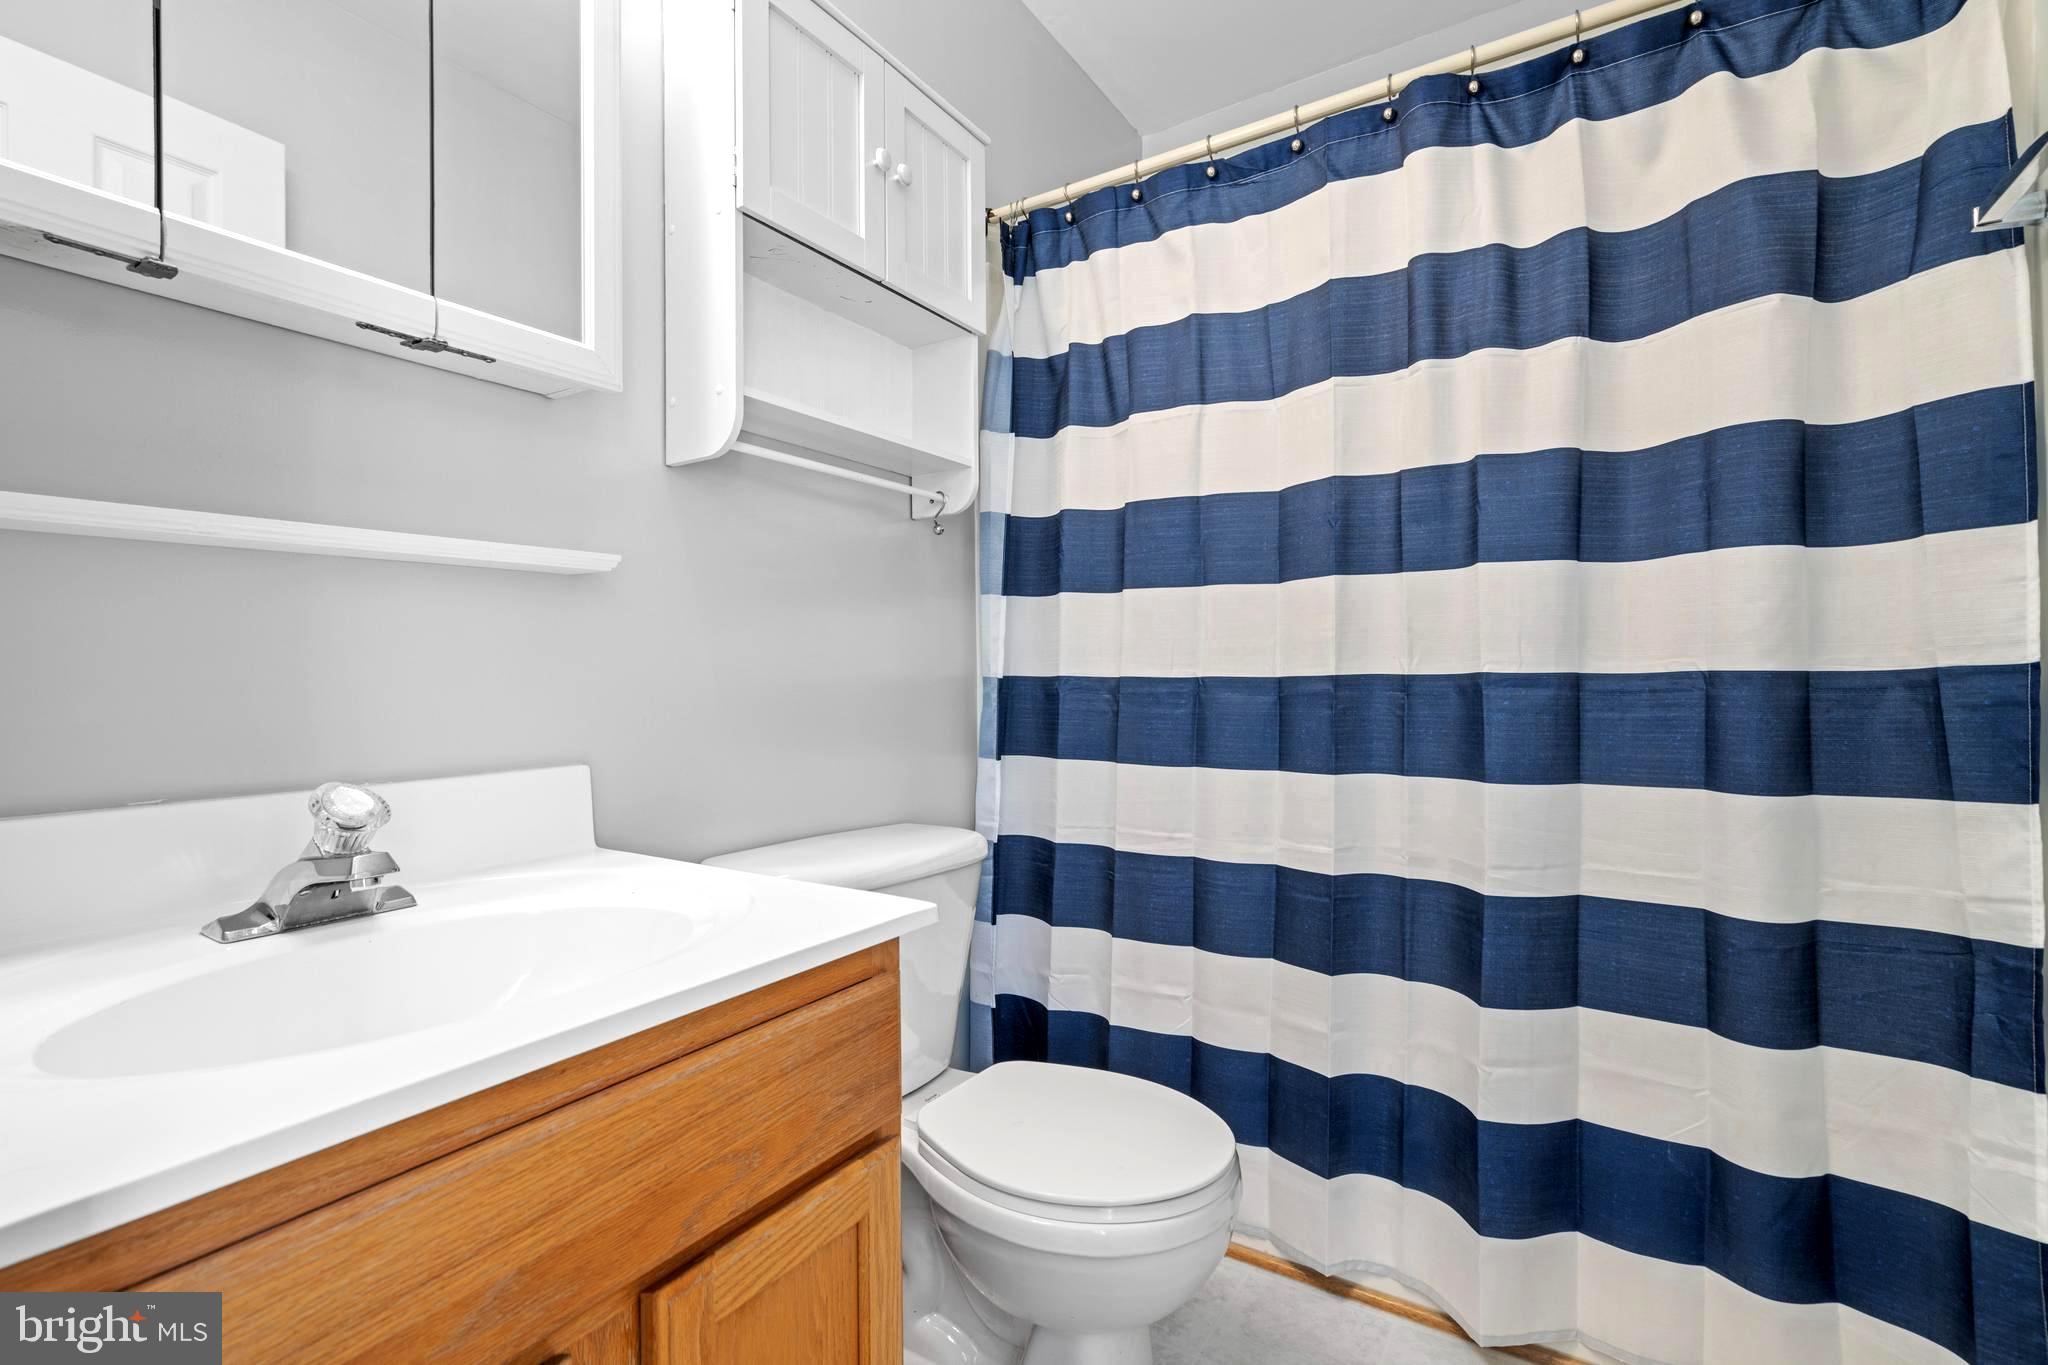
Bathroom with a wood vanity, white toilet, and navy-and-white striped shower curtain.
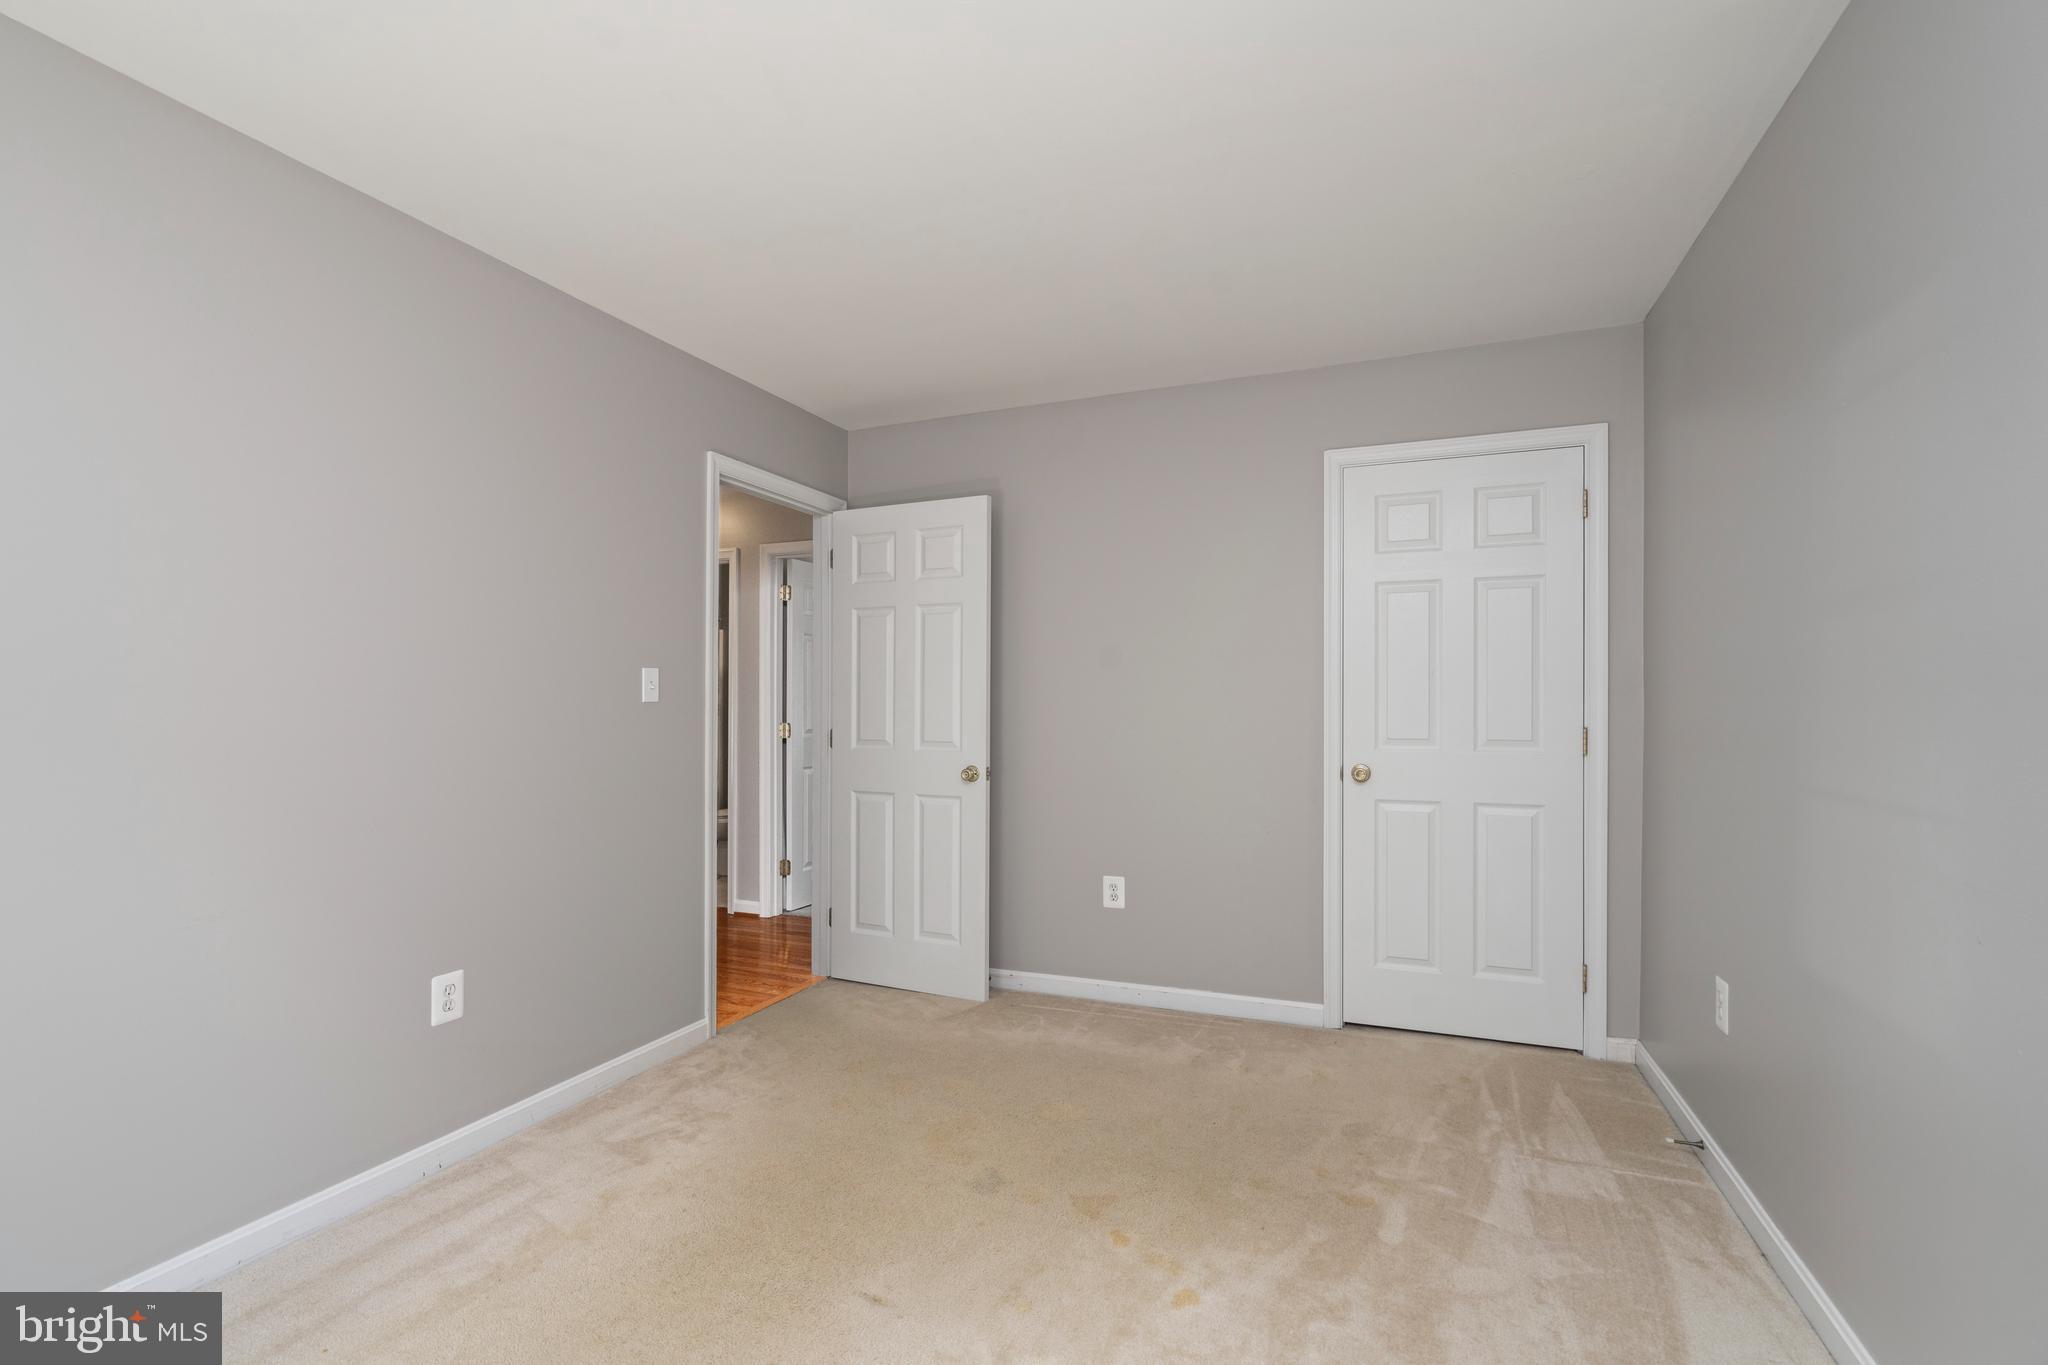
Empty carpeted bedroom with gray walls and two white paneled doors.
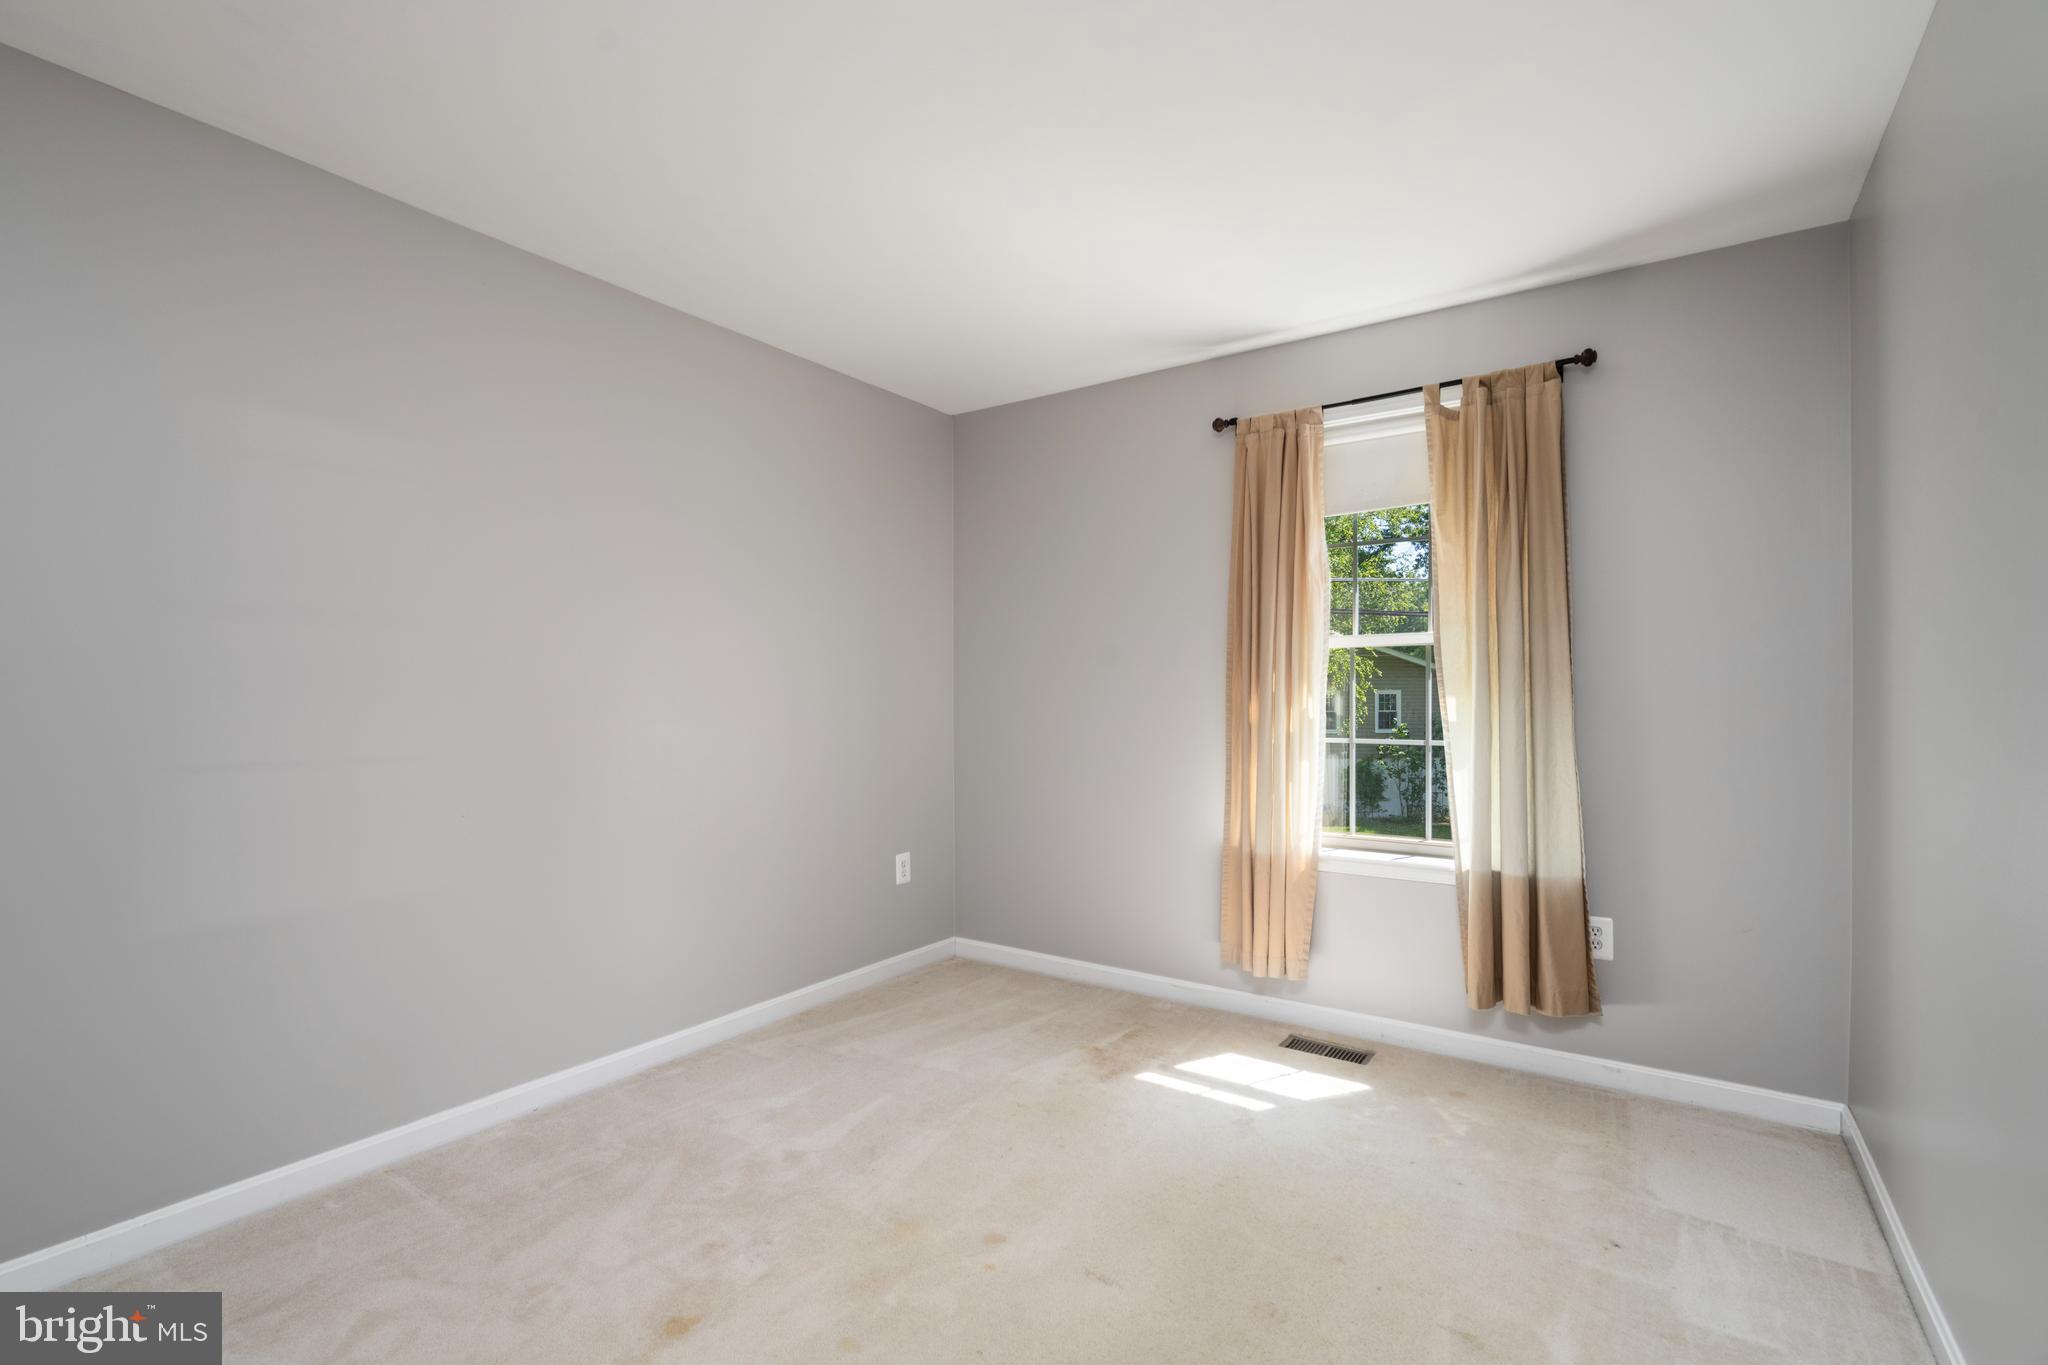
Empty bedroom with gray walls, beige carpet, and a sunlit window framed by tan curtains.
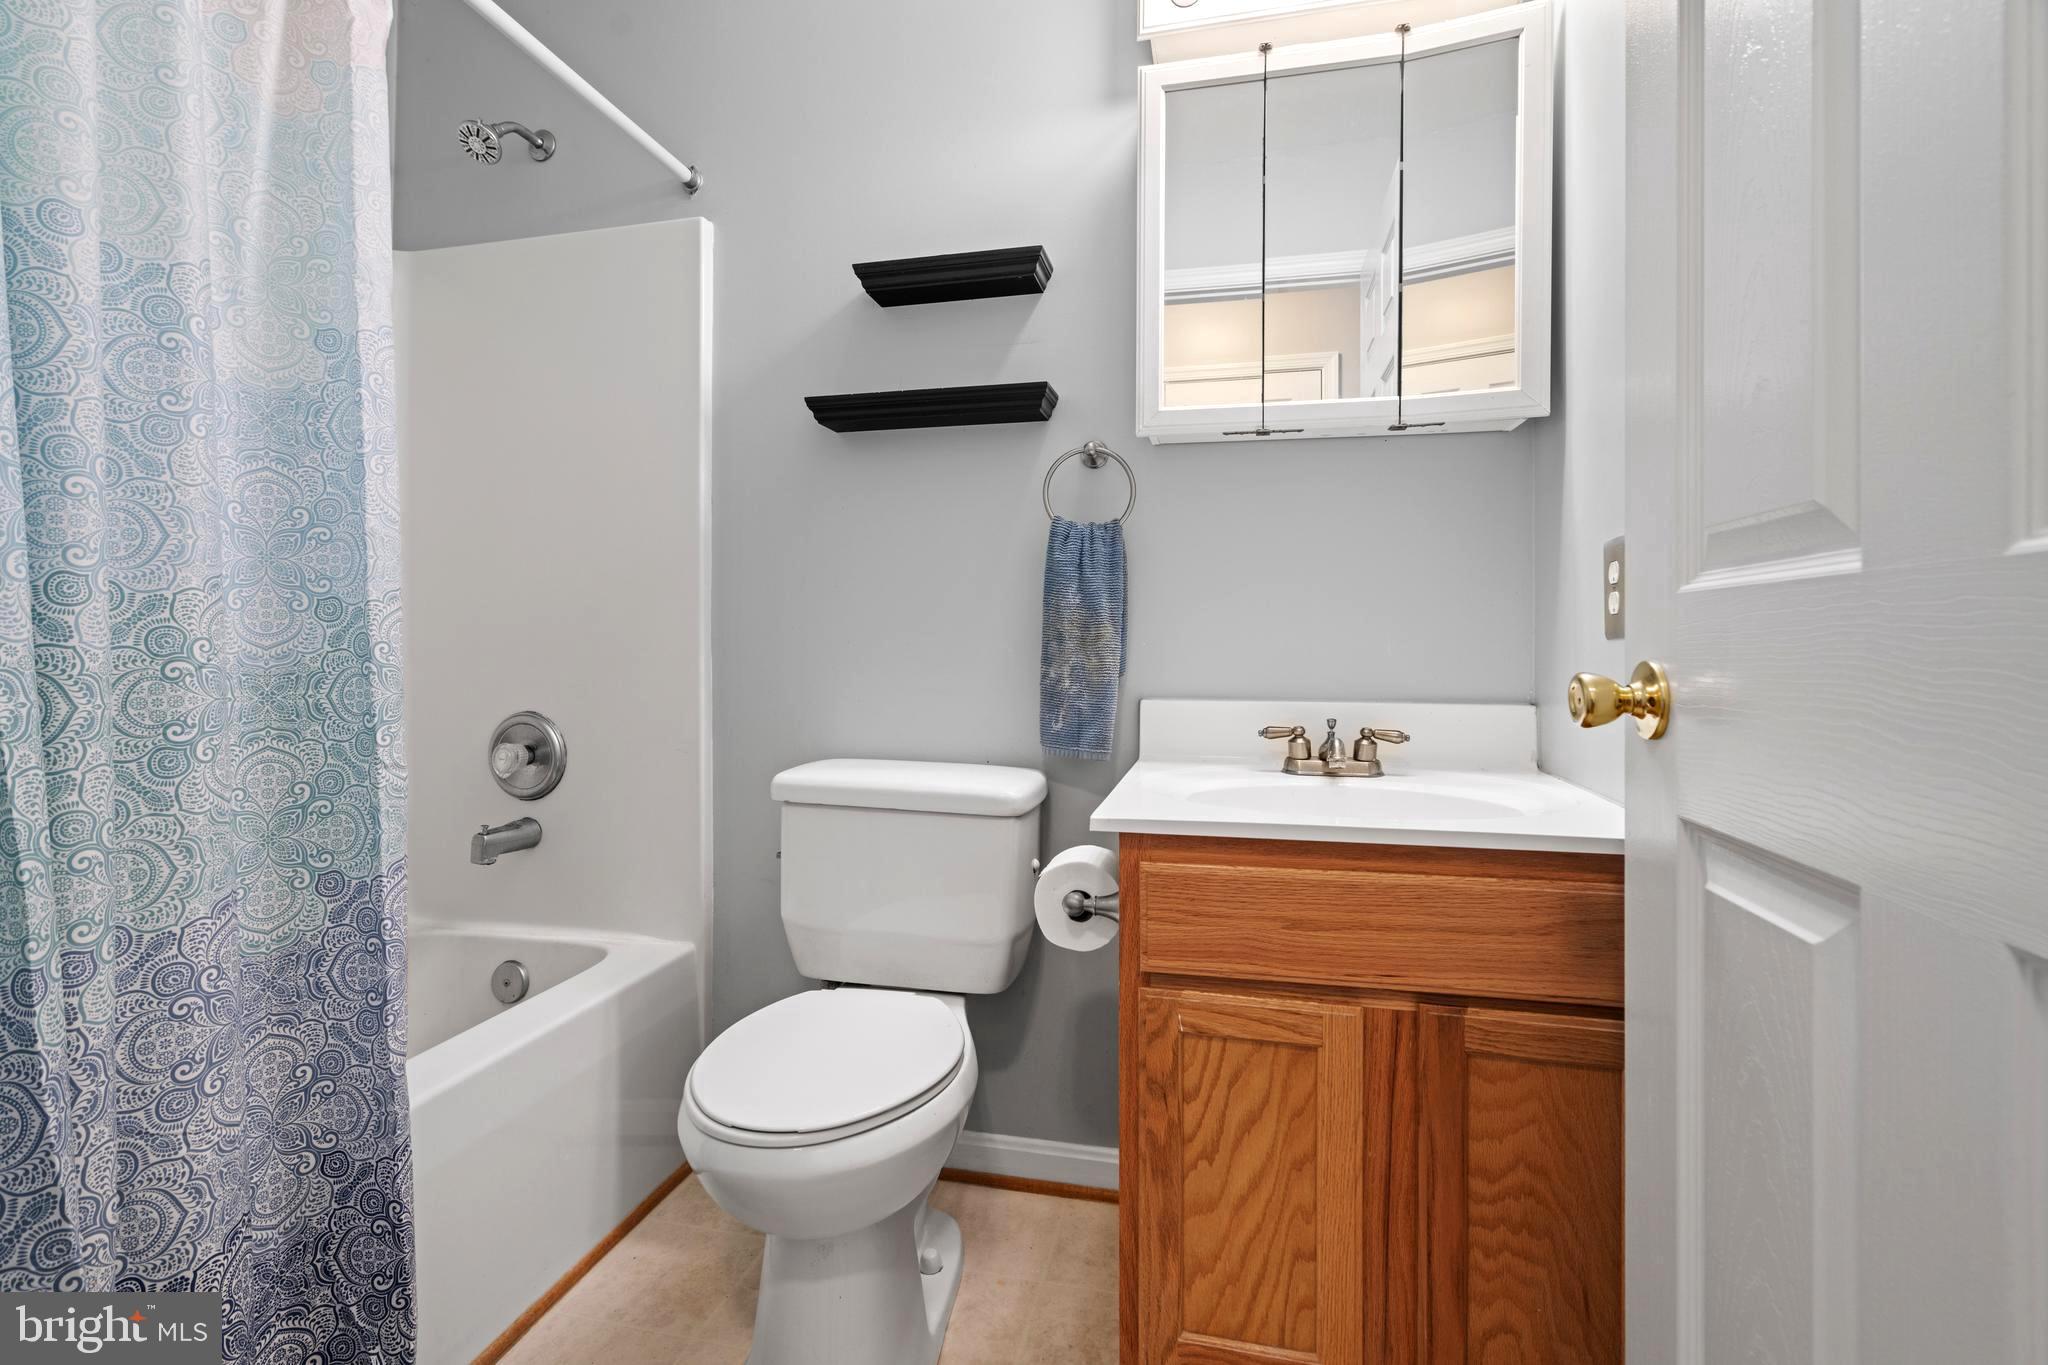
Bathroom with a blue patterned shower curtain and wood vanity.
Spacious carpeted room with red lower walls, striped curtains, and a mounted television.
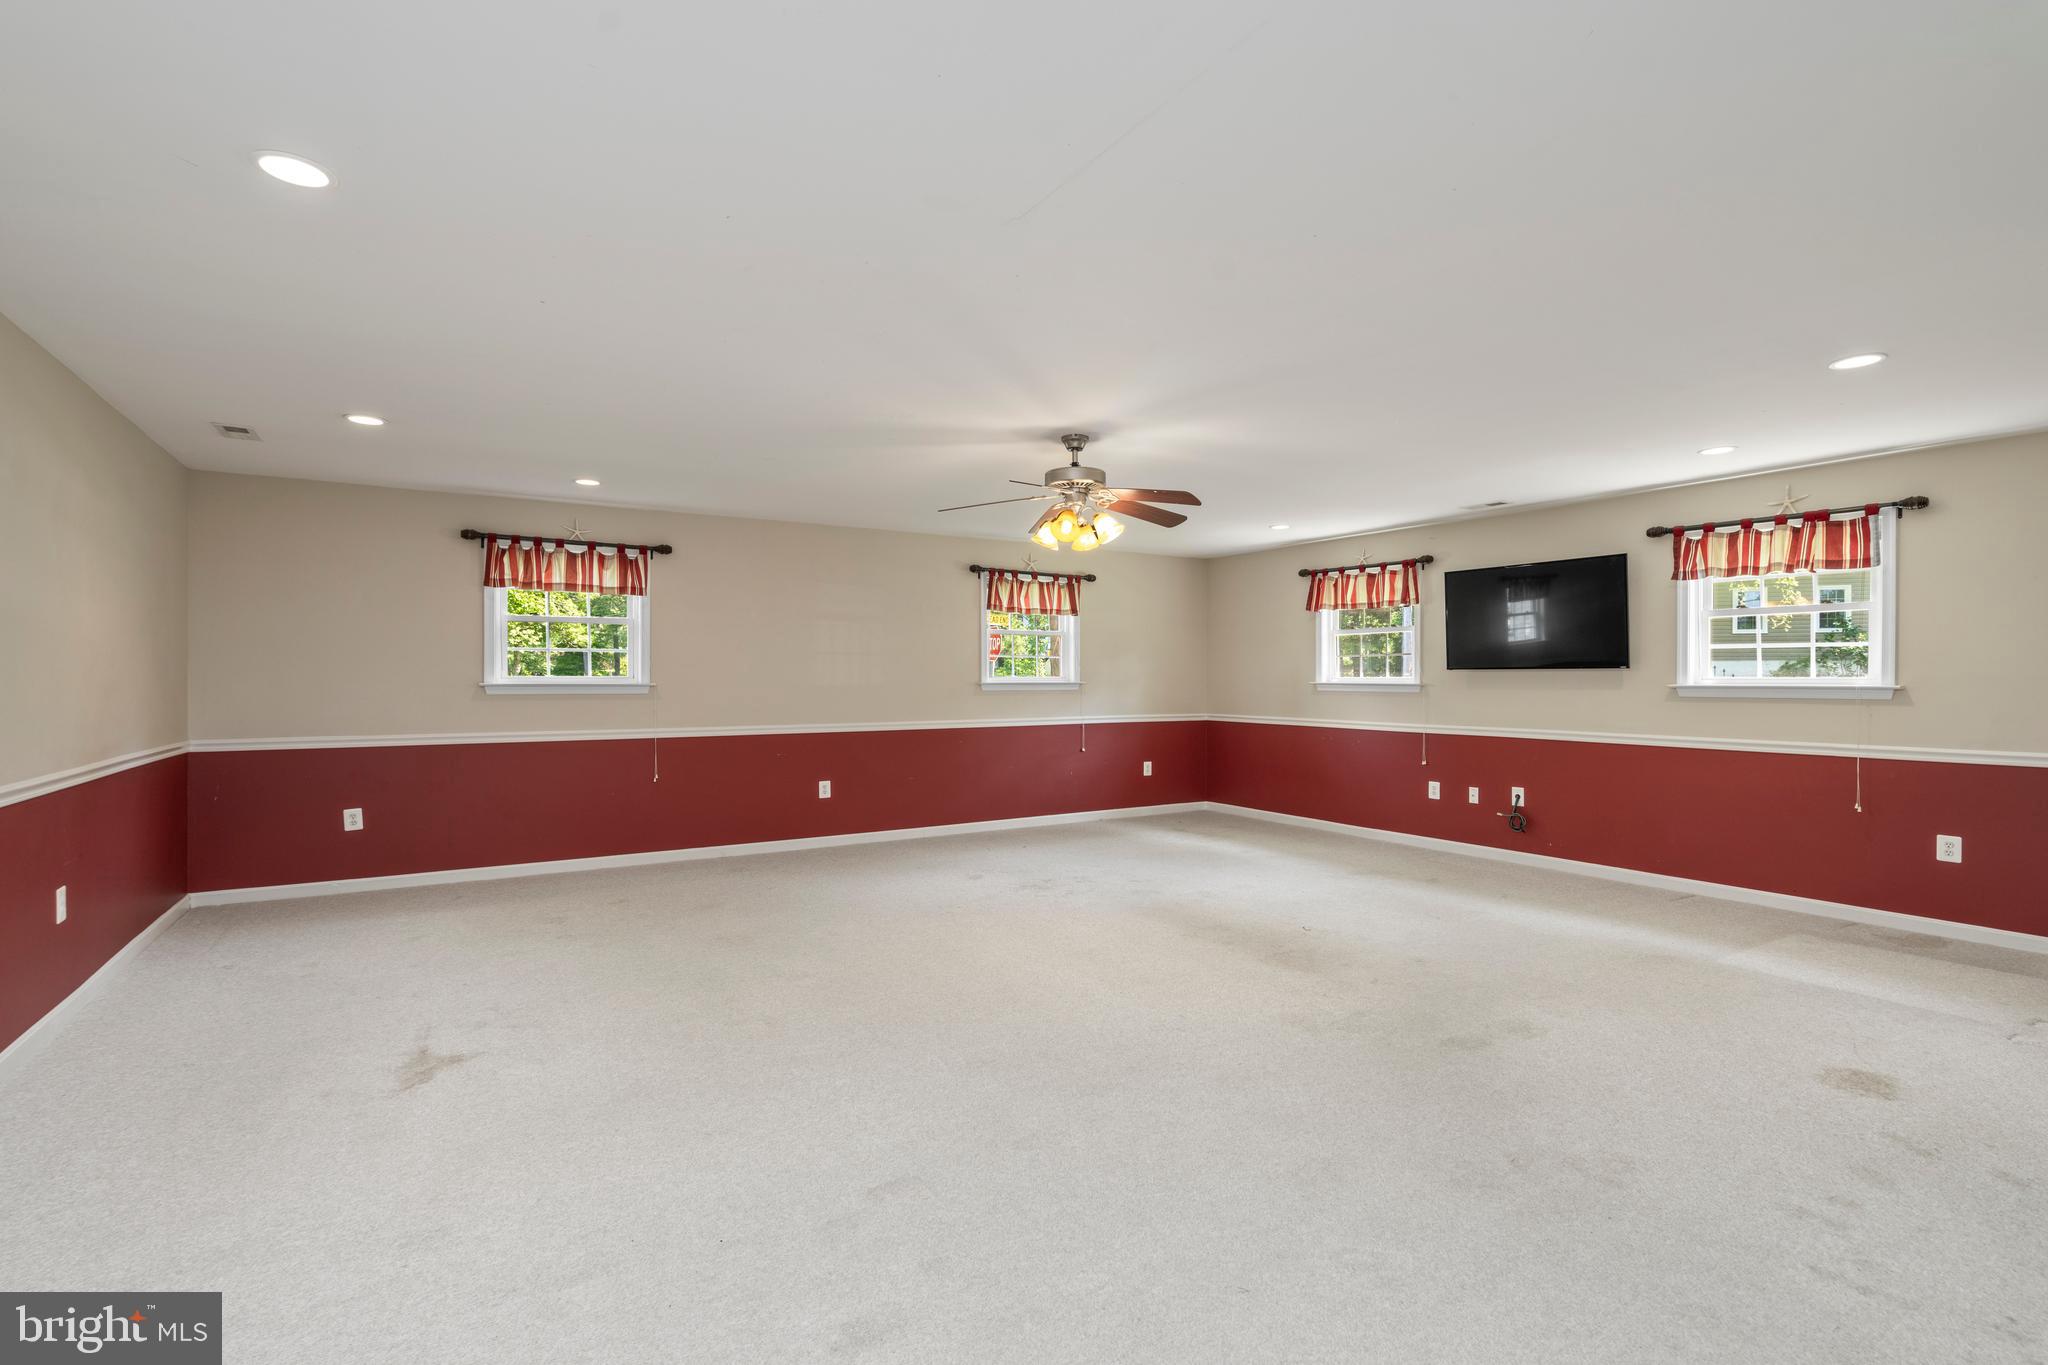
Spacious carpeted room with red lower walls, four windows, and a ceiling fan.
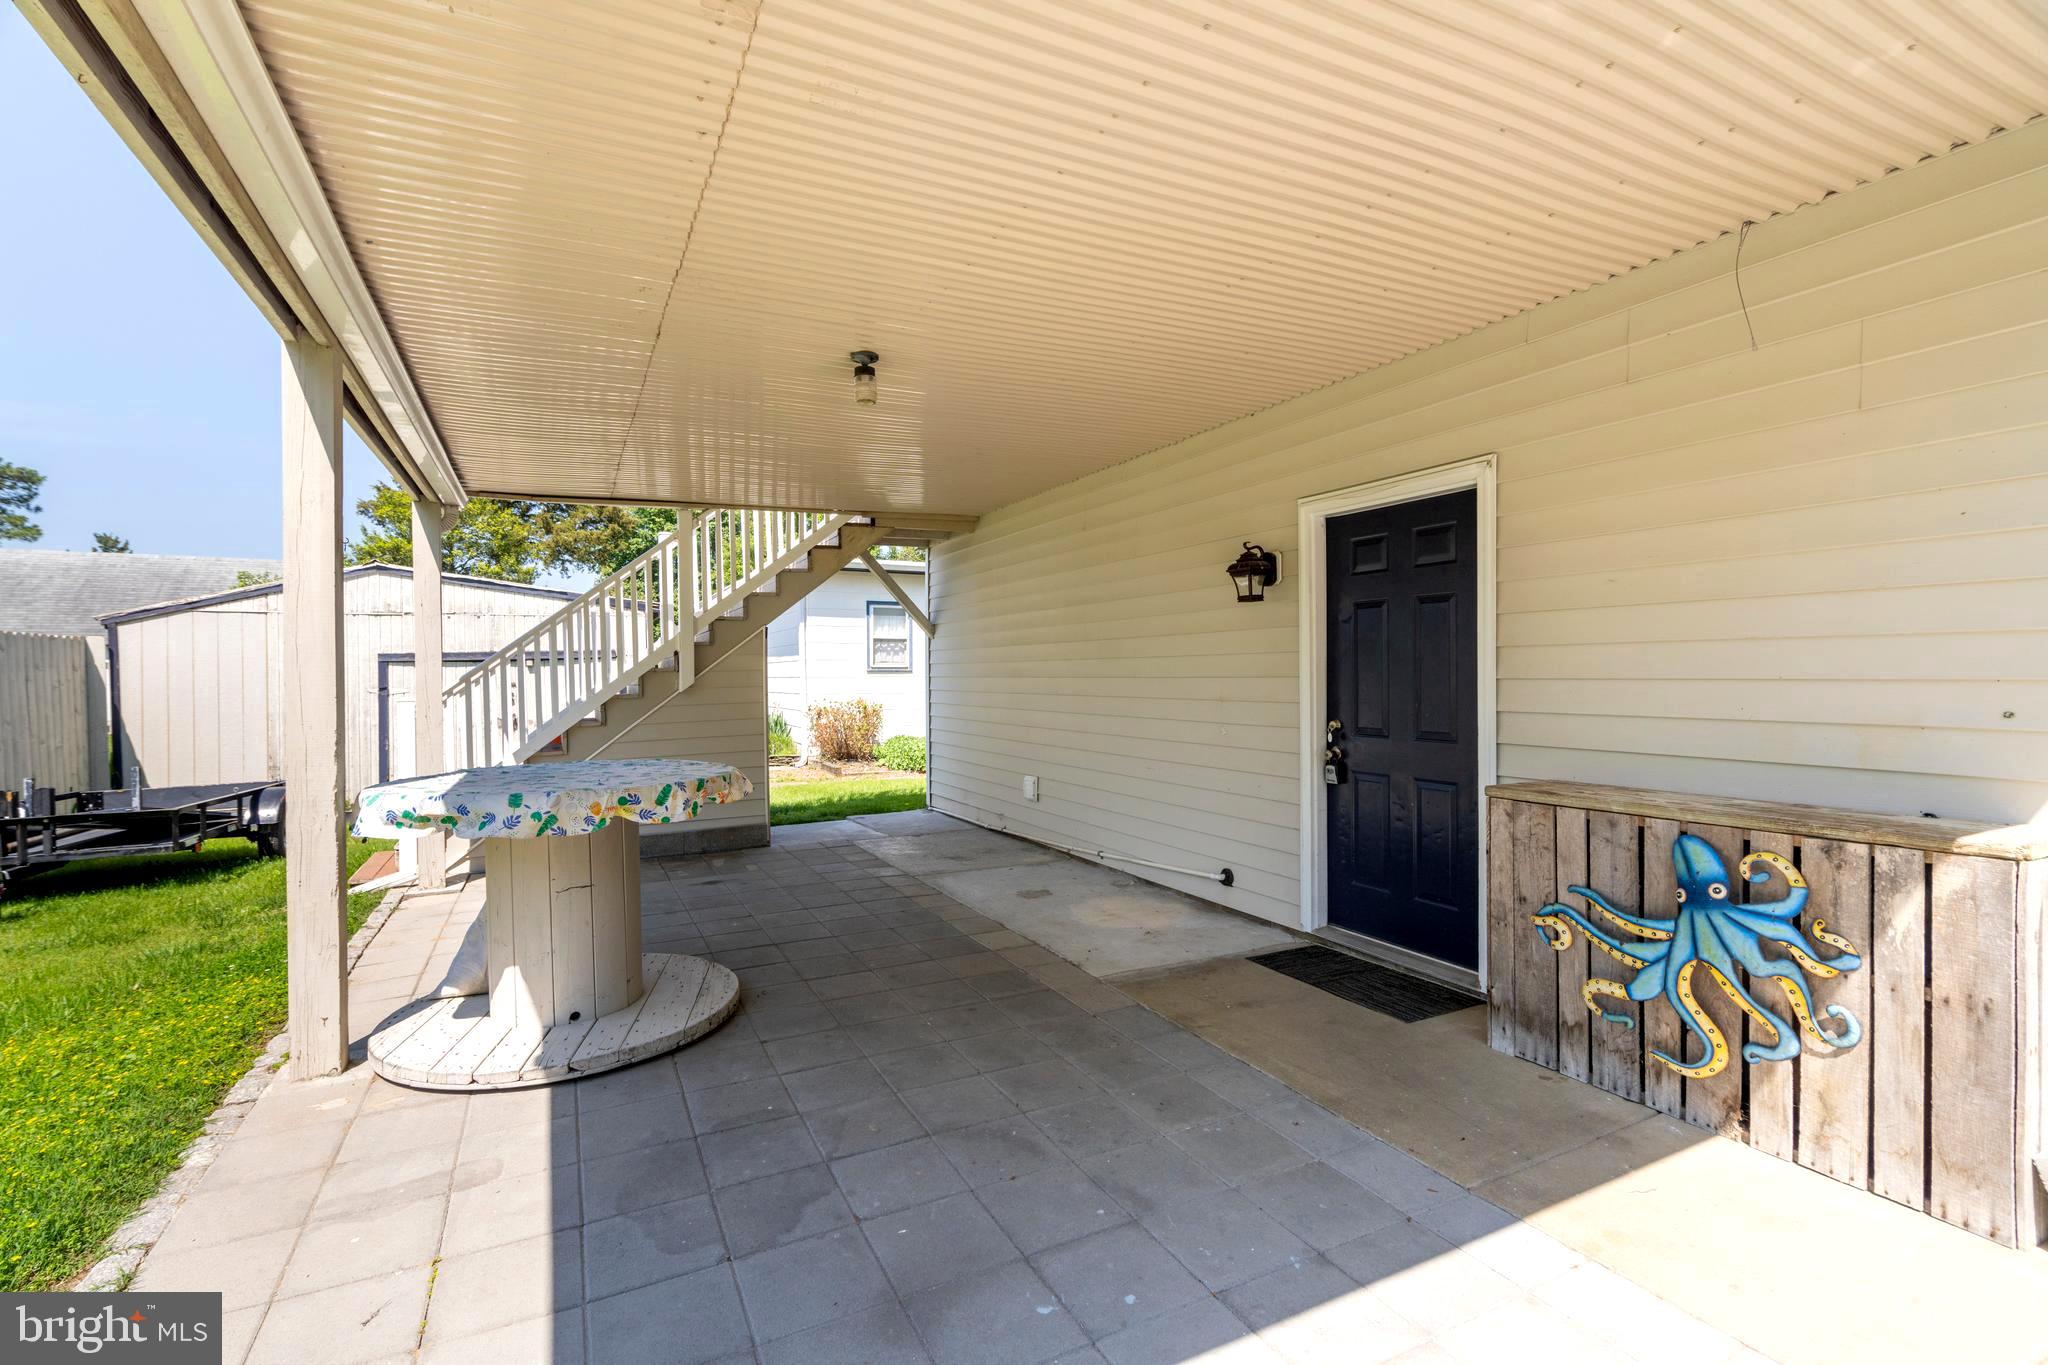
Covered patio with tiled floor, exterior staircase, black door, and octopus-decorated storage bench.
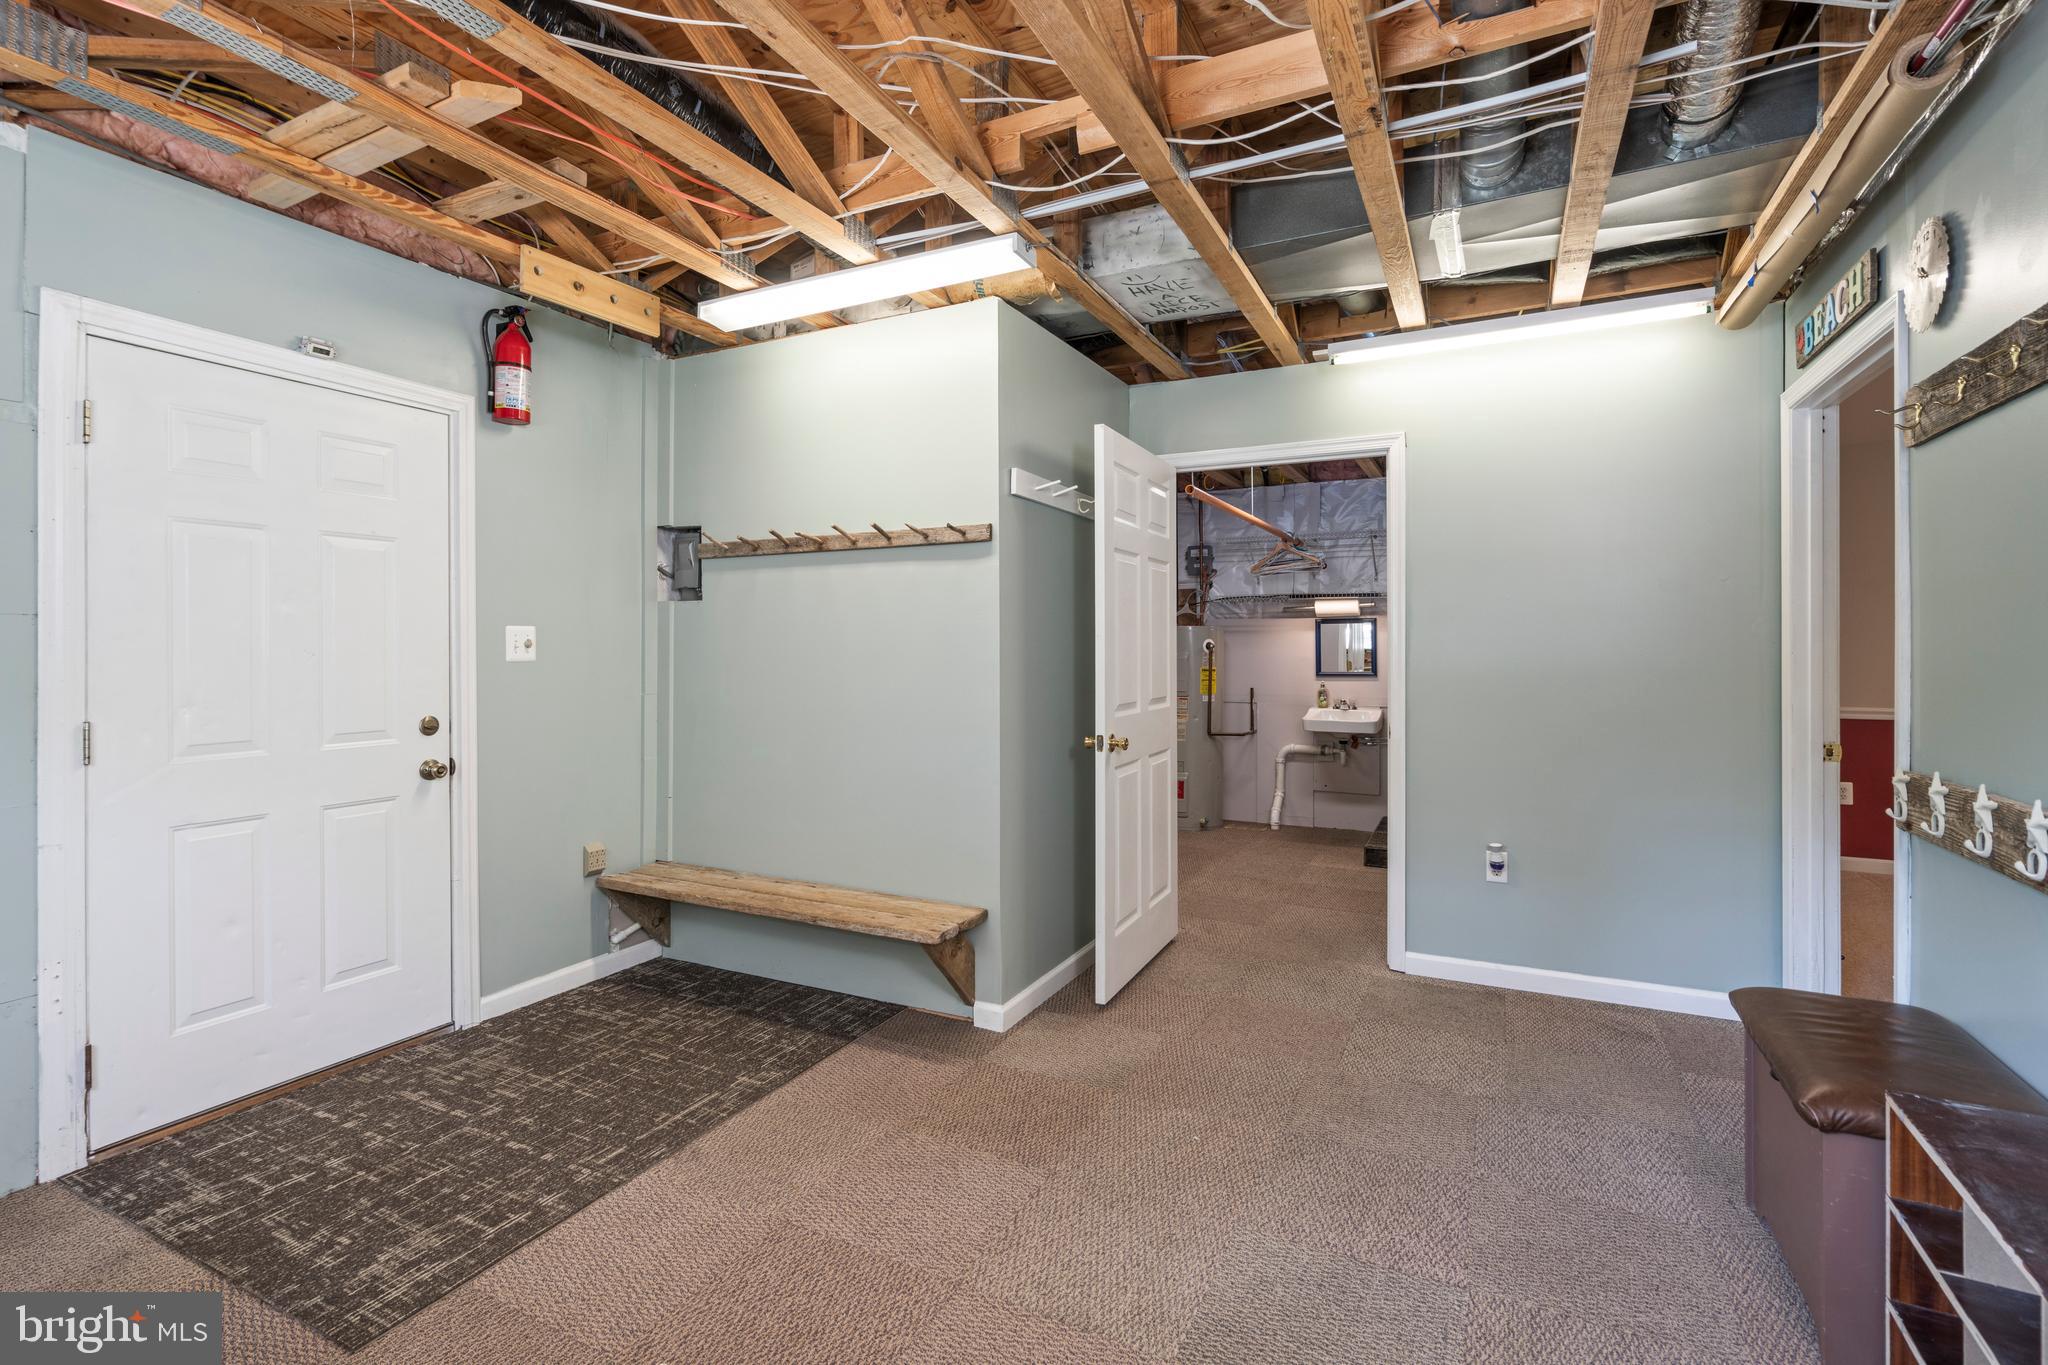
Mudroom with a long wooden bench, wall hooks, and exposed ceiling joists.
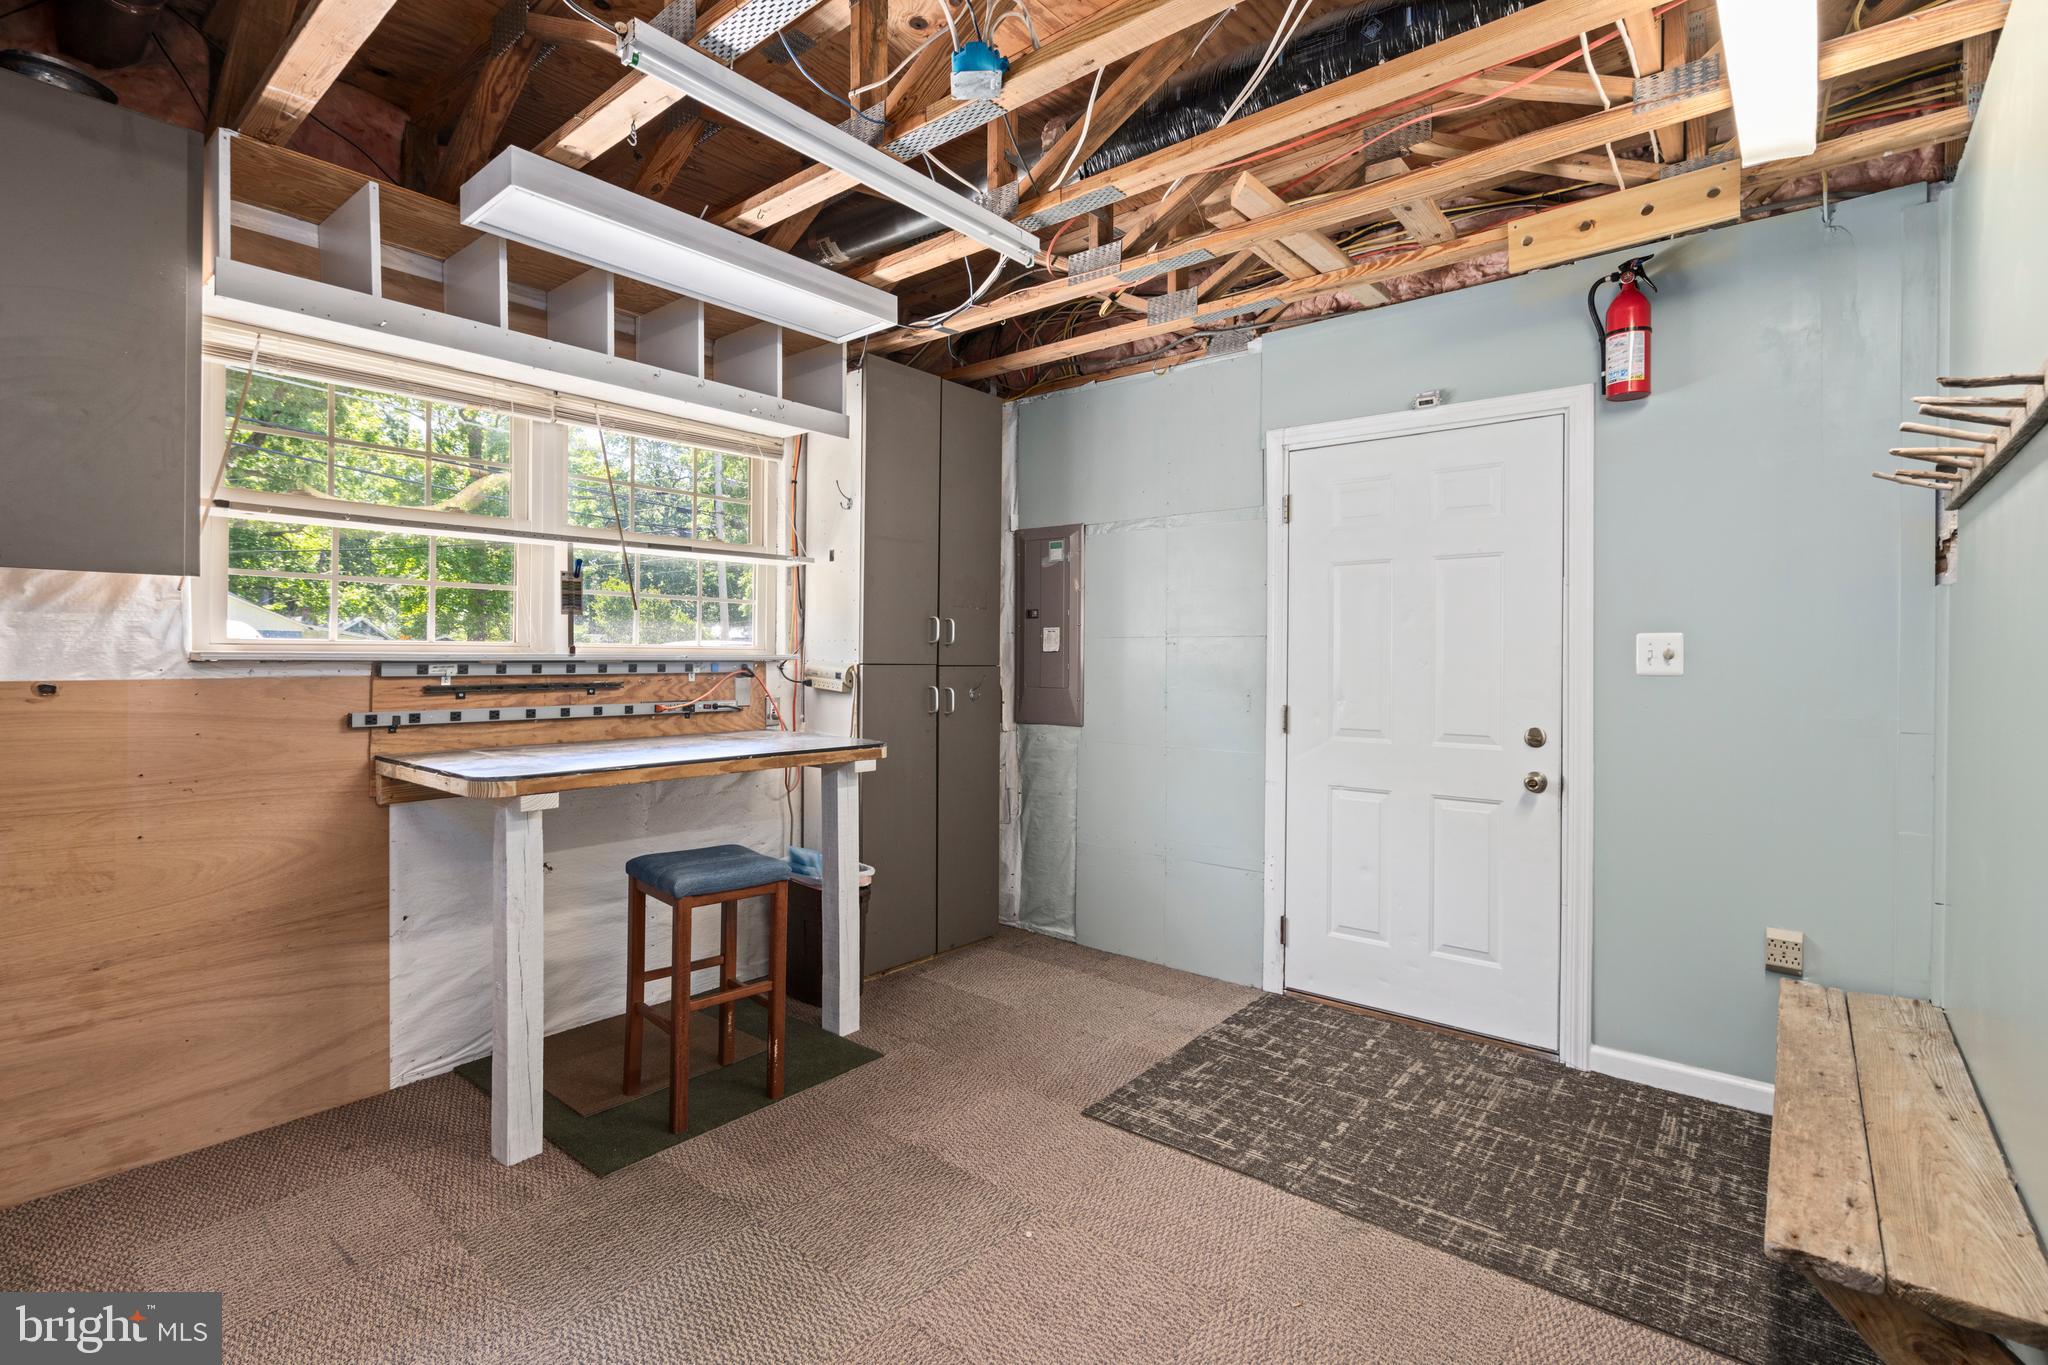
Garage workshop with a window-side workbench, storage cabinets, and exposed ceiling joists.
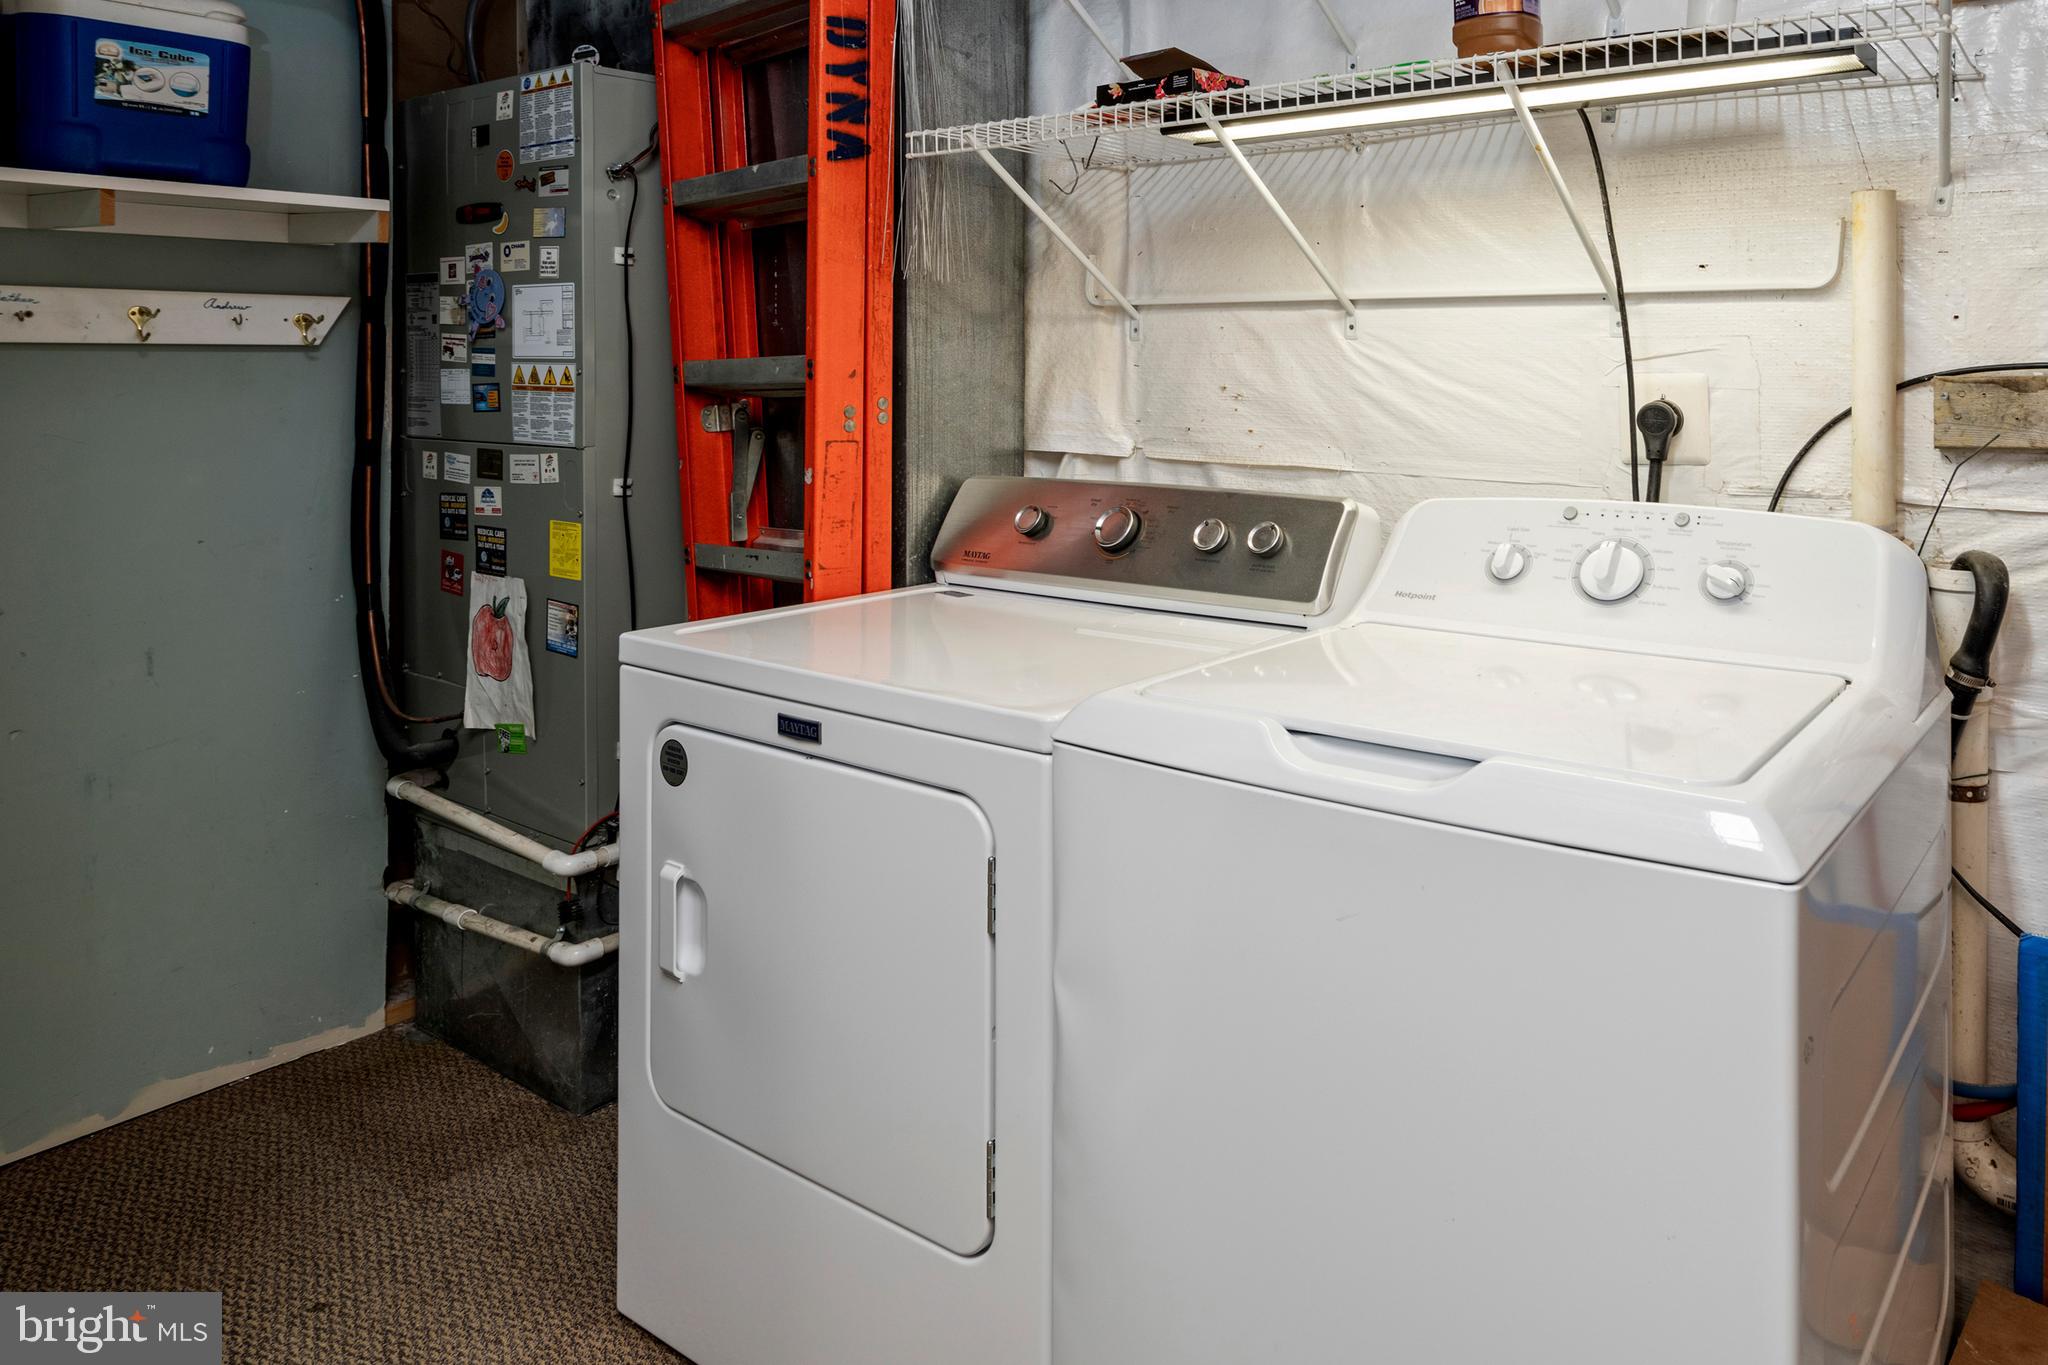
Laundry room with a white washer and dryer beside utility equipment and wire shelving.
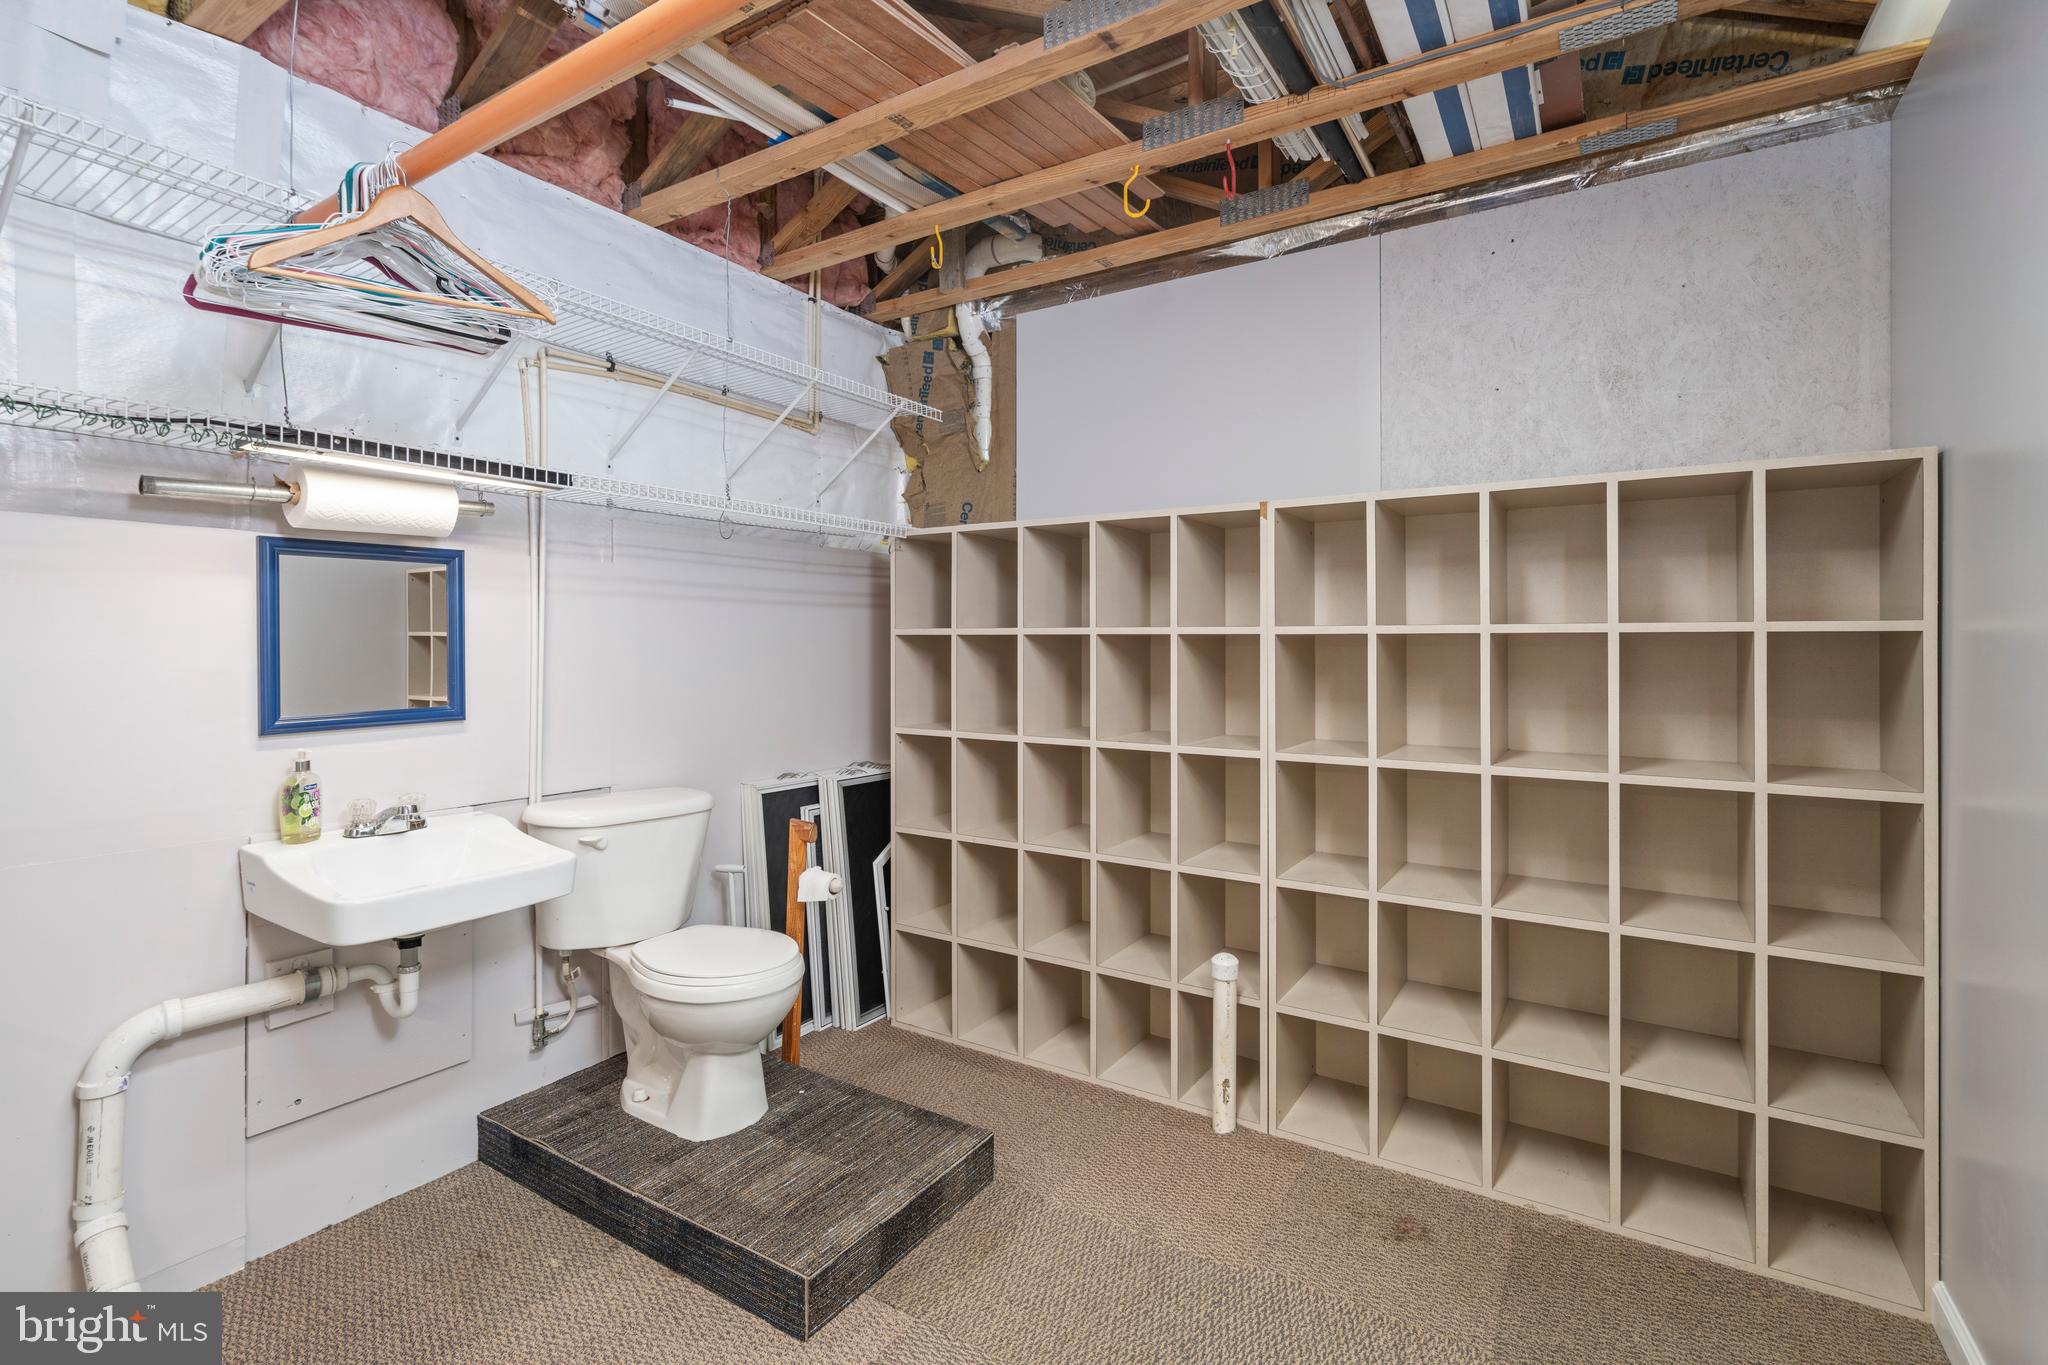
Basement utility room with a toilet, wall-mounted sink, and extensive open cubby shelving.
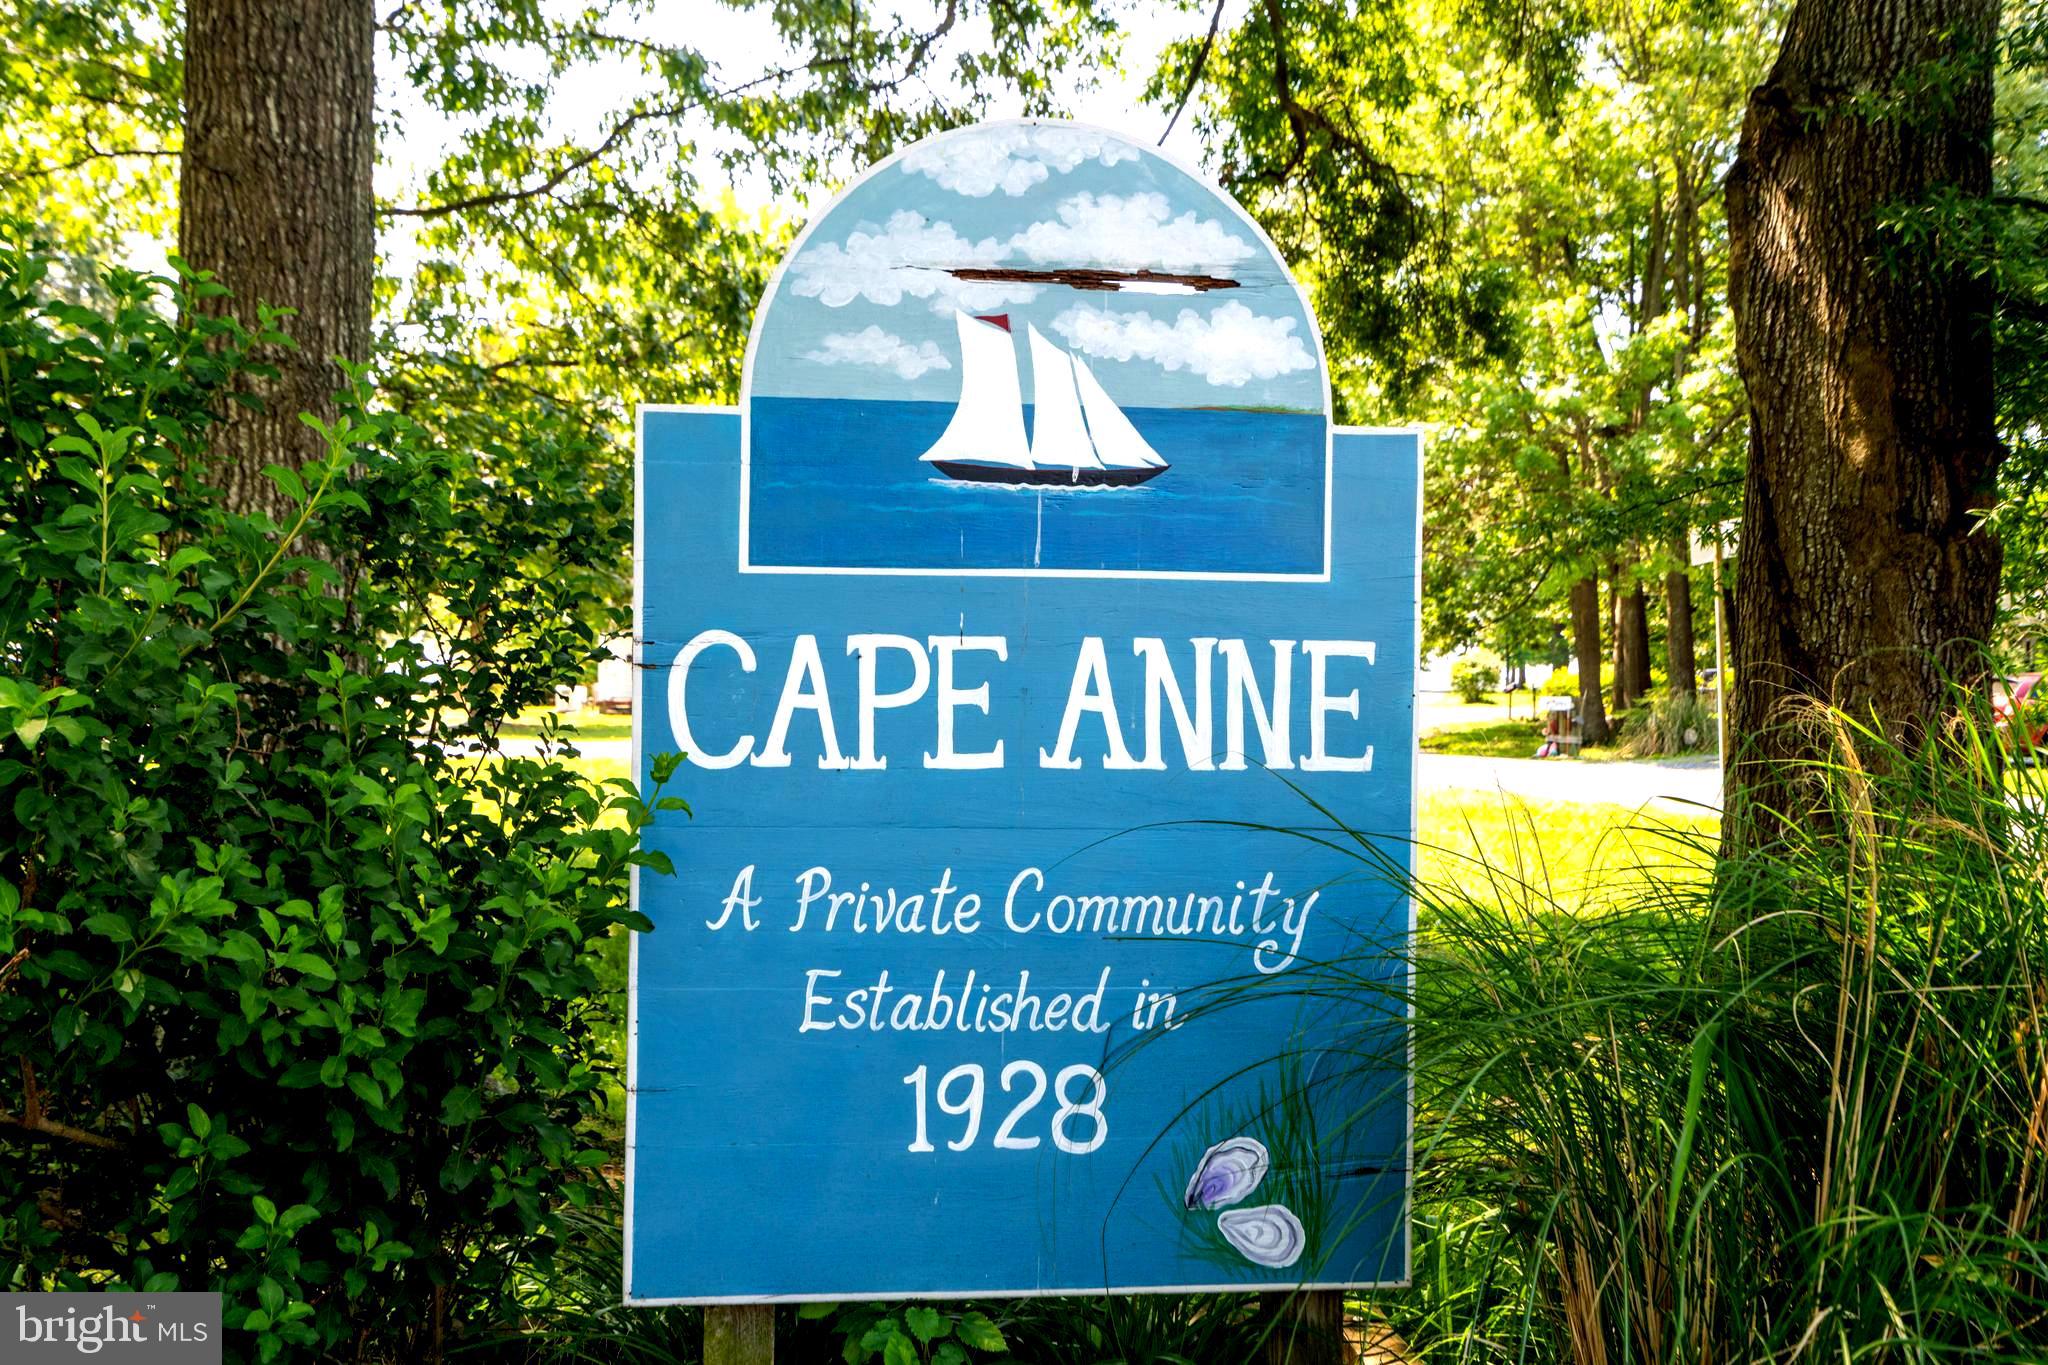
Cape Anne community sign with a sailboat illustration and “A Private Community Established in 1928.”
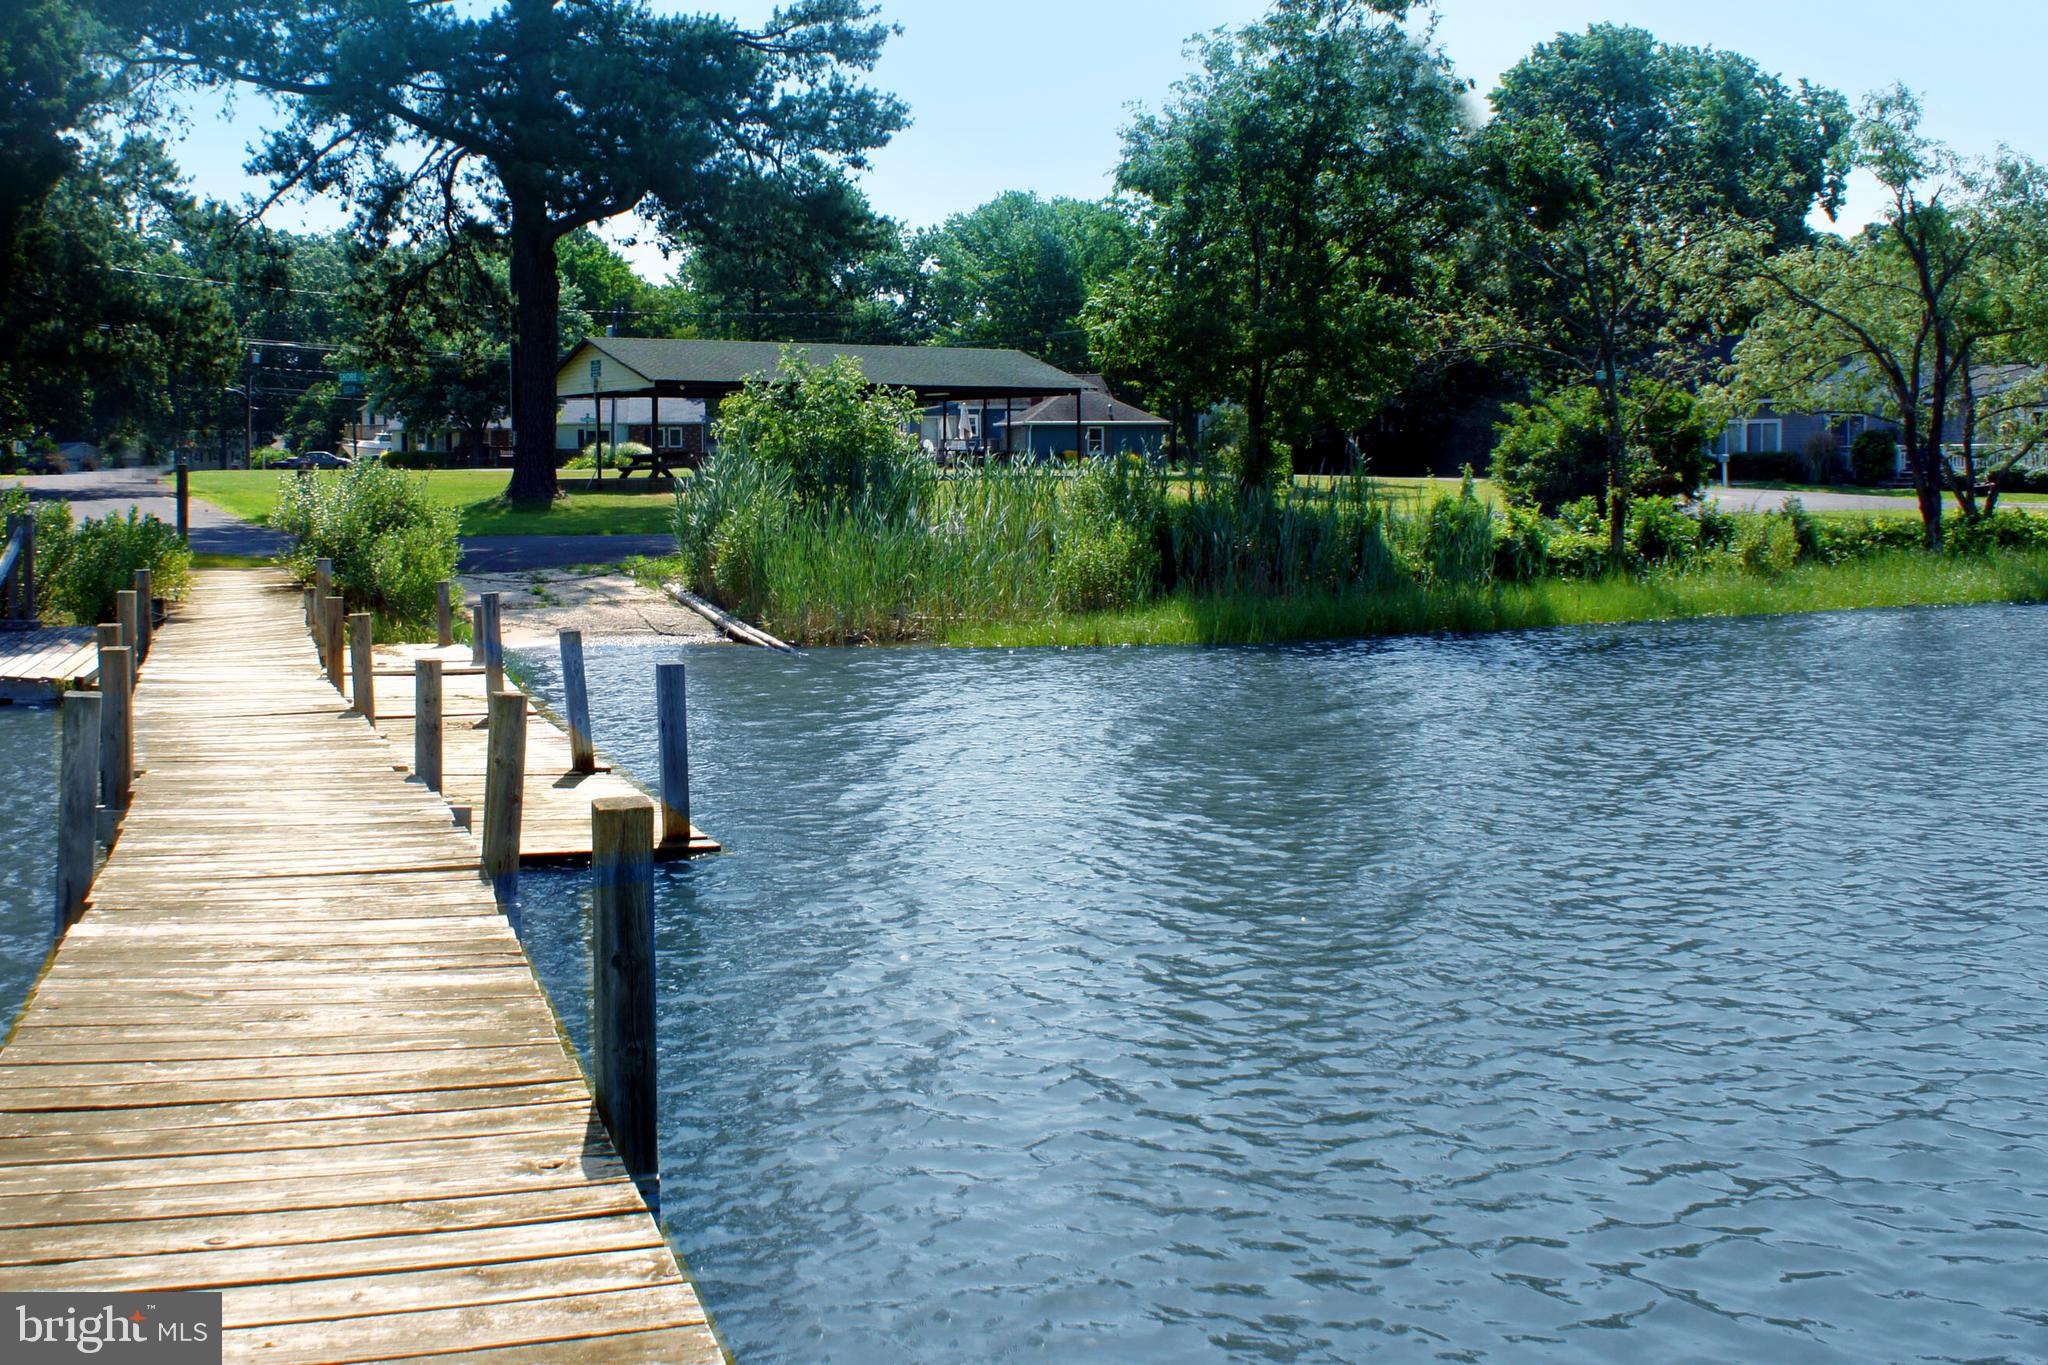
Wooden dock beside rippling water, with a covered pavilion and trees across the bank.
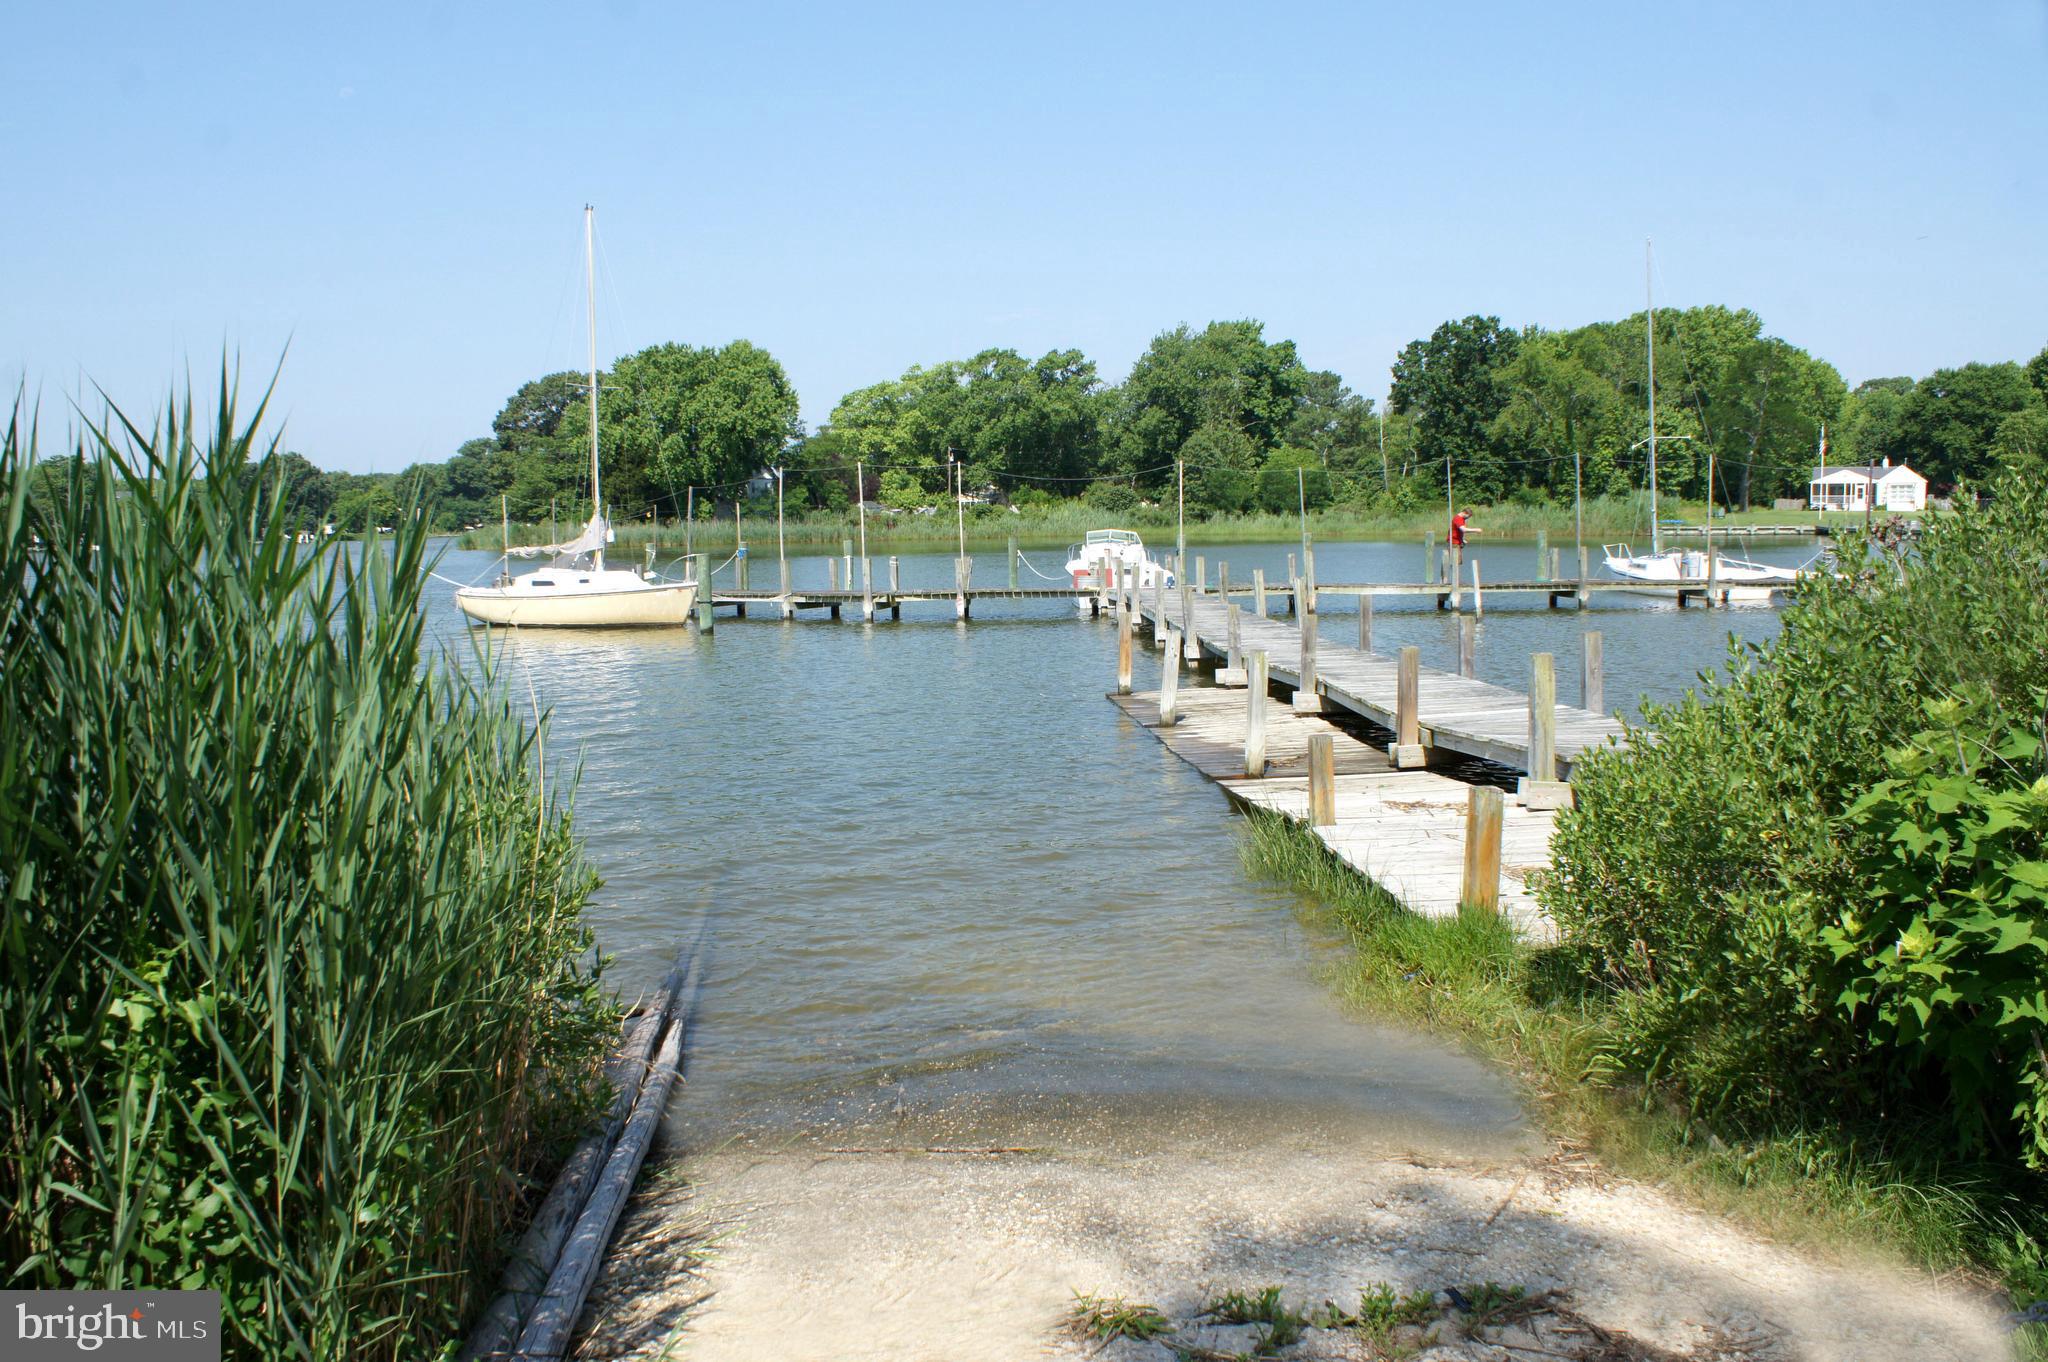
Wooden dock and moored boats on a tree-lined inlet, viewed from a shallow boat ramp.
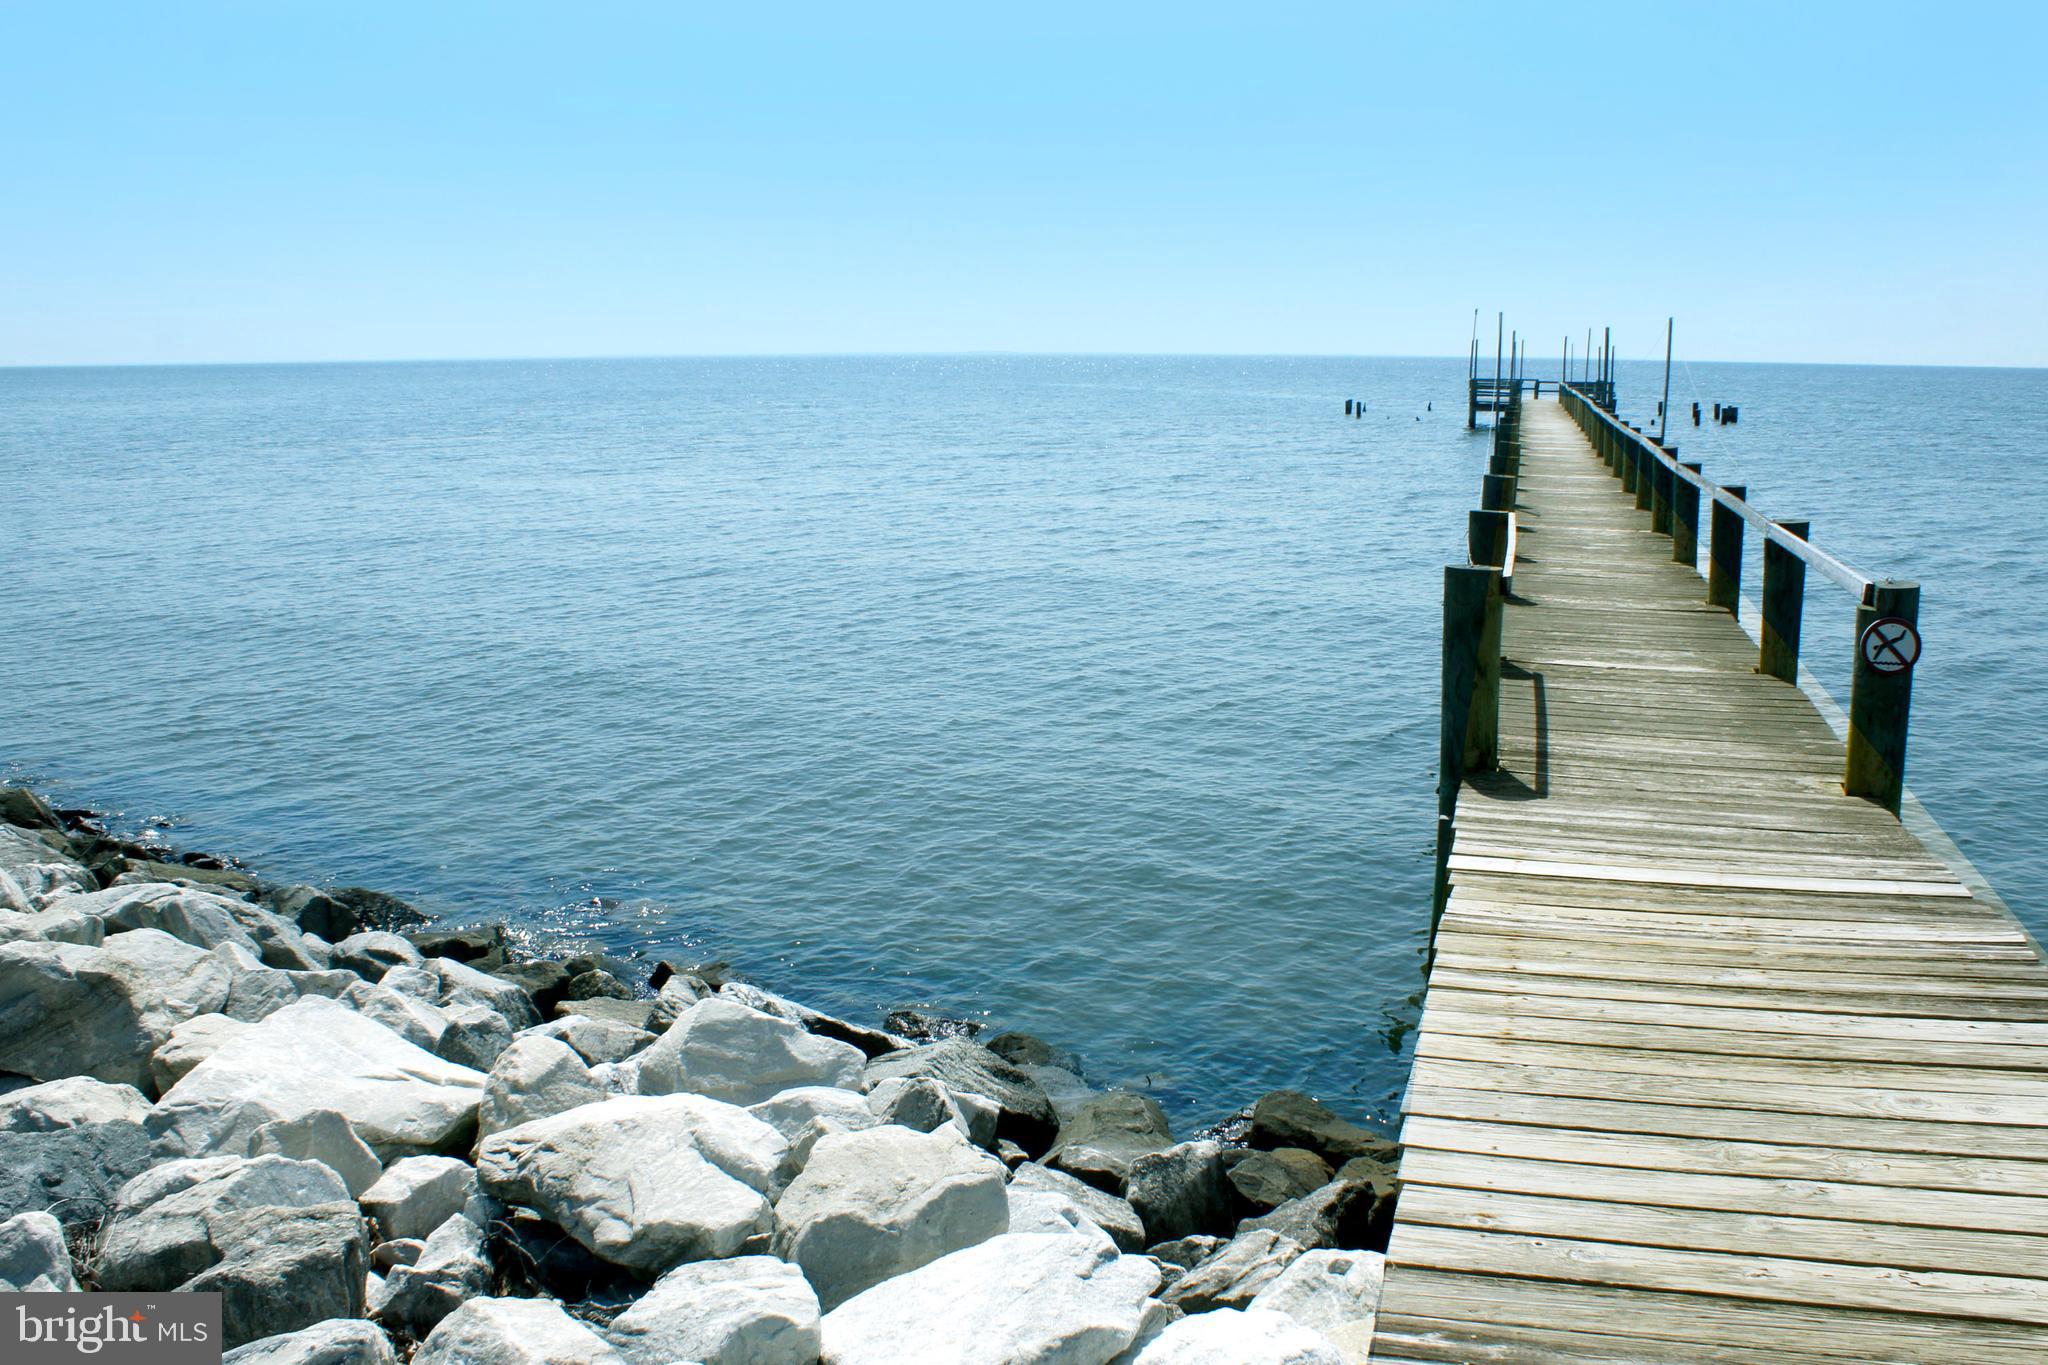
Wooden dock extending into calm water beside a rocky shoreline.
Wooden waterfront dock with two sailboats moored beside it on a tree-lined river.
Covered waterfront picnic pavilion with picnic tables on a grassy lawn.
Seasoned steamed crabs spread across a table as diners pick the meat.
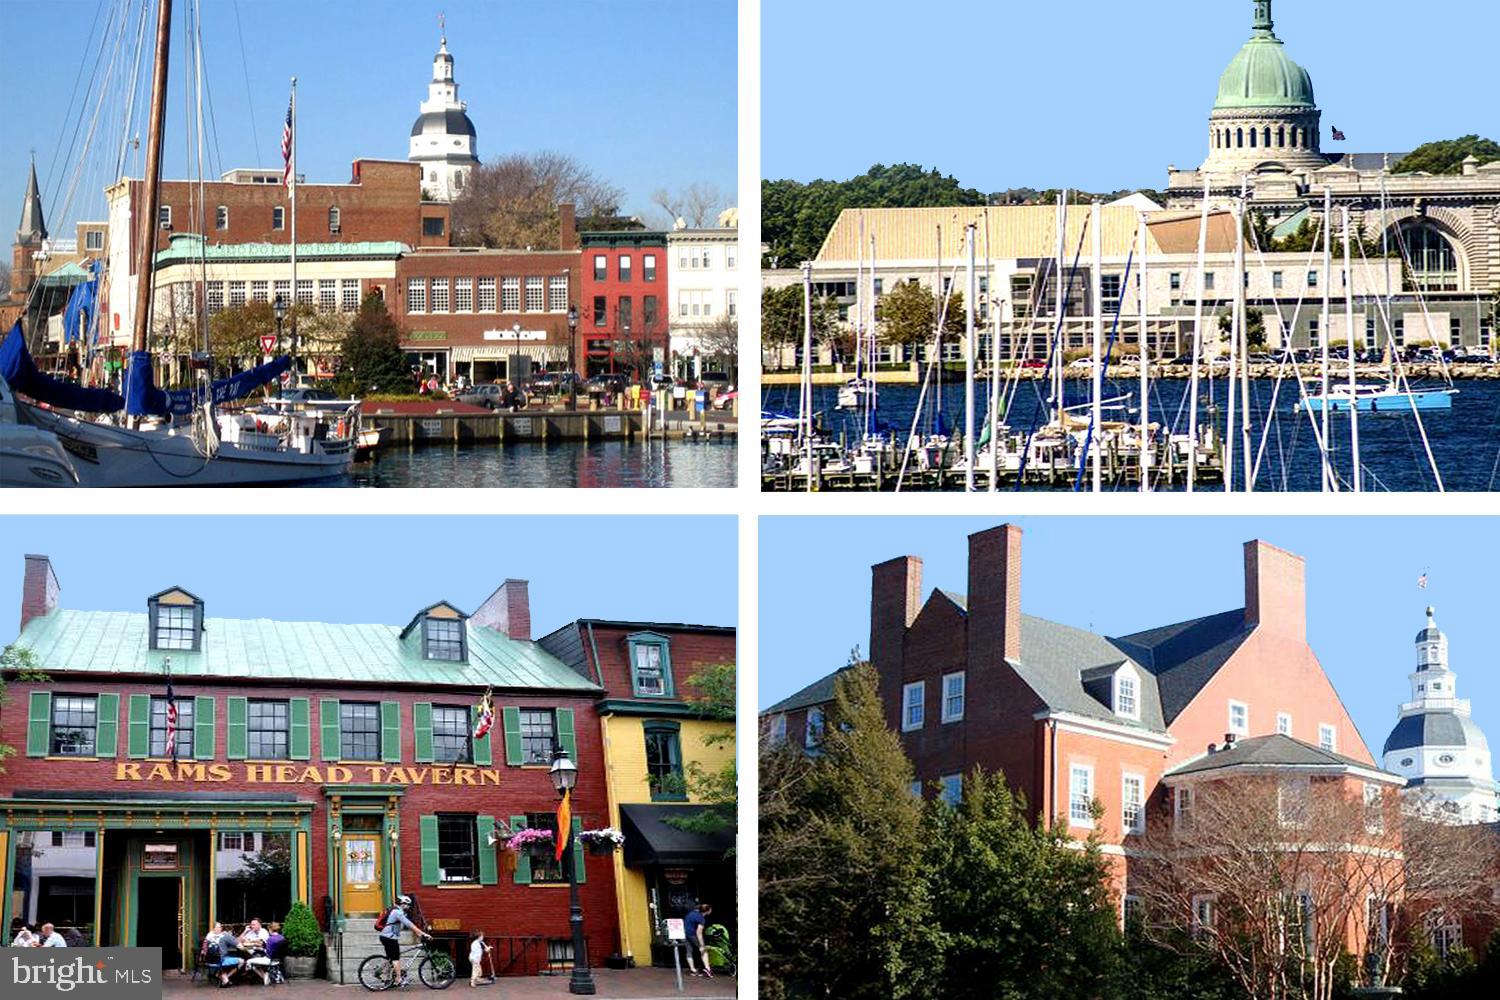
Annapolis waterfront and historic downtown with sailboats, Rams Head Tavern, and the Maryland State House dome.
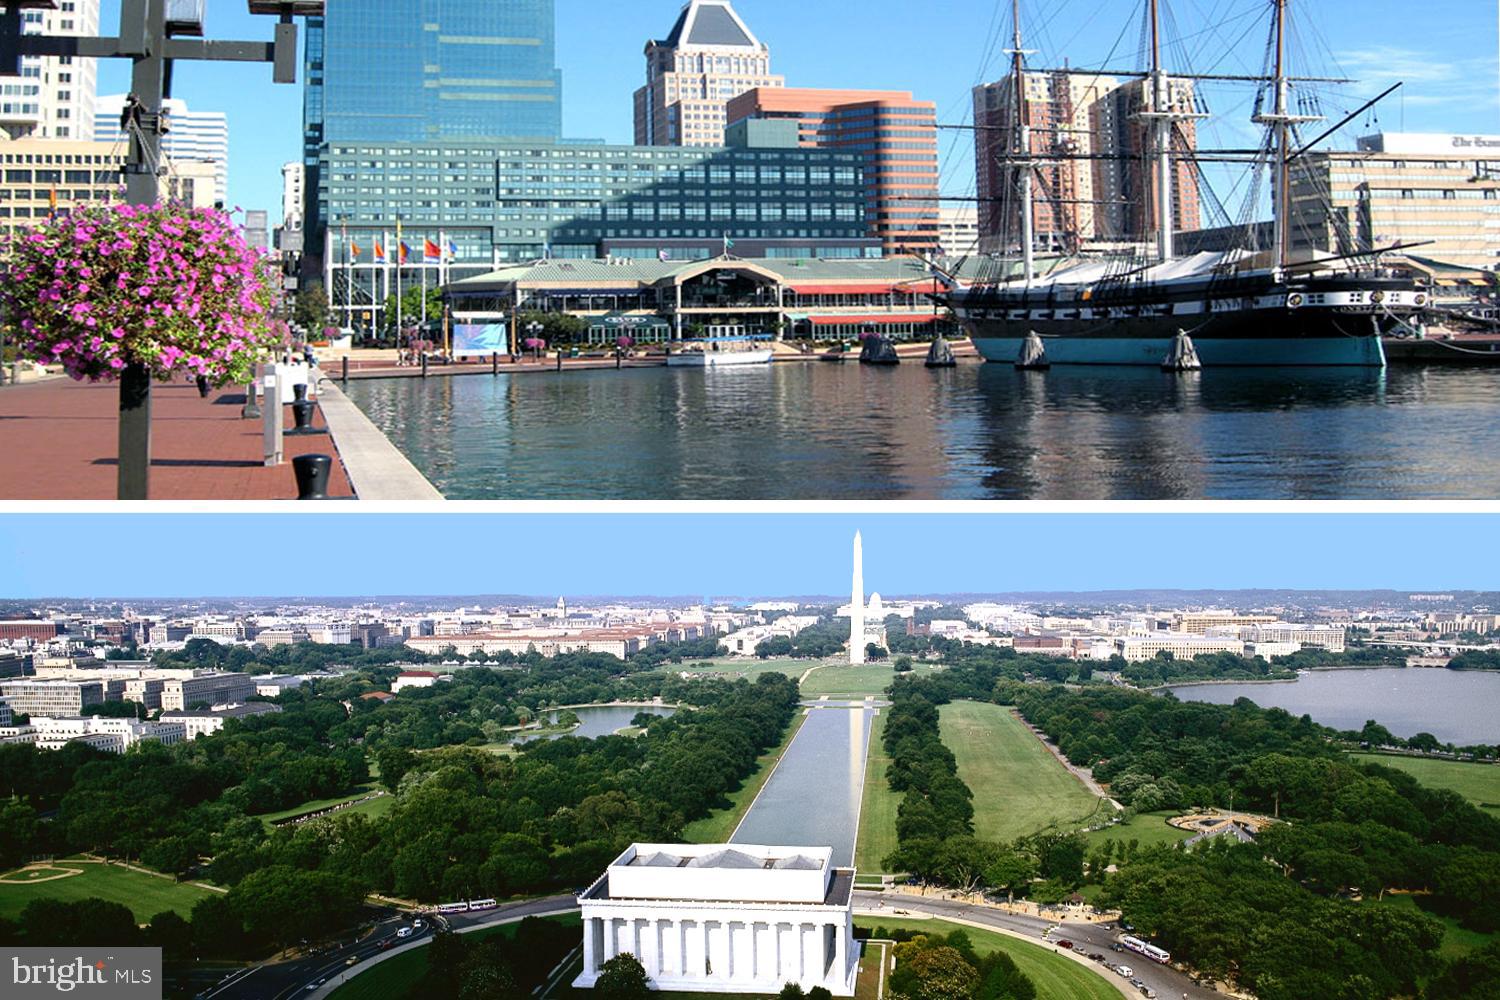
Baltimore’s Inner Harbor and an aerial view of Washington, D.C., with the Washington Monument and Lincoln Memorial.
SEE ALL PHOTOS
Raised split-level home with a brick lower story, blue shutters, side deck, and colorful flower beds.
Split-level home with brick and white siding, a raised deck, and a broad green lawn.
House side with elevated deck, white staircase, and lawn.
Covered patio beneath a raised deck, with white stairs, tiled flooring, and a green lawn.
Elevated deck with white railings, weathered boards, and a sailboat mast beside the house.
Empty green-walled room with hardwood floors and open French doors leading to a deck.
Hardwood-floored living area with chandelier and green accent wall beside a kitchen with wood cabinets.
Empty carpeted room with red lower walls, a ceiling fan, and a window with a striped valance.
Cape Anne community entrance, picnic pavilion, marina docks, and a wooden pier beside the water.
Map of the Chesapeake Bay region with a blue home marker near the western shore.
Raised split-level home with brick lower level, elevated white deck, gravel driveway, and broad green lawn.
Split-level house with a raised white deck, brick lower level, and flagpole.
Split-level house with white siding, brick lower level, elevated deck, and landscaped lawn.
Side of a two-story house beside a broad lawn shaded by mature trees.
Brick front entrance with navy-blue door, brick steps, and black metal railings.
Carpeted staircase descends to a bright front entry beneath an arched window and hanging light.
Entryway with a carpeted staircase, wooden handrails, and an upstairs landing.
Empty room with green walls, hardwood floors, and a large curtained window.
Vacant open living and dining area with hardwood floors, green walls, and plantation shutters.
Empty room with hardwood floors, a chandelier, and a large carved bird relief above the wall.
Dining area with hardwood floors, chandelier, blue-curtained window, and adjoining kitchen.
Kitchen with honey-colored cabinets, a double sink beneath the window, and a black dishwasher.
Kitchen with honey-colored cabinets, black appliances, and a double-basin sink beneath a window.
Kitchen with honey-colored cabinets, black appliances, and a sink beneath a window.
Entryway with white paneled closet doors, beige tile, and an opening to a hardwood-floored room.
Spacious white deck with railings and a sailboat mast beside the house.
Empty hallway with warm hardwood floors, gray walls, and open white paneled doors.
Empty carpeted bedroom with a closet door, bathroom doorway, and tall curtained windows.
Empty bedroom with taupe carpet, sheer curtains, and a ceiling light.
Bathroom with a wood vanity, white toilet, and navy-and-white striped shower curtain.
Empty carpeted bedroom with gray walls and two white paneled doors.
Empty bedroom with gray walls, beige carpet, and a sunlit window framed by tan curtains.
Bathroom with a blue patterned shower curtain and wood vanity.
Spacious carpeted room with red lower walls, striped curtains, and a mounted television.
Spacious carpeted room with red lower walls, four windows, and a ceiling fan.
Covered patio with tiled floor, exterior staircase, black door, and octopus-decorated storage bench.
Mudroom with a long wooden bench, wall hooks, and exposed ceiling joists.
Garage workshop with a window-side workbench, storage cabinets, and exposed ceiling joists.
Laundry room with a white washer and dryer beside utility equipment and wire shelving.
Basement utility room with a toilet, wall-mounted sink, and extensive open cubby shelving.
Cape Anne community sign with a sailboat illustration and “A Private Community Established in 1928.”
Wooden dock beside rippling water, with a covered pavilion and trees across the bank.
Wooden dock and moored boats on a tree-lined inlet, viewed from a shallow boat ramp.
Wooden dock extending into calm water beside a rocky shoreline.
Wooden waterfront dock with two sailboats moored beside it on a tree-lined river.
Covered waterfront picnic pavilion with picnic tables on a grassy lawn.
Seasoned steamed crabs spread across a table as diners pick the meat.
Annapolis waterfront and historic downtown with sailboats, Rams Head Tavern, and the Maryland State House dome.
Baltimore’s Inner Harbor and an aerial view of Washington, D.C., with the Washington Monument and Lincoln Memorial.
Sold

1113 Harbor Way

1113 HARBOR WAY, CHURCHTON, MD 20733

$449,000
TERRIFICALLY TURNKEY CAPE ANNE TRADITIONAL beautifully integrating sun-drenched indoor & outdoor spaces! Lovingly maintained home with lush landscaping, raised alfresco dining deck, lower level covered grilling patio, and verdant lawns for picnics, pets, & play! Superb curb appeal! 2-Story chandeliered Foyer going UP to single level living, and DOWN to a recreational haven! Soothing decorator paint hues for any decor, glossy wood & neutral carpeted floors, abundant French pane windows, & updated Baths. Free-flowing Living Room, Dining Room, & black stainless appliance Kitchen. Primary BR w/ensuite Bath. 2 Additional BRs; Full Family Bath. Finished lower level to fashion to your needs with Rec Room, craftsman's workbench area, functioning Half Bath rough-in, and Laundry/utility area. Multi-vehicle driveway parking. Enjoy Cape Anne's Bay & Broadwater Creek picturesque waterfronts, pier, boat slips/day dockage, small craft boat ramp, playground, & nearby seafood eateries! 30 Minutes to Annapolis & 50 minutes to Baltimore & D.C. via convenient RTs 50/2/214/450. A SERENE LIFE ALONG THE FABLED CHESAPEAKE!

3
beds

2
baths

1,781 Sq.Ft. LIVING AREA

6,600 Sq.Ft. lot

Jaime Watt

Jaime Watt

Jerry Hartman

Jerry Hartman

Features & Amenities

Interior

  • total bedrooms3
  • Total bathrooms2
  • full bathrooms2
  • Flooring Carpet, Hardwood
  • APPLIANCES Electric Water Heater

Area & Lot

  • Status Sold
  • Date Sold June 20, 2024
  • Living Area1,781 Sq.Ft.
  • Lot Area6,600 Sq.Ft.
  • MLS® IDMDAA2081974
  • TypeResidential
  • YEAR BUILT2003
  • Architecture StylesSplit Foyer
  • Elementary SchoolSHADY SIDE
  • Middle SchoolSOUTHERN
  • High SchoolSOUTHERN
  • School DistrictANNE ARUNDEL COUNTY PUBLIC SCHOOLS

Exterior

  • water SourceWell
  • roofShingle
  • HEAT TYPEElectric
  • AIR CONDITIONINGHeat Pump
  • sewerPublic Sewer
  • SubstructureConcrete Perimeter

Financial

  • Sales Price$449,000
  • Real Estate Tax $3,892/yr
  • Zoning R5

Work With Us

If you are looking for upbeat, hardworking agents who put their clients’ interests above all else, we welcome your call!

Follow Us on Instagram