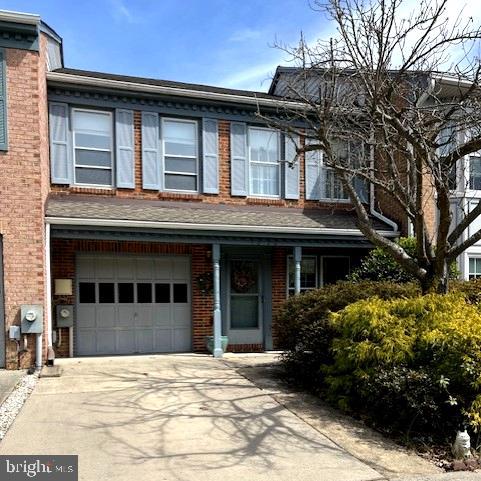
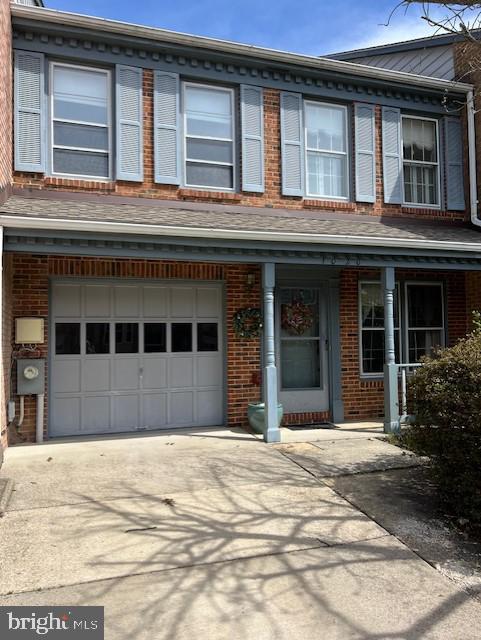



Brick townhouse with blue-gray shutters, a garage, and a leafless tree shading the driveway.
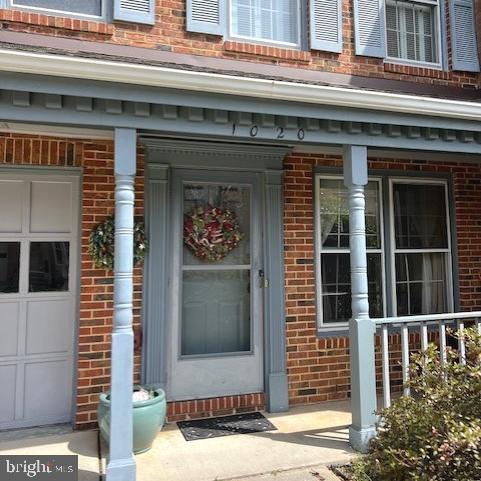
Brick home entrance with a covered porch, blue-gray columns, and a wreath on the front door.
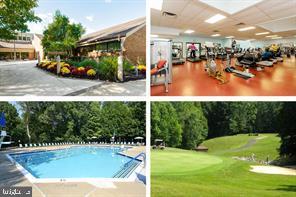
Community amenities include a clubhouse, fitness center, outdoor pool, and golf course.
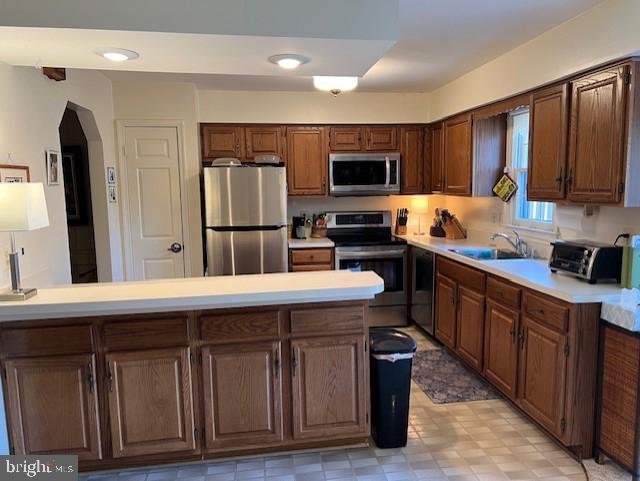
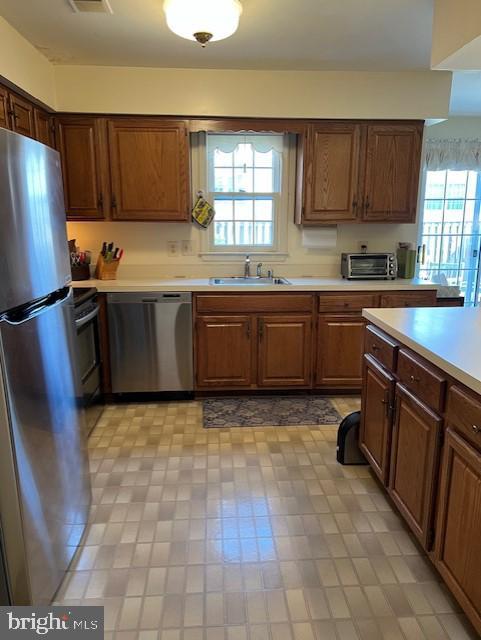
Kitchen with dark wood cabinets, stainless steel appliances, and a broad breakfast peninsula.
Kitchen with dark wood cabinetry, stainless steel appliances, and a tiled floor.
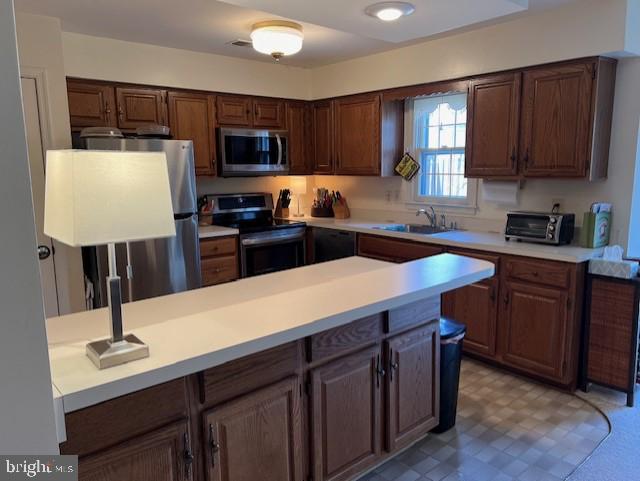
Kitchen with dark wood cabinets, stainless steel appliances, and a white peninsula topped with a lamp.
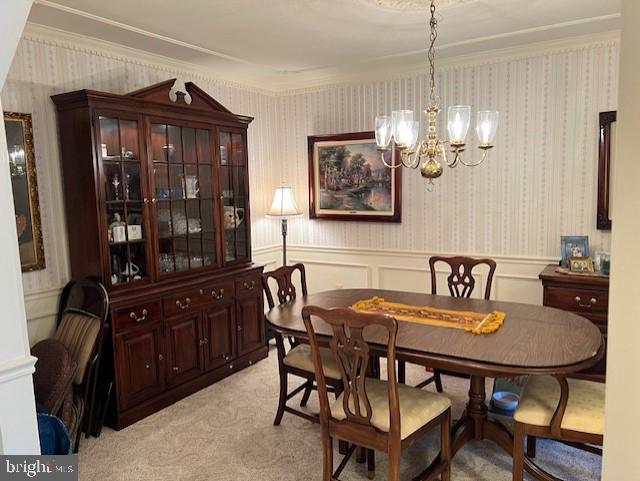
Dining room with a dark wood table, glass-front china cabinet, and brass chandelier.
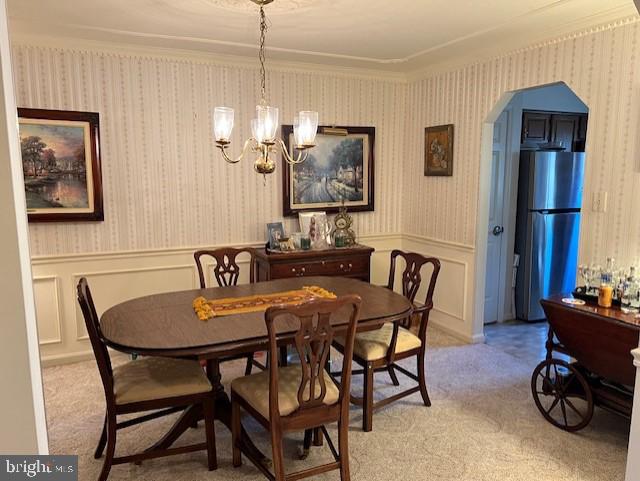
Dining room with an oval wooden table, carved chairs, patterned wallpaper, and an arched kitchen doorway.
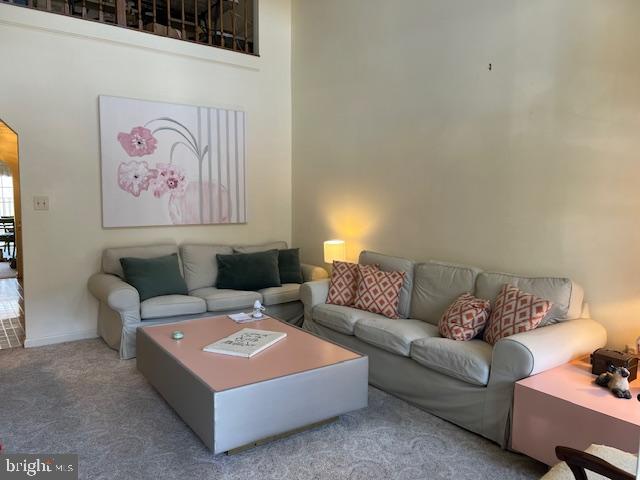
Living room with two sofas, patterned cushions, floral wall art, and a pink-topped coffee table.
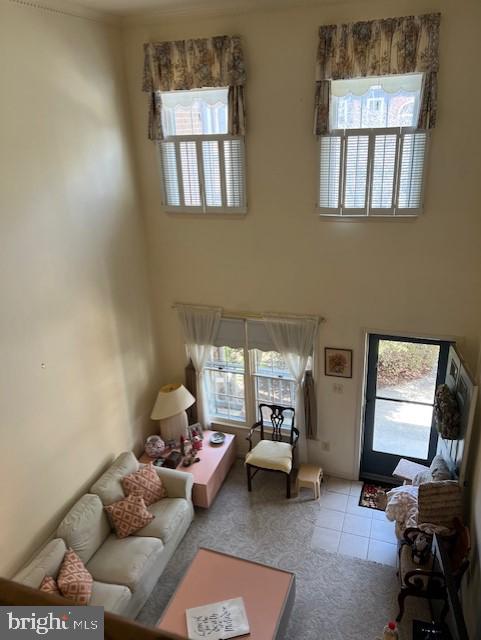
Double-height living room with upper windows, a sofa, and a glass front door.
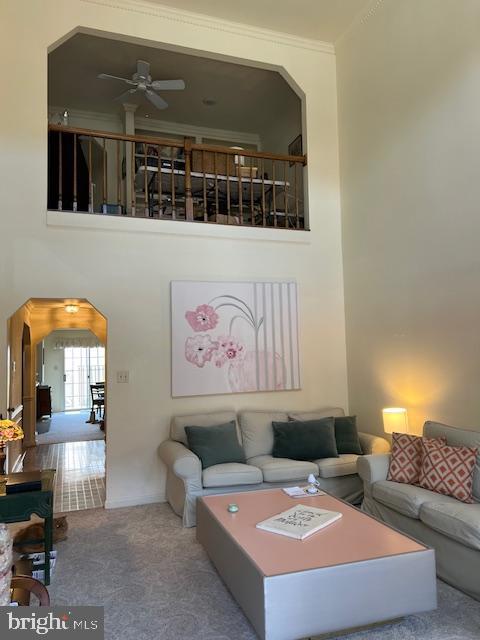
Two-story living room with a loft railing, light sofas, and a rectangular coffee table.
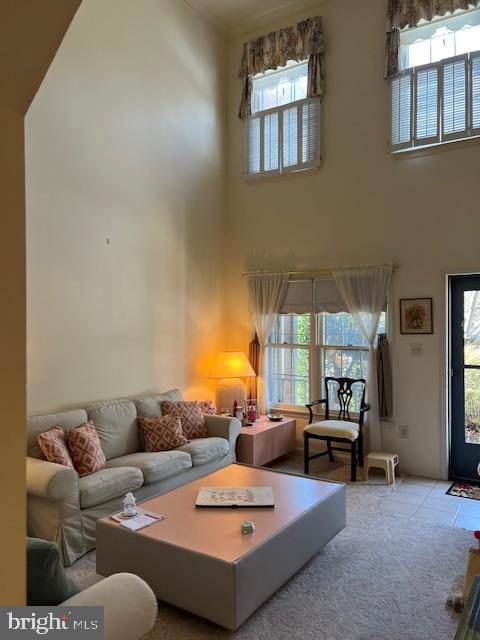
Two-story living room with a vaulted ceiling, tall windows, a gray sofa, and a large coffee table.
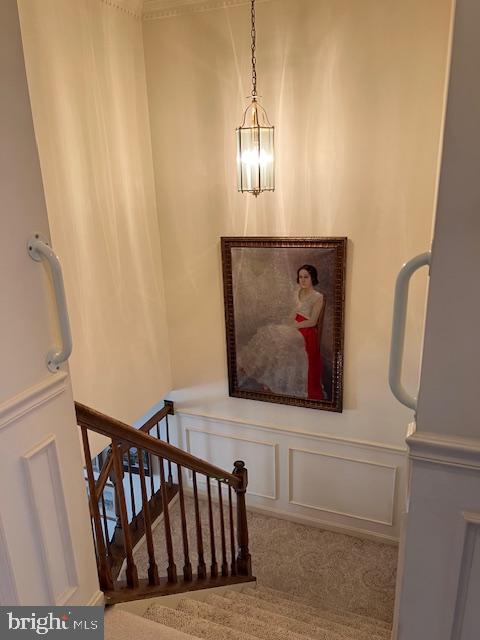
Carpeted staircase with dark wood railing, white paneled walls, and a framed portrait.
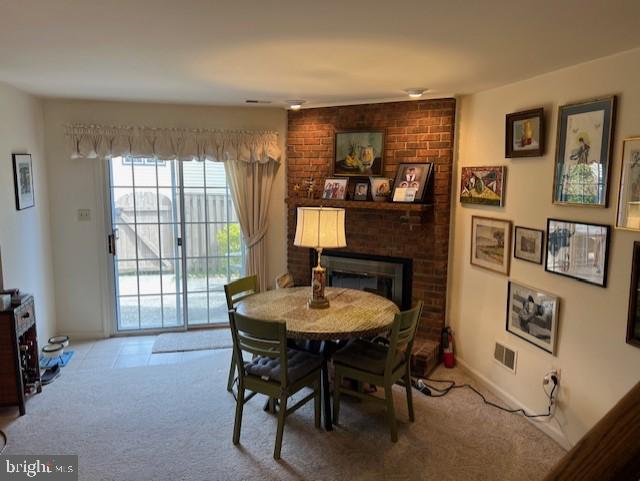
Dining area with a round table beside a brick fireplace and sliding glass door.
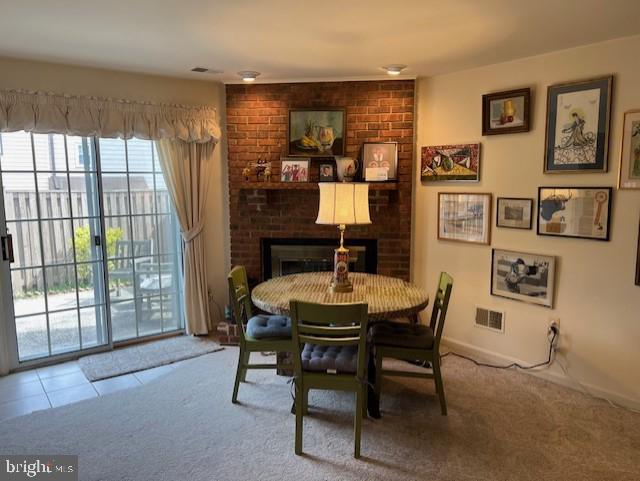
Dining area with a round table, brick fireplace, and sliding glass doors to a patio.
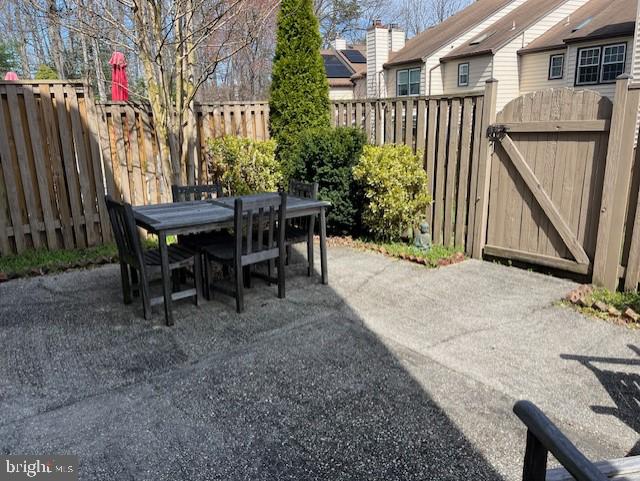
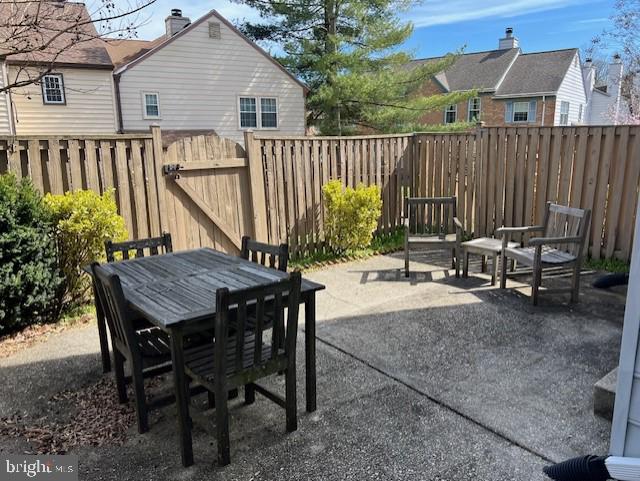
Fenced concrete patio with a black dining set, shrubs, and a wooden gate.
Fenced backyard patio with dark outdoor dining furniture and a separate seating area.
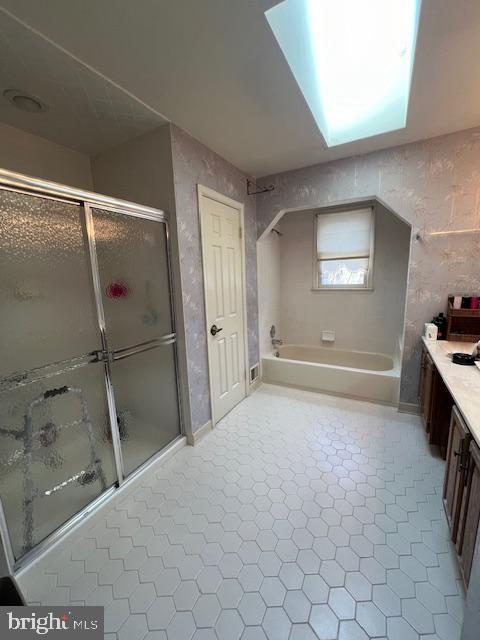
Bathroom with a frosted-glass shower, tub beneath a window, skylight, and hexagonal tile floor.
Bathroom with a tub beneath a window, separate glass shower, white hexagonal tile, and skylight.
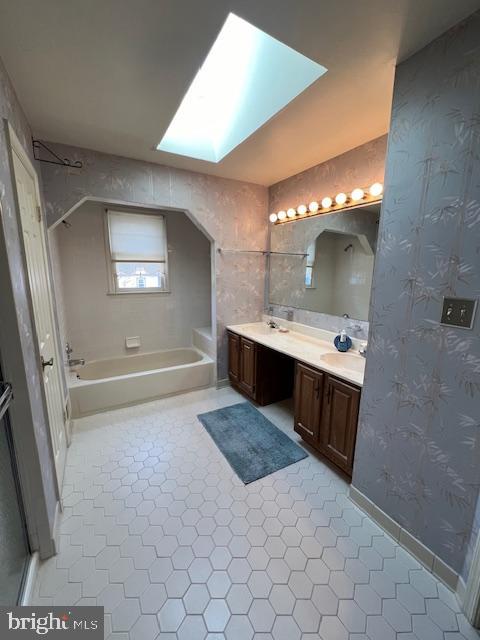
Bathroom with a skylight, hexagonal tile floor, bathtub, and dark wood double vanity.
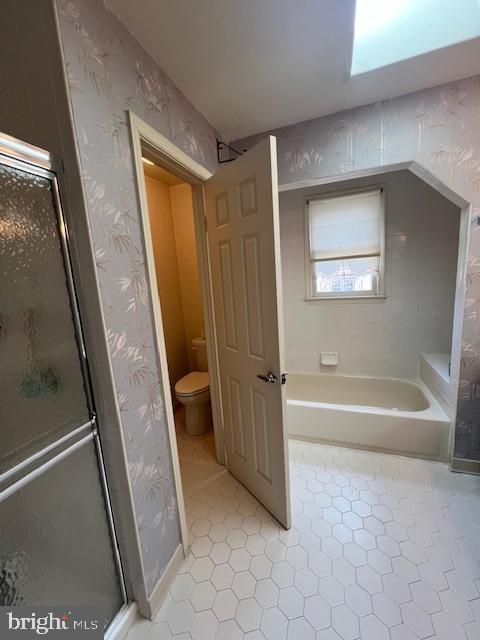
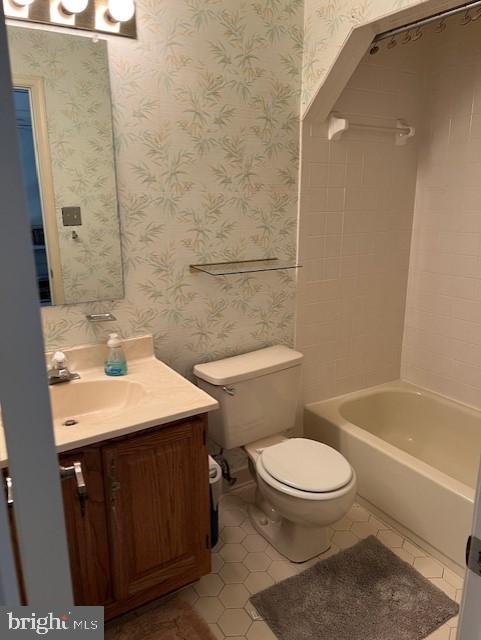
Bathroom with a wood vanity, leafy wallpaper, hexagonal floor tile, toilet, and bathtub.
Brick townhouse with pale blue shutters, an attached garage, and a broad concrete driveway.
Golf course fairway bordered by trees, with a sand bunker and golf cart.
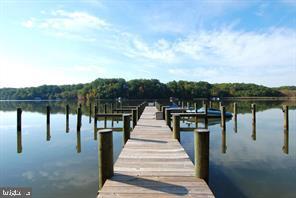
Wooden dock extends across calm water toward a tree-lined shore.
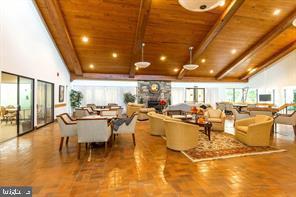
Open living room with a wood-plank ceiling, hardwood floors, and seating around a fireplace.
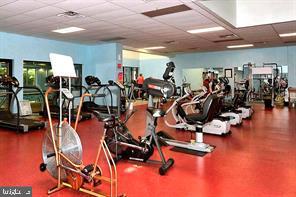
Fitness room with rows of exercise equipment on a bright red floor.
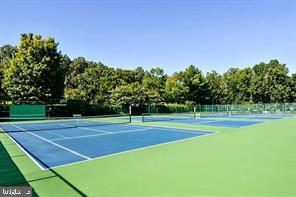
Outdoor tennis court with blue playing surfaces, green surroundings, and mature trees.
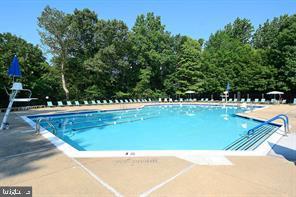
Outdoor swimming pool with a diving board, metal entry rails, and trees beyond the deck.
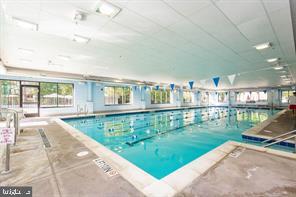
Indoor swimming pool with lane markings, tiled deck, and blue-and-white bunting.
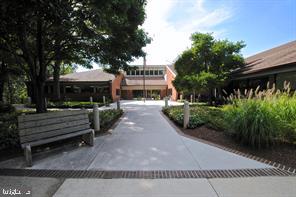
Walkway leading to a low-rise brick building, with a wooden bench and landscaped beds.
Annapolis Towne Centre sign in front of brick-and-glass commercial buildings.
Map marking a location near Annapolis, beside the Severn River and Chesapeake Bay.
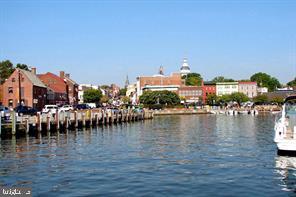
Annapolis waterfront across the harbor, with piers, boats, and downtown buildings.
SEE ALL PHOTOS
Brick townhouse with blue-gray shutters, a garage, and a leafless tree shading the driveway.
Brick home entrance with a covered porch, blue-gray columns, and a wreath on the front door.
Community amenities include a clubhouse, fitness center, outdoor pool, and golf course.
Kitchen with dark wood cabinets, stainless steel appliances, and a broad breakfast peninsula.
Kitchen with dark wood cabinetry, stainless steel appliances, and a tiled floor.
Kitchen with dark wood cabinets, stainless steel appliances, and a white peninsula topped with a lamp.
Dining room with a dark wood table, glass-front china cabinet, and brass chandelier.
Dining room with an oval wooden table, carved chairs, patterned wallpaper, and an arched kitchen doorway.
Living room with two sofas, patterned cushions, floral wall art, and a pink-topped coffee table.
Double-height living room with upper windows, a sofa, and a glass front door.
Two-story living room with a loft railing, light sofas, and a rectangular coffee table.
Two-story living room with a vaulted ceiling, tall windows, a gray sofa, and a large coffee table.
Carpeted staircase with dark wood railing, white paneled walls, and a framed portrait.
Dining area with a round table beside a brick fireplace and sliding glass door.
Dining area with a round table, brick fireplace, and sliding glass doors to a patio.
Fenced concrete patio with a black dining set, shrubs, and a wooden gate.
Fenced backyard patio with dark outdoor dining furniture and a separate seating area.
Bathroom with a frosted-glass shower, tub beneath a window, skylight, and hexagonal tile floor.
Bathroom with a tub beneath a window, separate glass shower, white hexagonal tile, and skylight.
Bathroom with a skylight, hexagonal tile floor, bathtub, and dark wood double vanity.
Bathroom with a wood vanity, leafy wallpaper, hexagonal floor tile, toilet, and bathtub.
Brick townhouse with pale blue shutters, an attached garage, and a broad concrete driveway.
Golf course fairway bordered by trees, with a sand bunker and golf cart.
Wooden dock extends across calm water toward a tree-lined shore.
Open living room with a wood-plank ceiling, hardwood floors, and seating around a fireplace.
Fitness room with rows of exercise equipment on a bright red floor.
Outdoor tennis court with blue playing surfaces, green surroundings, and mature trees.
Outdoor swimming pool with a diving board, metal entry rails, and trees beyond the deck.
Indoor swimming pool with lane markings, tiled deck, and blue-and-white bunting.
Walkway leading to a low-rise brick building, with a wooden bench and landscaped beds.
Annapolis Towne Centre sign in front of brick-and-glass commercial buildings.
Map marking a location near Annapolis, beside the Severn River and Chesapeake Bay.
Annapolis waterfront across the harbor, with piers, boats, and downtown buildings.
Sold

1020 Boom Ct

1020 BOOM COURT, ANNAPOLIS, MD 21401

$439,000
SERENE & SOPHISTICATED LIVING in 55+ HERITAGE HARBOUR, offering a wealth of active adult and Annapolis amenities! Welcome to this bright and airy two level townhouse . The living room boasts a 2 story ceiling with lots of natural light. A loft looks over this space that is perfect for a home office, den, or reading nook. Newer stainless steel appliances compliment the kitchen. Gather friends around the kitchen bar for conversation or spread out into the formal dining room. The family room is a great place to enjoy evenings by the fire or morning coffee. Two ample sized bedrooms with two full sized bathrooms complete the upper level. Enjoy afternoons in the sun in your fully fence patio and yard. A wealth of amenities including indoor/outdoor pools, tennis, social hub Community Center, fitness center, golf course, and easy access to RTs 50/2/301. Water privileges on the scenic South River! LIVE THE GOOD LIFE. RELAX.

2
beds

3
baths

2,092 Sq.Ft. LIVING AREA

2,040 Sq.Ft. lot

Jaime Watt

Jaime Watt

Features & Amenities

Interior

  • total bedrooms2
  • Total bathrooms3
  • full bathrooms2
  • half bathroom1
  • Flooring Carpet, Wood
  • APPLIANCES Electric Range, Electric Oven, Electric Water Heater, Dishwasher, Disposal, Dryer, Refrigerator, Stainless Steel Appliance(s), Washer, Water Heater
  • other interior Features Bar, Ceiling Fan(s), Recessed Lighting, Walk-In Closet(s)

Area & Lot

  • Status Sold
  • Date Sold May 15, 2024
  • Living Area2,092 Sq.Ft.
  • Lot Area2,040 Sq.Ft.
  • MLS® IDMDAA2081288
  • TypeTownhouse
  • YEAR BUILT1989
  • Architecture StylesTraditional
  • School DistrictANNE ARUNDEL COUNTY PUBLIC SCHOOLS

Exterior

  • Garage Space1.0
  • water SourcePublic
  • parkingGarage Door Opener, Attached
  • HEAT TYPEElectric
  • AIR CONDITIONINGCentral Air, Heat Pump, Ceiling Fan(s)
  • sewerPublic Sewer
  • SubstructureSlab
  • HOA AmenitiesClubhouse, Fitness Center, Golf Course, Meeting Room, Party Room, Picnic Area, Tennis Court(s)

Financial

  • Sales Price$439,000
  • Real Estate Tax $4,122/yr
  • HOA $160/mo
  • Zoning R2

Work With Us

If you are looking for upbeat, hardworking agents who put their clients’ interests above all else, we welcome your call!

Follow Us on Instagram